
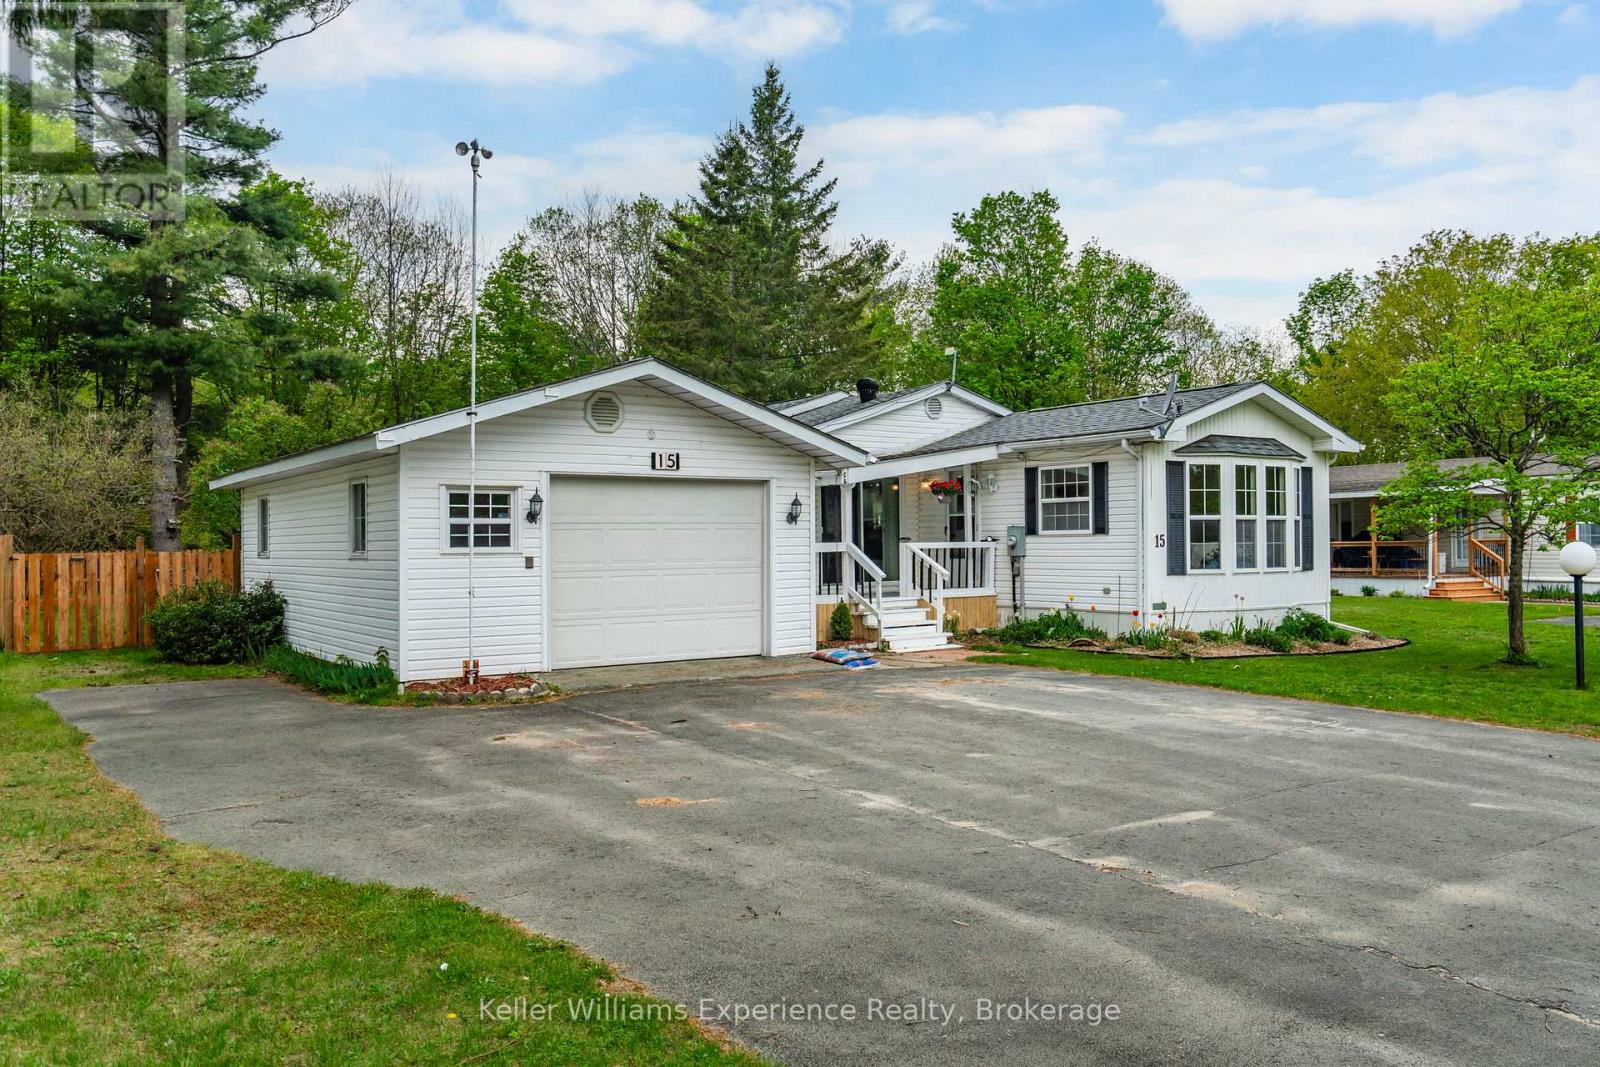
15 - 5411 Elliott Side Road
Tay, Ontario
Nestled in the quiet adult lifestyle community of Candlelight Village, this well-kept 2-bedroom, 1.5-bath home offers the perfect blend of peaceful country living and everyday convenience, located less than 10 minutes from all Midland amenities.Step inside to a bright open-concept layout filled with natural light and featuring a spacious kitchen with plenty of cabinetry and room to gather with family and friends. Designed for comfortable year-round living, this home offers a warm and welcoming atmosphere with endless potential to add your own personal touches over time.Outside is where this property truly shines. Enjoy morning coffee on the covered front porch or unwind in the evenings on the covered back porch overlooking your large private fully fenced yard backing onto trees. A rear gate provides direct access to a trail leading to the road, creating a peaceful connection to nature right from your backyard. Pet lovers will appreciate the secure outdoor space and animal-friendly community.The detached 1.5-car garage with attached workshop is perfect for hobbies, storage, or tinkering, while the generous parking area and nearby guest parking make hosting family and friends easy.If you've been searching for low-maintenance retirement living in a quiet, friendly community surrounded by nature while still being close to town, this could be the perfect next chapter. (id:36835)
Keller Williams Experience Realty

114 Brandon Avenue
Severn, Ontario
Be in your gorgeous fully upgraded pre-build bungalow in the sought after town of Coldwater this year. The front exterior features stone accent and vinyl siding. This 1,228 sqft home is laid with vinyl plank flooring throughout, 9' main floor interior ceilings, and boasts2bedrooms, and 2 full bathrooms. Custom kitchen includes an island with shaker style soft-close doors and drawers, one pot and pan drawer, under counter lighting with light valence, and crown, with quartz kitchen countertop from builder's selection. The landscaping will be fully sodded as well as paver stones at the front entrance. Located in the beautiful community of Coldwater and is near ski hills, golf courses, trails, and just a walk away from any amenities. (id:36835)
Royal LePage Lakes Of Muskoka Realty
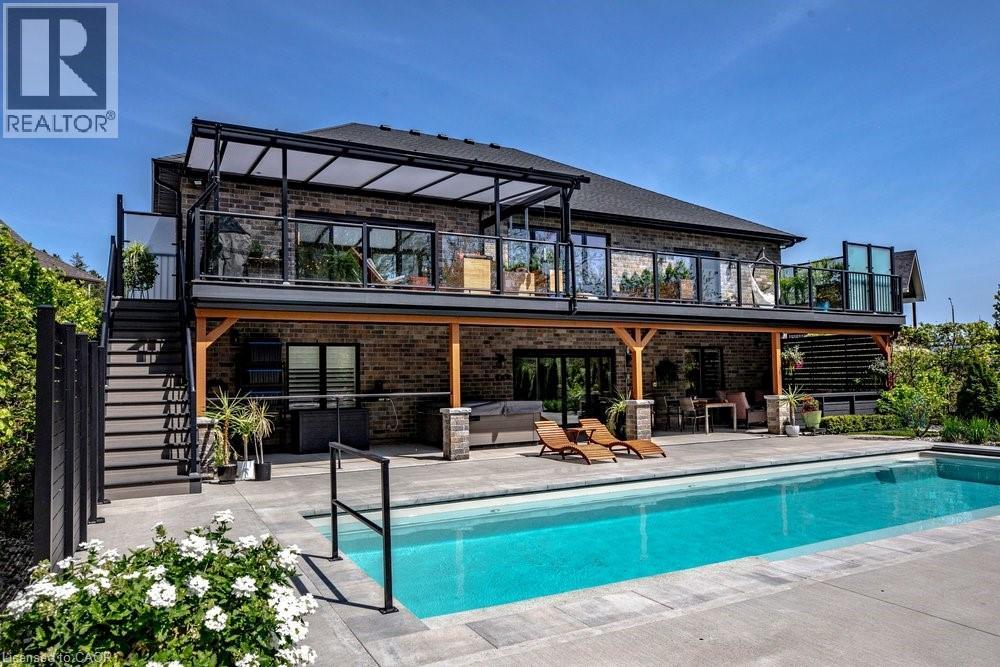
165 Newport Lane
Port Dover, Ontario
This isn't a house. It's a lifestyle upgrade. Built in 2021 on a quiet cul-de-sac backing onto a privately owned forest, this custom 5-bedroom, 3.5-bath home in Port Dover was designed around one idea: living well and sharing it with the people you love. The main floor opens wide with a great room that flows from the living area to the chef's kitchen without apology. Floor-to-ceiling black-framed windows pull the outside greenery inside, and the linear gas fireplace makes the room. The kitchen gets compliments before anyone opens a drawer: white shaker cabinetry, subway tile, brass hardware, a statement black island with seating for four, and a retro-cool GE Café appliance suite. Then there's the backyard. This property was built for a crowd. The upper deck sits under LUMON UV cover with glass retracting wall for wind protection, a natural gas BBQ and treetop views of the forest behind. Below, the pool surround delivers: an inground heated pool, hot tub, outdoor composite shower, 2 fire pits, and a covered entertaining zone that seats a full dinner party. A 4,000-gallon rainwater cistern keeps the extensively landscaped grounds lush and green. With 10-foot ceilings throughout, the lower level feels anything but basement. The recreation room has ping pong, shuffleboard, and exposed brick with vintage rock and roll energy. Sliding glass doors open to the covered lounge outside. The family room anchors the other end with another electric linear fireplace and red oak built-in shelving. There's a full gym, two additional bedrooms, and a bathroom with bold geometric tile and vintage gym lockers that feel like a very cool hotel change room. Five bedrooms. Minutes to the lake. The city is a world away. (id:36835)
Royal LePage NRC Realty Inc.
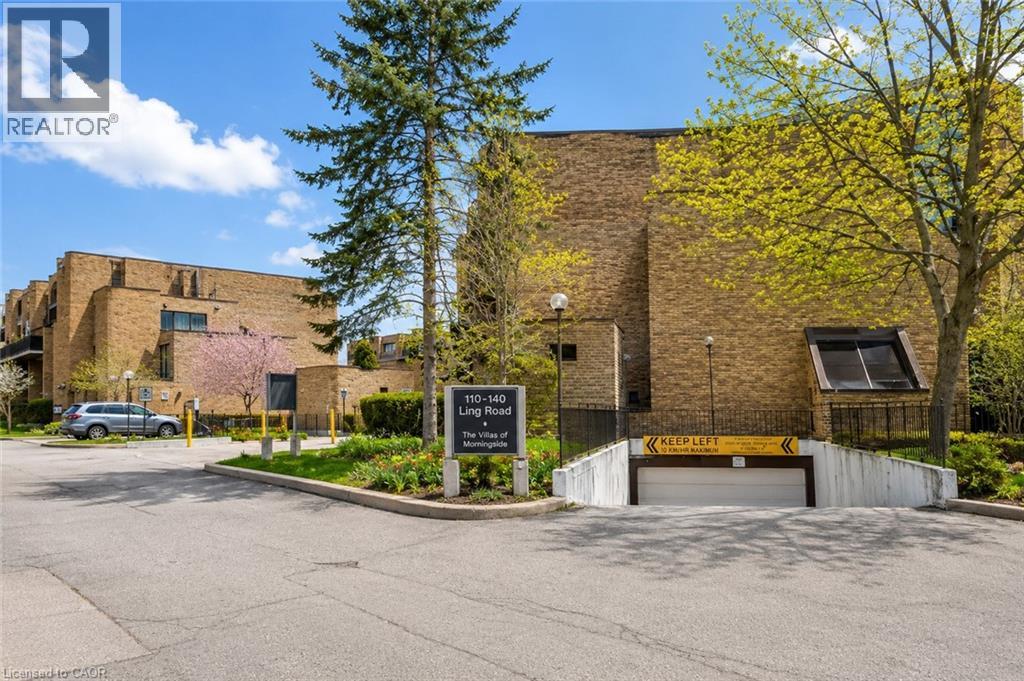
110 Ling Road Unit# 7
Toronto, Ontario
Welcome to this beautifully upgraded 3-bedroom, 2-storey townhouse in a prime, convenient location. This bright and inviting home features an open-concept living and dining area, a custom upgraded kitchen, in-unit laundry, generous storage space, and a private yard with patio for outdoor enjoyment. The updated washroom and practical layout make the home move-in ready, with potential for a main-floor bathroom. Walking distance to shopping, schools, transit, parks, places of worship, dining, a community centre, and close to U of T. Ideal for first-time buyers or investors. A must-see opportunity in an unbeatable location. (id:36835)
RE/MAX Escarpment Realty Inc.
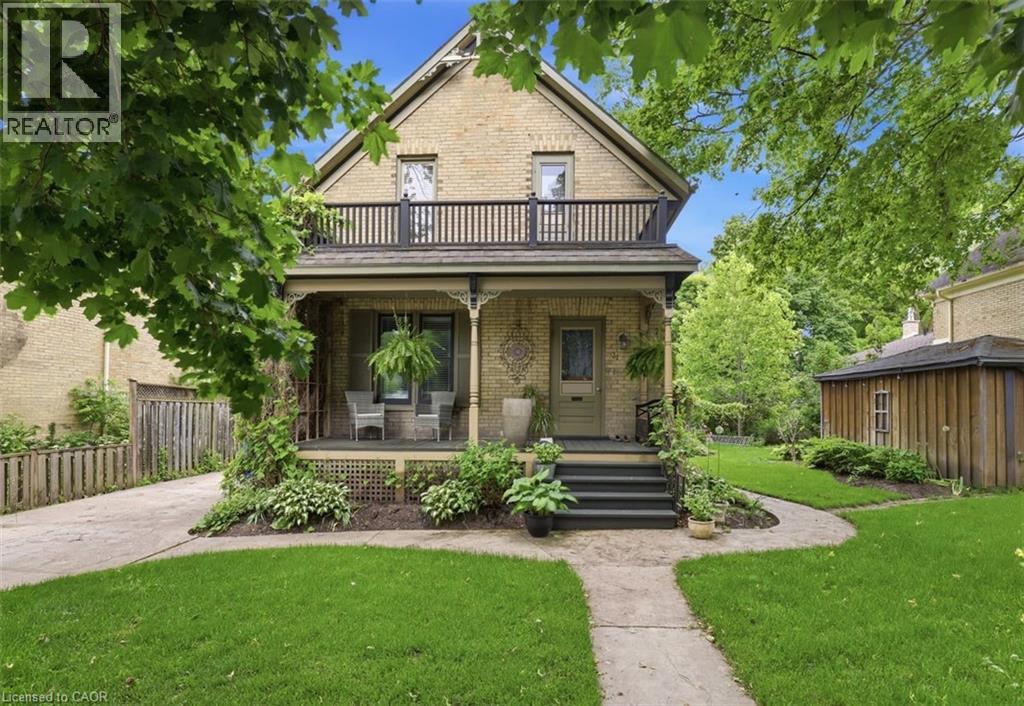
31 John Street E
Waterloo, Ontario
Live in the heart of Waterloo's highly sought-after Mary Allen neighbourhood! This charming rental home offers character, space, and an unbeatable location just steps from Uptown Waterloo, Waterloo Park, the LRT, restaurants, cafés, shopping, and the region's thriving technology and university districts. From the inviting front porch to the lovely backyard, this home is filled with warmth and charm. Inside, you'll find hardwood flooring throughout, a spacious living room, a large dining room perfect for hosting family and friends, and a main floor office ideal for those working from home. The kitchen serves as the heart of the home, offering a welcoming space for everyday living with easy access to the deck—perfect for enjoying your morning coffee or relaxing at the end of the day. A convenient main floor bathroom completes this level. Upstairs features three spacious bedrooms and a full bathroom, providing plenty of room for families or professionals seeking extra space. The lower level offers a rec room for additional living space, along with laundry facilities. Additional features include two separate driveways, a private backyard, and a location that places everything Waterloo has to offer right at your doorstep. A rare opportunity to lease a charming home in one of Waterloo's most desirable neighbourhoods. NON SMOKERS (id:36835)
RE/MAX Twin City Realty Inc.
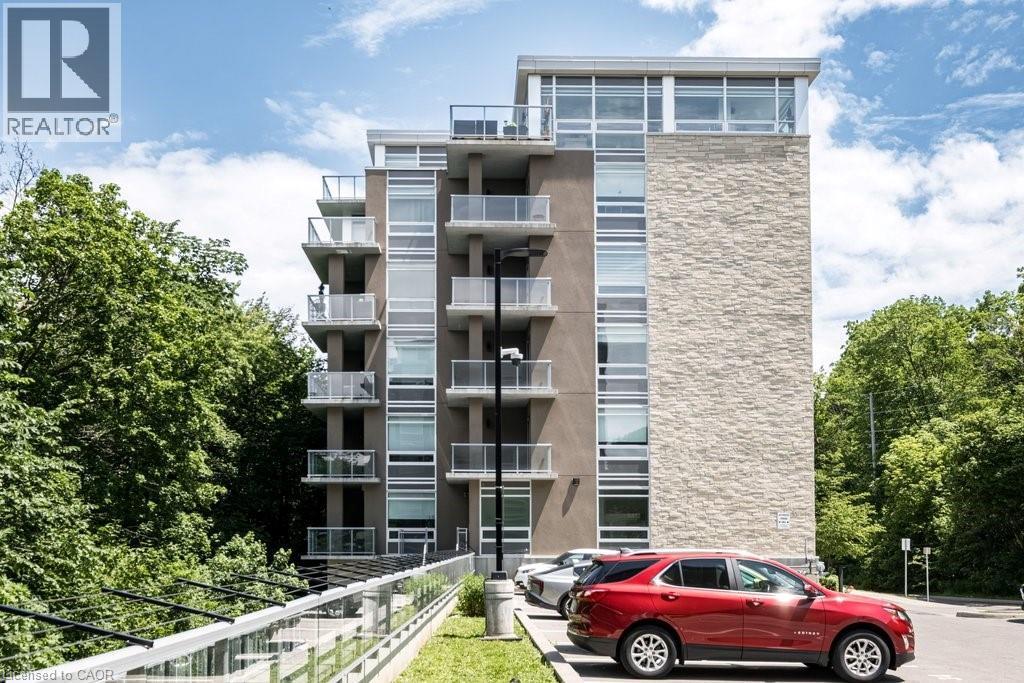
479 Charlton Avenue E Unit# 204
Hamilton, Ontario
Welcome to Unit 204 at Vista Condos — the coveted Poplar floor plan offering 937 sqft and one of the largest balconies in the building at 142 sqft. With only two suites of this size per floor, this 2-bedroom, 2-bathroom corner residence offers a rare blend of privacy, sophistication, and elevated urban living. Wrapped in a soothing designer white palette, the suite feels calm, bright, and beautifully composed. The kitchen features extended white cabinetry, quartz countertops, a designer backsplash, and quality flooring that carries throughout the space. The main bath is finished with a glass shower and striking black accent tile, while the spacious primary suite offers a walk-in closet and oversized ensuite for a refined daily retreat. In-suite laundry adds everyday ease. Step outside to an exceptional private balcony framed by treetop, rail trail, and city views — peaceful, green, and quietly removed, yet moments from the energy of the city. Your new home offers thoughtful amenities including a gym, terrace, bike room, party room, visitor parking, a bbq area, and attentive cleaning staff. A prime underground parking spot beside the elevator and an extra-large locker are both included. Condo fees include heat and water, common elements, and building insurance. Set moments from Corktown, Locke Street dining, St. Joe’s Hospital, the GO Station, 403/QEW/LINC access, McMaster, James North, and the Niagara Escarpment trail system, this is a stylish treetop retreat designed for young professionals and first-time buyers ready for a lifestyle upgrade. (id:36835)
Royal LePage Signature Realty
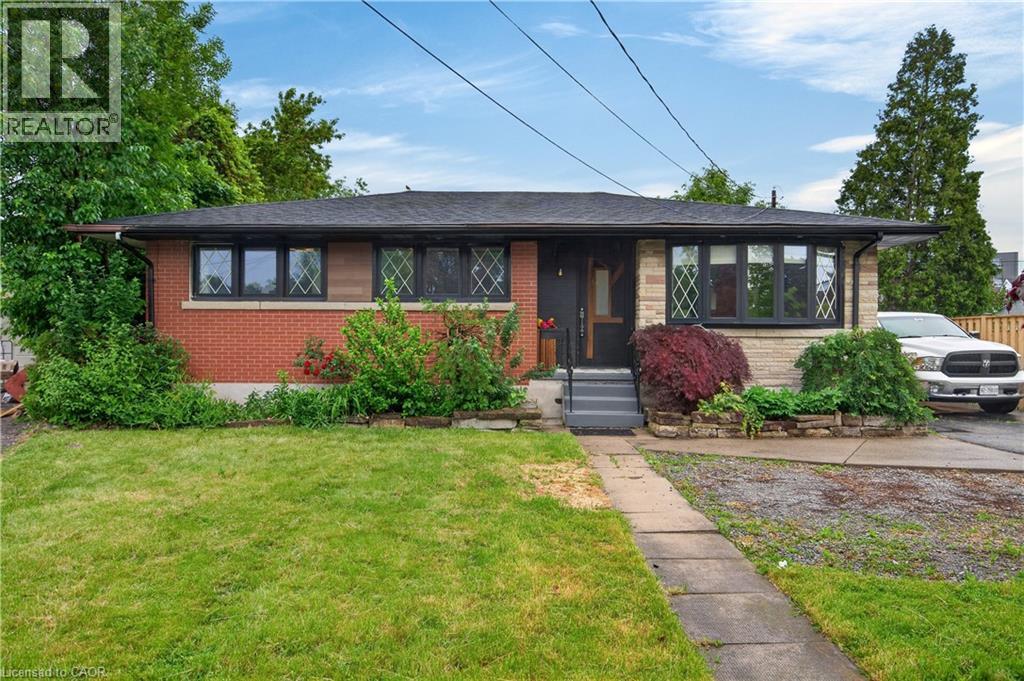
33 Kenwood Crescent
Hamilton, Ontario
Welcome to 33 Kenwood Cres, a tastefully updated 3+2 bdrm, 2 bath bungalow w/ 2 kitchens (in-law suite) located on the Hamilton Mountain. Blending timeless architectural charm w/ contemporary design, this charming residence offers a versatile layout, quality finishes, & exceptional flex to suit a wide range of lifestyles. Step inside to discover a bright, open-concept main lvl where medium-toned flooring & recessed lighting create a warm, contemporary atmosphere. The sun-filled liv rm feat a large bay window that fills the space w/ natural light & flows effortlessly into the heart of the home - a beautifully reno'd kitch w/ white cab, premium countertops, S/S app, a gas range, & a generous island w/ breakfast seating for 2+. Adjacent to the kitch, the inviting din area is anchored by a striking white-brick FP w/ an attractive mantle & modern reeded wood-slat feat wall, creating the perfect backdrop for family gatherings/entertaining. 3 spacious bdrms & a beautifully reno'd 4-pc bath w/ stackable laund complete the main lvl. A sep entrance from the rear leads to the fin lower lvl, feat an in-law suite w/ a kitch, comfortable liv area, modern 3-pc bath, 2 bdrms (1 currently utilized as a home gym), & dedicated laund/utility space, providing flex for a variety of needs. A private 3-season sunroom overlooks the mature yard, offering a peaceful setting for morning coffee, summer evenings, and outdoor entertaining. The spacious yard provides plenty of room for children, pets, gardening, & recreation, while a storage shed adds practical convenience. Surfaced parking for 3+ vehicles. Ideally situated within walking distance of schools, parks, trails, shopping, dining, and transit, this location combines everyday convenience with a strong sense of community. With quick access to major transportation routes, this home offers an outstanding opportunity to enjoy comfortable, turnkey living in one of the Hamilton Mountain's most established family neighbourhoods. (id:36835)
Royal LePage State Realty Inc.
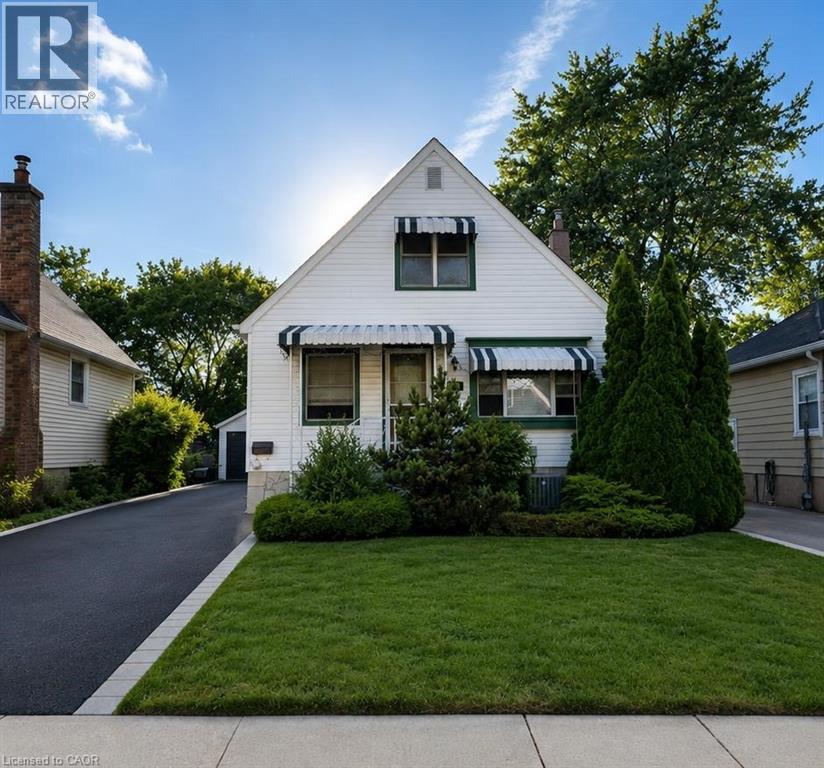
294 East 27th Street
Hamilton, Ontario
Well-maintained 3-bedroom home located in a desirable Hamilton Mountain neighbourhood. Offering a functional layout with bright and comfortable living spaces, this property is move-in ready and ideal for first-time buyers, families, or investors. The partially finished basement provides additional living space with potential for a recreation room, home office, or extra storage. Conveniently located close to schools, parks, shopping, transit, and major commuter routes. All existing appliances are included and being sold in as-is condition. A great opportunity to own a solid home in a sought-after area with room to personalize and add value. (id:36835)
Royal LePage State Realty Inc.
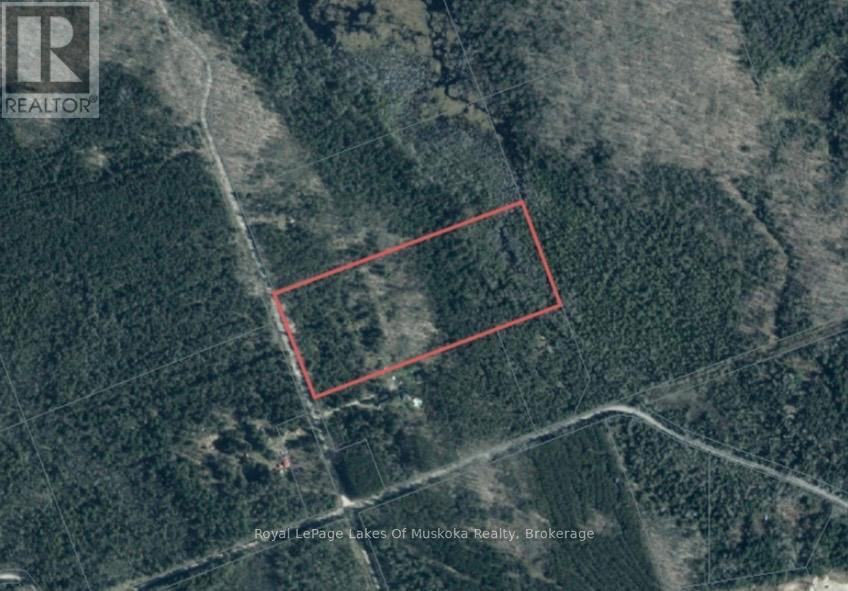
0 Starratt Road
Ryerson, Ontario
Level building lot in the country. Just over 16 acres of beautiful, untouched countryside featuring a generous mix of hard and soft wood, to roam with nature. Multiple building sites on this lot for your dream home, a place to enjoy the peace and quiet of the country with multiple lakes, large and small, close by for family enjoyment. Sit in your screened porch and relax in the morning or after a long day. Enjoy a chance viewing of a deer or moose grazing nearby or look up at the night sky and enjoy all stars and constellations visible in a sky with no light pollution. Lot is located on a year round, municipally maintained road for easy access. (id:36835)
Royal LePage Lakes Of Muskoka Realty
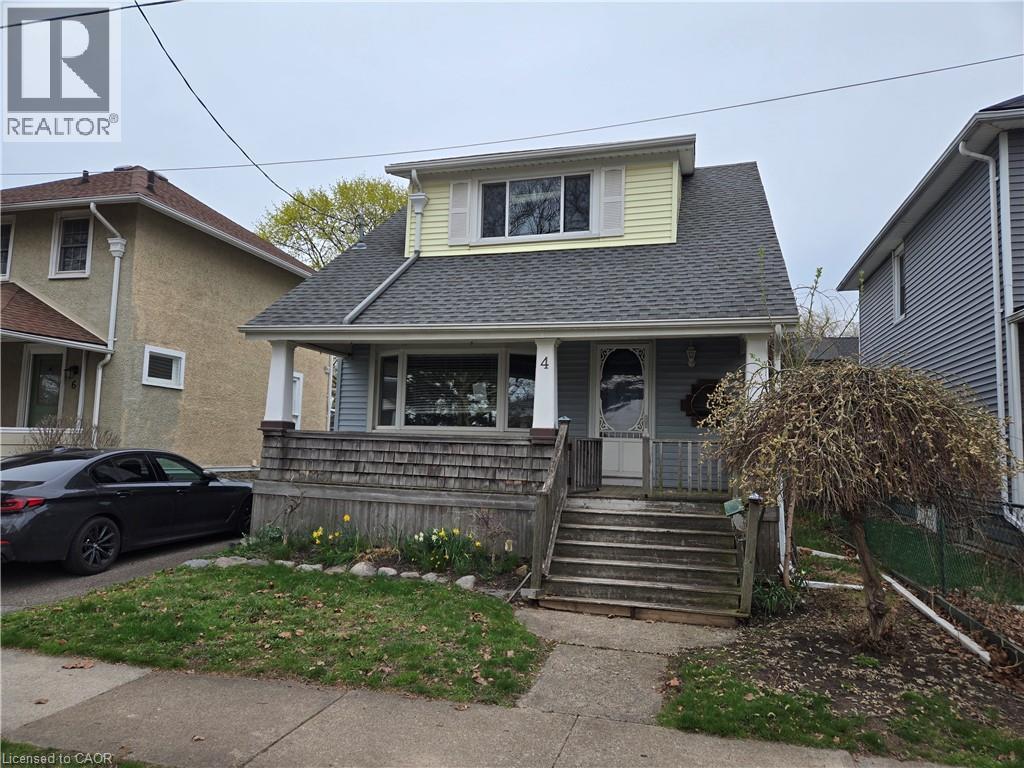
4 Haig Street
St. Catharines, Ontario
Property Sold As is, Where is basis. Seller makes no representations and/ or warranties. (id:36835)
Royal LePage State Realty Inc.
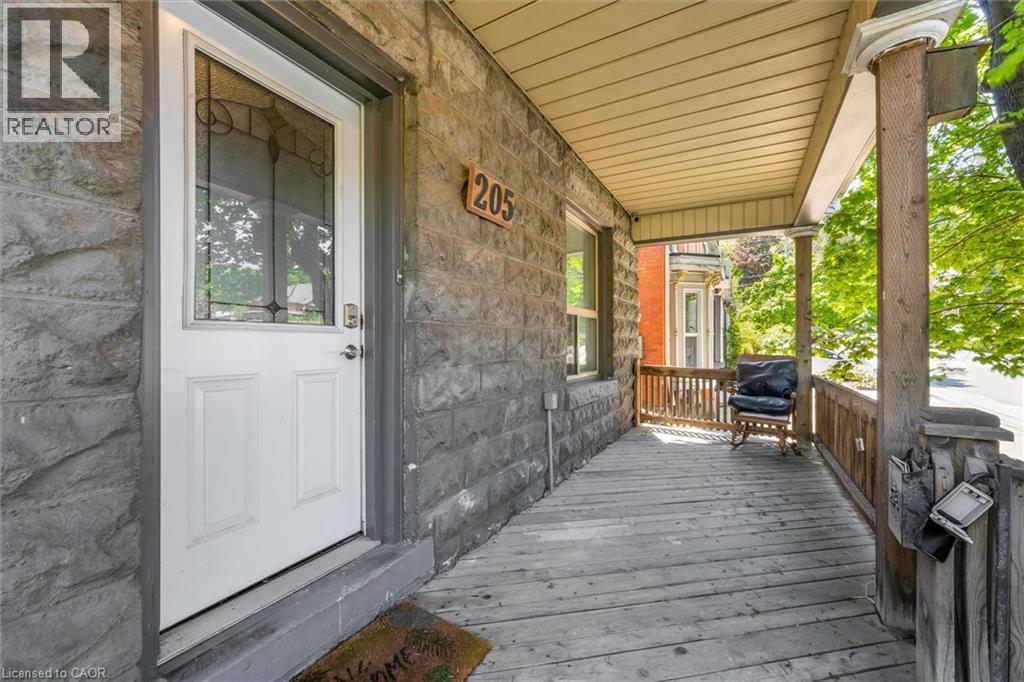
205 Ferguson Avenue S
Hamilton, Ontario
Centrally located in the heart of CORKTOWN spacious MAIN floor self contained with a thoughtful layout and separate entrance. This inviting 1-bedroom, 1-bathroom at 205 Ferguson Ave SOUTH offers comfort and convenience with a large living room, separate dining room, plus an eat in kitchen. The spacious bedroom provides a peaceful sanctuary, and the full bathroom is clean and modern. Enjoy the luxury of direct access to a private rear yard - perfect for unwinding outdoors, gardening, or simply enjoying your morning coffee in tranquility. Excellent walk score, bike paths, public transit, mins to St. Joe's Healthcare Charlton Campus. Utilities and INTERNET included in monthly rent. Call today for further details or to book a viewing. (id:36835)
RE/MAX Garden City Realty Inc.
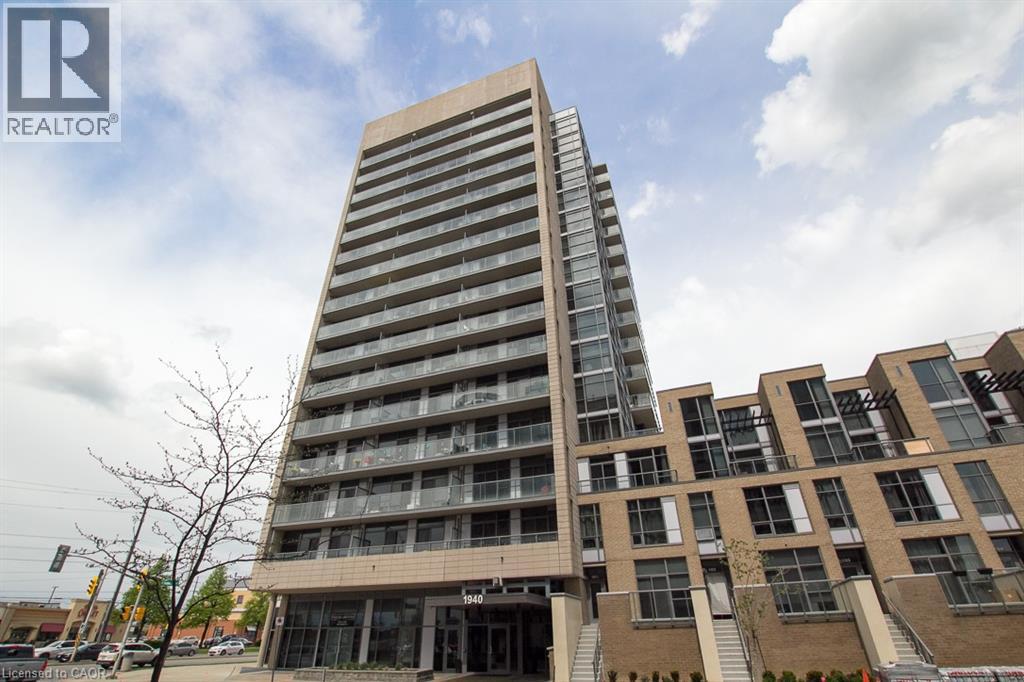
1940 Ironstone Drive Unit# 507
Burlington, Ontario
Beautifully appointed 1 bedroom plus den, 1.5 bathroom suite available for lease at 1940 Ironstone Drive in Burlington. This thoughtfully designed unit offers a bright, open-concept living space with a functional layout that makes everyday living easy. The den provides excellent flexibility for a home office, reading nook, or additional storage space. The spacious bedroom features a private ensuite bath, while the separate powder room adds extra convenience for guests. The suite is currently partially furnished, offering added flexibility for tenants who may appreciate a more move-in-ready option. If furnishings are not required, they can be removed, allowing you to make the space your own. Located in a sought-after Burlington building, this suite offers easy access to shopping, restaurants, grocery stores, public transit, parks, and major highways including the QEW, 403, and 407. A fantastic opportunity to enjoy stylish, low-maintenance living in one of Burlington’s most convenient locations. (id:36835)
Royal LePage State Realty Inc.