
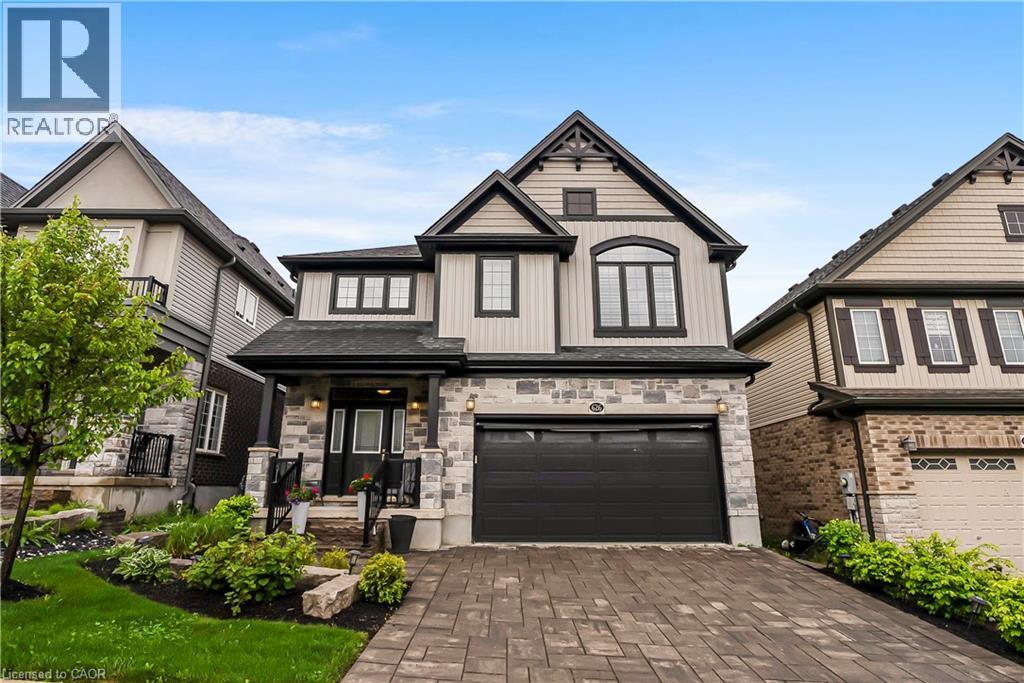
626 Wild Rye Street
Waterloo, Ontario
Welcome to 626 Wild Rye Street, a beautifully designed 4-bedroom, 3.5-bathroom home for lease in Waterloo’s desirable Vista Hills community. With over 2660 square feet of living space, this home offers a perfect blend of comfort and modern style. This home is offered FULLY FURNISHED, just bring your toothbrush and suitcase! Pride of ownership is evident the moment you pull up to 626 Wild Rye and take notice of the incredible curb appeal. Tenants will likely access the home through the garage on a regular basis and this area has been methodically thought out with storage, benches and hooks for all your shoes, boots and coats The main floor is the definition of open concept with a show stopping kitchen, complimented by top of the line appliances and a bar area with additional wine fridge. The home's built in Sonos Sound System is something you will learn not to live without as it sets the mood from morning to night. Step outside to the back yard complete with dining, seating around a gas fire pit, gas BBQ and specifically designed outdoor tv that is capable of showing the game in any of Canada's seasons. For the golfer a putting green is the perfect feature, to work on those 3 footers between rounds. Upstairs includes generously sized bedrooms and plenty of storage. 4 Bedrooms in total with 3 full washrooms. The Primary Suite has his/her separate walk in closets and private ensuite. Laundry days become a breeze with a second level dedicated laundry room. Located close to top-rated schools, scenic trails, and all the amenities Waterloo has to offer, this home is an excellent choice for those seeking convenience and a luxurious lifestyle. Offered at $4500+ utilities (also available unfurnished). Looking for AAA+ Tenants. Available August. (id:36835)
RE/MAX Real Estate Centre Inc.
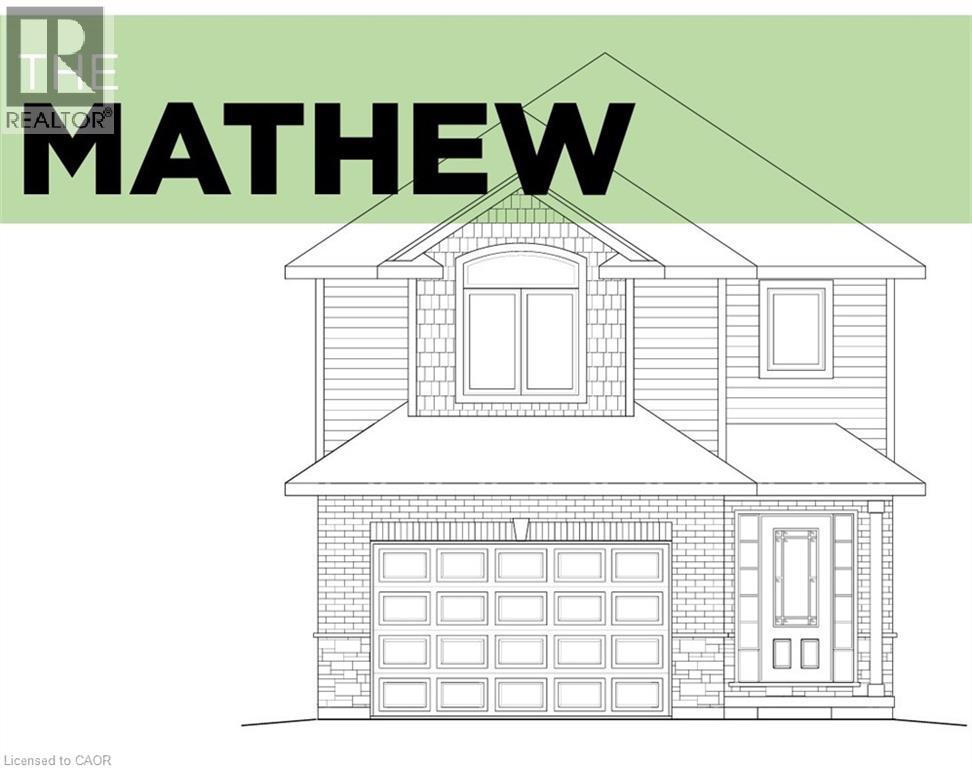
66 Pike Creek Drive
Cayuga, Ontario
Luxurious & Masterfully designed Custom Built “Keesmaat” home in Cayuga’s prestigious, family orientated “High Valley Estates” subdivision. Great curb appeal with brick & complimenting sided exterior, attached garage, back covered porch for entertaining, & ample parking. Newly designed “Mathew” model featuring 1896 sq ft of beautifully finished living space highlighted by custom “Vanderschaaf” cabinetry with quartz countertops & oversized island, bright living room, dining area, stunning open staircase, 9 ft MF ceilings throughout, premium flooring, welcoming foyer, 2 pc MF bathroom & desired MF laundry. The upper level includes primary 4 pc bathroom, 3 spacious bedrooms featuring primary suite complete with chic ensuite & large walk in closet. The unfinished basement allows the Ideal 2 family home/in law suite opportunity with additional dwelling unit in the basement or to add to overall living space with rec room, roughed in bathroom & fully studded walls. The building process is turnkey with our in house professional designer to walk you through every step along the way. Conveniently located close to all Cayuga amenities, restaurants, schools, parks, the “Grand Vista” walking trail & Grand River waterfront park & boat ramp. Easy commute to Hamilton, Niagara, 403, QEW, & GTA. Make your appointment today to view quality workmanship & attention to detail – multiple plans to choose from including Bungalows. Cayuga Living at its Finest! (id:36835)
RE/MAX Escarpment Realty Inc.
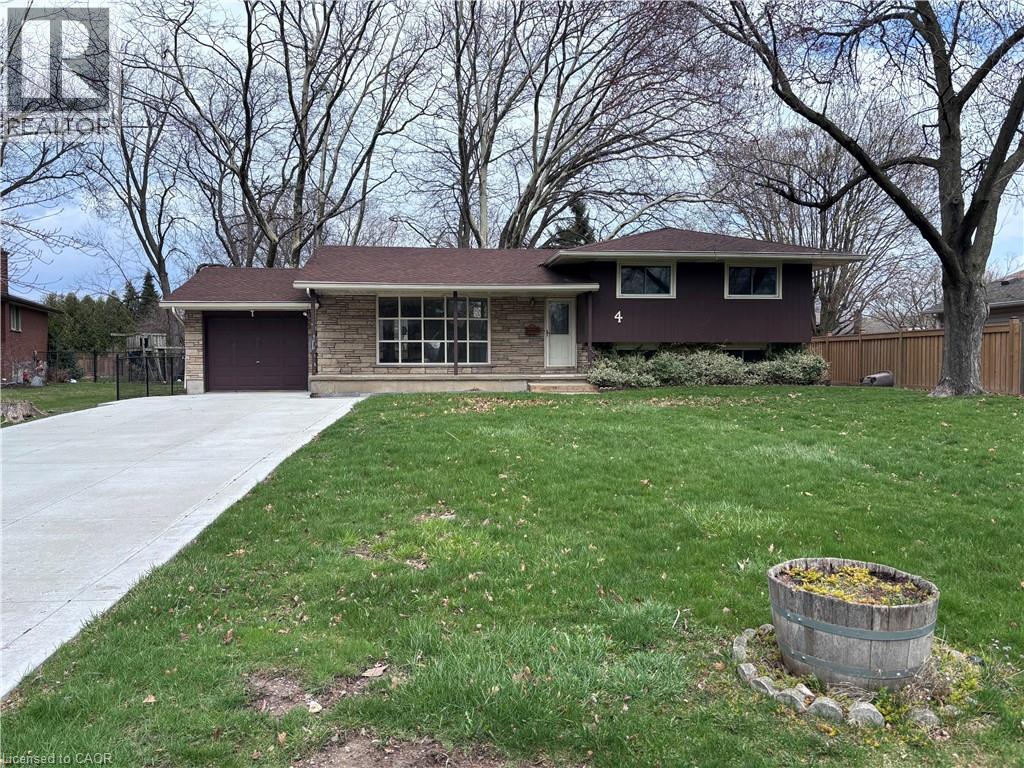
4 Beechwood Court
St. Catharines, Ontario
Property Sold As is, Where is basis. Seller makes no representations and/ or warranties. (id:36835)
Royal LePage State Realty Inc.
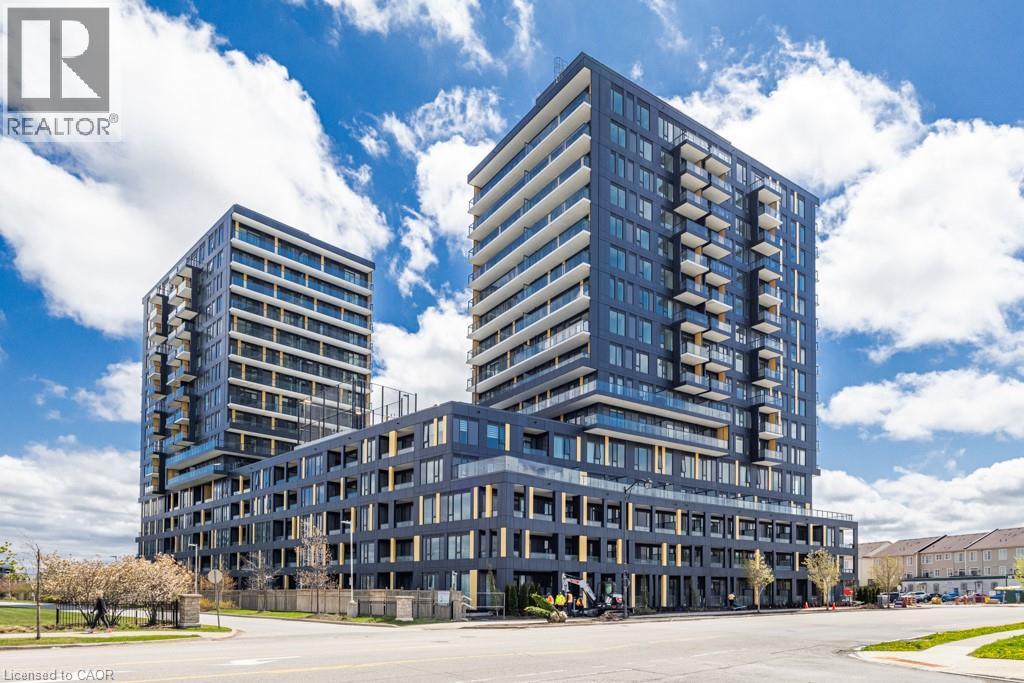
4878 Powers Common Unit# D904
Burlington, Ontario
Welcome to THE REALM Condos in the heart of Burlington's sought-after Alton Village! This brand new, never before lived suite offers modern, low-maintenance living with upscale finishes throughout. Bright, open concept layout featuring sleek contemporary design, and an abundance of natural light. Enjoy a stylish kitchen, premium finishes, and functional living space perfect for first-time buyers, investors, or professionals. Unbeatable location close to shopping, restaurants, parks, schools, transit, and major highways.Experience luxury condo living with state-of-the-art amenities in one of Burlington's newest developments. Taxes, maintenance fees, and PIN not yet assessed. (id:36835)
Royal LePage Burloak Real Estate Services
383 Ingersoll Avenue
Woodstock, Ontario
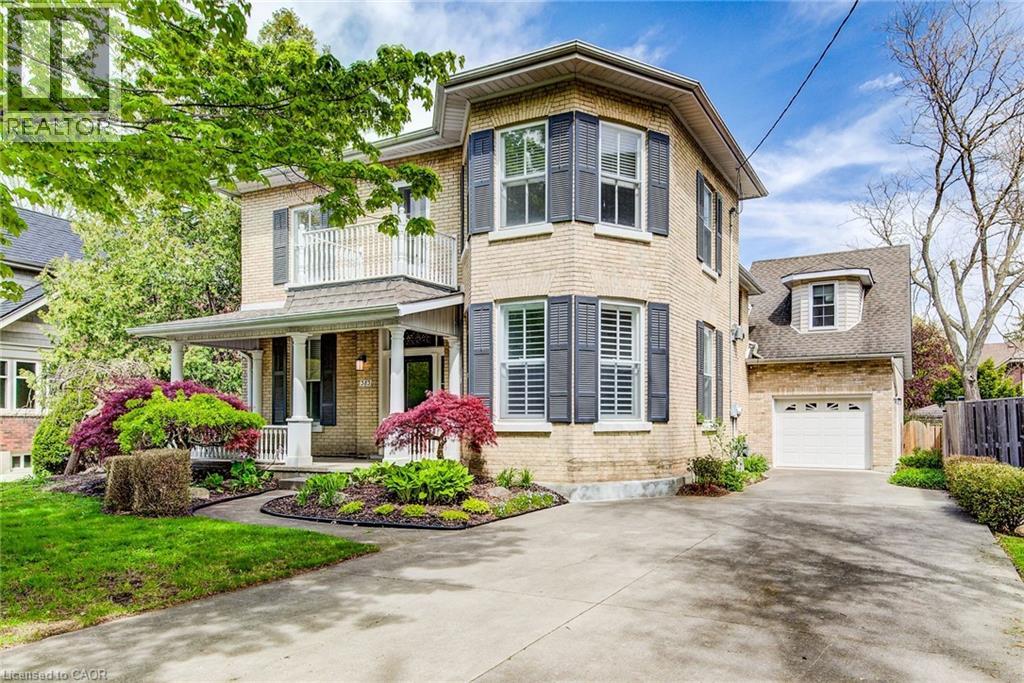
What happens when you blend vintage character and heritage charm with modern elegance and a premier south facing location across from Vansittart Park? Welcome home to 383 Ingersoll Avenue! Step inside to find a home defined by its preservation: the original staircase and trims, soaring ceilings, oversized windows that flood you with natural light, and heritage pine flooring that flows across both levels. Classic French doors reveal two grand areas: a living room anchored by iconic bay windows and a sleek gas fireplace, and an executive office featuring a decommissioned fireplace that adds a layer of historical character. The gorgeous dining room sets the stage for grand entertaining, connecting seamlessly to the remodeled kitchen featuring crisp white cabinetry, modern backsplash, and rich hardwood flooring. Completing the main floor is a renovated 3-piece bath, laundry, and a sprawling family room with an abundance of natural light and serene backyard views: the perfect setting for quiet mornings or hosting larger gatherings. Upstairs, you'll find a beautiful landing with three generously sized bedrooms and oversized closets, alongside an immaculate 4-piece bathroom that perfectly balances modern fixtures with the home's timeless aesthetic. In need of a little more privacy? Your optional 4th bedroom or guest suite located above the garage delivers a versatile retreat or studio featuring its own dedicated heating and thermostat for year round comfort. Outside in your fully fenced yard, enjoy the ambiance of mature trees and tasteful greenery while relaxing on your composite deck in this highly sought after neighbourhood. This turn-key estate offers a rare opportunity to own a piece of history within walking distance to Woodstock's premier park, vibrant downtown amenities, and convenient highway access. Please refer to the attached feature sheet for a comprehensive list of infrastructure and home improvements. Don't miss your chance to secure this landmark property! (id:36835)
Gale Group Realty Brokerage
56 Barons Avenue N
Hamilton, Ontario
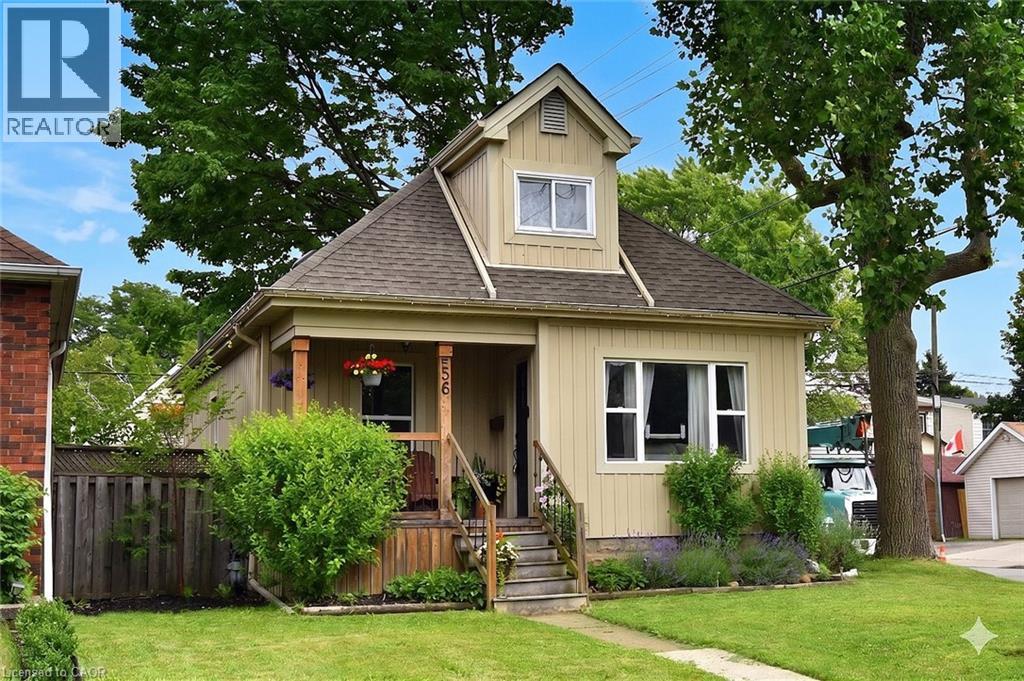
Welcome home! From the charming curb appeal to the tasteful décor and the many improvements, this is a home that you will enjoy for years to come! Just one block from Main St. makes this a very walkable location: steps to schools, shopping and public transit (and future LRT!). The tasteful landscaping complements the inviting front porch which provides a perfect place to sit and watch the world go by! The house itself is surprisingly spacious (1212 sq ft) and boasts 4 bedrooms above grade, a rarity for the area. The functional layout features a generous living room flowing through to the dining room and updated kitchen. The rear sunroom leads to the large, fully fenced and private rear yard with access to the detached garage with hydro. Perfect for entertaining on the patio or tending to your garden! Rounding off the main level are 2 bedrooms and a renovated 4 piece bathroom with skylight and tile walls. Upstairs are 2 more bedrooms including the large primary bedroom with double closets. The partly finished lower level consists of the laundry room, bathroom with a shower and toilet/sink combination, utility and storage rooms and the large rec room with a dry-core subfloor awaiting your finishing touches. Interior features include a charming plate rail in the dining room, white kitchen cabinetry with a pantry, handy spice cupboard, ceramic tile floor and backsplash. Laminate flooring in the living/dining rooms, sunroom and upstairs bedrooms, ceramic tile in the kitchen, baths and laundry room. Many of the Big-Ticket items have been addressed: recent furnace (with electronic air cleaner & power humidifier), central air and owned water heater. Electrical is 100 amp on breakers. Exterior improvements include roof shingles, eavestroughs/soffits, thermal windows (including basement), vinyl siding (board & batten style on most of the house). An added bonus is that the foundation has been damp-proofed from the outside with a membrane (dimple wrap)! Your new home awaits! (id:36835)
RE/MAX Escarpment Realty Inc.
172 Kenilworth Avenue S Unit# Bsmt
Hamilton, Ontario
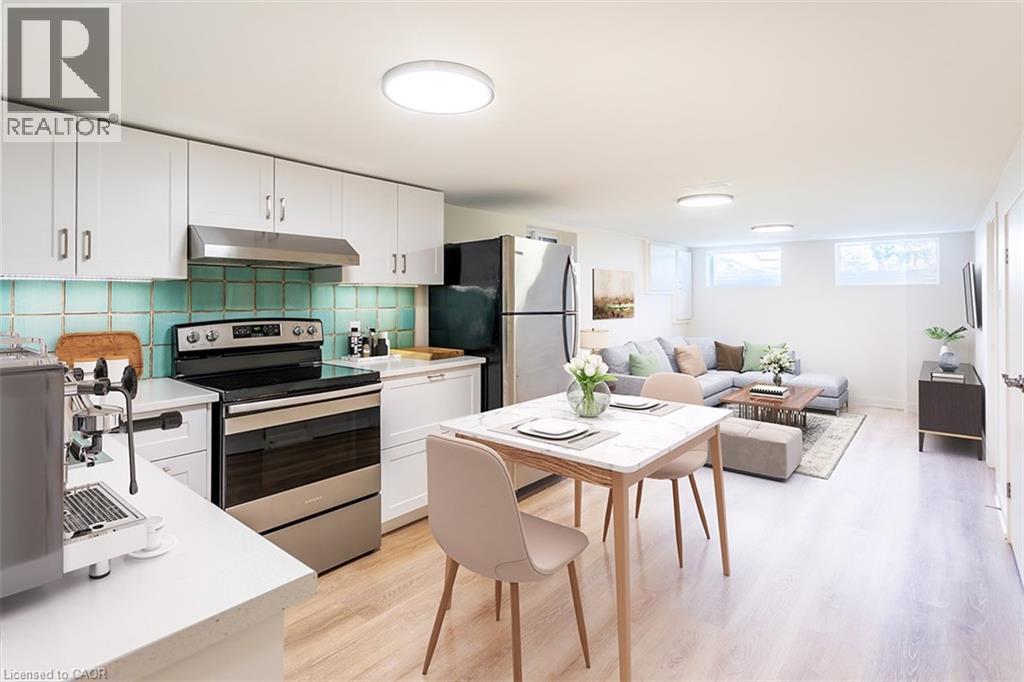
Fully renovated 2 bedroom unit with a beautiful kitchen and bathroom. You'll love the stainless steel appliances, plenty of storage space, and all the windows that provide natural light. 2 bedrooms, 1 gorgeous bathroom, large open concept living space & a separate entrance for added privacy. Shared laundry. Excellent location close to all amenities, public transit, and highways. No smoking & no pets. Rental application, credit check, proof of income, and 1st & last deposit required. Newcomers welcome to apply. Available August 1st 2026. (id:36835)
Casora Realty Inc.
469 Claridge Road Unit# 6
Burlington, Ontario
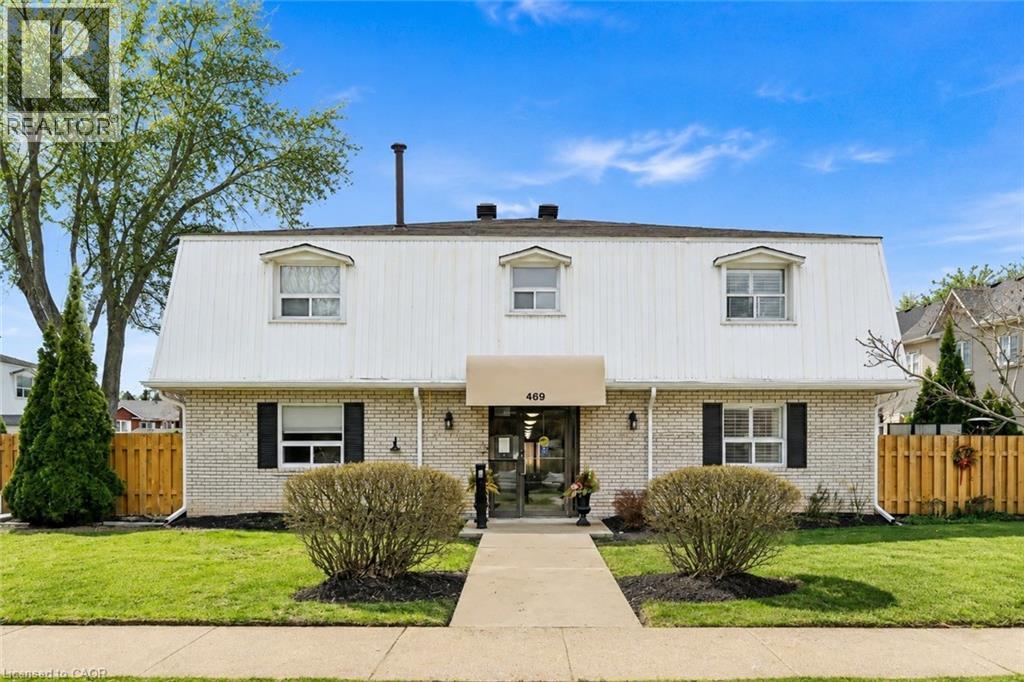
Spacious 2 bedroom townhome located in desirable south Burlington. Perfect for first time home buyers, downsizers or professionals. This home has been recently renovated to maximize living space and comfort. The entrance welcomes you to a bright and inviting main floor with cozy accents. The Living room features a decorative brick accent wall with electric fireplace and beam mantel. The Kitchen includes updated cabinets, quartz counters, stainless steel appliances and plenty of storage. Finished space under the stairs offers potential for home office or reading nook. The Dining area is perfect for family dinners or entertaining. Patio doors provide walk-out access to a private, fenced backyard. The 2nd level features two generous bedrooms filled with natural light, an updated 4-piece bathroom, and a separate laundry/storage room with brand new washer/dryer unit. Low maintenance exterior, condo feed include water, landscaping of common areas, and snow removal. Well run complex, includes building laundry room for owners use. Incredible location close to the lake, Centennial trail, downtown, highways, shopping and public transit. Ready to move in! (id:36835)
Royal LePage Burloak Real Estate Services
356 Bismark Drive
Cambridge, Ontario
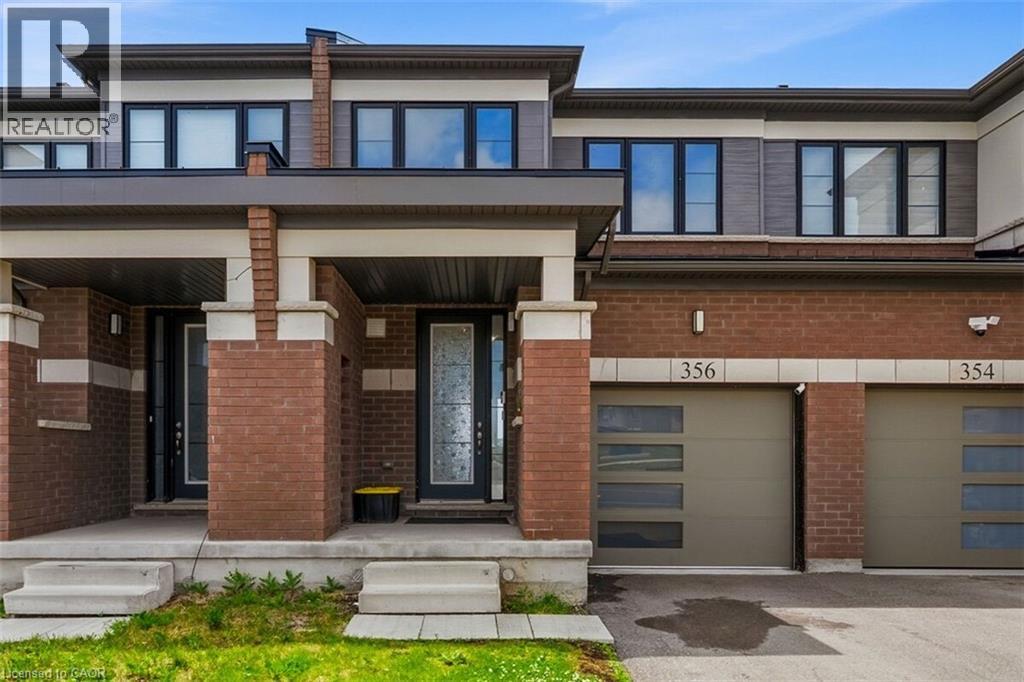
Premium park-facing freehold townhouse in Cambridge! Boasting 1,400+ sq ft of bright, open-concept living space, this 3-bedroom, 3-bathroom home offers the perfect blend of comfort and convenience. Enjoy uninterrupted views of Bismark Park's greenery, pond, and walking trails directly across the street. Features an attached garage, upper-level laundry, and a full unfinished basement ready for your personal touch. Steps from excellent schools, local amenities, and transit. Don't miss out! (id:36835)
Team Home Realty Inc.
123 Samuel Street
Kitchener, Ontario
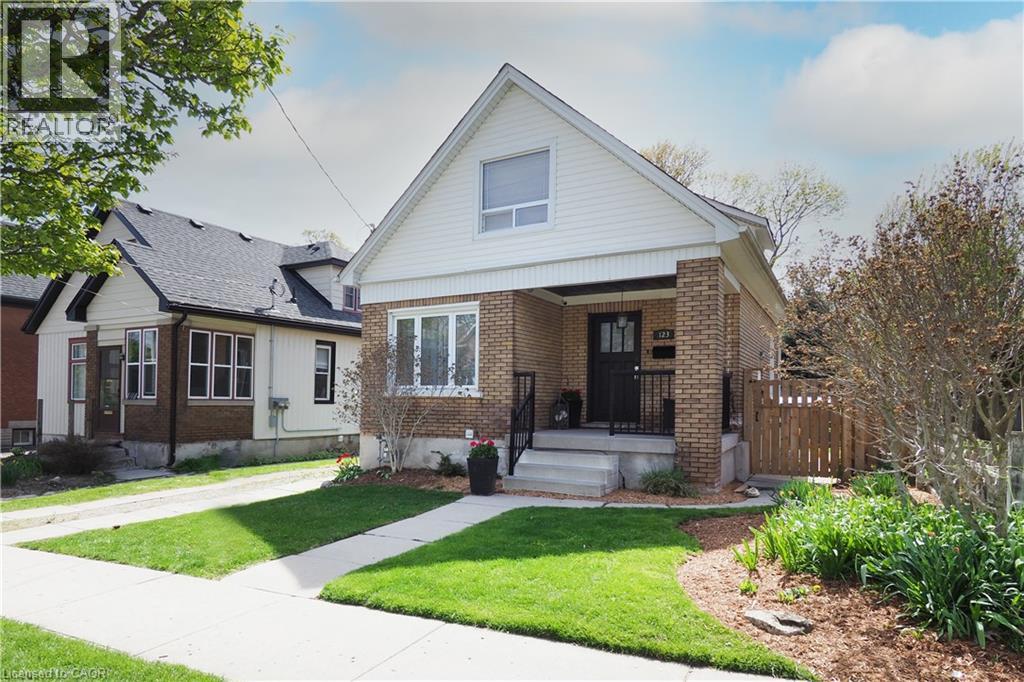
Welcome to 123 Samuel Street—a home that instantly feels like it’s been waiting for you. There’s a warmth here that you notice the moment you step onto the generous front porch, the kind of space where morning coffees become rituals and neighbours still wave hello. Inside, the home opens up in a way that surprises you—bigger, brighter, and more welcoming than you expect. The brand-new kitchen is the heart of it all, thoughtfully designed for real life. With its quartz counters, stainless steel appliances, and abundant storage, it’s a space that makes everyday moments feel special. The main floor flows with fresh, modern flooring and natural light, carpet-free and easy to love. Three beautifully updated bathrooms add comfort and peace of mind, while new lighting, paint & sliding doors give the home a refreshed feel. Step outside and you’ll find spaces meant for connection and quiet moments alike—a deck off the living room for summer evenings, a fully fenced yard for kids or pets to play, and a brand-new 10’ x 12’ shed ready for hobbies, storage, or creative projects. This neighbourhood is part of the magic. The East Ward is one of Kitchener’s most beloved communities—tree-lined, walkable, and full of character. You’re steps from the best of the city: the AUD, Centre In The Square, the KPL Main library, the Kitchener Market, incredible restaurants, and the GO/VIA Rail station. Schools, parks, and everyday conveniences are all close by. The lower level offers even more possibility. With its separate entrance, shared laundry, and dedicated hydro meter, it can easily become a spacious in-law suite again—perfect for extended family, guests, or a mortgage helper. Major updates like the roof (2016), furnace, A/C, windows, electrical (2014) and water softener (2023) mean you can simply settle in and start making memories. This is a place to grow, to gather & to feel at home. Opportunities like this don’t come often. Book your private viewing today. (id:36835)
Home And Property Real Estate Ltd.
0 Highway 60 Highway
Lake Of Bays, Ontario
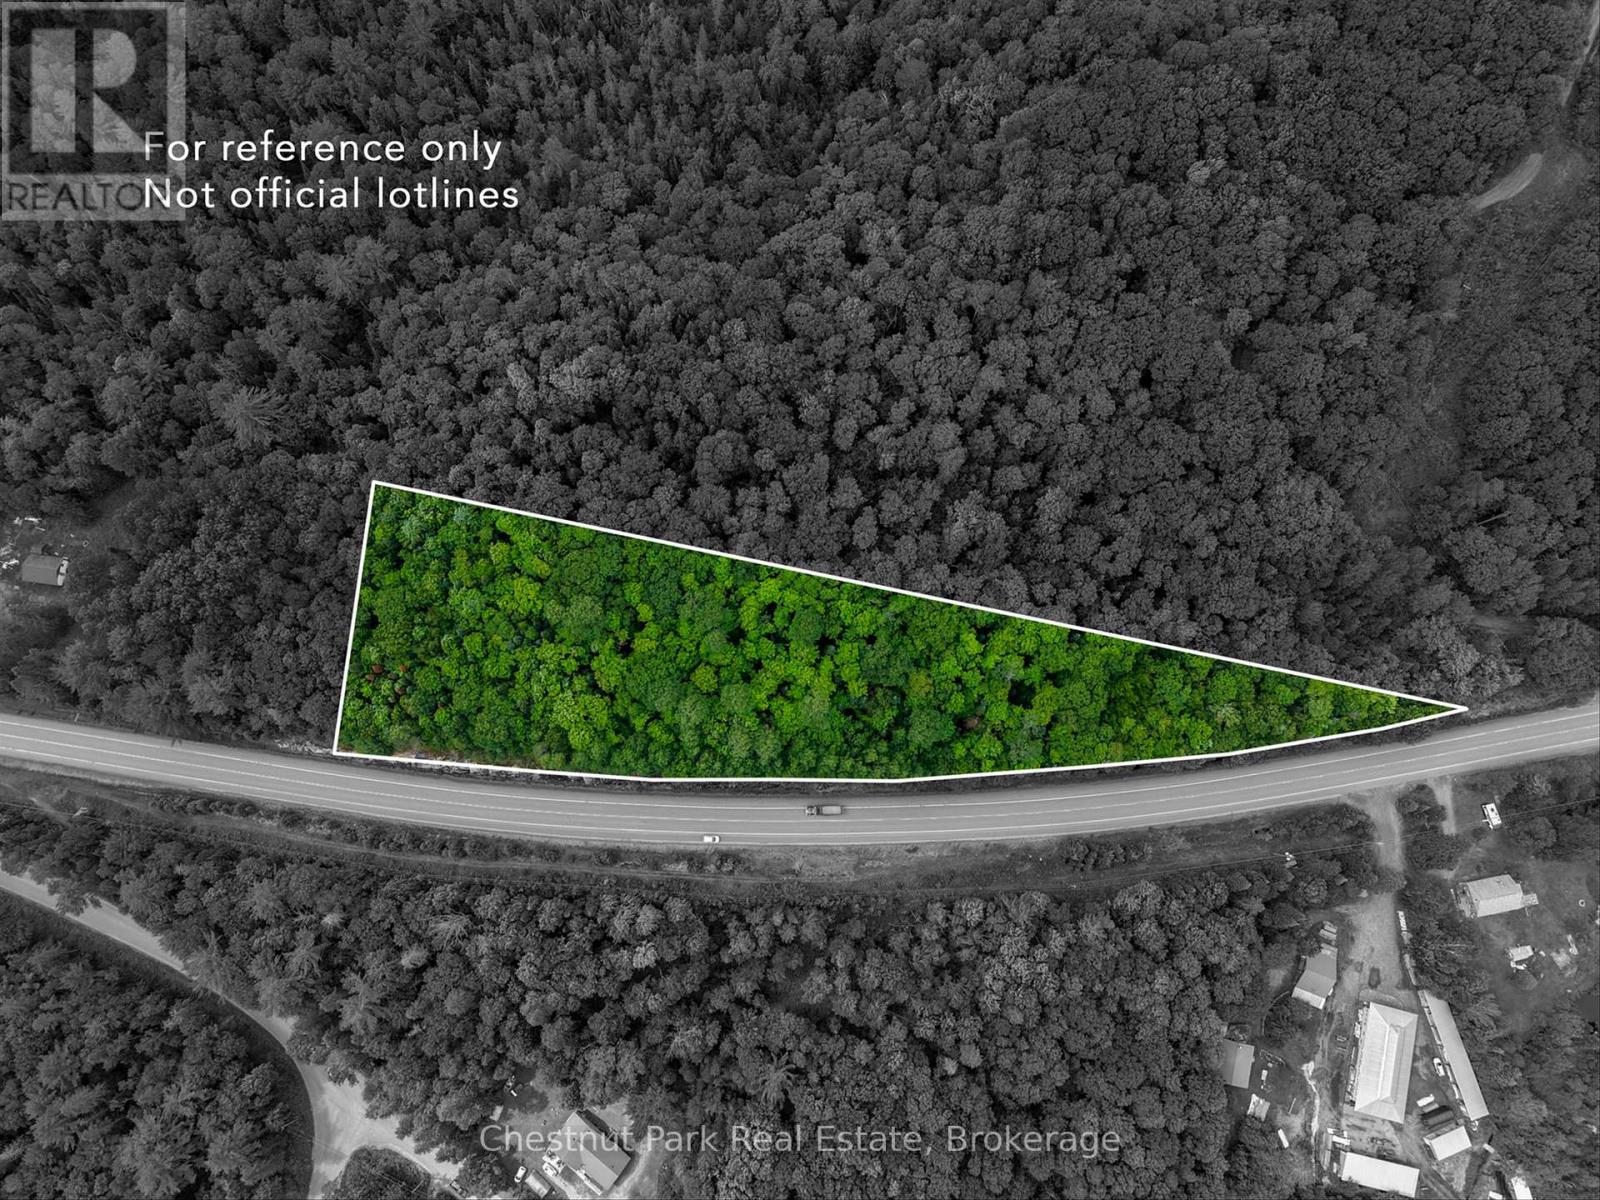
Positioned along one of Muskoka's main travel corridors, this approximately 3-acre vacant parcel offers exceptional year-round accessibility just minutes from Dwight and beautiful Lake of Bays. Surrounded by endless outdoor recreation, you'll be close to Dwight Beach, Algonquin Provincial Park, golf courses, hiking trails, restaurants, and all the amenities that make this area a favourite destination in every season. Whether you're planning your future home or investing in Muskoka land, this property presents an excellent opportunity in a highly accessible location. (id:36835)
Chestnut Park Real Estate
1749 Creek Way
Burlington, Ontario
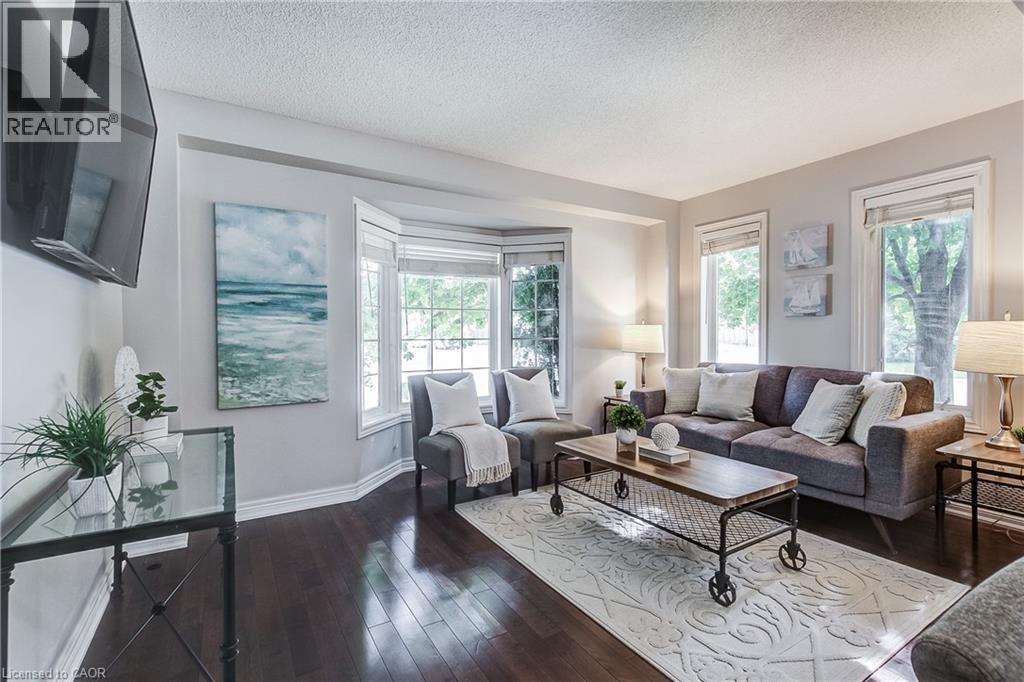
Welcome to 1749 Creek Way, a freehold semi-detached home in Burlington's sought-after Uptown/Corporate neighbourhood, offering the space, privacy, and convenience many buyers want - without the burden of condo fees. This well-maintained home features 3 bedrooms and 2.5 bathrooms, with a bright and inviting main floor that includes an open-concept living and dining area, an eat-in kitchen with stainless steel appliances, and a walkout to a backyard complete with a patio - perfect for relaxing. Upstairs, the spacious primary suite offers a walk-in closet and a private ensuite. Two additional bedrooms with lots of natural light and a full bathroom complete the upper level. Recent updates include a newer Roof (2017), Furnace and AC (2025) & updated appliances including a 2026 dishwasher. Ideally located close to highly regarded Public and Catholic schools, parks, shopping, restaurants, transit, Appleby GO Station, and major highways. Why choose a multi-level condo townhouse with monthly fees, endless stairs, and limited outdoor space when you can enjoy the benefits of freehold ownership in an established Burlington community. An excellent opportunity for first-time buyers, young families, or anyone looking to move beyond condo living. (id:36835)
Keller Williams Edge Realty