
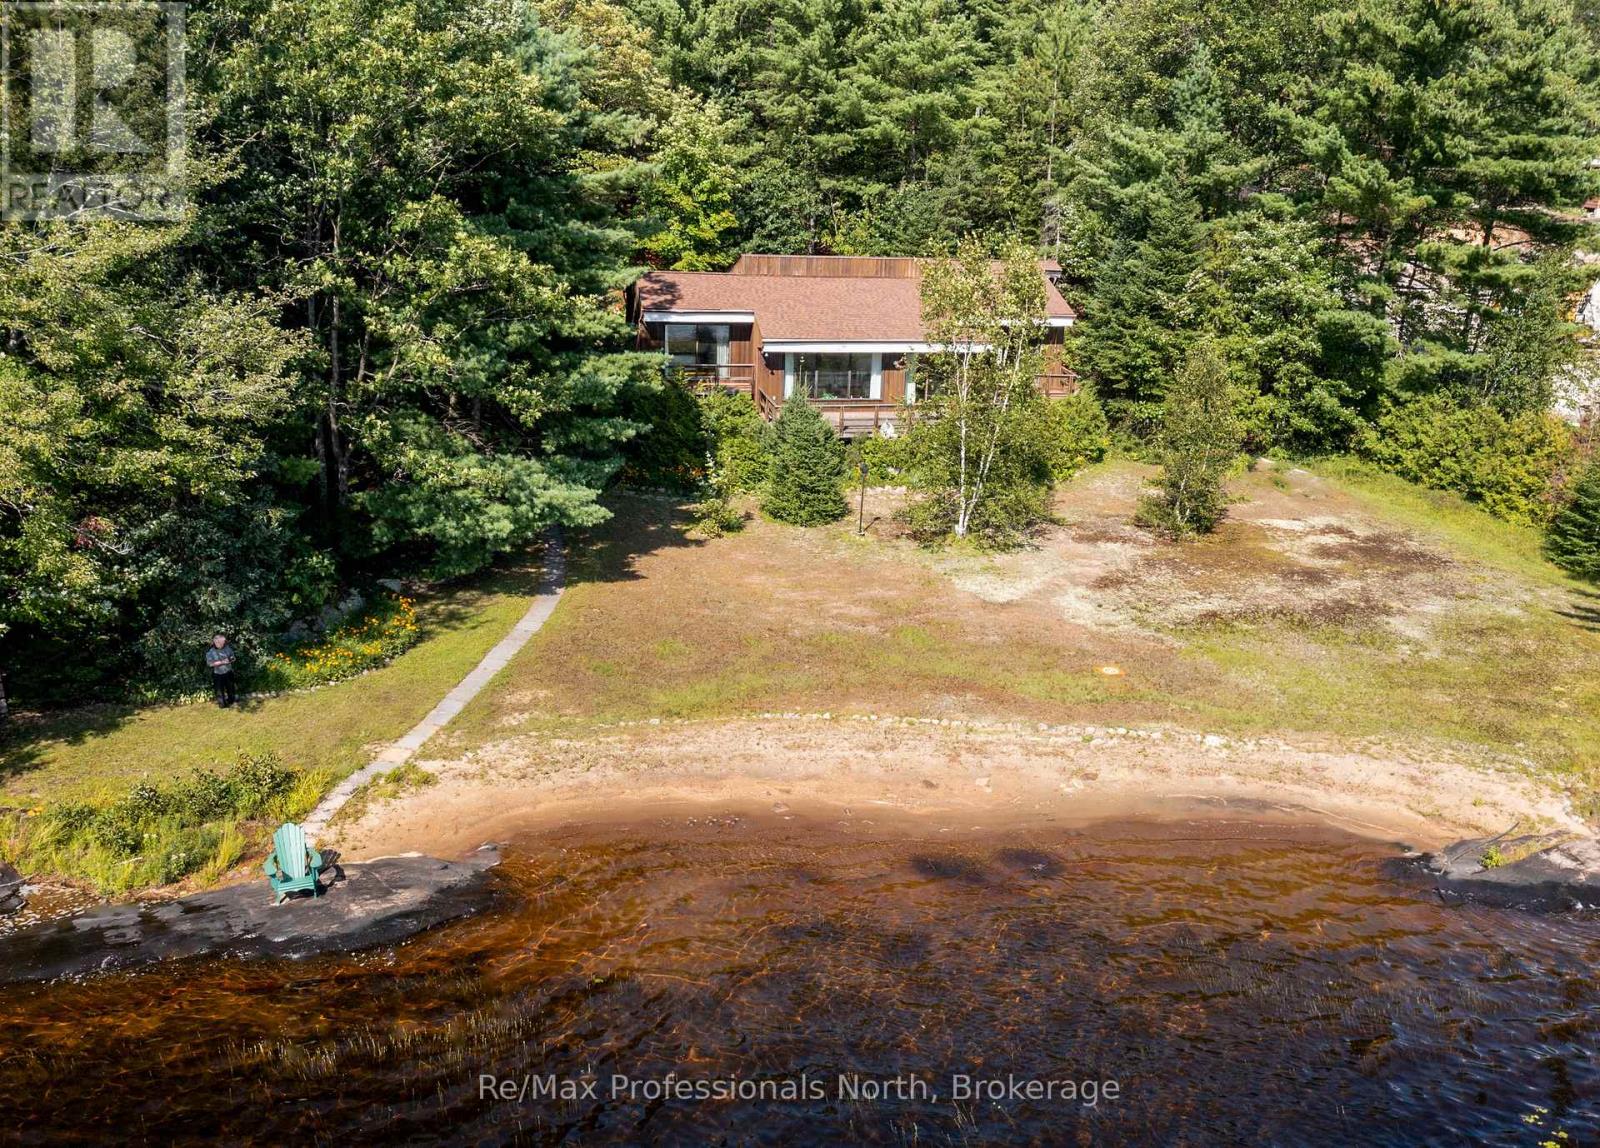
673 Peninsula Road W
Gravenhurst, Ontario
Muldrew Lake sunsets .First time offered for sale. Family built and loved Valhalla architecturally designed cottage. Great lake with miles of boating and central location. The property is over 1 acre with 165ft lake frontage of rare natural Sandy Beach across the whole front of the property. Long lake views at one of the widest points on the lake and West exposure for afternoon sun. This property has a one of a kind rare beach front for easy viewing of the waterfront. There are three decks with a large deck off the living room . All decks have a view of the waterfront. The lot is level for easy access to the cottage and the waterfront. The road access is from a year around Municipally Paved road to the driveway. This cottage is close to shopping and world class golfing. Just a short drive to Toronto. (id:36835)
RE/MAX Professionals North
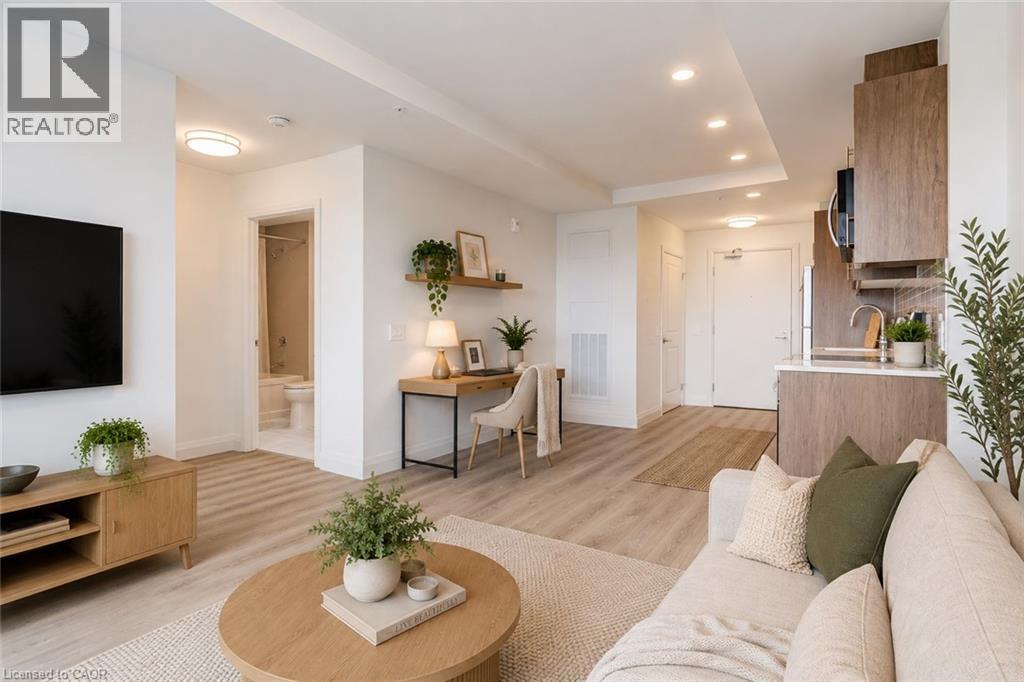
1333 Weber Street E Unit# 802
Kitchener, Ontario
YOUR NEXT CHAPTER BEGINS HERE! Brand new suites at Weber Yards with flexible move-in dates. Explore a great selection of 1-bed, 1+den, and 2-bed suites, with options on low, mid, and high floors. Premium corner and top floor suites also available. ONE UNDERGROUND PARKING SPOT & STORAGE LOCKER INCLUDED. PRIME LOCATION — Centrally located in Waterloo Region with quick access to Highway 7/8 and the 401. Everything you need is minutes away — walk to Zehrs, FreshCo, Dollarama, Shoppers Drug Mart, Bulk Barn, Tim Hortons, and more. Fairview Park Mall is minutes away. Bus stops are just 1 minute from the building. Highway access is quick and convenient for an easy commute. WELCOME TO UNIT 802 — BRAND NEW & MOVE-IN READY! Enjoy brand-new full-size stainless steel appliances, quartz countertops, in-suite laundry, oversized windows, custom window shades, and your own private balcony. CONDO AMENITIES — 24/7 concierge and on-site staff, lobby lounge, security cameras, fitness room, party room, co-working space, bike storage, pet wash station, and visitor parking. This unit is professionally managed by on-site staff. Some photos may be virtually staged or taken from the model suite. Contact our leasing team for exciting details and to view a variety of suites today! (id:36835)
Bosley Real Estate Ltd.
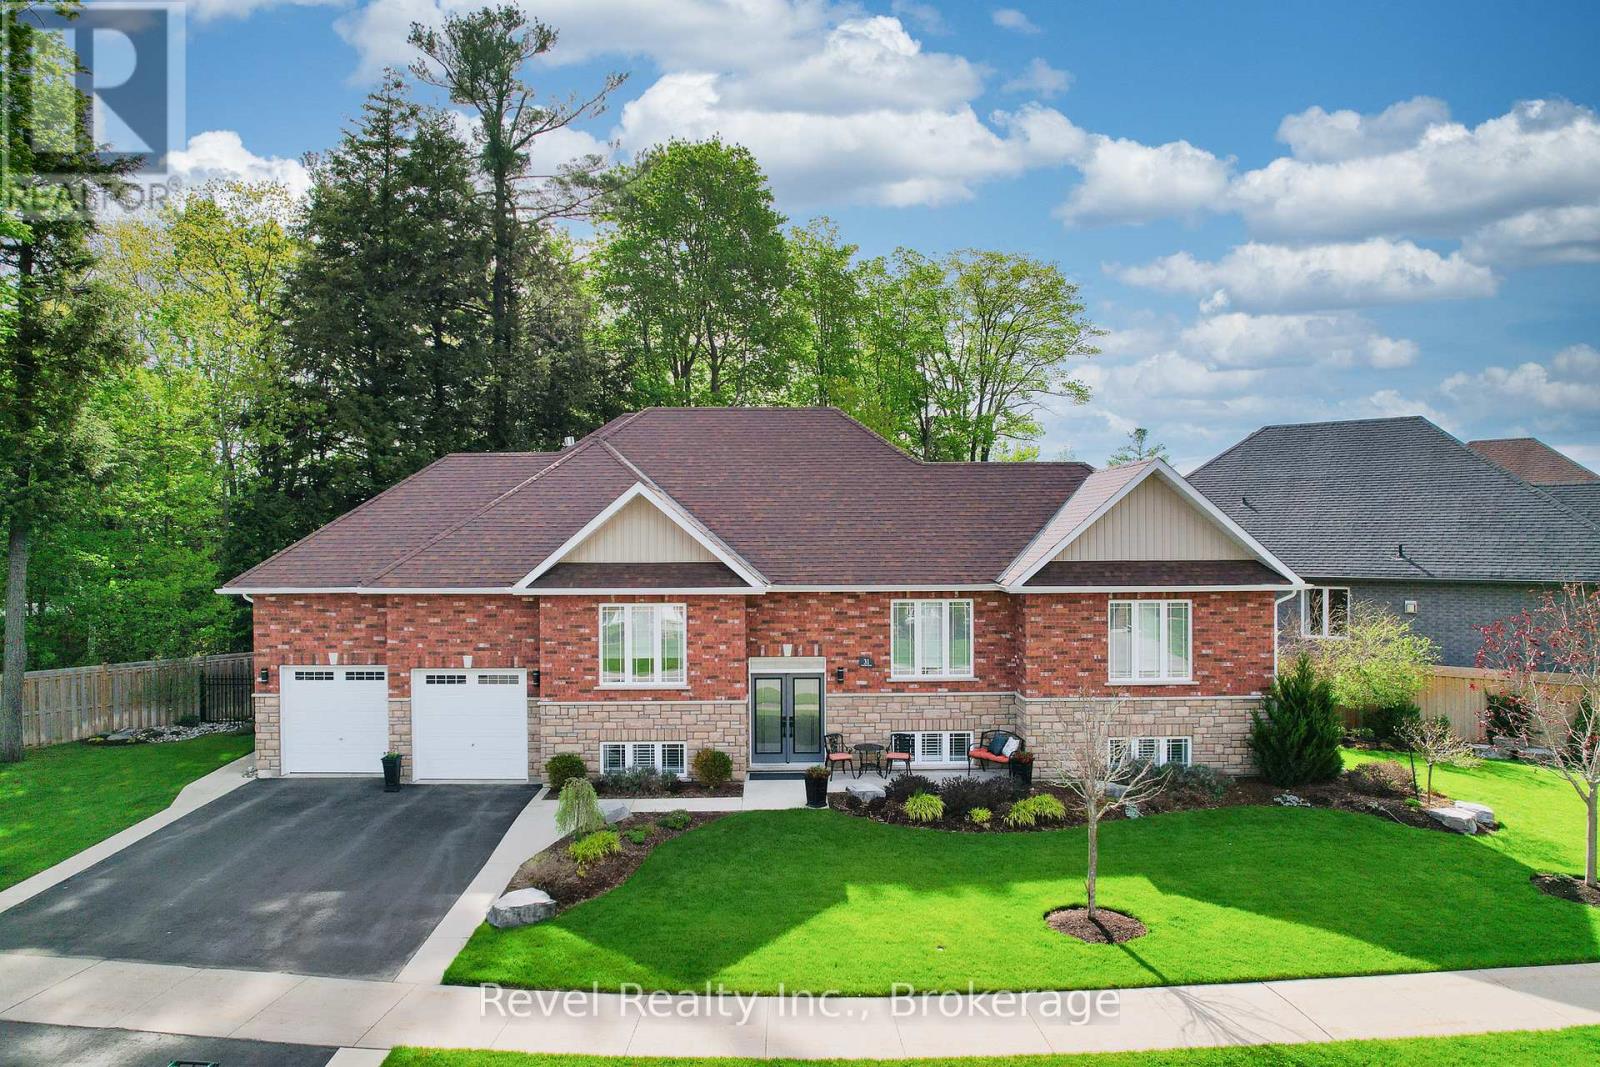
31 Natures Trail
Wasaga Beach, Ontario
Discover elevated living in this one-of-a-kind all-brick raised bungalow with an in-law suite, ideally situated on a quiet cul-de-sac in a sought-after golf course community. Backing onto lush green space and a scenic trail, this meticulously designed 2+2-bedroom home offers approximately 2,900 sq. ft. of finished living space, with luxurious finishes, seamless functionality, and show-stopping style throughout. Step inside to a refined open-concept layout enhanced by 9-foot ceilings, crown moulding, designer lighting, upgraded pot lights, and custom details. The impressive kitchen features quartz countertops, a tile backsplash, soft-close cabinetry extending to the ceiling, and a striking black walnut island seating area. Spacious primary suite offers a walk-in closet and beautifully finished ensuite, while the main floor also includes a generous guest bath, main-floor laundry with black walnut detailing, quartz counter, sink, and upgraded finishes. The fully finished lower level is designed to impress, featuring a stunning family room with pot lights, a gas fireplace, custom built-ins, and an incredible wet bar complete with premium Miele appliances, a full-size wine fridge, a bar fridge, a sink, a quartz countertop, and quality cabinetry. A beautifully finished bedroom with feature walls, an electric Napoleon fireplace, and built-in cabinetry adds warmth and style, while the fourth bedroom offers flexibility as a guest room, home gym, or office. Outside, enjoy a beautifully landscaped and fully fenced backyard with an irrigation system, a covered deck, an extended entertaining deck, a gas BBQ hook-up, a concrete patio area, aluminum gates, gutter guards, and a driveway with concrete borders and a walkway to the rear yard. Located minutes from Allenwood Beach, Wasaga's new Multi-Plex Rec Centre, the future high school, top-rated golf, shopping, restaurants, and the world's longest freshwater beach. An unbeatable lifestyle in a vibrant, growing community. (id:36835)
Revel Realty Inc.
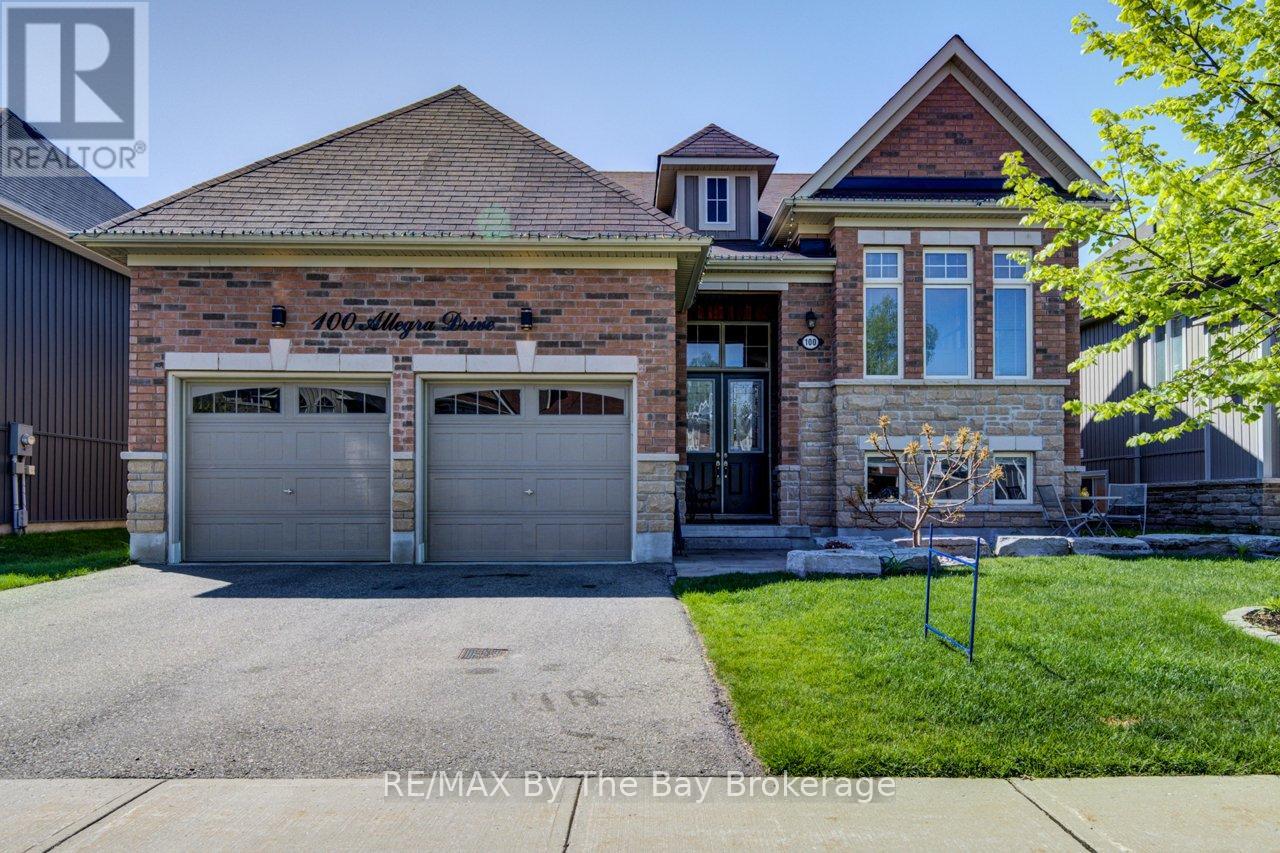
100 Allegra Drive
Wasaga Beach, Ontario
Pride of ownership shines throughout this beautifully landscaped all-brick raised bungalow with double attached garage, ideally situated in a quiet west-end Wasaga Beach subdivision close to shopping, restaurants, recreation and everyday amenities. Step inside to a spacious and inviting layout featuring a formal dining area with gas fireplace, separate family room with an additional gas fireplace, and a bright island kitchen complete with dining nook, butler's pantry/coffee bar and pantry, and walkout to the back deck , with stairs to lower patio area, with newer power awning for effortless outdoor entertaining. The main level offers two generous bedrooms, including a primary retreat with private access to the upper deck and a luxurious 5-piece ensuite bath. The fully finished lower level provides incredible flexibility with two additional bedrooms plus a stunning second kitchen featuring fridge, stove, dishwasher, built-in microwave and abundant storage, along with a 4-piece bath-ideal for extended family or in-law potential. Outside, enjoy the fully fenced backyard oasis showcasing "Banas" natural stone patios and walkways, armour stone landscaping, cute and functional shed and beautifully manicured gardens. A truly exceptional home offering comfort, style and versatility in one of Wasaga Beach's most desirable neighbourhoods. (id:36835)
RE/MAX By The Bay Brokerage
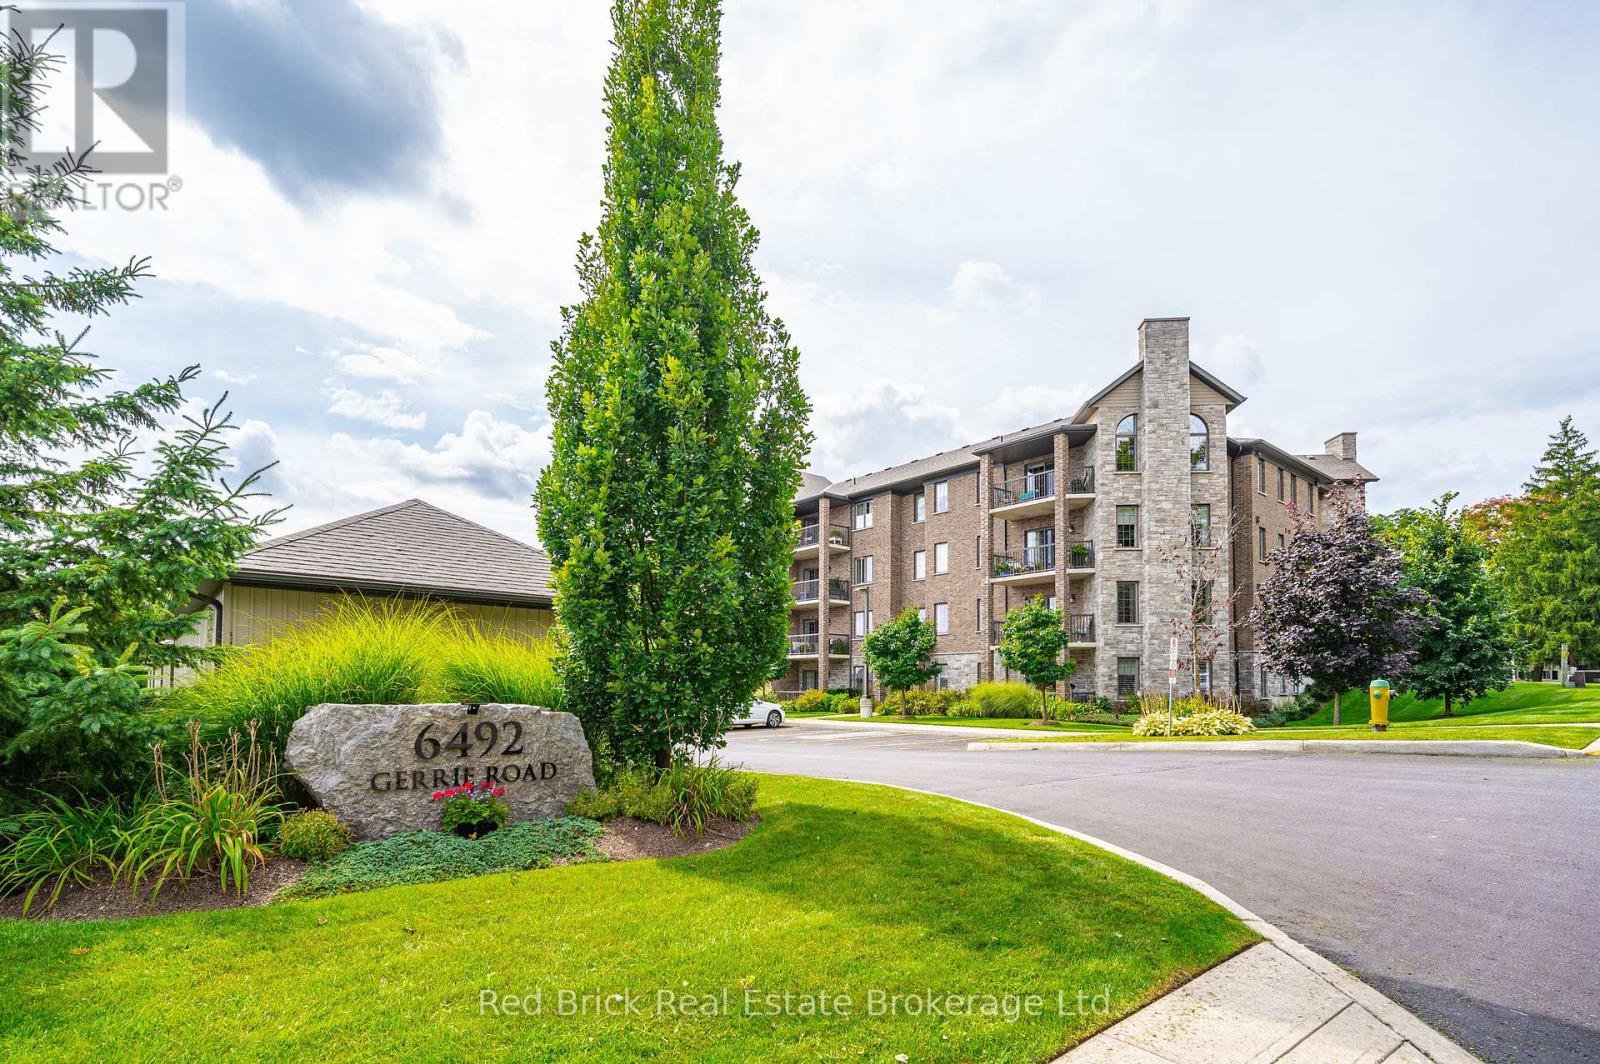
207 - 6492 Gerrie Road
Centre Wellington, Ontario
Welcome to 6492 Gerrie Rd Unit 207. These desirable condos (built by James Keating Construction Ltd) are nestled on the edge of green space, yet just a stone's throw from downtown Elora. This 1300 sqft, 2 bedroom, 2 bathroom corner unit has large windows that allow an abundance of natural light. Other features include: an open balcony (electric bbq permitted), two parking spaces, an affordable eco friendly Geo thermal heating and cooling system, and a private locker. There's even a private garage for added convenience. The building also offers great amenities, including an overnight guest suite, an exercise room, indoor bicycle storage, and a party room. Don't miss out on this well-maintained condo that offers a high quality of living with a low-maintenance lifestyle. Book your showing today! Oh, did we mention Gerrie's market is across the street to satisfy that sweet tooth? (id:36835)
Red Brick Real Estate Brokerage Ltd.
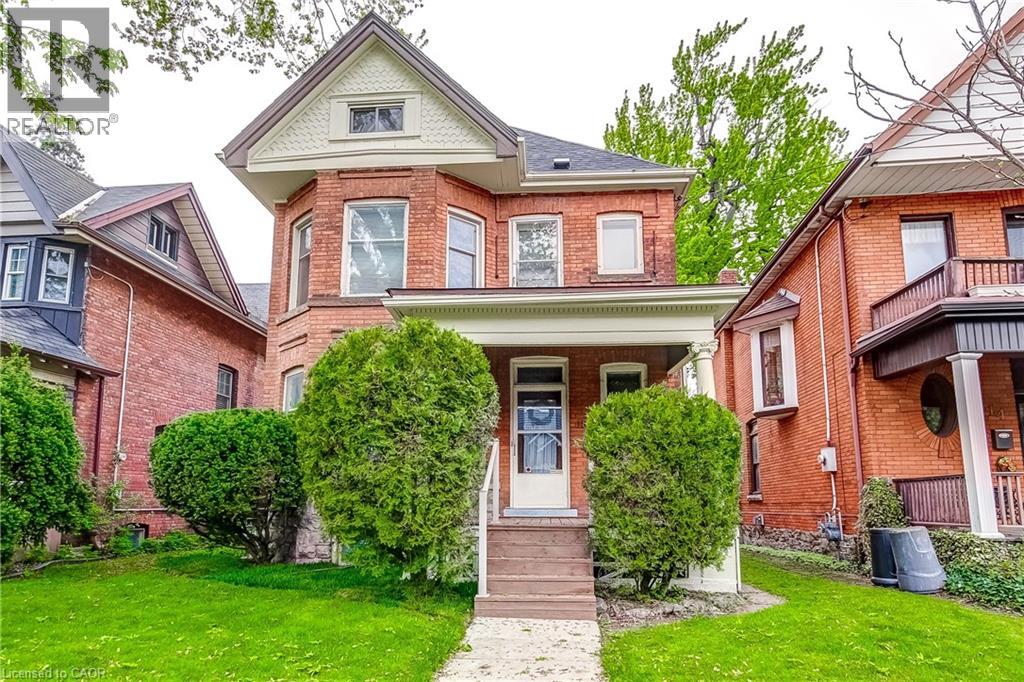
18 Fairleigh Crescent
Hamilton, Ontario
Rare opportunity in one of Hamilton's most desirable neighborhoods. A historic 2.5 story all brick home on an extra deep lot. Lovingly cared for by the same family for 50 years and awaiting your vision to transform it into your families future dream. Home is in great shape but updating would be the next step. All original hardwood floors, trim and doors add to the character. On a lot that fronts onto Fairleigh Cres and the garage and driveway access off Fairleigh South. Possible AUD unit space available. Home at one time had a separate apartment on the top floor. Loads of potential for an investment buyer or more than enough space for any size family. (id:36835)
Realty Network
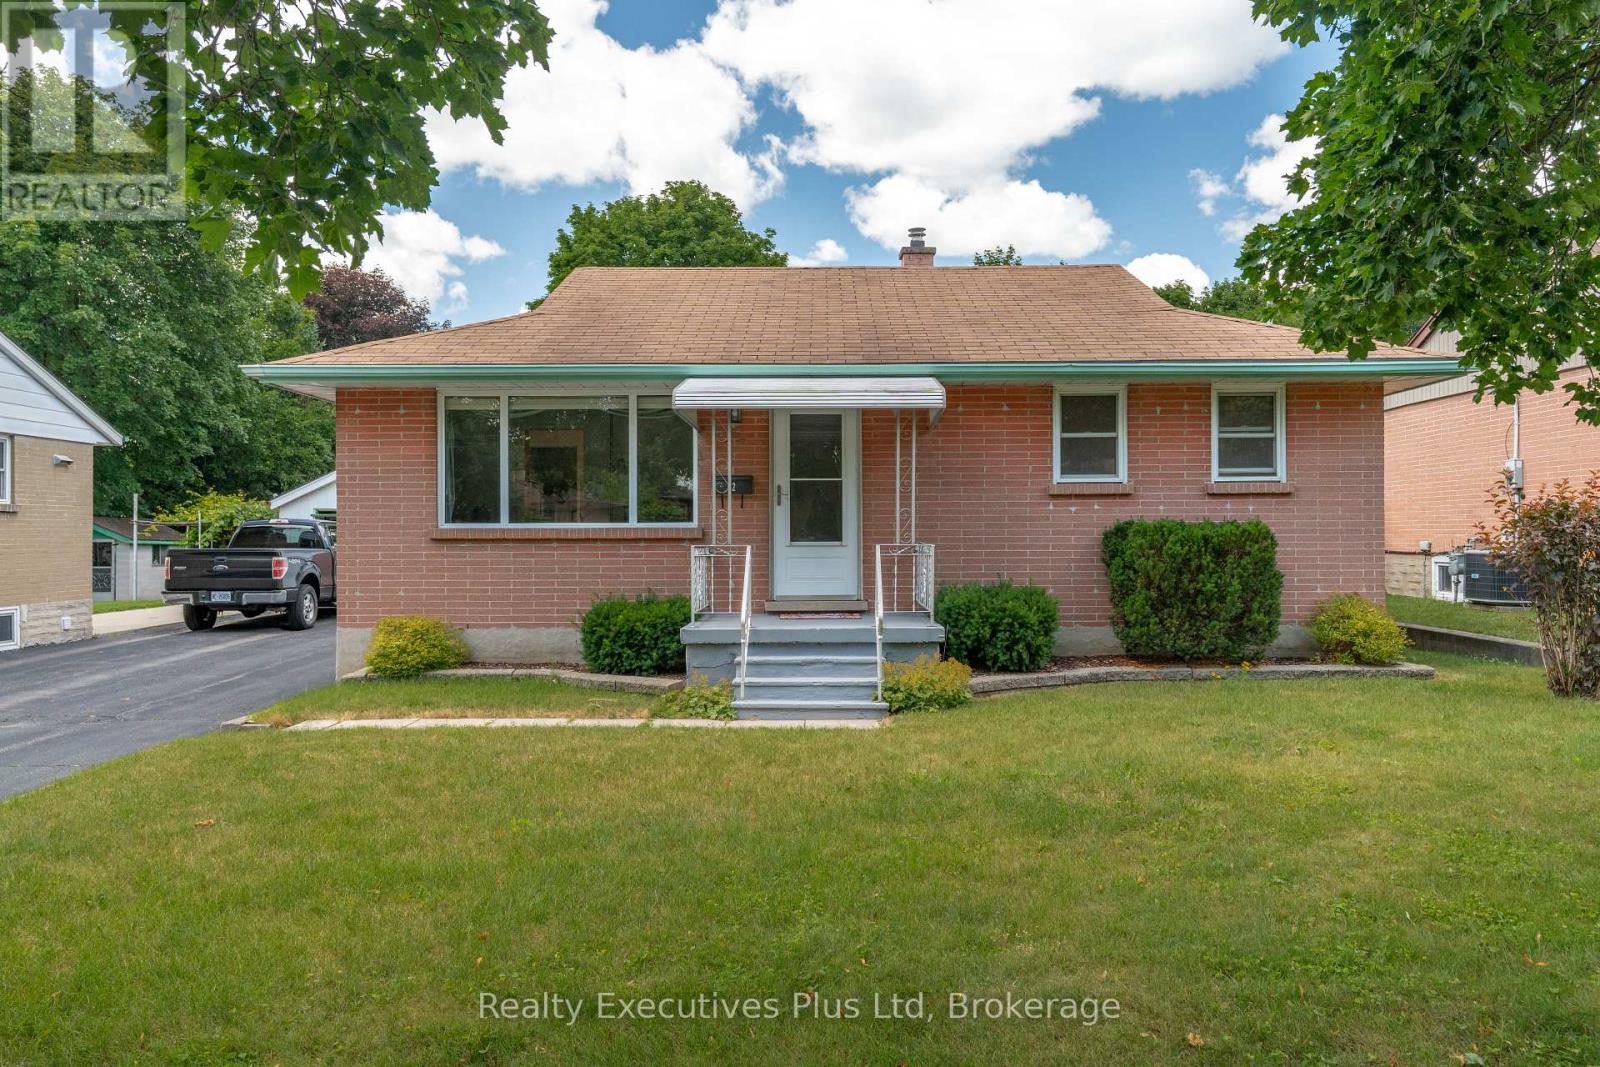
82 Cassino Avenue
Guelph, Ontario
Charming One Owner Home! Ideal for first-time home buyer or retiree. Maple cabinetry in kitchen , hardwood floors on main level, walk-out to deck, separate entrance to basement - ideal for an apartment, presently the lower level provides outstanding flexibility with a large recreation room, a third bedroom, and three-piece bathroom. The lot is deep enough to add a pool or ADU. Abundant outdoor space, and a setting that's perfect for relaxing or entertaining. Detached garage offers extra space for workshop or additional parking. Some updates are central air (2019), Furnace (2019), Deck. (2020), Windows. (2009) (id:36835)
Realty Executives Plus Ltd

71 Colwill Court
Wellington North, Ontario
Beautiful new 2 storey semi-detached home with over 2600 sq.ft. living space. Open concept main floor with 4 bedrooms on the second level. Many upgrades throughout. Rear deck. Attached garage. Premium location on a quiet cul-de-sac in Arthur. Full New Home Warranty and backed by a well respected local Builder. Check out the PINESTONE OPEN HOUSE at 268 Schmidt Drive, the current model home. (id:36835)
Royal LePage Rcr Realty
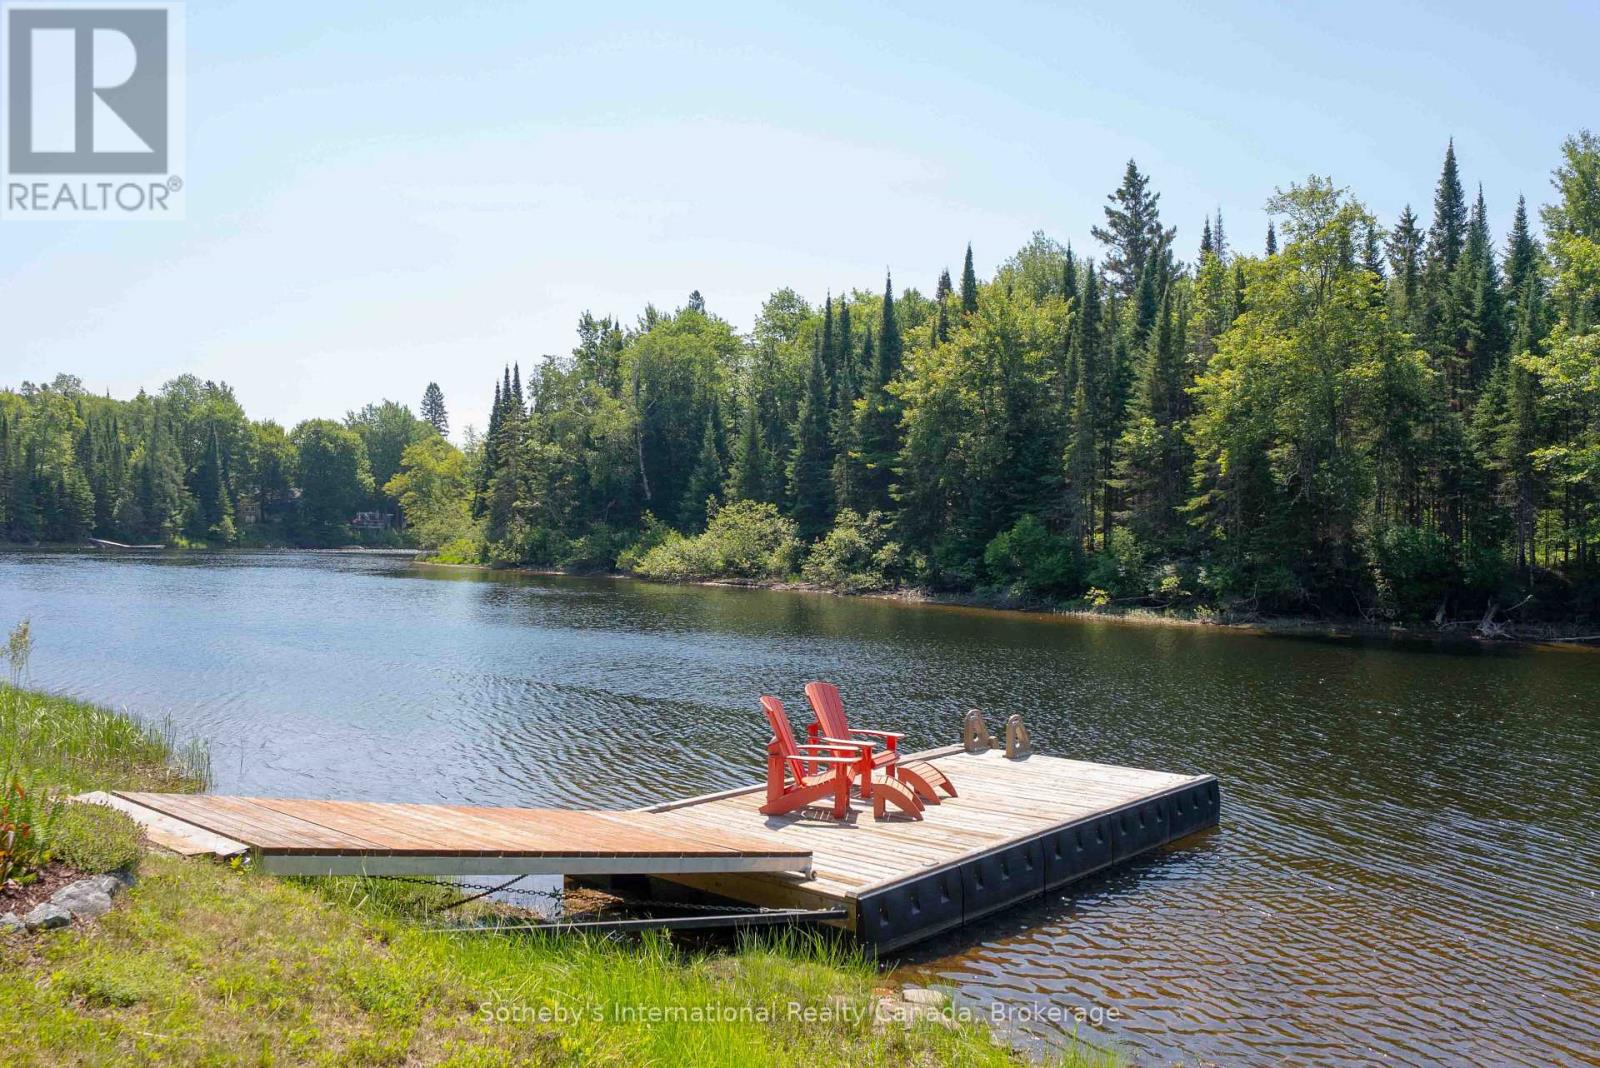
1041 Crockford Lane S
Bracebridge, Ontario
Set on the tranquil Muskoka River in Bracebridge, this beautifully maintained traditional cedar Panabode cottage blends timeless Muskoka charm with thoughtful modern upgrades. Tucked away at the end of a quiet road, it offers exceptional privacy in a peaceful setting where pride of ownership is immediately evident. Situated on over 1 acre with 130+ feet of shoreline and desirable southern exposure, the property enjoys all-day sun. Mature trees, curated gardens, and hand-built rock walls create a natural yet beautifully maintained setting. A bright Muskoka Room with Weather Master windows extends the living space and captures river views for three-season enjoyment. A new Hearthstone Starlet wood stove adds cozy ambiance and efficient heat for cooler evenings. Adding to its rustic charm are a 2-piece bathroom and outdoor shower, enhancing the authentic Muskoka lifestyle. The main cottage offers 1 bedroom, complemented by a newly built Amish bunkie (2024) for guests or flexible use, and a new Amish shed (2023) for additional storage. The waterfront is thoughtfully designed for all ages, featuring a custom self-levelling floating dock with shoreline roller ramp. Enjoy deep water off the dock for swimming, boating, and diving, along with a shallow entry area ideal for children. Fishing, canoeing & kayaking are perfect ways to enjoy this peaceful stretch of river, where chirping birds and rustling trees replace loud boat traffic. The expansive flat land offers room for family gatherings, camping, RV'ing, and outdoor games. The property is notably high and dry, and even during some of the worst flooding this year, the land and cottage remained flood-free. Key upgrades include underground hydro service and a new pump house. A turnkey offering accommodating 7 people comfortably, this riverfront retreat requires nothing more than moving in and enjoying over an acre of waterfront living at the end of a quiet road | sun-filled, serene, and ready for immediate enjoyment. (id:36835)
Sotheby's International Realty Canada
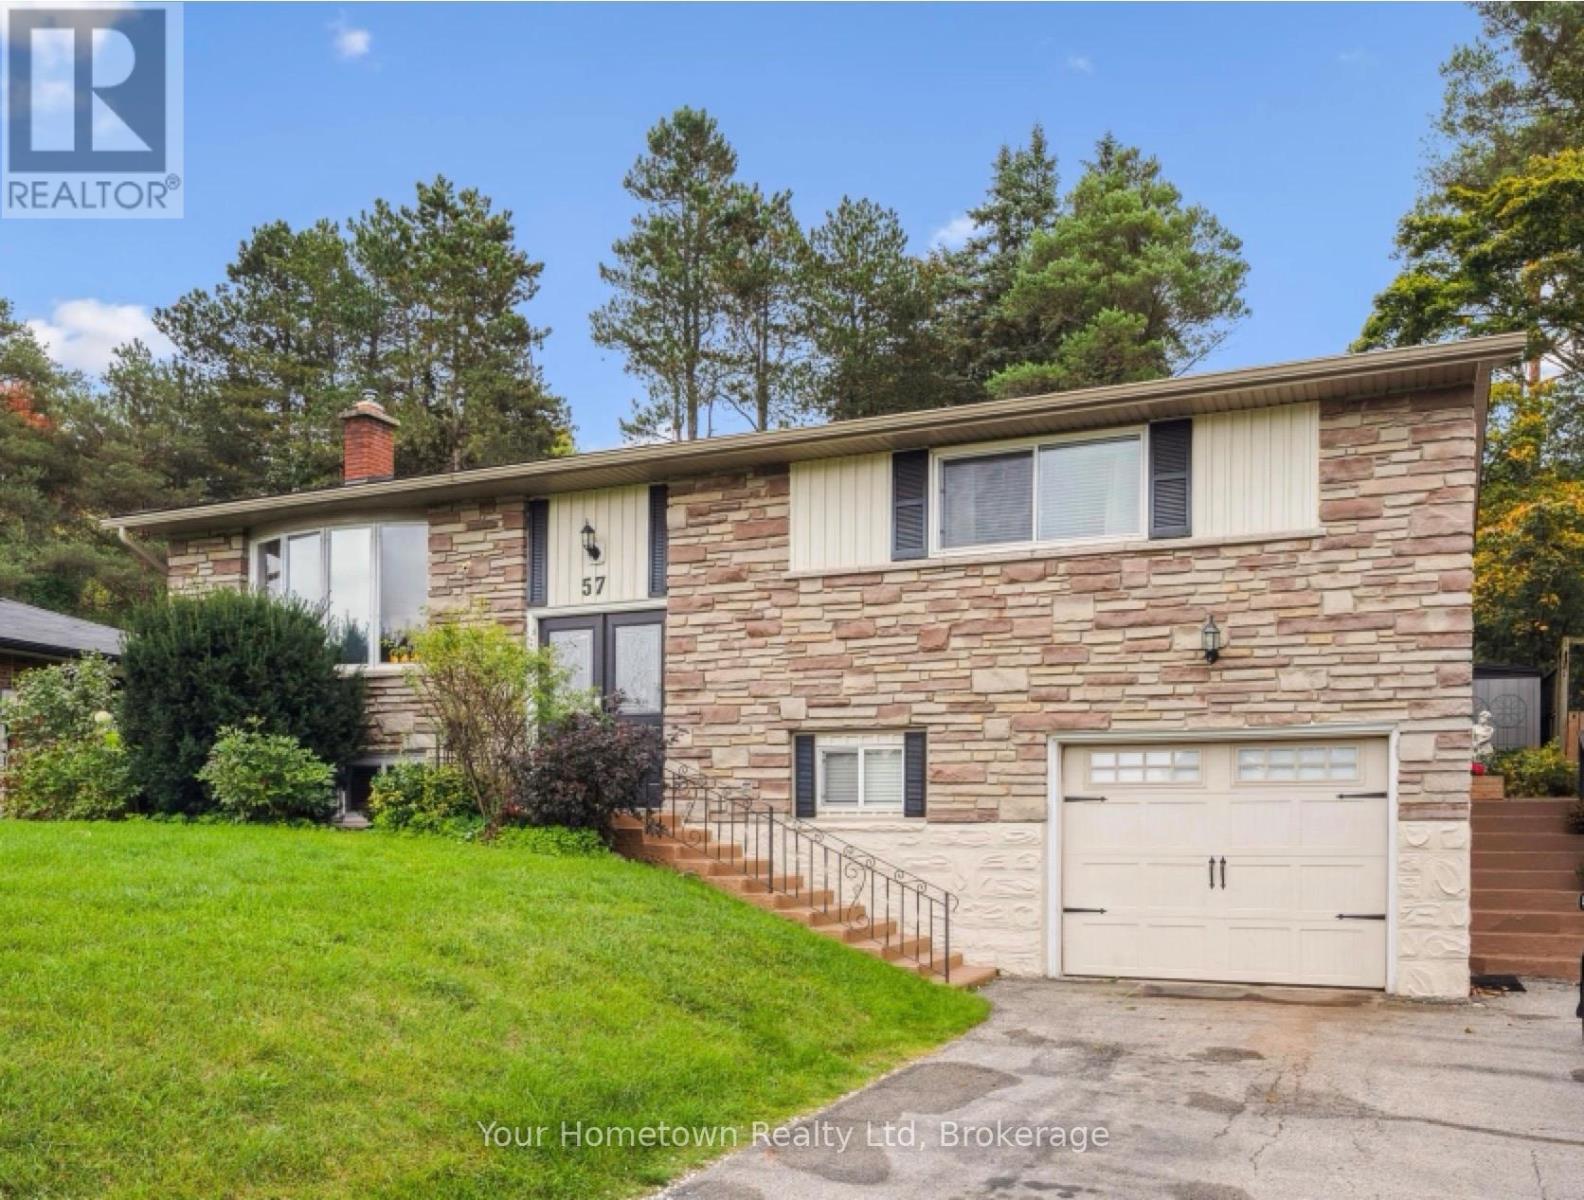
57 Water Street E
Centre Wellington, Ontario
Nestled in one of Elora's most sought-after neighbourhoods, this beautifully maintained home offers an exceptional blend of comfort, style, and versatility. Thoughtfully updated throughout, it's the perfect place to settle into one of Ontario's most beloved small-town communities.At the heart of the home is a stunning, fully renovated chef's kitchen overlooking a private backyard oasis. Designed for both everyday living and effortless entertaining, the kitchen flows seamlessly to an impressive 500-square-foot covered patio, creating an inviting outdoor living space surrounded by mature greenery. The finished lower level adds incredible flexibility, featuring a welcoming recreation room with a cozy gas fireplace, a spacious guest bedroom, a full three-piece bathroom, and a large studio workshop with its own private entrance. Whether you're an artist, hobbyist, work-from-home professional, or looking for future in-law or income suite potential, this versatile space offers endless possibilities.Extensive recent updates provide true peace of mind, including a new furnace and ductwork, central air conditioning, a renovated kitchen and three updated bathrooms, water treatment system, updated flooring, and fresh paint throughout. Every detail has been thoughtfully completed, making this home truly move-in ready.Enjoy the very best of the Elora lifestyle just a short stroll from your front door. Explore the village's renowned restaurants, cafés, boutiques, galleries, and scenic trails, or spend your weekends at nearby Bissell Park, home to the popular summer farmers' market and peaceful riverside views along the Grand River.This is more than a home-it's an opportunity to embrace the charm, character, and vibrant community that make Elora one of Ontario's most desirable places to call home. (id:36835)
Your Hometown Realty Ltd

474839 Townsend Lake Road
West Grey, Ontario
UNIQUE WATERFRONT OPPORTUNITY! This 4 bed 2 bath home has all the makings of a superb family retreat, or private waterfront home, right in the heart of the Grey County. A fantastic opportunity presents itself to the buyer with an eye for value and a vision for the Future. This wonderful home sits on a huge waterfront lot on Townsend lake - one of a only a lucky few this private road of less than 20homes - THIS LOT IS 300 FEET DEEP X 70 FEET AT THE ROAD and inside the home the rooms are just as spacious. From the moment you walk in the front door, there is a sense of space, large open concept living / kitchen flows out to a huge deck (42' x 23')over looking your private backyard oasis and 72 FEET OF LAKEFRONT. Downstairs features a 2 more large beds and fantastic family room with wood stove and walk-out to the back yard, full height ceilings throughout. Head out from the comfort of the rec room and down to your private dock, above ground pool on a full concrete pad, the boathouse, dock and the natural beauty of Townsend Lake. It's a motorized lake, and great for fishing and swimming and fun in the sun all day for you, the family and friends. Clean Lake, Clean Living and an incredible value for waterfront in a well designed and constructed home that is waiting for you to make it your own. (id:36835)
Sutton Group Incentive Realty Inc.
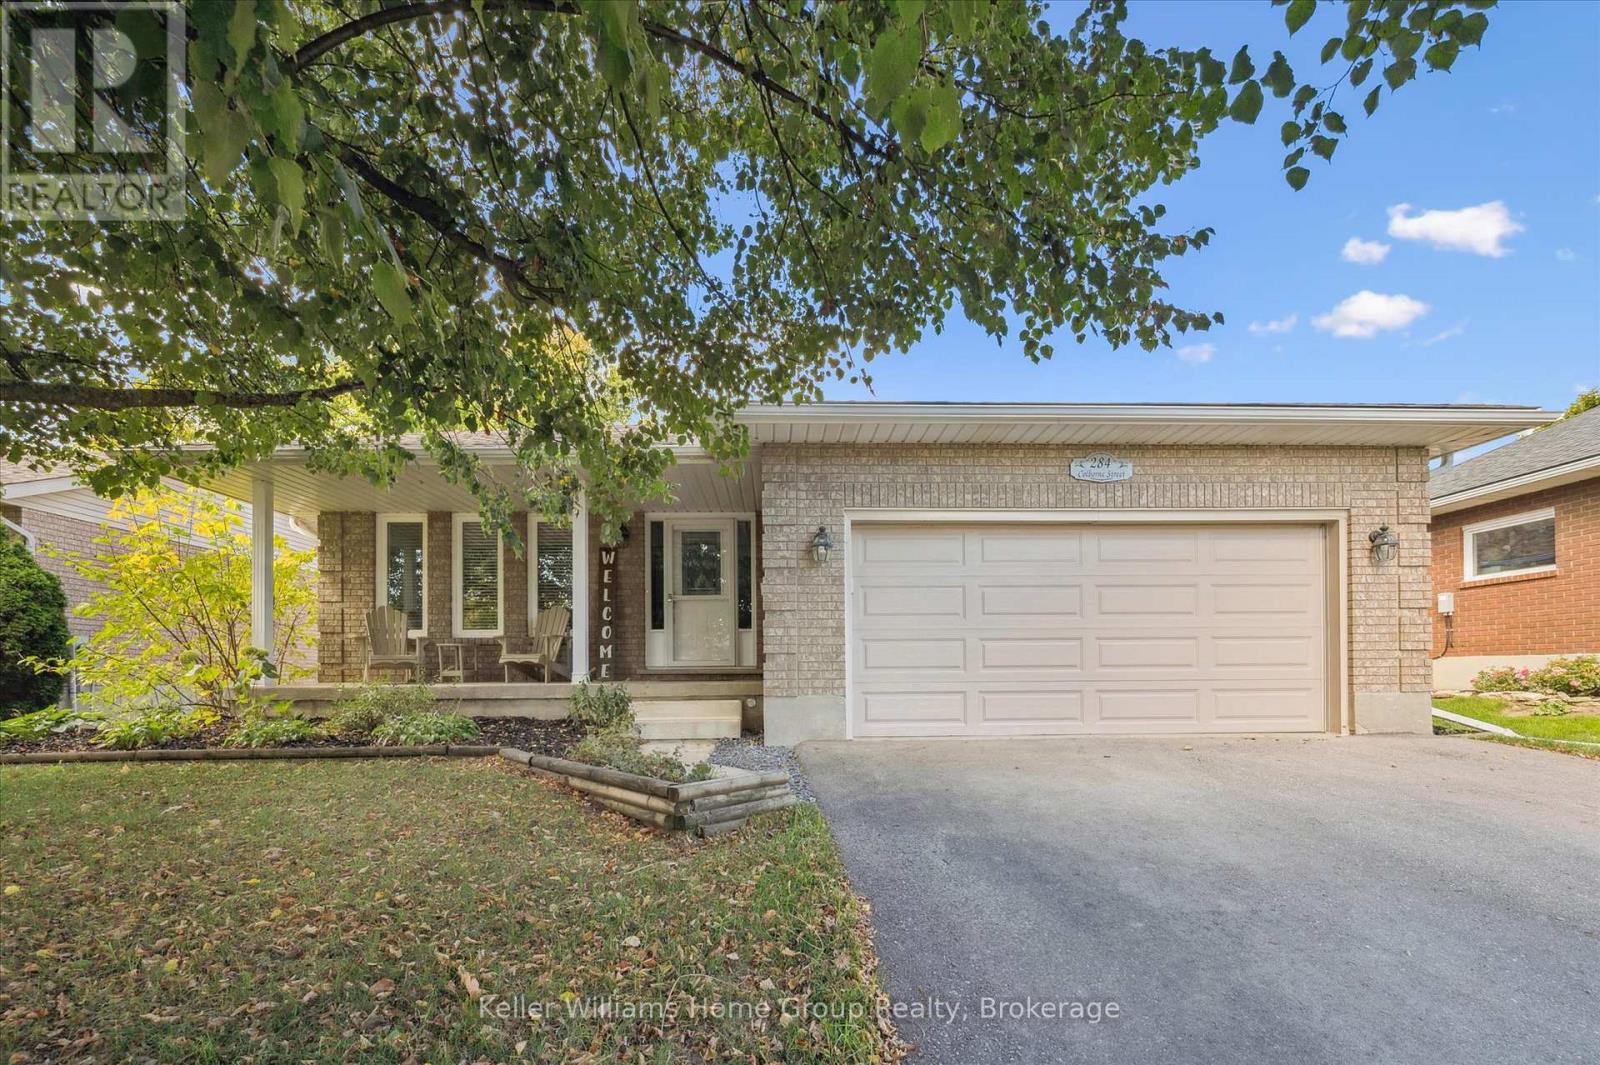
284 Colborne Street
Centre Wellington, Ontario
Home for Your Family! This very spacious, over 3000 square feet of total living space, home is built by Keating, a local, award-winning builder. Step out your front door to a short walk to downtown Elora and all that is has to offer. Great coffee shops, restaurants, shops and incredible natural beauty, set on the Grand River. Great parks and schools are also within a short walk. Current homeowners have meticulously upgraded and maintained the home over the years and it shows. Enter in to the home to find a large living room and dining room. Also on this level is a large, brand new, eat-in kitchen. New cabinets in 2023, new counter, sink, lighting and appliances all this year. Head up one level and find three large bedrooms and two full bathrooms. The primary suite includes two large closets and handy ensuite bathroom. Venture back downstairs to the first of two lower levels Large rec room with gorgeous fireplace (yet another recent upgrade). This could even be a great large bedroom/retreat for that teen of yours begging for their own space. One more bedroom and very convenient laundry room complete this level. One more level to go...another great hangout spot with lots more space to hang out in this spacious basement. Bring your imagination here. Family movie nights, bar, pool table, quiet office space how about all of the above there is room for it. Last but not least head outside and find a precisely landscaped yard, great patio and deck space for those morning coffees or evening cocktails. This home has exactly what your family wants and needs come check it out. (id:36835)
Keller Williams Home Group Realty
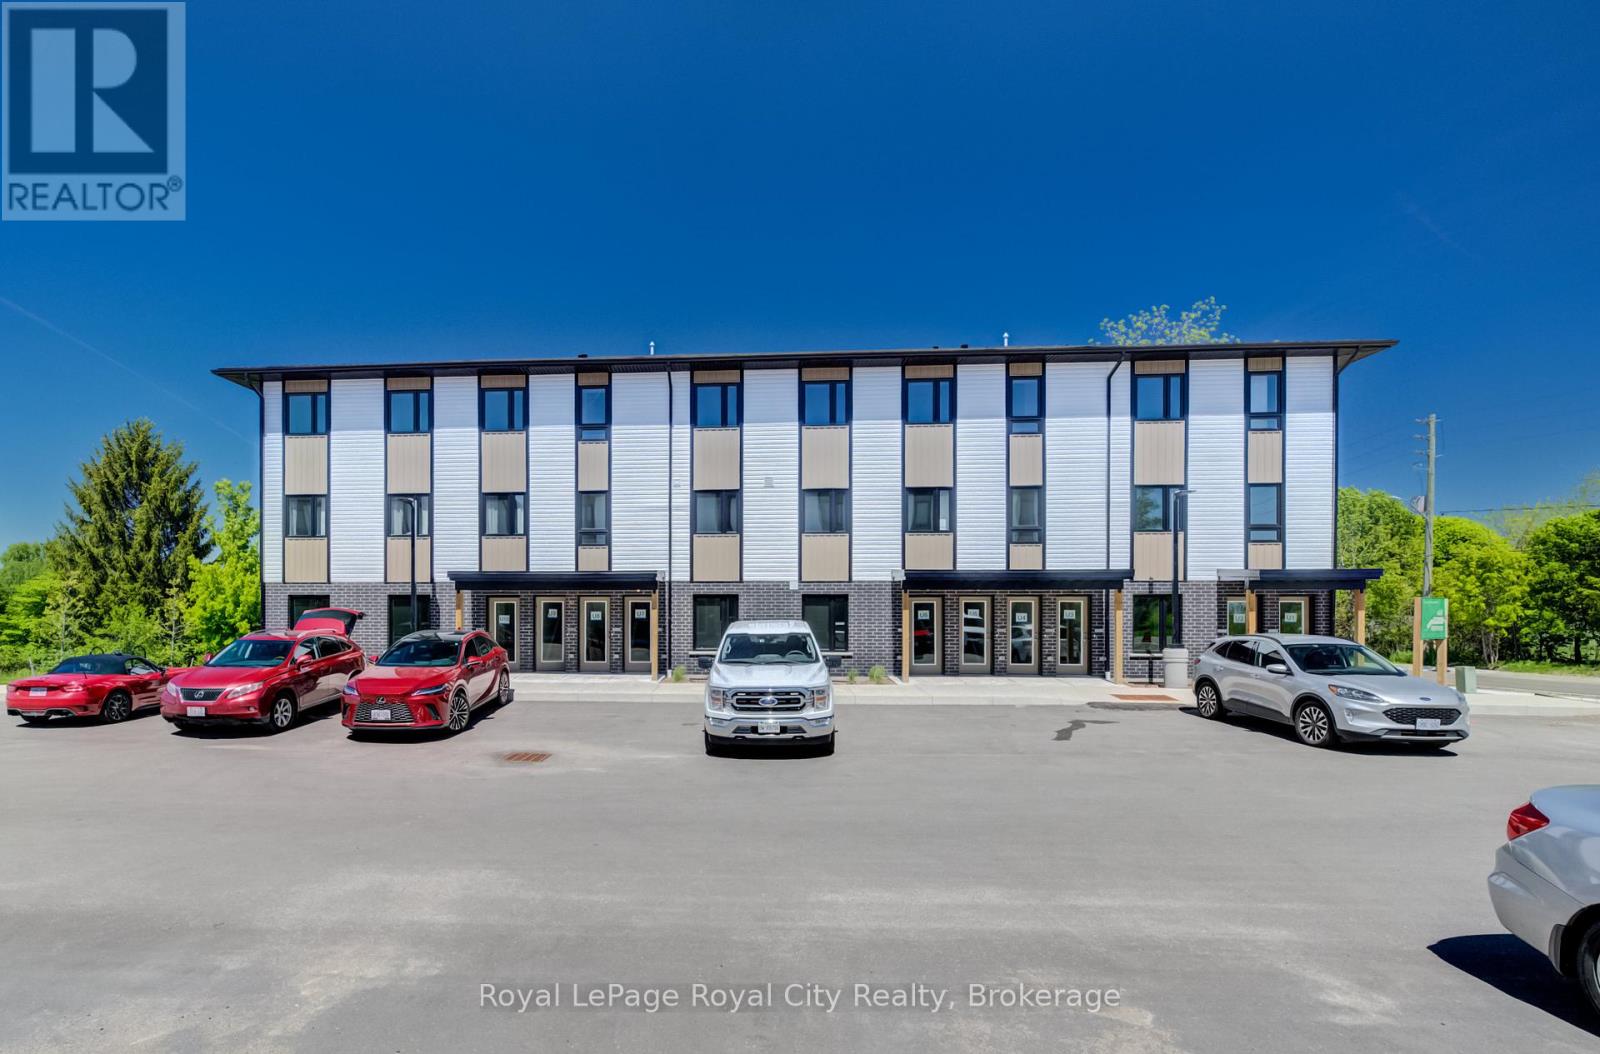
9 - 465 Garafraxa Street W
Centre Wellington, Ontario
Welcome to Garafraxa Village (id:36835)
Royal LePage Royal City Realty
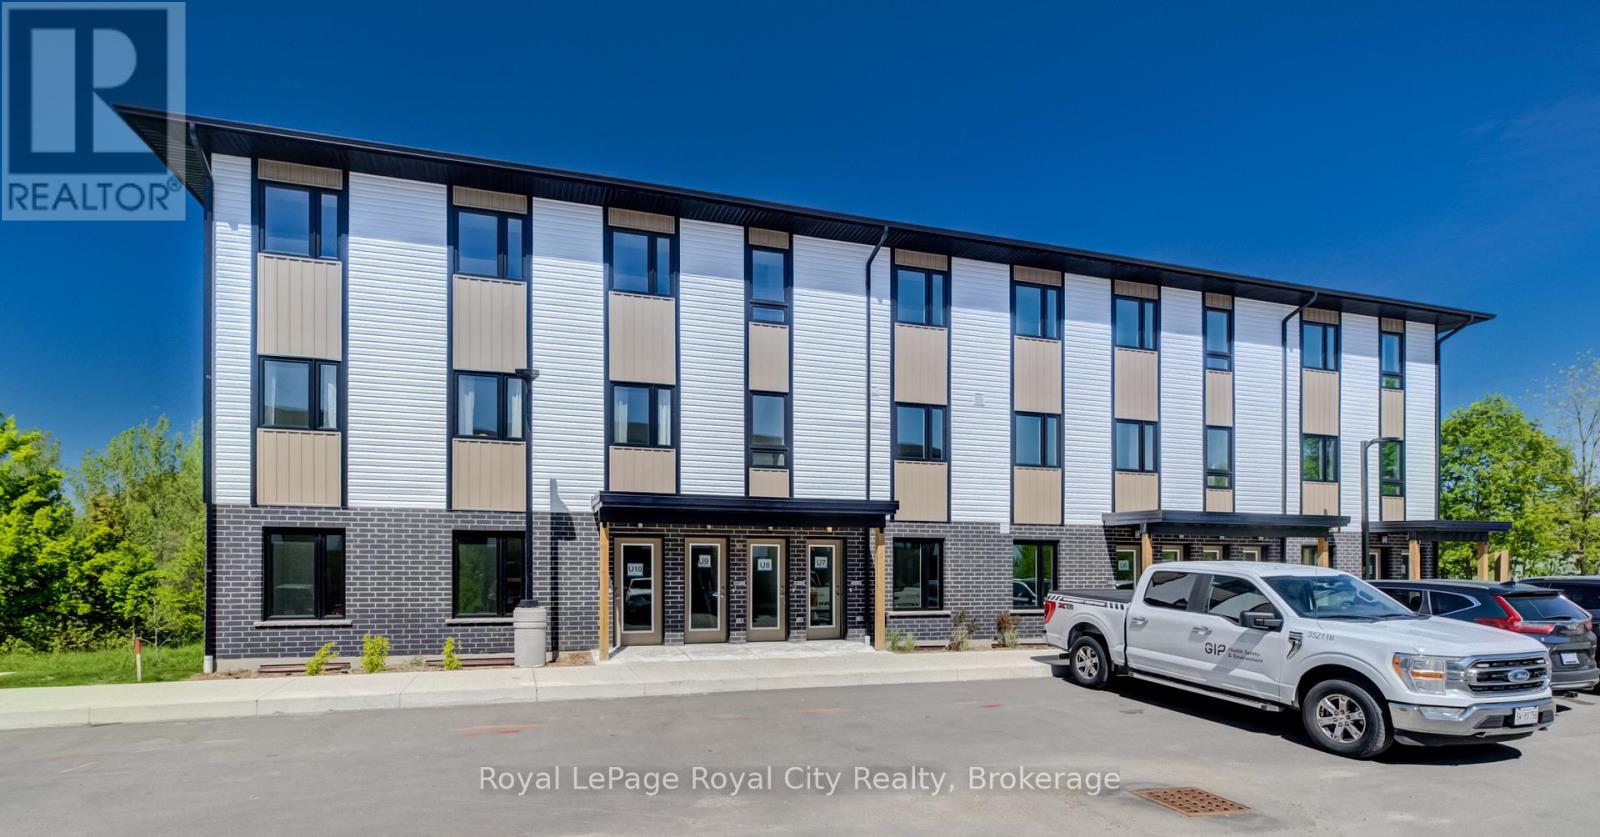
7 - 465 Garafraxa Street W
Centre Wellington, Ontario
Discover Garafraxa Village! (id:36835)
Royal LePage Royal City Realty
332 Daniel Crescent
Centre Wellington, Ontario
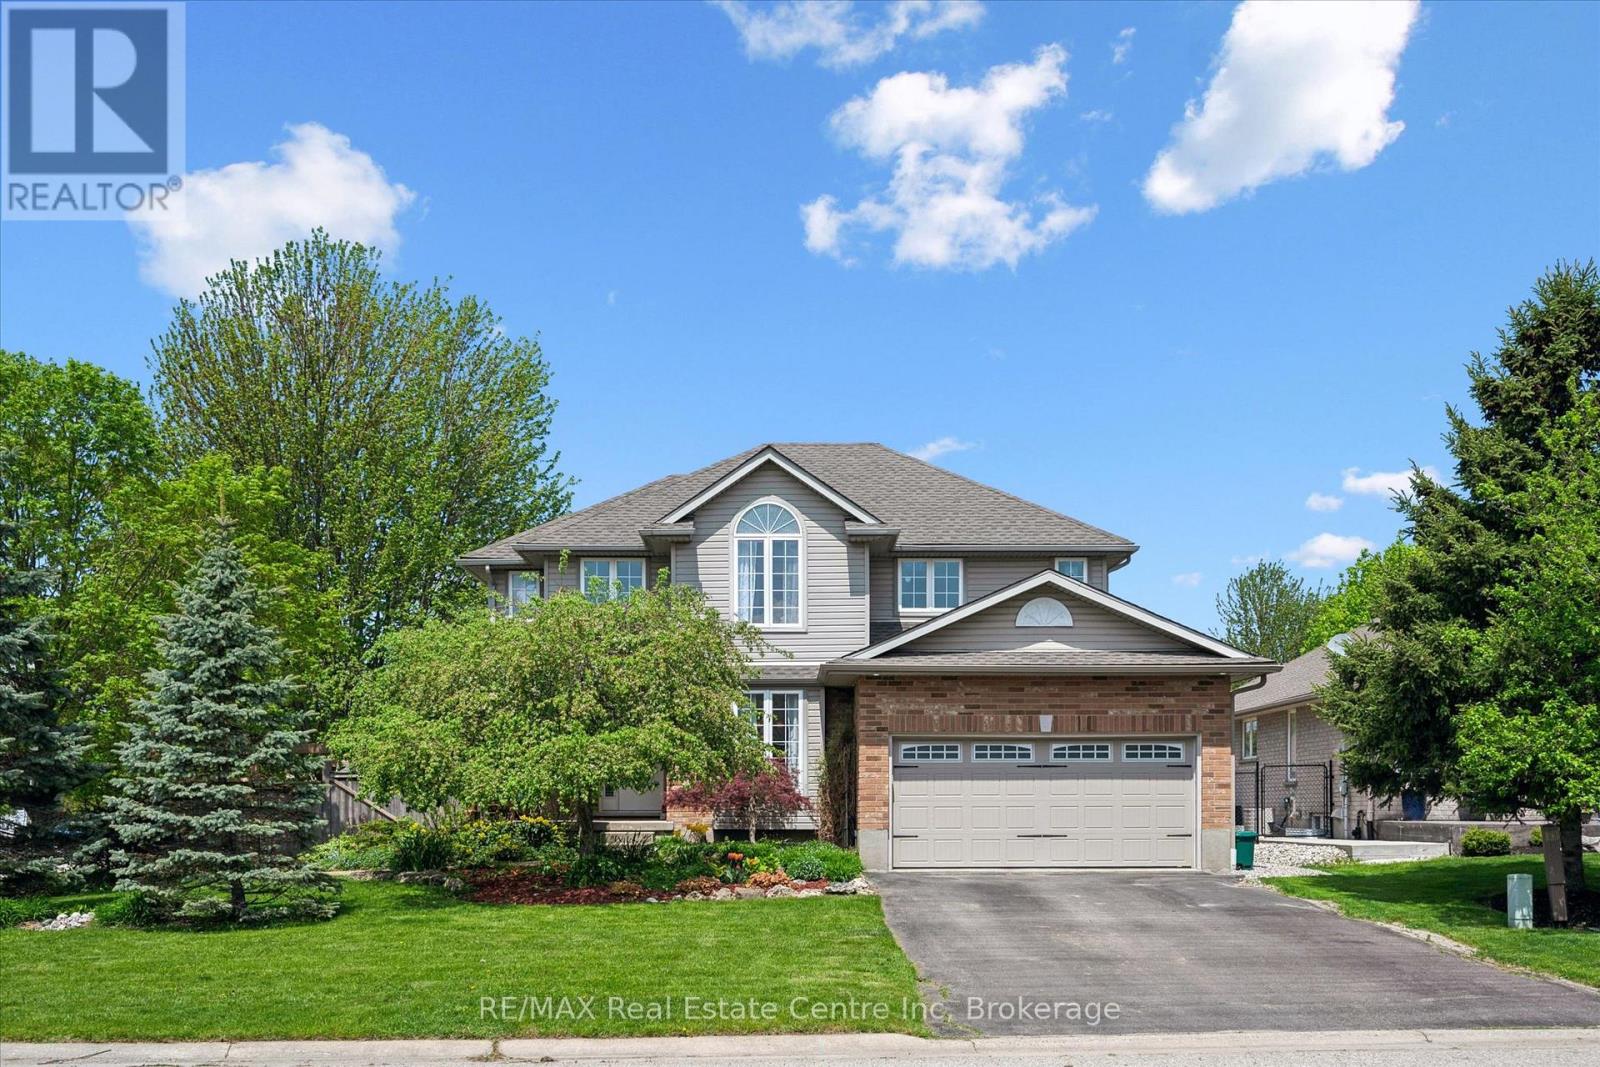
When you arrive, you're welcomed by an inviting, spacious front porch on a sunny corner lot, surrounded by a private garden oasis and lovely flowering beds-just right for morning coffee, easy conversation, or getting lost in a good book. Step inside to an open-concept main floor that brings everyone together across the living room, dining area, and kitchen with a welcoming breakfast bar. Sunlight pours through large windows, and sliding doors lead to the deck with a natural gas BBQ for relaxed weeknight dinners. Main-floor laundry with a natural gas dryer adds everyday convenience. Outside, the fully fenced yard offers both a deck and a concrete patio-made for family time and larger gatherings. Upstairs, the generous primary bedroom features a 4-piece ensuite with a soothing soaker tub, along with three additional comfortable bedrooms. A versatile front room adapts to your life-a graceful dining space for holidays, a quiet home office, or a relaxed extra family room. The finished basement extends the living space with an office or guest room, an exercise/game area, and a lovely 3-piece bathroom. Movie nights shine in the basement family room's home theatre, complete with a receiver and five Infinity speakers. Walk to the Elora Gorge, nature trails, and the charming village filled with quaint shops and restaurants. Both Catholic and public elementary schools are within walking distance, and you're close to school bus routes for Centre Wellington D.H.S. located in nearby Fergus. In vibrant Elora-where community and nature come together-this is a place to gather, exhale, and feel at home. (id:36835)
RE/MAX Real Estate Centre Inc

244 St Arnaud Street
Huron-Kinloss, Ontario
Custom built as a highly efficient forever home and never lived in, this exceptional 1800 sq ft. executive bungalow offers luxury, privacy, and thoughtful design just a short walk to the sandy shores of Lake Huron in Point Clark.Set on a 1/2 acre, private lot surrounded by trees and no future development on either side. This newly built home features striking architectural rooflines, timber-frame covered front and rear porches, and a quiet, serene backyard retreat. The oversized extra-deep double heated garage includes a epoxy finished floor, man door to the rear yard and a new concrete pad for your hot tub or BBQ. Inside, 9' high ceilings and vaulted ceilings in the main area of the house this bright open-concept layout creates an impressive living space. The designer kitchen features ceiling-height cabinetry, quartz countertops, separate pantry, large island, and new LG appliances. Quality finishes continue throughout, including a luxurious main bath with soaker tub and glass shower, elegant powder room, and spacious 3 bedrooms. Additional highlights include a covered rear deck spanning the back of the home, natural gas BBQ hookup, electrical rough-in for a future hot tub, wiring for your home generator and a smart layout with no stairs for retirement living, complete with a brand new septic system. A rare opportunity to own a never-lived-in custom-built home, that's ready to move in...! (id:36835)
RE/MAX Land Exchange Ltd.

3332 Grayshott Drive
Severn, Ontario
A Place Where Family Memories Are Made.Welcome to your dream family retreat with private lake access, nestled in a welcoming waterfront community just minutes from Orillia. Beautifully updated and move-in ready, this exceptional home offers the perfect blend of comfort, space, and lifestyle for growing, multi-generational, or active families.Featuring 3 spacious bedrooms, 3 bathrooms, and 1,824 sq. ft. of thoughtfully designed living space, with a wood fireplace, this home is ideal for both everyday living and memorable gatherings. The serene primary suite offers a walk-in closet, private ensuite, and peaceful views of the expansive backyard framed by mature trees.Set on an impressive 139' x 164' lot, the property provides endless room for children to play, family celebrations, and quiet evenings under the stars. The private patio is ready for your future hot tub, creating the perfect place to relax after a day on the lake.An insulated garage with loft space, generous parking, and room for vehicles, boats, trailers, and recreational toys add exceptional versatility for families and outdoor enthusiasts alike.More than a beautiful home, this is a lifestyle opportunity. Enjoy private access to Lake Couchiching, including a private members-only beach, dock, playground, and boat launch. Walk to Severn Shores School, enjoy easy highway access, and reach Orillia's shopping, dining, and amenities within minutes.Rarely does a property offer this combination of space, community, and waterfront living at such an attractive value. This is more than a house-it's a place to slow down, reconnect, and create memories that will last a lifetime. (id:36835)
Century 21 B.j. Roth Realty Ltd.
41 - 300 Ravineview Way
Oakville, Ontario
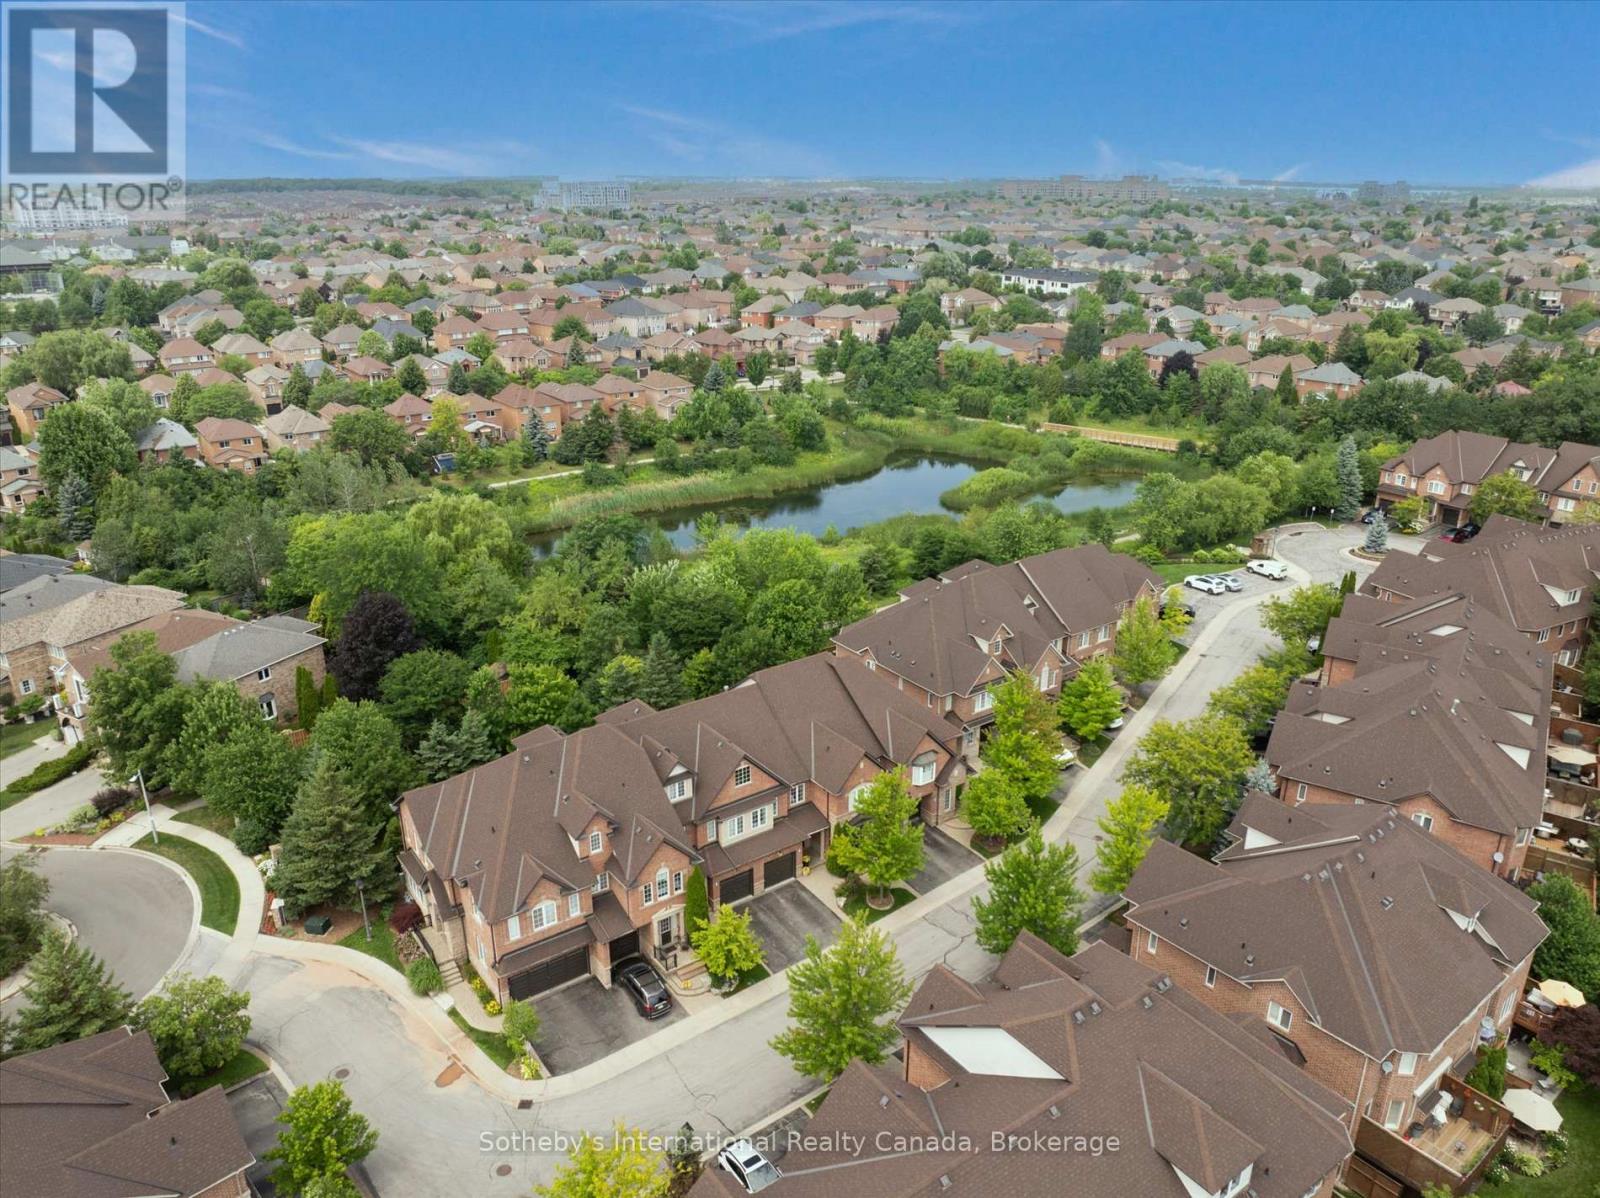
Elegant 3 bed, 3.5 bath brownstone townhome situated in a private enclave with a turnkey lifestyle and the type of close knit neighbourhood you spend a lifetime searching for. This location offers comfort, convenience and community in an idyllic setting nestled between a mature ravine and peaceful pond, while this stylish home blends sophisticated finishes, tree lined views and a functional layout for everyday living. The welcoming foyer ushers you in towards the open living area, with large windows overlooking mature trees and warm hardwood floors. The living room features floor to ceiling custom built in cabinetry with glass display case, a gas hook-up for a fireplace and extra space for an office nook. The sun-filled dining room overlooks the living room and kitchen with a walkout to the back deck. The modern kitchen features walnut toned cabinetry with crisp quartz countertops and stainless steel appliances. A powder room and interior garage access complete the main level. Upstairs, the primary bedroom is a peaceful retreat with a large window framing lush trees, a walk in closet and double door closet plus a 4 pc ensuite with soaker tub and walk in shower. Two more sun-filled bedrooms overlooking the front yard, a 4 pc bathroom and an extra large linen closet complete this level. The finished basement features a recreation room, 3 pc washroom with laundry closet, plus ample storage. The back yard is a maintenance free dream (no grass cutting!) with a walk-out deck and lower patio. Tucked away on a quiet cul-de-sac with handsome curb appeal and a warm brick facade, this brownstone is ideal for downsizers and families alike seeking urban amenities in a residential setting with walking trails, Postridge Park & splash pad steps away, plus shopping, dining, transit hubs & easy highway access all around the corner. Located within a top rated school catchment, Iroquois Ridge HS & Rec Center are a stroll away. This home truly offers it all. (id:36835)
Sotheby's International Realty Canada
111 - 1450 Bishops Gate
Oakville, Ontario
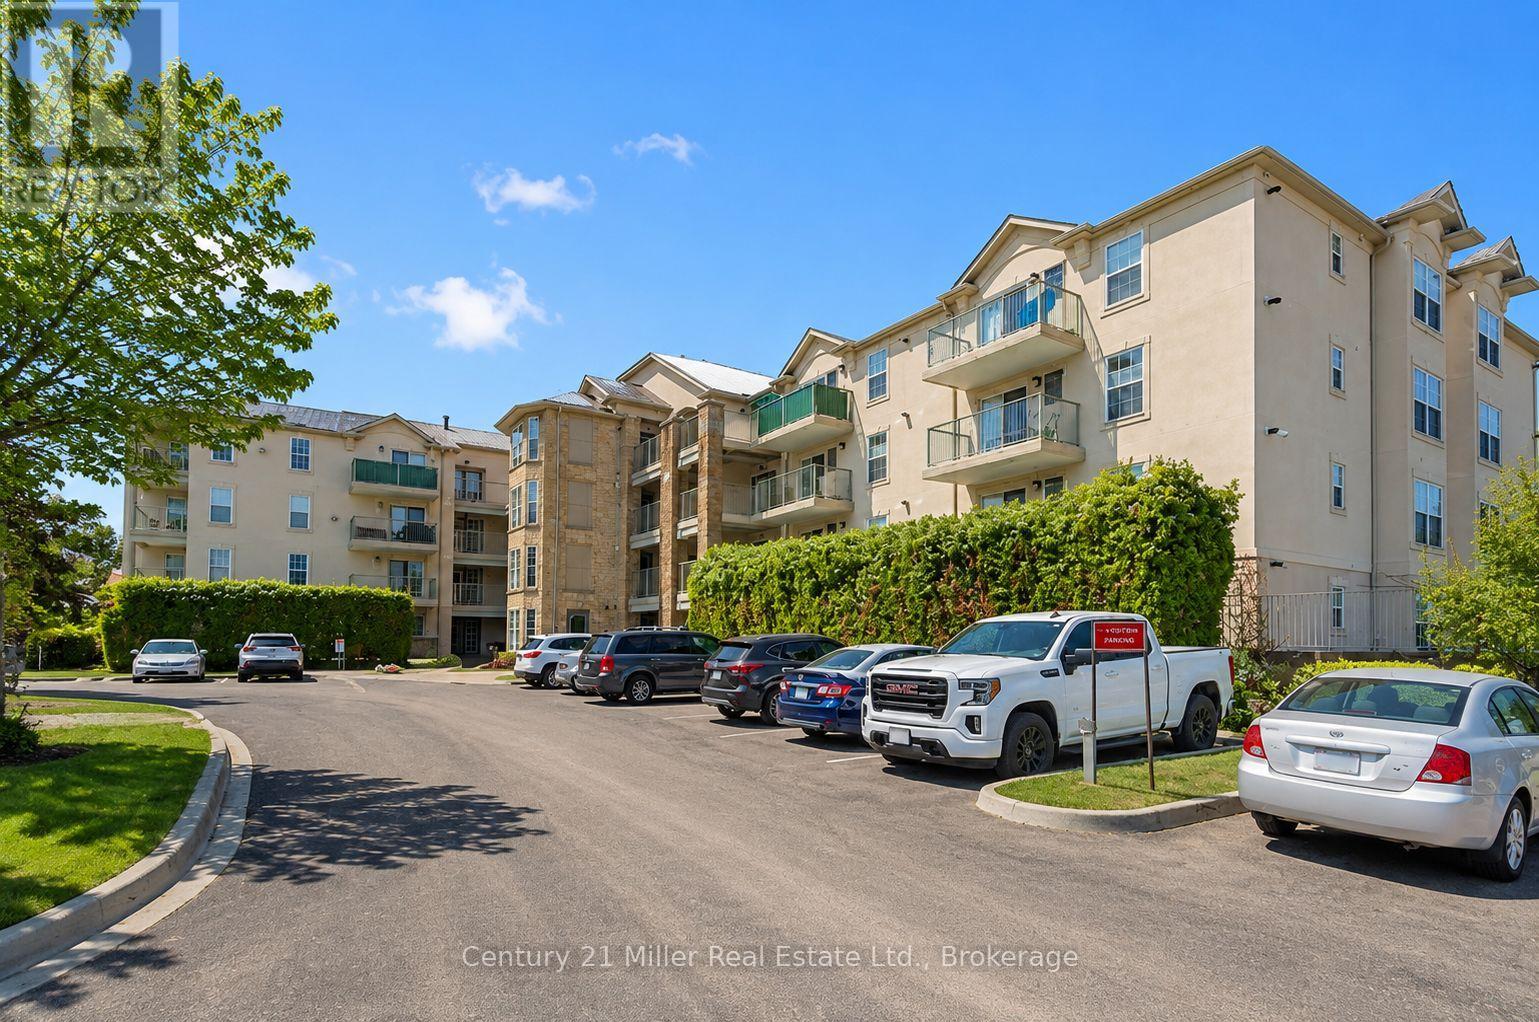
One of the lowest condo fee in the complex, this ground-floor 3 bedroom, 2 full bathroom condo in sought-after Glen Abbey. Welcome to this spacious, open-concept condo featuring a bright and inviting layout. The large eat-in kitchen offers generous counter space, sun-filled windows, and a walkout to a private covered terrace overlooking peaceful greenspace-perfect for relaxing or entertaining. The well-designed floor plan includes three generously sized bedrooms, two full bathrooms, ensuite laundry, underground parking, and a convenient storage locker. Residents also enjoy access to an on-site gym and party/meeting room. Located in the highly desirable Glen Abbey community, this home is just minutes from the hospital, shopping, transit, parks, and top-rated schools-offering the perfect blend of comfort and convenience. (id:36835)
Century 21 Miller Real Estate Ltd.
741 King Street W Unit# 301
Kitchener, Ontario
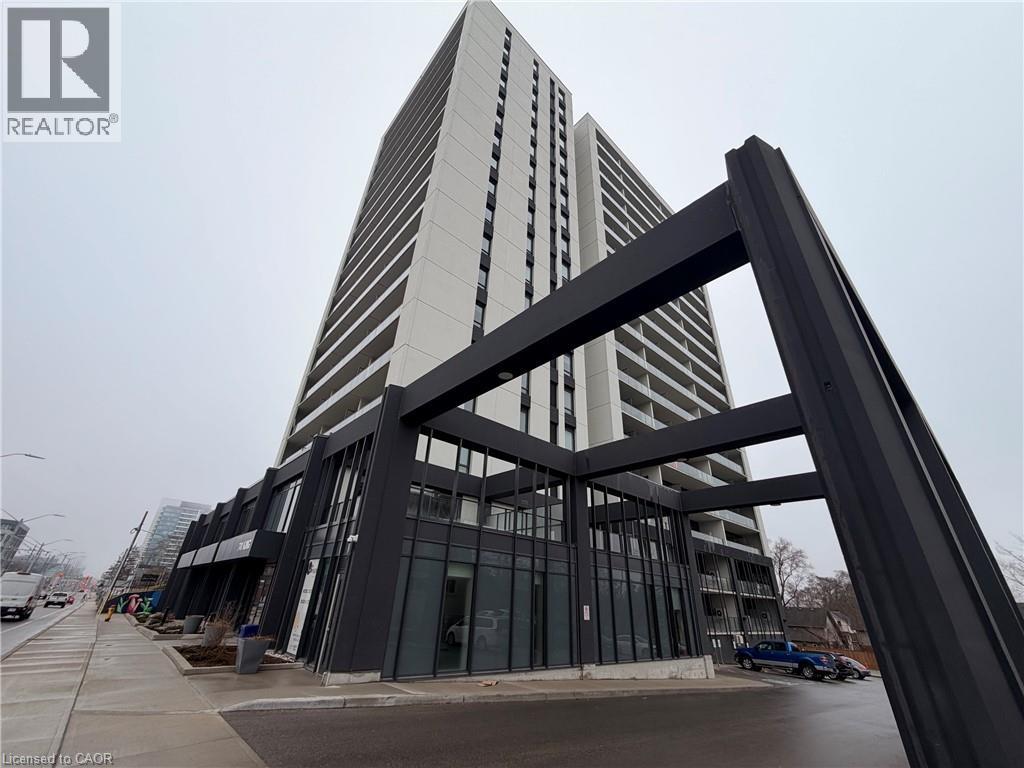
Welcome to the exceptional ORI+ suite-an uncommon offering that seamlessly blends modern design with intelligent living. Spanning 730 sq ft of thoughtfully designed interior space, this two-bedroom residence features spacious, well-appointed closets that double as efficient storage solutions, keeping your home effortlessly organized. The elegant full bathroom showcases premium finishes, including porcelain tiles with in-floor heating for year-round comfort. Step outside to your expansive 350 sq ft private terrace-an impressive extension of your living space, ideal for hosting guests or enjoying quiet outdoor moments. Inside, floor-to-ceiling windows flood the suite with natural light, enhancing the open and inviting atmosphere. The upgraded kitchen is both stylish and functional, complete with quartz countertops, sleek European-inspired cabinetry, and integrated appliances for a clean, contemporary look. This suite is equipped with advanced smart home features, including keyless entry and a centralized control system for lighting, climate, and security-delivering convenience and peace of mind at your fingertips. Perfectly positioned along the LRT corridor, this location places you between major employment hubs and healthcare facilities, while just steps from the Innovation District and a wide range of urban amenities. Situated within one of Kitchener-Waterloo's most sought-after developments, this building reflects the vision of a highly regarded developer known for shaping vibrant, community-focused spaces. (id:36835)
RE/MAX Real Estate Centre Inc.
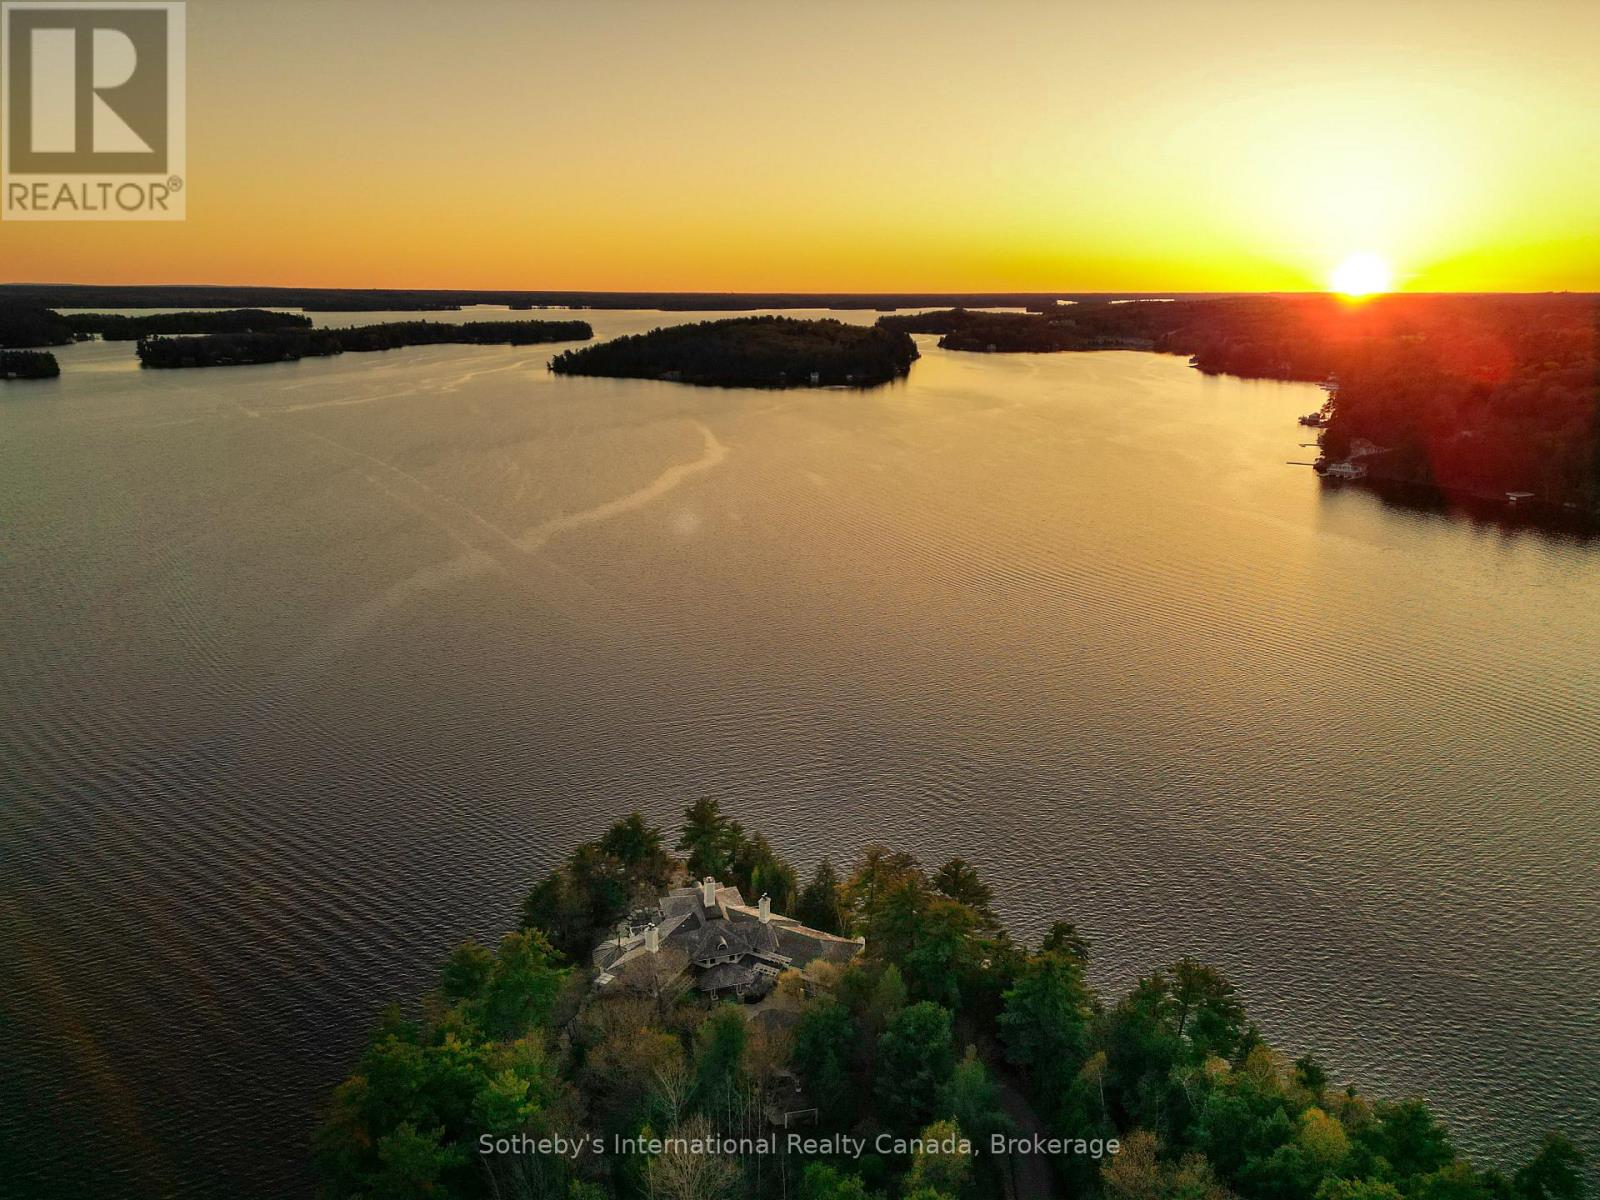
Point Cottage - 1250 Waldmere Road
Bracebridge, Ontario
SUNSET POINT LAKE MUSKOKA - Presenting the most Iconic Muskoka Estate, embodying unparalleled luxury and prestige on the shores of Lake Muskoka. This 1.5 acre west facing point offers 689 feet of lakefront. Meticulously crafted for discerning families, this bespoke Muskoka compound delivers a distinctive residence providing privacy, views, location, architecture, and amenities. Ideally positioned at the cape of the peninsula, an elegant 7-bedroom, 8-bathroom manor with a magnificent lakeside position awaits (note some photos digitally styled) (id:36835)
Sotheby's International Realty Canada

255 Mount Albion Road Unit# 22
Hamilton, Ontario
Luxury South East Hamilton townhome featuring 2042 sq ft including the fully finished basement. 3 Bedroom end unit with spacious bedrooms and 3 and half baths, including master bedroom with ensuite bath, second bedroom with semi-ensuite privileges, fully finished basement, spiral staircase, long term owner home in immaculate move-in condition. One of the best townhomes in this very desirable location. (id:36835)
Royal LePage State Realty Inc.
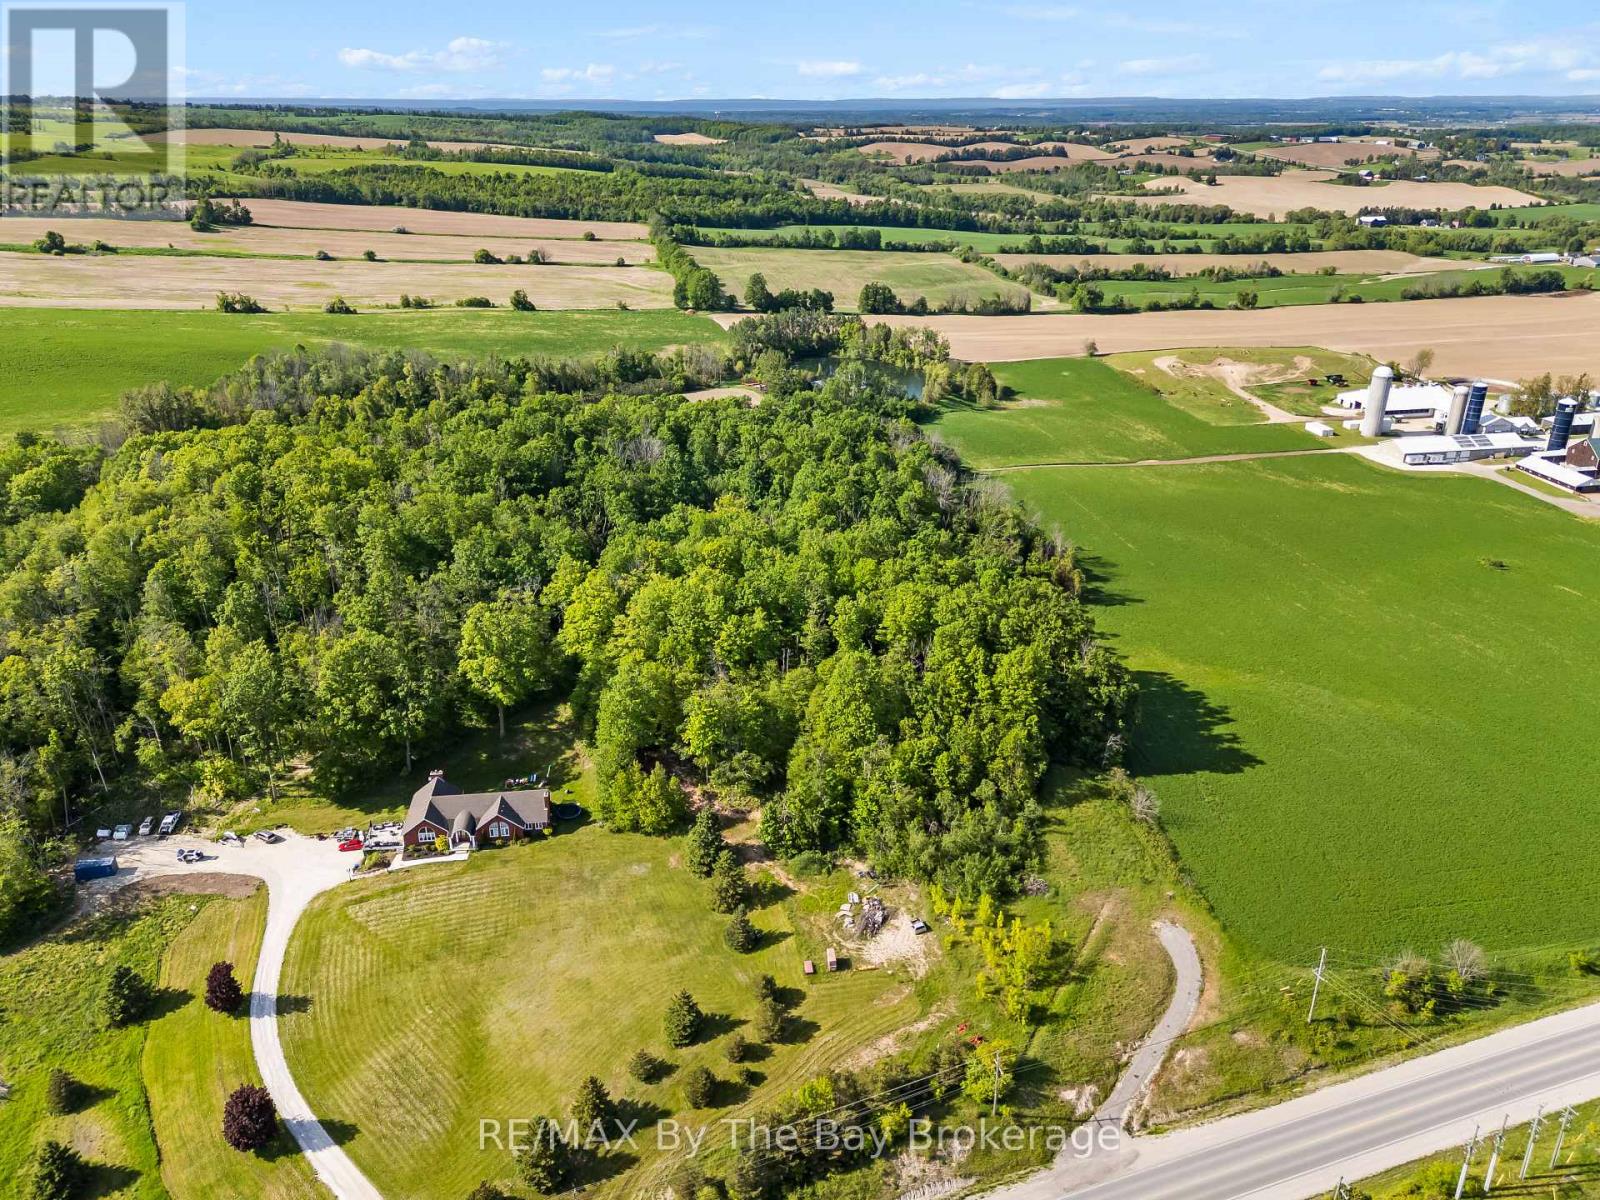
7346 County Rd 9 Road
Clearview, Ontario
Enjoy excellent sun exposure on this beautiful, partially cleared lot, offering just over 3/4 of an acre of land and privacy, just minutes from the heart of Creemore. Surrounded by mature trees and set in a desirable rural location, this property provides the ideal balance of peaceful country living and everyday convenience. Enjoy the charm of nearby Creemore, known for its boutique shops, cafés, restaurants, farmers' market, and vibrant community events. Whether you're looking to build a full-time residence or a weekend retreat, this property offers the space and setting to bring your vision to life. Commuters will appreciate the convenient access to Airport Road, providing an easy route south to the GTA and Toronto Pearson Airport, while remaining close to Stayner, Collingwood, Wasaga Beach, Blue Mountain, golf courses, ski hills, and countless recreational amenities throughout Southern Georgian Bay. An excellent opportunity to build in a sought-after area where country charm, privacy, and accessibility come together. (id:36835)
RE/MAX By The Bay Brokerage
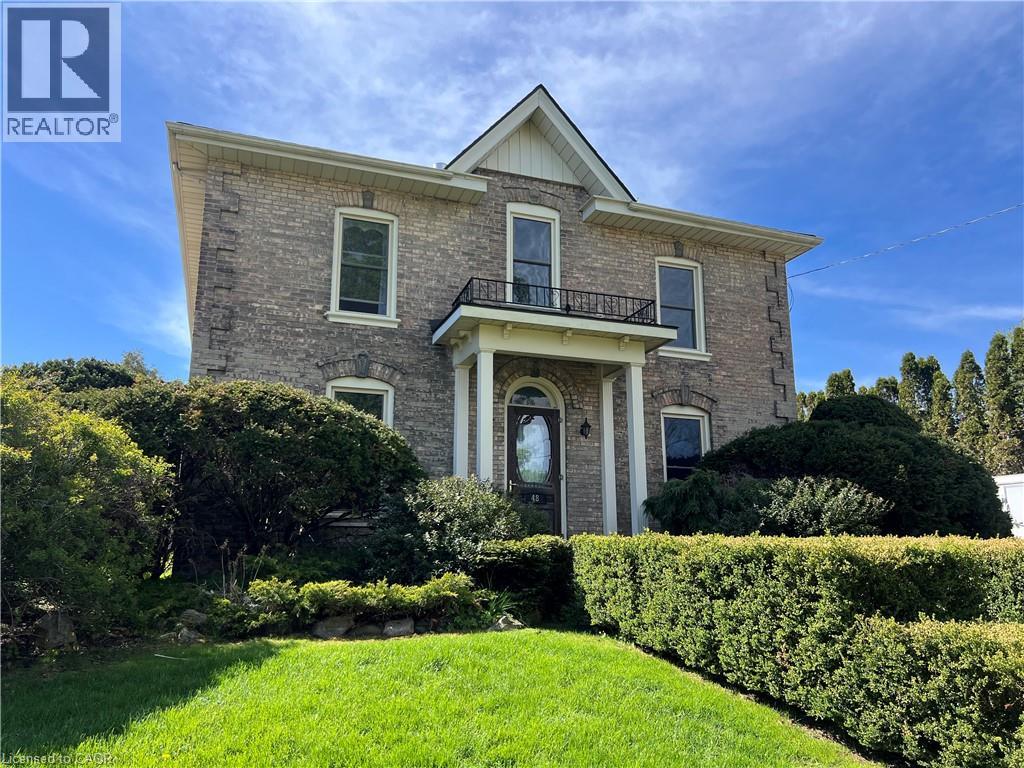
48 Temperance Street E
Waterford, Ontario
Welcome to your summer escape in the heart of Waterford — a move-in ready century home designed for outdoor living, entertaining, and making memories all season long. Imagine long evenings in the beautifully landscaped, private backyard, where there’s room for kids to play, friends to gather, and summer nights to stretch on. The standout two-storey barn adds incredible lifestyle space, featuring a finished and insulated room that’s perfect for a home gym, studio, workshop, or the ultimate hangout zone for guests and teens. Inside, the home is just as inviting for hosting. The bright, open kitchen and dining area is made for summer meals, weekend brunches, and holiday celebrations. A warm family room with a gas fireplace offers the perfect place to unwind after a day outside, while the separate living room with a classic woodburning fireplace adds timeless charm and cozy character. Upstairs, oversized windows fill the home with natural light and lead to a spacious landing. The primary bedroom connects directly to a beautifully updated bathroom with heated floors, and two additional bedrooms plus a second bath provide plenty of room for family or guests. With many updates already completed, this is your chance to settle in before summer truly begins and enjoy everything this home — and Waterford — has to offer (id:36835)
RE/MAX Erie Shores Realty Inc. Brokerage
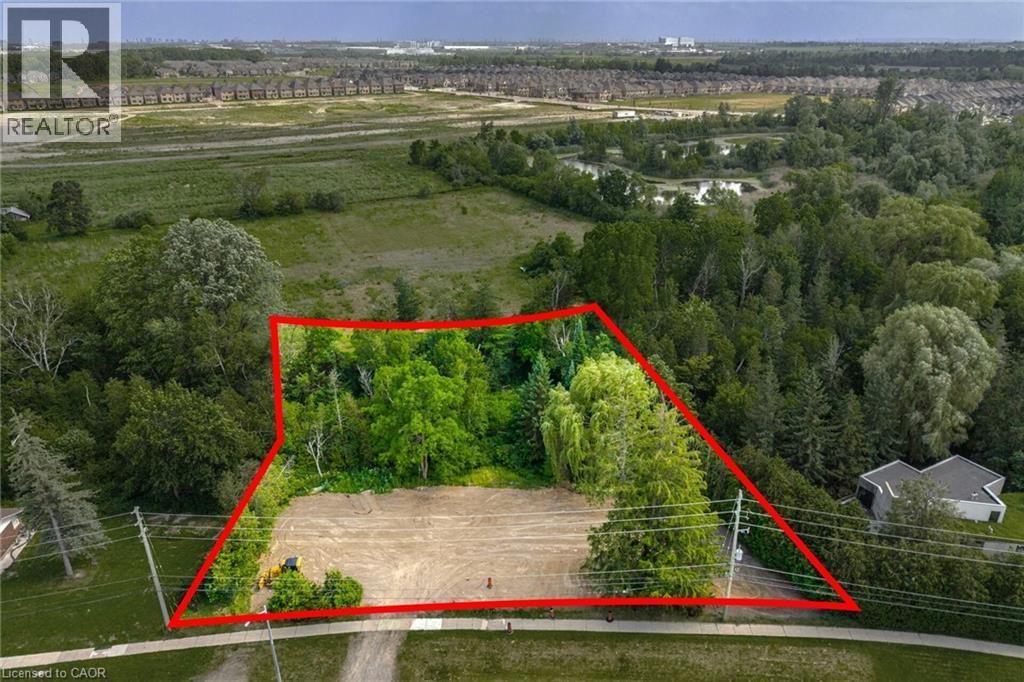
2207 Embleton Road
Brampton, Ontario
Build your dream home on this exceptional ~193' x 199' mature lot, ideally situated in the charming community of Huttonville in Brampton. Backing onto a peaceful forest and natural creek, this rare property offers a beautiful setting in a highly desirable area undergoing significant transformation, with many newly built custom homes nearby. The previous home has already been demolished, allowing you to move forward with your plans. Municipal water, hydro, and natural gas services are available, and the property is conveniently located close to schools, everyday amenities, prestigious golf courses, and the scenic Credit River. The sellers have completed extensive due diligence including an updated survey, architectural and design plans, soil testing, and previously obtained development approvals (now expired), with all documentation available for the buyer's review. Don't miss this rare opportunity to bring your dream home to life! (id:36835)
Royal LePage Burloak Real Estate Services
1652 Old Highway 24
Waterford, Ontario
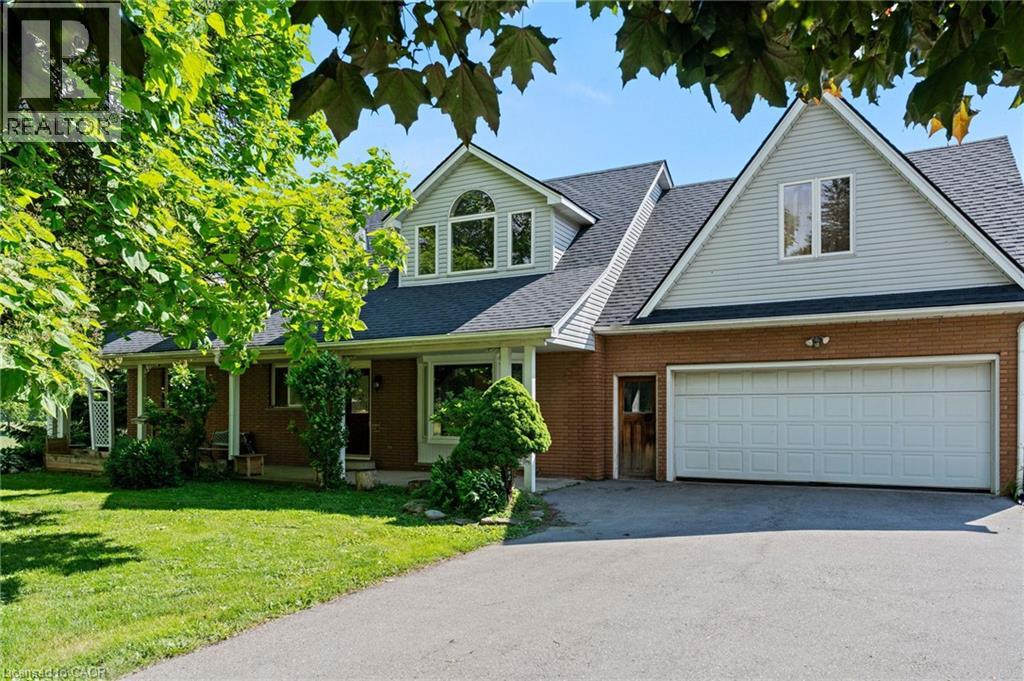
Welcome to peaceful country living just outside Waterford. This spacious 6-bedroom, 4-bathroom home offers room for the whole family and the privacy you’ve been dreaming of. Step through the front door into soaring cathedral ceilings and a bright, open-concept kitchen and dining area —perfect for everyday living and entertaining. The main floor features two bedrooms and a 4-piece bathroom complete with a relaxing soaker tub. Upstairs, you’ll find a second living room ideal for a family lounge or kids’ retreat, along with a massive primary suite featuring a private ensuite. Three additional bedrooms and a convenient 2-piece bathroom complete the upper level. The finished lower level adds even more living space with a large rec room and an additional bathroom—perfect for hobbies, or movie nights. Sliding doors off the kitchen lead to a spacious deck overlooking a private yard with no immediate neighbours, surrounded by peaceful farm fields and open skies. A rare opportunity to enjoy space, privacy, and true country charm while staying close to town. (id:36835)
RE/MAX Erie Shores Realty Inc. Brokerage
392 Windham Road 7
La Salette, Ontario
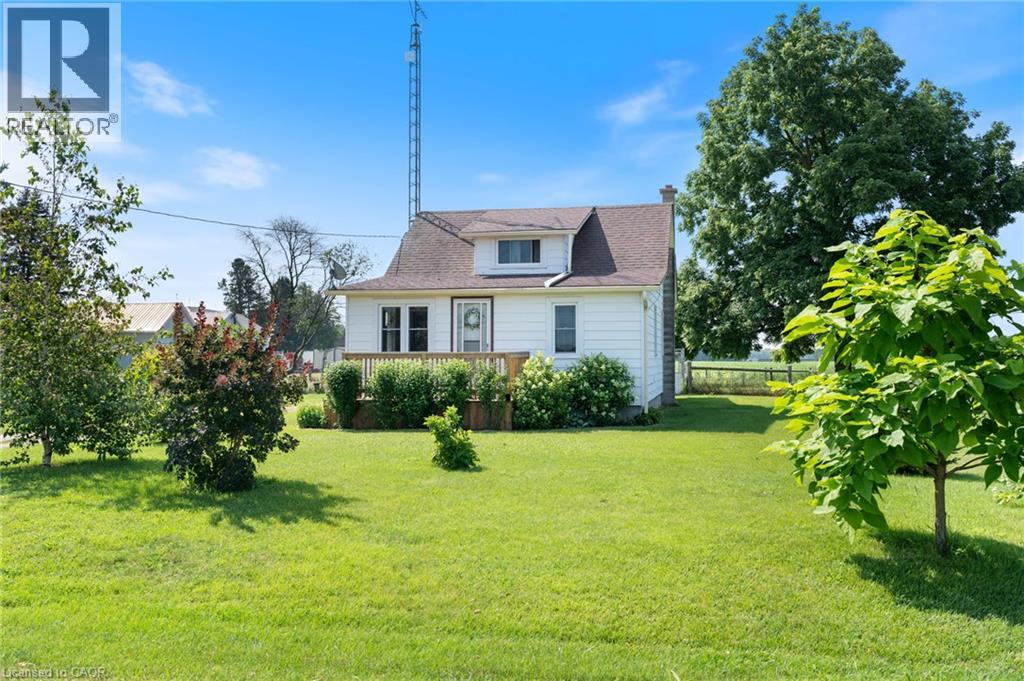
Welcome to 392 Windham Road 7 in La Salette, where peaceful country living meets modern comfort. Nestled on a beautifully landscaped 0.8-acre lot in a quiet rural setting, this charming 1½-storey home offers the perfect place to relax and unwind. Step inside to a bright, open-concept living and dining area that’s warm and inviting. The home features an updated kitchen and bathroom, newer windows, and a welcoming new front porch. With two bedrooms on the main floor and a third bedroom upstairs, there’s flexibility for families, guests, or a home office. Outside, you’ll love the private yard with beautiful landscaping and a detached garage, offering plenty of space for parking, storage, or hobbies. If you’re looking for a cozy country property with charm, updates, and room to enjoy the outdoors, this is one you won’t want to miss. (id:36835)
RE/MAX Erie Shores Realty Inc. Brokerage
351 Talbot Road
Delhi, Ontario
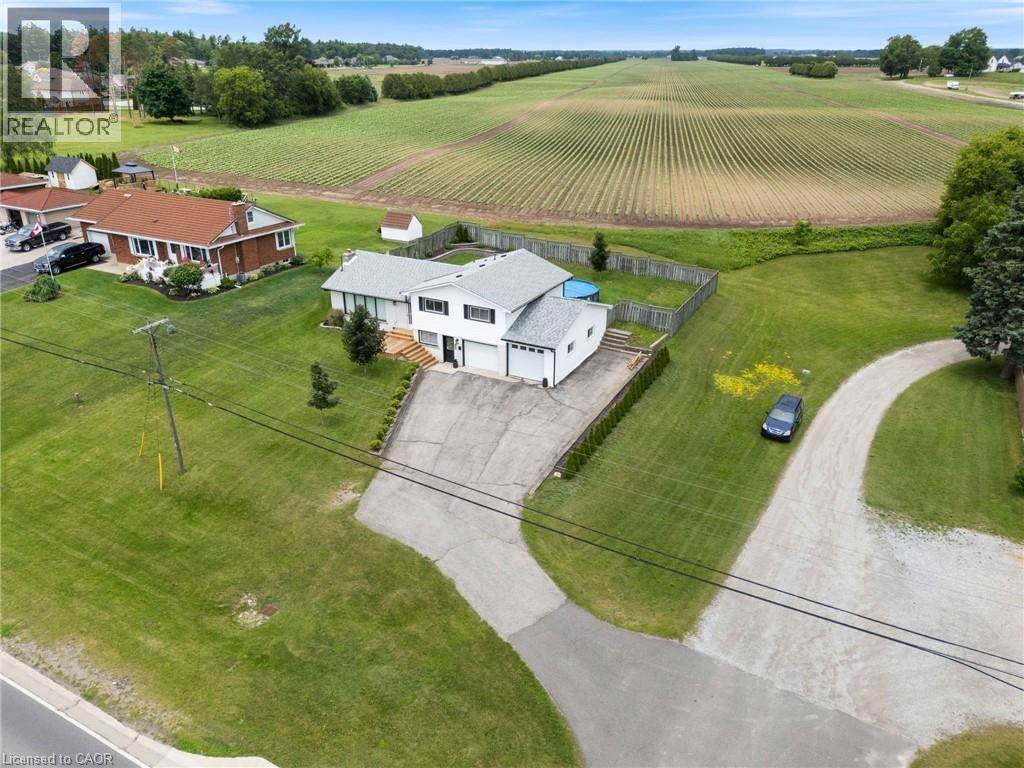
Welcome to 351 Talbot Road in Delhi — a spacious, beautifully updated family home in a prime location. This 3-bedroom, 2-bathroom home offers generous living space and an unbeatable setting directly across from the Delhi Community Centre, arena, pool, and splash pad — perfect for active families who value convenience and community. Step inside to a bright, inviting living room filled with natural light and a cozy gas fireplace. The large kitchen and dining area provide plenty of room for everyday living and entertaining, with sliding doors leading to a brand new deck and fully fenced backyard. Just off the oversized heated garage (complete with new doors), you’ll find a spacious mudroom featuring a convenient kitchenette area and a brand new 3-piece bathroom and laundry — a practical, functional space designed for busy households. Upstairs offers three generous bedrooms with new flooring throughout, along with an updated main bathroom featuring a modern double-sink vanity. With thoughtful updates, spacious rooms, and a fantastic location on the outskirts of town and close to recreation amenities, this home delivers comfort, functionality, and lifestyle all in one. (id:36835)
RE/MAX Erie Shores Realty Inc. Brokerage
50 Vanrooy Trail
Waterford, Ontario
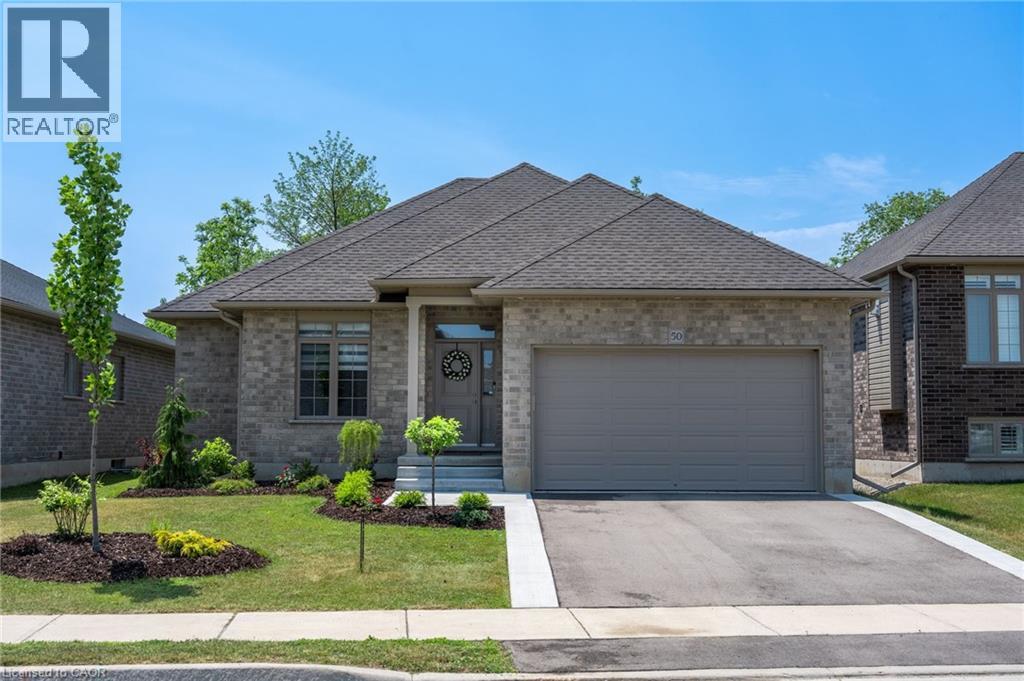
Beautifully situated in a quiet Waterford neighbourhood, this 3-bedroom home offers exceptional privacy with no rear neighbours and a peaceful trail just beyond the backyard. The open-concept design is bright and welcoming, filled with natural light that enhances the home’s modern feel. The kitchen is a standout, featuring quartz countertops and high-end appliances that blend style with everyday function. The spacious primary bedroom includes a walk-in closet and a well-appointed ensuite, creating a comfortable private retreat. Main-floor laundry adds convenience, while the unfinished basement presents an excellent opportunity to customize additional living space to suit your needs. Come see for yourself! (id:36835)
RE/MAX Erie Shores Realty Inc. Brokerage

34 Golfview Road
Guelph, Ontario
Welcome to 34 Golfview Drive, a beautifully renovated 4-bedroom family home nestled in one of Guelph's most sought-after neighbourhoods. From the moment you arrive, this home delivers the perfect blend of character, comfort, and modern upgrades that today's families are looking for. The heart of this home is a stunning fully renovated kitchen featuring gorgeous butcher block countertops, backsplash, and incredible appliances that bring warmth and craftsmanship to the space. With four generously sized bedrooms and updated bathrooms, there is room for every stage of family life. The thoughtful layout offers flexibility for growing families, a home office or guests. The finished basement and separate back door entrance offer a chance to consider an investment or in-law suite potential that adds incredible value and versatility for multi-generational families or future income. Step outside to a private backyard, a true retreat for summer entertaining, kids at play or simply unwinding after a long day. The attached garage adds everyday convenience that Ontario winters make you truly appreciate. Located on a quiet, tree-lined street in the heart of Waverley, this home sits just minutes from Riverside Park, top-rated schools, shopping, transit, and all the amenities that make Guelph such a wonderful place to call home. The Royal City's charm is right outside your door. This is the one you have been waiting for. WINDOWS (2023), INSULATION (2023), NEWLY RENOVATED LUXURY FLOORING, NEWLY RENOVATED BATHROOMS & KITCHEN INCLUDING BACKSPLASH, SINK, CUPBOARDS, APPLIANCES AND COUNTERS. NEW INSULATED GARAGE DOOR (2023). (id:36835)
Royal LePage Wolle Realty
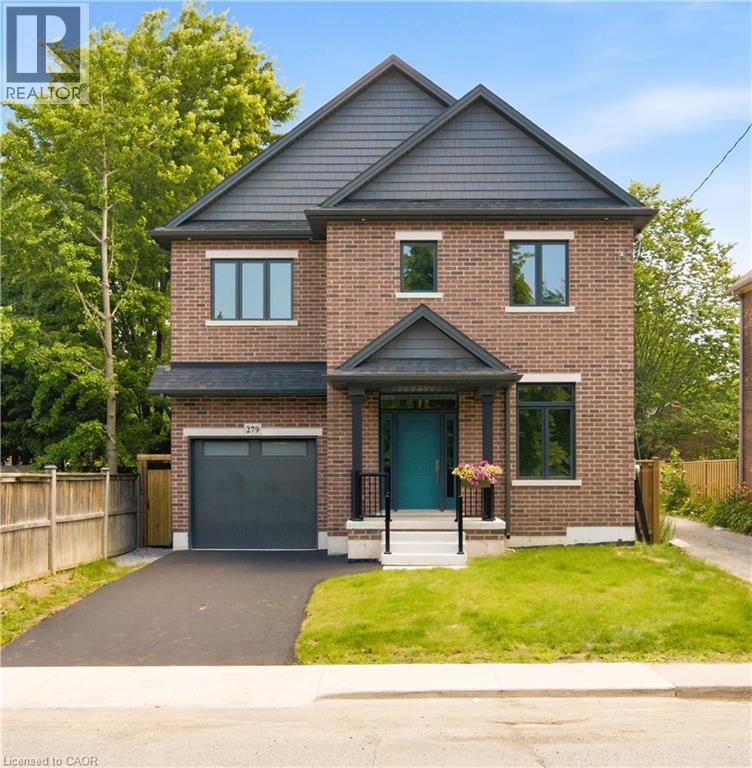
279 Hess Street S
Hamilton, Ontario
One-of-a-kind luxury newly built residence by Stoneybrook Homes in Hamilton's highly sought-after historic Durand neighbourhood. Offering 2,870 sq. ft. of finished above-grade living space, this exceptional 4-bedroom, 4-bathroom home combines the timeless charm classic architecture with comfort, efficiency, and sophistication of modern construction. Designed for today's lifestyle,open-concept main floor, 10-foot ceilings, engineered hardwood flooring throughout all levels,smooth ceilings, recessed LED lighting, bright main-floor versatile office,den or bedroom. The chef-inspired kitchen showcasing quartz countertops and backsplash, oversized island, soft-close cabinetry,spacious butler's pantry perfect for entertaining and everyday living. A rare 4-stop elevator provides seamless access to every level, ideal for multi-generational families, aging in place, or long-term convenience. The second floor features laundry room a luxurious primary retreat complete w/ dual walk-in closets and a spa-inspired 5-piece ensuite. The private third-floor offers spacious bedroom, 4-piece bath,skylights with natural light, creating the perfect retreat for guests. Designed w/future flexibility in mind, the home includes separate basement walk-up entrance, bathroom rough-in, offering excellent potential for future in-law suite or income-generating rental unit. This versatile layout provides privacy and independence while creating opportunities for supplemental income. Built to modern standards, the home includes pre-wiring for security cameras and high-speed internet, central air conditioning, a high-efficiency furnace with HRV system, EV rough-in in attached garage, 7-Year Tarion Warranty. HST Rebate, builder appliance incentives and outside timeless clay-brick exterior offers exceptional curb appeal private fully fenced backyard provides a rare outdoor retreat. A unique opportunity to own a brand-new luxury home in one of Hamilton's most prestigious and established neighbourhoods. (id:36835)
Right At Home Realty
RE/MAX Escarpment Realty Inc.
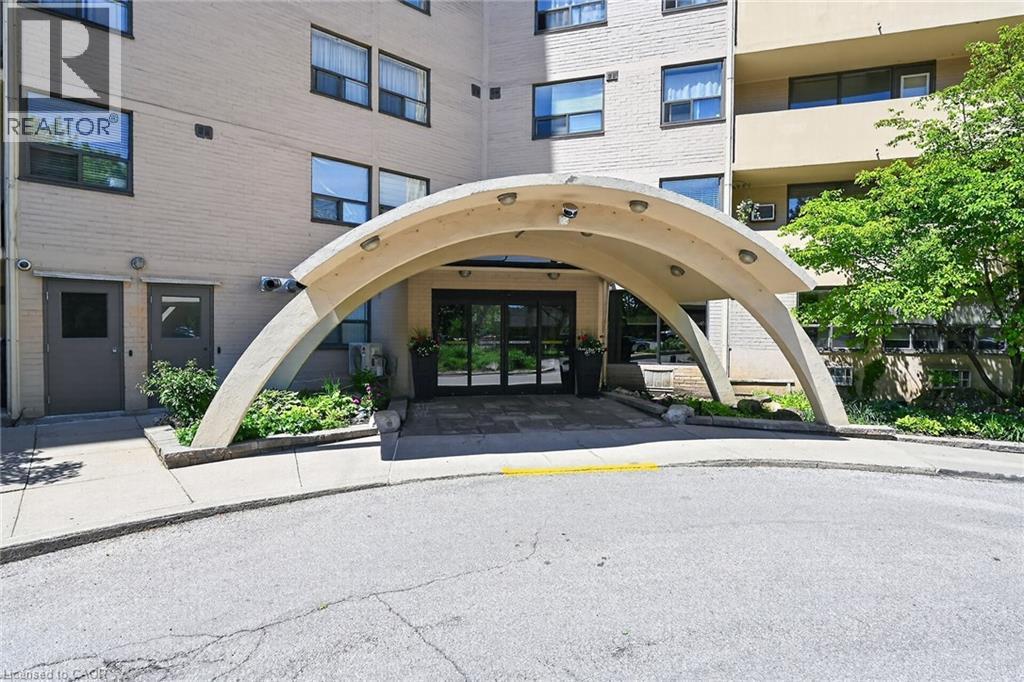
700 Dynes Road Unit# 101
Burlington, Ontario
Welcome to the fabulous well-maintained Empress Condo. Easy walking distance to shopping, schools, parks, buses, easy highway access for commuters and so much more. Spacious, rare find, 3 bedroom. Bonus - 2 owned underground parking spots. EV charging station.Huge, recently carpeted living room with oversize window and garden door walk out to balcony. Enjoy separate formal dining room with lovely hardwood floor with garden door walk out to balcony, functional kitchen with updated cabinets and lots of storage. Handy in-suite laundry for convenience and additional storage. Bright primary bedroom with modern 2-piece ensuite. Main bath has been updated and extra 2 bedrooms (den or office) provide ample space for family living, busy professionals or empty nesters. Secondary storage room in the unit suite as well. This one has it all. Concierge for piece of mind and added security. Just in time to enjoy the outdoor swimming pool and BBQ season. Additional amenities include gym, sauna, library, party room, hobby/workshop and lots of visitor parking. Located in one of Burlington's most convenient areas. Don't miss this one. Underground parking spots B80 and B122. (id:36835)
RE/MAX Escarpment Realty Inc.

23 Buerkle Court
Kitchener, Ontario
Monarch-built, 3,500-square-foot luxury home is now move-in ready. From the moment you step into the open-to-above foyer, you’ll notice the fresh lighting and paint throughout, complemented by a Loxone smart home system for seamless automation and security. The living and dining rooms welcome you with a large bow window that fills the space with natural light, while the family room’s soaring ceilings create a grand, inviting atmosphere. The chef’s kitchen is designed for entertaining, featuring stainless steel appliances and an updated island countertop with ample counter space. A rear bay window offers views of a generous, fully private backyard, where you can enjoy wildlife from under the covered pergola adjacent to protected green space.Upstairs, the primary suite awaits with a spacious walk-in closet and a truly luxurious en suite bathroom. For family practicality, there is a Jack-and-Jill bathroom serving two bedrooms, along with a separate ensuite for the fourth bedroom, ensuring privacy for guests or family members. The lower level features a second staircase leading to an untouched basement, providing a blank canvas for customization, with a rough-in bathroom already in place and a newer water softener (2020). A 30-year roof installed in 2020 adds peace of mind for years to come. This home is ready for you to move in and enjoy. Don’t miss the opportunity to make 23 Buerkle Court your new address. (id:36835)
Chestnut Park Realty Southwestern Ontario Limited
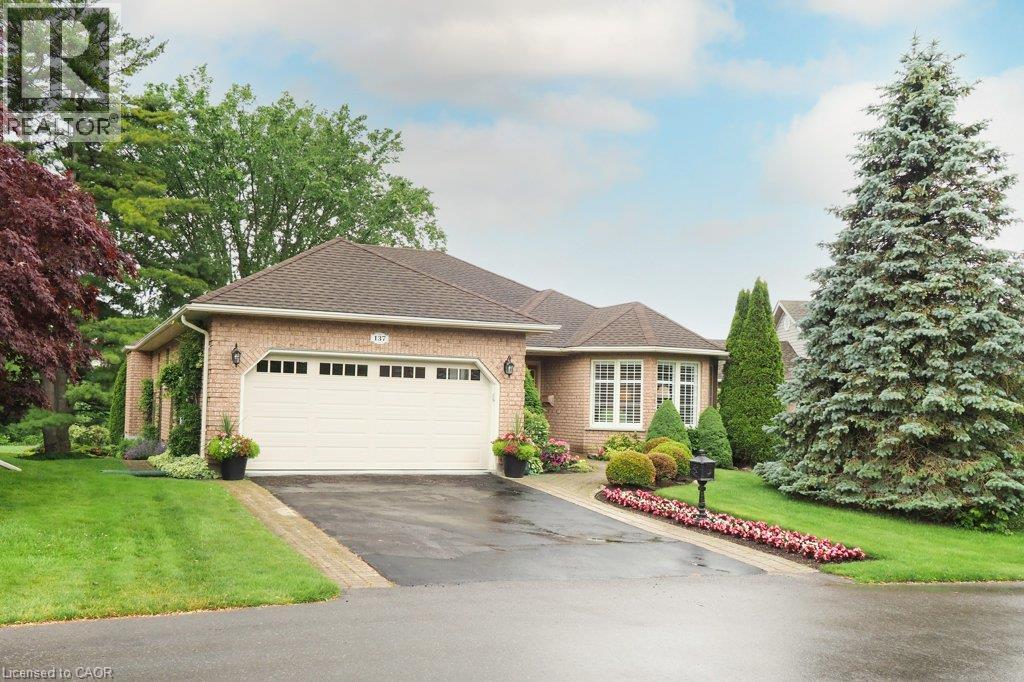
137 Foxboro Drive
Baden, Ontario
Welcome to Foxboro Green, a mature adult community just minutes from Kitchener & Waterloo. Residents of Foxboro enjoy a fabulous Rec Centre complete with pool, sauna, exercise room, tennis/pickleball courts, billiard room, scenic walking trails, and many other activities available to residents. This customized Juniper model sits on a very desirable lot and boasts almost 2,000 sq ft of living space on the main level. A main feature of the home is the four seasons sunroom where you can enjoy stunning views of nature year-round. Similar to the sunroom, the primary bedroom with ensuite overlooks the gardens and has a walkout to the spacious covered porch. This tranquil and private setting is a rare find in Foxboro. On the main level, you will also find the living and dining rooms, the family room with gas fireplace, the updated kitchen with skylight, breakfast nook and main bath room. There is a second bedroom, powder room and laundry/mud room. The lower level has a large recroom, third bedroom and bathroom. There is also a workshop, coldroom and plenty of storage on the lower level. Other features include a lawn sprinkler system, Central Vac, and HRV system. This original owner home has been meticulously maintained since it was built in 1995. Foxboro Green offers a lifestyle unlike any other with very reasonable condo fees, a wide variety of community events, close proximity to many amenities and beautifully landscaped grounds. Call today for a viewing – you will be impressed! (id:36835)
Peak Realty Ltd.
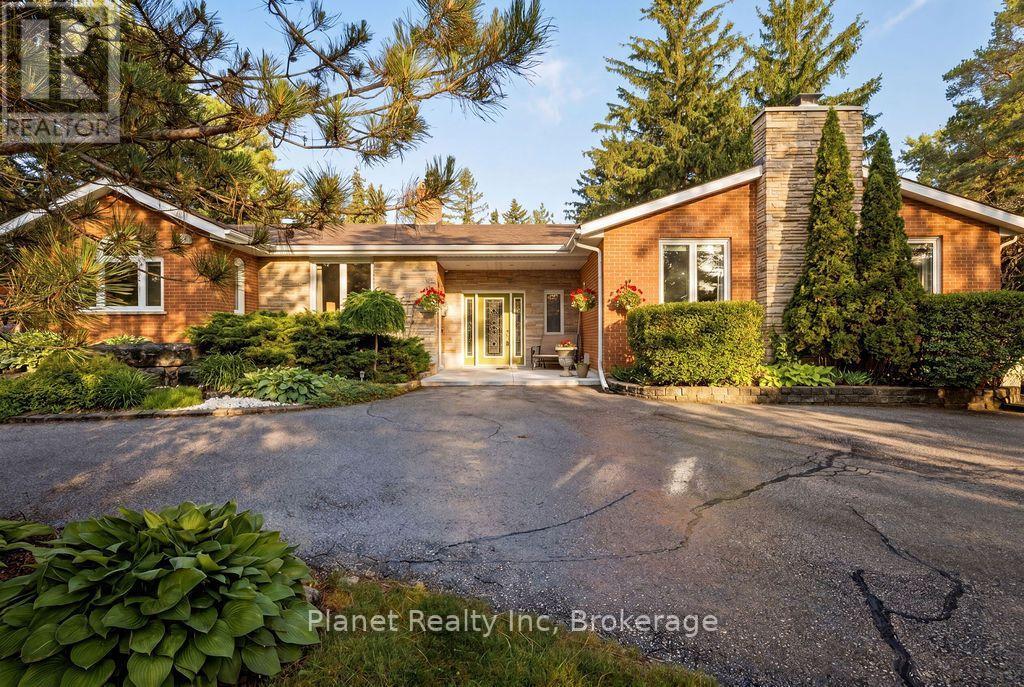
4426 Side Road 10
Puslinch, Ontario
Is life in the country calling your name? It doesn't get any better than this stunning ranch bungalow, set upon just shy of an acre of pristine Puslinch paradise. At nearly 2,500 main floor square feet, you'll love each wing of this home- that's if we can ever get you inside. From its sprawling wrap-around deck, to the sunroom, the bunkie, the fire pit, playground, massive yard & 4-bay garage- we wouldn't blame you for enjoying all your time in the great outdoors. But not to be outdone, the interior of this home exudes opulence from the moment you step into the grand front foyer. The beautiful main floor combines contemporary elegance with just enough country charm to appeal to your desire for warmth, comfort & that feeling of home. The gorgeous master suite offers a walk-in closet, along with a stunning ensuite bathroom, with the ability to walk out to your wraparound for a nightcap or your morning coffee. 2 more bedrooms sit tucked in a separate wing, along with a renovated 2nd full bath, and a private office with bright windows to the east. There's an amazing family room, with a wood burning fireplace, soaring ceilings & an abundance of natural light. Your kitchen features an abundance of thoughtful storage, an eat-in area & an array of modern appliances. The formal dining and living rooms are perfect for hosting the entire family for Sunday dinner or special occasions. Downstairs, you'll find a guest room, bonus full washroom, rec room complete with a bar, gas fireplace & a games room featuring a pool table! The bonus room outdoors is a fantastic home gym, playroom, office or just a quiet spot to sneak away to. The perfect country estate, just minutes to Guelph, Cambridge, Puslinch Lake & the 401; you're right in the middle of it all- but when your windows are open with that fresh air flowing in, you'd certainly never know it. Come explore all 4426 Sideroad 10 has to offer! (id:36835)
Planet Realty Inc
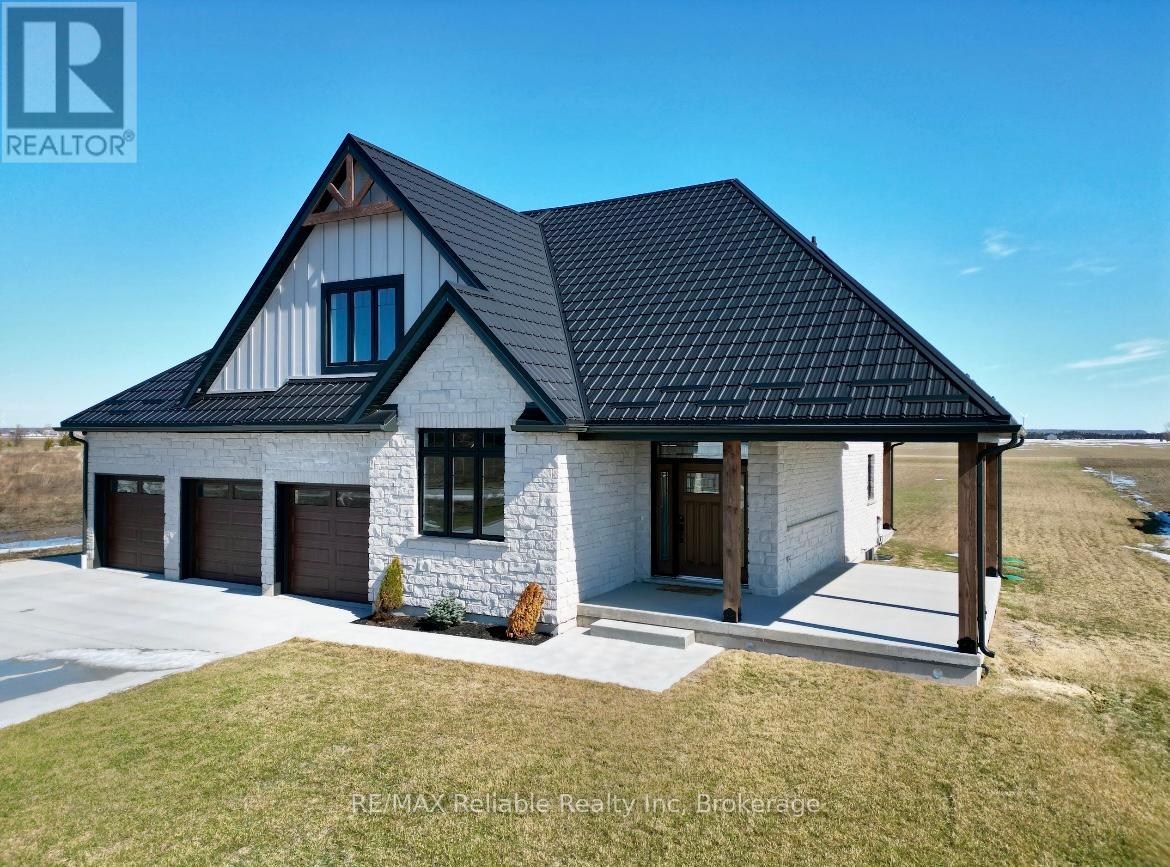
73590 Irene Crescent
Bluewater, Ontario
BUILDER IS MOTIVATED TO SELL! Welcome to your new home! Check out this stunning 2300 sq ft custom built, executive-style home with a great view of the lake! Situated on almost an acre and ideally located about 10 minutes between Bayfield & Grand Bend and 25 minutes to Exeter. Take a short walk to a deeded, private beach access and you'll enjoy the impressive shores and sunsets of Lake Huron. Loaded with upgrades, this home features 3+ bedrooms and 3 full bathrooms. A built-in surround sound system, powered by a Sonos driver, enhances the kitchen, porch and media room. The main floor welcomes you with a spacious foyer, a formal dining room and a stylish 2 pc bathroom. The open concept design features a large kitchen, breakfast nook and living room, complete with a cozy natural gas fireplace. The spacious primary bedroom has a walk-in closet and spa-like ensuite with an oversized, beautifully tiled shower. Upstairs the versatile loft area leads to 2 generously sized bedrooms, with a media room that can serve as an additional bedroom, as well as an attractive 4 pc bathroom. The full basement is equipped with in-floor radiant heat and is ready for your finishing touches. A 3 pc bathroom is roughed in and a huge cold cellar provides ample storage space. Outside, a concrete driveway leads up to a triple car garage with an additional large door which provides access to the backyard. A durable metal roof adds long-term value and protection. This is an ideal home for anyone searching for the ultimate blend of comfort, style and convenience. AVAILABLE FOR IMMEDIATE OCCUPANCY! Don't miss your chance to own this exceptional property, call today for a private viewing. (id:36835)
RE/MAX Reliable Realty Inc
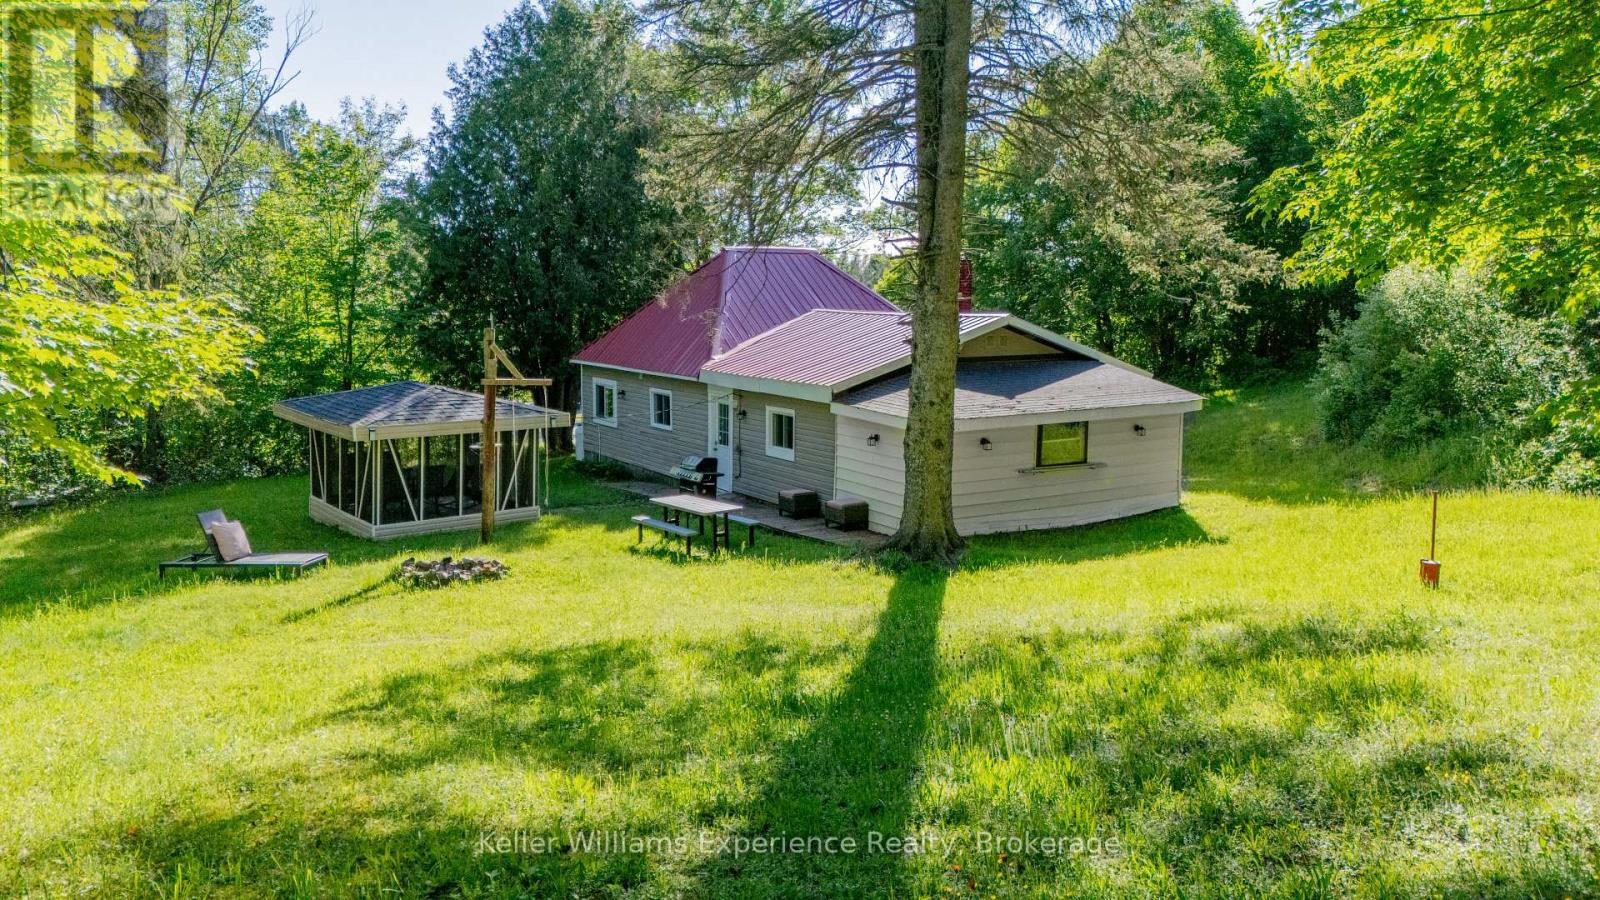
1755 592 Highway
Perry, Ontario
AFFORDABLE 3 bedroom, 1 bathroom home selling FULLY FURNISHED on approximately 1/2 acre lot just 15-20 minutes north of Huntsville (Emsdale). This property offers plenty of room for your pets, outdoor toys, and family activities with a spacious yard, gazebo, storage shed, and ample parking. The home has seen many upgrades and improvements including the kitchen, bathroom, paint, lighting, flooring, smart controls, sump pump, and modern electric heaters. Additional features include forced air propane furnace in the basement and a durable steel roof. There is also a loft area used for storage (accessed by a pull-down ladder in a bedroom). The fully insulated basement is great for extra storage! The property has a drilled well and septic system. - perfect for those seeking affordable country living with convenience to Huntsville. (id:36835)
Keller Williams Experience Realty
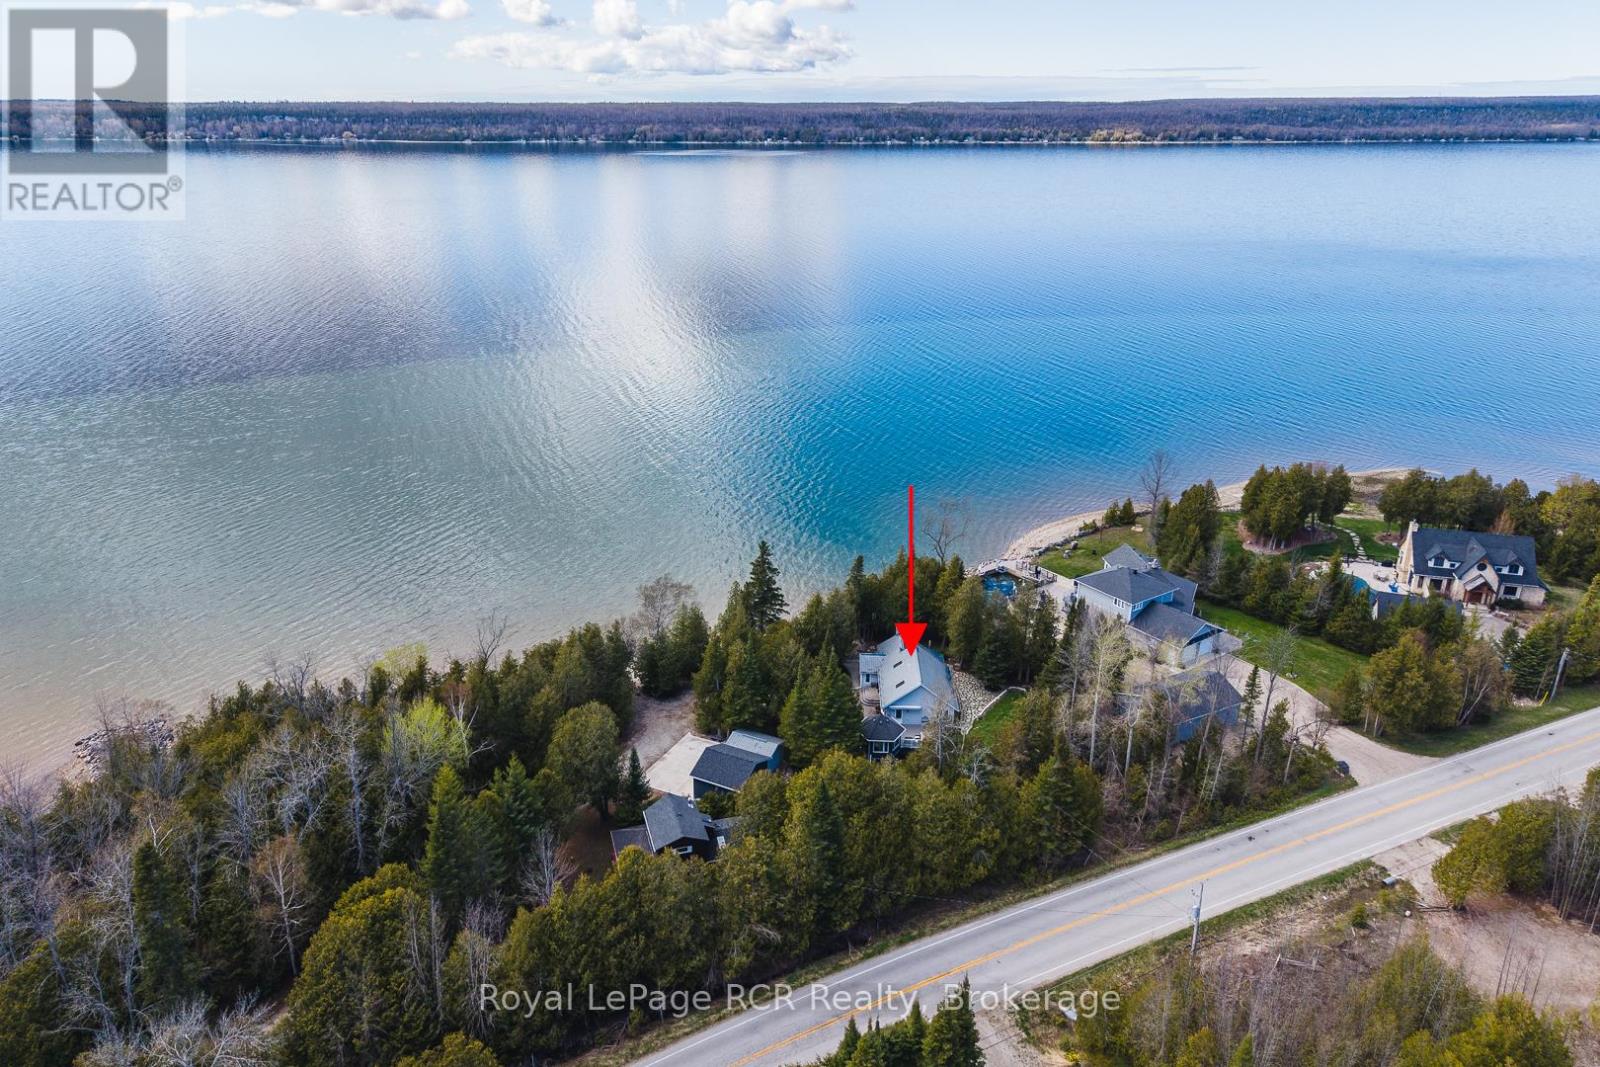
502183 Grey Road 1 Road
Georgian Bluffs, Ontario
Gorgeous private waterfront property on Colpoy's Bay with panoramic views of the bay and escarpment in every season. This beautiful property features a charming bungalow, gazebo, detached garage, heated workshop and garden sheds, all set on a stunning landscaped lot with mature trees for privacy. The bungalow offers an open eat-in kitchen with island and living area with large picture windows overlooking the water and a door to the composite deck, gazebo and backyard. The spacious primary bedroom features two windows, closet and wardrobe, with a large bathroom containing laundry beside. The original cottage includes a cozy living room with newer gas fireplace and spectacular water views, a second bedroom with views of the bay and a third bedroom with 3-piece bathroom. Basement crawl space contains water heater, furnace, pressure tank and jet well pump. The main house was built in 2001 and the original cottage in 1949. Outside, enjoy breathtaking waterfront scenery, a fenced backyard, flagstone patio area, 2 garden sheds, interlocking brick walkways, composite deck with retractable awning and beautiful gazebo-perfect for entertaining or relaxing. The detached heated & insulated workshop was built in 2012 and the detached garage with opener was built in 2018. Additional features include a well pump near the water for gardens and washing vehicles,(the water line and foot valve from the shore is heated for winter use), central air (2023), water system with filters, UV and softener, 200 amp, no rental items and a metal roof (which will be painted prior to closing). Included are photos provided by the Seller showing the incredible sunsets and northern lights displays visible from the property regularily. Located just minutes from Wiarton, this premium waterfront property must be viewed to be fully appreciated. (id:36835)
Royal LePage Rcr Realty
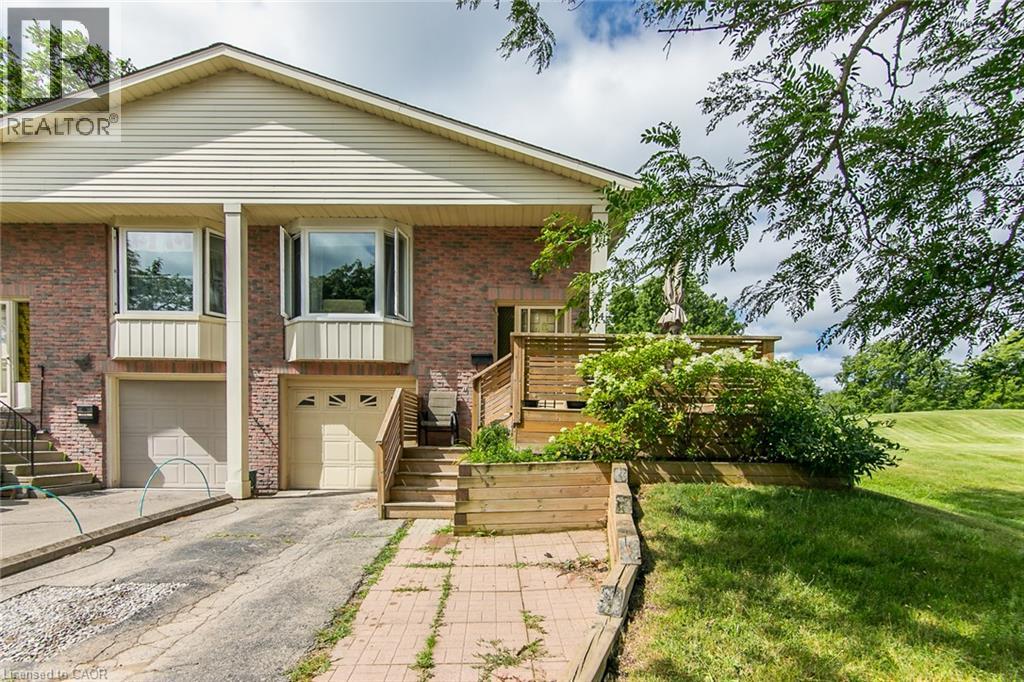
274 Northlake Drive Unit# B
Waterloo, Ontario
Welcome to this well-maintained raised bungalow semi-detached home in one of Waterloo's most desirable family-friendly neighbourhoods. Backing onto beautiful parkland, this home offers privacy and a peaceful setting. Featuring 3 spacious bedrooms, 2 full bathrooms, a bright living room with a large bay window, and an eat-in kitchen with a breakfast bar. The finished lower level features a recreation room with a walkout, a 3-piece bathroom, and a laundry area, offering added flexibility and potential for an in-law setup. Step outside to the fully fenced backyard, complete with a patio and storage shed, perfect for relaxing or entertaining. Conveniently located close to schools, parks, shopping, transit, and all amenities, this is an excellent opportunity for first-time buyers, families, or investors. (id:36835)
RE/MAX Twin City Realty Inc.

506 Lonelm Court Unit# A
Waterloo, Ontario
This rare, newly renovated, and well-maintained LINK home offers unmatched privacy on a peaceful cul-de-sac. With all 3 levels beautifully finished, this flexible layout can accommodate up to 5 bedrooms. With no shared walls in the primary living areas and a completely detached second floor, it looks and feels almost like a detached home. The entire home is carpet-free, with waterproof vinyl flooring, modern baseboards, and matching staircases (all 2026). It also features new LED lighting and premium SW paint throughout (all 2026). The fully updated kitchen showcases new cabinets, countertops, a stylish sink and faucet, and a built-in pantry (all 2026). Three upgraded washrooms, one on each floor, offer new vanities, flooring, and faucets (all 2026). The home also includes smart thermostats and a heat pump (2023) that can both heat and cool. A separate back entrance leads to the professionally finished lower level, featuring higher-than-average ceilings, bright egress windows, and a versatile 27-foot space ideal as a family rec room, movie theatre, or an oversized 5th bedroom. Exterior updates include a freshly painted private deck and front siding (2026). The extended carport is extremely useful as a shelter from snow, rain, and sun. The newly sealed 53-foot driveway provides parking for up to 3 cars (2026). Nestled in a mature and established community, this home is perfectly situated between the universities and Waterloo's business sector. Both UW and WLU are just 3–5 minutes by direct bus or a short bike trip away, surrounded by trails, parks, and local schools. It is also close to Conestoga Mall, St. Jacobs Market, and the Albert McCormick CC, with seamless commuter access to the LRT, major bus routes (9, 19, 91), and Hwy 85. Beautifully updated and move-in ready, this property is an ideal home for growing families and an impressive opportunity for savvy investors. Schedule your showing today! (id:36835)
Peak Realty Ltd.
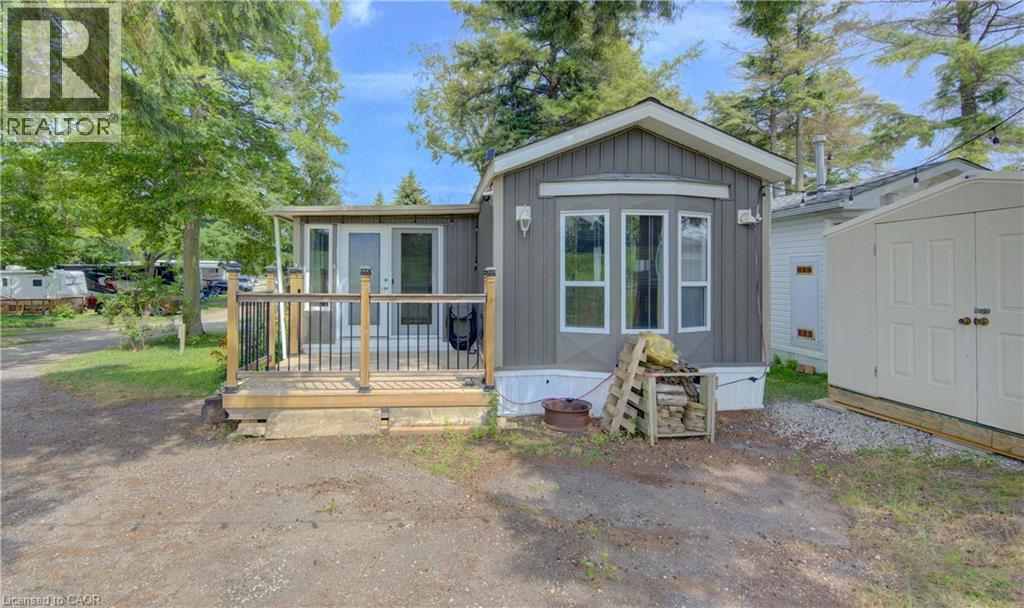
580 Beaver Creek Road Unit# 79
Waterloo, Ontario
Welcome home to 580 Beaver Creek Road, #79, tucked into the sought-after community of Green Acre Park near Laurel Creek Conservation Area in Waterloo. This bright, park model home offers 3 bedrooms and 1 bathroom, conveniently located just minutes from St. Jacobs and everyday conveniences. Picture quiet evenings on the covered front deck, string lights glowing overhead, just steps from the pool and the crackle of your own backyard fire pit beneath a canopy of mature trees. Step inside through the double glass doors and feel right at home in the bright, open-concept living space, where vaulted pine ceilings and generous windows fill every room with natural light. The living room invites you to curl up and relax, while the spacious kitchen, complete with a peninsula and room for a full dining table, is made for lazy morning coffees and easy weeknight dinners with family and friends. Three nice-sized bedrooms offer a peaceful retreat at the end of the day, and the bright, 3-piece bathroom rounds out a layout that feels larger than it looks. In-suite laundry keeps everyday life simple, so you can spend your days relaxing instead of running errands. Plenty of storage space throughout. Green Acre Park is where summer memories are made. Take a dip in the heated outdoor pool, soak in the hot tub, challenge the family to a round of mini golf, or cast a line at the catch-and-release pond. Wander the landscaped grounds, cross the covered bridge, or simply relax by the fire pit and watch the sun set over the countryside. This is a place where life slows down, the neighbours feel like family, and every season brings a new reason to fall in love with your home away from home. Enjoy 10-month seasonal living (park closed January and February) surrounded by mature trees and peaceful, well-kept grounds. Park approval required for all purchasers. Come see this property for yourself and book your showing today. (id:36835)
Peak Realty Ltd.
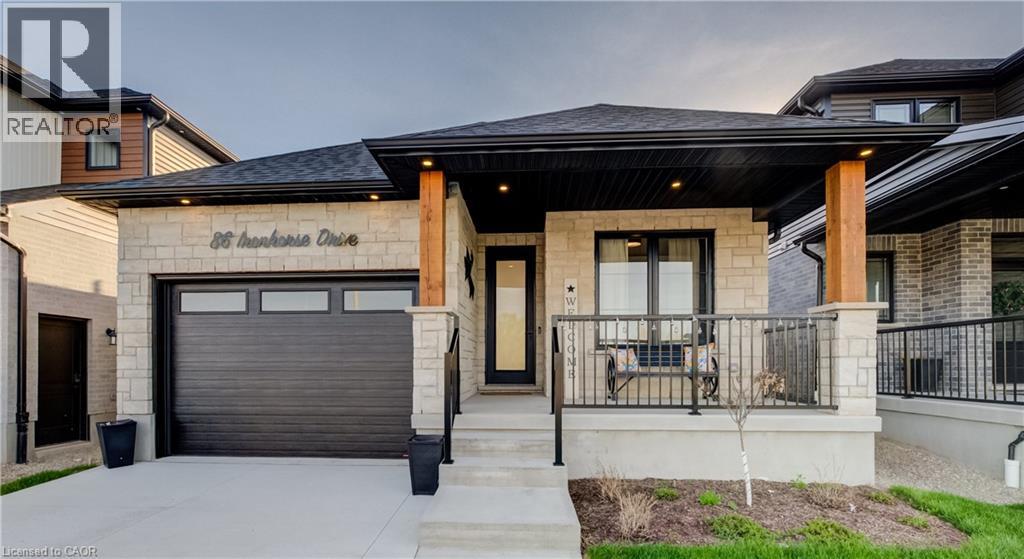
86 Ironhorse Drive
Breslau, Ontario
Welcome to elevated living in the sought-after community of Breslau, Ontario, Canada. Built by Thomasfield Homes and just over a year old, this exceptional bungalow is better than new, offering a level of finish and attention to detail that truly sets it apart. Fully finished from top to bottom and completely carpet-free, every inch of this home has been thoughtfully designed with high-end upgrades and refined style. The heart of the home is a stunning chef’s kitchen featuring premium built-in appliances, an induction cooktop, sleek cabinetry, an oversized island, and a walk-in pantry that adds exceptional storage and function. The open-concept layout flows beautifully into the living and dining room, where large windows fill the space with natural light. The primary bedroom is conveniently located on the main floor, complete with a luxurious 4-piece ensuite and a custom walk-in closet with built-in shelving and organization. A versatile main floor office offers flexibility for work-from-home needs, a reading space, or additional living area as desired. An additional 4-piece bathroom completes the main level. Downstairs, the fully finished lower level offers exceptional additional living space, featuring a recreation room, along with three generous bedrooms; one with its own private ensuite, and the other two sharing a gorgeous 4-piece bathroom, ideal for family or guests. A lower-level laundry room adds convenience to the space. Located in the highly sought-after community of Hopewell Crossing, this home offers a peaceful setting in one of Breslau’s most desirable neighbourhoods. With easy access to Kitchener, Waterloo, Cambridge, and Guelph, this home truly offers the perfect balance of comfort, style, and location. If you’re looking for a home that delivers elevated finishes, thoughtful design, and exceptional livability, this one will resonate with even the most discerning buyer. (id:36835)
Peak Realty Ltd.
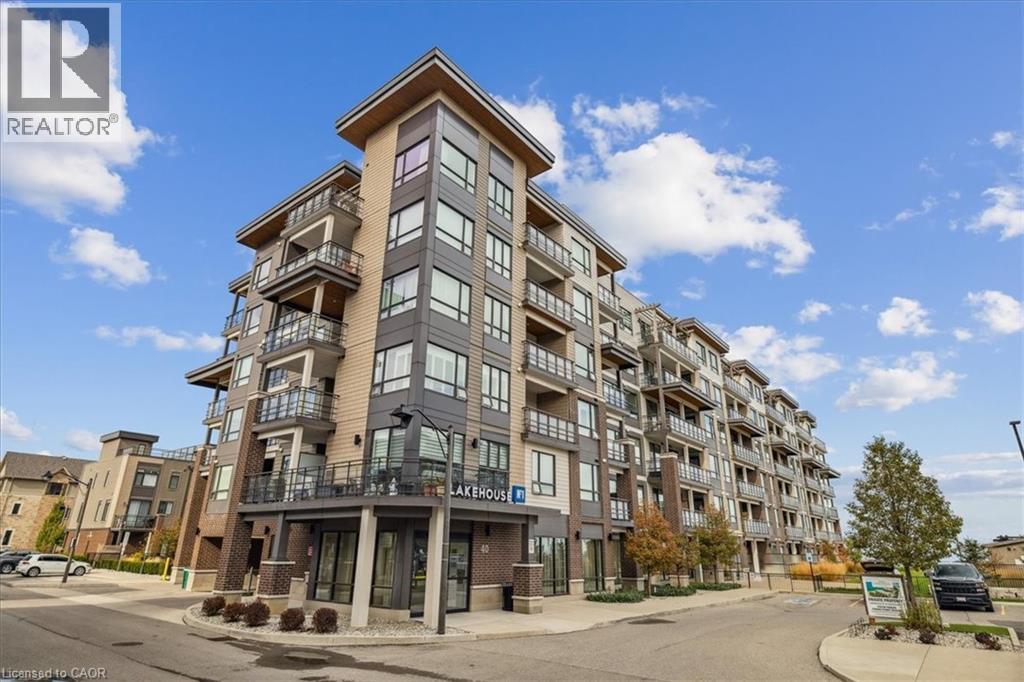
40 Esplanade Lane Unit# 102
Grimsby, Ontario
The one you've been waiting for! This bright and open 1-bedroom plus den offers the perfect space to balance work, relaxation, and everyday living. Located just steps from the water, the unit feels like a peaceful retreat. A rare and expansive ground-floor patio provides exceptional outdoor living space, ideal for relaxing or entertaining. Perfectly situated minutes from the beach, scenic trails, the QEW, the Escarpment, and Niagara's renowned wine country, this home offers the best of both nature and convenience. Inside, a welcoming den just off the foyer creates a private and dedicated workspace, separate from the main living area. The kitchen features extended-height cabinetry and soaring ceilings, complementing the modern layout designed for both comfort and style. This is a must see!! (id:36835)
RE/MAX Aboutowne Realty Corp.
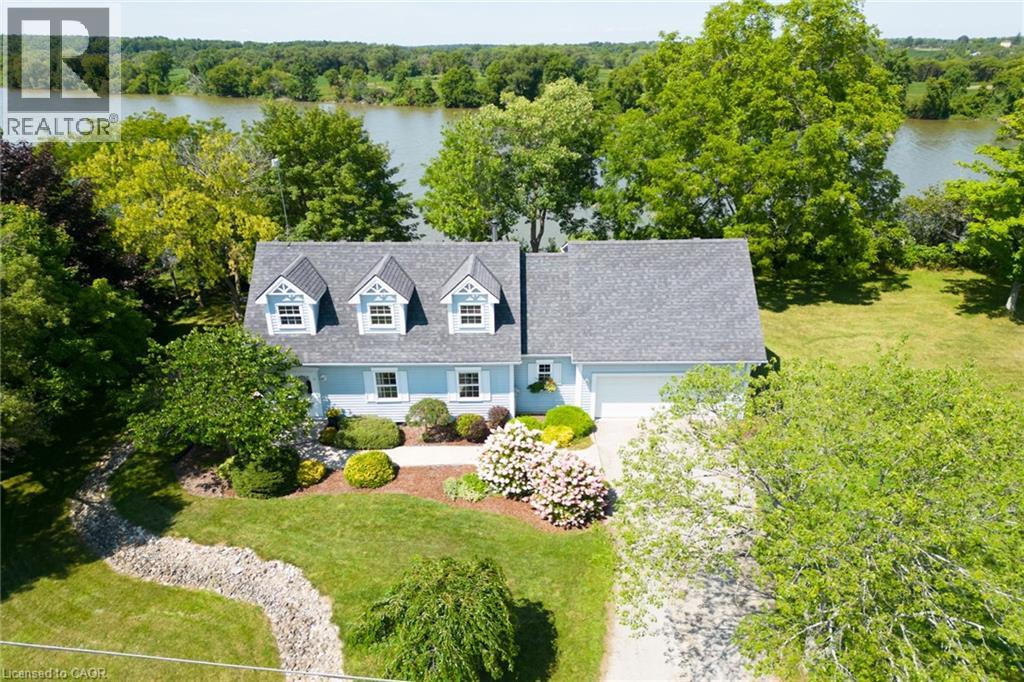
1042 River Road
Cayuga, Ontario
Spectacular waterfront property enjoying 186ft of coveted low profile/easy access Grand River frontage incs over 22 miles of navigable waterway at your doorstep. Savour tranquil views of the meandering Grand enjoying views of undisturbed natural lands across deep/wide portion of river - the ultimate venue for boating, waterskiing, canoeing, kayaking or fishing - wildlife & exotic waterfowl sanctuary. Follow flag stone walk-way accented with beautiful landscaping to front entry of updated 2 storey Cape Cod style home boasting over 1900sf of open concept living/dining area offering oversized water-view windows - continues to modern kitchen sporting ample cabinetry + walk-out to private 10x20 river facing deck, 3pc bath & convenient direct garage entry. Multiple classic dormers ensure an abundance of natural light flooding the spacious upper level incs roomy hallway, elegant primary bedroom enhanced with 2 river-view windows & 4 double door closets + 2 additional bedrooms. Easy access staircase provides entry to 874sf lower level/basement introduces rec/family room, laundry/utility room + handy storage area. Incs 3 parcels with separate ARN’s - new government legislature may allow for potential future lot severance - sufficient area for auxiliary dwelling (ADU), tiny house or outbuilding/barnette. Relaxing 30/40 min commute to Hamilton, Brantford & Hwy 403 - 10 mins SW of Cayuga - less than 120 mins south of GTA. Extras - furnace-2014, AC-2023, c/vac, new vinyl windows-2024, roof shingles-2008, appliances, 2000 gal. cistern + septic. Unbeatable combination of incredible lot size & substantial water frontage. Life is Grander on the Grand! (id:36835)
RE/MAX Escarpment Realty Inc.

314 Paisley Road
Guelph, Ontario
314 Paisley Rd is a 4-bdrm LEGAL duplex in prime location just a short walk to downtown! Offering excellent income potential, this property can easily be converted into a triplex W/the bsmt already featuring a bdrm, bathroom & living room. Vacant possession available allowing you to move in immediately or secure your own tenants at current market rents. Fantastic opportunity for investors seeking strong cash flow or buyers looking to live in the main unit while offsetting their mtg W/rental income. Main 2+1 bdrm apt offers updated kitchen W/high-end cabinetry, quartz counters, S/S appliances & breakfast bar ideal for casual dining. Living room is filled W/natural light from large windows & enhanced by charming wainscotting. 2 bdrms W/hardwood & large windows are also found on the main level along W/3pc bath, modern vanity & tiled shower. Add'l conveniences: in-suite laundry & storage closet. Bsmt extends living space W/rec room & luxurious bathroom with W/I glass shower & floating vanity. There is an add'l bdrm W/dbl closet & B/I workstation. With its functional layout the bsmt also presents potential to be converted into 3rd unit providing added future upside. The upper 1-bdrm unit offers its own kitchen, living room, bathroom & access from the back of the property, making it ideal for rental income. Major updates: newer windows, siding, electrical & steel roof. This turn-key investment opportunity is well-positioned to provide excellent cash flow. The backyard is a major highlight offering a hot tub & an exceptionally large & private outdoor space surrounded by trees & greenery. It has multiple seating areas giving each unit room to enjoy their own outdoor space. Yard offers a mix of open lawn, sunny entertaining areas & shaded spots to relax in a peaceful park-like setting W/lots of flexibility. Located in trendy Junction neighbourhood this property is around the corner from Fixed Gear Brewing & short stroll to downtown restaurants, shops, nightlife & GO Station (id:36835)
RE/MAX Real Estate Centre Inc
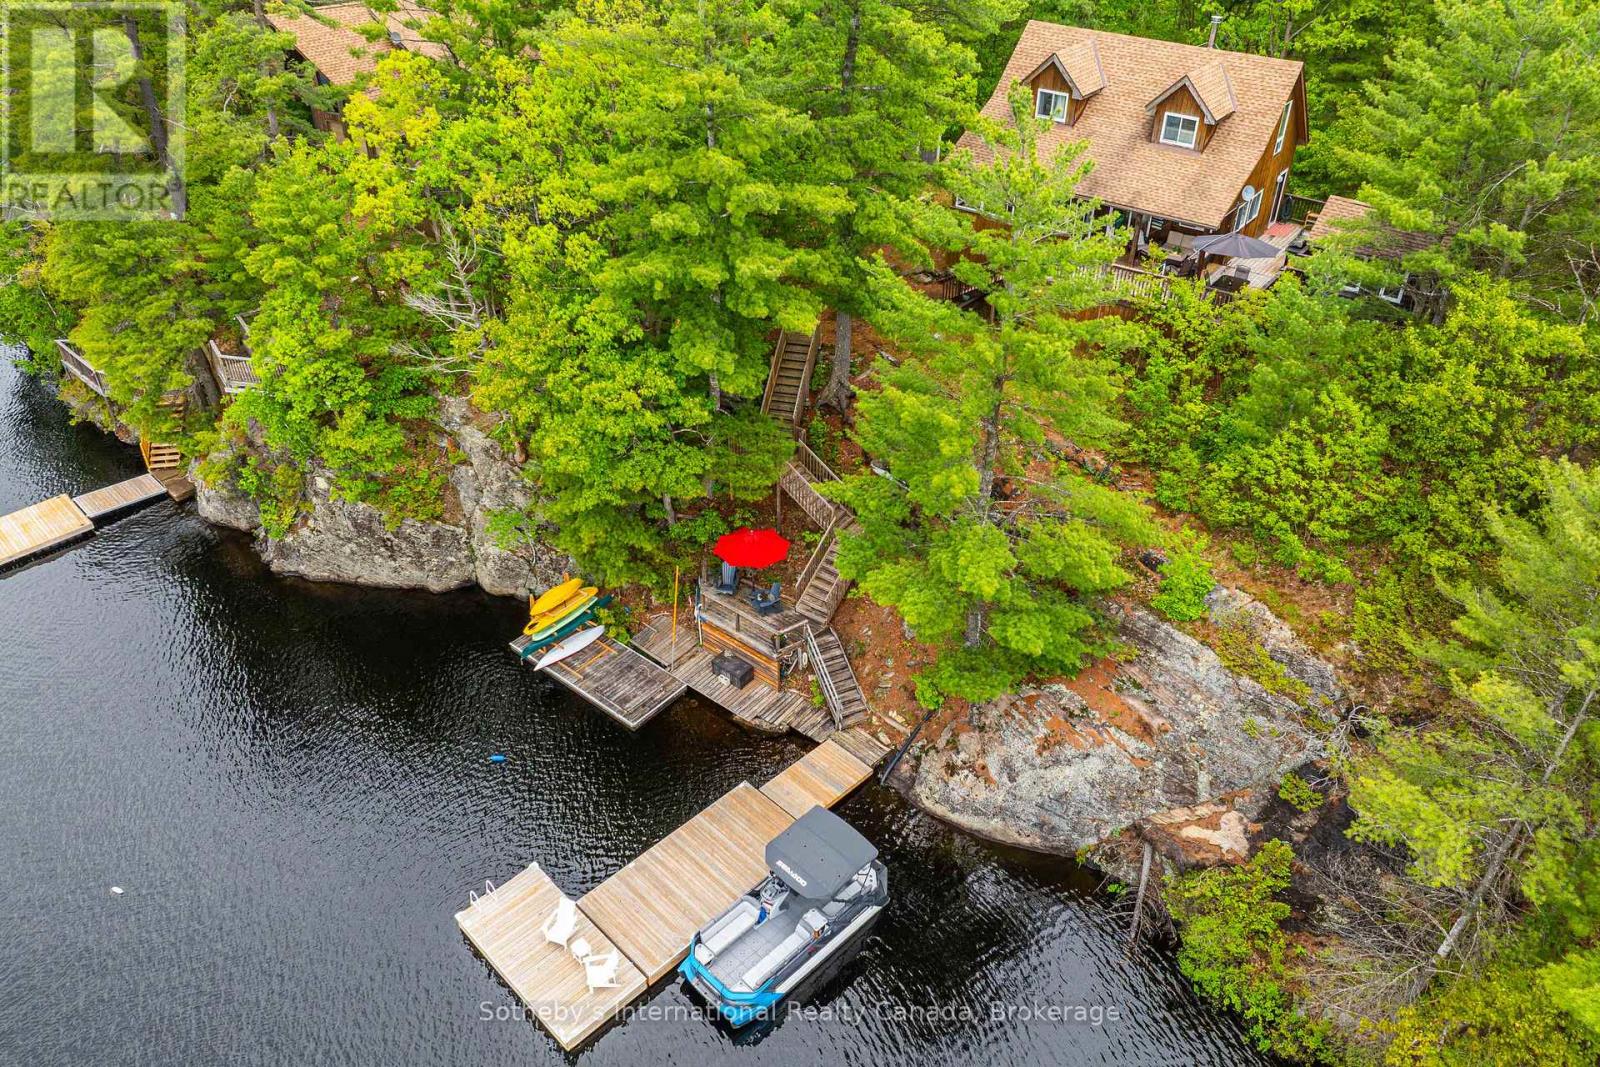
5760 Kahshe Lake
Gravenhurst, Ontario
Boat Access Only | Beautifully updated 2-bed + loft, 2-bath cottage in peaceful Grants Bay on Kahshe Lake, just a 5-minute boat ride from the marina-with a Princecraft pontoon included! Set on a private half-acre lot with 110 ft of shoreline, the cottage blends charm and modern comfort. The open-concept living area features vaulted ceilings, a cozy woodstove, and large windows showcasing elevated lake views. Western exposure brings all-day sun and stunning sunsets, while mature white pines provide privacy and a true Muskoka feel. A bright sunroom and spacious red cedar deck are perfect for entertaining, and a new dock with a sun deck offers swimming and relaxation right at the water's edge. Upstairs, the primary bedroom has a new 2-piece ensuite, with additional sleeping in the loft and a separate lakeside bunkie. Updates include modern flooring, fresh paint, stainless steel appliances, and thoughtful finishes. This turnkey, cottage is ready for summer fun on one of Muskoka's most sought-after lakes. (id:36835)
Sotheby's International Realty Canada
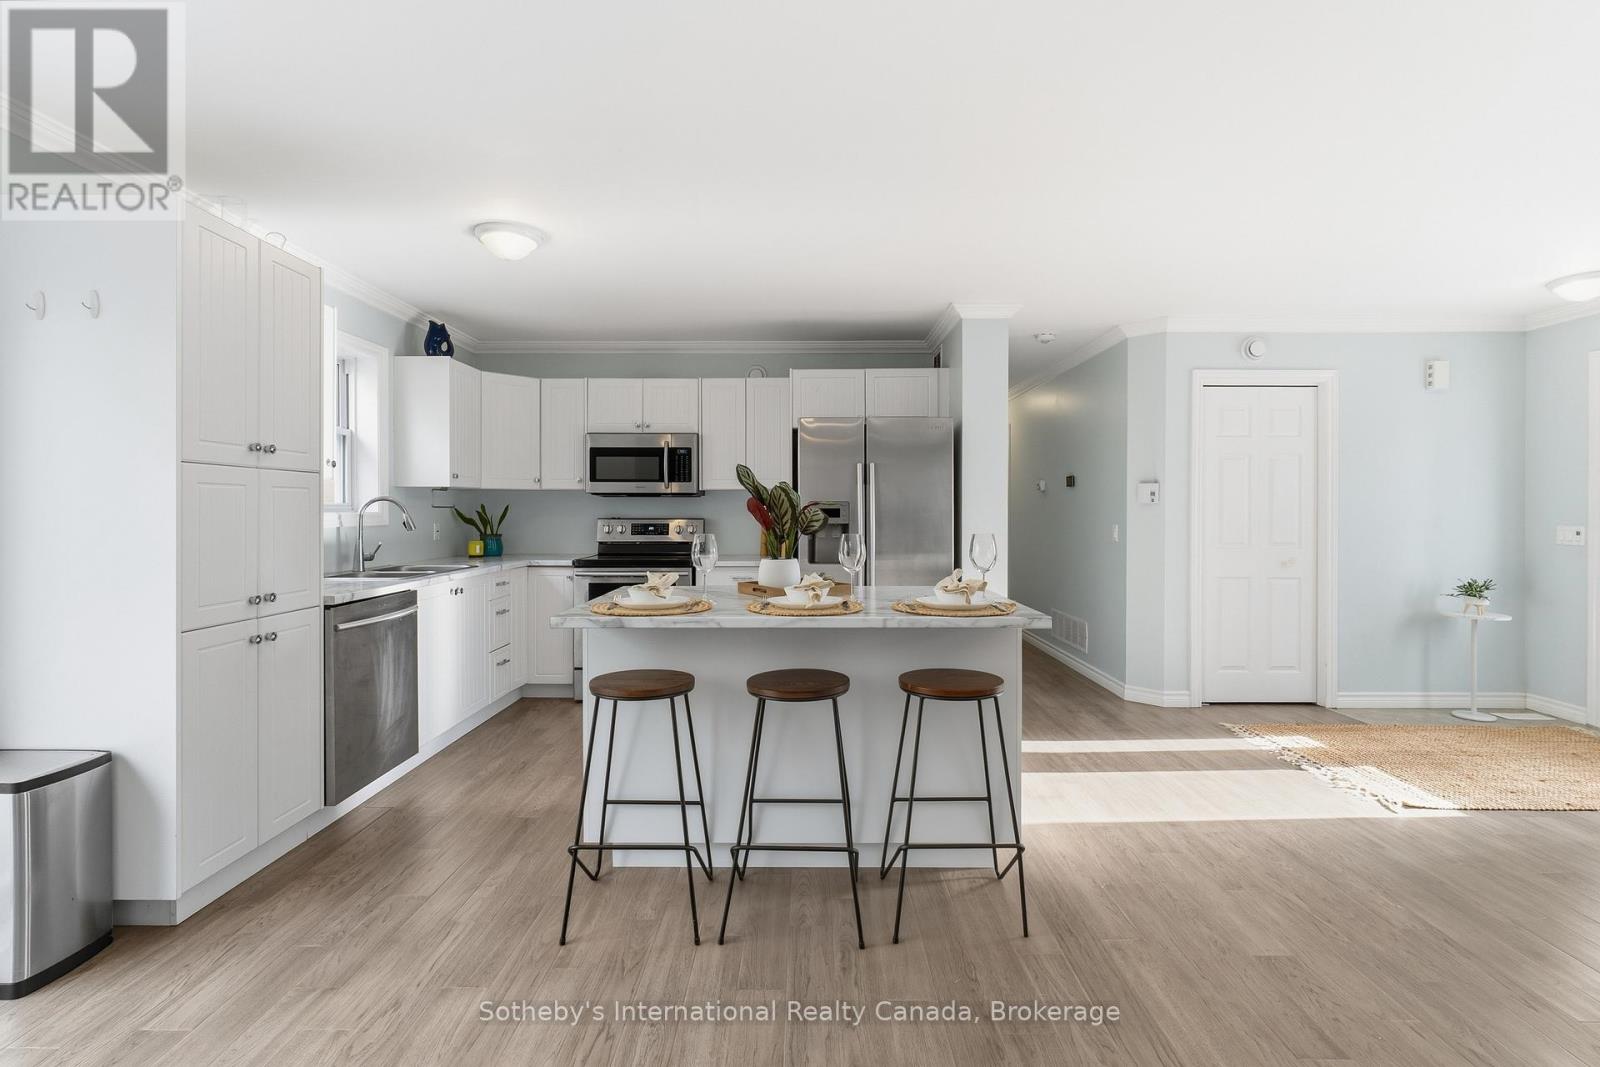
1021 Tower Crescent
Gravenhurst, Ontario
Set on a beautifully flat and private 1+ acre lot in Kilworthy, this exceptional 3-bedroom, 3-bathroom home blends refined finishes with the space and privacy of country living, all just minutes from Gravenhurst and convenient access to everything Muskoka has to offer. Inside, you'll find rich hand-scraped hardwood flooring and crown moulding, creating a warm and elevated feel from room to room. The open-concept main living area is designed for both everyday comfort and entertaining, centered around a spacious kitchen featuring stainless steel appliances, a pantry cupboard, convenient pot drawers, and a large island with seating for three. The primary suite offers a true retreat, complete with a spa-inspired ensuite featuring a freestanding soaker tub, oversized glass shower and double vanity. Thoughtful details continue throughout the home, including the convenience of a built-in laundry chute, one of those features you'll appreciate every day! Downstairs, the full unfinished basement is ready for your imagination. With a third full bathroom already complete and exterior walls professionally spray-foamed, studded, and drywalled, the space is perfectly positioned for a future recreation room, home gym or multi-generational living setup. Outside, entertain with ease on the large rear deck, overlooking the expansive level yard. A huge paved driveway offers plenty of parking for family, guests, trailers, or recreational toys, while the triple-car garage provides exceptional storage, workshop potential, and year-round convenience. Front pot lights, upgraded eavestroughs & stamped concrete complete this move-in-ready package in one of South Muskoka's most desirable communities. Nothing to do but move right in! (id:36835)
Sotheby's International Realty Canada
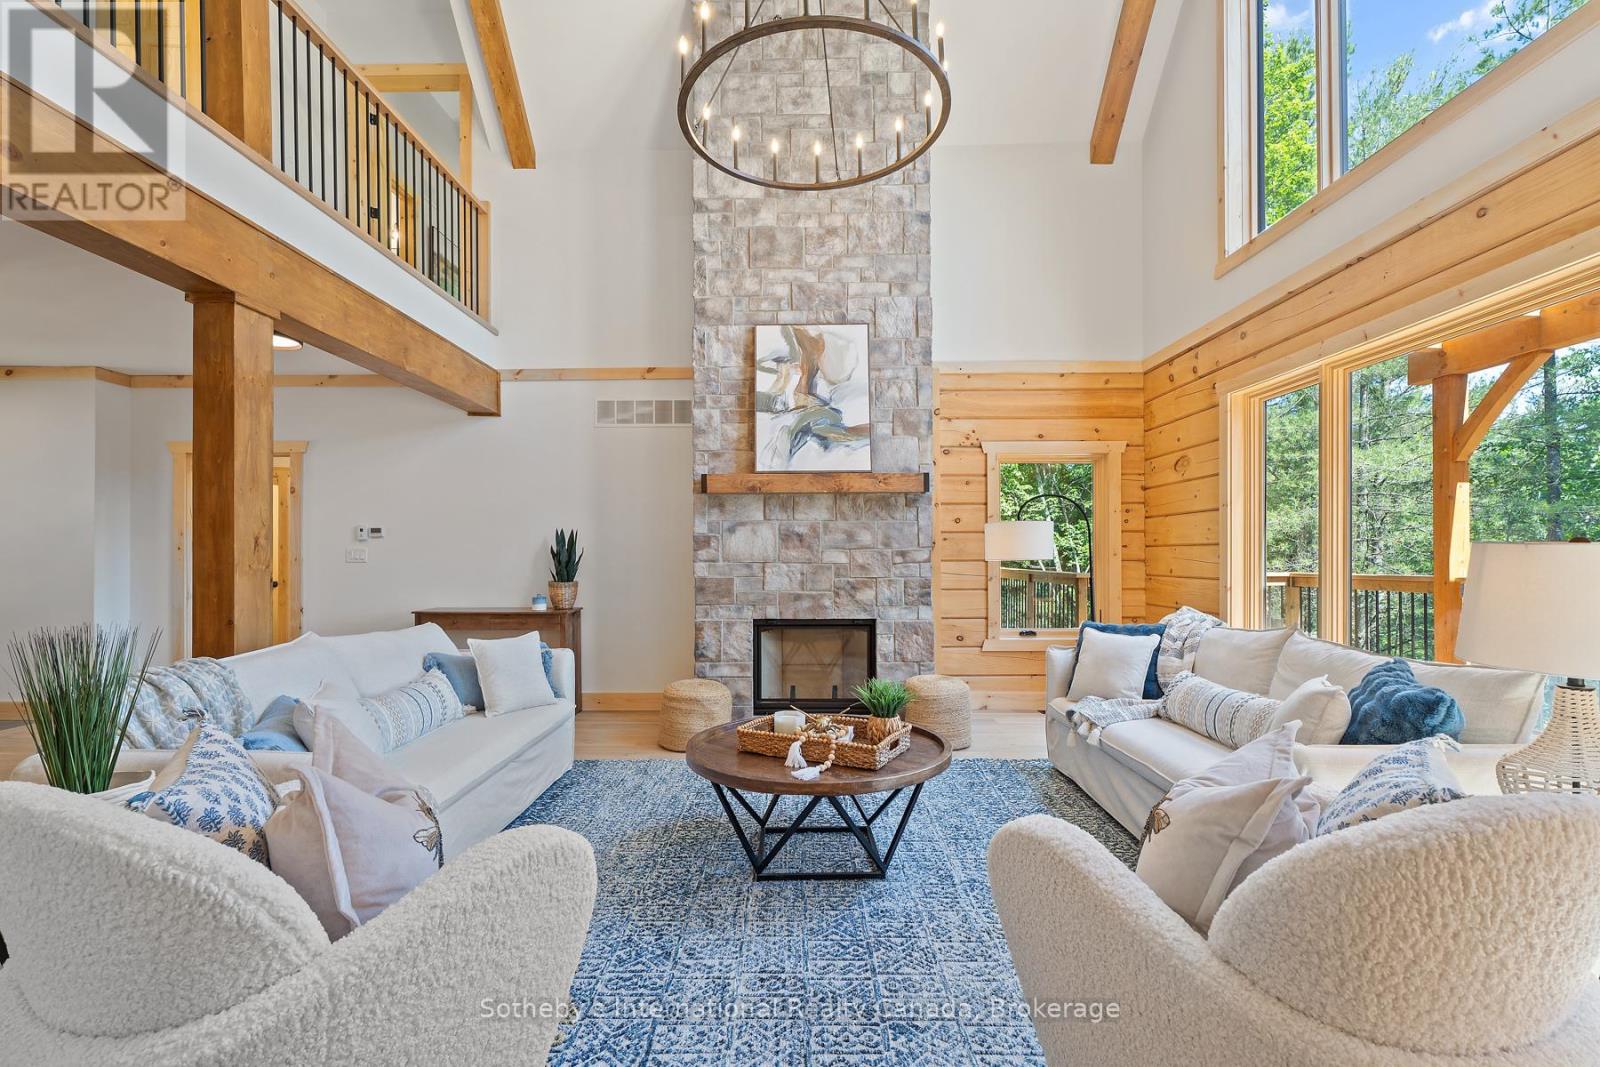
15 - 1213 Camp Jackson Road
Muskoka Lakes, Ontario
Turnkey! Stunning Moon River cottage. This meticulously crafted Colonial Concepts Log & Timberframe inspired cottage presents an extraordinary opportunity to embrace Muskoka living at its finest. Set on 2.35 acres of serene forest and Muskoka granite, this exquisite property boasts an impressive 350 ft of waterfrontage, ensuring privacy and panoramic views. With approximately 3800 sq ft of living space, 4 beds plus a flex space and 4.5 baths, which include 2 ensuites. Seamless layout integrates the living, kitchen, and dining areas, creating an ideal space for both relaxation and entertaining. Featuring vaulted ceilings, handcrafted log construction, and expansive windows framing stunning views, the great room exudes warmth and sophistication. A stone wood fireplace serves as the focal point, inviting cozy gatherings year-round. The gourmet kitchen is a chef's delight, equipped with premium appliances, a spacious island, and abundant storage, perfect for culinary adventures and socializing. The main-floor primary oasis features a 5-pc ensuite, complete with a shower and a soaker tub. An open-tread staircase leads to the upper level, where 2 beds and a 4 pc bath await, along with a second primary suite & ensuite, providing ample space for family and guests. Complete with a finished walk-out basement featuring a media room ready for your imagination, den and bathroom. Enjoy time in the 3-season Muskoka room with sliding-panel windows. Step outside to enjoy the expansive deck, perfect for hosting alfresco dinners. From the deck, stairs lead down to the water's edge, providing easy access for all-day activities by the river. Additional features include a 25 x 25 insulated garage with 100-amp service and parking for 2 vehicles, plus a 9 x 5 outdoor sauna, perfectly positioned to enjoy peaceful water views. Whether seeking a serene retreat or a year-round sanctuary, this property embodies the quintessential Muskoka lifestyle. Basement photos have been virtually staged. (id:36835)
Sotheby's International Realty Canada