
418 Mcbay Road
Brantford, Ontario
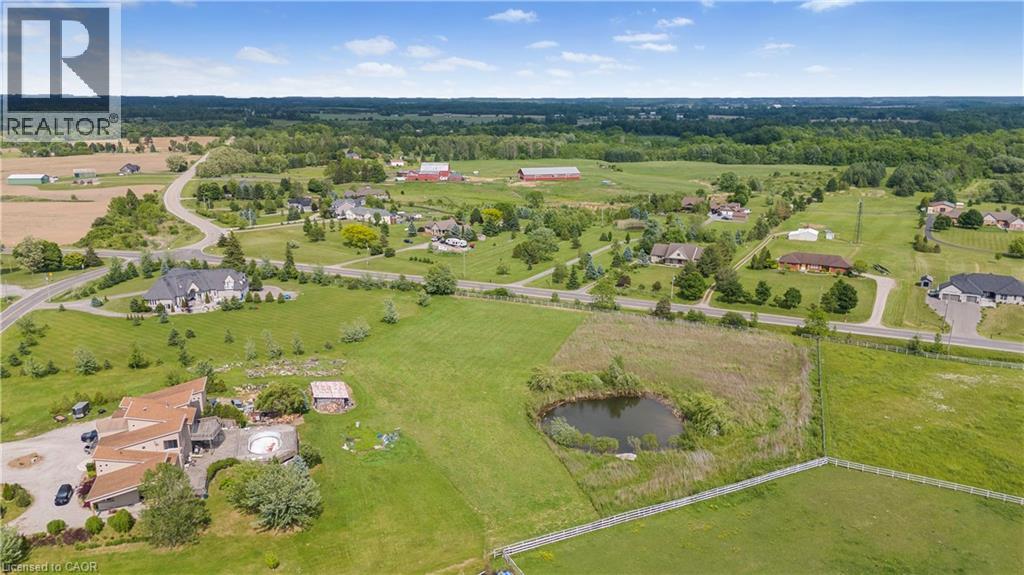
Approximately 1 full acre build lot with Rural Residential Zoning. Slightly irregular shape on the back end. Enjoy planning and building your dream rural home in the country. Property is large enough for detached garages. Surrounded by rolling estates and equestrian riders this lot allows you to build what you have been dreaming of while still being close enough to the city that you have access to all amenities. Quick access to the airport. This is a vacant lot zoned for residential building. Fiber Optic Cables are on lot. Will consider a VTB (id:36835)
Real Broker Ontario Ltd.
Lot 1 On-17 Trans Canada Highway
Plummer Additional, Ontario
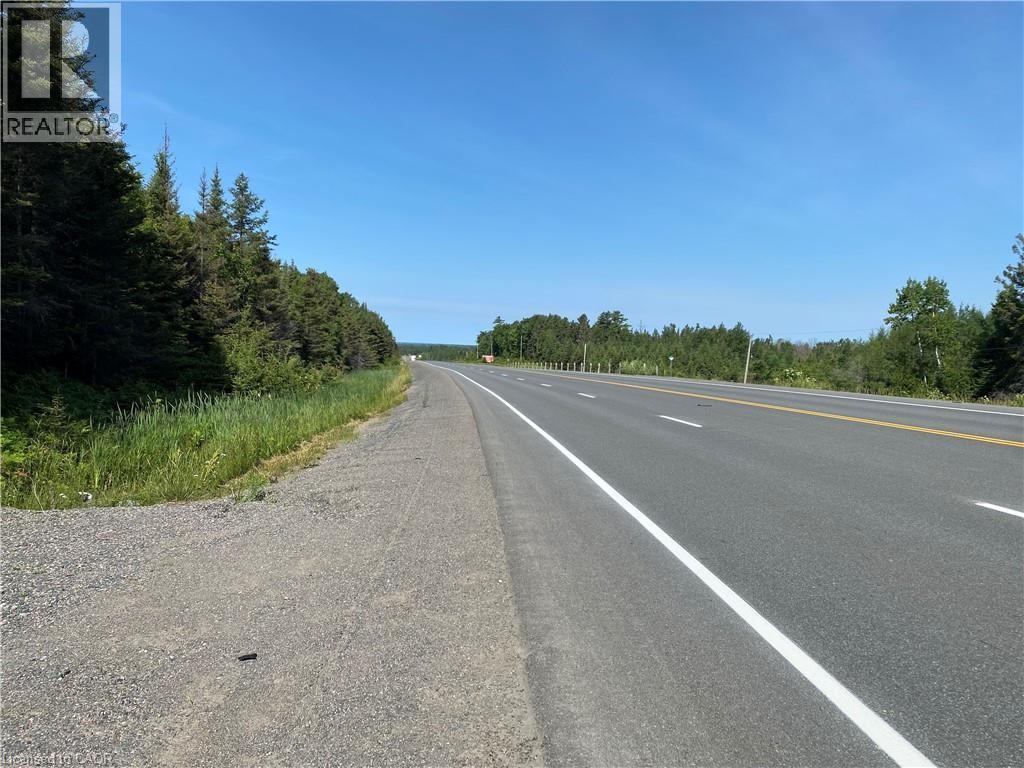
Rare opportunity to buy, build or hold as a land legacy a huge 15+ acre vacant land parcel with an option of Seller Financing (VTB). Located along the Trans-Canada Highway (ON-17) in the scenic municipality of Plummer Additional. Approximately 500 feet of direct highway frontage, this big property offers an installed culvert and entrance, giving buyer immediate year-round access. The lot is a beautiful mix of mature trees and native bush, providing natural privacy for your future build. Current Rural Residential zoning provides exceptional versatility, offering options for a custom detached home, hobby farm, recreational retreat, or a unique entrepreneurial venture. Outdoor enthusiasts will appreciate the close proximity to trails, snowmobile corridors, and lakes/rivers for fishing. Just minutes from the charming town of Bruce Mines and an easy 45-minute drive to eh major hub of Sault Ste. Marie, you can enjoy total rural seclusion without sacrificing access to regional amenities. To make your northern land ownership dreams more accessible, a flexible vendor take-back (VTB) mortgage/seller financing option may be available for qualified buyers. Buyer to do due diligence on proposed future use that may not fall under current zoning. (id:36835)
Royal LePage State Realty Inc.
Lot 129 Road 100
Conestogo Lake, Ontario
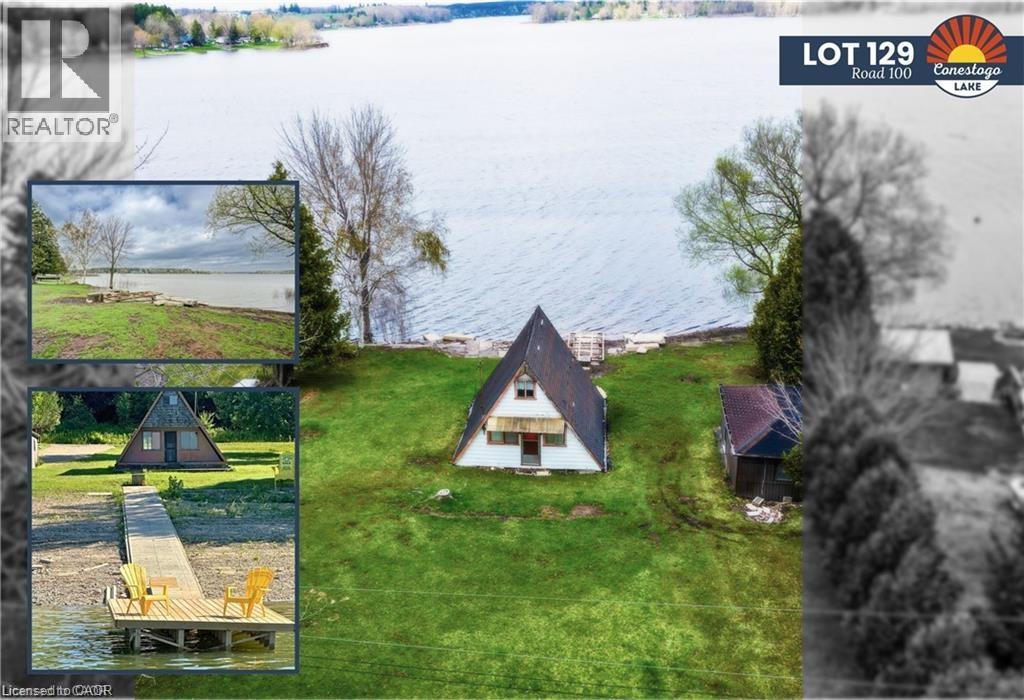
Imagine building the summer getaway of your dreams on a quiet bay with breathtaking, panoramic views down the Drayton arm of Conestogo Lake. This property gives you a fantastic head start on your vision, already featuring a new crushed stone driveway (completed in summer 2025), a brand-new wooden dock (summer 2025), and a newly refurbished concrete rail dock system with a winch. With these key elements already in place, it presents a rare opportunity to tear down the existing cottage and design a custom lakefront retreat in the heart of picturesque Mennonite country. Surrounded by rolling farmland and timeless charm, the lake stretches 6kms up each arm in a distinctive Y-shape, anchored by a concrete flood control dam and reservoir system. Because the water is bordered by large tracts of lush forest, the area gives you the peaceful impression of a remote Northern Ontario escape, even though you are conveniently located just 45 minutes from Kitchener, Waterloo, Cambridge, and Guelph. Conestogo Lake is a multi-recreational haven that offers something for everyone, whether you enjoy power boating, sailing, water skiing, canoeing, paddle boarding, fishing, swimming, or simply embracing the classic cottage lifestyle. It is the ideal setting for generations to gather, unplug, and make lasting memories. The gently sloping terrain of the lot ensures an easy building process while providing the ultimate perch for enjoying quiet mornings and unforgettable sunsets. Best of all, you can start enjoying lakeside living immediately; you are permitted to keep a trailer on the property while you plan your new build, and with your docks already waiting, all you need to do is bring your boat and hit the water. (id:36835)
Keller Williams Innovation Realty
904 Paisley Road Unit# 202
Guelph, Ontario
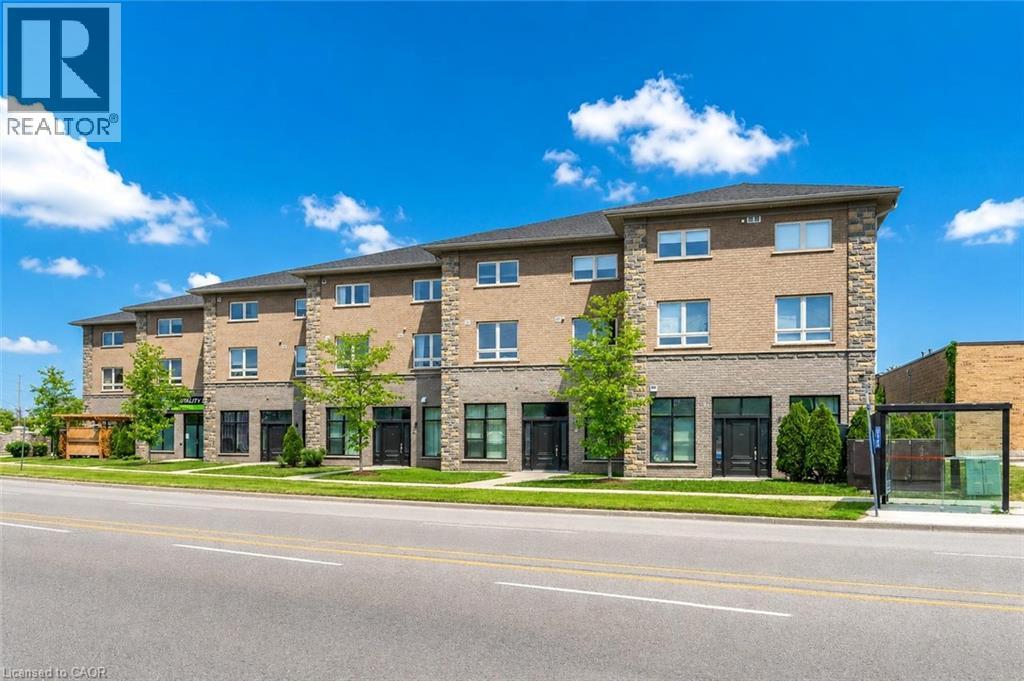
Welcome to 202-904 Paisley Rd, a one-of-a-kind 2-storey boutique condo offering 1295 sqft of thoughtfully designed living space, complete with 2 bedrooms, a den and 2 bathrooms! The main level features a spacious kitchen with quartz countertops, subway tiled backsplash, high-end stainless steel appliances and ample cabinetry and prep space. The kitchen flows seamlessly into the generous dining area, offering plenty of room to host family and friends. The bright and inviting living room is highlighted by a massive window that fills the space with natural light. A convenient powder room with quartz completes this level. Upstairs, you’ll find a spacious primary bedroom with a rustic barn door leading to a large walk-in closet and access to a stylish 4-piece cheater ensuite featuring a shower/tub combination and a sleek quartz vanity. An additional generously sized bedroom with a double closet provides excellent space for family, guests or a roommate. This level also offers the convenience of a stylish second-floor laundry closet with beautiful tiling, along with a versatile den—perfect for a home office, hobby room or quiet reading nook. The building itself offers everyday convenience right at your doorstep, with Vitality Fitness and a charming crepes and coffee shop located on-site. Around the corner, you’ll find a spin studio, convenience store and plenty of nearby amenities including Costco, restaurants, shops, LCBO, West End Community Centre and so much more. Minutes from the Hanlon Parkway, allowing for easy access to the 401. A stylish, unique condo in an ultra-convenient west-end location—this one is truly a must-see (id:36835)
RE/MAX Real Estate Centre Inc.
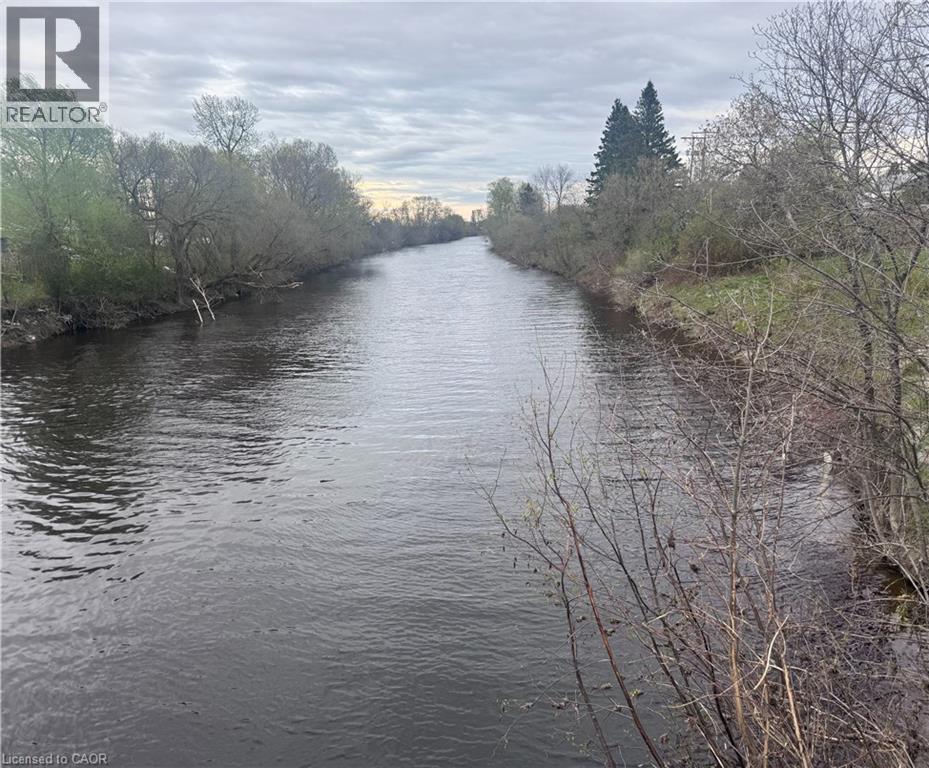
Lot 2 Old Hwy 17
West Nipissing, Ontario
Rare opportunity to own an 3+ acres vacant waterfront land with seller financing option available for the right buyer. That's a lot of land for a lot of dreams! Featuring approximately 216 feet of direct shoreline on the scenic Veuve River. Conveniently located between Sudbury and North Bay in the charming town of Verner, West Nipissing. This relatively flat, clear, and usable property is a smart choice for an investment property, a weekend getaway, or a permanent retirement place or a land legacy for future generations. Fronts a year-round municipal road, the lot is zoned Shoreline Residential, offering flexibility to build a detached home, cottage, modular, mobile home or potentially use it with your RV for short, occasional weekend getaways. Buyer to do due diligence on proposed future use that may not fall under current zoning. If you enjoy outdoor activities year round, you will appreciate Verner's natural beauty. Enjoy your getaway property without sacrificing convenience, situated approximately 5 minutes from Verner town amenities - including local groceries, gas, coffee, and the library - and approximately 20 minutes to the nearest hospital in Sturgeon Falls. To make your northern land ownership dreams even more accessible, flexible seller financing via a Vendor-Take-Back (VTB) mortgage may be available for qualified buyers. Whether you're looking to buy, build, or hold as a land legacy property for your family, Verner offers four-season beauty. Easy showings through Broker Bay. No Trespassing Anytime (id:36835)
Royal LePage State Realty Inc.
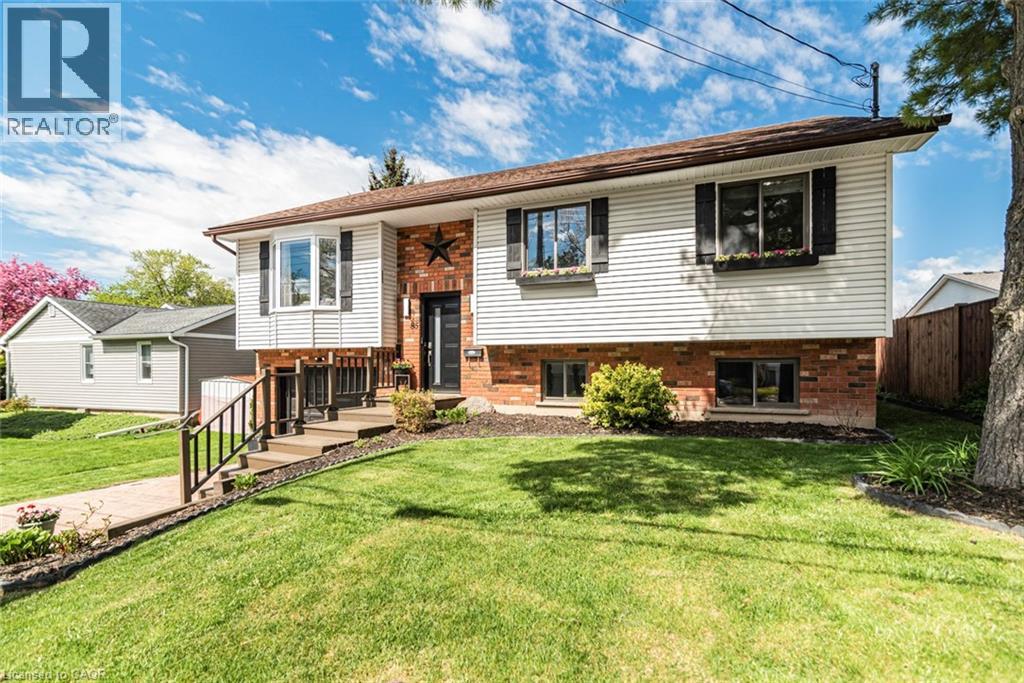
85 Aberdeen Street
Haldimand, Ontario
This beautifully updated raised bungalow sits on a 50 foot lot in one of Caledonia's most sought after pockets, just steps from the scenic Grand River and the famous Caledonia Fairgrounds. Offering over 2,000 square feet of finished living space across two levels, this 3+1 home is ideal for multigenerational living, a growing family, or anyone needing that extra flexibility. The main floor features three bedrooms, a full bathroom, a spacious kitchen, a bright living room, and a dedicated dining area. The kitchen walks out to a stunning elevated back deck, perfect for entertaining. Completely renovated throughout with new flooring, custom crown moulding, pot lights, refinished cabinetry, new appliances, and a new backsplash. Both bathrooms have been fully renovated top to bottom. The home is quiet, car friendly, and surrounded by top rated elementary schools and daycares, with groceries and everyday amenities just minutes away. The lower level adds a generous fourth bedroom, a second full bathroom, and a large utility room, all with excellent ceiling height and natural light making it feel nothing like a typical basement. Caledonia is a charming community along the Grand River with a true small town feel. Parks, a library, recreation centre, and places of worship are all nearby. Highway 54 and Highway 6 keep you well connected to Hamilton, Brantford, and beyond. Attached garage, interlock driveway, and parking for three. (id:36835)
Right At Home Realty
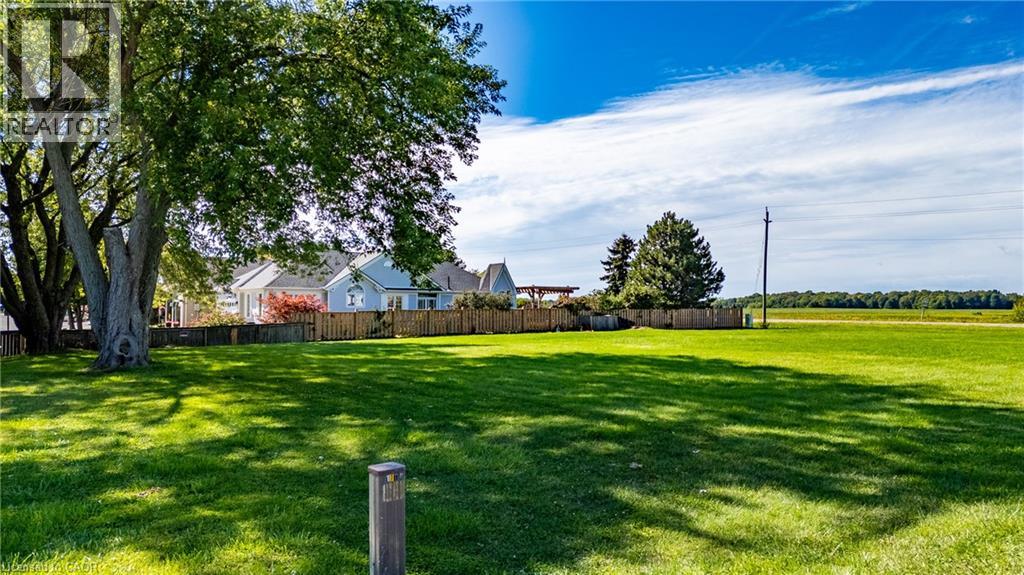
1179 Bay Street
Port Rowan, Ontario
Build your dream home in the charming lakeside community of Port Rowan on this beautiful, lush green lot. Ideally located within walking distance to downtown shops, restaurants, the year-round grocery store, library, and the marina on the Inner Bay, this property offers the perfect blend of small-town living and modern convenience. Enjoy a short drive to the sandy beaches of Long Point and Turkey Point, as well as the scenic trails and natural beauty of Backus Heritage Conservation Area. Whether you're envisioning a family home, a peaceful retirement retreat, or a weekend escape, this exceptional lot provides the ideal setting to bring your vision to life. A rare opportunity to own a prime piece of land in one of Norfolk County’s most desirable communities. (id:36835)
Coldwell Banker Momentum Realty
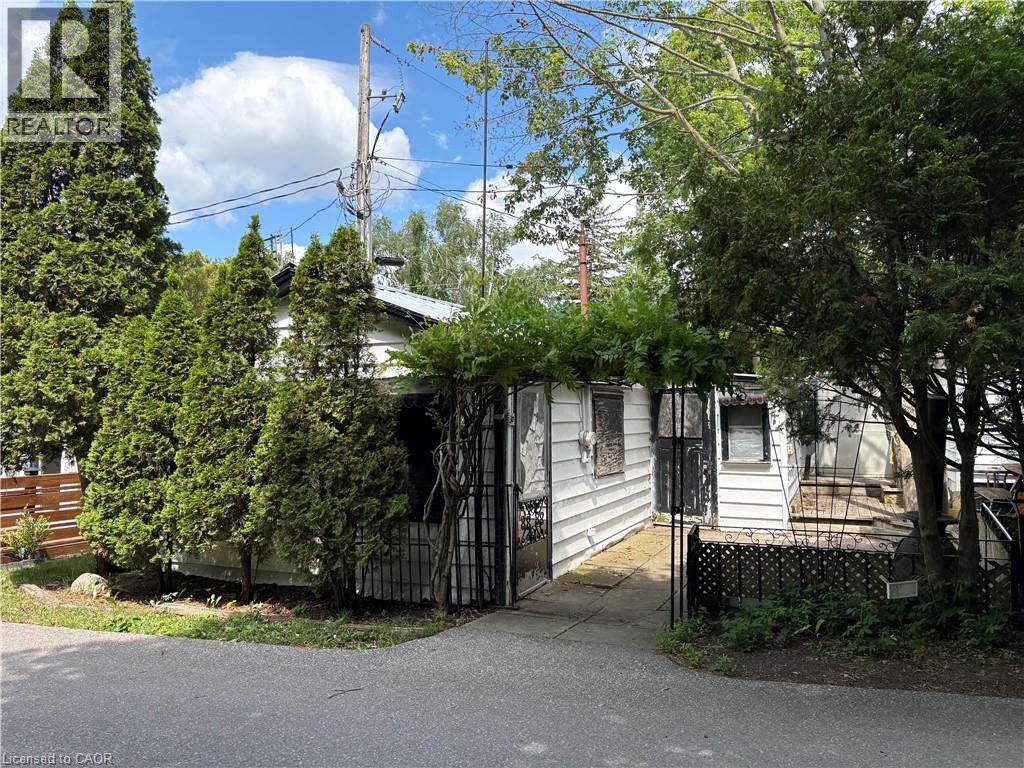
30 Bucks Park
Port Dover, Ontario
Excellent opportunity to own a cottage in the popular beachside oasis, Bucks Park in Port Dover. This seasonal cottage is being sold in as is condition, ready for new owners to reimagine and make it their own. Enjoy a parking spot, side and rear decks, and an unbeatable location just steps from the beach, marina, restaurants, shopping, and all the charm of Port Dover. Land is leased, cottage is owned. Seasonal occupancy from April through October. Bring your vision and create the perfect getaway by the lake! (id:36835)
RE/MAX Erie Shores Realty Inc. Brokerage
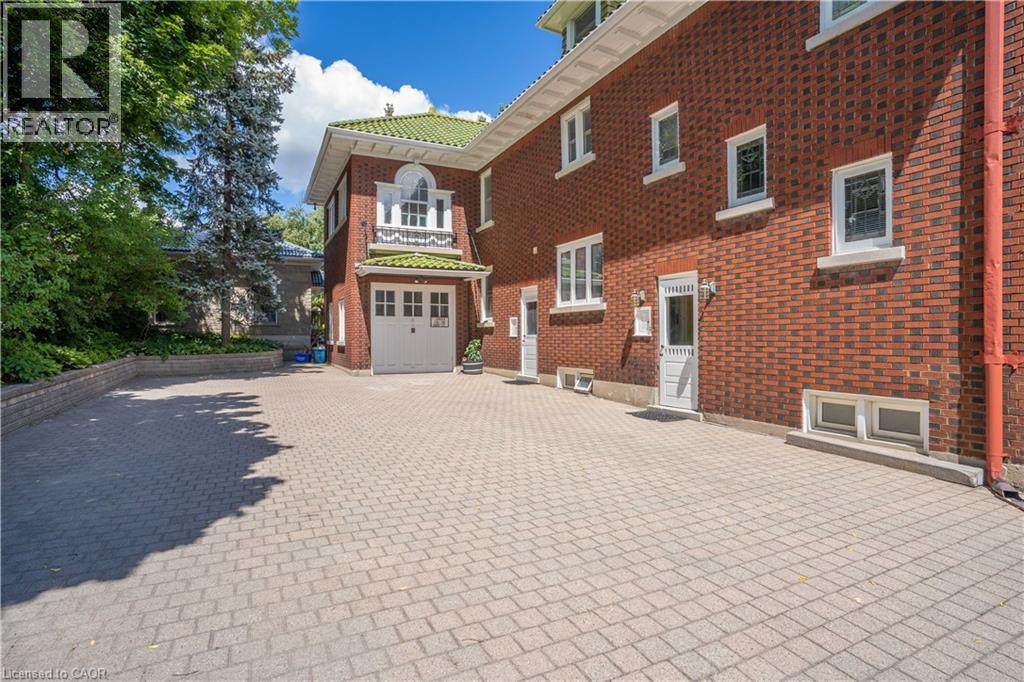
12 Wellington Street N Unit# 2
Kitchener, Ontario
***Location**Location**Location*** in the heart of Kitchener and Waterloo's vibrant midtown. You are in the center of all the action. Walk to Google building, School of Pharmacy, School of Medicine, Grand River Hospital, Belmont Village, shops, restaurants, Uptown Waterloo, Downtown Kitchener, the Iron Horse Trail, Bus and LRT stops at door steps, Convenient for commute to all colleges and universities in the KW area. Whether you are a student, young professional or a small family looking for a serene accommodation this bright two bedroom apartment is well prepared for you. Huge Primary bedroom, plenty of built in cupboard space and closets all over the apartment. A kitchen complete with a delightful breakfast nook. Step out to the secluded shared backyard retreat equipped with a fire pit to relax around or BBQ. Required: completed OREA Rental Application form, Job letter, Recent paystubs, two pieces of government identification and Equifax credit report with the Offer to Lease and meeting with the Landlord. No PETS, Non- SMOKING applicants please. Deposit is certified cheque/bank draft for first and last month's rent. Private Remarks: (id:36835)
International Realty Firm
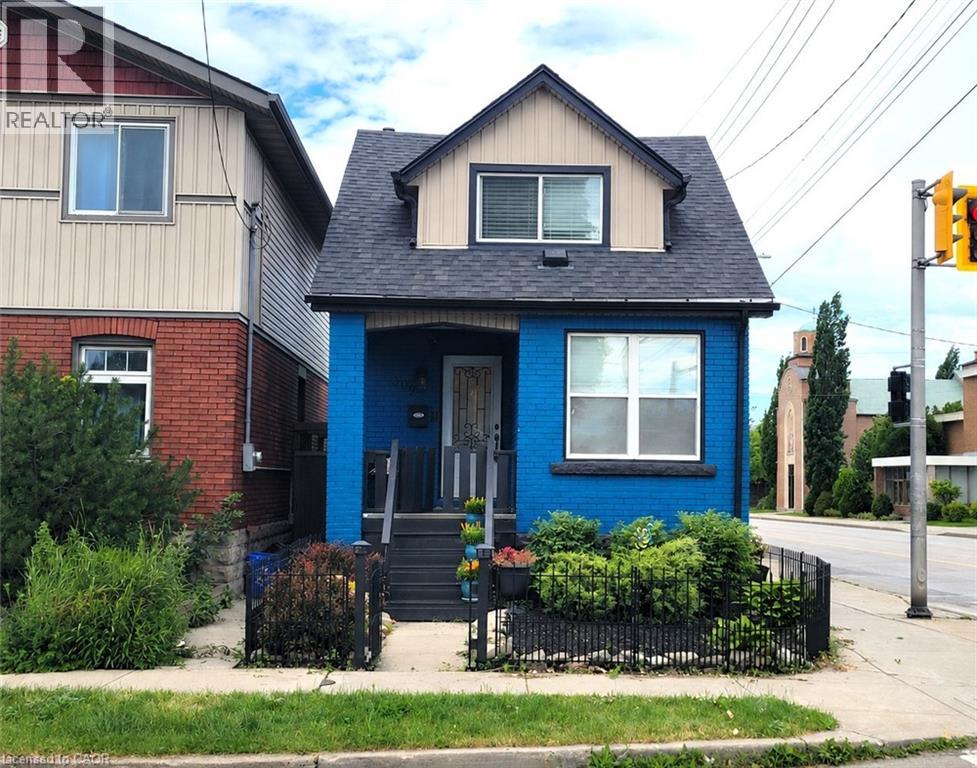
309 Cope Street
Hamilton, Ontario
Just move right in! Welcome to this well-maintained brick home offering comfortable, low-maintenance living in a convenient, walkable neighbourhood close to shopping, schools, parks, transit, and everyday amenities. Ideal for first-time buyers, downsizers, or anyone seeking the convenience of a thoughtfully updated home. The bright open-concept main floor features living and dining areas, an updated kitchen with stainless steel appliances, and new flooring throughout the main level (2026). Upstairs you'll find two bedrooms, with additional closet space, and an updated 3-piece bath with walk-in shower. The finished lower level provides flexible living space with a third bedroom or family room and a 4-piece bath. Recent updates include central air (2022) and roof shingles (2018). Enjoy a fully fenced yard, private single-car parking with carport, and excellent access to Centre Mall, Ottawa Street shops, GO Transit bus routes, the Red Hill Parkway, and QEW. A fantastic opportunity to own a beautifully updated home in East Hamilton. (id:36835)
RE/MAX Escarpment Realty Inc.
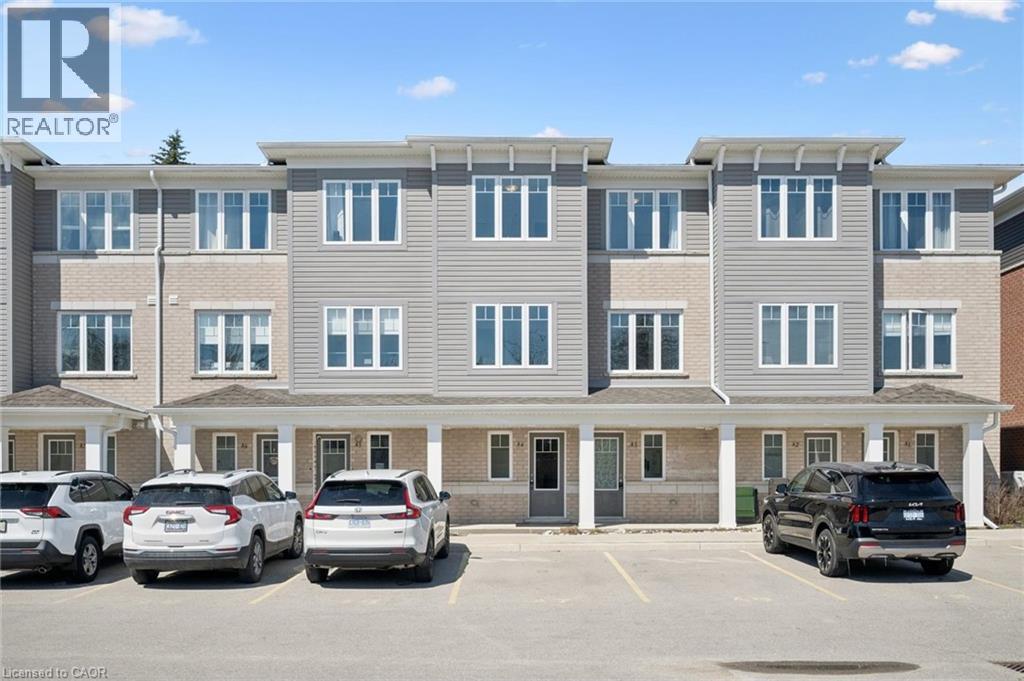
24 Morrison Road Unit# A4
Kitchener, Ontario
Welcome to this beautifully maintained 2 bedroom, 2 bathroom condo in the sought-after Chicopee area of Kitchener. Offering modern, low-maintenance living in a well-managed complex, this unit is perfect for first-time buyers, downsizers, or investors. Ideally located just minutes from Chicopee Ski Hill, Grand River trails, and with quick access to the 401, everything you need is right at your fingertips. Inside, you'll find a bright open-concept layout with contemporary finishes, stainless steel appliances, a dishwasher, and in-suite laundry. The unit is almost entirely carpet-free, creating a clean and modern feel throughout. There is even a bonus flex room that can be used as a home office, TV or media room, or potential third bedroom. Step out onto your covered balcony, the perfect place to enjoy your morning coffee, soak up the summer sun, or relax during a passing thunderstorm. Move-in ready and easy to enjoy, just unpack and settle in. (id:36835)
Peak Realty Ltd.
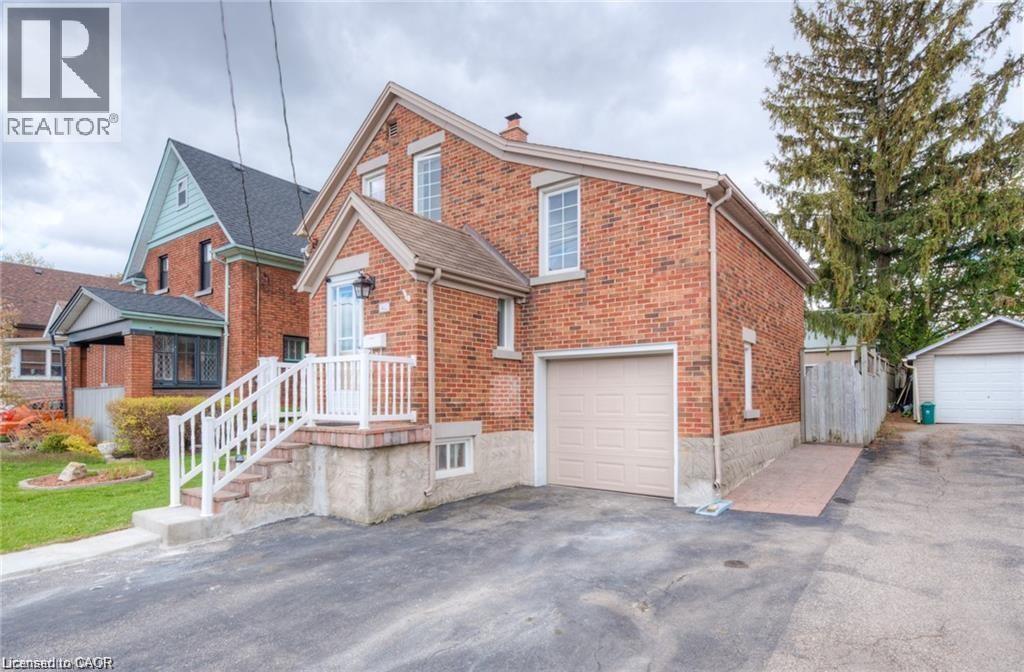
465 Nyberg Street
Kitchener, Ontario
Available Sep 1st. Welcome to this well-maintained all-brick 1.5 storey home offering excellent space and functionality. The main floor features beautiful hardwood flooring, a bright living room, and a fully updated kitchen with granite counters, stainless steel appliances, a gas range, and a pot filler. Upstairs, you’ll find four bedrooms with a unique side-split layout that works well for a home office or den, while the lower level includes a kitchenette, rec room, and 3-piece bath — ideal for extended family or guests. Enjoy the private backyard with a stamped concrete patio, hot tub, and gazebo, plus parking for three vehicles and an attached garage. Conveniently located near the ION LRT, Iron Horse Trail, Rockway Gardens, and everyday amenities. (id:36835)
Royal LePage Wolle Realty