
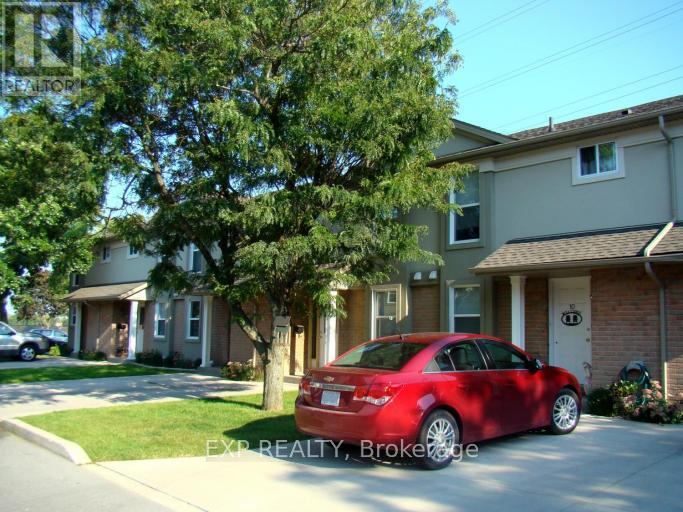
7 - 7591 Scholfield Road
Niagara Falls, Ontario
Spacious and well-appointed 3-bedroom, 1.5-bath deluxe townhouse for lease in a desirable North End location of Niagara Falls, at 7591 Scholfield Road. Offered at $2,549/month, this inviting home features a bright and functional layout, generous principal rooms, a updated kitchen, and the added convenience of in-suite laundry in the finished basement. The upper level offers well-sized bedrooms, including a comfortable 4 piece bath. Pet friendly and ideal for families, professionals, or anyone looking for a stylish and comfortable place to call home. Hydro and gas are extra. (id:36835)
Exp Realty

1583 Blanefield Road
Mississauga, Ontario
Welcome to the exquisite1583 Blanefield Road in the highly sought-after Mineola neighbourhood!! When you enter through the front door you will instantly see how this home has been so well loved, updated and maintained! The main floor features a large yet cozy living room, dining room, kitchen and breakfast nook, with large windows, stainless steel appliances and a fabulous ambiance! Head upstairs and you will find 2 large bedrooms and a renovated 4 piece bathroom! The basement is finished and features a home gym, recreation room, storage and laundry! This massive 50' x 150' lot is perfectly landscaped and a true oasis with a lovely deck, fire pit and more!! At the end of the yard, you will find a HUGE bonus -- An over 400 square foot custom structure with electricity that could be used as a workshop, gym, home office or so much more!! This home is also equipped with a 200amp panel, Tesla car charger and sprinkler system and in front and back!! Close to Port Credit and Downtown Toronto, this is the perfect home for your next move! (id:36835)
Century 21 Miller Real Estate Ltd.
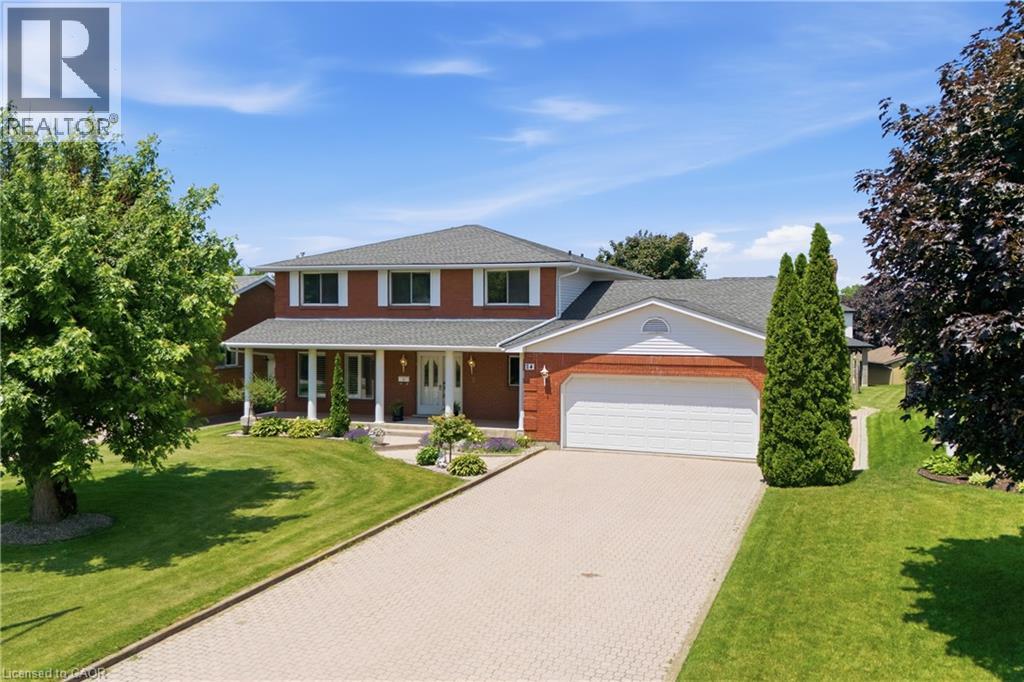
24 Renfrew Drive
Thorold, Ontario
Welcome to 24 Renfrew Drive, a spacious and well-appointed family home offering over 4,300 sq. ft. of finished living space in a mature, highly sought-after Thorold neighbourhood. Ideally situated close to Brock University, schools, parks, shopping, and key commuter routes, this property delivers exceptional space, versatility, and convenience in a prime location. Designed to accommodate large or multi-generational families, the home features a practical and expansive layout across all levels. The main floor includes a welcoming foyer, formal living and dining areas, an oversized eat-in kitchen, comfortable family room, main-floor laundry, and direct access to the attached double garage—creating an ideal flow for everyday living and entertaining. The second level offers four well-sized bedrooms, including a generous primary suite, along with two full bathrooms, providing plenty of room and privacy for the entire family. The lower level adds significant additional living space with a large recreation room, full bathroom, and ample storage and utility areas, well-suited for extended family use, hobbies, or casual living. Set on a generous lot with mature trees and landscaping, the property also features the rare advantage of both an attached double garage and a separate detached double garage at the rear—offering outstanding flexibility for parking, workshop space, or storage needs. A solid, well-maintained home in a desirable neighbourhood, 24 Renfrew Drive presents a rare opportunity to secure a large, versatile property with exceptional potential in one of Thorold’s most established communities. (id:36835)
RE/MAX Escarpment Golfi Realty Inc.
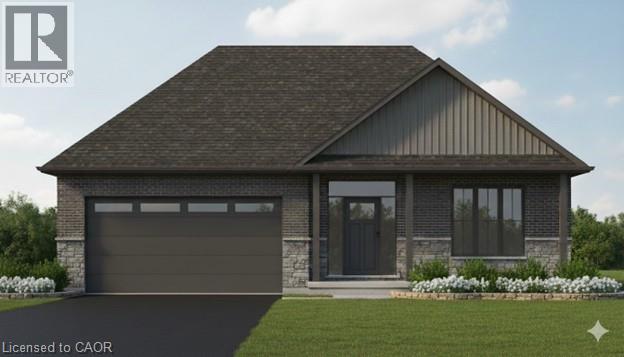
54 Judd Drive
Simcoe, Ontario
Discover Your Dream Home at 54 Judd Drive, Simcoe. Step into style and comfort with this to-be-built 1,680 sq. ft. modern bungalow in a sought-after Simcoe neighbourhood. Perfectly positioned close to schools, shopping, dining, and all the amenities the town has to offer, this home combines convenience with contemporary design. From the oversized double garage with 16' Doors, enter through a practical mud/laundry room that opens into a welcoming foyer. Inside, 9-foot ceilings throughout — and a striking 10-foot tray ceiling in the Great Room. The open concept main floor includes a bright living area and a beautifully laid-out kitchen, ideal for entertaining. With three generous bedrooms, this home is designed for modern living. As a pre-construction opportunity, buyers can enjoy the exciting chance to personalize their new home with quality allowances for cabinetry, countertops, flooring, ensuite tile, plumbing and light fixtures, paint colours, and even the front door design. Enjoy the outdoors from both the covered front porch and rear patio and appreciate the lasting curb appeal of the brick and stone exterior. Don't miss this opportunity to create the home you've always wanted — call today to begin your journey! (id:36835)
RE/MAX Escarpment Realty Inc.
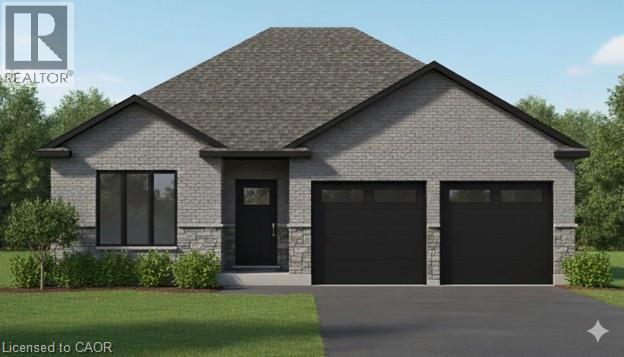
43 Judd Drive
Simcoe, Ontario
This modern 1512 sq. ft. TO BE BUILT home in the town of Simcoe offers the perfect combination of convenience and style. Ideally located near shopping, restaurants, schools, and Highway 3 for easy commuting, this home is perfect for busy families and professionals alike. Step inside and experience the spaciousness of 9 ft ceilings throughout, with a grand 10 ft tray ceiling in the living room and raised ceiling in the second bedroom. The main floor features two generous bedrooms, including a primary suite with a luxurious ensuite bath. This home will feature a charming brick and stone exterior, along with a covered front porch and an expansive rear covered concrete porch—perfect for enjoying your outdoor space in comfort. The oversized garage with insulated doors provides direct access to the foyer, offering both convenience and practicality. As a new build, you’ll have the exciting opportunity to personalize your dream home by selecting cabinets, countertops, flooring, ensuite tiles, plumbing fixtures, light fixtures, front door, and paint colors. The unfinished basement provides possibilities for future expansion— whether you choose to create a cozy entertainment area, additional bedrooms, or a home office, the choice is yours. Don’t miss out on this incredible opportunity to own a brand-new home in Simcoe. Book your appointment to start picking out your finishes. (id:36835)
RE/MAX Escarpment Realty Inc.
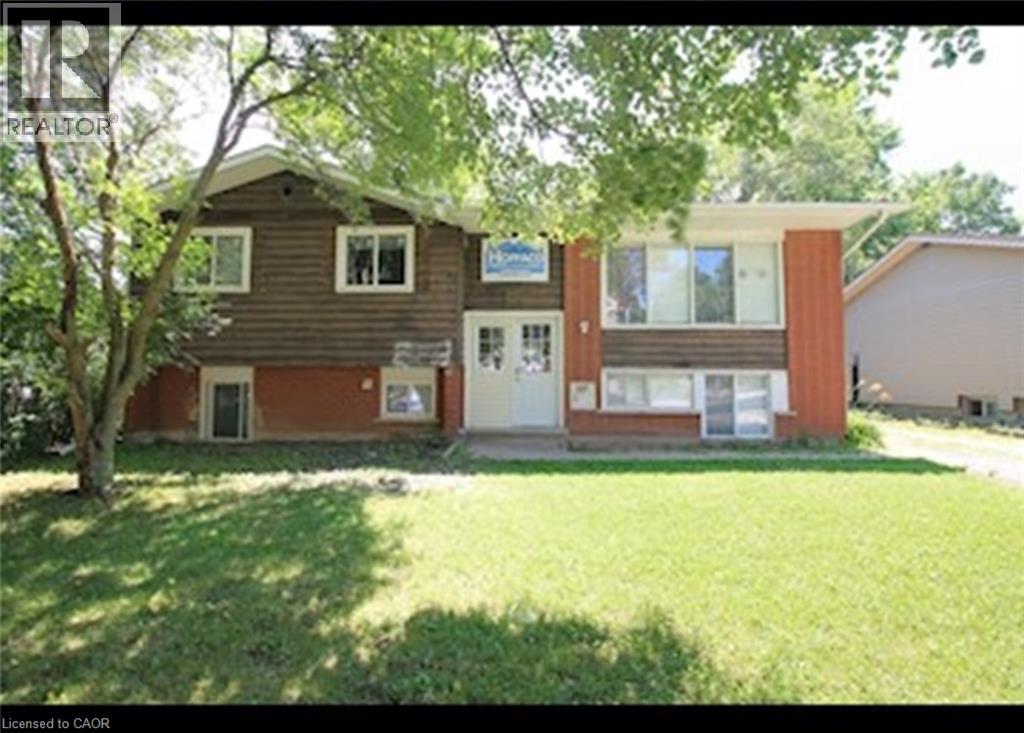
65 Cardill Crescent Unit# A
Waterloo, Ontario
Bright & Spacious Upper Level Unit! (A) This gorgeous 5 bedroom upper level unit is in the highly sought-after area close to UW and Laurier boasting plenty of natural lighting and spacious bedrooms This unit is sure to impress. Contact us today to see this rental unit! 5 Bedrooms Large Living room Appliances: Stove and Fridge 1 Bathroom Separate Laundry Room (coin) with its own access Large Outdoor Area Not Furnished Central Heat & A/C Car parking Available ($100) Close to Universities Very Close to Major Bus Routes Rent is all inclusive Available NOW ***See sales brochure below for showing instructions*** (id:36835)
Vancor Realty Inc.
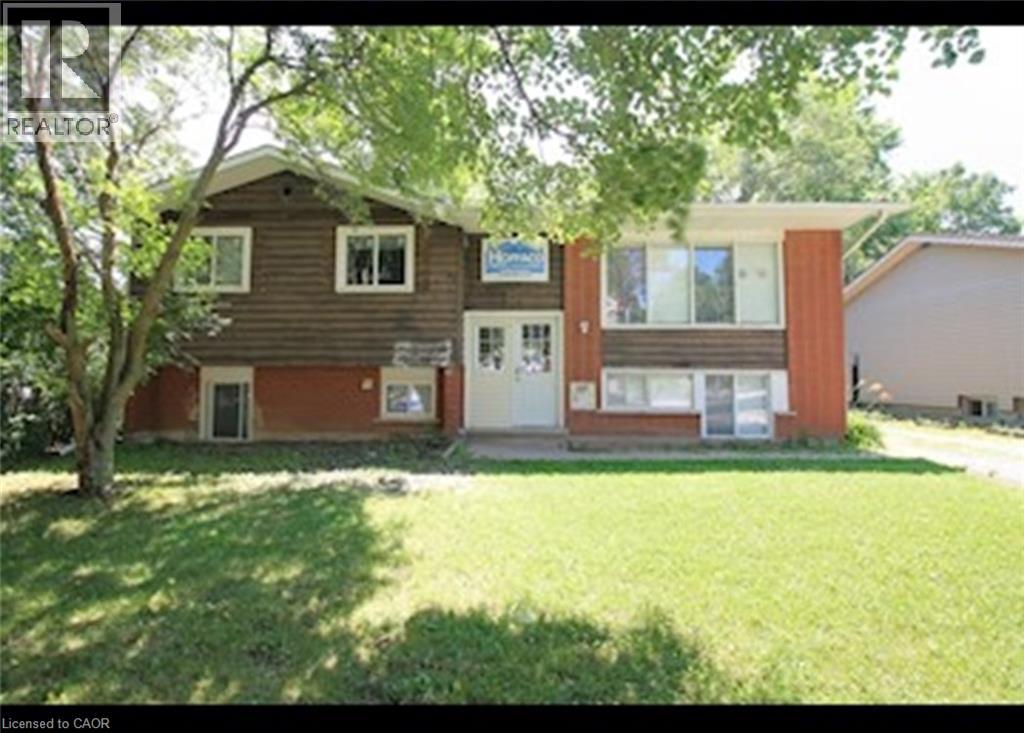
65 Cardill Crescent Unit# B
Waterloo, Ontario
One of a Kind Bright & Spacious Unit with 5 Bedrooms + Study Room and Den! (Unit B) This gorgeous 5 bedroom unit is in the highly sought-after area close to UW and Laurier boasting plenty of natural lighting and spacious bedrooms This unit is sure to impress. 5 Bedrooms Large Living room Appliances: Stove and Fridge 1 Bathroom Separate Laundry Room (coin) with its own access Large Outdoor Area Not Furnished Central Heat & A/C 1 Car parking Available ($100) Close to Universities Very Close to Major Bus Routes All Inclusive! With $200 Cap on Utilities ** ** Available September 1st, 2026! ** ***See sales brochure below for showing instructions*** (id:36835)
Vancor Realty Inc.
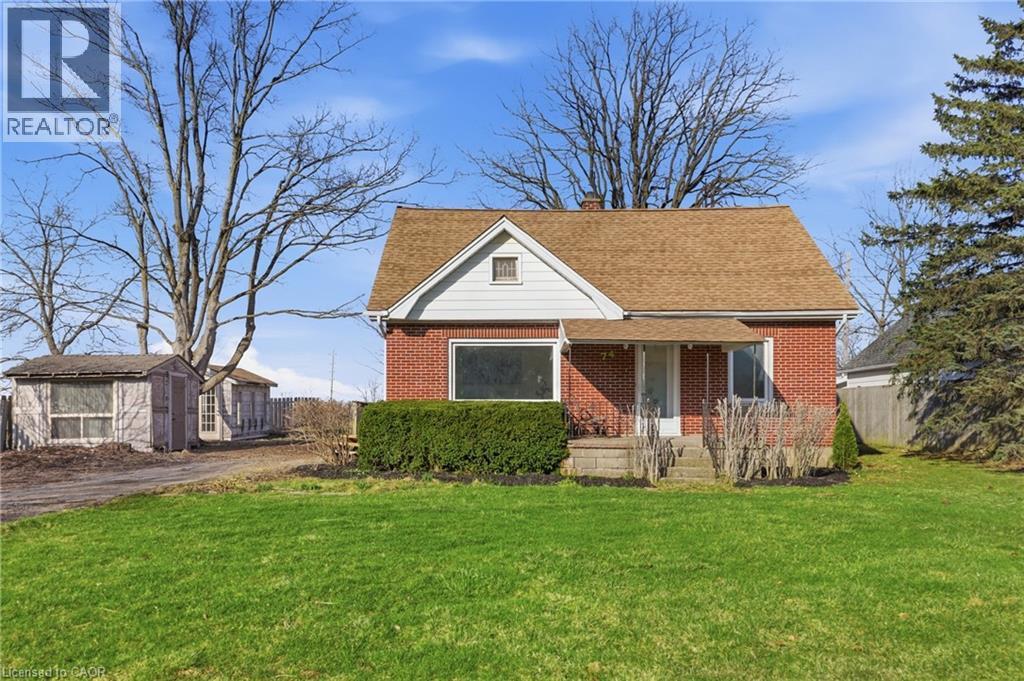
74 Freelton Road
Hamilton, Ontario
Welcome home to this beautifully updated 4-bedroom, 2 full-bath property that perfectly blends comfort, style, and convenience. Step inside to discover brand-new flooring throughout, enhanced by modern lighting and a fresh, neutral paint palette that creates a bright and inviting atmosphere. The updated kitchen is a true highlight, featuring contemporary finishes and ample space for cooking and gathering. With four generously sized bedrooms and two full bathrooms, there’s plenty of room for family, guests, or a home office setup. The finished basement offers versatile additional living space—perfect for a recreation room, home gym, media room, or play area. Nestled on a quiet dead-end road, this home provides added privacy and minimal traffic while still being ideally located close to parks, shopping, dining, and major highways for an easy commute. Move-in ready and thoughtfully updated, this home is ready for you to make it your own. (id:36835)
Coldwell Banker Community Professionals
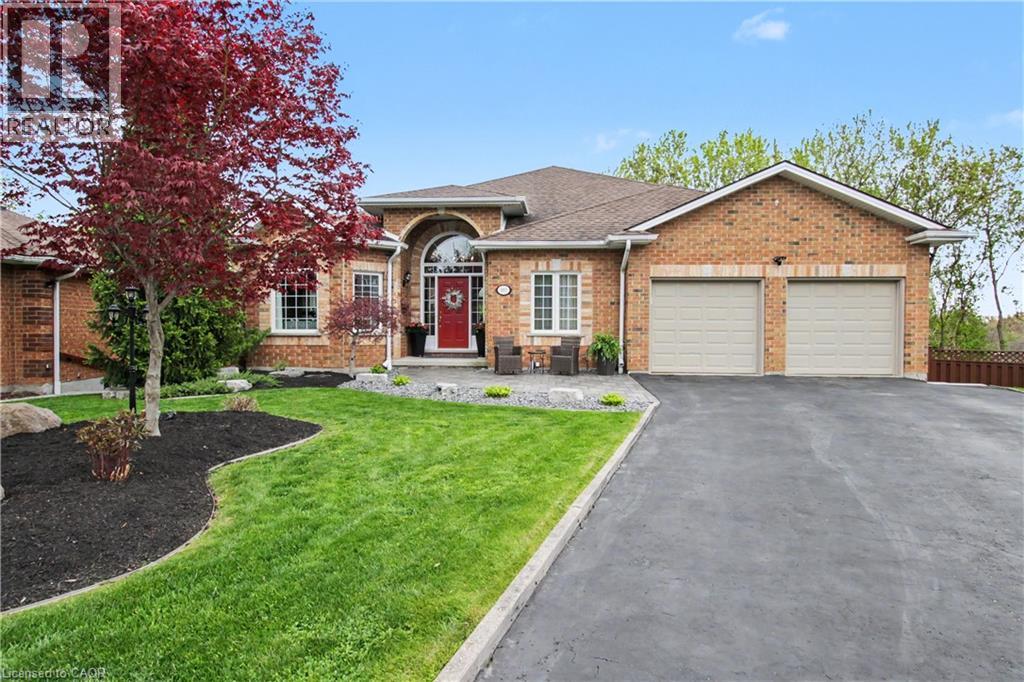
183 Taylor Avenue A
Cambridge, Ontario
First time offered for sale! Beautiful bungalow tucked away on a quiet court backing onto the Moffatt Creek trail. This bright, well-maintained home offers an ideal layout with plenty of space for families, entertaining, or multi-generational living. Main floor features 9’ ceilings throughout with vaulted ceilings in the foyer, living room, and family room, bringing in an incredible amount of natural light. Maple hardwood flooring runs through the principal rooms, including the family room with gas fireplace and dining room with coffered ceiling. All bathrooms have been renovated, including primary ensuite with 6-jet tub and towel warmer. The finished basement includes a self-contained one bedroom in-law suite with separate entrance and walkout to the deck, perfect for extended family or guests. Additional room ideal for a home office, gym, or extra storage. Recent updates include a new high efficiency gas furnace (2026), water softener (2026), and new upper deck flooring and railings (2025). Additional features include central vac, inground sprinkler system, pool table and accessories. Plenty of parking for 6 vehicles with double garage and 4-car driveway. (id:36835)
RE/MAX Real Estate Centre Inc.
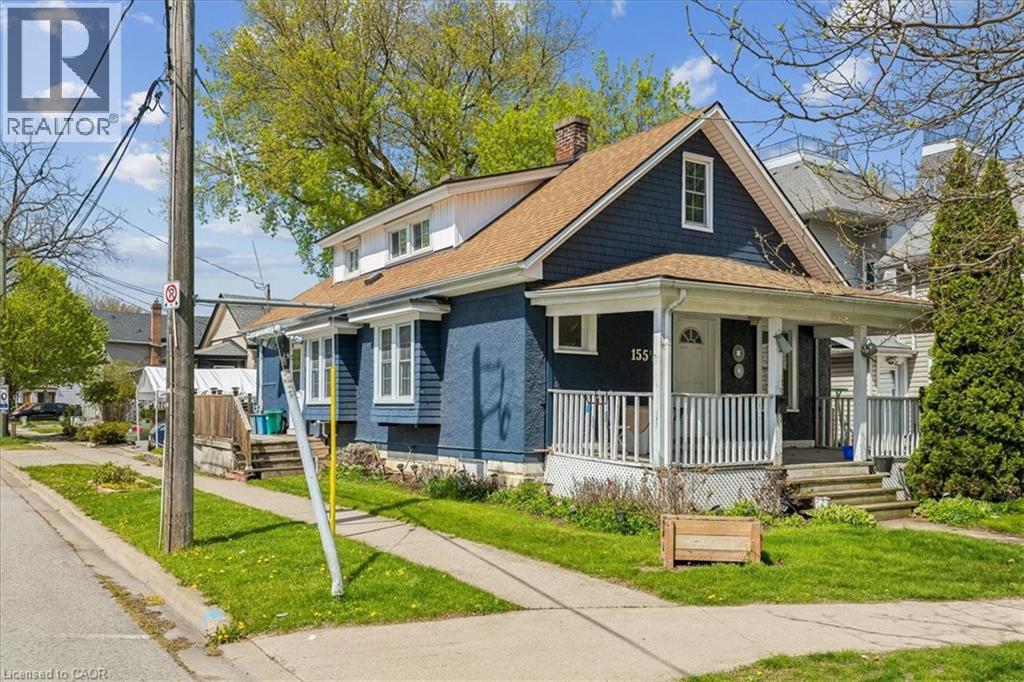
155 1/2 Lake Street Unit# Main
St. Catharines, Ontario
Centrally located in the heart of downtown St. Catharines, this well-maintained duplex offers convenient urban living with easy access to public transit, shopping, restaurants, parks, and everyday amenities. Situated directly on a bus route, the main floor unit features a bright and inviting sun-filled living room with durable laminate flooring and two large windows that flood the space with natural light throughout the day. The spacious kitchen offers ample cabinetry and a generous breakfast area, perfect for casual dining or additional prep space. Two well-proportioned bedrooms each feature double closets and large windows, providing comfortable living and excellent storage. The lower level includes shared laundry facilities for added convenience. Street parking is available nearby. Tenant responsible for utilities. A fantastic opportunity to lease a comfortable and centrally located home close to everything downtown living has to offer. (id:36835)
Sutton Group Summit Realty Inc.
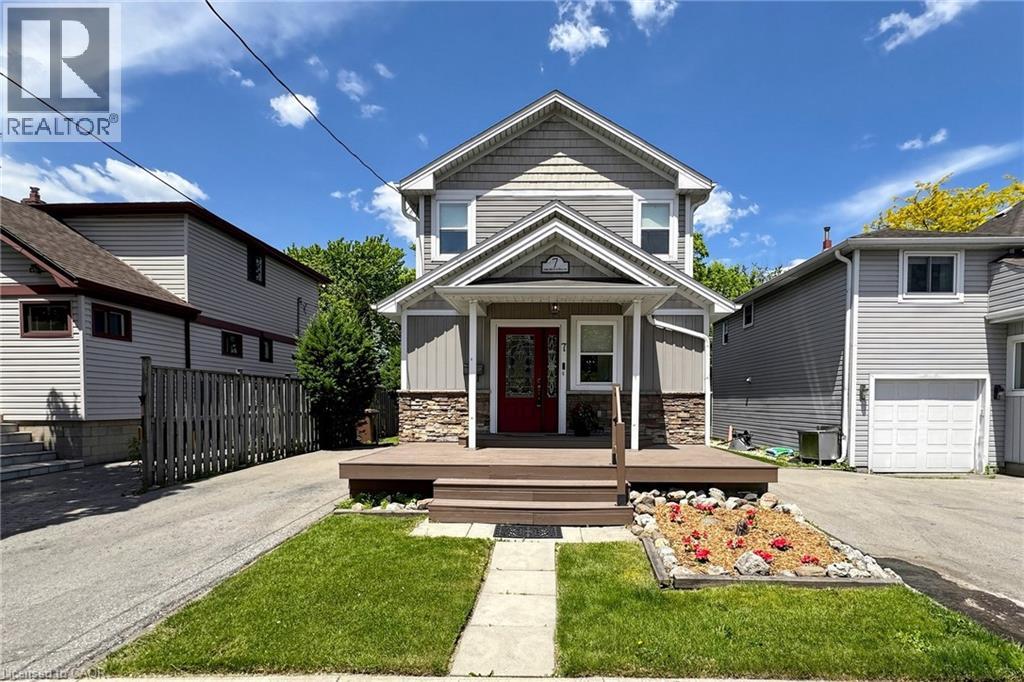
7 Windermere Avenue
Hamilton, Ontario
Welcome to 7 Windermere Avenue, a charming 3-bedroom, 2+1 bathroom home offering a rare opportunity to enjoy comfortable living just moments from the water. The inviting front porch leads into a bright, open-concept main floor hardwood flooring throughout. The kitchen is equipped with stainless steel appliances and a centre island, flowing seamlessly into the dining and living areas with a sliding door walkout to the backyard deck (2016), perfect for indoor-outdoor living and entertaining. Upstairs, you’ll find 3 well-sized bedrooms, including a primary suite complete with a 4-piece ensuite, along with an additional 4-piece main bathroom, providing a comfortable and functional layout for families. The home has seen thoughtful updates over the years, including renovations completed in 2011, along with key improvements such as a brand new roof (2026), siding (2018), furnace (2019), driveway paving (2018), a 100-amp electrical panel with copper wiring, and a sump pump with battery backup (2019), offering peace of mind for years to come. Located in the Hamilton Beach community, this home is just steps from the lake and waterfront trails, with easy access to transit and major routes. Residents will appreciate being within walking distance to parks and scenic biking and walking paths, while also being only minutes from downtown Burlington, Joseph Brant Hospital, the QEW, Redhill Valley Parkway, and Centennial GO Station, offering an ideal balance of outdoor recreation and everyday convenience. (id:36835)
RE/MAX Escarpment Realty Inc.
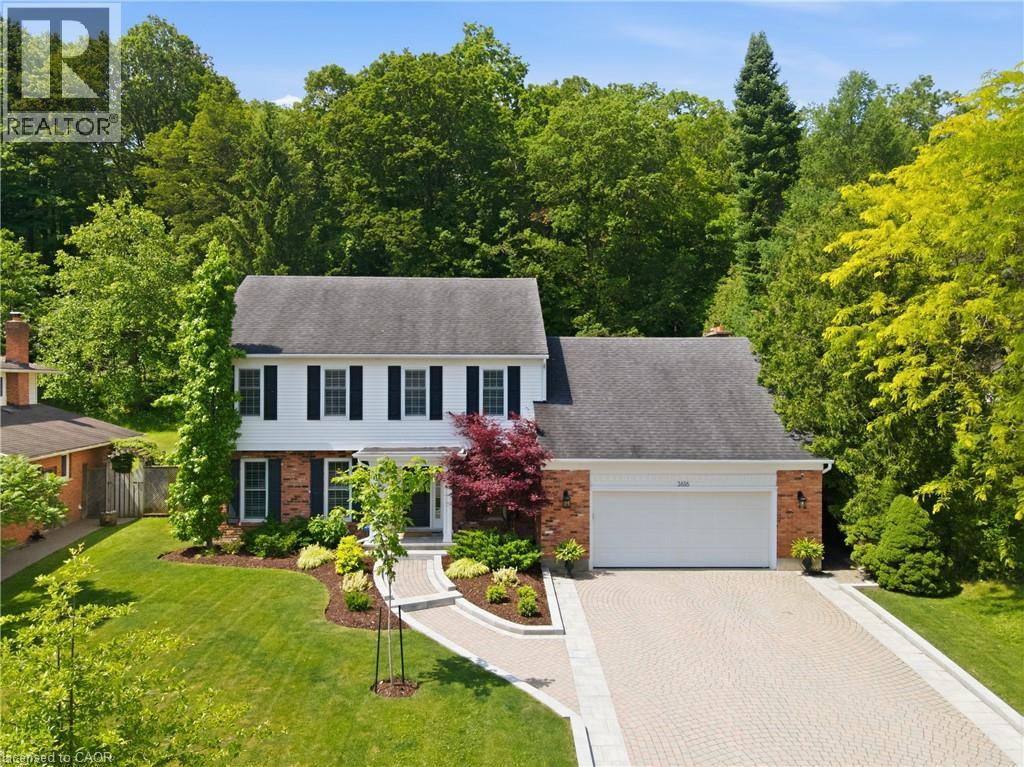
3616 Glen Elgin Drive
Jordan Station, Ontario
Stunning 2-storey home on a premium half-acre lot backing onto the Bruce Trail. Offering over 2,800 sq. ft. above grade with 4 bedrooms, 4 bathrooms, and a versatile upper-level bonus room. Beautiful updated kitchen with pantry, spacious family room with fireplace, formal living and dining areas, and main floor laundry. Recently finished basement with full bath, walk-up to the garage, and separate entrance offers excellent in-law suite potential. Private, pool-sized backyard with mature trees in one of Jordan's most sought-after neighbourhoods. Minutes to wineries, golf, schools, shopping, highway access, and the QEW. (id:36835)
RE/MAX Escarpment Golfi Realty Inc.
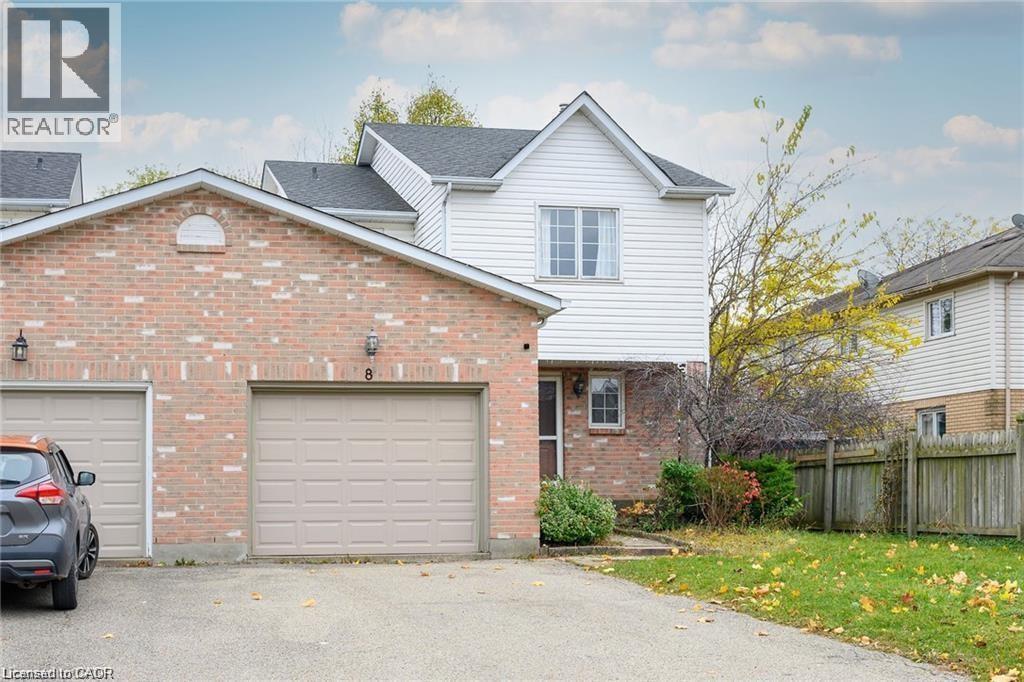
8 Buss Court
Thorold, Ontario
Fantastic large 3-bedroom, 3 bath, super clean Semi-Detached home located in popular Confederation subdivision in Thorold. Featuring a huge backyard and 2-tier large deck, a fully finished basement with gas fireplace and full bath with jacuzzi tub and spacious rooms. Newly renovated kitchen and large open concept, 1st floor make this rental a must see. Large private drive and garage for extra parking and storage. This property is close to Richmond St. Public school, a place of worship, and neighbourhood park. Looking for the perfect Triple A tenant. Tenant pays all Utilities - One year lease. Rental application/credit check/letter of employment. (id:36835)
RE/MAX Escarpment Realty Inc.
54 Stonegate Drive
Kitchener, Ontario
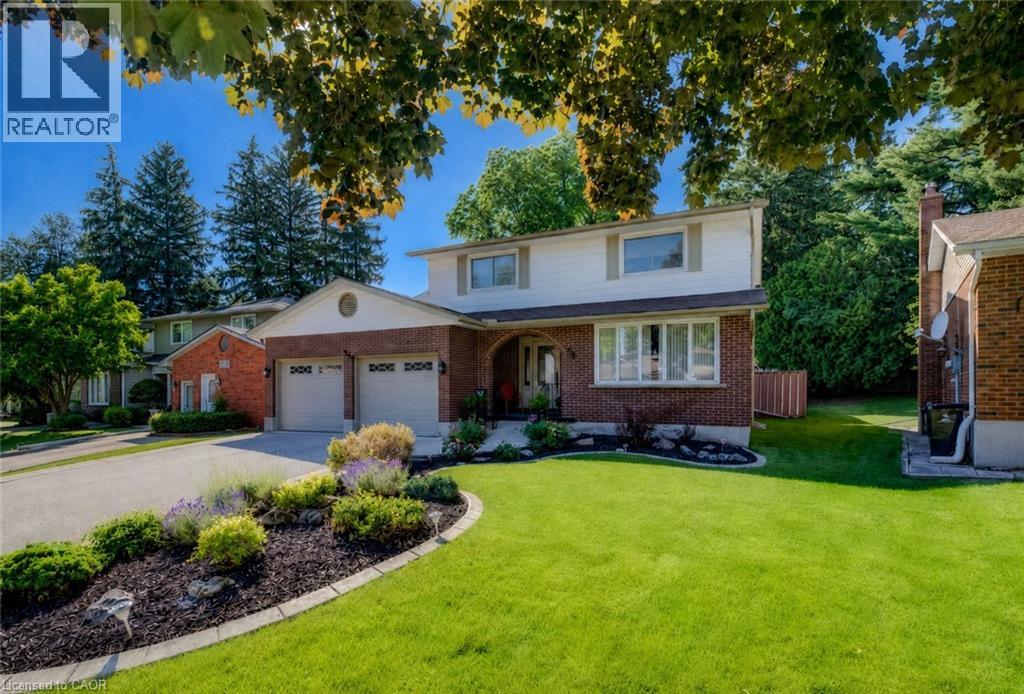
Welcome to 54 Stonegate Drive, a rare opportunity to own an exceptionally well-maintained family home in one of the area's most sought-after neighbourhoods. Nestled on a quiet, tree-lined street just steps from the Grand River trail system, this spacious 4-bedroom, 4-bathroom home offers the perfect blend of nature, privacy, and convenience. From the moment you arrive, pride of ownership is evident. Beautiful landscaping, mature trees, and an attractive brick exterior create outstanding curb appeal, while inside you'll discover a thoughtfully designed floor plan ideal for entertaining and everyday family living. A standout feature is the rare oversized backyard, seldom found in this established neighbourhood. Fully fenced and surrounded by mature trees for exceptional privacy, it features an expansive deck, large stamped concrete patio, landscaped gardens, manicured lawn, and an underground sprinkler system. Whether entertaining, watching the kids play, or relaxing outdoors, this backyard offers the space and privacy today's families are searching for. Inside, the spacious living and dining rooms provide elegant entertaining space, while the bright kitchen features extensive cabinetry, stainless steel appliances, a large island, hardwood flooring, and abundant prep space. The adjoining breakfast area overlooks the backyard and opens to the inviting family room with soaring ceilings, a dramatic skylight, and a floor-to-ceiling gas fireplace. Upstairs are four generous bedrooms and an updated ensuite bathroom with a custom glass walk-in shower. The finished basement features a large recreation room, two additional bedrooms, and a 3 piece bathroom, offering excellent space for guests, teenagers, or multi-generational living. Close to excellent schools, parks, shopping, and everyday amenities, homes offering this combination of space, location, and a rare oversized lot seldom become available. Come experience everything 54 Stonegate Drive has to offer. (id:36835)
RE/MAX Twin City Realty Inc.
171 Otterbein Road
Kitchener, Ontario
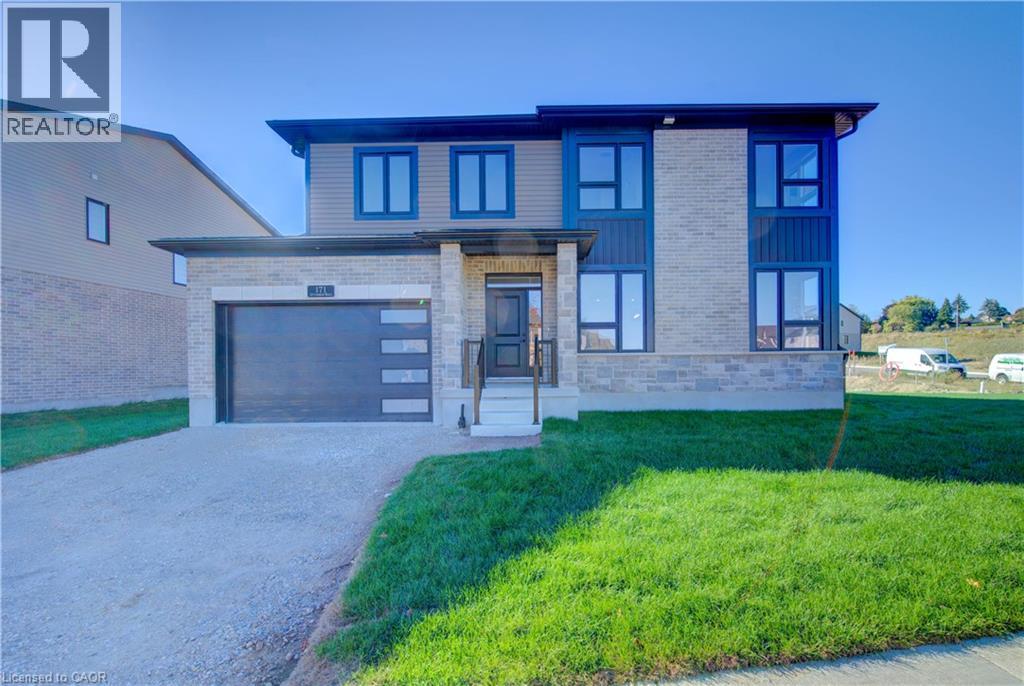
Exceptional Value – HST Rebate Already Applied to the Purchase Price! Enjoy significant upfront savings with the HST rebate already reflected in the advertised price, making this brand-new home an outstanding opportunity for eligible buyers. Built by the trusted team at James Gies Construction, this beautifully designed 1,800 sq. ft. single detached home offers the perfect blend of style, comfort, and functionality for today's family. The open-concept main floor features 9-foot ceilings, luxury vinyl plank flooring, a spacious kitchen with quartz countertops, a generous dinette for family meals, and a bright great room ideal for relaxing or entertaining. A convenient main-floor powder room completes the thoughtfully designed layout. Upstairs, you'll find 3 spacious bedrooms with cozy broadloom, including a private primary suite featuring a walk-in closet and a stylish ensuite. The second-floor laundry room adds everyday convenience and makes family life just a little easier. Ideally located with quick access to Waterloo, Cambridge, Guelph, and the GTA, this home offers the perfect balance of small-town living and convenient commuting. With quality craftsmanship, modern finishes, a functional family-friendly layout, and the HST rebate already built into the purchase price, this is an exceptional opportunity to own a brand-new home at incredible value. Don't miss your chance to make it yours! (id:36835)
RE/MAX Twin City Realty Inc.

114 Second Road E
Stoney Creek, Ontario
A Rare Opportunity to Own Nearly 3 Acres in one of Stoney Creek Mountain most desirable settings. Situated on picturesque lot on Second Road East, this exceptional 2.88-acre property offers the perfect balance of peaceful country living and urban convenience. Featuring a charming 3 bedroom bungalow with functional floor plan, detached garage/workshop, 15 car parking, mature trees, and natural gas service, this property is ideal for those looking to renovate, expand, or create the custom home they’ve always envisioned. Whether you choose to restore the existing residence, build your dream estate (subject to all required approvals), or simply enjoy the privacy and open space, this remarkable property offers endless possibilities. The expansive lot provides room to create your own private retreat while enjoying the convenience of being just minutes from shopping, schools, restaurants, golf courses, conservation areas, and easy access to the Red Hill Valley Parkway, QEW, and the Greater Toronto Area. Properties of this size and location rarely become available. Whether you’re searching for a country lifestyle, a long-term investment, or the perfect place to build your forever home, 114 Second Road East offers an opportunity that is becoming increasingly difficult to find. Don’t miss your chance to secure this one-of-a-kind property and turn your vision into reality. (id:36835)
Sutton Group Innovative Realty Inc.
728 North Line
Kincardine, Ontario
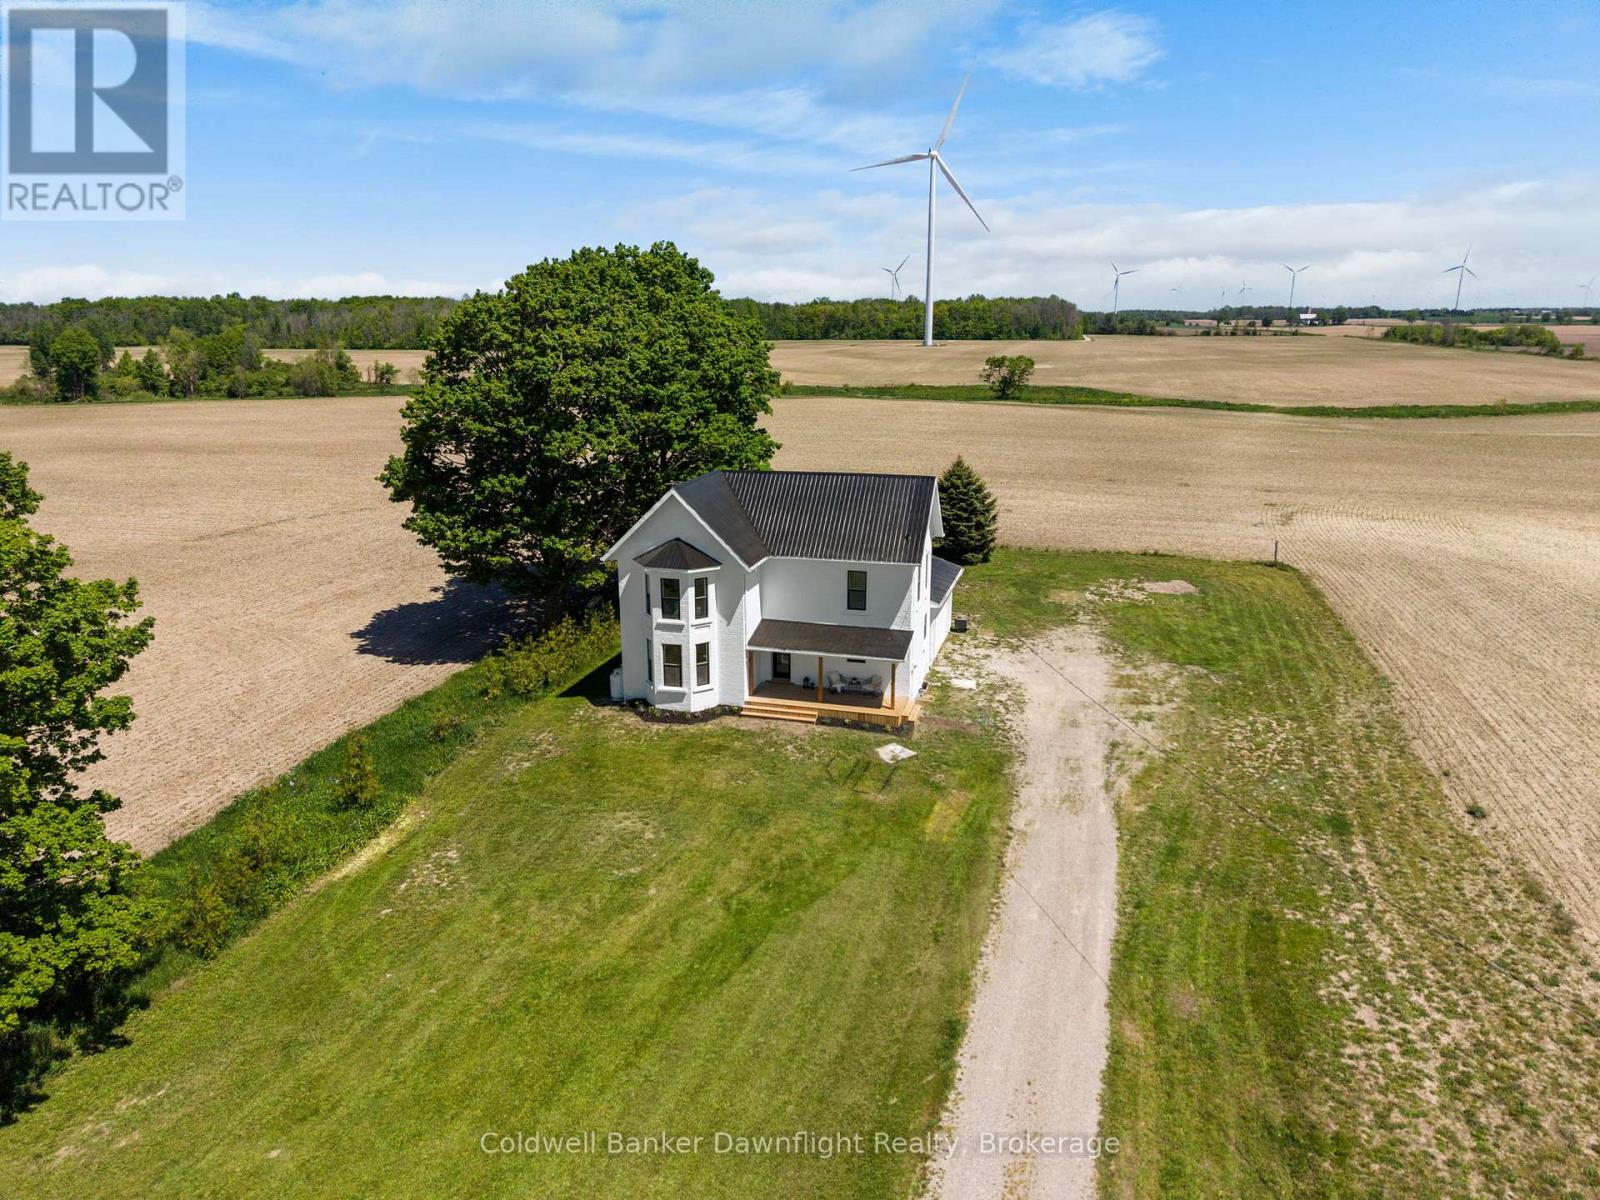
Set down a long private laneway off a paved country road and surrounded by open farmers fields on 1.3 acres. This beautifully updated 3 bedroom, 2 bathroom home with an attached garage offers modern country living just 22 minutes to Bruce Power and 11 minutes to the sandy beaches and amenities of Kincardine and Lake Huron. The white painted brick exterior, black trimmed windows, and covered front porch create an inviting first impression. Inside, you're welcomed by high ceilings, bright spaces, and timeless white, black, and gold finishes throughout. The kitchen is designed for both style and function with granite countertops, a custom range hood, gold pot filler, farmhouse sink, wood island with a built in dishwasher, storage, and plenty of prep space. Direct access from the garage into the kitchen makes everyday living easy. The open concept living and dining area features large bay windows, an electric fireplace feature wall, and access to the backyard deck, creating a bright and comfortable space for gathering with family and friends. Upstairs, you'll find three spacious bedrooms, additional storage, and a stunning 5 piece bathroom with double sinks, gold finishes, custom countertops, a tiled shower and tub combination, and large windows that fill the room with natural light. The primary bedroom offers space for a king sized bed, a sitting area by the bay windows, and a large closet. Beyond the cosmetic updates, this home also offers the peace of mind buyers are looking for with drywall throughout, spray foam insulation, metal roof, windows (2025), hot water heater (2025), dishwasher (2026), and an updated backyard deck (2026). Outside, the property offers plenty of room to expand, entertain, or simply enjoy the peaceful countryside setting surrounded by open farm fields. Located just 11 minutes from Kincardine, you'll have easy access to local shops, grocery stores, scenic trails, year round events, and the breathtaking sunsets Lake Huron is known for. (id:36835)
Coldwell Banker Dawnflight Realty
26 Elgin Street
Northern Bruce Peninsula, Ontario
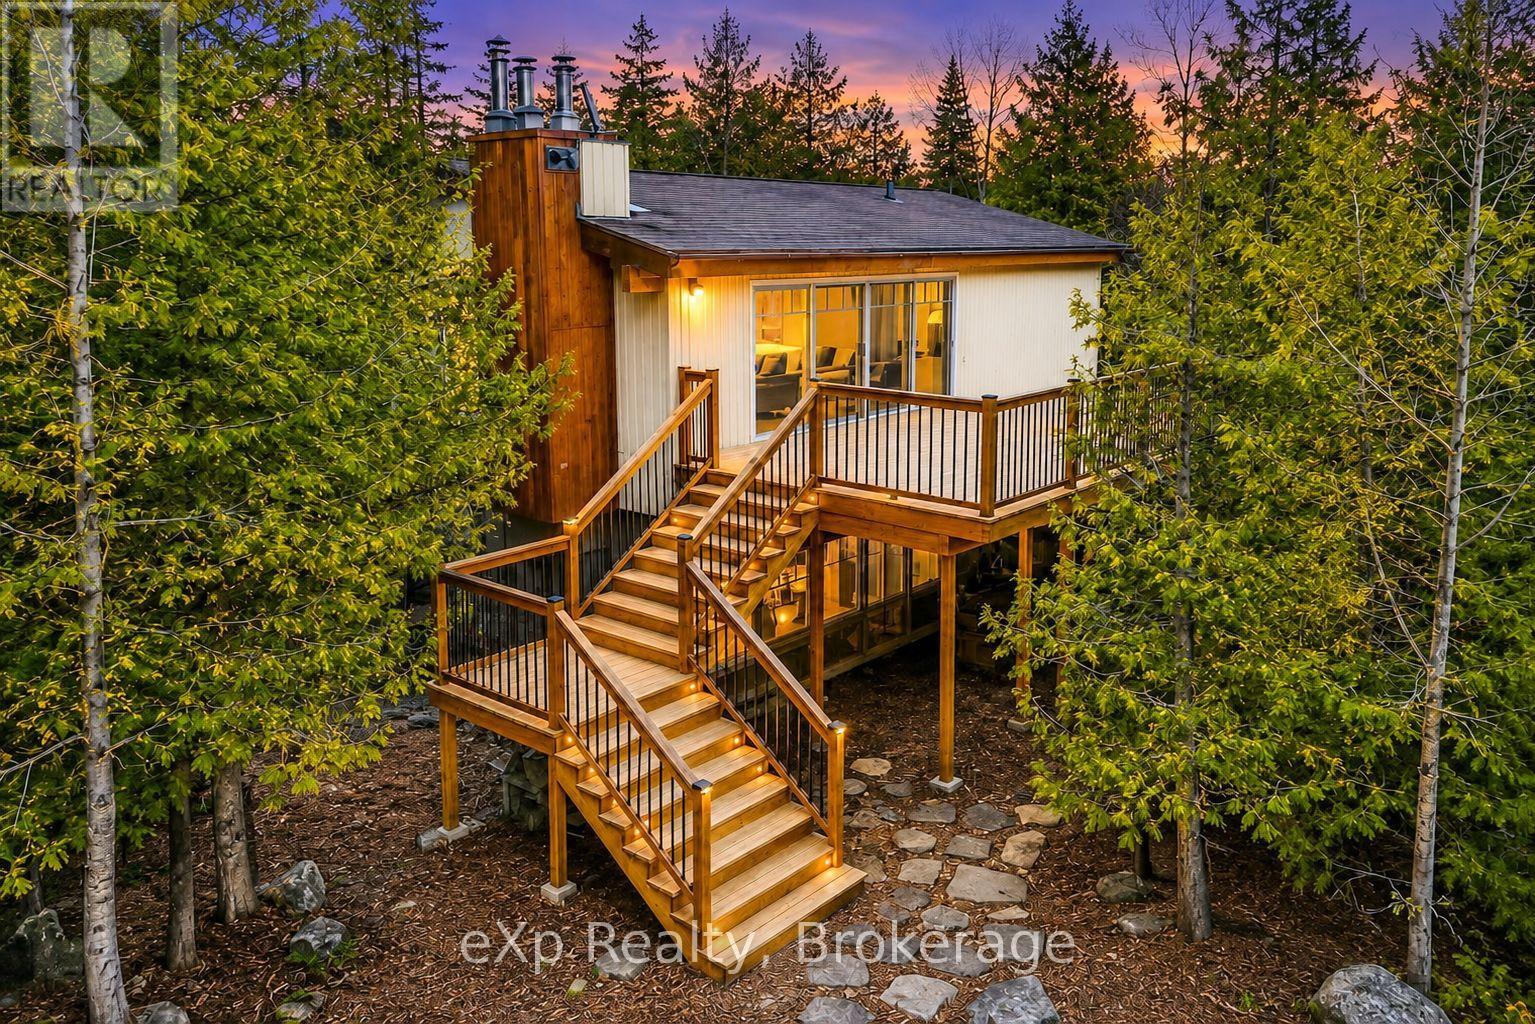
Nestled on a peaceful lot in one of Tobermory's most desirable neighbourhoods, this charming home sits just 1 km from the heart of the village - a short walk to Little Tub Harbour, the Chi-Cheemaun ferry dock, waterfront dining, diving outfitters, and boat tour operators. That unbeatable location is a big part of what makes this property a proven, licensed Short Term Accommodation under the Northern Bruce Peninsula Municipality - a turnkey income-generating asset ready to perform from day one, or an equally inviting full-time or seasonal family retreat. Step in from the upper deck into a bright, open-concept main living area that immediately feels like a getaway. Vaulted ceilings, warm pine floors, rich wood accents, an open kitchen, and a cozy propane fireplace set the tone, while floor-to-ceiling windows on both levels flood the space with natural light. The upper deck extends your living space outdoors - ideal for entertaining, outdoor dining, or simply unwinding with a drink in hand. The upper level also features a generous primary bedroom with walk-in closet and a full 4-piece bath. Head down the eye-catching spiral staircase and you'll find two additional bedrooms, a 2-piece bath, a second propane fireplace, and a fantastic games room that guests consistently love. A covered lower patio offers a quiet, shaded retreat - perfect for morning coffee while deer and birds move through the trees. Set on a full acre, the property transfers with furnishings included on both levels, making it as easy as it gets to step in and start enjoying - or start hosting. With the Bruce Trail minutes away and Georgian Bay launch points for kayaking and paddleboarding close at hand, the outdoor appeal is endless. 26 Elgin Street is a rare find that truly has to be seen to be fully appreciated. (id:36835)
Exp Realty
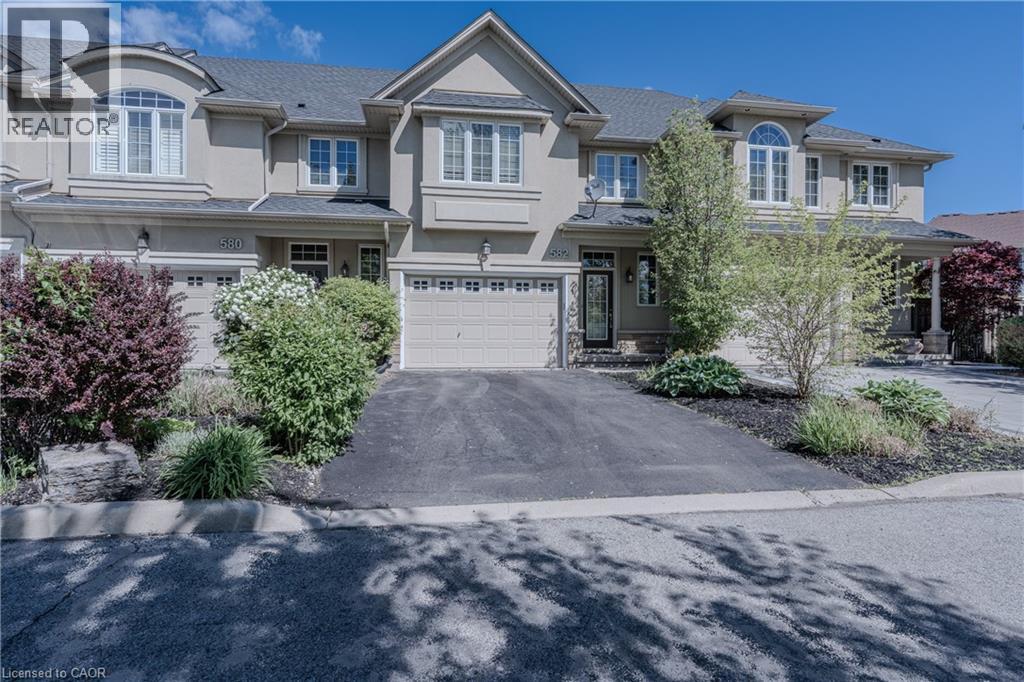
582 Stonehenge Drive
Ancaster, Ontario
Welcome to 582 Stonehenge Drive, Free Hold only with road maintenance , a beautifully Freehold appointed townhome nestled in the prestigious Ancaster Meadowlands community. This spacious carpet free offer 3 bedrooms, 2.5 bath residence offers an open-concept main floor with rich hardwood flooring, perfect for family living and entertaining alike. The fully finished basement includes Recreational and a , providing versatile space ideal for a guest suite, home gym, or media room. Step outside to enjoy a fully fenced backyard, offering privacy and room to relax or entertain. Located just minutes from top-rated schools, upscale shopping, fine dining, scenic trails and easy access to Alexander Lincoln and HWY 403. (id:36835)
RE/MAX Escarpment Leadex Realty
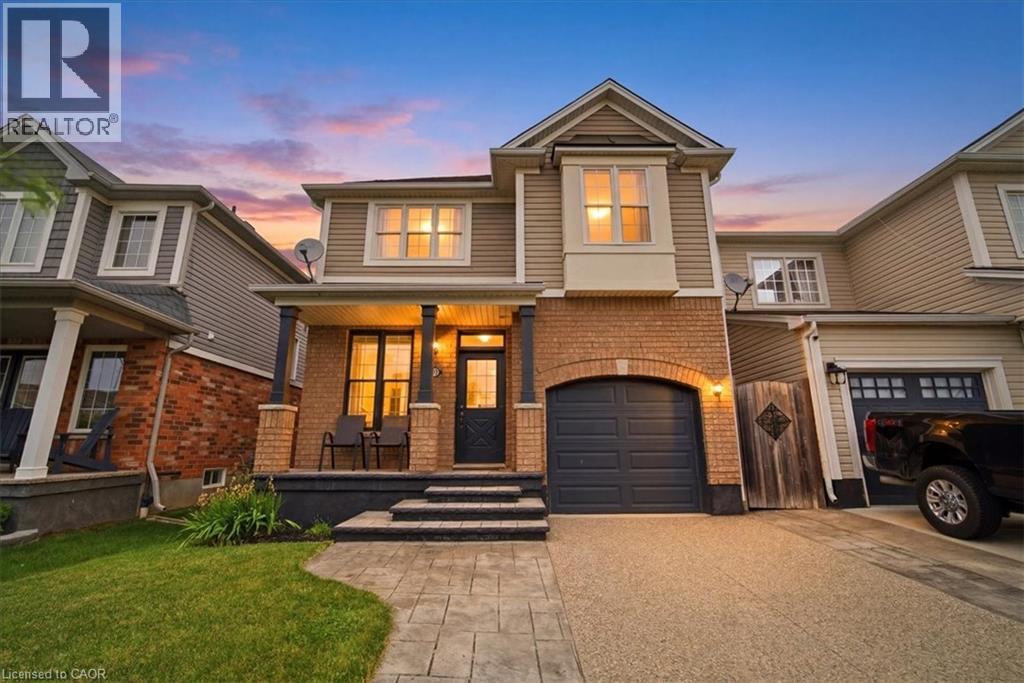
40 Whitwell Way
Hamilton, Ontario
If you’ve been waiting to make a move to Beautiful Binbrook, now is the time. STOP what you’re doing & visualize move-in day with a BIG RED BOW on the front door as you begin the next chapter of your life in the heart of this thriving community. This fully detached 2-storey residence showcases the ideal blend of comfort, convenience, style & functionality. The stunning aggregate & stamped concrete driveway flows seamlessly to the covered front porch. Once inside, you may find yourself wanting to entertain family & friends, as the main level boasts gleaming hardwood flooring, ceramic tile, high ceilings, a solid oak staircase with classic open spindles, & a grand kitchen diner versatile for intimate dinners or lively family gatherings. The well-appointed kitchen provides generous prep space, ample cabinetry & storage. All major stainless-steel appliances are included. Double French Garden doors lead to a fabulous outdoor living space featuring an intricately designed two-tier deck with wrought iron spindles, a BBQ Centre with built-in bar fridge, prep area & outdoor sink. The fully fenced yard is a safe haven for kids & furry friends to enjoy. Built-in speakers in the kitchen & outdoor volume controls complete the entertaining experience. A convenient 2-piece powder room & inside access to the rarely available single-car garage complete the main floor. Upstairs, you'll find an oversized family room with high ceilings & a picture-perfect window allowing plenty of natural light. Continue to discover 3 spacious bedrooms & a 4-piece bathroom. The primary suite accommodates a king-size bed & features a large walk-in closet plus a private 3-piece ensuite with an oversized walk-in shower. The fully finished lower level is ideal for movie nights, a home gym, office or recreation space. The adjacent laundry room provides room to fold & hang dry. Located in a family-friendly neighbourhood within walking distance to parks, schools, shopping & everyday amenities. (id:36835)
Royal LePage State Realty Inc.
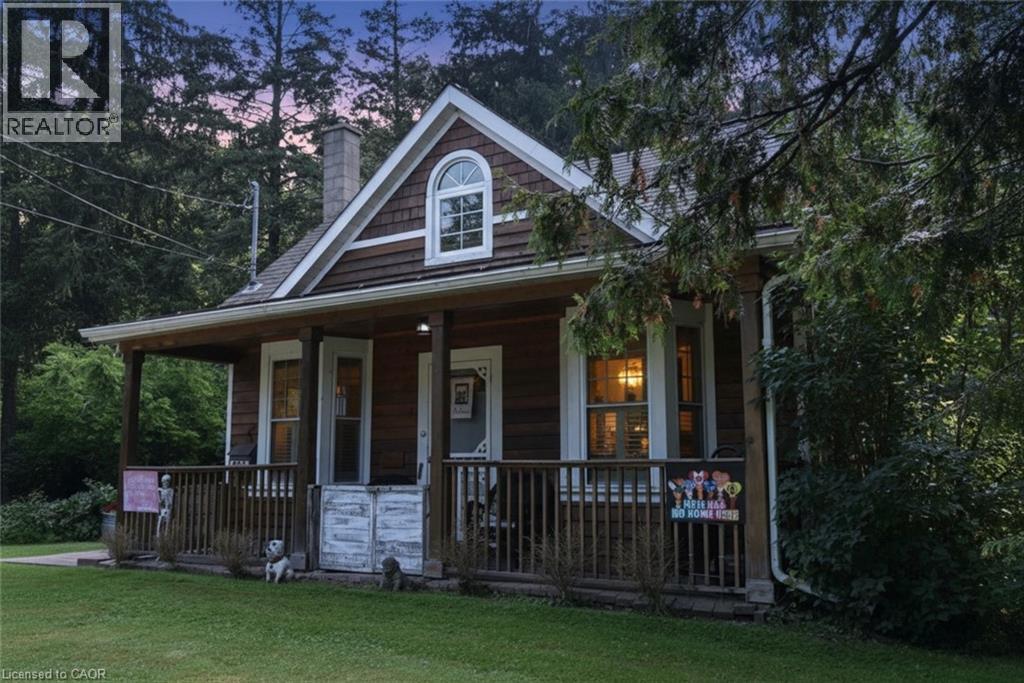
662 Old Dundas Road
Ancaster, Ontario
STUNNING UPDATED ONE BEDROOM COTTAGE PROPERTY IN HISTORIC ANCASTER. (WAS A 2 BEDROOM AND COULD EASILY BE CONVERTED BACK. WE HAVE A QUOTE FROM A REPUTABLE CONTRACTOR TO DO SO) MINUTES TO THE VILLAGE, HIKING TRAILS AND WATERFALLS. WIDE PLANK FLOORING AND STONE FIREPLACE. GORGEOUS MAPLE KITCHEN WITH TOP OF THE LINE APPLIANCES. THIS HOME OFFER SO MUCH CHARACTER AND CHARM. OVER 170' OF FRONTAGE!! THIS HOME IS A MUST SEE!! (id:36835)
RE/MAX Real Estate Centre Inc.
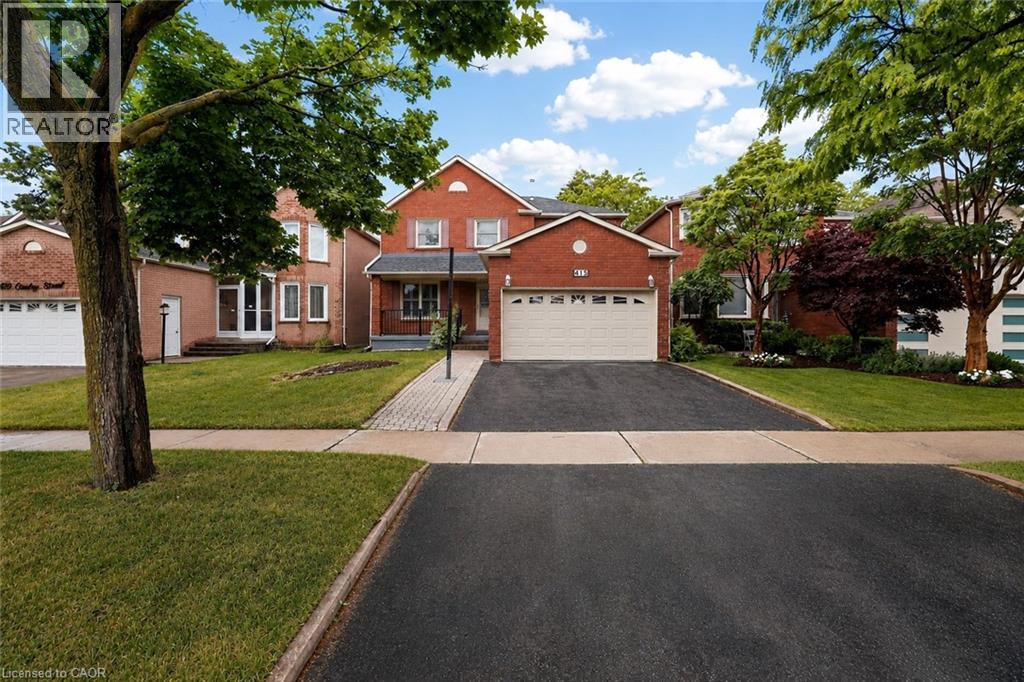
415 Conley Street
Thornhill, Ontario
Loved For Generations! Offered for the first time by its original owner, this spacious, well-maintained family home is ideally situated in one of Thornhill’s most sought-after neighbourhoods. With over 2,700 square feet above grade on a 39.32’ x 121.28’ lot, this lovingly cared-for home provides exceptional space for growing and multi-generational families. The main floor features generously sized principal rooms, including formal living and dining rooms, a family room with fireplace, an eat-in kitchen with walkout to the fully fenced backyard, main floor laundry, and a convenient powder room. Upstairs, you’ll find four spacious bedrooms, including a large primary retreat with a walk-in closet, bonus flex space ideal for a home office, nursery, dressing room, or sitting area, and a private ensuite bathroom. The finished basement is incredibly versatile with a recreation room, a second kitchen, two bedrooms, a full bathroom, and ample storage space. Perfect for multi-generational living, an in-law or nanny suite, or extended family accommodations, this flexible space can adapt to a variety of lifestyle needs. Ideally located in the heart of Thornhill, just minutes from Bathurst Street and Steeles Avenue, enjoy unparalleled convenience with easy access to TTC transit, Finch Subway Station, York University, shopping, restaurants, parks, community centres, major highways, and countless everyday amenities. Easily commute downtown, shop at Vaughan Mills, spend a day at Canada’s Wonderland, or simply run errands, everything you need is close at hand. Lovingly maintained by the same family for decades and benefiting from updates including the roof (2024), furnace (2022), and air conditioner (2022), this is a rare opportunity to secure a substantial family home in an outstanding location and make it your own for years to come. (id:36835)
Real Broker Ontario Ltd.
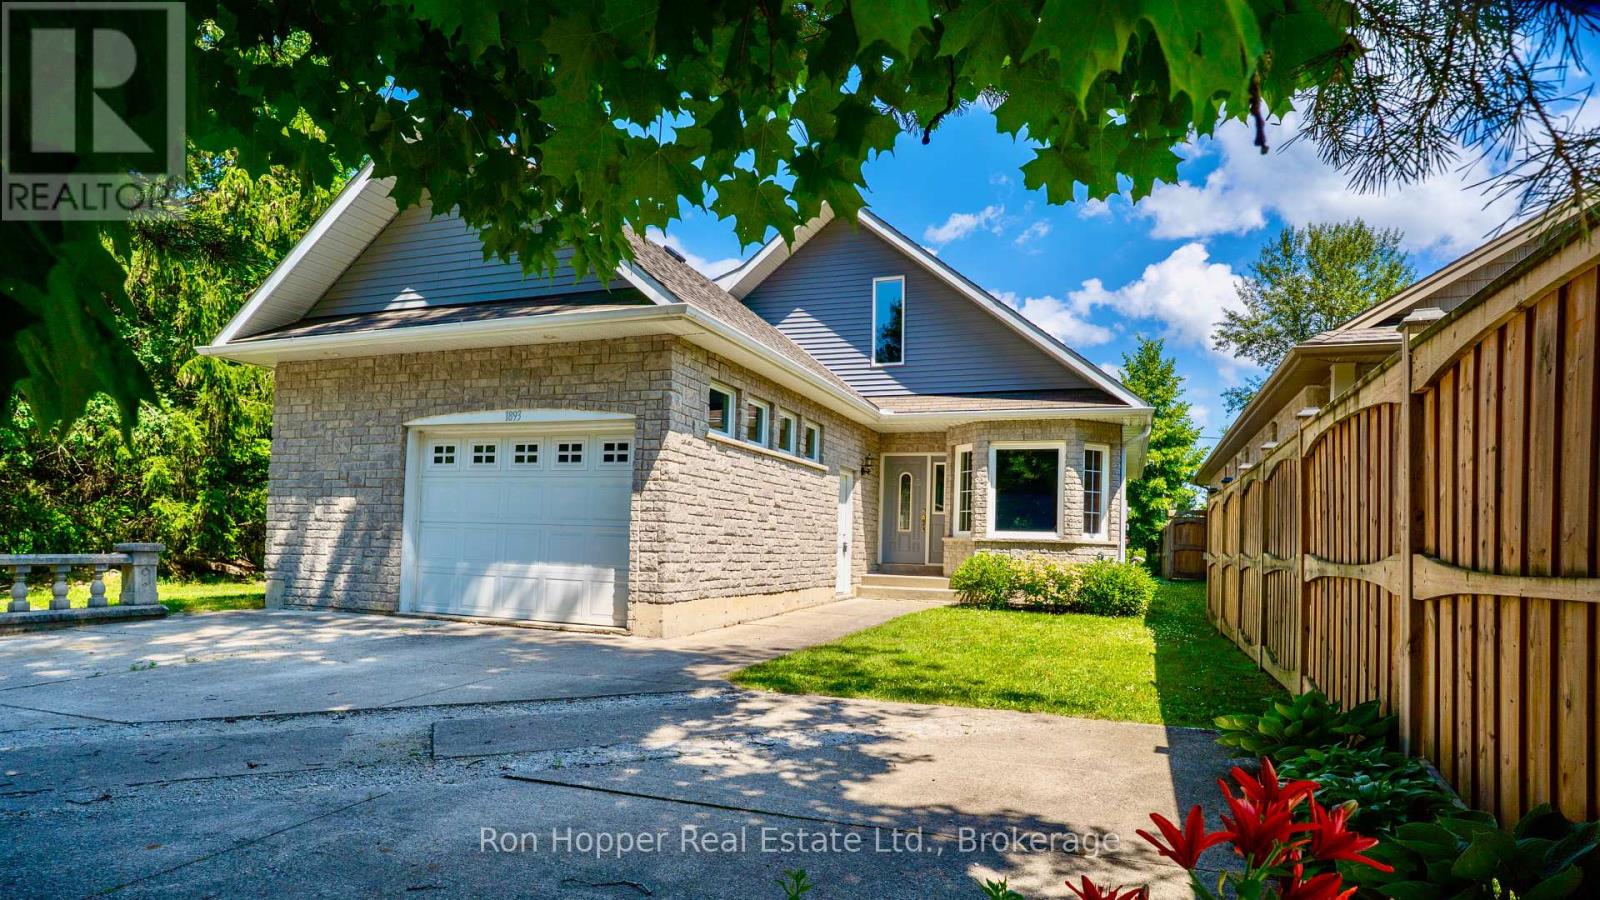
1893 8th Avenue W
Owen Sound, Ontario
Welcome to this lovely West Side family home, ideally located in a sought-after neighbourhood of newer homes and just minutes from Georgian Bay and Kelso Beach.Set on a spacious lot with a large backyard, this home offers plenty of room for families to enjoy both indoor and outdoor living. The main floor features two comfortable bedrooms, while the fully finished lower level includes two additional bedrooms, providing flexible space for a growing family, guests, or a home office.This property also offers outstanding future potential. With the possibility of finishing a second-storey primary suite, creating a multi-generational living arrangement, or developing a self-contained apartment (subject to required approvals), the home can easily adapt to your changing needs.A large attached garage provides convenient basement access and includes additional storage space above, making it ideal for hobbies, seasonal items, or extra equipment.This is a fantastic opportunity to own a versatile home in one of the West Side's most desirable locations, close to parks, beaches, schools, and all the amenities Owen Sound has to offer. (id:36835)
Ron Hopper Real Estate Ltd.
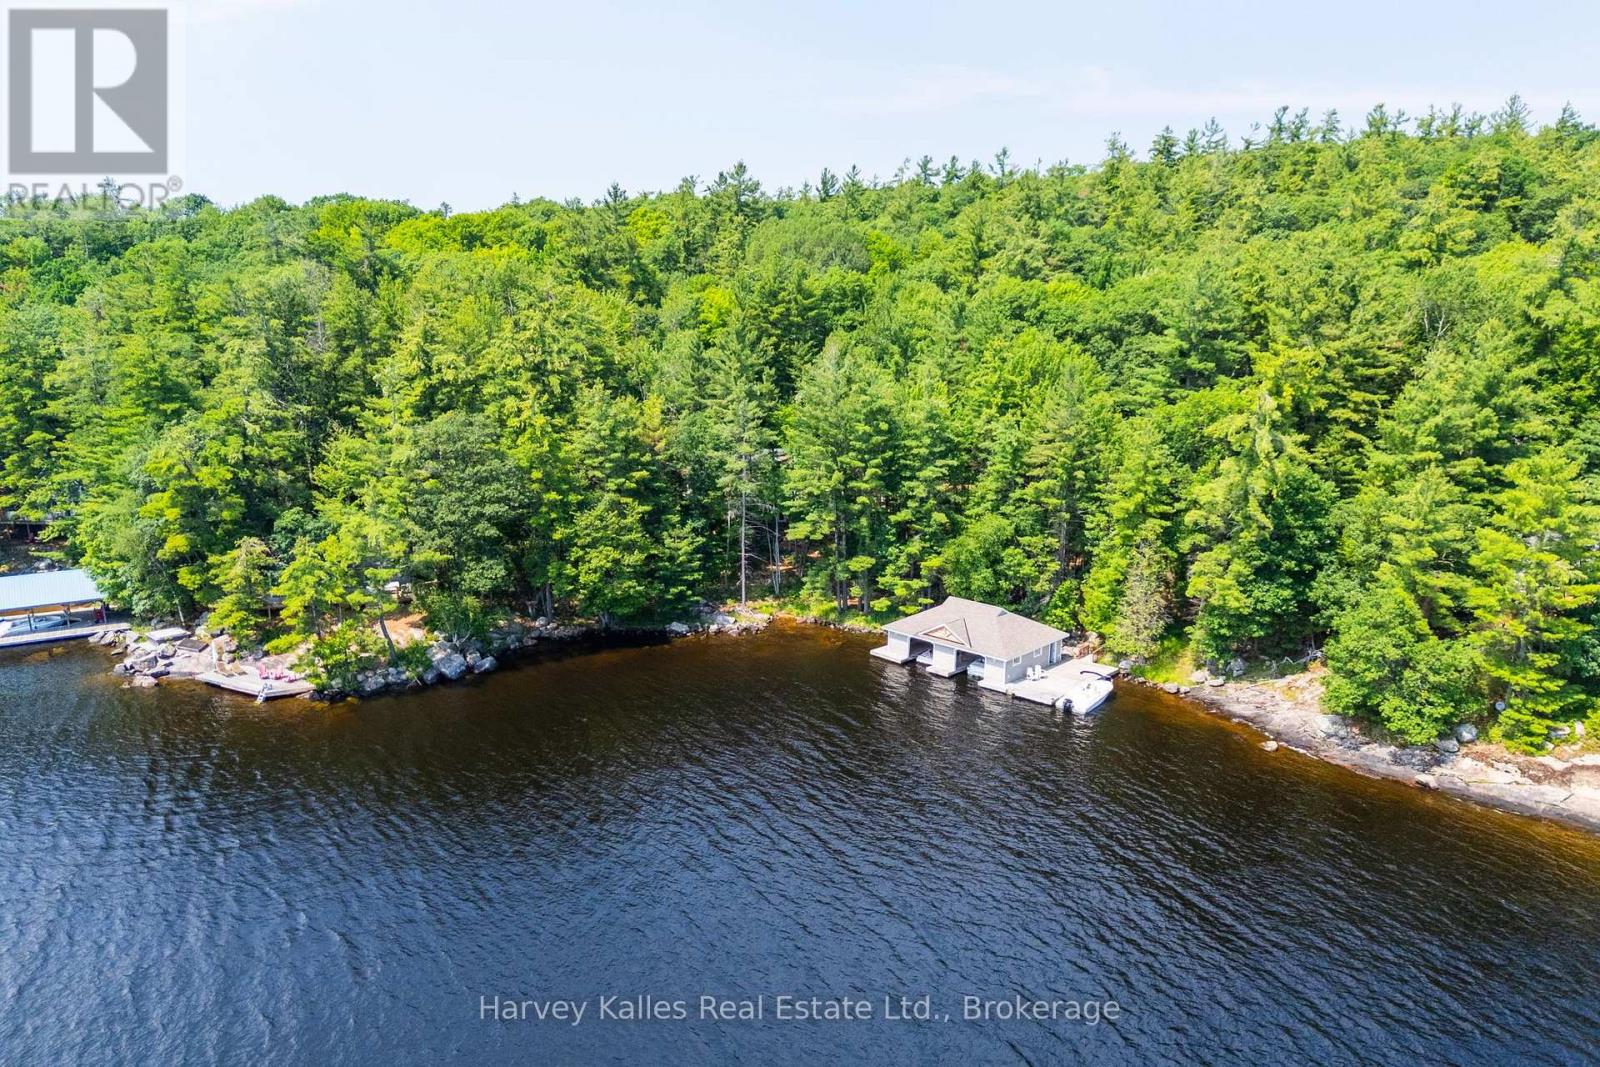
37-M81 Pine Island
Muskoka Lakes, Ontario
Sunshine, privacy, views, granite shore, and deep water on prestigious Pine Island in the Bracebridge/Beaumaris corridor, serving up a one owner cherished since new in 2009, 4 bedroom, 3 full bathroom, south-facing family cottage with approx. 2,000 sq. ft. of finished living space. Charming, welcoming, and accommodating, the main floor features a beautiful living area with vaulted beamed ceilings, a wall of glass with sliding doors onto an expansive lakeside deck, a wood-burning stacked stone fireplace, open to the waterside dining, spacious kitchen with centre island, and beautiful westerly Muskoka room. The principal bedroom overlooks the water and is equipped with his and hers walk-in closets, and a 4pc ensuite. There is a second bedroom on the main floor with 3pc bath and separate main floor laundry/pantry and mudroom area. Finished lower-level walkout with a wall of windows, the ever important second living/family room area, 2 more bedrooms and another 4pc bath. Handy workshop area with lots of storage space. The 1.87-acre gently sloping and maturely wooded lot is fronted by 310 feet of assessed rock and pine shore with a large dock and 2-slip boathouse, oriented to the south & southwest, with stunning lake views, sun all day, and deep water for diving and docking. Being marketed and sold fully furnished and equipped, this turnkey Lake Muskoka family cottage checks all the boxes and with nearby mainland docking just 5 minutes away, island living is but a breeze. (id:36835)
Harvey Kalles Real Estate Ltd.