
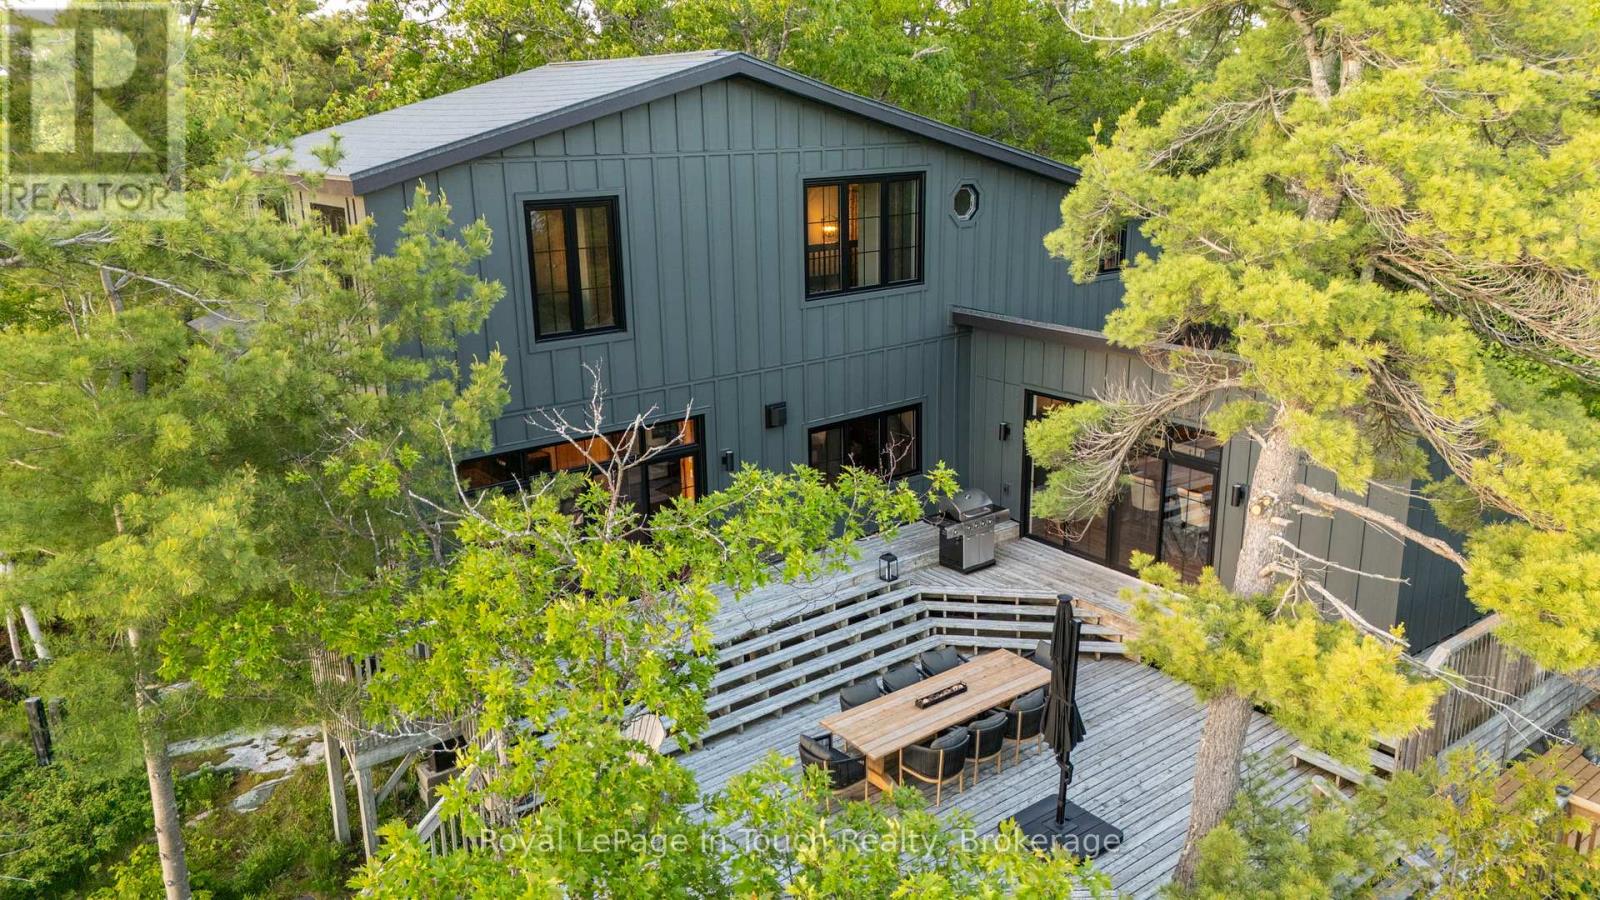
1 Gb466 - Tower Island
The Archipelago, Ontario
Fully Renovated Private Island Retreat on Georgian Bay. Welcome to GB466-1 Tower Island. Experience the perfect blend of modern luxury and rugged nature at this 5-acre island estate with west-facing sweeping views, picturesque boardwalks, and manicured gardens. Fully renovated in 2024-25, this 2,328 sq.ft. cottage offers a sophisticated open-concept design with premium finishes, ideal for both grand entertaining and quiet family escapes. The main cottage features an open-concept living area, 11' beamed ceilings in the dining room, a 12' vaulted ceiling TV lounge, and a high-end chef's kitchen with an 8-ft island. Main-floor features a primary suite with an adjacent 4-piece bath/laundry; the flexible upper level includes a lounge/office and a powder room, along with 2 additional bedrooms. Island amenities includes an 840 sq. ft. waterside recreation building with a screened-in porch, a dedicated fitness shed, and extensive 2693' shoreline with a private fire pit and day dock. An Additional protected deep-water boat docking is ideal for larger vessels. The property is located just an 8-10 minute boat ride from a local marina via a protected channel, making it easily accessible even for newer boaters. A rare opportunity to own a turnkey, professionally updated island property in a premier Georgian Bay location. (id:36835)
Royal LePage In Touch Realty
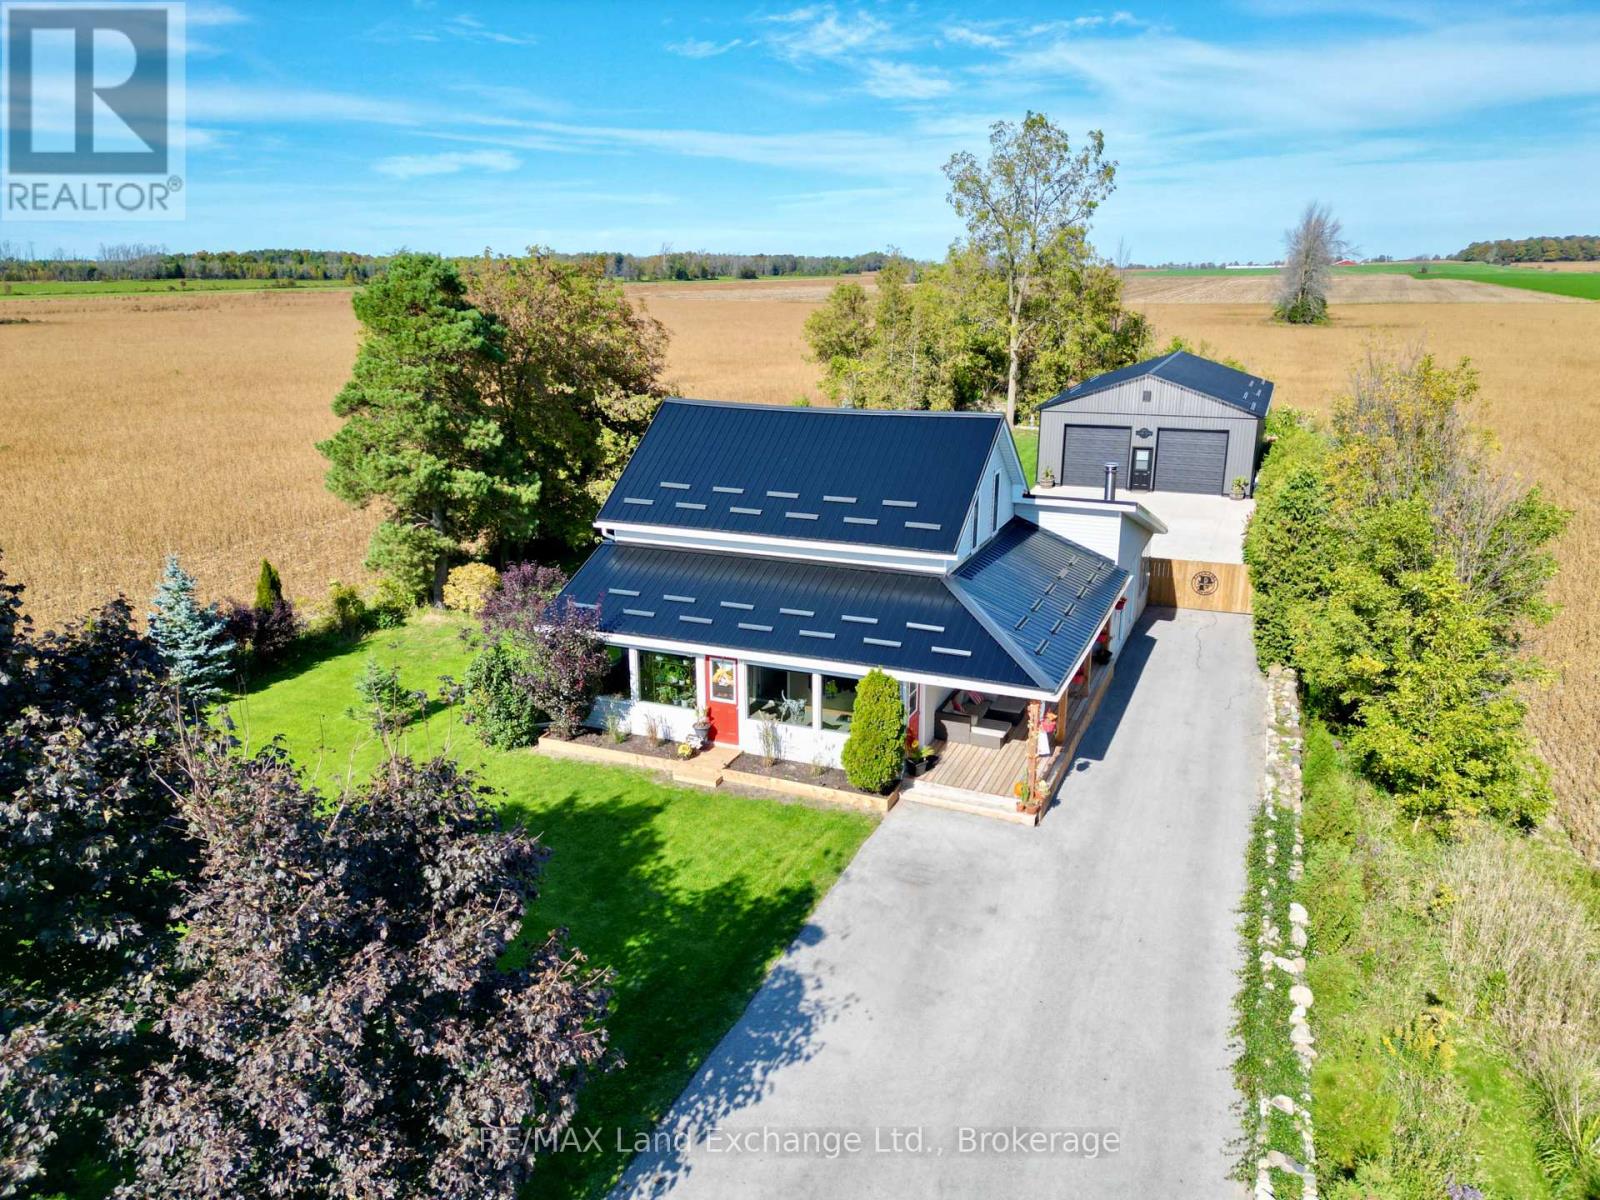
1676 Bruce-Saugeen Townline
Saugeen Shores, Ontario
Move-in ready 1 1/2 storey home with plenty of upgrades and an incredible shop just 6 minutes south of Port Elgin at 1676 Bruce-Saugeen Townline. This bright open concept home features 3 bedrooms and 2 updated bathrooms, all nestled on a generous half-acre lot measuring 82.5ft x 264 ft. Enjoy the perfect blend of comfort and convenience; the morning commute is just 15 minutes if you happen to work at Bruce Power. A dream come true for hobbyists and craftsmen; the 32ft x 48ft shop; built in 2020 boasts 12ft ceilings, 2 - 10ft overhead doors, and is heated with a propane heater. A second 12 x 18 shop with hydro was added in 2024. The house is easy to maintain with aluminum siding and a metal roof (2021). Start the next chapter of your life in this incredible property! (id:36835)
RE/MAX Land Exchange Ltd.
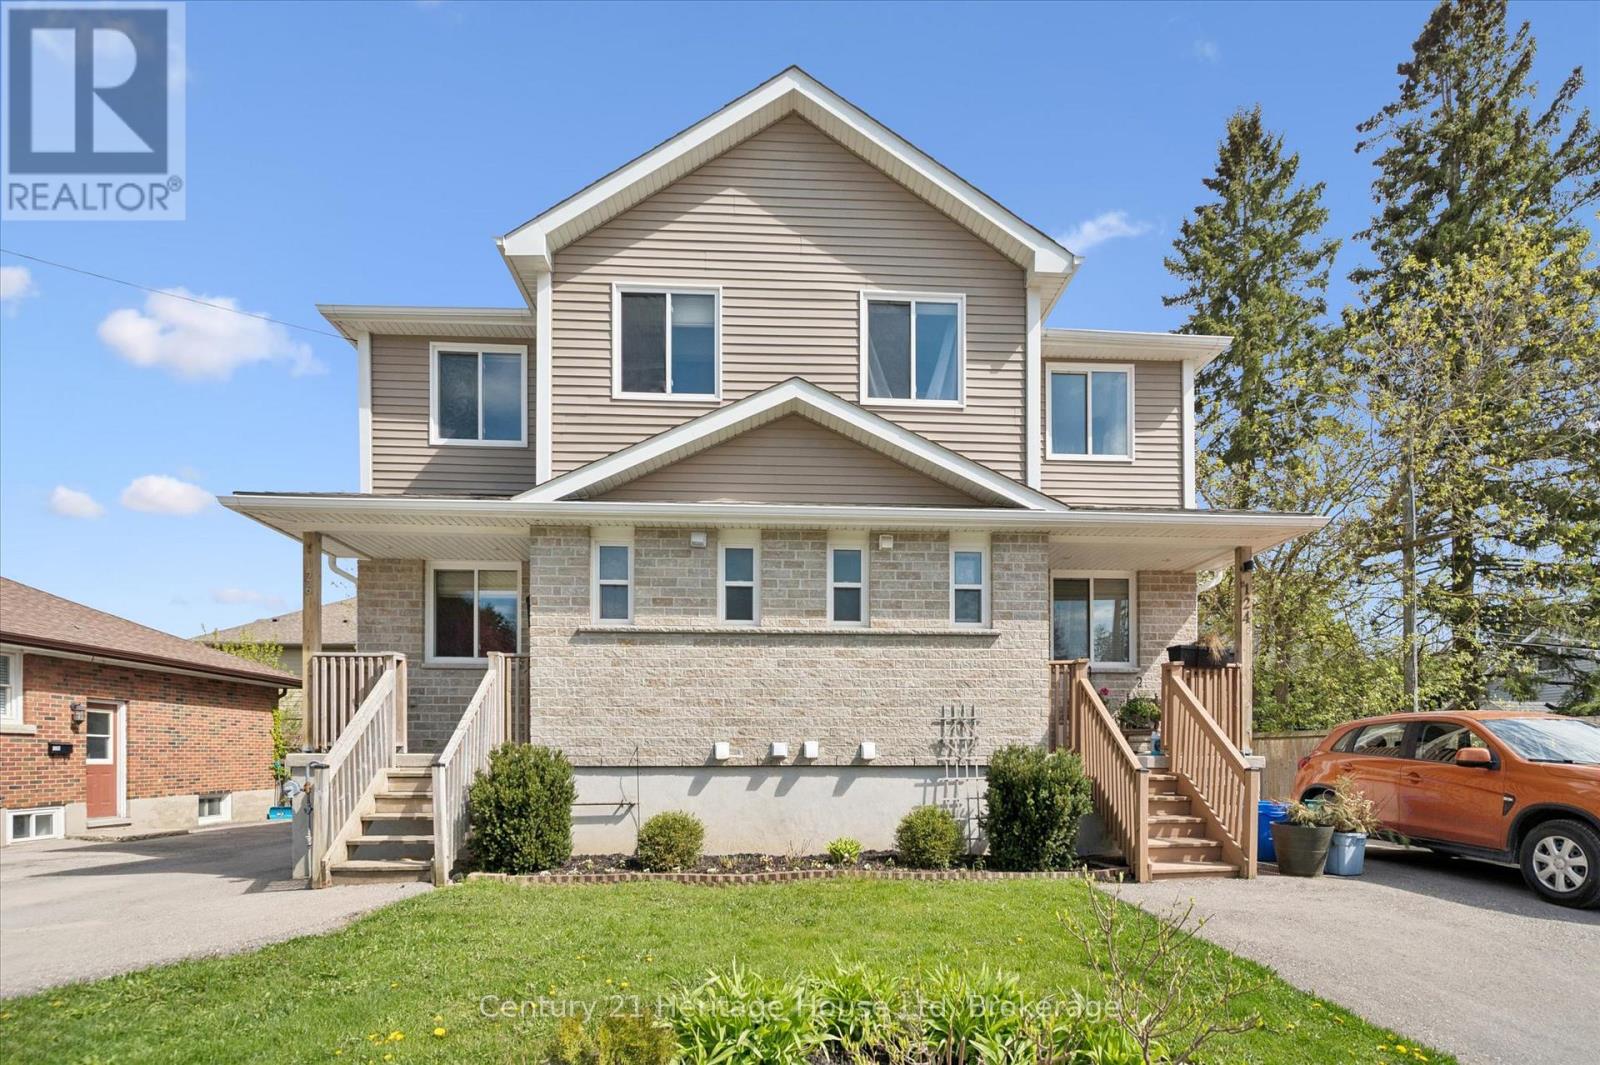
126 Forfar Street E
Centre Wellington, Ontario
Welcome to 126 Forfar St. E - a clean, bright, and move-in-ready semi in one of Fergus' most walkable pockets. This 3-bedroom, 1.5-bath home offers just under 1,300 sq ft of finished living space, plus a partially finished basement waiting for your ideas. The home has just been given a full refresh, including updated flooring, new paint throughout, a refurbished kitchen with new range hood, and new smoke/CO2 detectors, the result is a clean, comfortable space that feels current and welcoming the moment you step inside. Main floor features a large, bright and open kitchen and dining room, large enough to accommodate all your family dinners, even the large family gatherings over the holidays! Topped off with a convenient 2 pce bath and a cozy, yet comfortable living room, featuring sliding doors to an elevated back deck with stairs down to the fully fenced yard - a great spot to unwind or entertain. Upstairs, three comfortable bedrooms provide room for a growing family or a work-from-home setup, and an extra, separate walk in closet could easily cover all of your additional storage needs.The basement's layout offers buyers a chance to create additional living space, a rec room, office, gym, or anything else they envision - a great value-add for future growth. Just a short walk to downtown, groceries, parks, restaurants, and schools, this home combines comfort, convenience, and the small-town charm that Fergus is known for. A solid opportunity for first-time buyers or young families looking to settle in a friendly community. (id:36835)
Century 21 Heritage House Ltd
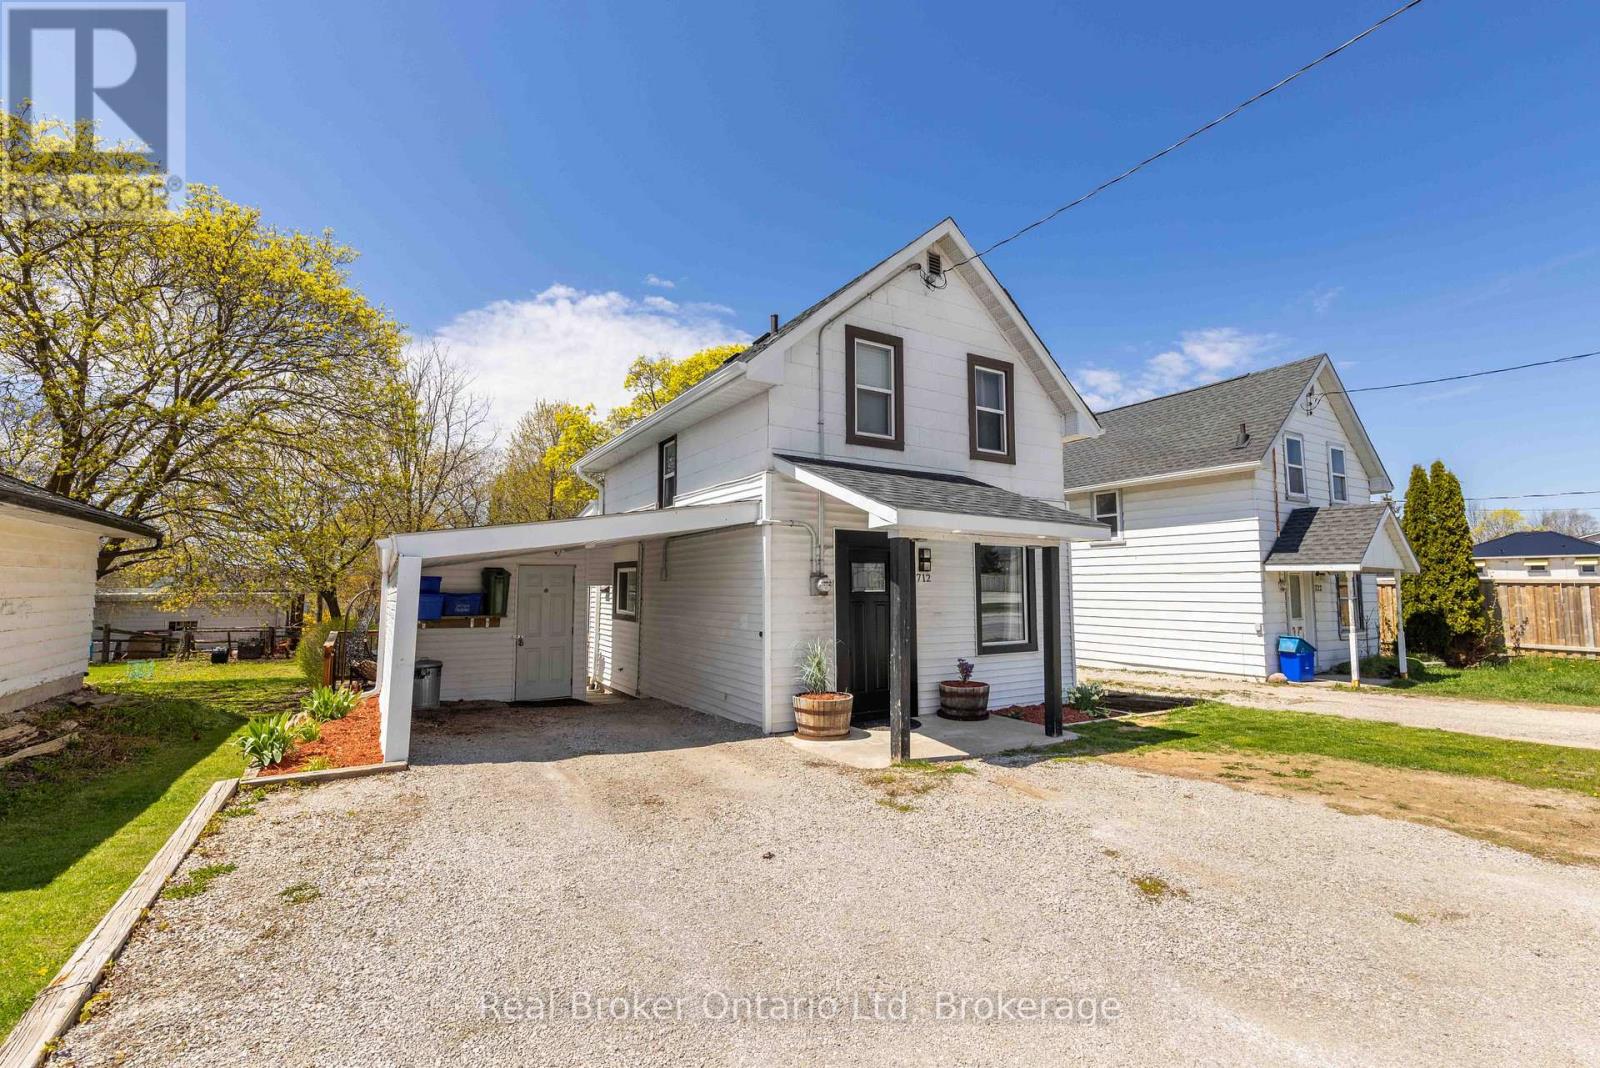
712 9th Avenue E
Owen Sound, Ontario
Thoughtfully maintained and full of charm, this 3-bedroom home offers an excellent opportunity to enter the market in a convenient east side Owen Sound location. Featuring a surprisingly private backyard, main floor mudroom and laundry, hardwood flooring on the second level, and numerous updates throughout Complete with an attached carport, storage shed, and parking for two vehicles, this is a fantastic opportunity for first-time buyers or those looking to simplify without compromise. (id:36835)
Real Broker Ontario Ltd
12 Iroquois Lane
Ashfield-Colborne-Wawanosh, Ontario
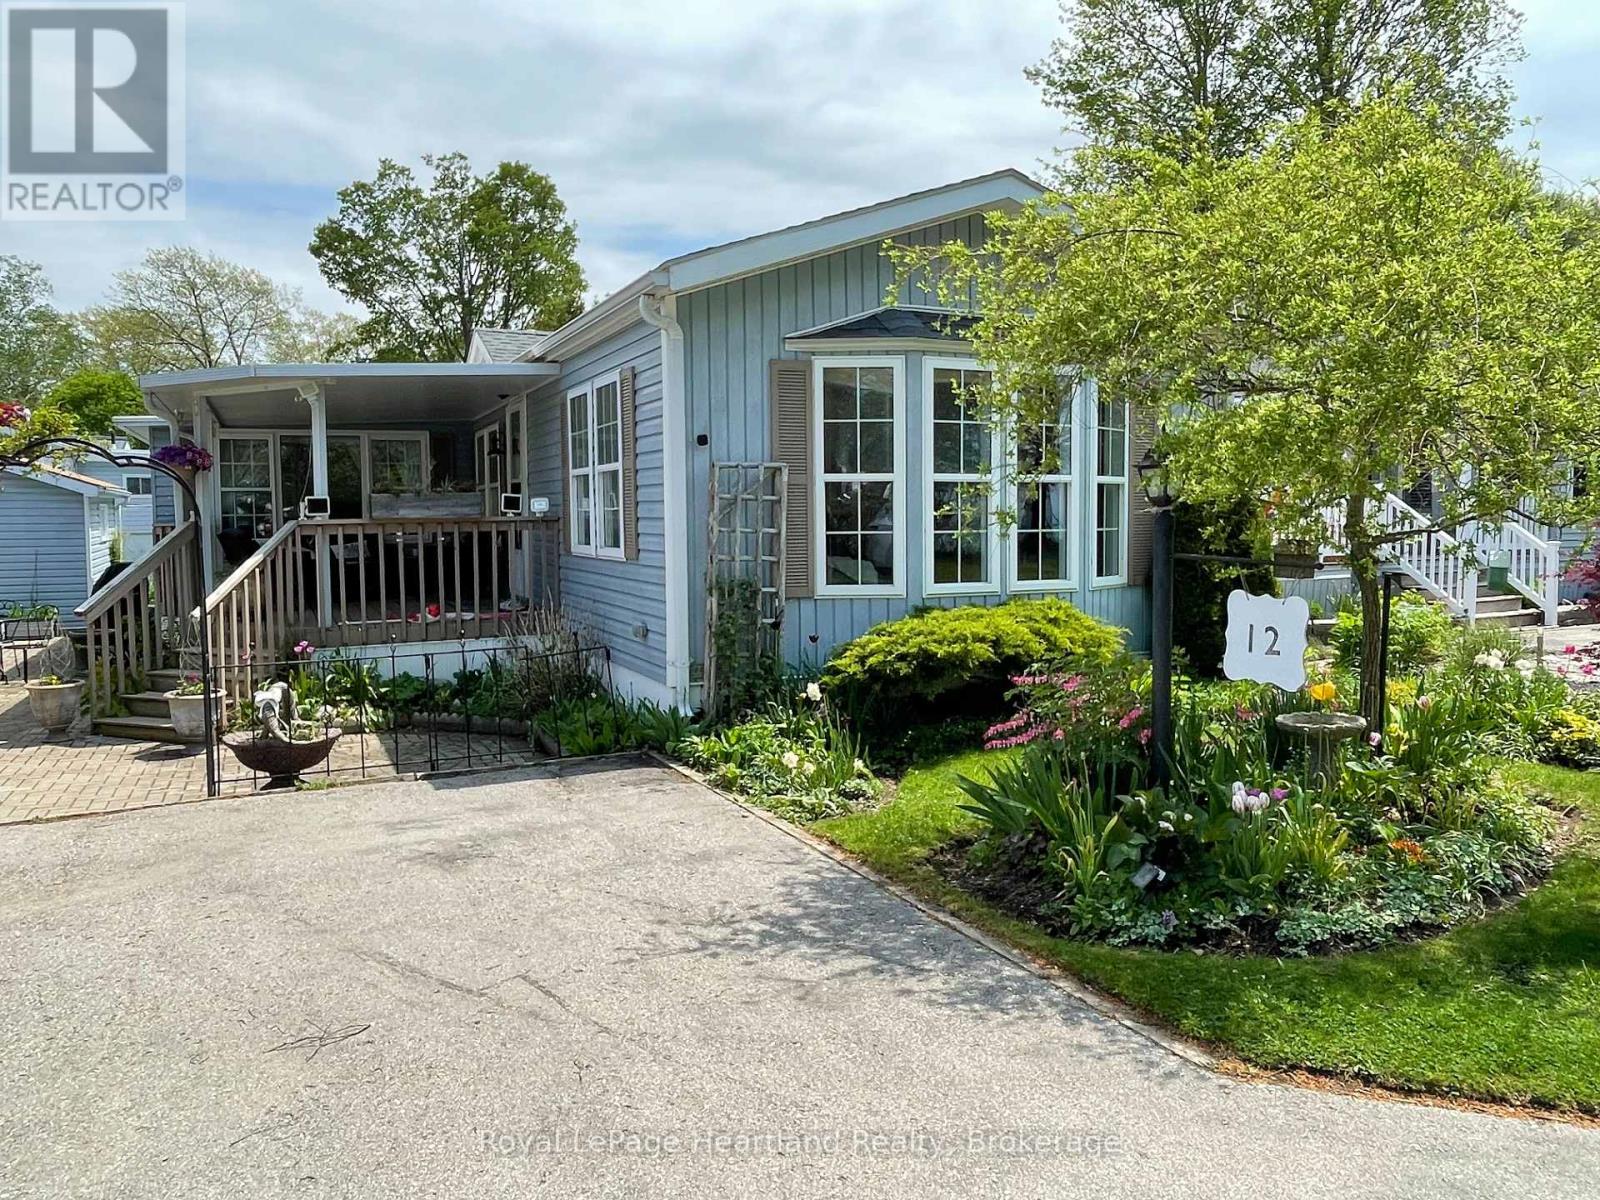
A rare opportunity to own a lakefront home in the desirable 55+ land lease community; Meneset on the Lake is now available. Enjoy breathtaking, unobstructed views year-round from the covered porch, or relax indoors while watching salt freighters and passing water traffic right from your living room window. Take in all the sounds of the lake from your front deck or wander across the road and sit on the bench with your morning coffee. Entering the home your eyes are drawn to the well designed functional kitchen perfect for those who love to cook or bake, with a spacious dining area ideal for hosting family and friends. There is lots of wall space for treasured side tables. The generous living room lit with natural lighting easily accommodates larger furnishings and cherished pieces. This room will be your favourite space to take in all that lakefront living has to offer. The primary bedroom is tucked at the back of the home, offering peace and privacy, with convenient access to the bathroom. A second bedroom provides comfortable space for guests. An additional room, currently used as a craft space, offers flexibility as a sitting room, home office, or hobby area. Surrounded by beautiful perennial gardens and a shed for all your tools, this home also includes access to a private gated, breathtaking sandy beach, driveable shoreline entry, scenic walking paths, and a nearby golf course. Located just minutes from the Town of Goderich, you'll have easy access to all amenities while enjoying the tranquility of lakeside living. (id:36835)
Royal LePage Heartland Realty
19 Allan Crescent
Seguin, Ontario
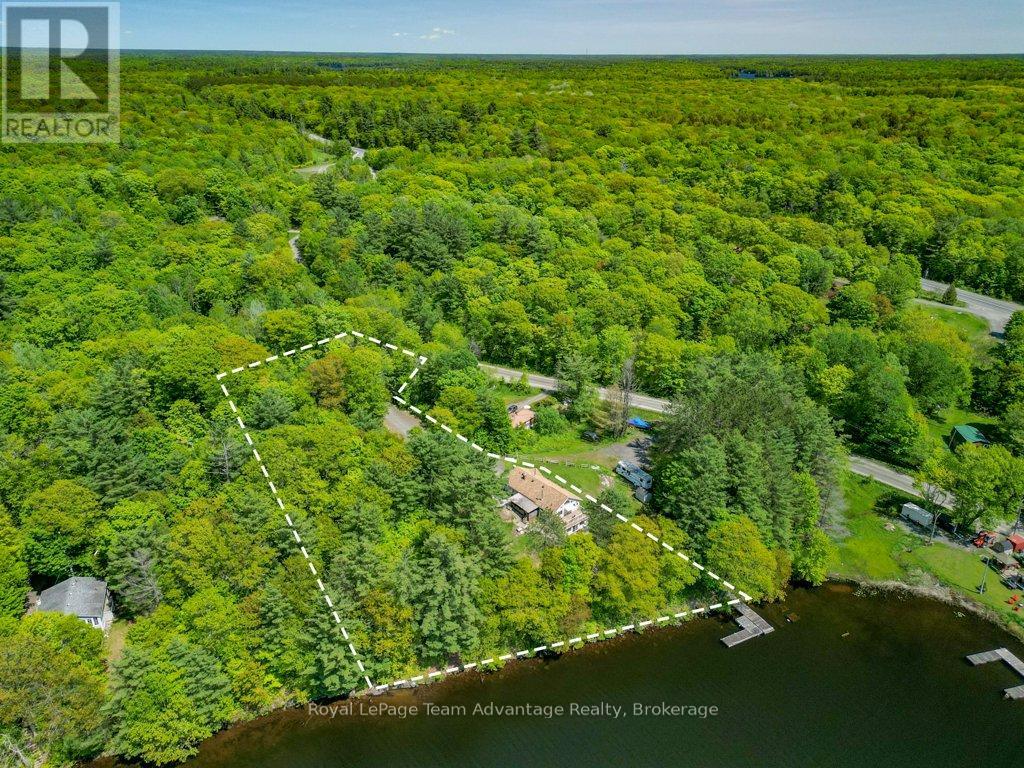
19 Allan Crescent, Seguin Horseshoe Lake Waterfront Retreat. Nestled on a picturesque 1.18-acre lot with direct waterfront on sought after Horseshoe Lake. This unique property offers a blend of cottage charm, spacious living and income or multi-generational potential. The main level welcomes you with a screened-in side porch and entryway leading into an open-concept kitchen and dining area with walkout to a side deck, perfect for morning coffee or evening BBQs. The living room features breathtaking views of Horseshoe Lake and opens to a second deck making it an ideal space for entertaining or quiet relaxation. Three comfortable bedrooms and 1.5 baths complete the main floor layout while the lower level includes a large rec room, laundry area and ample storage. A standout feature is the bonus in-law suite with its own separate entrance. This bright and inviting space includes a bedroom, bathroom and walls of windows that bring in natural light and serene views ideal for extended family, guests or rental income. Additional highlights include: Detached bunkie for guests, studio or office space, solid gravel driveway with ample parking, multiple storage sheds, plenty of room for gardens, hobbies or expansion. Don't miss this one-of-a-kind opportunity to own a flexible, waterfront property with personality, space and potential in beautiful Seguin. (id:36835)
Royal LePage Team Advantage Realty
Island B262 Island 262
The Archipelago, Ontario
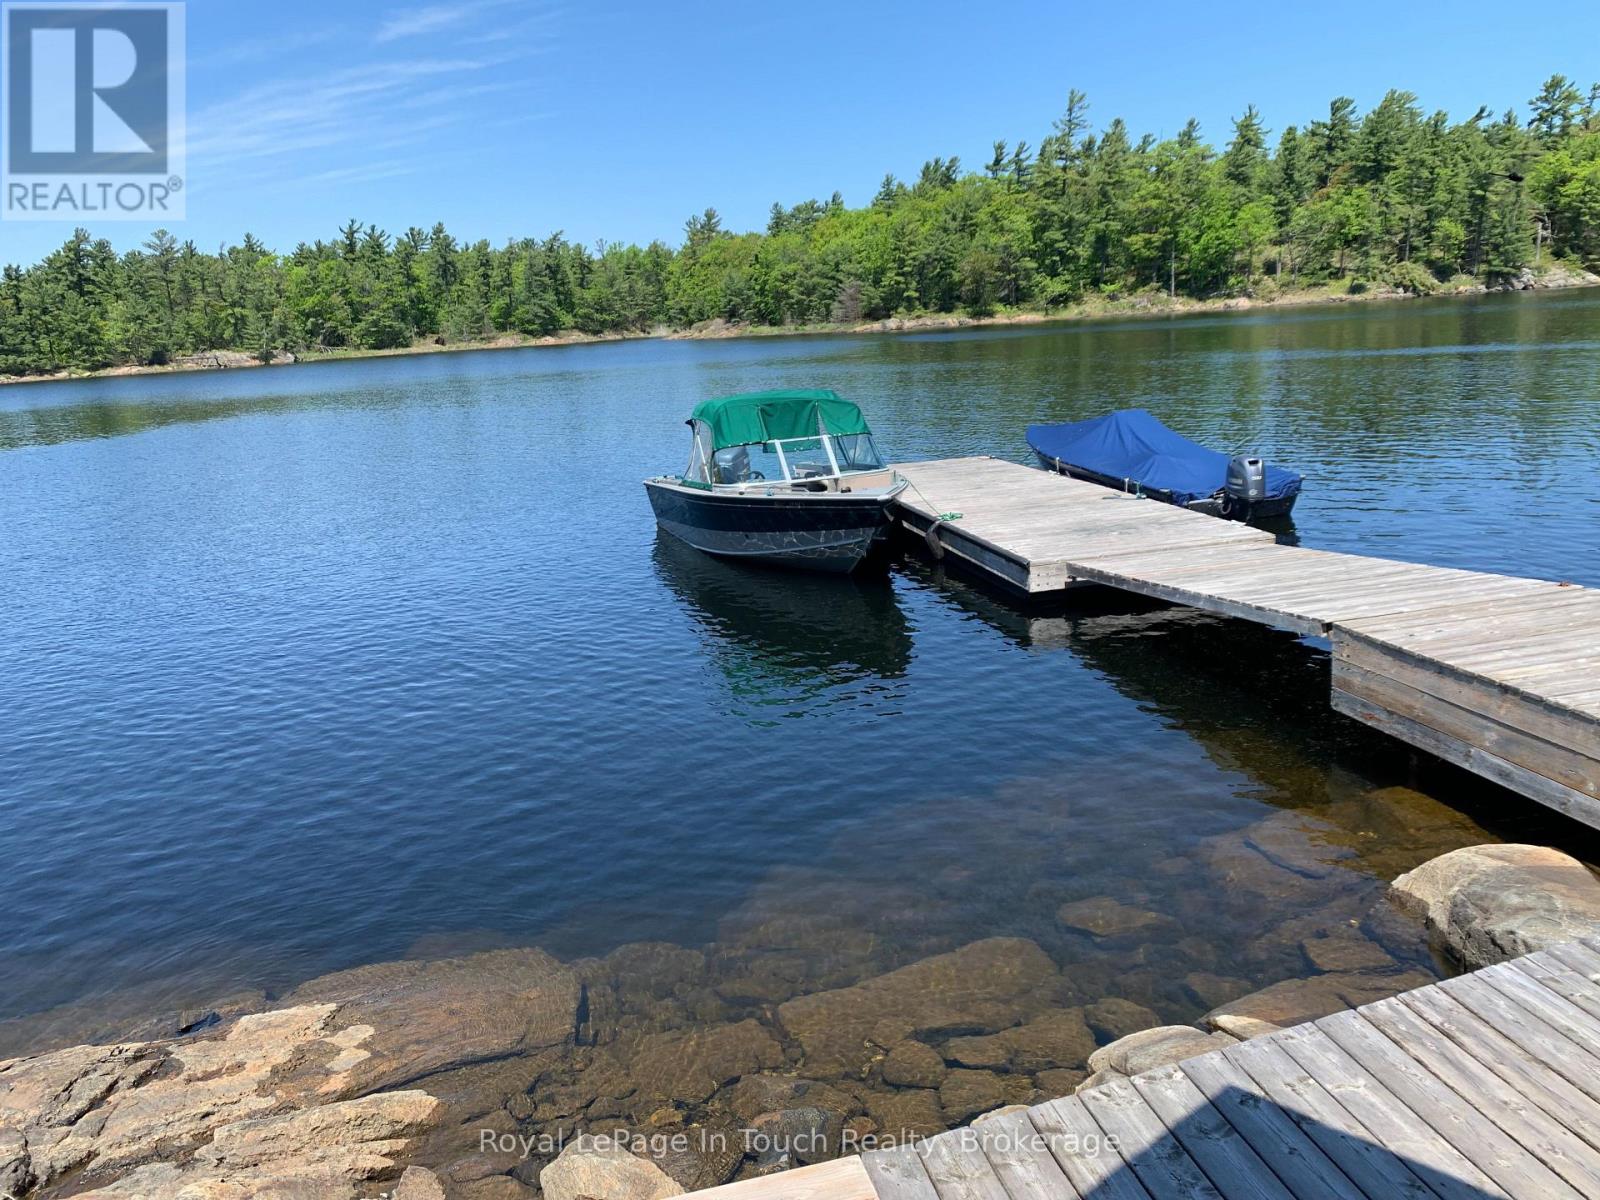
Well treed Island in the Heart of the Massasauga Wilderness water access park. Located in the small summer community known as Sans Souci. This property offers great views & privacy. The boathouse has great storage for boats, motors and fishing gear. From the water on the wooden walkway to the cottage, will pass a well appointed guest cabin with bath & electricity. Main cottage has a great open concept featuring a country kitchen, cathedral ceilings & a large fully stone floor to ceiling fireplace. Dining room is surrounded by windows & has a great view to the open water of the bay. A Screen porch attached to a newly built large deck. Down by the water you will find a great entertainment deck, great place to hang out on those hot summer days. This is a rare opportunity for your family to have your own private island that is well maintained with all the features of a traditional Georgian Bay cottage. (id:36835)
Royal LePage In Touch Realty
91 Poppy Drive E Unit# 48
Guelph, Ontario
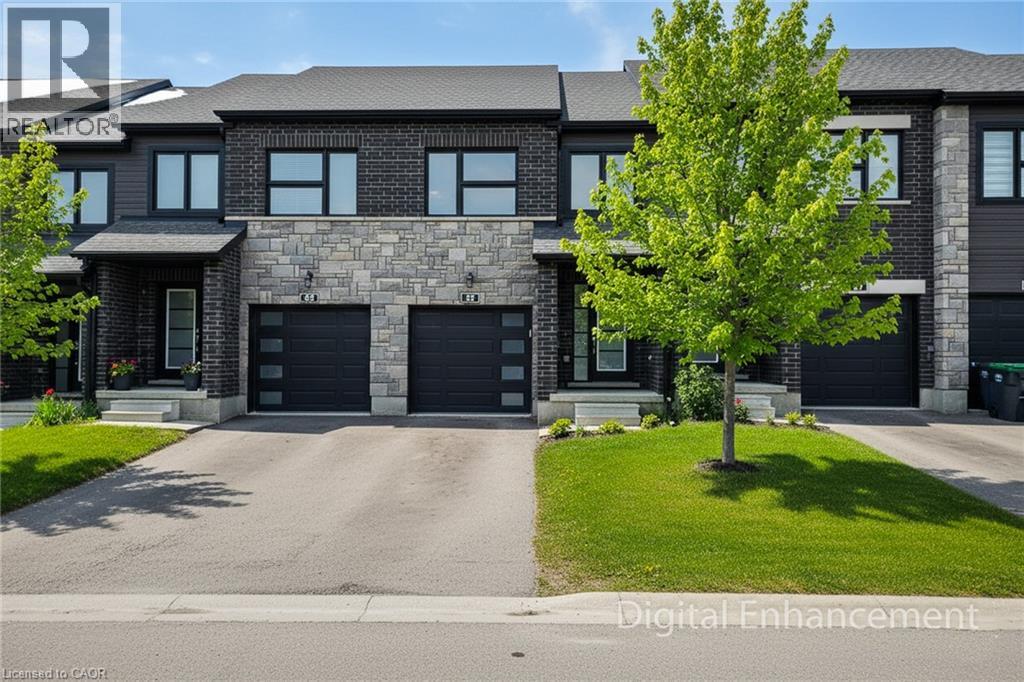
Welcome to this modern 3-bedroom, 3.5-bath condo townhouse, ideally situated on a premium lot with no backing neighbours and an upgraded backyard deck. Offering over 1,800 sq ft of finished living space, this home combines style, comfort, and everyday convenience. The open-concept main floor is perfect for entertaining, featuring a spacious Great Room, a dedicated dining area, and a walk-out to the backyard. The bright eat-in kitchen is beautifully appointed with stainless steel appliances, granite countertops, tiled backsplash, a large island with breakfast bar, and a walk-in pantry. Upstairs, the generous primary bedroom boasts dual closets and a 4-piece ensuite bath. Two additional well-sized bedrooms, a full bath, and the convenience of bedroom-level laundry complete this floor. The finished basement adds valuable living space with a comfortable recreation room and a 3-piece bathroom, ideal for guests or family movie nights. Located within a well-maintained complex featuring an on-site parkette, this home is close to schools, parks, and public transit, and is within walking distance to all major amenities. A fantastic opportunity to enjoy modern townhouse living in a highly desirable location. (id:36835)
New Era Real Estate
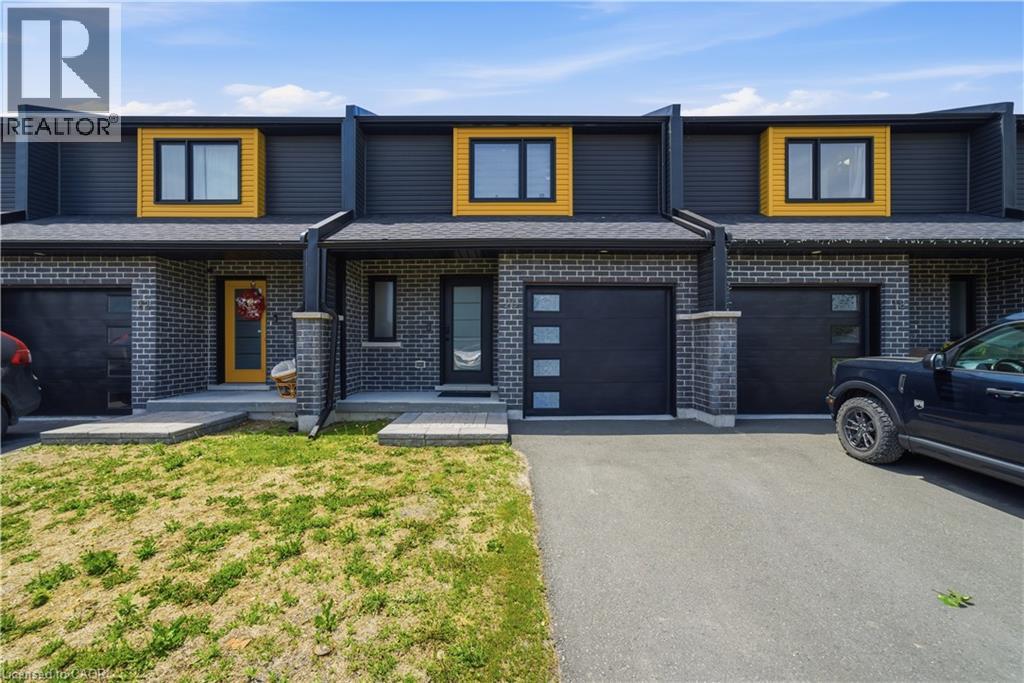
20 Brittany Lane
Quinte West, Ontario
Welcome to 20 Brittany Lane, a beautifully upgraded freehold home in a community, ideally located between the Trent River and Heritage Conservation Trail in the heart of Frankford. Offering 3 bedrooms, 2 bathrooms, and extensive upgrades throughout, this nearly new home combines modern construction with the benefits of thoughtful post-build improvements. The renovated kitchen features quartz countertops and matching backsplash, a new sink and faucet, Frigidaire refrigerator, updated stove, and modern range hood. Both bathrooms have been upgraded with quartz vanity tops, new sinks, and contemporary fixtures, creating a clean, stylish aesthetic throughout the home. The bright living area is anchored by a marble fireplace with supplemental heating, providing both comfort and character. The fully finished basement offers additional living space with new vinyl flooring and upgraded washer and dryer. Upstairs, durable vinyl flooring continues throughout, complemented by updated lighting and modern blinds installed throughout the home. The attached garage has also been enhanced with custom epoxy flooring, carbon-style wall accents, and upgraded lighting. Every detail has been carefully considered, making this a true move-in-ready opportunity. Low common element fees cover snow removal, lawn maintenance, water, and sewer services, offering a low-maintenance lifestyle. Conveniently located just 10 minutes from Hwy 401 and 15 minutes from CFB Trenton, with shopping, pharmacy services, golf, and recreational amenities nearby. Whether you're a first-time buyer, growing family, military family, or downsizer, this turnkey home offers exceptional value in a welcoming community. Simply move in and enjoy all that 20 Brittany Lane has to offer. (id:36835)
The Agency
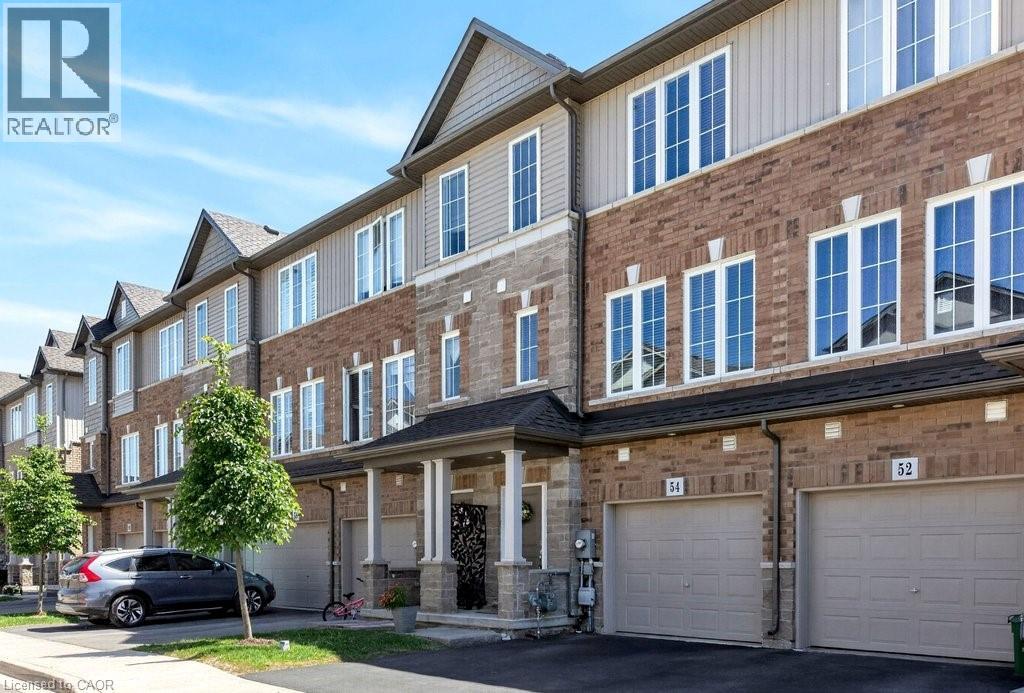
54 Aquarius Crescent
Hamilton, Ontario
Welcome to this desirable classic freehold three-storey townhouse in the sought-after Hannon neighbourhood of East Hamilton Mountain. Offering low-maintenance living with common element fees covering exterior upkeep, this home features 3 bedrooms, 3 bathrooms, and a rare private fully fenced backyard with shed, an exceptional entertaining space perfect for summer/sunset gatherings or those with pets. Ideal for young professionals, growing families, or those looking to downsize without compromise. This home combines style, comfort, and convenience in a thriving family-friendly community close to parks, schools, and shopping. Enter on the main level that has a foyer with a closet and a hallway to the private den/office with backyard access. Work from home with this spacious bonus room full of sunlight! The second level has an open concept & spacious living room, dining room kitchen with a great size deck off the kitchen perfect for bbq'ing and having guests over or a morning coffee. There is a tucked away 2pc bath as well off the living room. The third level has a lovely primary with en suite and walk in closet, family bath and two more bedrooms. The laundry is on the third level as well. This townhome has an unfinished basement with a bathroom rough in awaiting your creative design! (id:36835)
Coldwell Banker Community Professionals
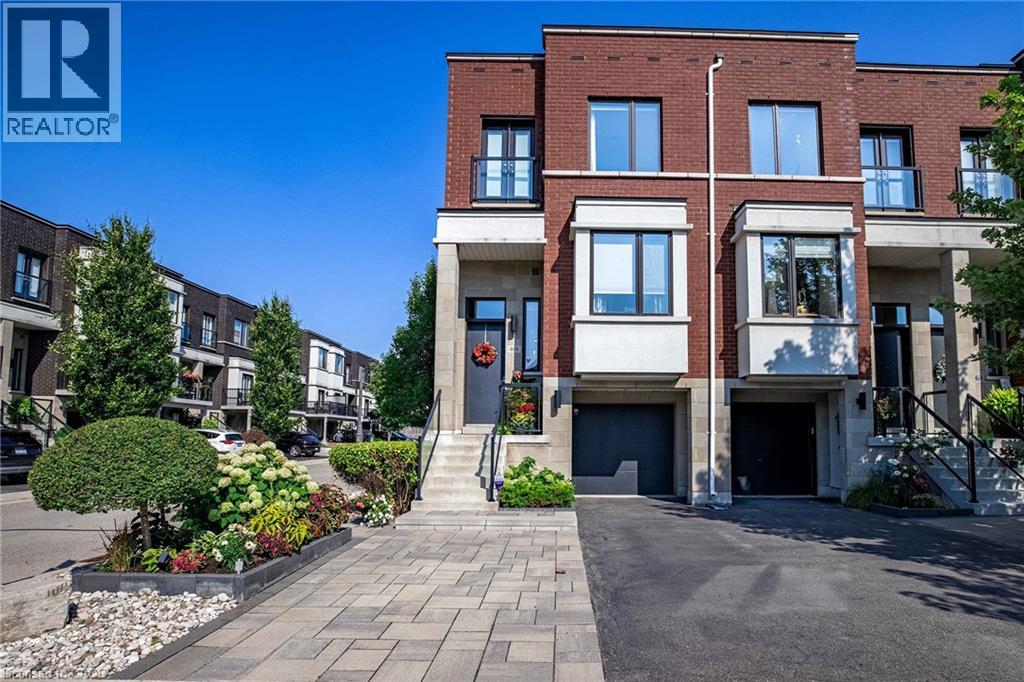
469 Nautical Boulevard
Oakville, Ontario
When you’re ready to right-size but refuse to compromise on location or sophistication, this is your opportunity. Welcome to your new freehold lifestyle in Oakville’s coveted lakeside community of Lakeshore Woods. This end-unit townhome is among the largest in the complex, offering over 2,000 sq. ft. of living space along with the second-largest backyard! Every detail has been considered in this sleek, well-appointed home. The open floor plan boasts soaring 10’ ceilings, wide-plank floors throughout and built-in cabinetry, including a dining room credenza. The kitchen impresses with an island with seating, extra-height cabinetry and top-tier appliances. The family room features a linear fireplace with porcelain surround, a custom bump-out for seating or a bar area and access to a small balcony. A discreetly located powder room near the entry ensures privacy, while the end-unit positioning floods the interior with natural light from additional windows. Upstairs, the large primary bedroom offers a walk-in closet plus wall-to-wall custom storage. A charming bump-out creates the ideal space for a vanity or reading nook. The bright and spacious en-suite features a double vanity. The second bedroom is generously sized and enjoys its own private en-suite with a soaker tub, perfect for guests. The versatile lower level, set at grade, can serve as a retreat, home office or a comfortable third bedroom for guests, complete with a full bath and double closet. Large sliding doors open to the fully landscaped backyard, a private oasis with a water feature, hardscaping, decking, lush plantings, gas bbq hookup and more. Sophistication meets convenience with a proper double-wide driveway and a single-car garage with inside access. A truly exceptional opportunity to enjoy refined living in one of Oakville’s most sought-after communities known for its nature filled walking trails, parks and steps to shopping and lakeside enjoyment. (id:36835)
Century 21 Miller Real Estate Ltd.
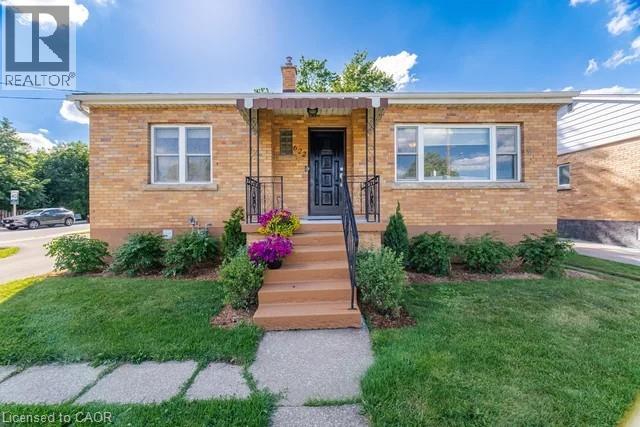
622 Upper Sherman Avenue
Hamilton, Ontario
Solid Brick Bungalow conveniently located on Hamilton Central Mountain on bus route and quick access to schools, shopping and Juravinski (Henderson) Hospital. Main floor features bright updated open concept kitchen/dinette with sliding doors leading to interlocking brick patio. Updated 4 piece bath. Lower level complete with finished full kitchen, bedroom, spacious family room and 3 piece bathroom and laundry room. Ideal for guest accommodations or extended family. This home sits on a nicely landscaped 50Ft x 113Ft corner with convenient Driveway access to Upper Sherman and Mackenize Rd. Impressive landscaped fully fenced rear yard includes 32Ft x 15Ft interlocking brick patio with access to the kitchen, natural gas BBQ hook-up. Covered pergola and patio furniture are included. Shed/Workshop 20Ft x 8Ft with hydro, ideal for handyman or hobbyist. Other updates include water service and 100 amp electrical panel. 2 Refrigerators, 2 stoves, pergola and patio furniture included (id:36835)
Realty Network