
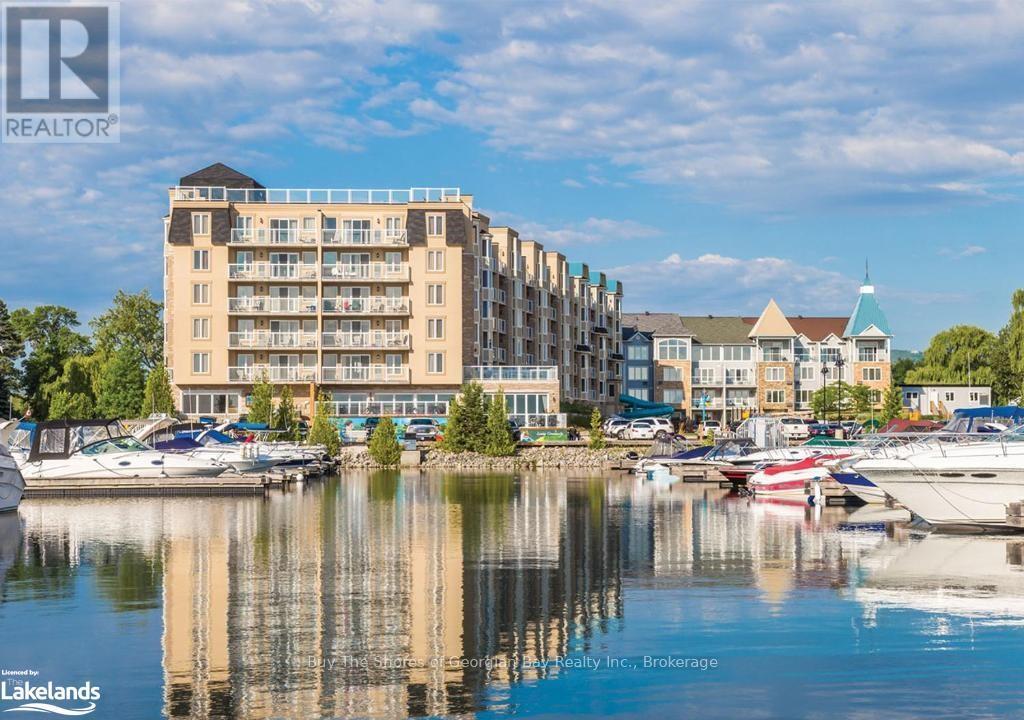
6201-03 - 9 Harbour Street E
Collingwood, Ontario
Invest in an ownership share of Phase 2 of LIVING WATER RESORT AND SPA on the shores of Georgian Bay in the beautiful town of Collingwood. NOTE: this is a FRACTIONAL OWNERSHIP - not a time share. This offering includes use during weeks 1 & 2 in the first two weeks of January - perfect for skiers; and week 14 in April. There are options allowing for up to 6 weeks of use, rental of all or some of the weeks, and /or use of other affiliated international resorts. Unit 6201 includes a full bathroom, well-appointed kitchenette, and a large bedroom area with 2 queen sized beds and a seating area, plus a large balcony. Unit 6203 has a full kitchen, dining area and living room with a bay window, fireplace and another balcony. The luxurious bathroom has a large walk-in shower, adjoining a huge bedroom with king-sized bed. The in-suite laundry makes this a home away from home. Use both units or lock the adjoining doors and rent out the one you are not using. Views of the marina and the ski hills from each balcony. Owners have use of the facilities and owners discounts at the resort all year round! Amenities include a large indoor pool, hot tub, spa (with specialized aqua treatments), exercise gym, fitness classes as well as the waterfront and golf club restaurants, roof top deck, and golf course. Minutes to the ski hills, the Village at Blue Mountain and downtown Collingwood. (id:36835)
Buy The Shores Of Georgian Bay Realty Inc.
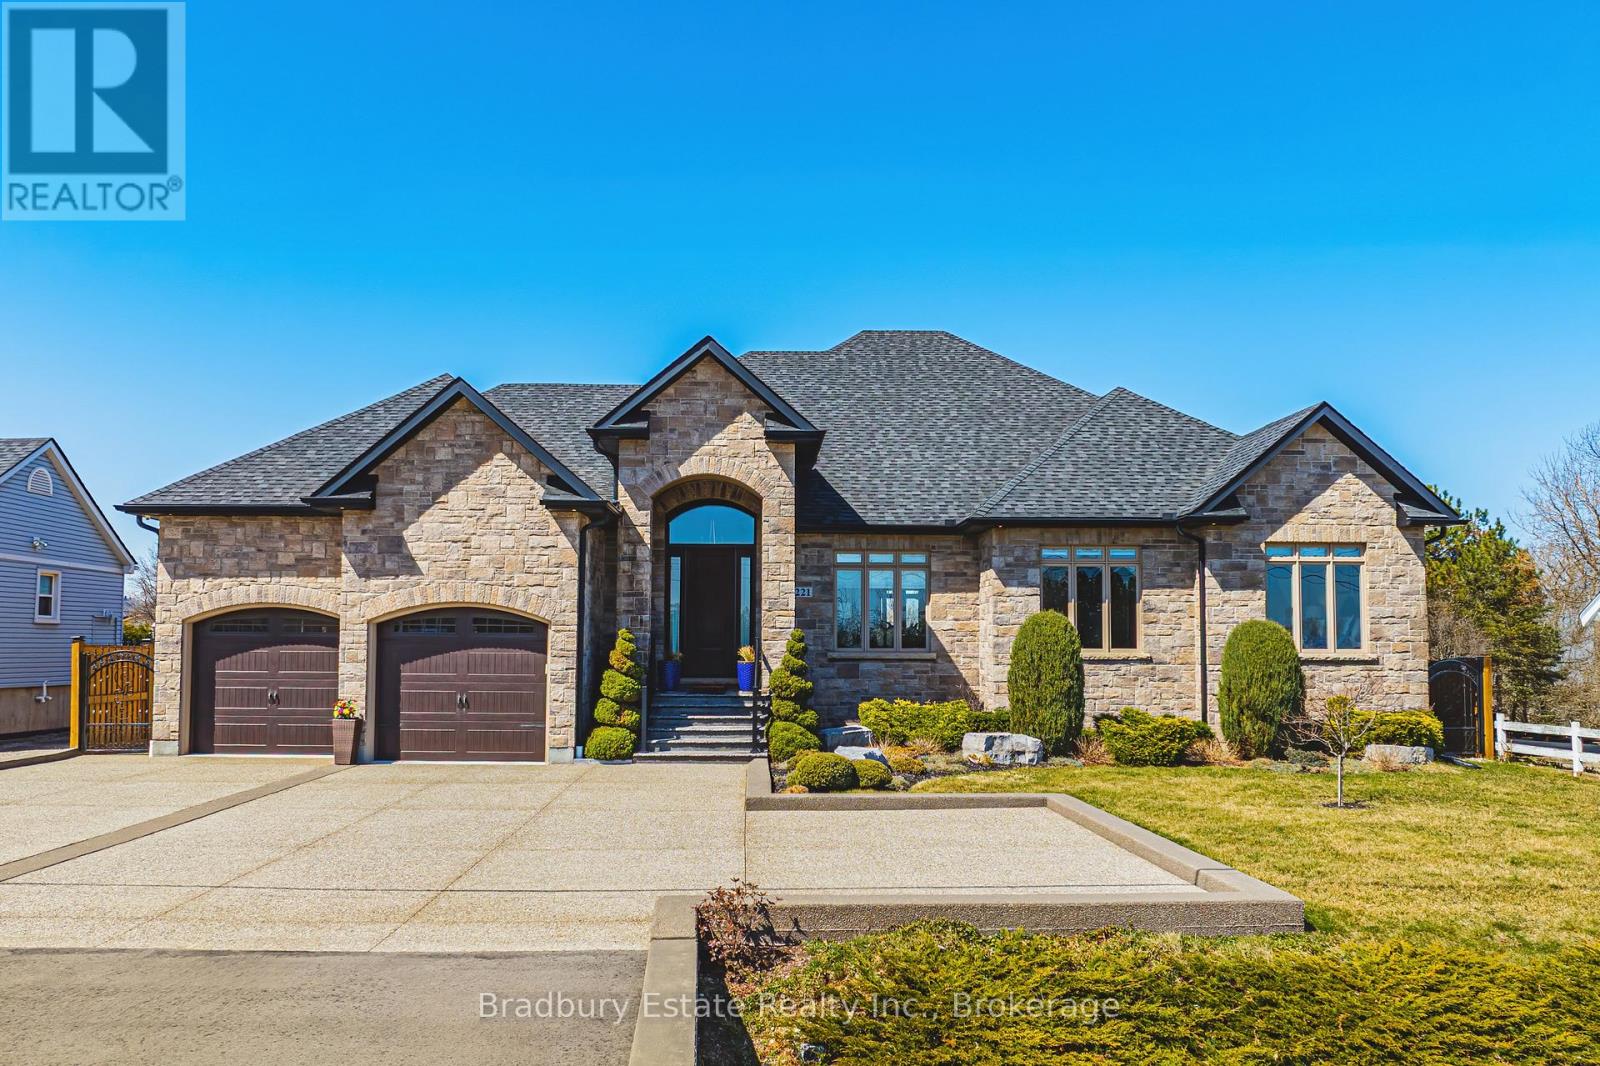
221 Glover Road
Hamilton, Ontario
July 18, 19 OH WEEKEND 12 - 4 pm. Seeing Is Believing - Welcome Home to a Superior Custom Quality BUNGALOW on an 80 x 150 Ft. Lot. With nearly 5,800 Sq. Ft of impeccable finishes and mobility-friendly touches - like special LOW RISE STAIRS into and out of the home and between levels - this Owner-Built, All-Brick and Stone beauty with Escarpment Views is your Dream Home come true. Stepping inside, you're greeted with soaring 14 Ft. Ceilings in the Foyer and Family Room, with Showpiece Chandelier, extensive Built-Ins, Fireplace, Crown Moulding and Coffered Ceiling with magnificent details and Cove Lighting. With 9-Ft. Ceilings on the remainder of the Main Level, the Custom Cabinetry continues in the massive Eat-In Kitchen with SUB ZERO Refrigerator, MONOGRAM Double Wall Oven and Cooktop, Granite Counters, Imported Porcelain Tile and extensive Pot Lights. Continuing inside, the Formal DR and BRs feature Top Quality Hardwood, 8 Ft. Solid Wood Doors and Storage Galore. The Primary Bedroom is a highlight - with His/Hers Walk-In Closets and a 6-piece Ensuite with DUAL VANITIES, Heated Floors and a BainUltra Jetted Tub. For entertaining, the transition outside is made easy with a 3-Season Room with BBQ Porch, overlooking a Fully Fenced Yard with Fruit Trees and Sunsets for Life. Need vehicle/hobby space? How about an Attached 3-Car Drive-Thru Garage with TWO Inside Entries(!), and a separate heated, plumbed and insulated Single Garage out back. The awesome continues downstairs with a Fully Finished Lower Level with Separate Entrance and Walk-Up - it's In Law Suite ready - with High Ceilings, 2nd Kitchen, Full Bathroom, Laundry Rough-In, maximum flexibility and multiple Cantinas and Storage Rooms. Multi-Camera Security, tasteful Landscaping and a full property Irrigation System add to the incredible value. This is a remarkable home - 'Country-feel', yet highway access and conveniences all nearby. Book a Showing today - you'll be a lover of Glover. (id:36835)
Bradbury Estate Realty Inc.
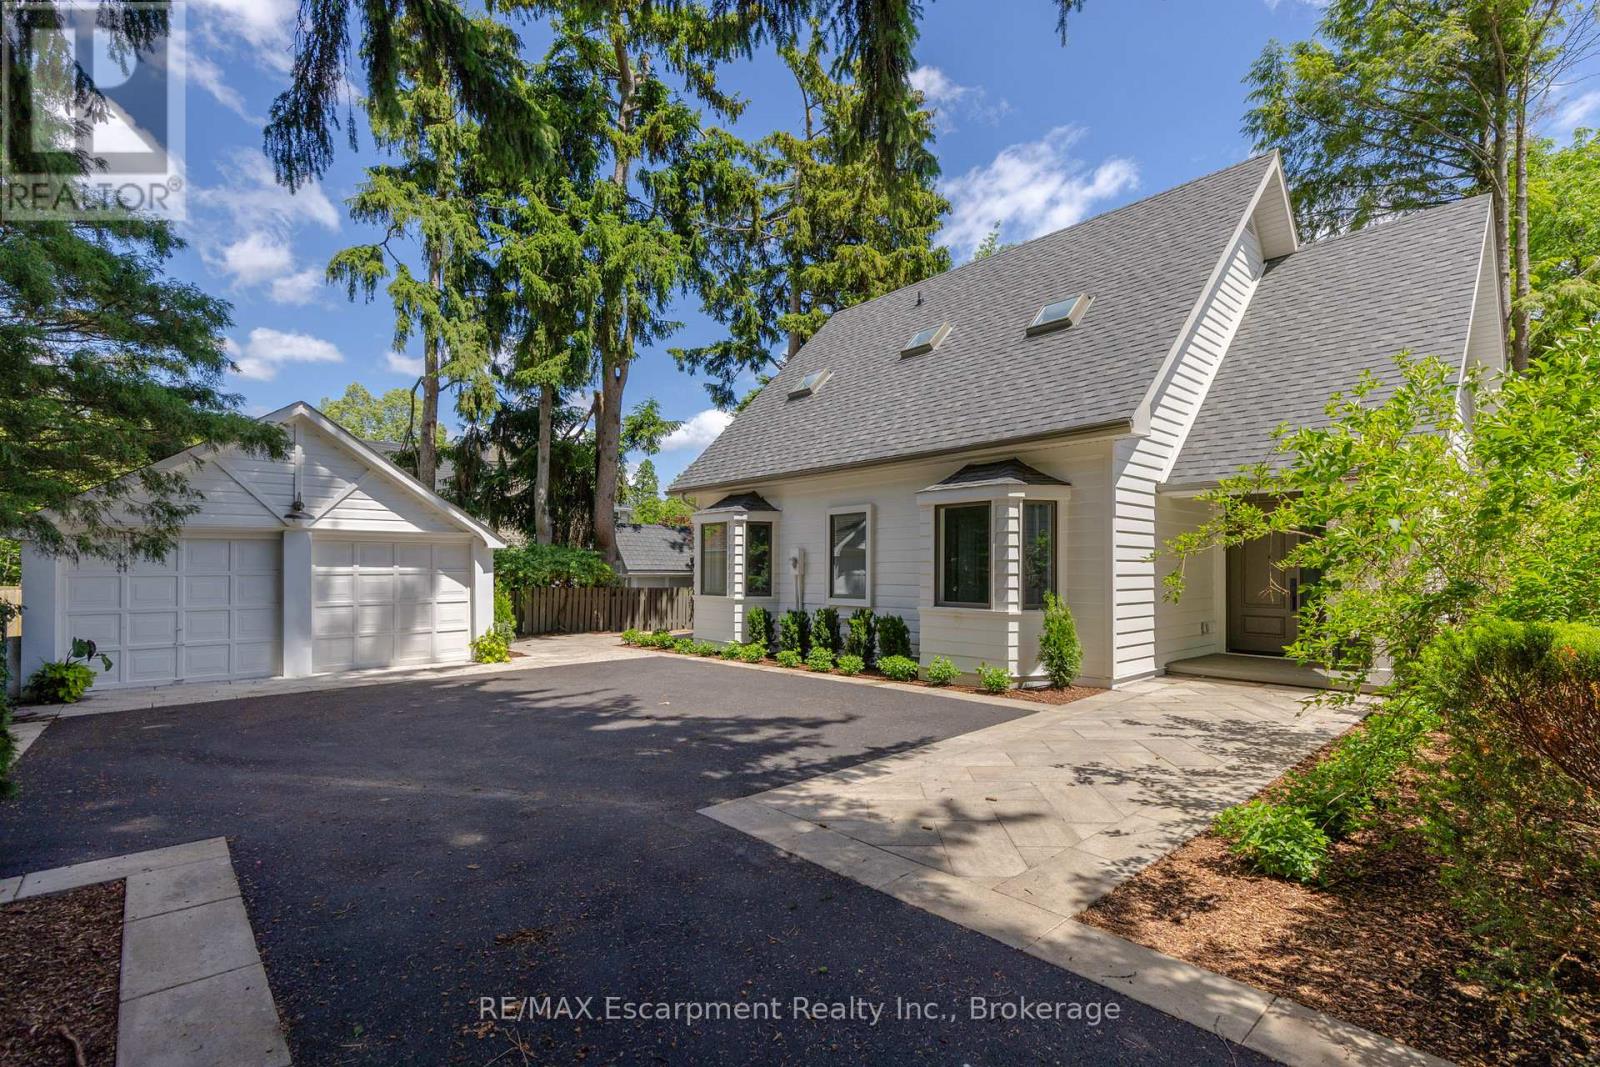
21 Second Street
Oakville, Ontario
Lakefront home, nestled on Old Oakville's Second Street, this residence offers a blend of timeless elegance, luxury, and unparalleled waterfront living. Completely reimagined top to bottom, showcasing an aesthetic designed for both family living and comfortable downsizing. Bathed in natural light, offering breathtaking lake views from nearly every room, you will find tranquility and grandeur from the moment you enter. Glowing hardwood flooring, custom millwork and paneling, recessed lighting, and designer finishes elevate every space.The kitchen, with panoramic lake views, features custom cabinetry, integrated top-of-the-line appliances, and an oversized island with seating for four. Quartz countertops and full-height quartz backsplash create a striking focal point, complemented by gold pendant lighting.The living room is designed for both comfort and style, featuring custom built-in cabinetry with illuminated shelving, gas fireplace, and expansive windows framing the sparkling waters of Lake Ontario. The main-floor primary suite, spacious and serene, featuring a walk-in closet. Spa-inspired ensuite with a freestanding soaker tub, glass walk-in shower, vanity, and gold fixtures and lighting. Two additional bedrooms on the upper level for family and guests, with private balcony overlooking the waterfront. Enjoy a beautifully appointed main-floor laundry room with custom cabinetry and stacked appliances. Enjoy riparian rights from a spectacular waterfront deck featuring glass railings and steps to the shoreline. Maximizing the panoramic water views, an unrivaled setting for entertaining, relaxing, and embracing Oakville's most prestigious waterfront lifestyle. Complete with a detached 2 car garage and ample private parking. Furniture by FOR living, Art by Harbour Gallery. Luxury Certified. (id:36835)
RE/MAX Escarpment Realty Inc.
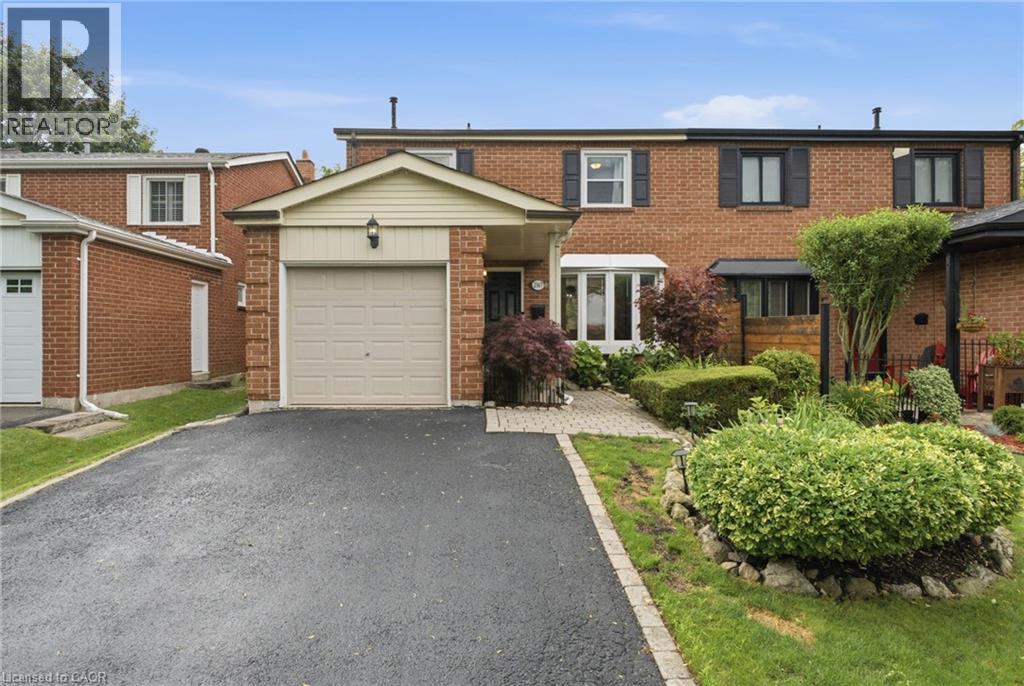
2367 Montgomery Drive
Burlington, Ontario
Welcome to this beautifully presented home in the established Brant Hills community. This semi-detached property defies expectations, offering a layout that feels exceptionally spacious and bright, with abundant natural light filling every room. The seamless transition from the indoor living area to the interlock patio makes entertaining and relaxing effortless. Backing onto a family-friendly court with absolutely no rear neighbours, you get added privacy and a fantastic, landscaped backyard for the summer months. Inside, the home features three generous bedrooms, 1.5 bathrooms, and a large recreation room in the basement complete with an electric fireplace. Currently staged as a cozy reading nook, this flexible bonus space could easily serve as a home gym, playroom, office, guest accommodation, or offers excellent potential for a future in-law suite or accessory apartment. Ideally located just steps from top-rated schools, parks, scenic walking trails, shopping, and established public transit. Enjoy unbeatable commuter access, situated just 4 minutes from the 407 and 8 minutes to the 403, and the convenience of bonus side-by-side parking on a newly sealed driveway. Don't be TOO LATE*! *REG TM. RSA. (id:36835)
RE/MAX Escarpment Realty Inc.
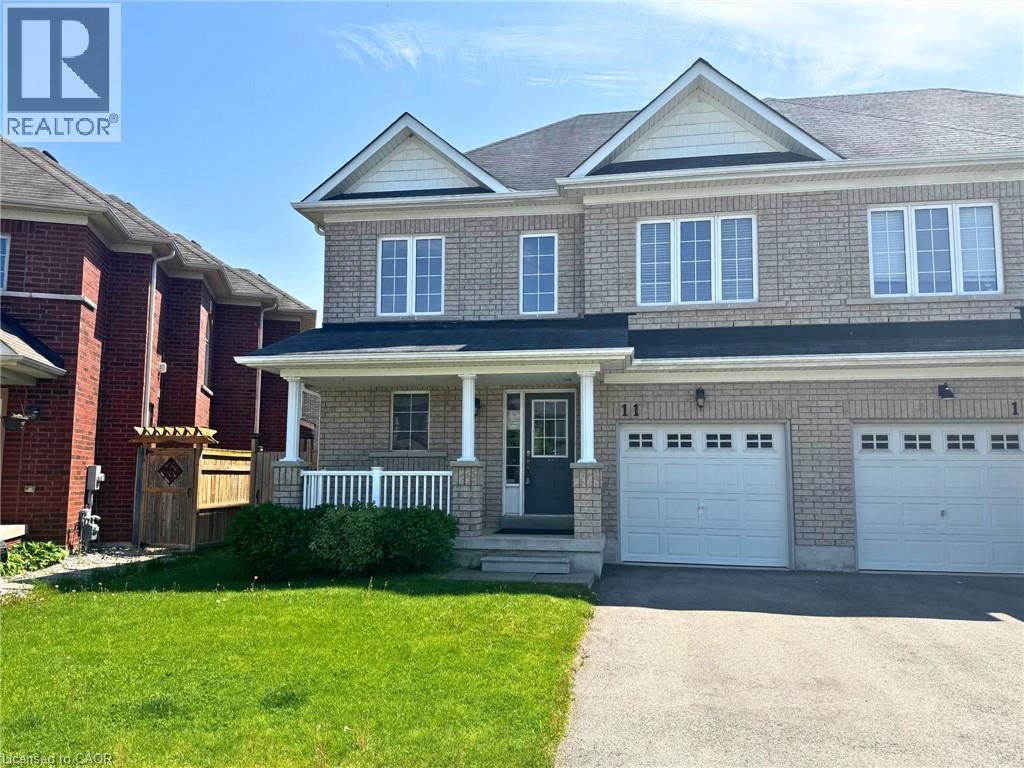
11 Keith Crescent
Niagara-On-The-Lake, Ontario
Property being sold under Power of Sale and in AS IS condition. No representations or warranties are made of any kind by the Seller. (id:36835)
RE/MAX Escarpment Realty Inc.
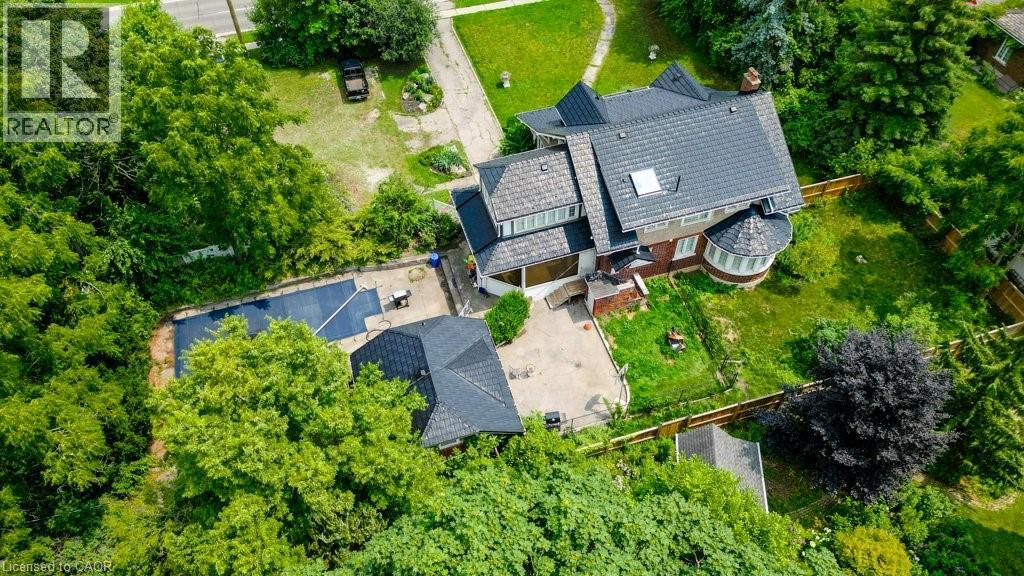
2032 Coronation Boulevard
Cambridge, Ontario
Welcome to 2032 Coronation Blvd – The timeless Tudor-inspired curb appeal of this truly unique century home is full of character, charm, and endless possibilities. Set on an impressive 0.46-acre lot with over 160 feet of frontage, this rare property offers exceptional curb appeal, expansive outdoor space, and a home designed for comfortable family living. Built in 1921, this well-maintained 2-storey home features 4 spacious bedrooms and 2 bathrooms, blending timeless character with thoughtful upgrades throughout. The kitchen is a standout feature for home chefs, complete with a sought-after Legacy Aga gas stove/convection oven and premium panelled Liebherr refrigerator and freezer for a seamless, elevated look. Upstairs bathroom features high-end Toto fixtures including sinks, tub, and toilet. The home also offers added flexibility with a rough-in for an additional basement bathroom. Step outside and enjoy your own private backyard retreat featuring an in-ground pool, pool house with rough-in for a bathroom, and sauna—perfect for entertaining or relaxing all summer long. The expansive lot provides plenty of space for children, pets, gardening, or future outdoor projects. Ideally located close to highway access, hospitals, schools, parks, shopping, libraries, and places of worship, this one-of-a-kind property offers the perfect balance of convenience, charm, and space in the heart of Cambridge. A rare opportunity to own a distinctive home on an extraordinary one of a kind lot. (id:36835)
Shaw Realty Group Inc.
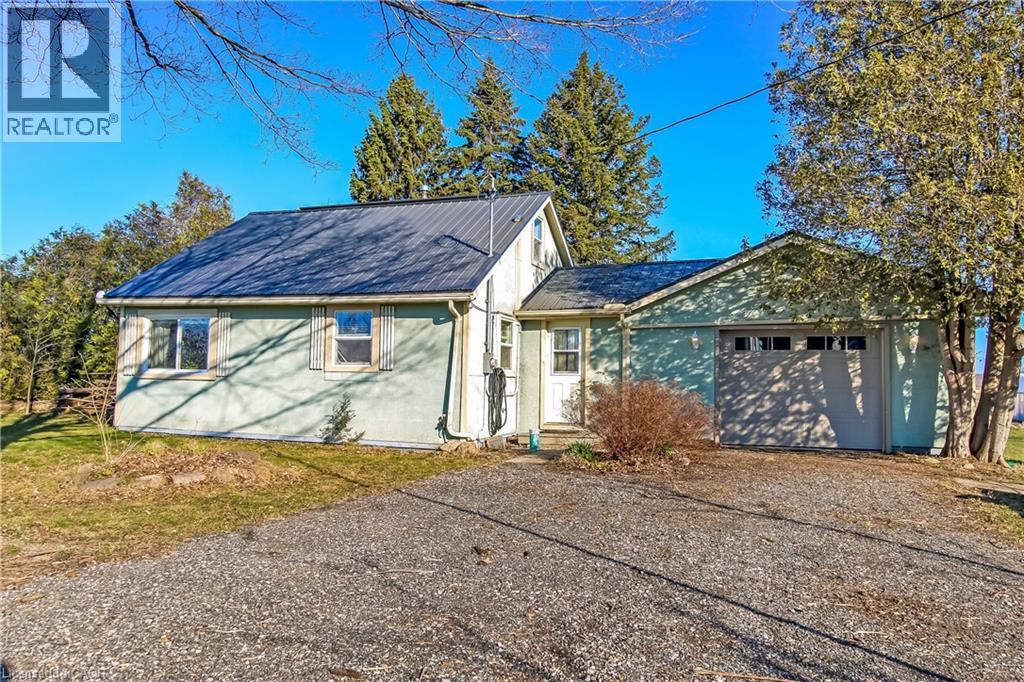
361 1st Conc Road
Port Rowan, Ontario
Welcome to country living in this cozy one bedroom with large upper loft all situated on a large rural lot. Spacious entry with guest closet and the Washer and Dryer neatly tucked to the far end. The eat-in kitchen and living room is wide open giving this home a nice open feeling when you step in. The kitchen has a stove and refrigerator included, plus a gas fireplace to give the entire home a warm feeling. Lots of kitchen cabinets and counter space helps to make meals a whole lot easier. The eat-in kitchen has lots of windows to give you lots of natural light, even on those cloudy days. The main floor bedroom is just off of the living room, with the 4 piece bathroom off from the rear foyer back entrance. You'll appreciate the large upper loft with with lots of room for a growing family or overnight or weekend guests. The updated ductless heating and ac unit gives you year found comfort on both levels. Park your vehicle in your attached extra large single car garage .The entire home and garage have a metal roof so no shingles to replace here. Lots of extras here including UV water system This property is perfect for anyone who loves growing things, and you even have your own green house and garden shed to help you make your gardening dreams come true .There are 4 apple trees, 1 combo Asian pear, 2 European pears, 1 cherry tree, some shrub cherry, wild plum, serviceberries, chokeberries, elderberries, grapes, raspberries all established and fruit bearing age. All this and more plus a short drive to the many services of Port Rowan and the sandy beaches of Long Point. (id:36835)
Peak Peninsula Realty Brokerage Inc.
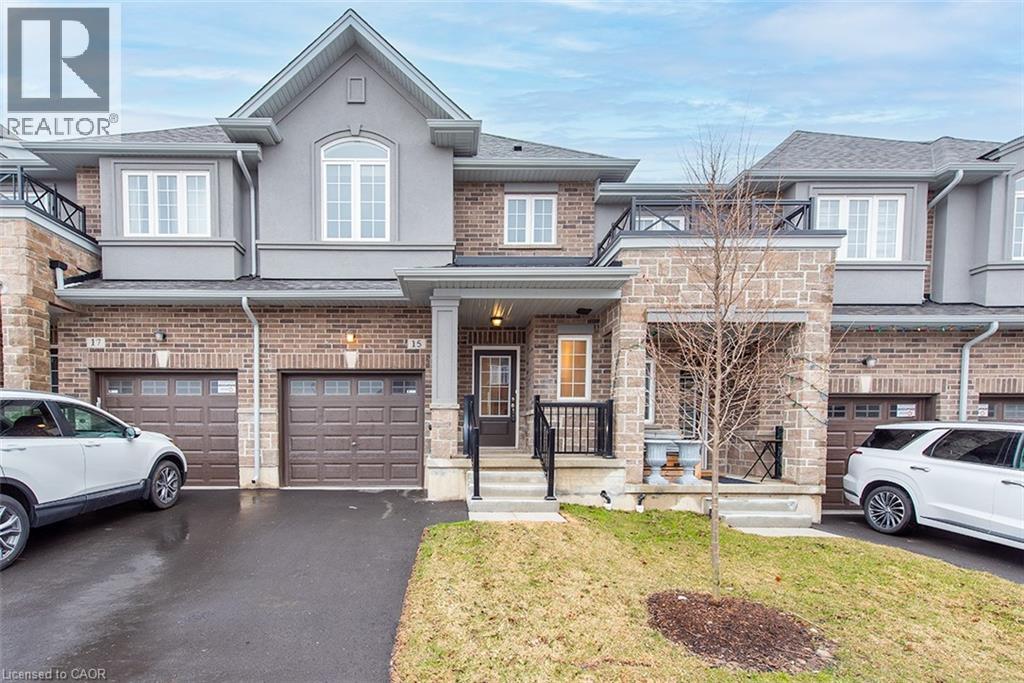
15 Linden Park Lane
Hamilton, Ontario
Pay ZERO TAXES on this BRAND NEW DiCENZO TOWNE. Nestled on a private road in LINDEN PARK, this FREEHOLD TOWNE (POTL) definitely offers it ALL! Peaked Roof, STUCCO , STONE & BRICK exterior welcome you inside. Open the door & be greeted with over $50,000 in upgrades selected by our Design Team. HARDWOOD FLOORS, lots of POTLIGHTS lead you to OPEN CONCEPT LIVING at its finest UPGRADED CHEF’s KITCHEN features WARM WHITE CABINETRY, TALLER UPPERS, CUSTOM PANTRY wrapped around STAINLESS APPLIANCES, complimented by STONE COUNTERTOPS with BACKSPLASH & BREAKFAST BAR. Perfect layout for a DINING ROOM TABLE . The LIVING ROOM features a FLOATING FIREPLACE & large windows to your own backyard. When it’s time to relax head up the OAK STAIRS to 3 SPACIOUS BEDROOMS. The PRIMARY FEATURES 2 CLOSETS ( 1WALKIN ) & ENSUITE with STONE COUNTERS, LARGE VANITY & corner shower with GLASS DOOR & SHOWER POTLIGHTS. CENTRAL AIR, just in time for the warm weather, close to everything & MOVE IN READY in 30 to 90 days. (id:36835)
Royal LePage Macro Realty
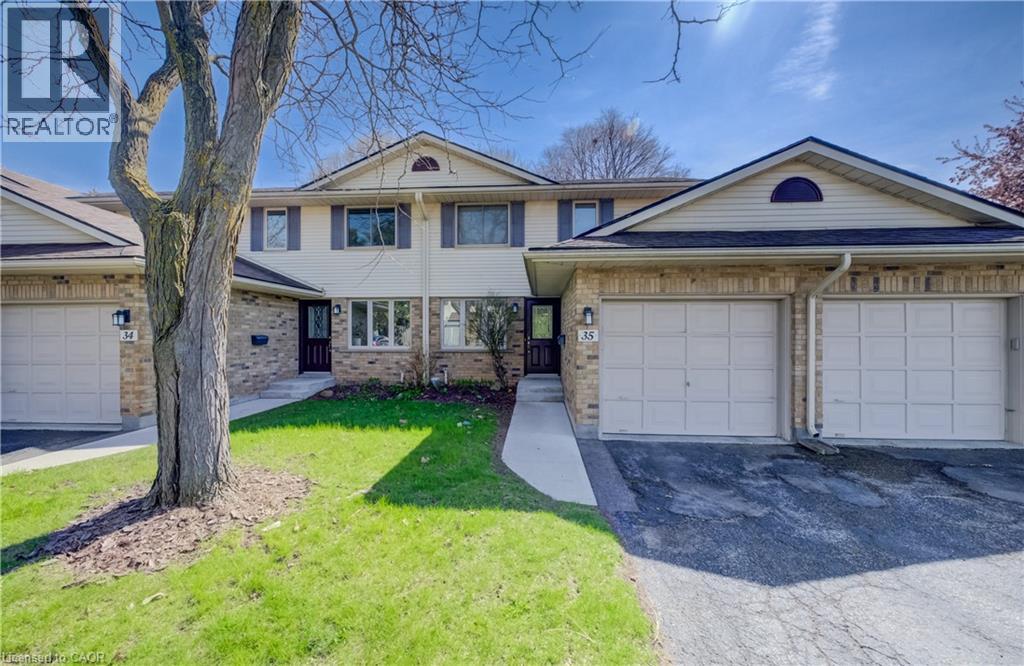
375 Kingscourt Drive Unit# 35
Waterloo, Ontario
Located in a quiet, mature neighbourhood and backing onto a peaceful park setting, this three-bedroom townhouse combines modern updates with an ideal central location. The main floor is anchored by Brazilian cherry hardwood flooring and a custom galley kitchen featuring white cabinetry, granite countertops, and stainless appliances. Thoughtful updates provide long-term peace of mind, including a furnace and air conditioner replaced in 2019, a newer roof (2019), patio (2020), front walkway and porch (2025), and an owned water softener and hot water tank. The interior is finished with a neutral palette, pot lighting, and custom California shutters throughout the main floor and upper level. Each of the three bedrooms is generously sized, with the primary suite offering a large walk-in closet for ample storage. Outside, the property offers a private rear patio that backs onto a tranquil park setting. With abundant visitor parking and walking distance to many day to day amenities, Conestoga mall, and access to the ION light rail, this home offers a comfortable lifestyle for those seeking a move-in-ready home! (id:36835)
Royal LePage Brant Realty
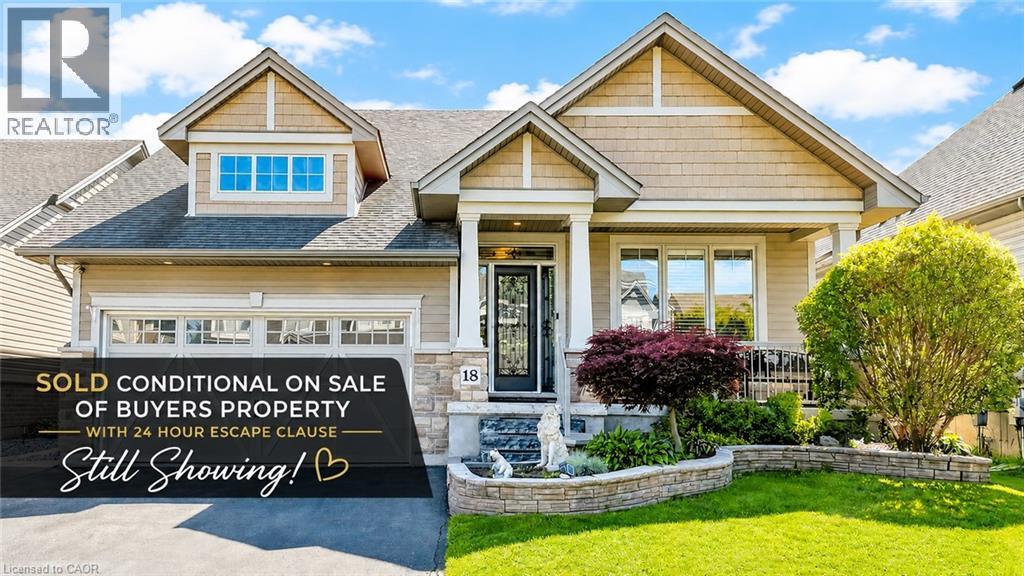
18 Gateway Avenue
West Lincoln, Ontario
Welcome to 18 Gateway Avenue, a beautifully maintained custom-built bungalow offering the perfect blend of main-floor living, family functionality, and exceptional entertaining space in one of Smithville's most sought-after family-friendly neighbourhoods. Featuring 2+2 bedrooms, 3 full bathrooms, a fully finished lower level, and an oversized 3-car garage, this move-in ready home offers a thoughtfully designed layout ideal for growing families, downsizers, and multi-generational living. Step inside to a spacious foyer and bright open-concept living areas designed for comfortable everyday living and effortless entertaining. The inviting living room is anchored by a cozy gas fireplace and flows seamlessly into the kitchen and dining area, creating the perfect gathering space for family and friends. The spacious primary bedroom retreat features a walk-in closet and private ensuite bathroom, while a second main-floor bedroom offers flexibility for guests, a nursery, or home office. With no carpet throughout, the home provides both style and easy maintenance. The fully finished lower level expands your living space with two additional bedrooms, a full bathroom, and a large recreation room ideal for movie nights, a games room, home gym, teenage retreat, or home office setup. Outside, discover your own entertainer's backyard complete with a covered rear porch, interlock patio, above-ground pool, and fully fenced yard—perfect for summer gatherings, family fun, and relaxing evenings. A charming covered front porch adds welcoming curb appeal and the perfect place to enjoy your morning coffee. Conveniently located close to parks, schools, shopping, and everyday amenities, this exceptional bungalow delivers the space, flexibility, and lifestyle today's buyers are searching for in the heart of Smithville. (id:36835)
RE/MAX Escarpment Realty Inc.
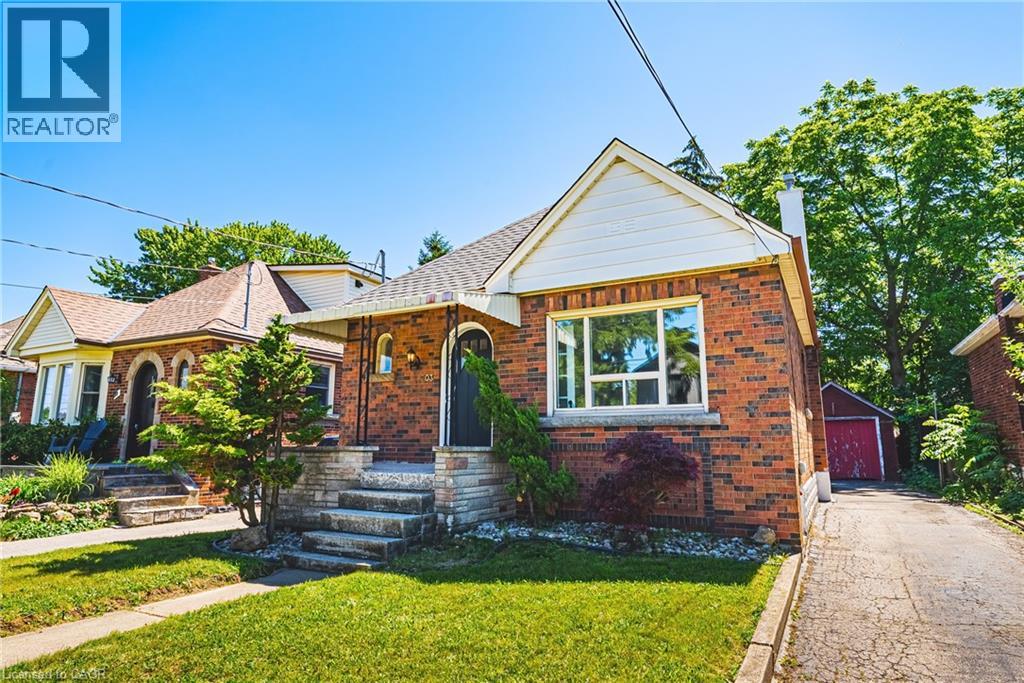
203 West 2nd Street
Hamilton, Ontario
Welcome to 203 West 2nd Street, a fully renovated 2-bedroom brick bungalow in Hamilton’s desirable West Mountain area. This charming home offers a bright, functional layout with stylish updates throughout, including a beautifully updated kitchen with quartz countertops and an updated bathroom. The main floor provides comfortable everyday living with two bedrooms and a welcoming living/dining area, making it an excellent option for first-time buyers, downsizers, investors, or anyone looking for a move-in-ready home in a convenient location. The unfinished basement offers excellent future potential, with a separate rear entrance providing flexibility for an in-law suite, additional living space, storage, hobby area, or workspace. Outside, enjoy the added bonus of a detached garage and a large private driveway with parking for multiple vehicles. Set in a popular West Mountain location, this home is close to Mohawk College, schools, parks, shopping, public transit, hospital access, and major commuter routes. A great opportunity to own a renovated brick bungalow in a West Hamilton Mountain neighbourhood with future upside and flexible use potential. (id:36835)
RE/MAX Escarpment Realty Inc.
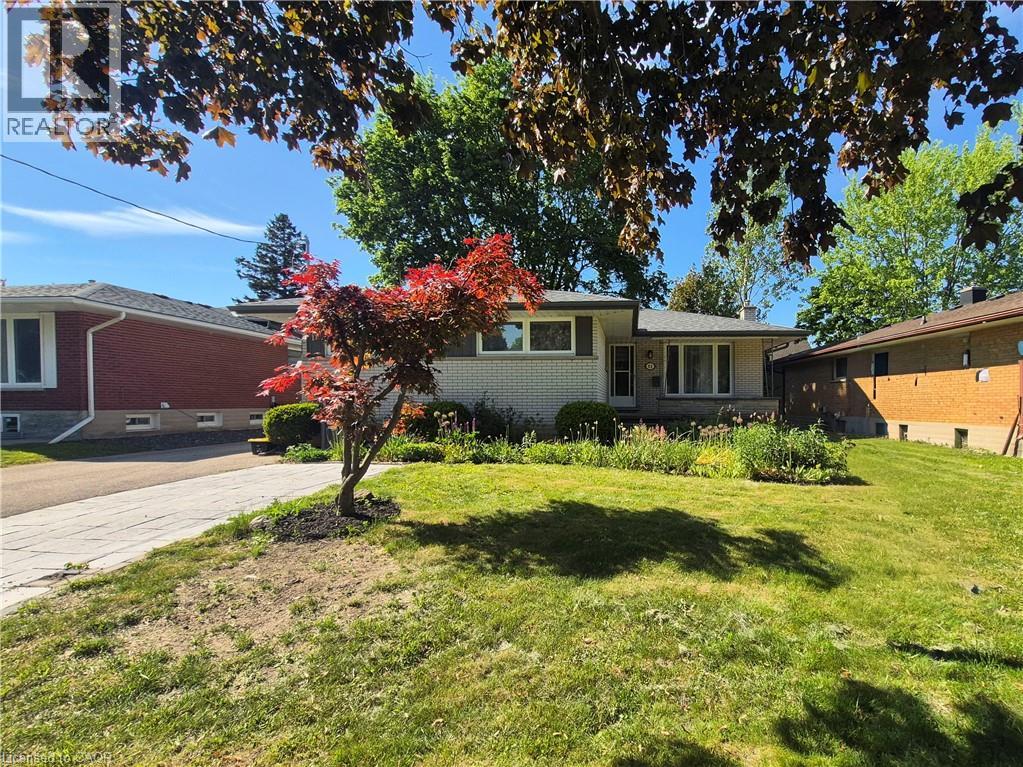
11 Duncairn Avenue
Kitchener, Ontario
Welcome to this exceptional legal duplex in the highly desirable Forest Hill neighborhood! Perfect for investors or those seeking an ideal mortgage helper, this property features completely redone electrical and separate hydro meters for effortless utility management. The spacious main floor unit boasts 3 generous bedrooms, private laundry, an entertainment-sized living room, formal dining, a huge kitchen, and a walkout to a massive deck and private fenced yard. The bright lower unit offers a separate entrance, 2 bedrooms plus a versatile den, its own laundry, and a huge modern kitchen complete with granite countertops and a built-in dishwasher. All appliances are included! Situated in a fantastic, established location just minutes from premium shopping, great schools, and easy highway access. Move-in ready and full of potential—don't miss this rare Forest Hill gem! (id:36835)
Royal LePage Wolle Realty
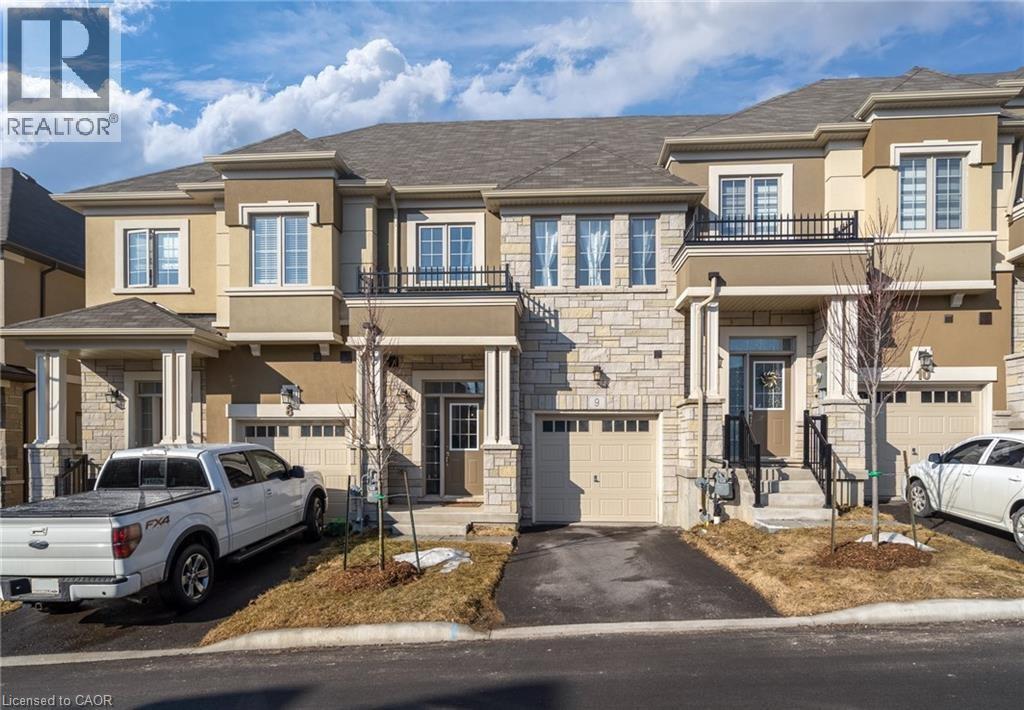
515 Garner Road Unit# 9
Ancaster, Ontario
Available June 15th. Exceptional 3 bedroom townhome offering two levels of beautifully upgraded living space. Features include 9 ft ceilings, hardwood flooring, oak staircase, granite countertops, upgraded kitchen cabinetry with 36 inch extended upper cabinets, stainless steel appliances, and walk out access to the backyard. Conveniently located close to all amenities, including schools, shopping, movie theatre, and easy highway access. Tenants are responsible for all utilities and hot water heater rental fee. (id:36835)
RE/MAX Escarpment Leadex Realty
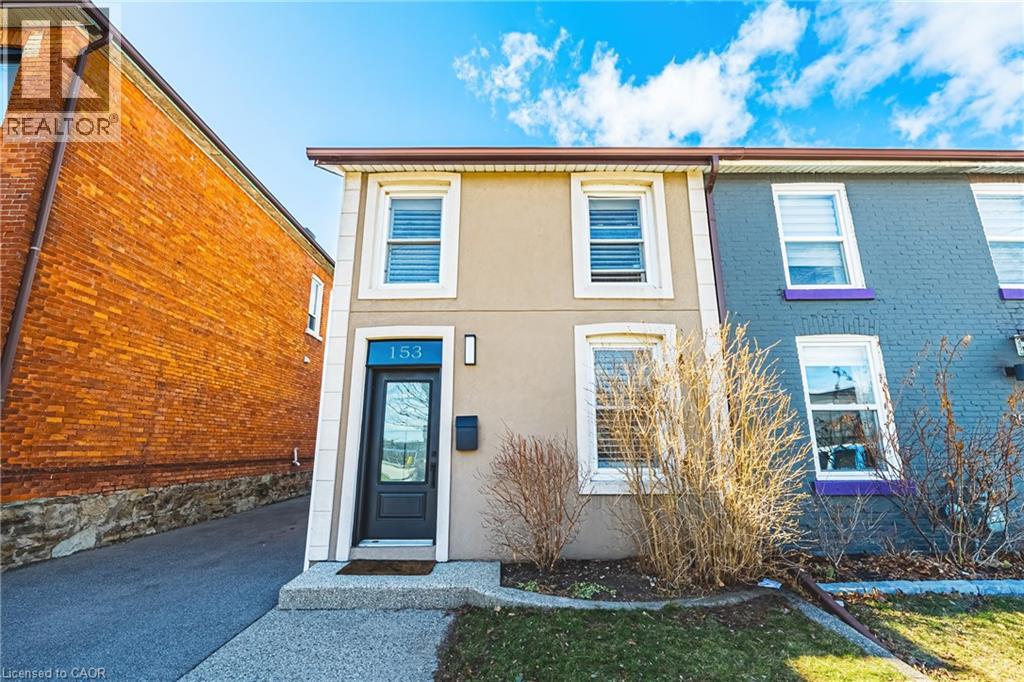
153 Elgin Street
Hamilton, Ontario
Welcome to this beautifully updated & incredibly charming home in the heart of Hamilton, offering rare 4-car parking. From the moment you step inside, you’re greeted by elegant wainscotting and a bright, open-concept living and dining space, enhanced by all-new pot lights that create a warm & inviting atmosphere. The fully updated kitchen features modern finishes & brand-new appliances, seamlessly blending style and functionality. Down the hall, you’ll find a stunning spa-like 4-piece bathroom and the convenience of main floor laundry. One of the standout features of this home is the thoughtfully converted 4-season bonus living space (300+ sqft), formerly a workspace and now fully insulated, perfect as a family room, studio, or additional lounge area. This space leads directly to a beautifully private backyard complete with a pergola, ideal for entertaining, and surrounded by great neighbours. Upstairs, you’ll find two bright bedrooms, an additional office nook at the top of the stairs, and an updated 3-piece bathroom. Situated in a fantastic location close to amenities, this home is just a short walk (under 15 min) to West Harbour GO, vibrant restaurants along James Street & The core entertainment district, including TD Coliseum & FirstOntario Concert Hall. A truly unique property that combines character, modern updates & versatile living space. LET'S GET MOVING! ™ (id:36835)
RE/MAX Escarpment Realty Inc.
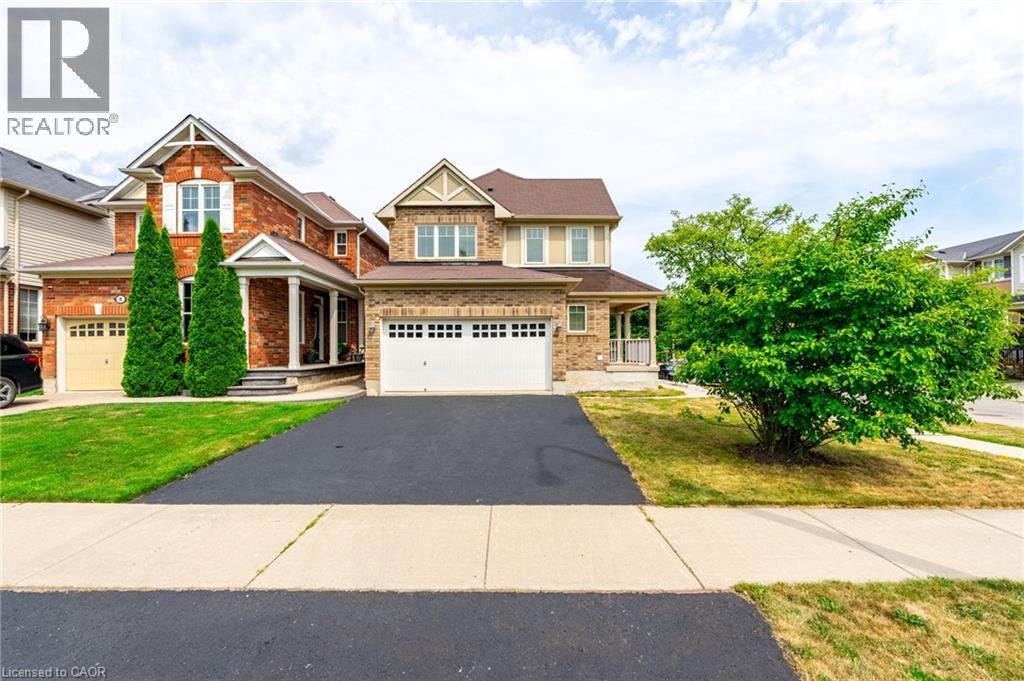
12 Emick Drive
Ancaster, Ontario
Stunning 2-storey home in the heart of Ancaster offering 4+1 bedrooms and 3.5 bathrooms, with extensive renovations throughout. The main floor showcases a fully renovated kitchen featuring quartz countertops, stainless steel appliances, and elegant custom cabinetry — designed for both everyday living and entertaining. Freshly painted throughout, this home also boasts brand new engineered hardwood flooring on the second level and brand new oak stairs, creating a seamless, modern feel. The updated main floor powder room adds further style and convenience. The fully finished basement is thoughtfully designed with a soundproofed ceiling and brand-new LED pot lights, offering a spacious family room, additional bedroom, 4-piece bathroom, dedicated home office, and flexibility for a future walk-in closet or wet bar. Complete with main floor laundry, this home is ideally located within walking distance to parks and just steps to a primary school, while only minutes to Meadowlands Shopping Centre and offering easy access to Highway 403 and the Lincoln M. Alexander Parkway. An exceptional move-in-ready family home in a sought-after Ancaster neighbourhood — a must see! (id:36835)
RE/MAX Escarpment Frank Realty

9540 Ayton Road
Minto, Ontario
Welcome to 9540 Ayton Road, a classic country property offering the space, privacy, and flexibility that are becoming increasingly difficult to find. Situated on 1.7 acres surrounded by mature trees and open green space, this 4-bedroom, 3-bathroom brick home with an 800+ sq.ft shop, combines historic character with the practicality needed for modern family living. Inside, you'll find generous sized rooms, high ceilings, original woodwork, hardwood flooring, and large windows that fill the home with natural light. Multiple living and gathering spaces provide room for both everyday life and entertaining, including two main-floor living rooms, a formal dining room, and a spacious kitchen complete with a butler's pantry. The layout offers excellent flexibility, with a main-floor den that can serve as a home office, guest room, or additional bedroom. Upstairs, the expansive primary bedroom features a walk-in closet and private ensuite, while three additional bedrooms, an additional full bathroom, and a large family room create plenty of space for growing families or multi-generational living. Outside, the property truly shines. The detached shop is ideal for hobbyists, mechanics, storage, or recreational equipment, while the surrounding acreage offers endless opportunities to garden, play, entertain, or simply enjoy the peace and quiet of country living. Mature trees frame the property, creating a private setting that's difficult to replicate, including the hydro and water hookups for your camping trailer! Located just minutes from Harriston and an easy drive to surrounding communities, this is a rare opportunity to enjoy the space and freedom of a rural property without sacrificing convenience. Whether you're looking for room to raise a family, pursue your hobbies, or simply enjoy a quieter pace of life, 9540 Ayton Road delivers the kind of country lifestyle many buyers are searching for. (id:36835)
Keller Williams Home Group Realty
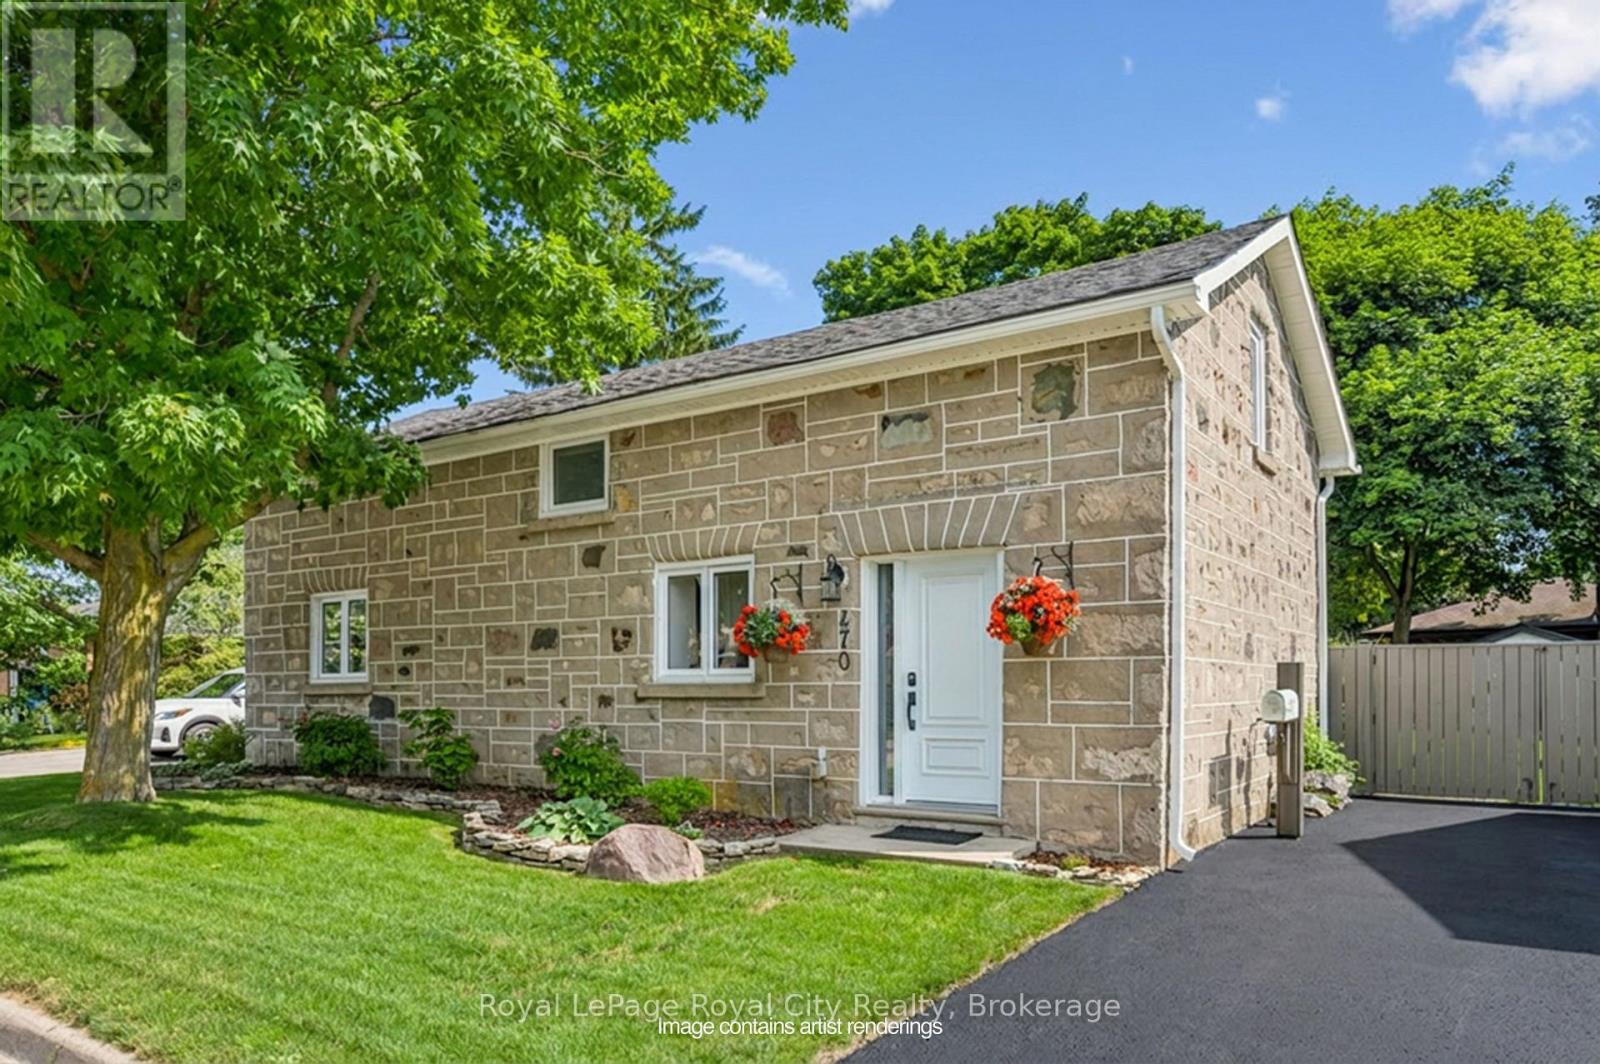
470 Perth Street
Centre Wellington, Ontario
Welcome to 470 Perth, a truly charming and thoughtfully updated century stone home in historic Fergus. The open-concept main floor offers a bright, modern kitchen with quartz countertops, a large island, and welcoming living and dining spaces. A separate office or den adds flexibility, while the light filled laundry/mudroom addition is a stand out feature with built-in storage and a pet door to the fully fenced backyard. Upstairs are two spacious bedrooms with great storage and a four-piece bath. Outside, mature trees and gardens create a private backyard oasis with plenty of space to relax or entertain. Set on a quiet street just steps from downtown, you're within walking distance of Fergus' shops, restaurants, parks, and all the charm the village is known for. With its historic stone buildings, vibrant community, and beautiful riverfront, Fergus offers the best of small-town living, with easy access to Guelph, Kitchener-Waterloo, and the GTA. ** Note: Driveway to be paved mid-July. Driveway Pictures are digitally enhanced * (id:36835)
Royal LePage Royal City Realty
280 Penn Drive
Burlington, Ontario
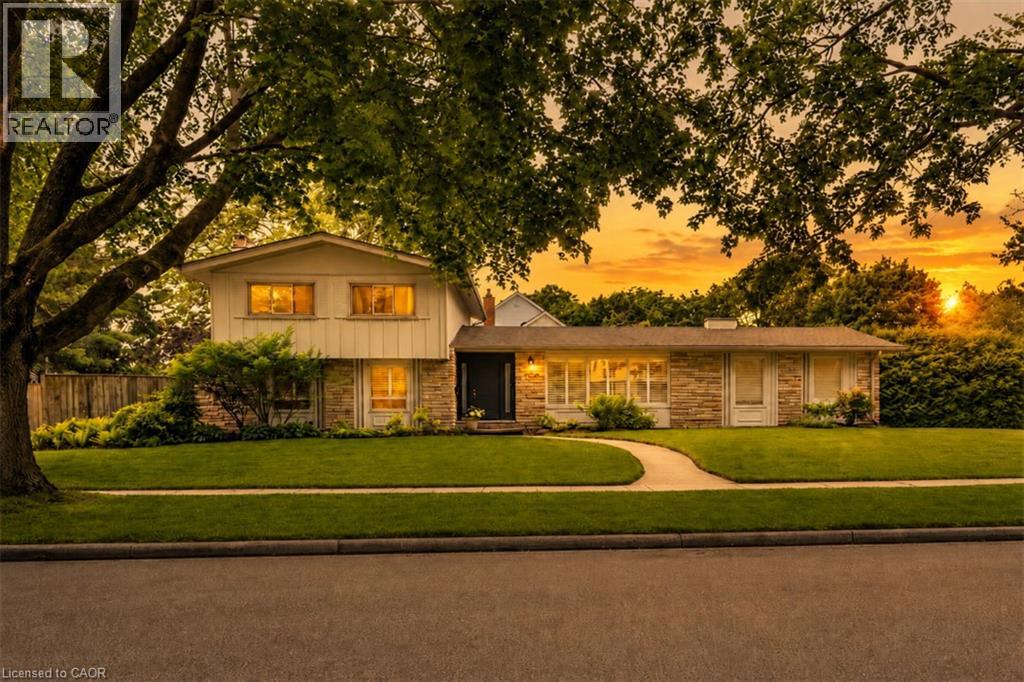
Welcome to one of Burlington’s most coveted locations on Penn Drive. Nestled on this picturesque, tree-lined street in Roseland, south of Spruce, this beautifully updated custom-built home combines timeless craftsmanship with thoughtful modern renovations. Classic architectural details such as plaster walls, coved ceilings, vaulted bedroom ceilings, and a stunning stone fireplace showcase the quality and character rarely found in newer homes. The extensively renovated interior features a beautifully updated kitchen and bathrooms, along with upgraded flooring throughout. The inviting sunken living room, anchored by the stone fireplace, offers the perfect space to relax and entertain. Set on an impressive nearly quarter-acre lot, the property boasts expansive lawns, mature trees, cedar hedges, an oversized double garage, and a concrete driveway. The professionally landscaped grounds create a private outdoor retreat, complete with a charming “secret garden,” a sunroom overlooking the backyard, and a secluded patio surrounding the solar-heated inground pool. The finished basement adds valuable living space, offering a large recreation room, a home office area, and a convenient 3-piece bathroom - ideal for family living, guests, or working from home. Meticulously maintained and ideally located, this exceptional home is within walking distance of some of Burlington’s highest-rated schools, including John T. Tuck Public School, St. Raphael Catholic Elementary School, Nelson High School, and Assumption Catholic Secondary School. Enjoy easy access to Burlington’s waterfront, vibrant downtown, GO Station, and major highways, making this a truly outstanding opportunity in one of the city’s most desirable neighbourhoods. (id:36835)
Keller Williams Edge Realty
21 Second Street
Oakville, Ontario
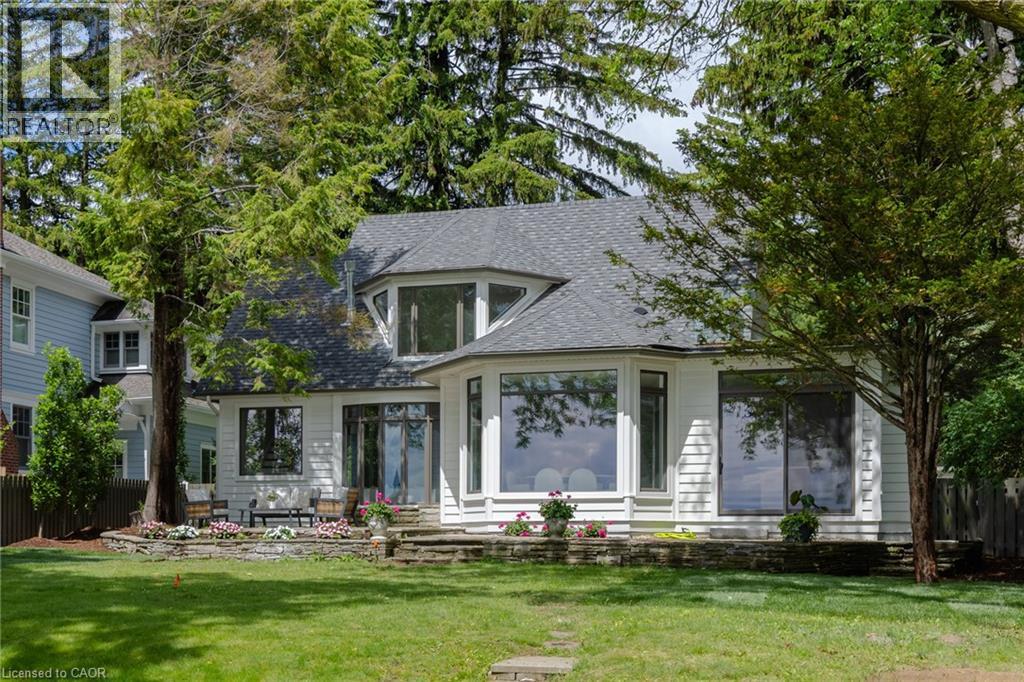
Lakefront home, nestled on Old Oakville's Second Street, this residence offers a blend of timeless elegance, luxury, and unparalleled waterfront living. Completely reimagined top to bottom, showcasing an aesthetic designed for both family living and comfortable downsizing. Bathed in natural light, offering breathtaking lake views from nearly every room, you will find tranquility and grandeur from the moment you enter. Glowing hardwood flooring, custom millwork and paneling, recessed lighting, and designer finishes elevate every space.The kitchen, with panoramic lake views, features custom cabinetry, integrated top-of-the-line appliances, and an oversized island with seating for four. Quartz countertops and full-height quartz backsplash create a striking focal point, complemented by gold pendant lighting.The living room is designed for both comfort and style, featuring custom built-in cabinetry with illuminated shelving, gas fireplace, and expansive windows framing the sparkling waters of Lake Ontario. The main-floor primary suite, spacious and serene, featuring a walk-in closet. Spa-inspired ensuite with a freestanding soaker tub, glass walk-in shower, vanity, and gold fixtures and lighting. Two additional bedrooms on the upper level for family and guests, with private balcony overlooking the waterfront. Enjoy a beautifully appointed main-floor laundry room with custom cabinetry and stacked appliances. Enjoy riparian rights from a spectacular waterfront deck featuring glass railings and steps to the shoreline. Maximizing the panoramic water views, an unrivaled setting for entertaining, relaxing, and embracing Oakville's most prestigious waterfront lifestyle. Complete with a detached 2 car garage and ample private parking. Furniture by FOR living, Art by Harbour Gallery. Luxury Certified. (id:36835)
RE/MAX Escarpment Realty Inc.
55 Honeysuckle Drive
Guelph, Ontario
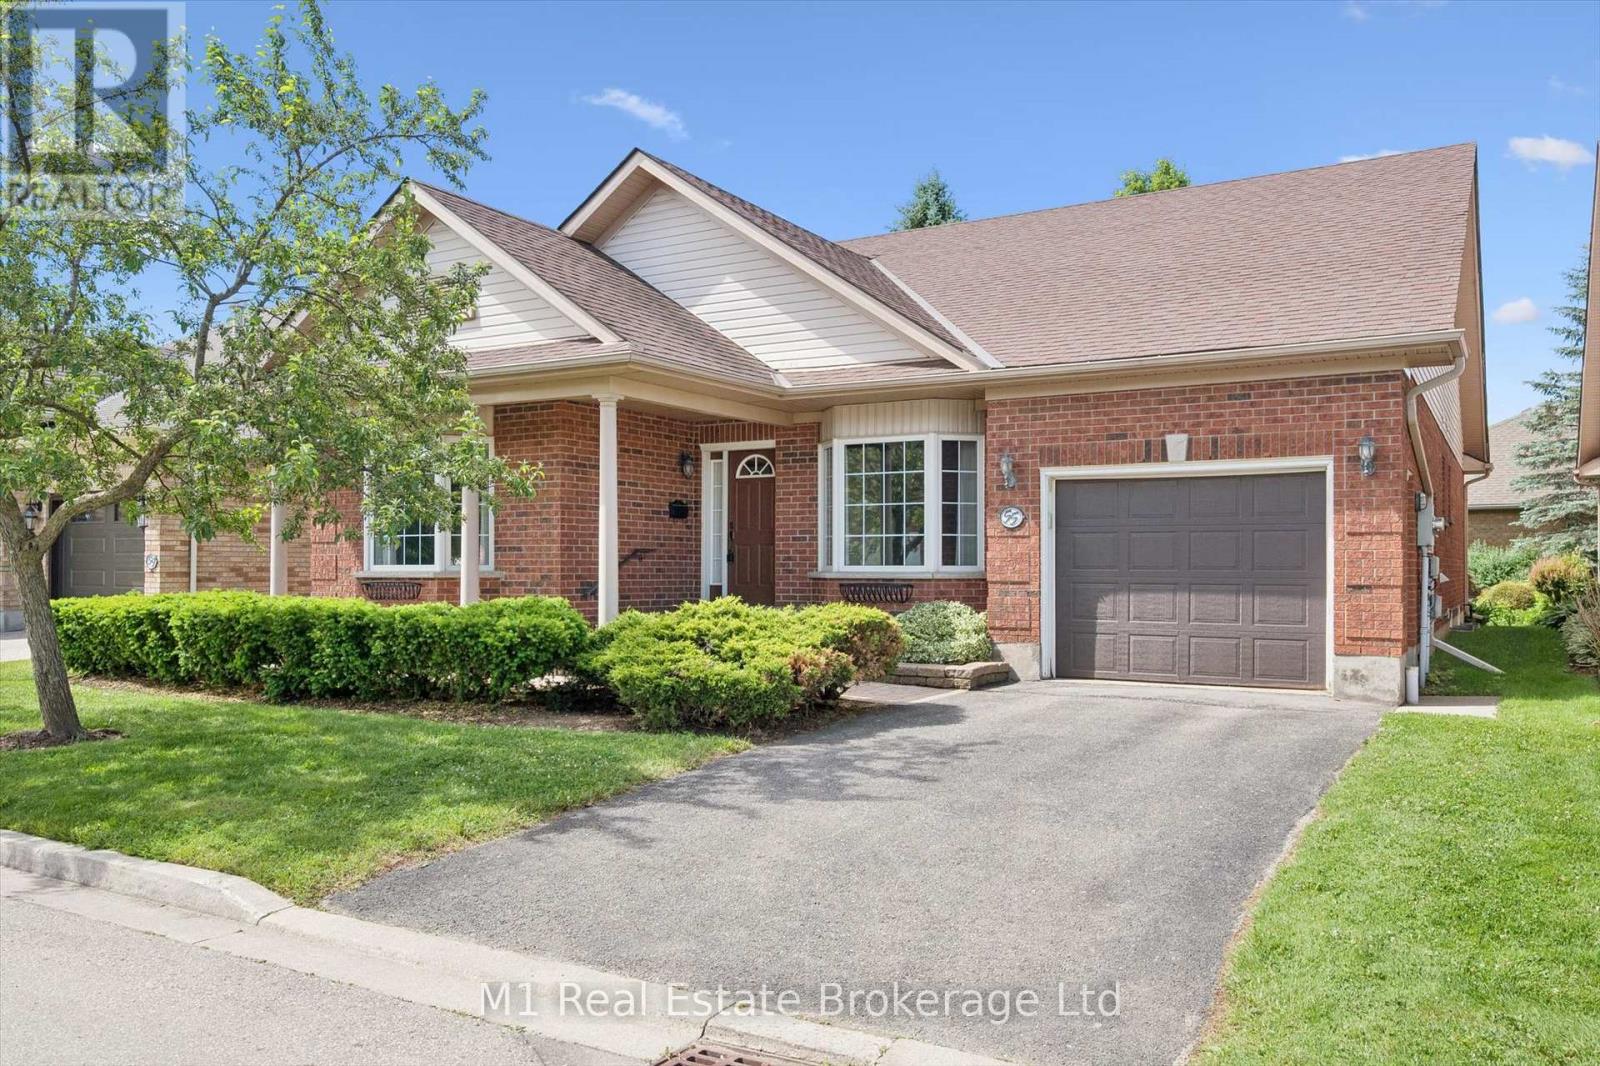
Welcome to 55 Honeysuckle Drive, located in the highly sought-after Village by the Arboretum community, where spacious rooms, a thoughtful layout, and an unbeatable lifestyle await. With over 2000 sq feet on the main floor, you won't really be downsizing. Designed for comfortable living and effortless entertaining, this well-maintained bungalow offers an abundance of space throughout. The large kitchen serves as the heart of the home, featuring a central island, ample cabinetry, and a bright eat-in area perfect for casual meals and morning coffee. Sliding doors welcome you to the back patio off the kitchen. A separate dining area provides space for hosting family gatherings and special occasions.The expansive living room is warm and inviting, complete with a cozy gas fireplace and plenty of room to relax or entertain. Offering 2 bedrooms plus a spacious den, this home provides the flexibility to accommodate a home office, hobby room, guest space, or additional living area. Convenient main floor laundry adds to the home's practical and accessible design.Two full bathrooms (one being an ensuite) on the main level provide comfort and convenience, while the basement includes a bathroom rough-in for future development. The expansive unspoiled basement is a blank canvas awaiting your personal touch, offering endless possibilities for additional living space, a recreation room, workshop, fitness area, or whatever you envision. This well loved home presents a fantastic opportunity to bring your ideas, creativity, and personal style to life. Located within one of Guelph's premier adult lifestyle communities, residents enjoy beautifully maintained grounds, an active social atmosphere, and access to exceptional amenities. If you're looking for a home that offers generous living space, outstanding potential, and a welcoming community, 55 Honeysuckle Drive is ready to welcome you to your next chapter. (id:36835)
M1 Real Estate Brokerage Ltd

Unit 123 - 383 Mcnabb Street
Saugeen Shores, Ontario
With its cheerful butter-yellow exterior and crisp white accents, this Colonial-inspired, two-storey home offers a seamless blend of country charm and breezy, outdoor-focused living, standing out as a gem within the Lakeside community. The main floor honours an open-concept design with living and dining areas anchored by a classic wood-burning fireplace. This inviting space is built for effortless connection, featuring three sets of elegant French doors that open to the deep front verandah. These exterior transitions greatly expand your living area during the warmer months, and can allow the fresh lake breeze to flow freely throughout the home. Adjacent to the living space, the well-proportioned kitchen offers ample room for the home chef and a comfortable layout for casual morning coffee. Practicality is equally prioritized with a bright home office/laundry room which overlooks a private, well-established backyard that slopes into the ravine. Accessed by a split staircase, the second floor is dedicated entirely to rest and relaxation, boasting a unique architectural layout rarely found in modern builds. All three spacious bedrooms act as private sanctuaries, each featuring direct access to the upper-level verandahs. This elevated gallery allows you to step outside the moment you wake up to enjoy the birdsong and mature foliage framing the property. The primary suite further enhances this retreat-like feel with its own private ensuite. The experience continues outside with a light-filled artist's studio designed to inspire creativity, along with multiple tranquil seating areas where you can take in the fragrant gardens and watch the local wildlife. This four-season home is over 1500 square feet and invites you to embrace a slower, more intentional pace of life just a short stroll from the sandy shores of Lake Huron where you can watch the famous spectacular sunsets. Nearby downtown Southampton offers a mix of arts, culture, cafes and boutiques to explore. (id:36835)
Royal LePage D C Johnston Realty
66 Huron Street N
Saugeen Shores, Ontario
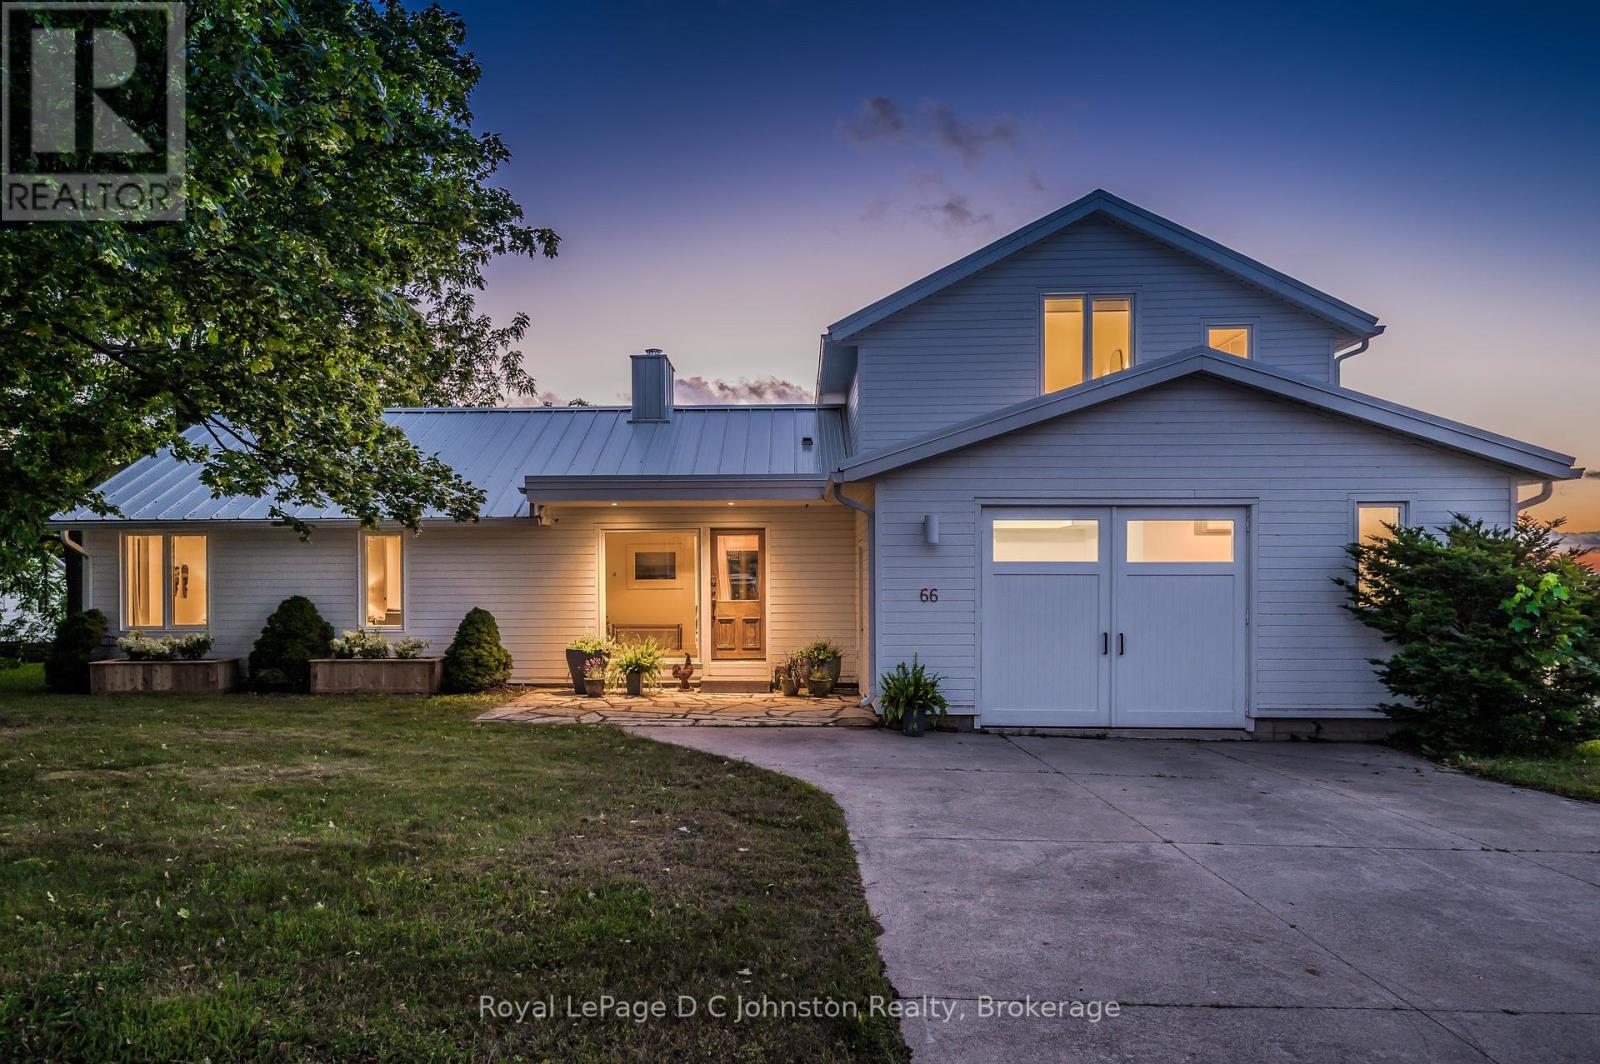
Perched in Southampton's coveted "sweet spot" on a quiet, half-acre elevated corner lot, this newly renovated home seamlessly blends privacy with unbeatable proximity to the beach, harbour, and downtown. Designed for both beauty and efficiency, the residence features triple-glazed windows throughout and floor-to-ceiling windows that flood the open, bright main living area with breathtaking Lake Huron and sunset views, anchored by high ceilings and a cozy Scandinavian wood stove. The gourmet kitchen is an entertainer's dream, boasting a massive central island, premium appliances-including a double oven, gas cooktop, wine cooler, dual dishwashers, and a built-in coffee station-and seamless access via glass doors to a multi-level deck perfect for hosting or relaxing. A welcoming foyer, two comfortable bedrooms, and two bathrooms (including a separate powder room) round out the main floor, while the entire upper level is dedicated to a luxurious primary suite complete with magnificent water vistas, custom storage, and a sensational five-piece bath with a walk-in shower and soaking tub. Complete with a fully heated and air-conditioned garage with skylights that is perfect for a workout or art studio, this rare property offers far too many high-quality features to list; click the "VIRTUAL TOUR" or "MULTIMEDIA" button for more details and call your Realtor today to arrange a private showing and plan your escape, you'll never look back! (id:36835)
Royal LePage D C Johnston Realty
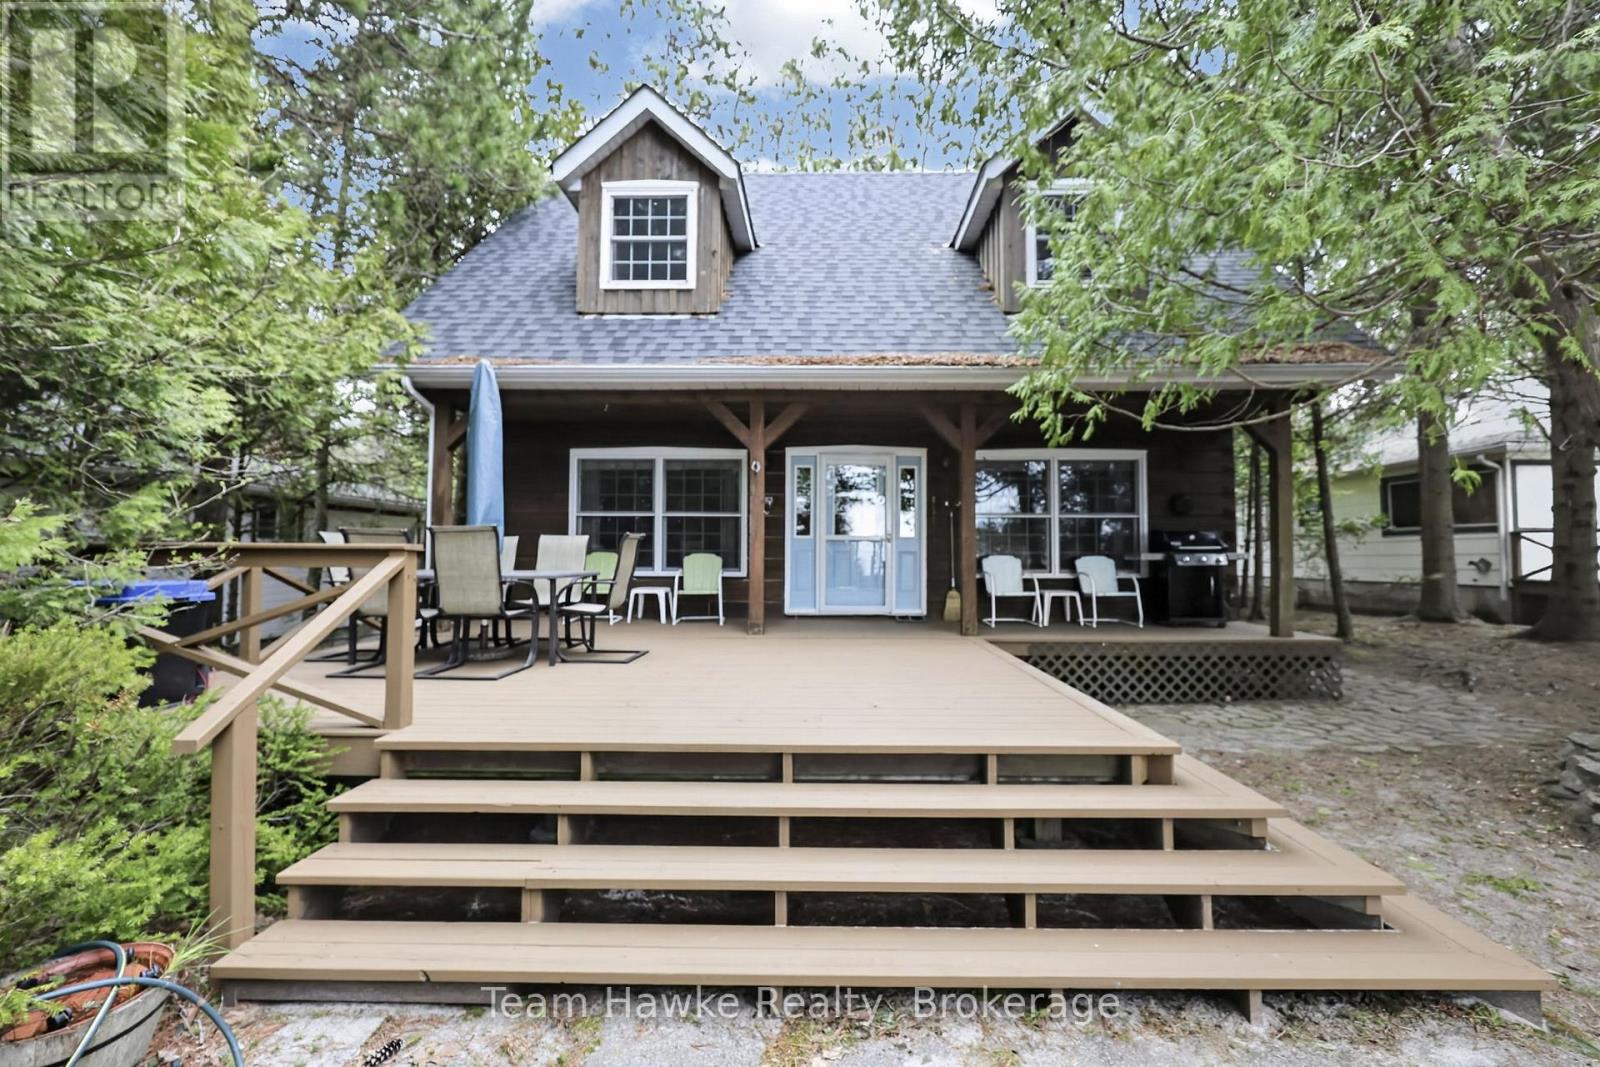
698 Tiny Beaches Road S
Tiny, Ontario
Discover a rare opportunity to own a prime waterfront retreat on the pristine shores of Wymbolwood Beach. Renowned for its expansive sandy shoreline and bordered by the protected 146-acre Wymbolwood Nature Preserve, this exceptional property offers remarkable privacy and natural beauty. Nestled among the iconic pines of Tiny Beaches, this charming four bedroom, 1.5 bathroom log home is perfectly positioned to capture stunning western exposure and unforgettable sunsets. Designed for year-round enjoyment, the four-season cottage features a spacious main-floor primary bedroom, a four-piece bathroom, and an inviting open concept kitchen and living area. Upstairs, you'll find three generously sized bedrooms, a convenient two-piece bathroom with laundry, and an additional sitting area. Comfortable in every season, the home has gas forced-air heating complemented by a wood stove. A full height basement provides excellent storage space for all your recreational and seasonal needs. Whether you're seeking a peaceful family getaway or a legacy waterfront property to enjoy for generations, this Wymbolwood Beach gem is ready to welcome its next owner. (id:36835)
Team Hawke Realty
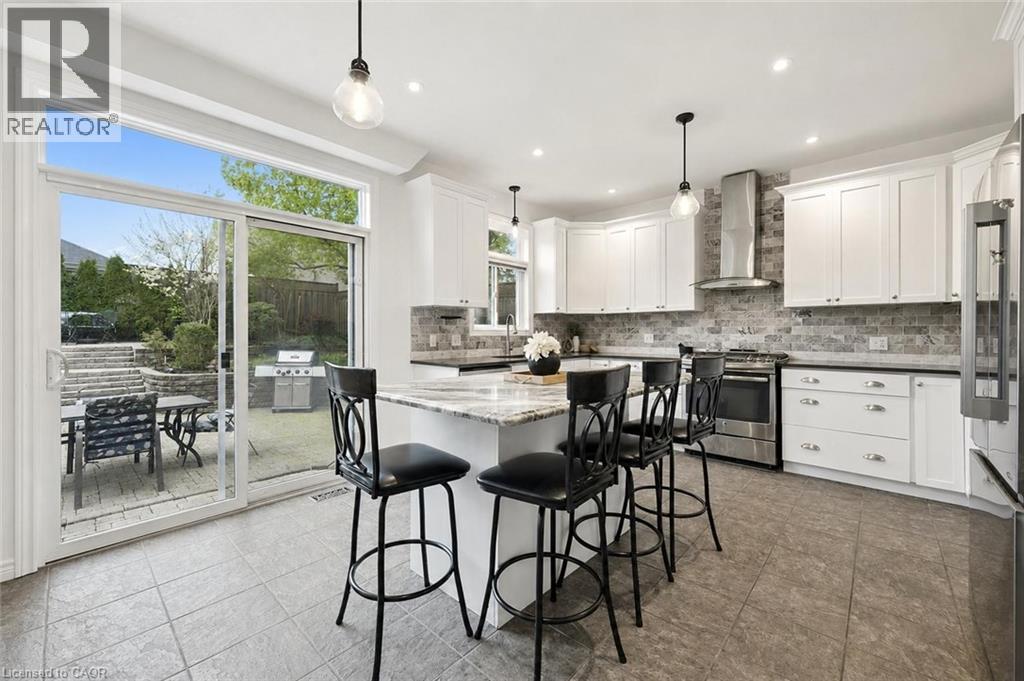
7 Hardy Street
Guelph, Ontario
Beautifully Renovated 4+2 bdrm home W/in-law suite on premium lot in prestigious St. George’s Park neighbourhood on quiet no-through street! Home offers rare combo of space, privacy & charm within walking distance to downtown. Home makes a lasting impression W/stone exterior, architectural details, landscaping, mature trees & driveway W/parking for 6 cars. 2-car garage W/14ft ceilings for floating storage & pre-installed Level 2 EV charger. Front porch offers perfect spot to enjoy morning coffee. Foyer welcomes you W/18ft ceilings & Palladian window. DR is framed by elegant columns creating beautiful spot for entertaining. FR W/hardwood, fireplace & windows offering views of backyard. Kitchen W/white cabinetry, crown moulding, R/O filtration system, S/S appliances, quartz counters, backsplash, pantry cupboards & granite island W/seating. Sliding doors lead to backyard creating indoor-outdoor flow for entertaining. 2pc bath & mud/laundry room W/garage access completes main level. Solid wood staircase W/wood railings & wrought iron spindles leads to 2nd floor where light-filled loft offers versatile space for reading nook, office or lounge. Primary bdrm with W/I closet & ensuite W/soaker tub, granite countre, sep shower & linen closet. 3 add'l bdrms offer closet space & large windows, main bath W/granite counters & one bdrm is accented by dark wood doors that add character! Finished bsmt W/private side ent is ideal for guests, older kids or in-law or income suite potential. 2 bdrms, 3pc bath with W/I glass shower, living area & storage. Private backyard is low-maintenance W/perennial gardens, trees & terrace W/upgraded patio stones, perfect for outdoor dining, BBQs & hosting in a peaceful & secluded setting. Garden paths lead up to elevated patio where you can enjoy an escape surrounded by greenery. Down the street from Franchetto Park, trails, playground & sports fields. Close to schools, mins from downtown, GO Station, restaurants, River Run, Sleeman Centre & UofG (id:36835)
RE/MAX Real Estate Centre Inc.
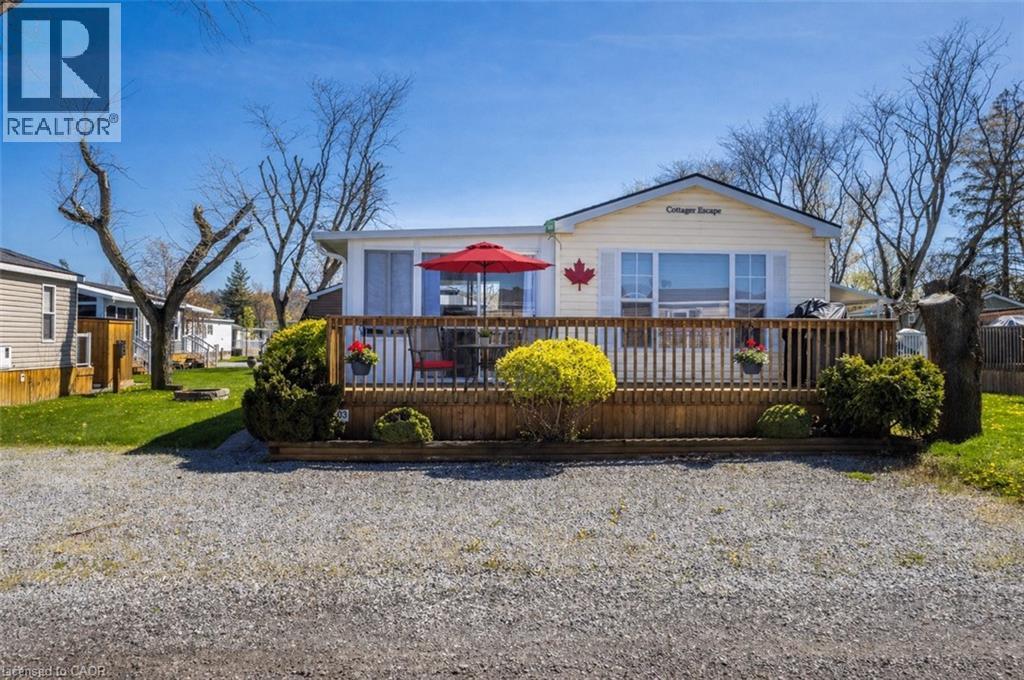
1501 Line 8 Road Unit# 503
Niagara-On-The-Lake, Ontario
Vine Ridge Resort – Unit 503 | Niagara-on-the-Lake A rare opportunity to own one of the most upgraded and fully turn-key cottages in Vine Ridge Resort, offering true carefree seasonal living in Niagara wine country. This fully furnished cottage offers approx. 700 sq. ft. of interior space plus the only fully enclosed sunroom in the park—a standout feature. Surrounded by expansive glass windows, it extends the living space with two sliding doors: one to a covered deck for entertaining and one to the front deck for morning coffee and garden views. Located on a premium lot with parking for 4 vehicles, just steps to the entrance, pool, and general store, while still offering privacy. Inside features a bright open-concept layout, large windows, and comfortable living space. Kitchen includes a gas stove and appliances. Primary bedroom has a walk-in closet and TV, second bedroom offers a double bed and storage. The sunroom functions as a second living area with pull-out sofa and dining space—ideal for guests and family gatherings. Outdoor living includes two decks, BBQ area, fire pit setup, lounge/dining space, and storage shed. Residents enjoy resort amenities including heated pools, splash pad, courts, playgrounds, trails, EV charging, golf carts, and more. Annual fees include hydro, water, sewage, lawn care, garbage removal, maintenance, WiFi, and full resort access. Airbnb rentals permitted under park rules. Just 8 minutes to Niagara Falls and 10 minutes to Niagara-on-the-Lake, close to wineries, golf, hiking, and cycling. (id:36835)
Exp Realty
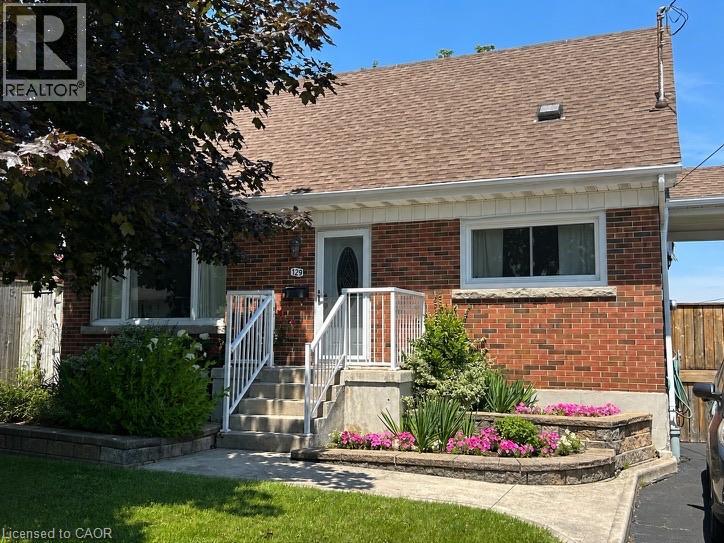
129 Broker Drive
Hamilton, Ontario
Step into this comfortable, well-maintained 3-bedroom home located in the desirable Huntington neighbourhood on Hamilton Mountain, just minutes from Mountain Brow Blvd. Designed for everyday living, this property offers a wonderful balance of space, functionality, and charm. The oversized kitchen serves as the heart of the home, featuring a peninsula with abundant storage and generous counter space, along with a cozy breakfast nook ideal for casual meals or hosting guests. The bright open-concept living and dining area provides excellent versatility and flow, highlighted by French doors leading to a spacious outdoor deck area that creates a seamless indoor-outdoor connection. A bonus versatile main-floor room adapts easily to your needs—perfect as a bedroom, home office, or creative space. Downstairs, the rec room offers endless possibilities for family gatherings, hobbies, or a comfortable home theatre, while plentiful storage space, including a cold cellar, keeps everything organized. Outside, the fully fenced backyard offers a private retreat complete with gazebo and beautifully landscaped gardens. The paved driveway adds everyday convenience. Ideally situated just steps from Fay Avenue Park, this home is also within walking distance to Mohawk Sports Park, the scenic trails of Kings Forest, and the Huntington Recreation Centre with pools and tennis courts—making it an excellent choice for families and active lifestyles. This inviting property offers not just a place to live, but a place to truly feel at home. (id:36835)
Royal LePage State Realty Inc.
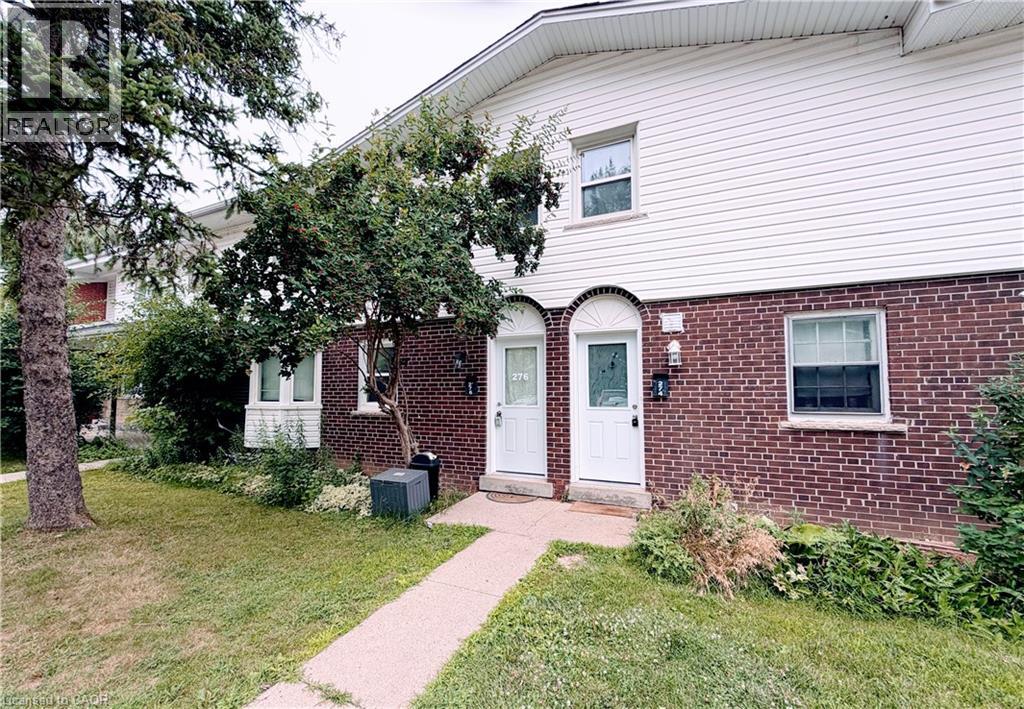
276 Westcourt Place
Waterloo, Ontario
Spacious townhome in a Great Waterloo Uptown location, steps to the University of Waterloo and Laurier, across the street from Westmount Mall, T&T Grocery store, restaurants, shopping, and Waterloo Park. Close to Public transit/LRT, with a high walk score! Bright and spacious bedrooms with high ceilings, plus a flexible bonus room. Private entrance, multiple floors, in-suite laundry, walk out to a backyard, all freshly painted with an exclusive parking space. (id:36835)
RE/MAX Twin City Realty Inc.
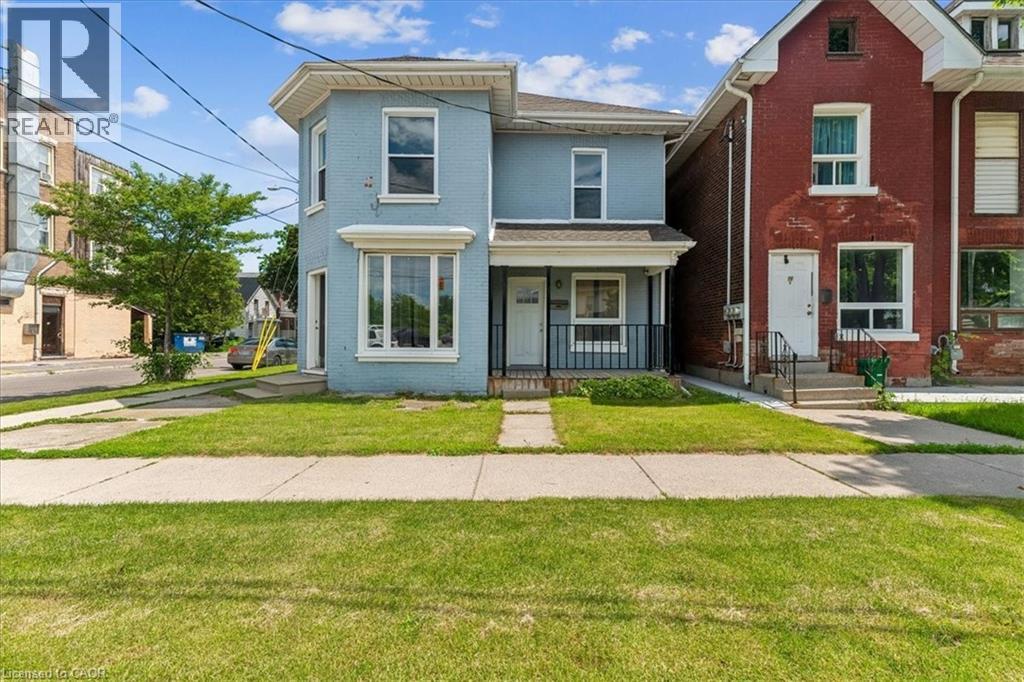
74 Erie Avenue Unit# Main
Brantford, Ontario
Welcome to 74 Erie Avenue Main floor located in the heart of Brantford. This recently renovated duplex presents an opportunity for rental for those looking to live in one of the two beautifully renovated apartments. The property has two self-contained units with separate entrances and individual utility meters that offer both privacy and convenience for tenants. The main floor unit offers a comfortable 2-bedroom, 1-bathroom layout, ideal for singles or couples. The units come with a dedicated laundry room and dedicated parking space. Located minutes from all services, public transportation and downtown Brantford easily accessible to all services. (id:36835)
RE/MAX Aboutowne Realty Corp.
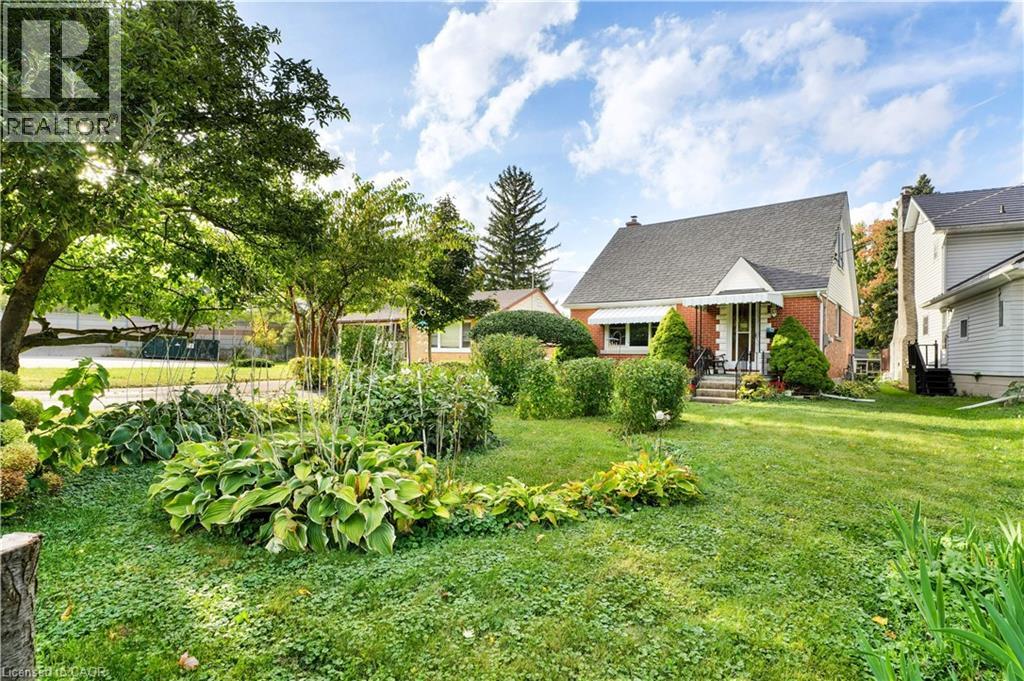
22 Graber Place
Kitchener, Ontario
Welcome to a unique opportunity for families seeking flexible, multigenerational living! Zoned R2, the property may have the potential up to 4 residential units per lot, offering versatility for extended families or those looking to create additional living spaces. With generous lot depth, there is potential to explore additions, garden suites, or even a custom new build to suit your family’s evolving needs, subject to applicable approvals. The existing home can be enjoyed as-is or used while planning future improvements. Conveniently located just minutes from the expressway, this property combines accessibility with the comfort of an established neighbourhood. (id:36835)
Bosley Real Estate Ltd.
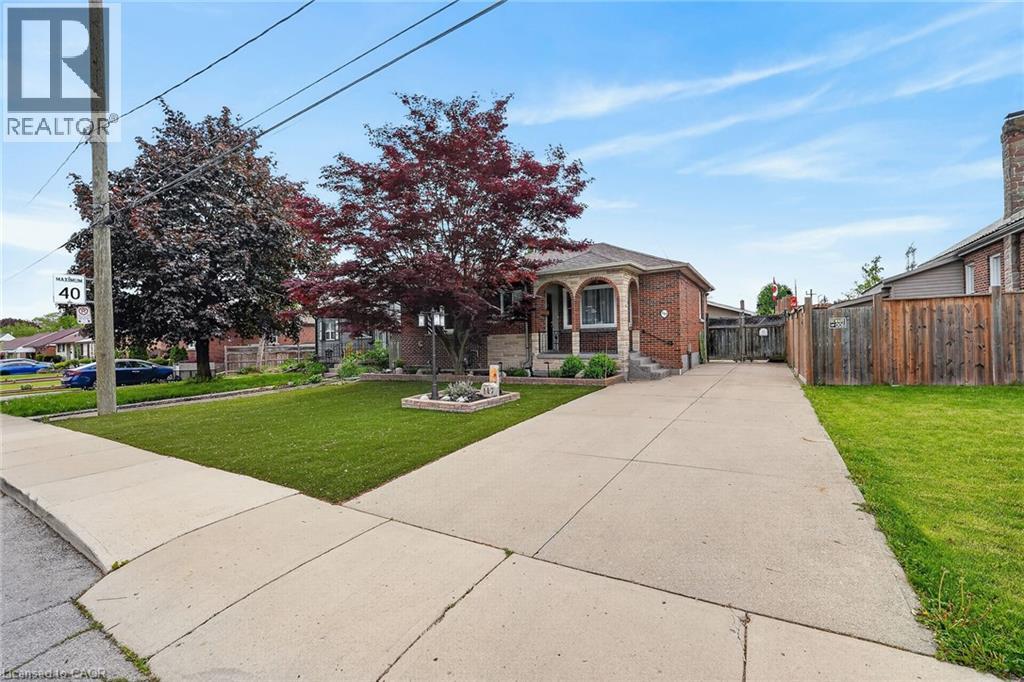
117 Stewartdale Avenue
Hamilton, Ontario
Welcome to 117 Stewartdale Avenue! This charming brick bungalow is located in the sought-after Rosedale neighbourhood, a peaceful and mature residential community nestled at the base of the Niagara Escarpment. Known for its quiet streets, mature trees, and beautiful seasonal views, Rosedale offers an ideal setting for those seeking comfort, convenience, and an active lifestyle. The main level features 3 bedrooms, a remodeled 3-piece bath, a spacious living room, updated modern kitchen, and original hardwood floors. The fully finished basement offers excellent additional living space with a large rec room, bedroom, 3-piece bathroom, laundry area, and in-law potential with a separate entrance. Enjoy year-round comfort with a high-efficiency natural gas furnace and central air conditioning. Outside, the property offers a long private side driveway, a newly constructed oversized garage complete with heat, hydro, and window A/C, plus a sunroom addition, custom deck, and two sheds for extra storage. Conveniently located close to shopping, schools, public transit, Rosedale outdoor pool, Rosedale Arena, King’s Forest Golf Club, scenic hiking trails, and quick access to the Red Hill Valley Parkway and QEW, this home is a fantastic opportunity in one of Hamilton’s most desirable east-end neighbourhoods! (id:36835)
RE/MAX Escarpment Realty Inc.
20 Wigton Street
Caledonia, Ontario
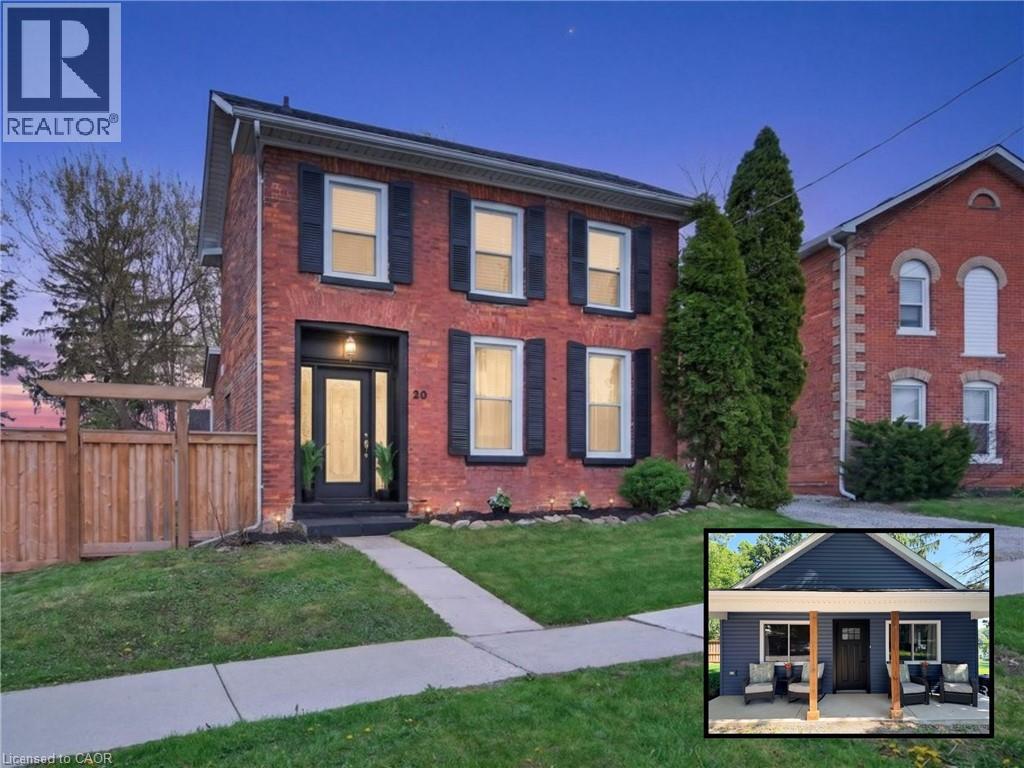
Two Homes, One Incredible Opportunity in the Heart of Caledonia! Welcome to a rare and versatile property, offering two separate homes on one lot. Perfect for multi-generational living or those looking to offset their mortgage with rental income. Live in one and rent the other, or keep loved ones close while maintaining privacy. A unique Century Home full of old-school charm and plenty of space. This three bedroom house also comes with a bonus room - use it as a den, office, or a great play area to keep the kids close. Admire your bright spacious living room with 10 ft ceilings and tons of natural light. Enjoy your warm and inviting kitchen featuring a stunning exposed brick accent wall that adds character and timeless charm. The space offers A Perfect Blend of modern convenience and cozy design. The double staircase adds a unique touch. The new tiny home was recently built in August 2025 and allows you so many opportunities. Whether it's used as an investment, for your extended family, or that perfect man cave/she shed, the opportunities are endless! Plenty of thought went into the design and no stone was left unturned. The ADU is a one bedroom plus Loft, comes with a four piece bathroom and your own private laundry. Set in a location that truly stands out, you can relax and take in beautiful views of the Grand River right from your own property. Enjoy a walkable lifestyle with shops, restaurants, and parks just steps away, making day-to-day living incredibly convenient. With ample space both inside and out, there’s plenty of room for families, guests, or tenants to live comfortably while still enjoying their own sense of privacy. (id:36835)
Rock Star Real Estate Inc.
339 Main Street W
Dunnville, Ontario
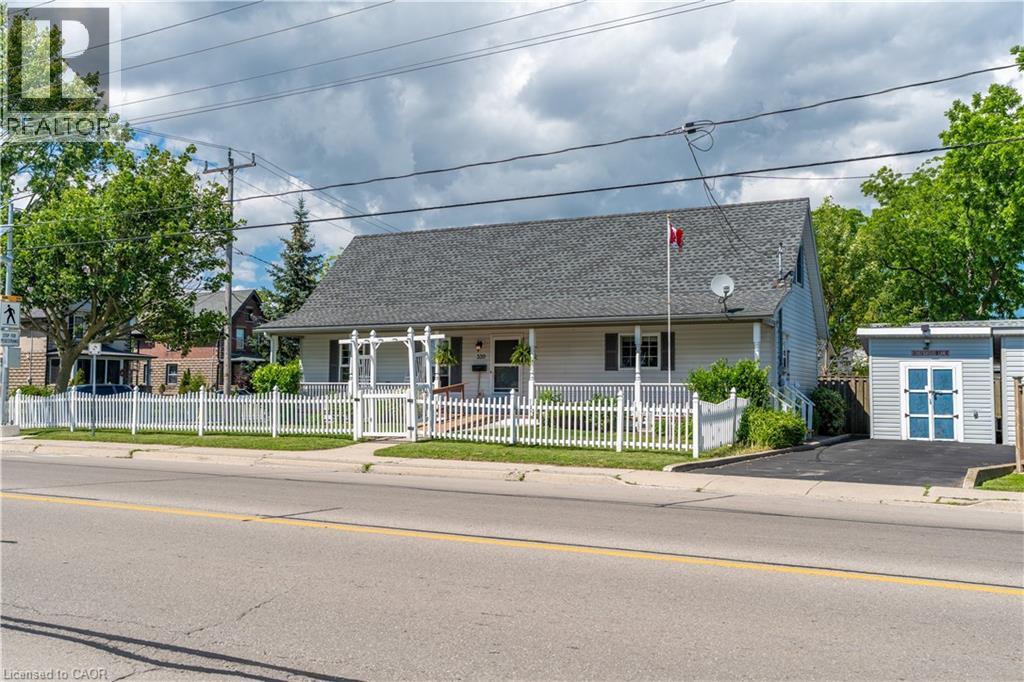
Welcome to 339 Main St. W in Dunnville, this attractive 1&2 storey home—custom built in 1998—offers charm, comfort, and an exceptional setting with unobstructed views of the Grand River and the manicured parkland across the street. A quaint river-facing verandah provides the perfect spot to enjoy a morning coffee or unwind in the evening while taking in the peaceful beauty of the Grand, with a free public boat launch conveniently located just across the street. Set on a serviced 45' x 100' corner lot, the property features a maintenance-free white picket fence along the front and side yard, creating a warm and welcoming street presence. Inside, the home delivers 1,378 sq. ft. of clean, crisp, open-concept living space, anchored by an impressive great room with cathedral ceilings, a natural gas fireplace, durable laminate flooring, and an exposed staircase leading to the upper level. Wheel chair accessible hallways and doorways. The second storey features a generous bedroom and additional sitting room, offering a unique and functional layout. The main floor includes a well-appointed kitchen with ample oak cabinetry, ceramic flooring, and a built-in dishwasher, along with a spacious primary bedroom, a 4-piece bath, a storage room, and convenient main-floor laundry. Located within walking distance to the hospital, schools, and downtown amenities, this home is an ideal fit for young professional couples, retirees, or anyone seeking a peaceful lifestyle with scenic riverfront surroundings. (id:36835)
RE/MAX Escarpment Realty Inc.
132 Dory Row
Blue Mountains, Ontario
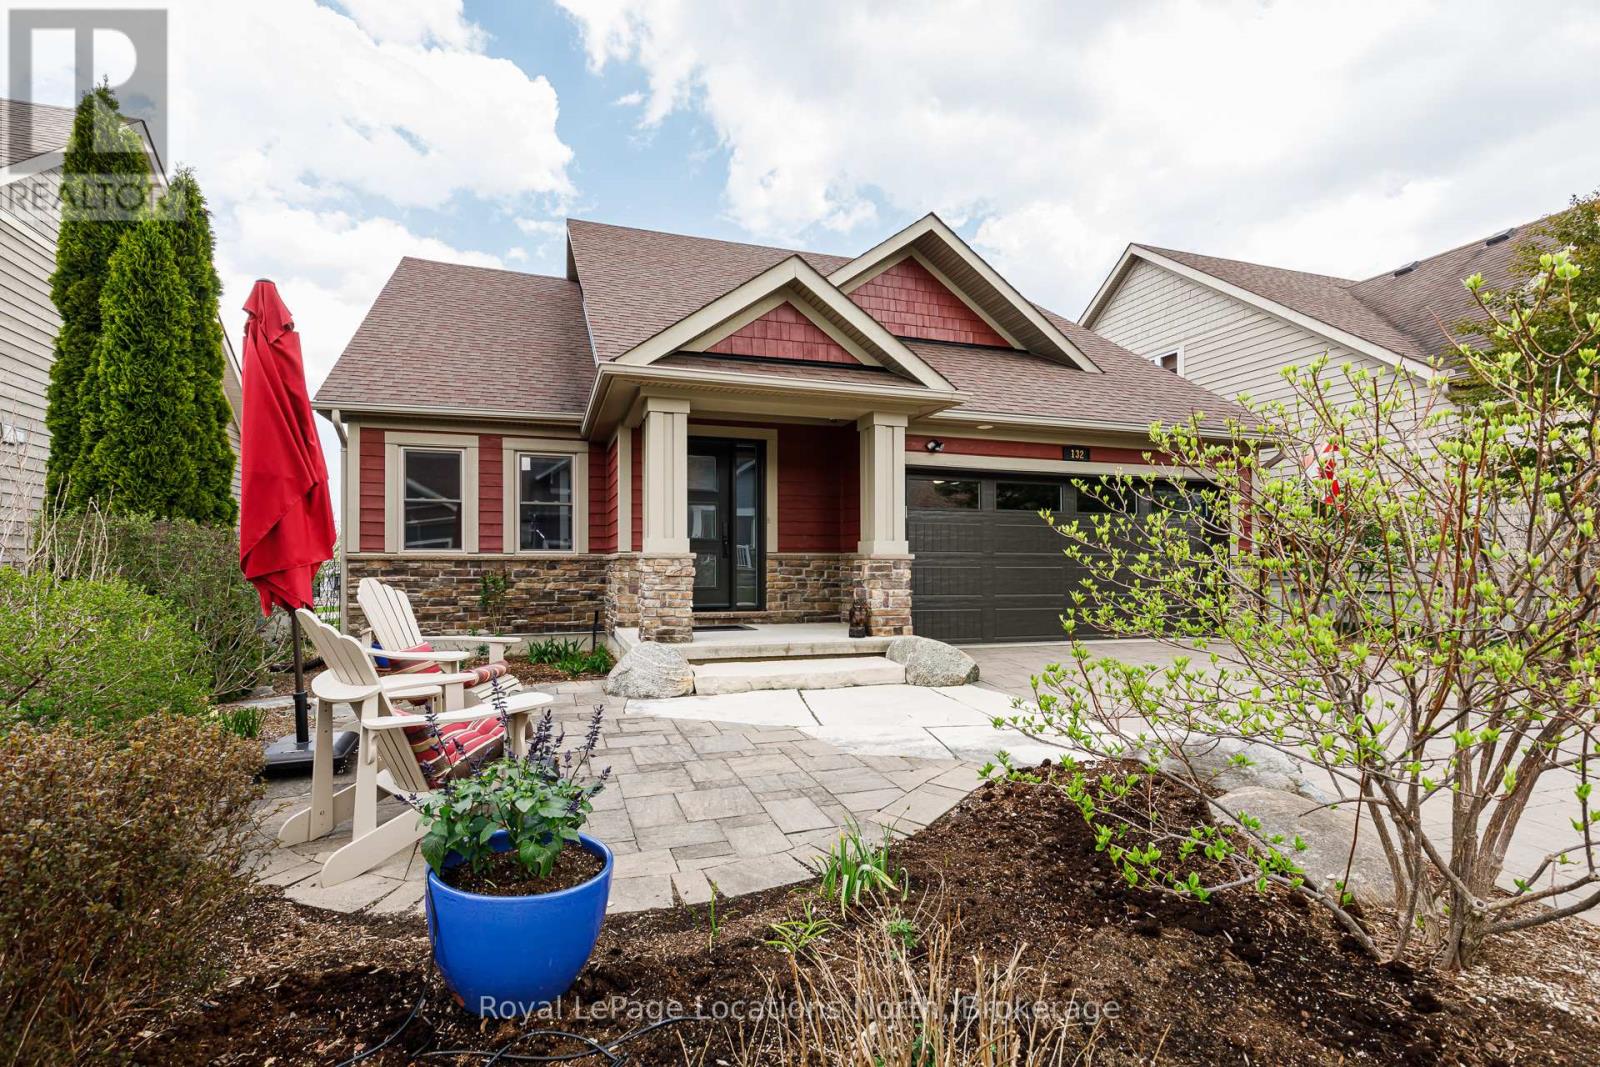
Welcome to the 4-seasons lifestyle at the Cottages of Lora Bay. Perfectly situated on a low-maintenance lot with an integrated irrigation system and no grass to cut, this impeccably maintained 2-bedroom, 2.5-bathroom home offers effortless premium living. It is one of only a small handful of properties in the community that backs directly onto pristine green space, tranquil ponds, the Lora Bay private beach, and the shores of Georgian Bay. Enjoy easy, direct access to the Lora Bay walking trails, which seamlessly connect to the expansive Georgian Trail system. The home holds hidden value due to over $300k in upgrades and enhancements during the Seller's ownership. Steeped in natural light, the main level features soaring vaulted ceilings that span the living room and sunroom, creating an airy and open ambiance. The chef's kitchen is fully equipped with solid stone countertops and a high-end appliance package, including a Wolf gas range, a built-in Miele oven and warming drawer, a Liebherr counter-depth refrigerator/freezer, and a Bosch dishwasher. Retreat to the spacious main-floor primary suite, complete with a newly renovated ensuite featuring heated floors and a convenient walk-in closet that houses the main-floor washer and dryer. The main floor den/office could easily be used as a 3rd guest bedroom. Outdoors, choose between a welcoming front patio or a relaxing back patio that boasts exceptional views over the green space, community ponds, and Georgian Bay. Upstairs, a large open loft overlooks the main living spaces below, leading to a generous second bedroom with its own private ensuite. Double car garage with convenient inside entry and extra built-in storage. Lower Level: A finished exercise room alongside a massive unfinished recreation space-offering excellent potential to easily add 2 to 3 more bedrooms and a secondary living area. Unbeatable proximity to Thornbury, Meaford, local harbours, fine dining, boutiques, and all area ski resorts. (id:36835)
Royal LePage Locations North
025359 Euph-St Vincent Townline
Meaford, Ontario
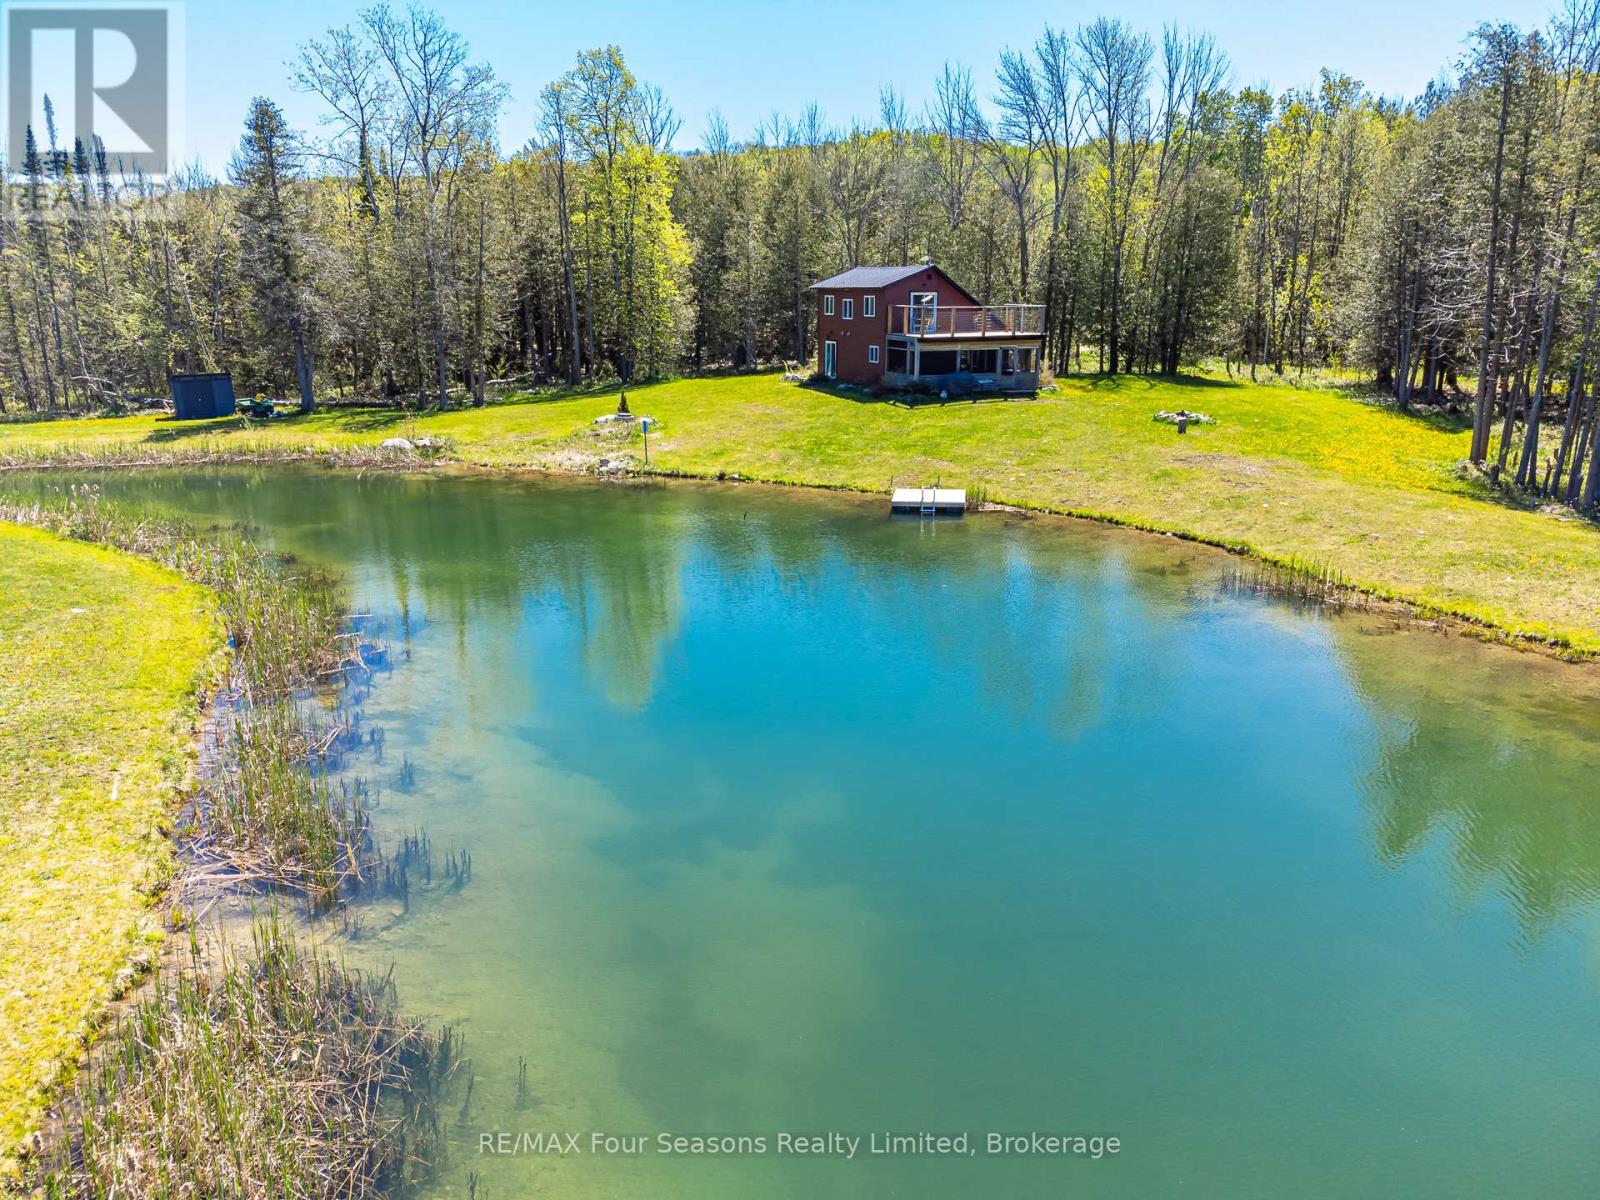
Set on 25 private acres with ponds, Rocklyn Creek, and forested surroundings, this unique property offers the ultimate Grey County retreat. Located just a short drive to Meaford, Blue Mountain, and the area's private ski clubs, it combines privacy, recreation, and convenience in one exceptional setting. The property features a large stocked trout pond, scenic walking trails, and endless space to enjoy the outdoors year-round. The renovated 3-bedroom, 2-bathroom home features warm wood finishes throughout, custom cedar details sourced from the property, hardwood floors, and a cozy propane fireplace. Enjoy peaceful views from the screened-in porch or the upper-level deck overlooking the pond and surrounding trees. (id:36835)
RE/MAX Four Seasons Realty Limited
132 Dory Row
Blue Mountains, Ontario
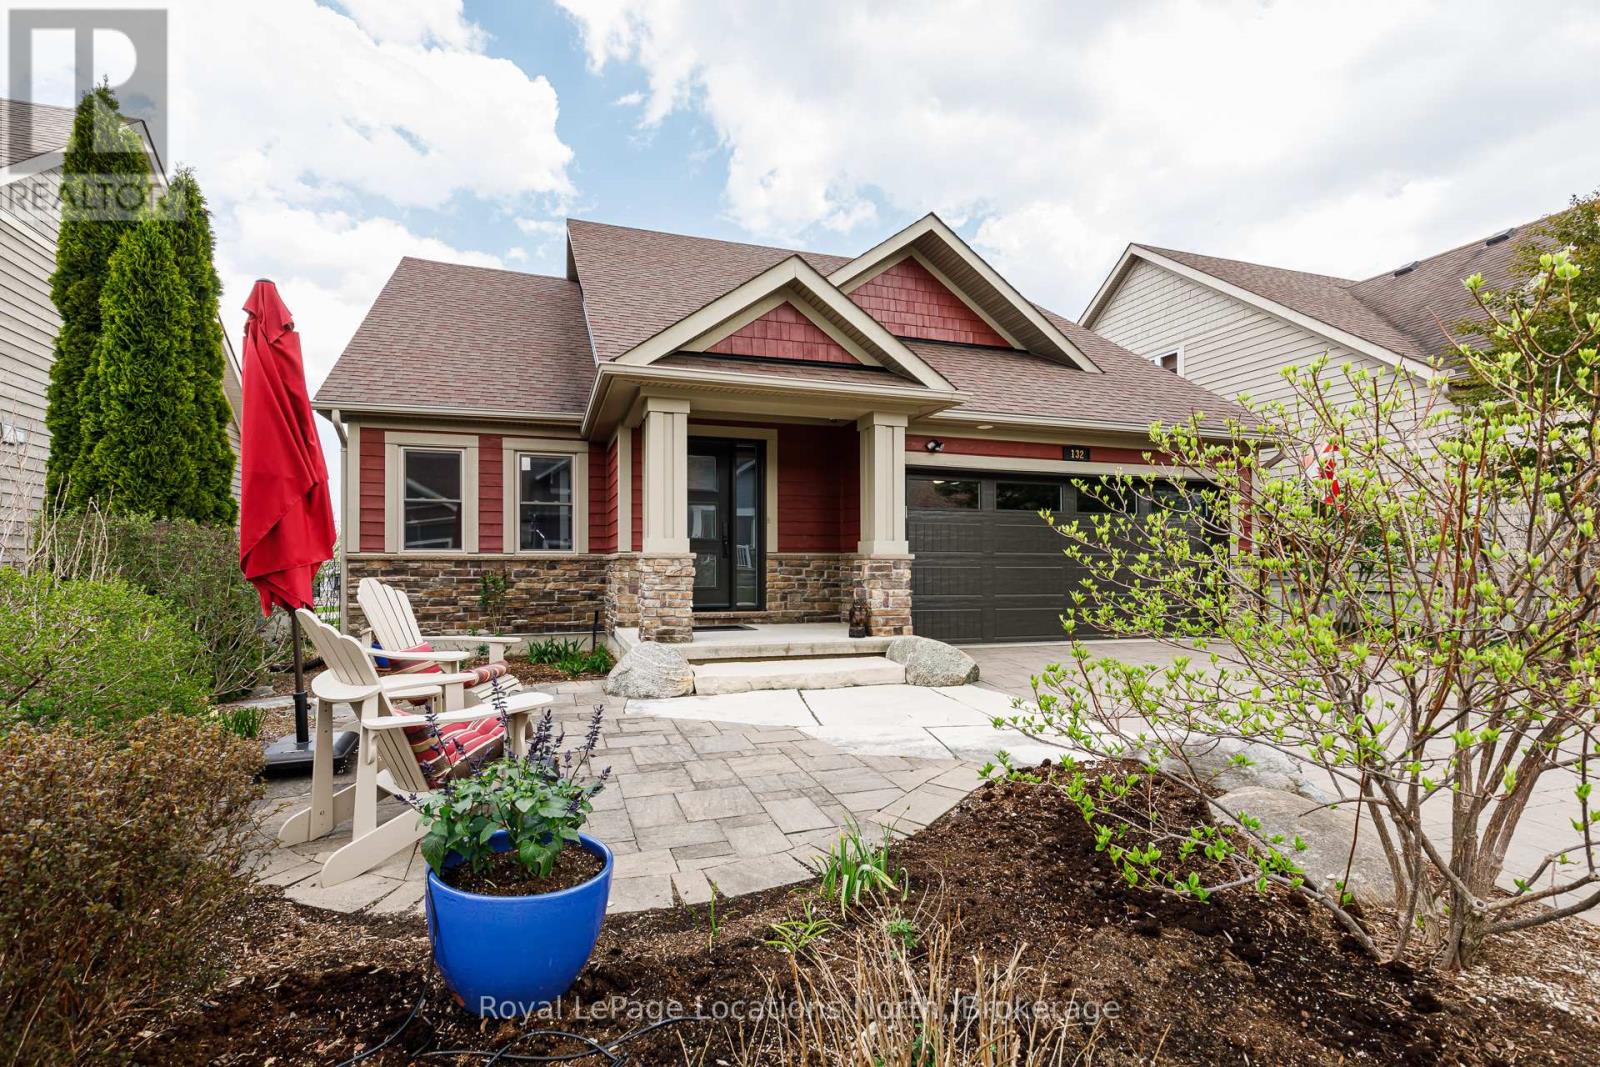
Welcome to the 4-seasons lifestyle at the Cottages of Lora Bay. Perfectly situated on a low-maintenance lot with an integrated irrigation system and no grass to cut, this impeccably maintained 2-bedroom, 2.5-bathroom home offers effortless premium living. It is one of only a small handful of properties in the community that backs directly onto pristine green space, tranquil ponds, the Lora Bay private beach, and the shores of Georgian Bay. Enjoy easy, direct access to the Lora Bay walking trails, which seamlessly connect to the expansive Georgian Trail system. The home holds hidden value due to over $300k in upgrades and enhancements during the Seller's ownership. Steeped in natural light, the main level features soaring vaulted ceilings that span the living room and sunroom, creating an airy and open ambiance. The chef's kitchen is fully equipped with solid stone countertops and a high-end appliance package, including a Wolf gas range, a built-in Miele oven and warming drawer, a Liebherr counter-depth refrigerator/freezer, and a Bosch dishwasher. Retreat to the spacious main-floor primary suite, complete with a newly renovated ensuite featuring heated floors and a convenient walk-in closet that houses the main-floor washer and dryer. The main floor den/office could easily be used as a 3rd guest bedroom. Outdoors, choose between a welcoming front patio or a relaxing back patio that boasts exceptional views over the green space, community ponds, and Georgian Bay. Upstairs, a large open loft overlooks the main living spaces below, leading to a generous second bedroom with its own private ensuite. Double car garage with convenient inside entry and extra built-in storage. Lower Level: A finished exercise room alongside a massive unfinished recreation space-offering excellent potential to easily add 2 to 3 more bedrooms and a secondary living area. Unbeatable proximity to Thornbury, Meaford, local harbours, fine dining, boutiques, and all area ski resorts. (id:36835)
Royal LePage Locations North
1173 Spring Lake Road
Parry Sound Remote Area, Ontario
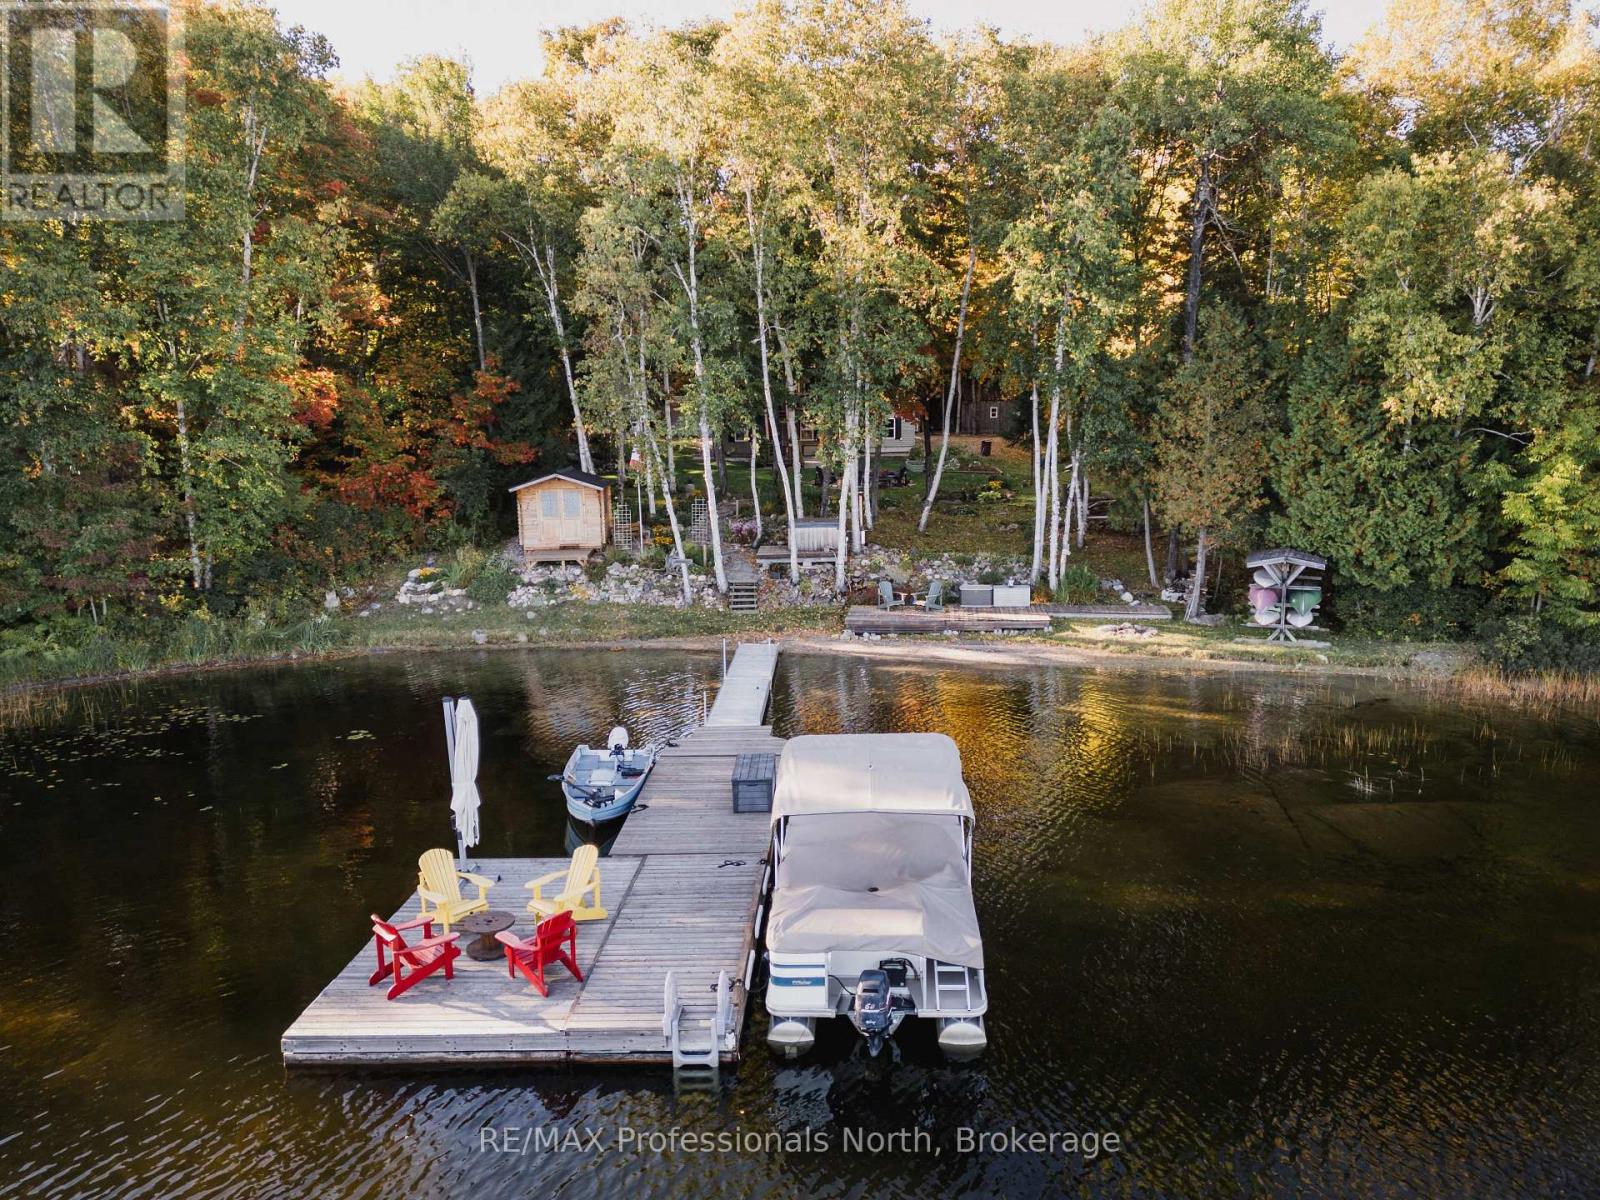
Welcome to 1173 Spring Lake Rd, located in the unorganized Township of Lount, on sought after Spring Lake in the beautiful Almaguin Highlands. The Lake is spring feed, very clean, approximately 70% crown land, and has a public access just minutes away. The property is amazing as it draws you in right from the private entrance, the beautiful landscaping and gardens, child friendly sandy shoreline, the many magnificent views of the lake from the deck, the fire pit, relaxing at the Saw Mill Structure Bunkie, taking in the calm of the lake from the waters edge or sitting out on the dock. The 2 bedroom, 2 bath home is well maintained and has the comfort and charm of living on the water. The main floor features a spacious living room with British Fires electric heater, open concept kitchen & dining area with walkout to deck, 2 bedrooms, and 4 pc bath. Heading to the lower level via the black accented spiral staircase; it offers a large rec room with walkout and certified Pacific Energy woodstove for those cooler nights, a 3 pc bathroom, workshop with walkout, laundry/storage room, and potential for a 3rd bedroom. The home is heated by a F/A propane furnace, and a ductless heat pump on both levels for year round comfort. Home was built in 2008, addition in 2011, many upgrades include: brand new custom kitchen with granite counter tops 2025. main floor bathroom 2024, upgraded insulation to R60 in ceiling & R28 in walls, and new exterior doors in 2024. Large detached 2 car garage for your vehicle and your toys. Dug well with filter and U.V. system services the home, and a lake water pump for watering the gardens. Great area for the outdoor enthusiasts including boating, hiking, swimming, 4 wheeling, and you're right next to the snowmobile trails. There is so much to appreciate here... it's well worth the look!! (id:36835)
RE/MAX Professionals North
217 Forty Hills Road
Northern Bruce Peninsula, Ontario
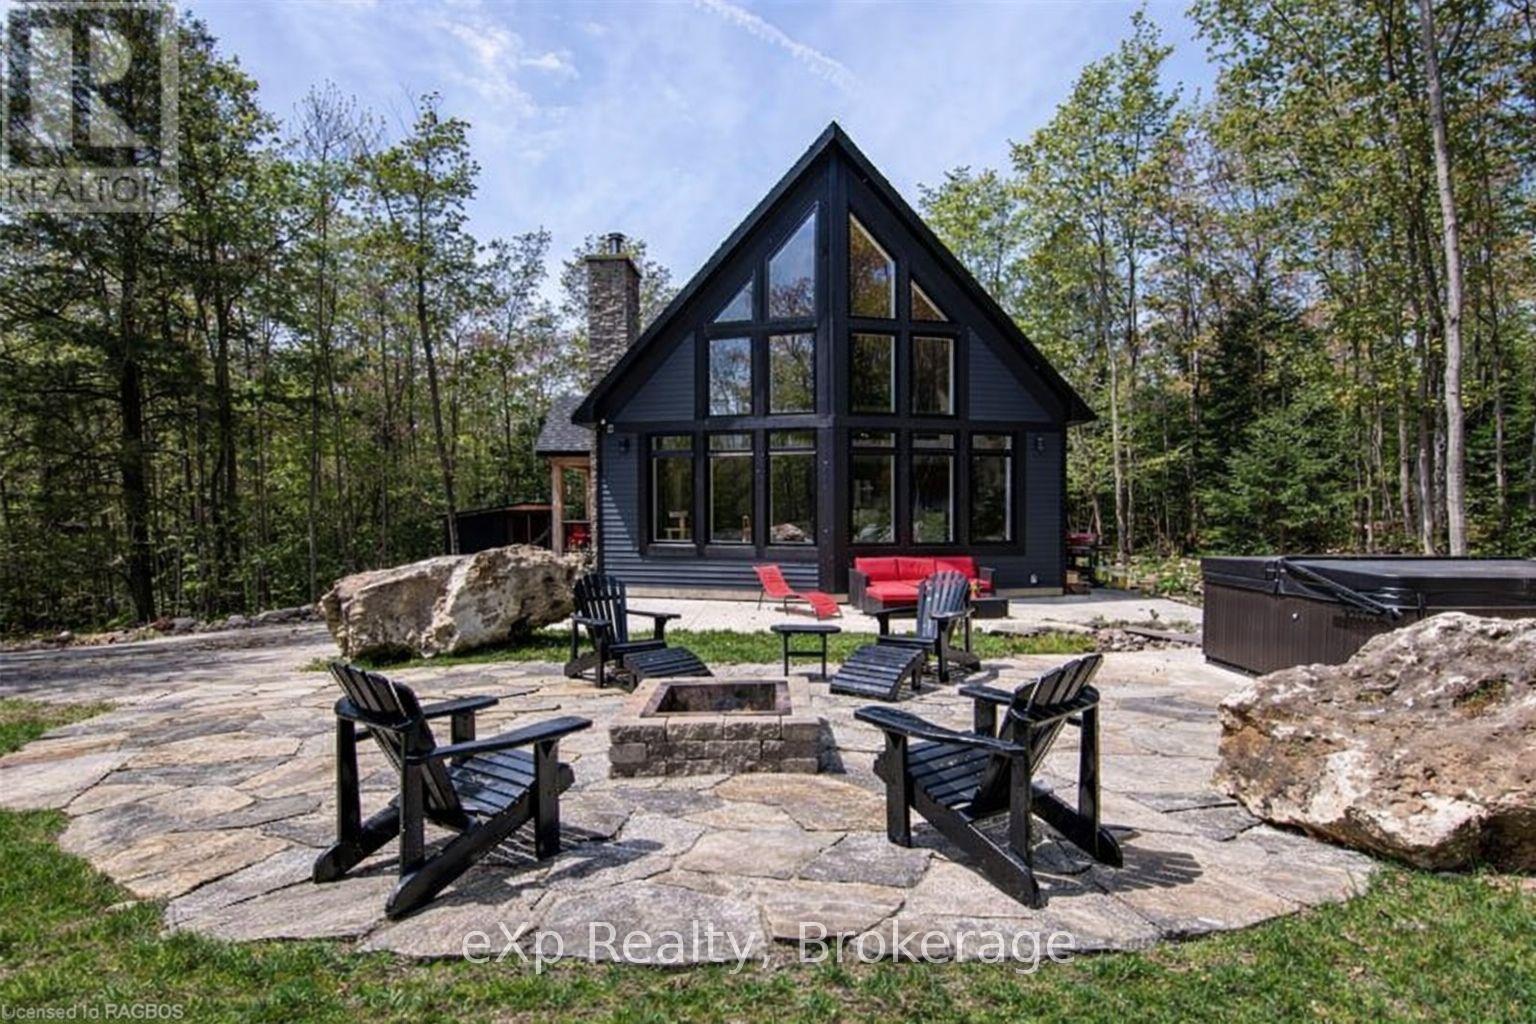
Experience the rare luxury of complete privacy & natural beauty with this exceptional custom-built 3-bedroom residence set on over 137 acres of pristine landscape. Thoughtfully designed to blend comfort with nature, the home features expansive windows that flood the interior with natural light while highlighting the rich hickory hardwood flooring & spacious open-concept design. At the heart of the home, the beautifully crafted kitchen showcases local natural ledgerock countertops paired with a stunning live edge island, creating a warm inviting space perfect for everyday living & entertaining. Spa-inspired touches elevate the home's comfort, including in-floor heating in the main floor bathroom & heated towel racks in both bathrooms, offering everyday indulgence during every season After exploring the extensive trails that wind throughout the property, relax beneath the night sky in the outdoor hot tub, or retreat indoors to the inviting wood-burning fireplace for cozy evenings surrounded by nature.The property also features impressive outbuildings designed for versatility & lifestyle. A 24' x 24' detached double-car garage offers outstanding functionality flexibility. Fully insulated feature & a heated loft above, ideal for a studio, home office, workshop, or additional guest space. An EV charger is already installed, making it a convenient feature for electric vehicle owners. A charming insulated bunkie with engineered floors & a wood burning fireplace provides additional accommodations for family friends, while the 24' x 32' barn-equipped with water & hydro offers incredible potential as a workshop, hobby barn, or additional garage. Additional features include central air conditioning, main floor laundry, generator-ready wiring for peace of mind, and energy-efficient LED lighting throughout. This extraordinary property offers a rare opportunity to own a private countryside retreat where luxury, comfort, and nature exist in perfect harmony. (id:36835)
Exp Realty
1842 Meadowview Court
Severn, Ontario
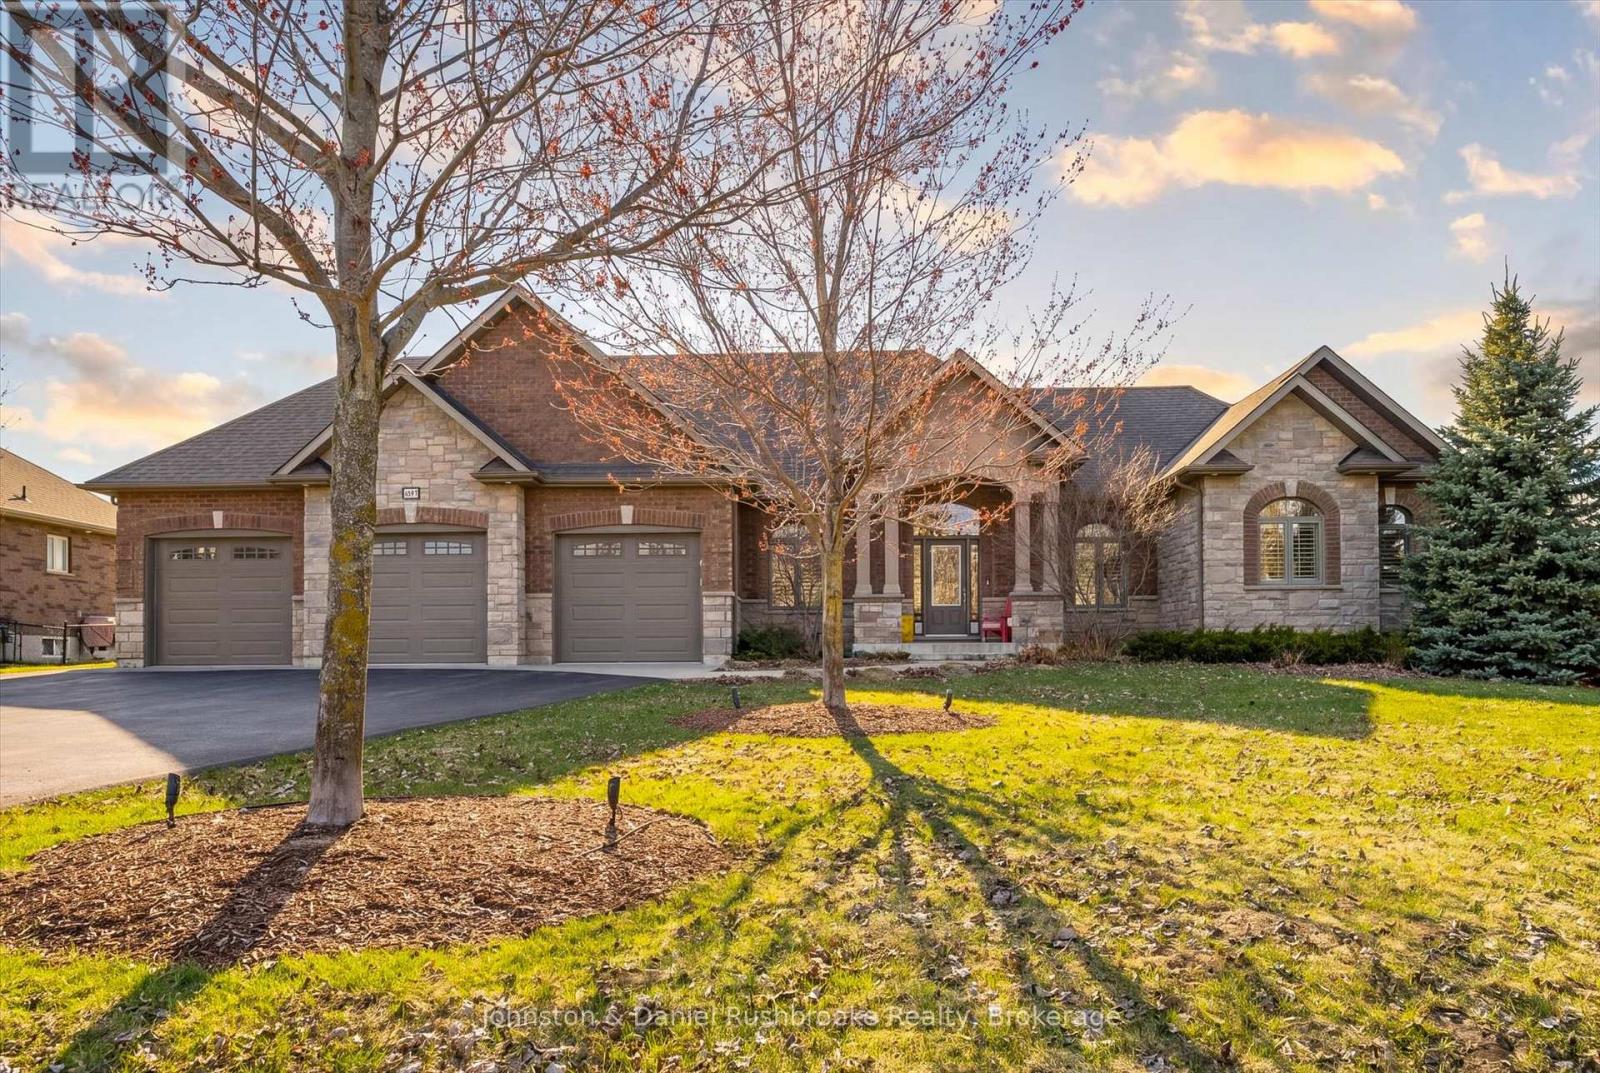
Welcome to this stunning all-brick and stone bungalow in the sought-after community of Orillia, offering exceptional curb appeal and a spacious, thoughtfully designed layout. Situated on a beautifully landscaped lot, this home features a triple car garage and a wide driveway-perfect for families, hobbyists, or those needing extra storage.Step inside to a warm and inviting living space highlighted by a striking floor-to-ceiling stone fireplace, creating a cozy focal point for relaxing or entertaining. Large windows and a walkout to the backyard fill the home with natural light and provide seamless indoor-outdoor living.This well-appointed home offers 3 bedrooms and 3 bathrooms, with generous principal rooms and a functional layout ideal for everyday living. The open-concept design enhances flow and versatility, making it perfect for hosting family and friends.The unfinished basement presents a fantastic opportunity to customize and expand your living space to suit your needs-whether it be a recreation room, additional bedrooms, or an in-law suite.Enjoy a private backyard with plenty of green space, ideal for outdoor gatherings or quiet evenings. Located in a desirable neighbourhood close to amenities, schools, and easy highway access, this home offers the perfect blend of comfort, quality, and potential. (id:36835)
Johnston & Daniel Rushbrooke Realty
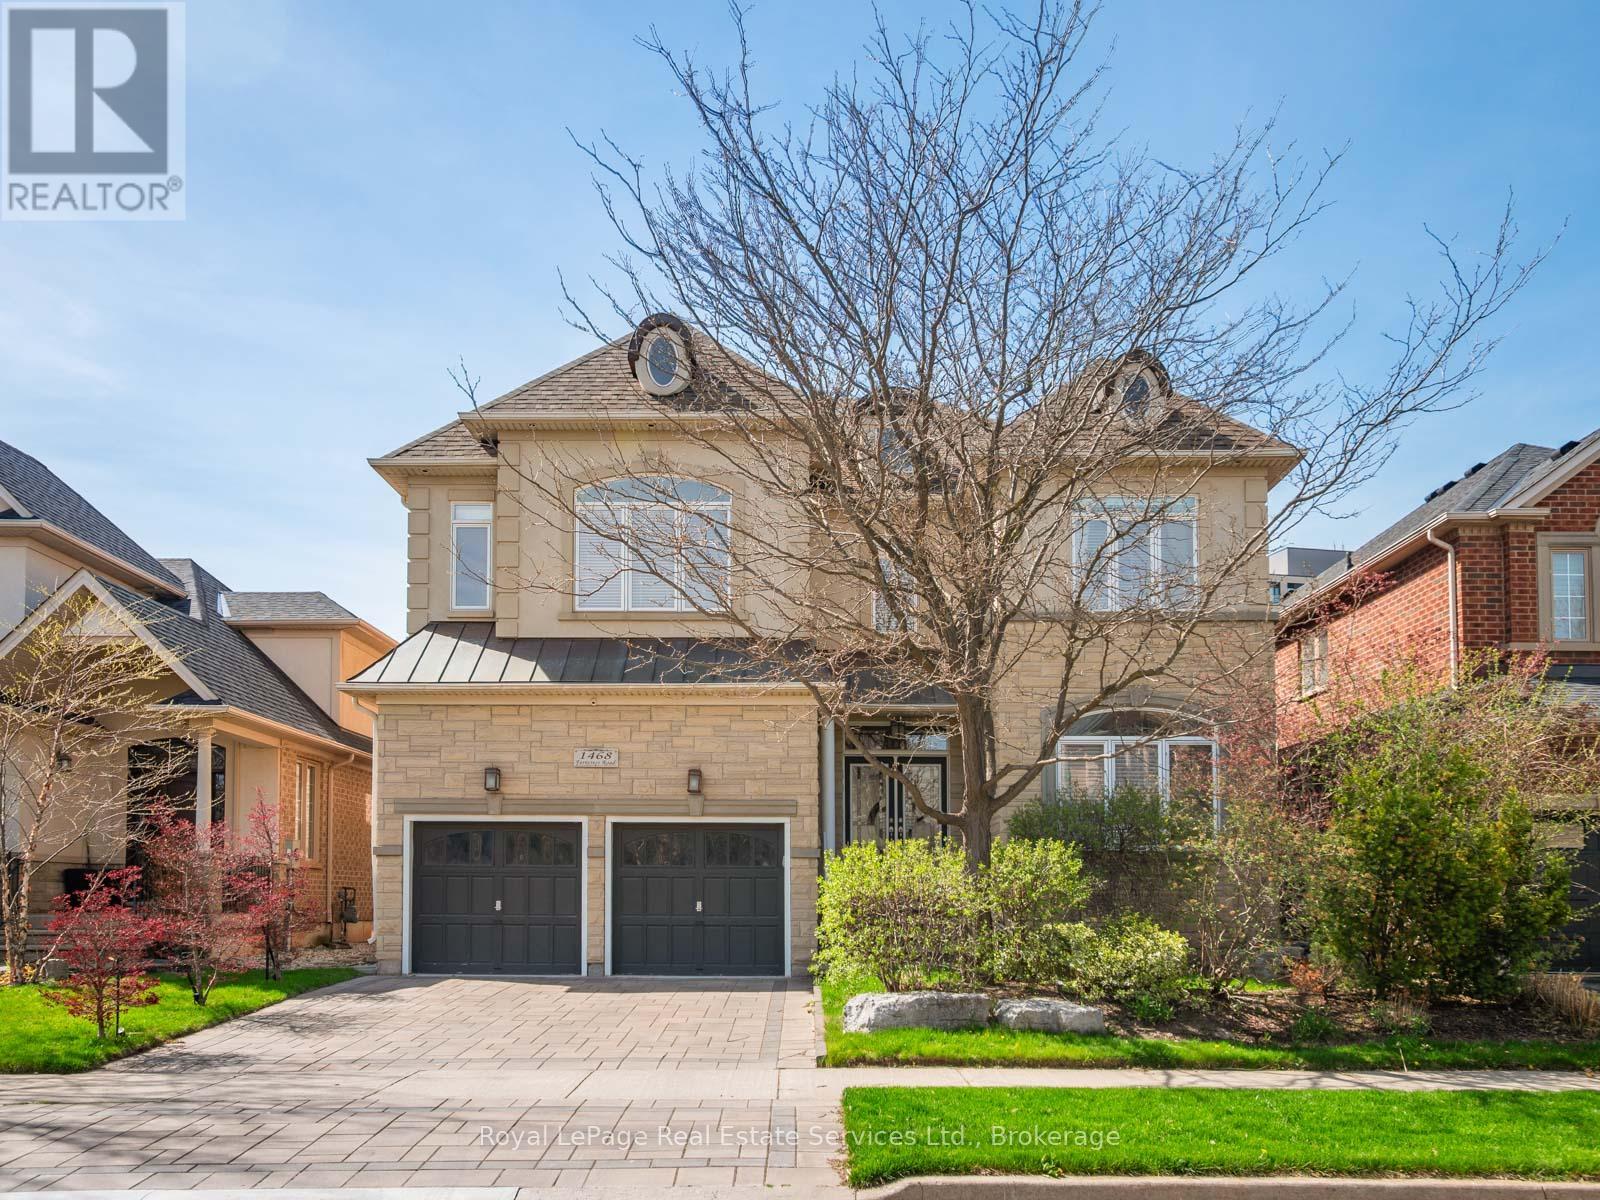
1468 Ferncrest Road
Oakville, Ontario
A meticulously maintained family home in Joshua Creek, built by Fernbrook and thoughtfully upgraded by its original owners over two decades.The main floor features 10-foot ceilings throughout, with an open plan encompassing a home office, sitting room, powder room, and great room with vaulted ceilings and gas fireplace. The formal dining room includes a servery. The kitchen centers around a substantial island with extensive cabinetry. A mudroom provides direct garage access.Nine-foot ceilings continue on the upper floor, where four generous bedrooms and three bathrooms are arranged. The primary suite occupies its own wing with a sitting area, gas fireplace, dual walk-in closets, and a spa-inspired ensuite.The lower level features 9 and 10-foot ceilings and includes a family room with gas fireplace, gymnasium, billiards room, wet bar, steam shower, and state-of-the-art theatre room with integrated sound system. New wide-plank oak flooring spans the main level. Crestron and Nest smart home systems control music, lighting, climate and the alarm system throughout.Outside, $150,000 in professional landscaping surrounds a fresh water pool, with mature plantings and custom lighting creating privacy. The property includes security cameras and a comprehensive alarm system.Top-rated schools within the district. Highway access, premium shopping, and dining including Narenj, Oak Cafe Gallery, and BLK & CO all within ten minutes. (id:36835)
Royal LePage Real Estate Services Ltd.
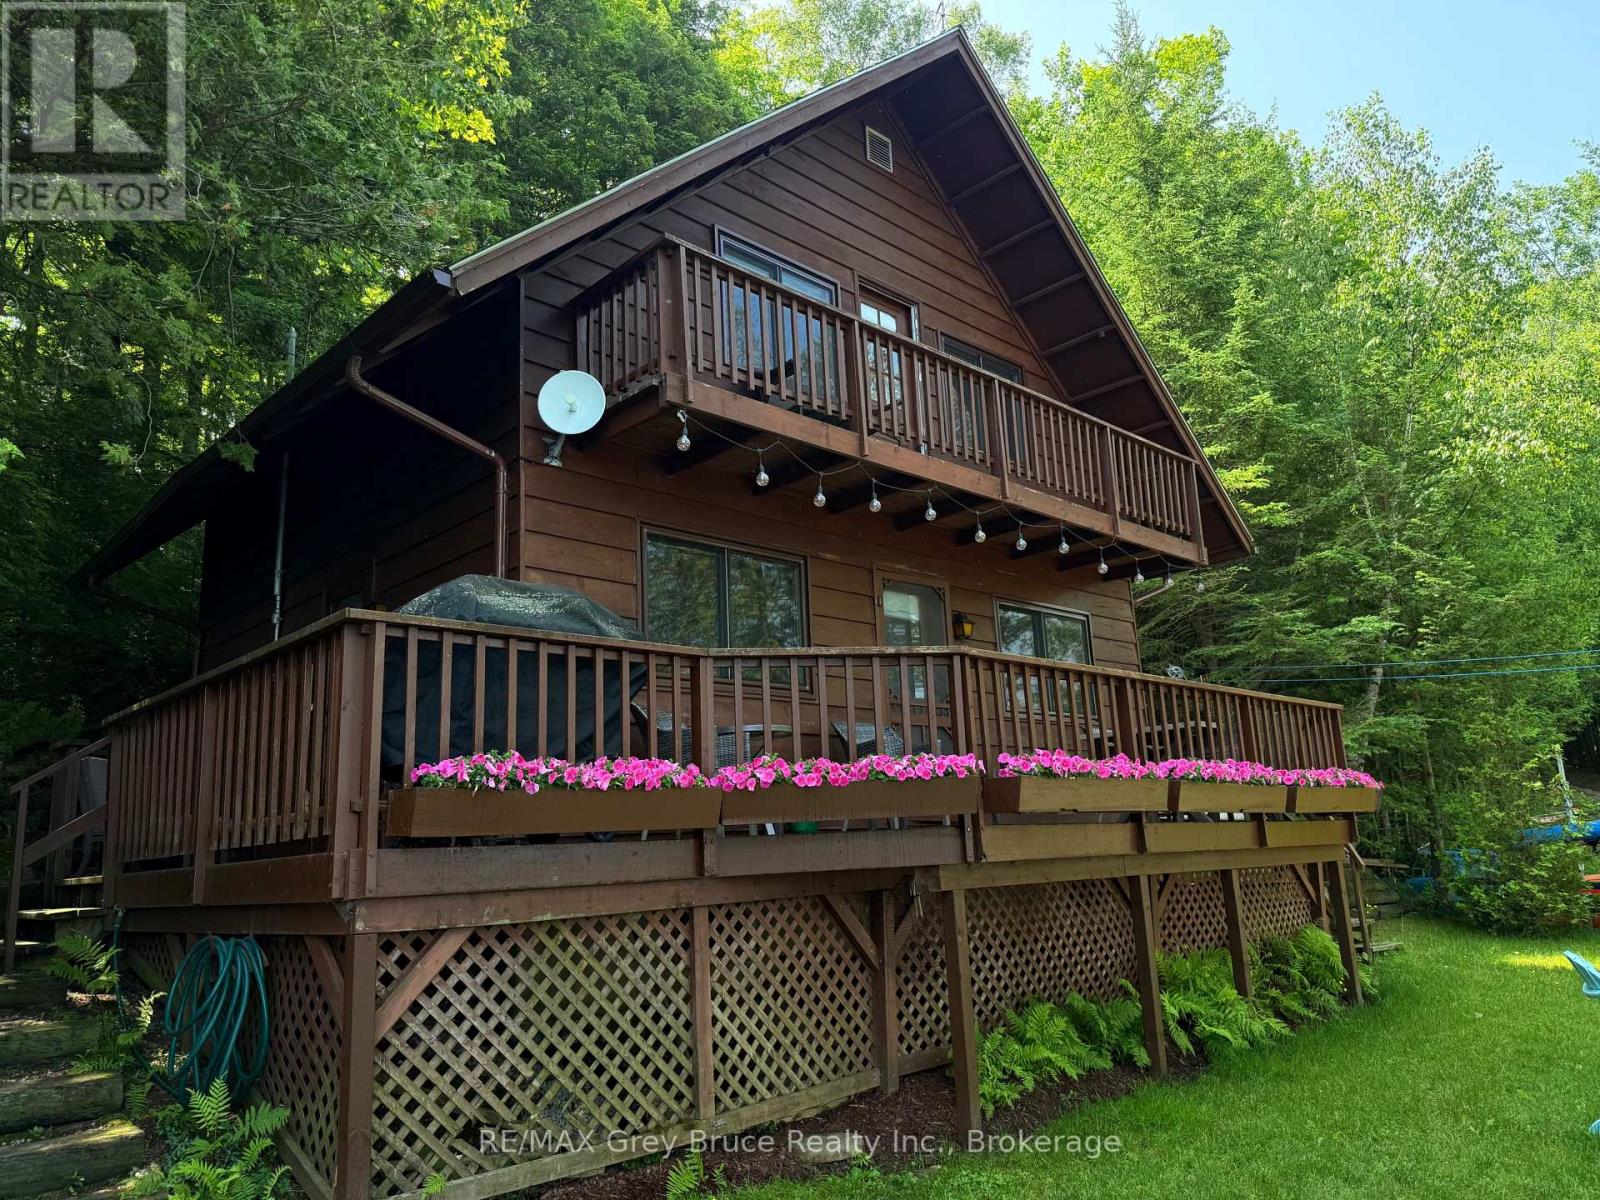
148 Sunnyview Drive
South Bruce Peninsula, Ontario
Tucked along the shores of a beautiful inland lake, this charming waterfront cottage offers the perfect blend of privacy, relaxation, and year-round recreation. Featuring 2 bedrooms plus a versatile loft area,this cozy retreat is ideal for family getaways or quiet weekends by the water.A standout feature is the spacious bunkie, providing additional sleeping accommodations and bringing the total capacity to comfortably host up to 12 guests-perfect for extended family and entertaining.Large windows frame stunning westerly views, filling the living space with natural light and showcasing sunsets that truly are second to none. Step outside to your private dock and enjoy everything the lake has to offer-whether it's swimming on warm summer days, water skiing, casting a line for great fishing, or embracing the tranquility of ice fishing in the winter months.With a peaceful, private setting and just a short drive to the sandy shores of Sauble Beach and the amenities of Southampton, this property offers the best of both worlds: seclusion and convenience. A rare opportunity to own your own slice of waterfront paradise. (id:36835)
RE/MAX Grey Bruce Realty Inc.
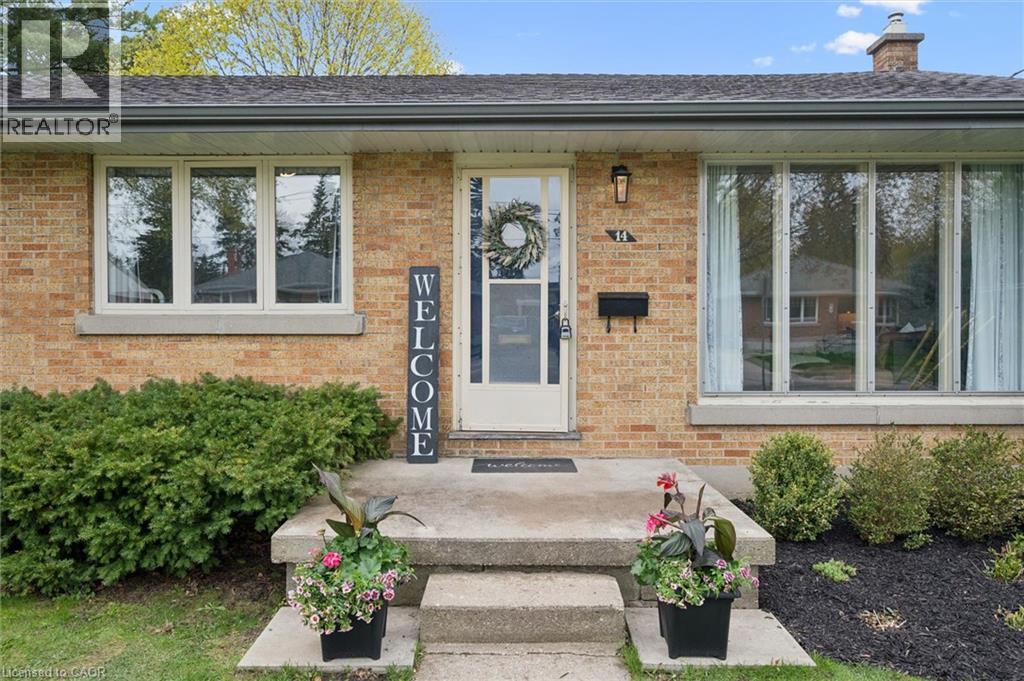
14 Glenwood Avenue
Guelph, Ontario
Top 3 Reasons You Will Love This Home: 1) Exceptional Exhibition Park Location – The perfect place to raise a family, downsize, or buy your first home! Close to the hockey arena, Hastings Stadium, tennis courts, playground, ball diamonds, and a dog lovers' nightly meetup. The fenced-in corner lot is a bonus for this area! 2) The Layout – A bungalow with an attached garage is always a popular layout and this home has three bedrooms upstairs, plus a separate rear entrance to the massive, finished basement. 3) The Updates: The basement is renovated with luxury vinyl flooring, a built-in wall unit with an electric fireplace, pot lights, a large laundry room with custom built-in cabinetry, a laundry tub and extra counter space, plus a 3-piece bathroom with modern tiled flooring and shower surround. Furnace/AC (2017), HVAC runs and plumbing lines to the stack (2022), Eaves troughs/soffit (2018), Waterproof foundation (2018), Fence (2019), Upstairs bathroom (2020), Basement (2022), Washer and Dryer (2024), Basement bathroom (2026), Water Softener (2024). Very few homes in Guelph are within walking distance to both Exhibition Park and Riverside Park, this location is perfect for growing families, downsizers, and first-time buyers. (id:36835)
Exp Realty (Team Branch)
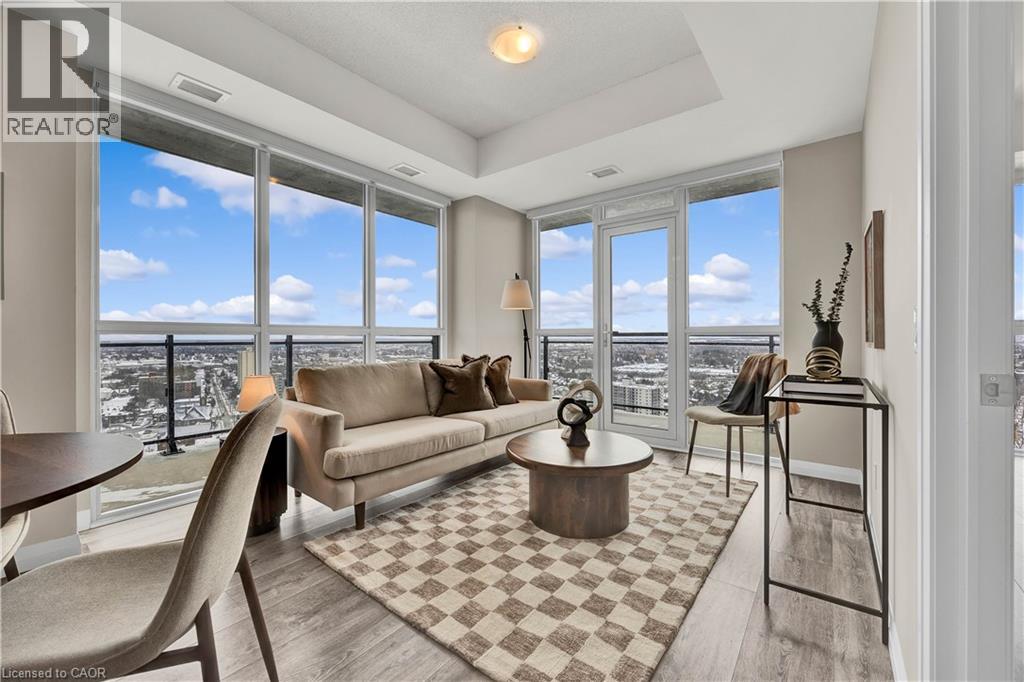
60 Charles Street Unit# 2705
Kitchener, Ontario
Welcome to Charlie West! Views have no bounds with this UPGRADED 2 bedroom, 2 washroom + 1 Underground parking unit located in an excellent cared for condominium on the 27th floor, right in the heart of downtown Kitchener. With a scenic cityscape view from the window walls, sprawling from the living room to the bedroom - there is an abundance of natural light. Get ready to bask in the evening and enjoy stunning views from the comfort of your home. Or step out onto the large balcony to soak up the spring/summer/fall breeze and take in the beauty of the seasons. With high ceilings, all new stainless steel appliances, beautiful backsplash and countertops, hosting and entertaining will be an absolute joy in this home. With no shortage of storage either, there is plenty of cupboard space and closets throughout the unit, as well ensuite laundry which is tucked away perfectly to keep your home neat and tidy looking. Close to many amenities and attractions including; The Museum, The Aud, Victoria Park, Conestoga College, Iron Horse Trail, Grand River Hospital, and tons of restaurants and entertainment. (id:36835)
RE/MAX Twin City Realty Inc.
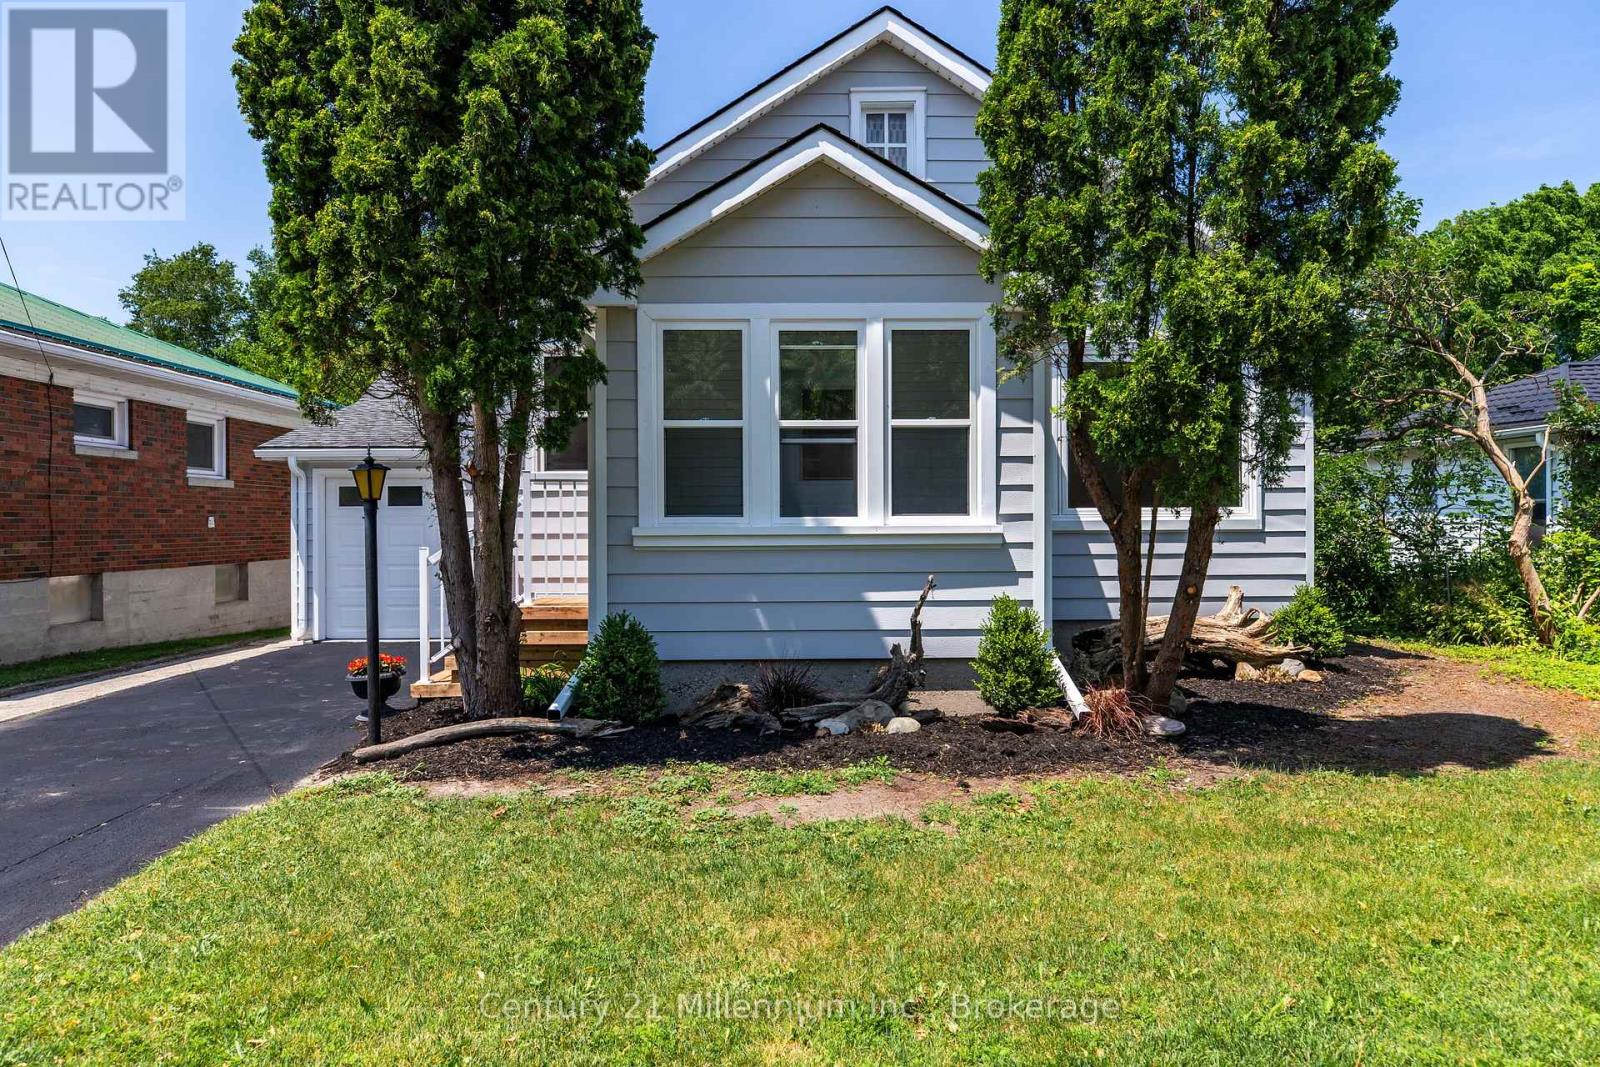
902 Huron Terrace
Kincardine, Ontario
Core Area Location for this fully renovated home. New - windows, exterior doors, flooring, drywall, bathroom, kitchen, gas furnace, duct work, 200 amp electrical panel and underground feed wire, lights, wall plugs and switches, perforated soffit, moore vents, attic insulation, front and rear decks, landscaping, insulated garage, basement bedroom, office and family room with electric fireplace. 3 minute walk to downtown Kincardine and 4 minute walk to Lake Huron beach. Young family, professionals or retirees, this 2 + 1 bedroom, 1 bath home is looking for immediate occupancy. (id:36835)
Century 21 Millennium Inc.
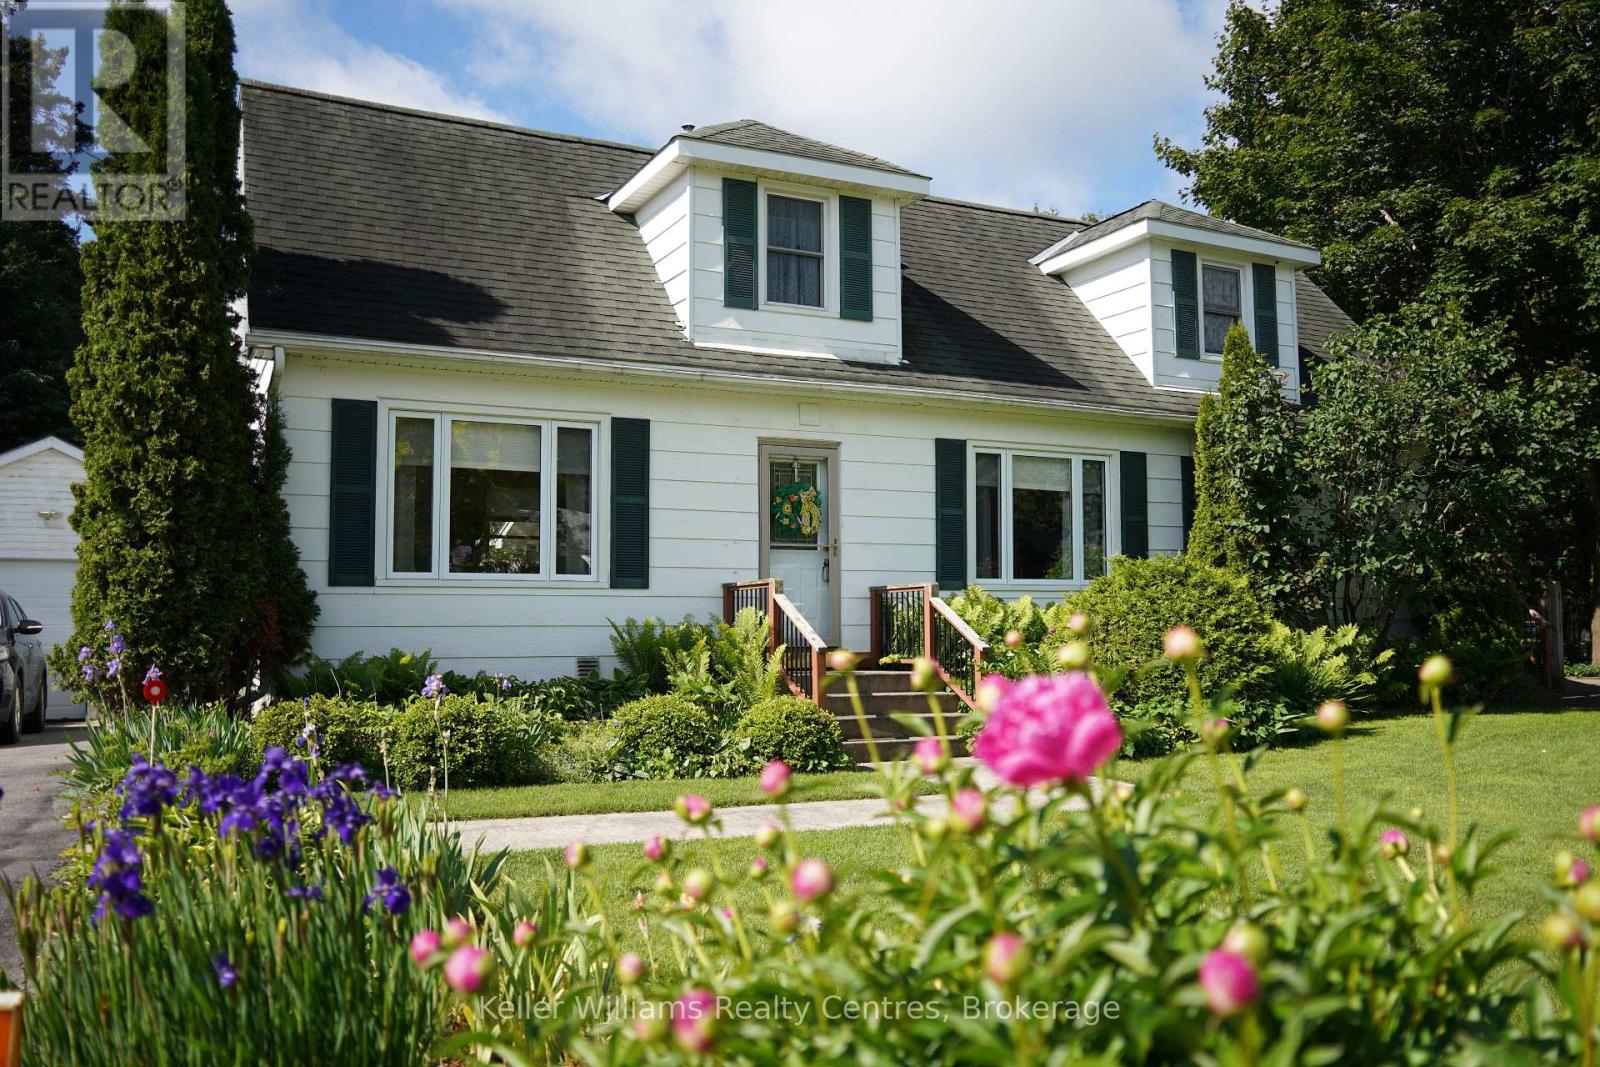
880 16th Street W
Georgian Bluffs, Ontario
WHERE THE LILACS BLOOM AND THE CHILDREN GROW UP. Owen Sound, Ontario - The house you promised them. You did not outgrow the city. The city outgrew you. The sirens. The scramble. The commute that stole your evenings. You were ready for a different soundtrack. This is the one. A three-bedroom, four-bathroom family home with over 2500 sq feet of finished space on the main floor and basement, on a quiet street where kids still learn to ride their bikes without a helmet lecture. Where the dog runs free in a backyard that feels like a secret garden, where your morning coffee happens on a beautiful wooden deck, and your afternoon retreat happens in a 10x10 moveable sunroom that chases the shade. The gardens are not landscaping. They are a storybook. Raised beds, a paver path, a hand-built wooden bridge, and perennial beds the previous owners spent years restoring. Lilacs in May. Fireflies in July. Toy-story clouds for slow mornings you forgot were possible. Inside: The master suite is its own retreat, stone fireplace, ensuite bathroom, and treetop views. Two bedrooms upstairs, plus a finished lower-level bedroom with its own bathroom, perfect for guests, teenagers, or the in-laws who just became your best babysitters. The kitchen was renovated in 2015, new addition in 2014 and the garage roof with new shingles in 2022. This is not a fixer-upper. This is a move-in-and-live life. The neighborhood: Elementary and high school are minutes away. Parks are down the road. Downtown Owen Sound, restaurants, art galleries, Saturday markets you won't want to miss. The Georgian Bay waterfront is twelve minutes by car. Kids' sports, community hockey, soccer teams. This is a town where the crossing guard knows your dog's name. You did not leave the city to be alone. You left to be known. Come walk the garden. Bring the kids. There is a wooden bridge to find. (id:36835)
Keller Williams Realty Centres
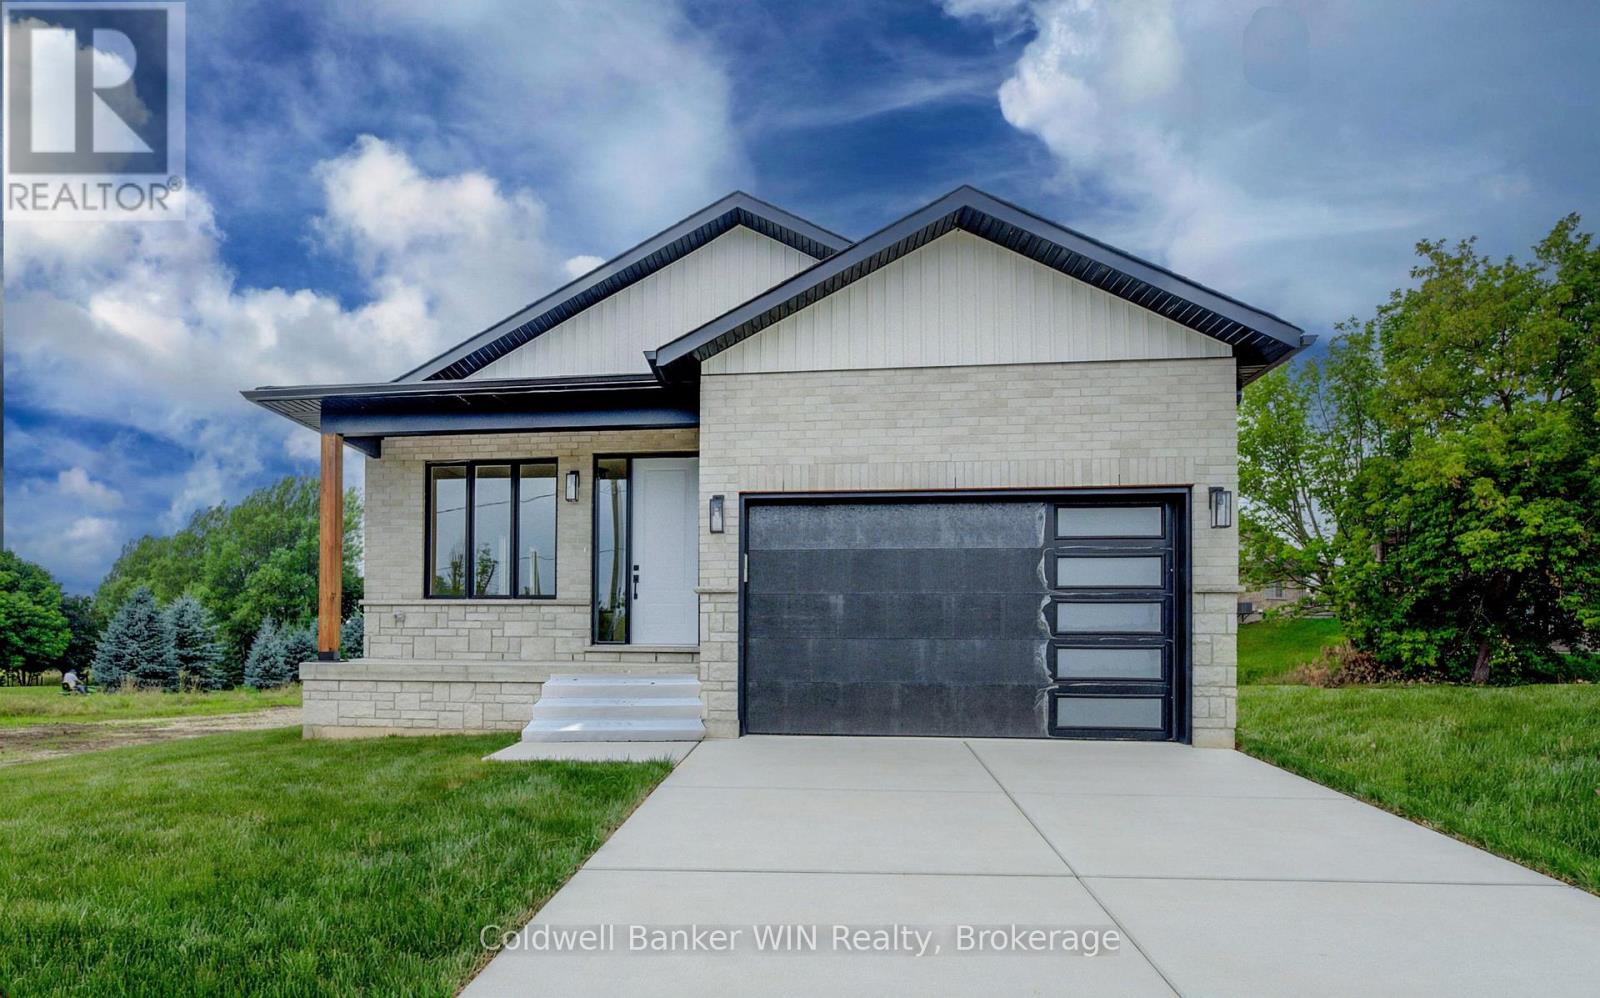
647 Martin Street
Wellington North, Ontario
Enjoy the benefits of a new home with a country like setting instead of a new subdivision while still enjoying the benefits of "in town" living. This home is located close to parks & playgrounds, sports fields, the medical center and the hospital. This Tarion warrantied new 3 bedroom 2 bath home sits on a larger than "subdivision" sized lot with a southerly exposure overlooking the Saugeen River Valley. The floor plan provides a large family and dining/entertainment area and flows nicely to the bedroom area to the rear of the home. The family bath is located centrally for easy access from the secondary bedrooms while the principal bedroom enjoys a private 3 pc en suite with a tiled walk-in shower as well as a walk-in closet. The entrance from the garage leads you into a combination mudroom/laundry room. The 2 pc washroom and clothes closet are conveniently located close to the living area. Enjoy the view and bask in the sun from the covered front porch or relax in the shade on an optional deck at the rear. This home is ready for immediate occupancy. (id:36835)
Coldwell Banker Win Realty
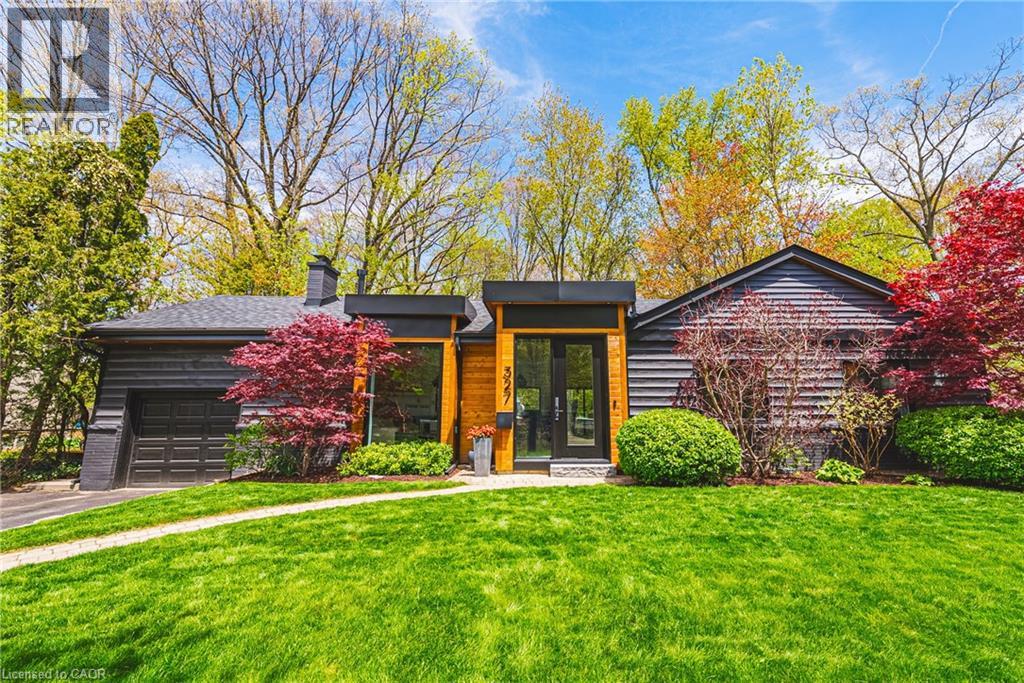
327 Goodram Drive
Burlington, Ontario
COMPLETELY REIMAGINED FROM TOP TO BOTTOM – INSIDE AND OUT! This exceptional bungalow is set on a coveted 80’ x 125’ mature lot in prestigious Shoreacres, backing onto lush trees & Shoreacres Park. Offering 3+1 bedrooms, 3.5 bathrooms and approx. 1900 sq ft PLUS a fully finished lower level. This home is paired with a true backyard oasis featuring a heated inground salt water pool and hot tub. Thoughtfully redesigned, the open-concept layout showcases wide plank engineered hardwood, smooth ceilings and an abundance of natural light. The main level features a breathtaking great room with 12’ ceilings, a gas fireplace and a showpiece kitchen. The kitchen includes an oversized island, quartz counters, custom cabinetry, and integrated stainless/panelled appliances with access to the backyard. Also on this level are 2 generous bedrooms and a dedicated office. The primary retreat offers a spa-inspired 5-piece ensuite with heated floors, walk-in closet and backyard access. A beautifully updated 4-piece bath completes the level. The loft offers a private 3rd bedroom and 2-piece bath. The finished lower level boasts a spacious family room, 4th bedroom, 3-piece bath, laundry, den and ample storage. Outside, the professionally landscaped grounds feature striking curb appeal, a double wide drive and attached garage. The private, fenced backyard is an entertainer’s dream with a wood deck, pool, hot tub and mature greenery. Unbeatable location close to top-rated schools, parks, amenities and transit. (id:36835)
RE/MAX Escarpment Realty Inc.
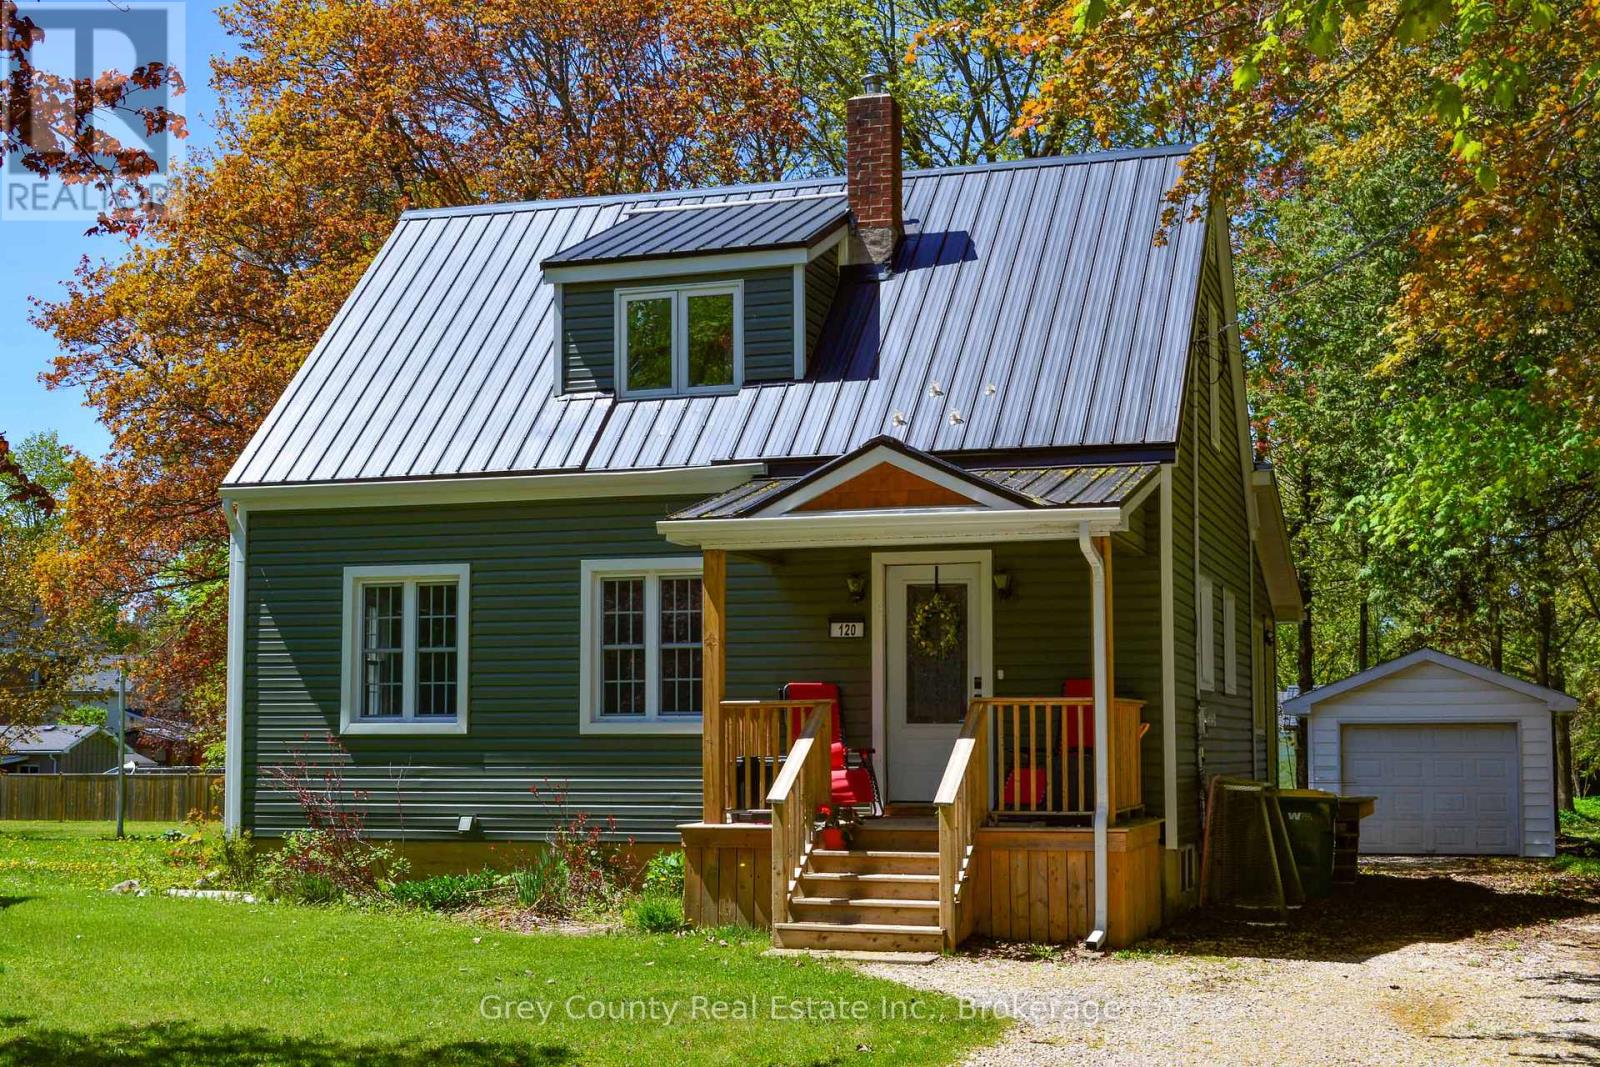
120 Mark Street W
Grey Highlands, Ontario
Welcome to 120 Mark Street West, located in one of Markdale's most desirable neighbourhoods. This beautiful 3-bedroom family home has been thoughtfully updated throughout and is a true showcase of pride of ownership. From the tasteful design choices to the meticulous maintenance, every detail of this home has been carefully considered.Step onto the inviting front porch and into a practical entryway that sets the tone for the warm and welcoming interior. The bright living room is filled with natural light from large windows, creating a comfortable and relaxing space for family and guests. The kitchen offers ample cupboard space, a convenient pantry, and flows seamlessly into the dining area, where a walk-out leads to the back deck-perfect for enjoying quiet evenings outdoors.The main floor primary bedroom is a wonderful feature, complete with a walk-in closet and cheater ensuite access. Upstairs, you'll find two additional generously sized bedrooms along with a newly renovated three-piece bathroom.The exterior of the home is equally impressive, showcasing new vinyl siding, updated decks, newer windows, and a durable steel roof. A detached one-car garage provides additional storage or workspace, while the spacious backyard features mature trees and a cozy fire pit area-ideal for family gatherings and summer nights.Located in the growing community of Markdale, with its new hospital and school, this home is perfectly suited for families, professionals, or those looking to enjoy a quieter lifestyle in a welcoming small-town setting.Whether you're searching for your family's forever home or a peaceful place to enjoy retirement, 120 Mark Street West is a property you won't want to miss. (id:36835)
Grey County Real Estate Inc.
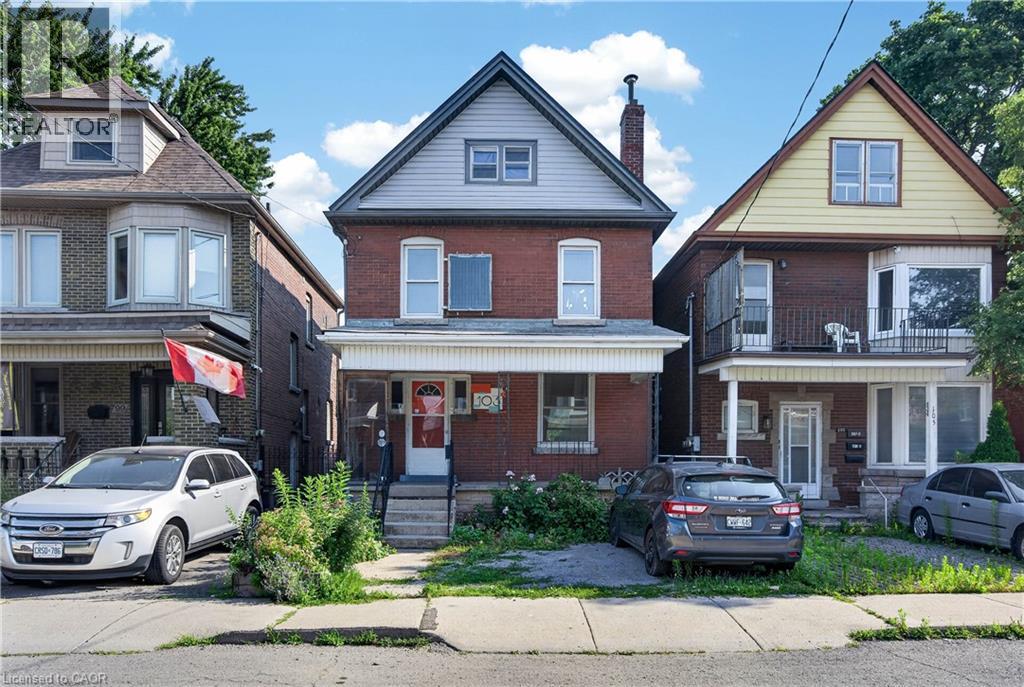
103 Rosemont Avenue
Hamilton, Ontario
Fantastic opportunity to restore a charming character home on a quiet Hamilton street. This 2-storey residence offers timeless architectural details, generous room sizes & exceptional potential for buyers looking to update and upgrade. Covered front porch & private driveway parking for 2 vehicles provide excellent curb appeal. Inside, a spacious foyer leads to bright principal rooms including a formal living room with an ornamental fireplace & a formal dining room featuring a second fireplace. The kitchen offers white cabinetry & excellent potential. Upstairs you'll find a spacious primary bedroom, 2 additional bedrooms & a 4-pc bathroom. The unspoiled basement provides abundant storage. Step outside to enjoy the oversized rear deck overlooking the backyard, perfect for entertaining or relaxing. Situated on a manageable 25' x 95' lot in an established neighbourhood just steps to Hamilton Stadium (Oskee Wee Wee) & close to schools, parks, shopping, restaurants, transit & recreation. Reasonably convenient access to downtown Hamilton, GO Transit, McMaster University, Hamilton Health Sciences & major highways. Excellent potential. (id:36835)
Royal LePage State Realty Inc.