
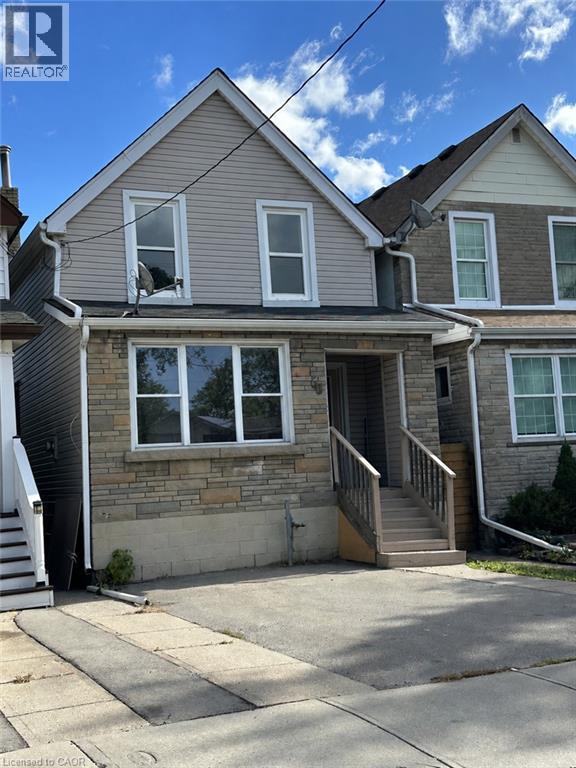
58 Belview Avenue
Hamilton, Ontario
Located in the sought-after Crown Point West neighbourhood, this two-storey home offers four bedrooms, two bathrooms, a finished basement and parking for two. The separate second-level exit,(stairs needed) in addition to the front entrance, offers potential for a future duplex conversion wth plumbing installed for a 2nd kitchen. The basement has a door that is currently bolted closed but can be reopened for another separate entrance. Walkable basement with high ceilings. Outside, enjoy a fully fenced yard with a back deck and room to relax or entertain. Close to the coming LRT, Gage Park, hwy access, lots of shopping nearby. (id:36835)
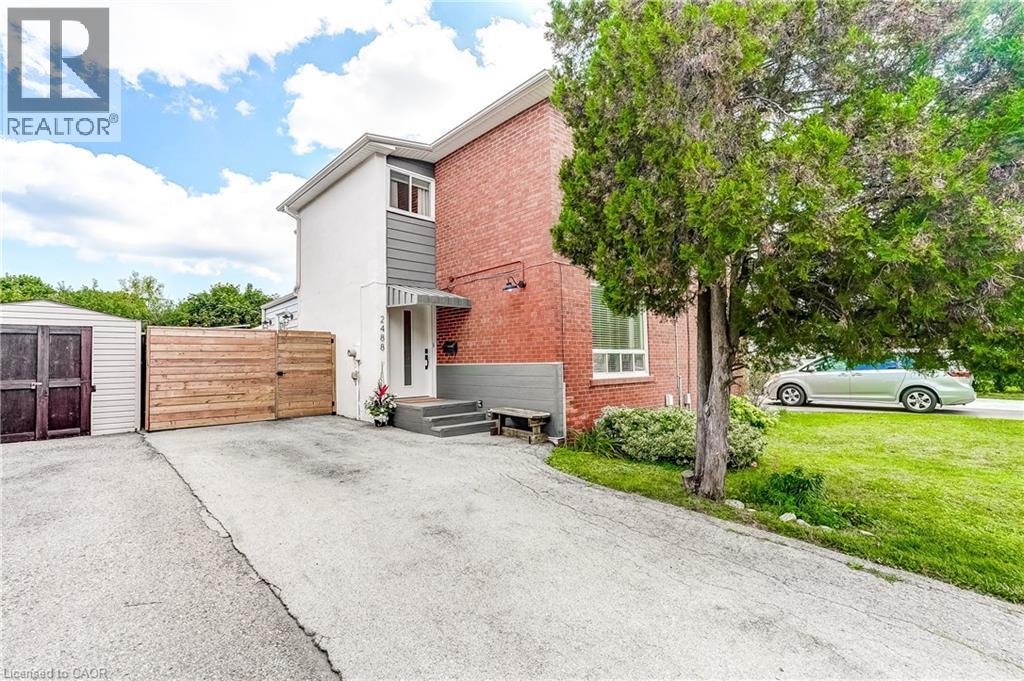
2488 Brookhurst Road
Mississauga, Ontario
Welcome to 2488 Brookhurst Road- a thoughtfully and beautifully maintained home that combines comfort, aesthetic and functionality. Located in an established and convenient Mississauga neighbourhood within walking distance to Clarkson Community centre and pool, library, splash pad, grocery store,shopping, Clarkson GO station, and iconic local staple, Truscott Bakery. This home has seen numerous important updates in recent years, giving buyers the benefit of a home that has already had many of the major projects taken care of. The Kitchen and pantry/mudroom were updated in 2022, creating a functional and inviting space for everyday family life and entertaining. Upstairs flooring was updated in 2021, adding a fresh and cohesive feel throughout the upper level. Major mechanical updates include a 2022 furnace and 2021 airconditiioning system, providing efficient and reliable year-round comfort. The home also received blown-in insulation in 2025, for improved heat and improved energy efficiency. The membrane roof was replaced in 2018, providing an additional layer of confidence in one of the home's most important structural components. Most recently, the laundry room was updated in 2025, bringing an important everyday space up to date and adding to the home's overall functionality and storage opportunities. With major improvements already completed-including the roof, furnace. A/C, insulation ,kitchen, flooring, deck, fencing and laundry room - 2488 Brookhurst Road, offers buyers an opportunity to move into a home where many of the costly and tiime-consuming updates have already been addressed. Move in, enjoy the updates and make 2488 Brookhurst Road your own. (id:36835)
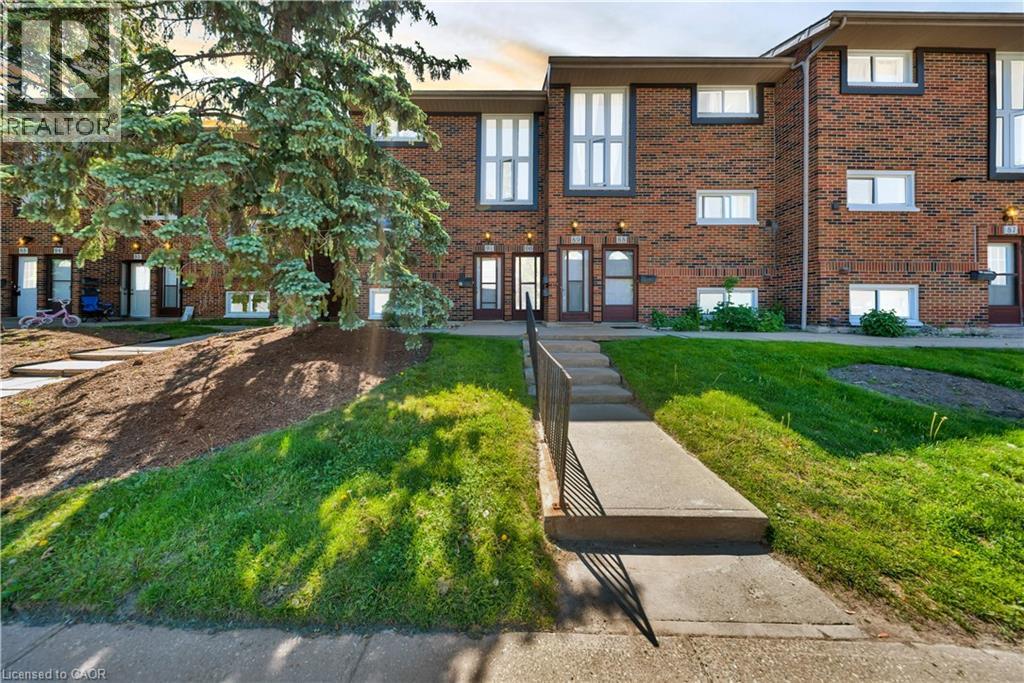
49 Rhonda Road Unit# 90
Guelph, Ontario
Welcome to 90-49 Rhonda Road, Guelph - a bright and spacious 3-bedroom, 2-bathroom stacked townhouse offering a functional layout in a safe, family-friendly complex. The main living area features large windows, warm flooring, and a walkout to a private balcony overlooking mature trees and greenspace. A separate dining room adds valuable extra space not commonly found in many similar units, making it perfect for family meals, entertaining, or a flexible work-from-home setup. The kitchen offers ample cabinetry, generous counter space, and a dishwasher replaced in 2022. Upstairs, you'll find three comfortable bedrooms, including a spacious primary bedroom, along with a 4-piece bathroom. The home also includes a convenient powder room, in-suite laundry, plenty of storage, and ample parking for added everyday convenience. Major updates provide added peace of mind, including a new furnace and AC installed in 2020 and all windows replaced in 2025. With exterior maintenance handled by the condo board, this home offers a low-maintenance lifestyle ideal for first-time buyers, downsizers, or investors. Located close to multiple schools, grocery stores, shopping, public transit, and Margaret Greene Park, this home offers everyday convenience in a well-established Guelph neighbourhood. (id:36835)
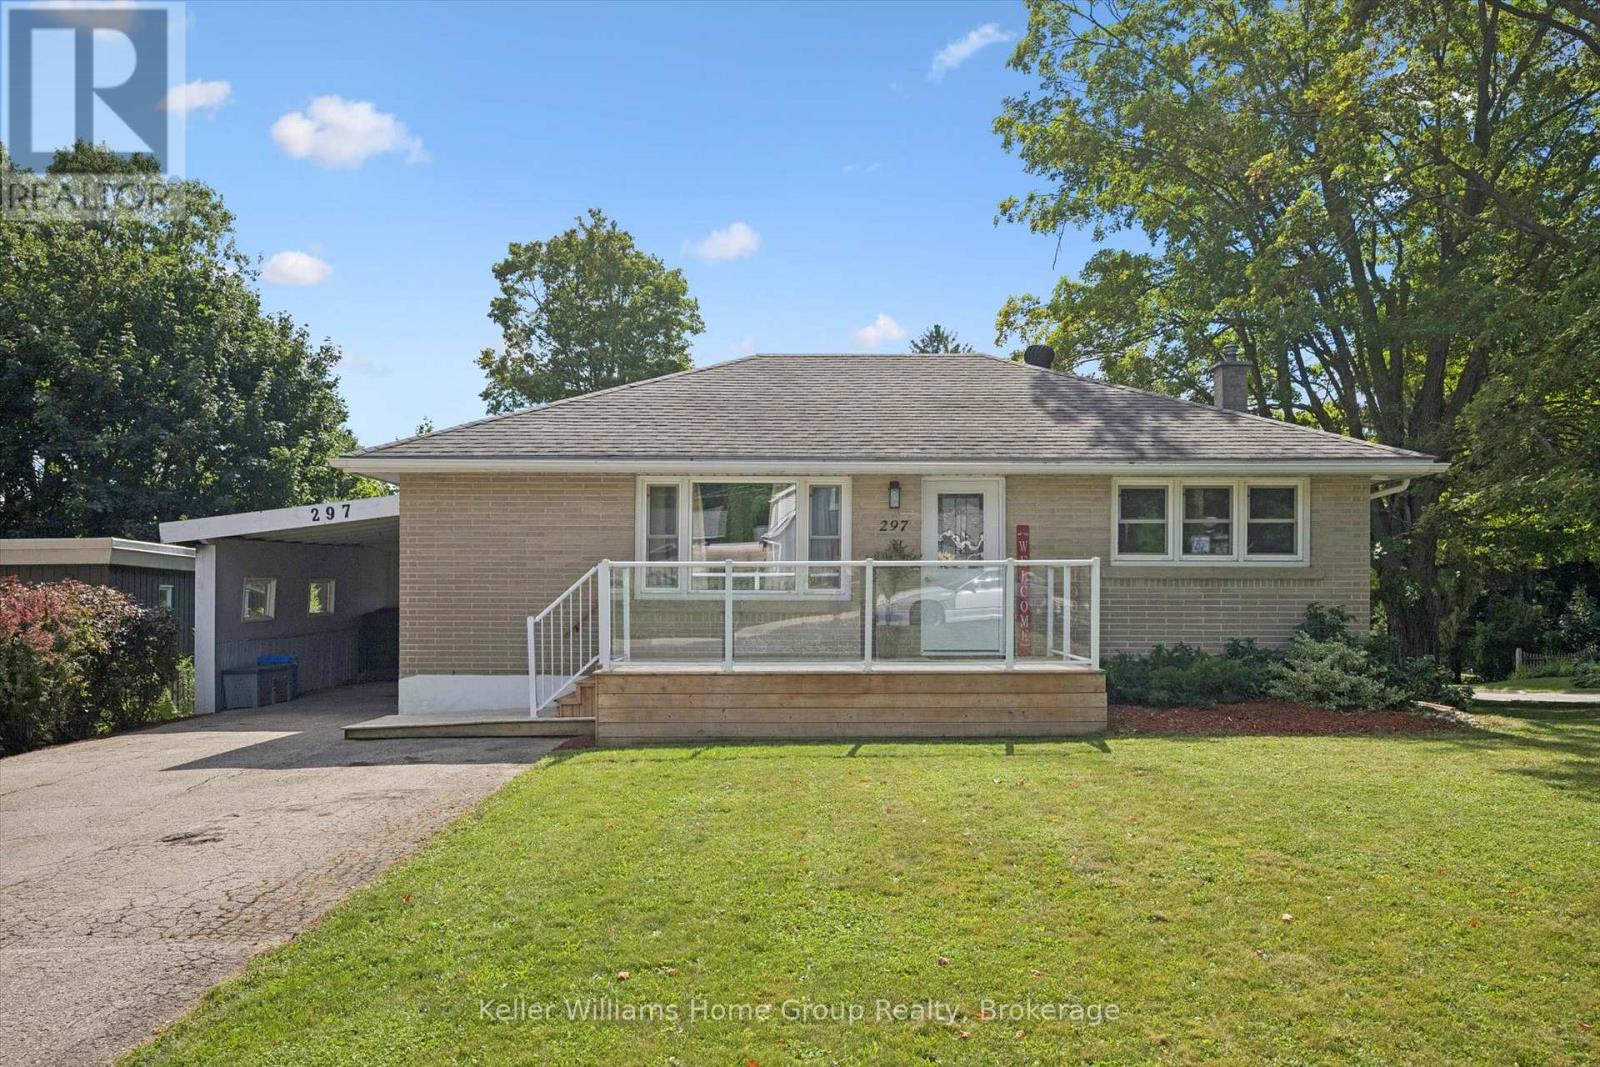
297 Herrick Street N
Centre Wellington, Ontario
Charming corner-lot bungalow with an in-law suite or potential for accessory apartment and an excellent location close to everything Fergus has to offer! This beautifully updated home offers an excellent opportunity for first-time buyers, multi-generational families, or investors looking for additional income potential. Situated on a mature, spacious corner lot on the north side of Fergus, the property is within walking distance to parks, schools, churches, shopping, the Cataract Trail, Historic Downtown Fergus and the scenic Grand River. The main level has been recently renovated and offers a bright, welcoming layout with a remodeled kitchen, newer appliances, two bedrooms, a tastefully updated bathroom with excellent storage, and convenient main-floor laundry. The lower level provides additional living space with a separate kitchen, living room, bedroom and 3-piece bathroom, making it ideal for an in-law suite, extended family member or potential mortgage helper. Numerous updates provide peace of mind, including a 2021 furnace and air conditioner, 2018 roof, 2026 carport roof, and appliances replaced within approximately the last three years. The mature corner lot provides plenty of outdoor space and curb appeal, with the added convenience of being close to local amenities. An excellent opportunity to get into the Fergus market with flexible living arrangements, recent updates and a location that puts many of the community's best amenities within walking distance. Easy access to Guelph, Kitchener-Waterloo, Milton and Highway 401 makes this a great option for commuters as well. Live in, accommodate family, or explore the potential for a mortgage helper, 297 Herrick Street N offers plenty of possibilities in a sought after Fergus location. (id:36835)
2055 Upper Middle Road Unit# 1005
Burlington, Ontario
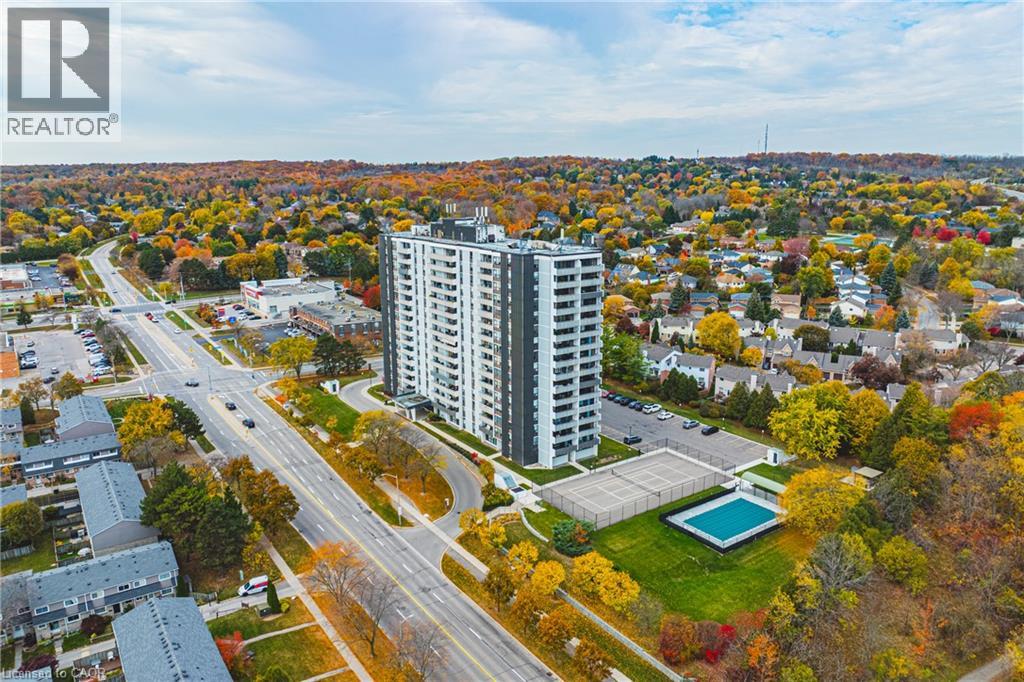
Welcome to easy, comfortable lake view living in this bright and spacious 2-bedroom plus den condo. Start your mornings with a coffee on the private double balcony taking in peaceful, panoramic views of Lake Ontario and morning sunrises. The generous living and dining layout welcomes family gatherings, while the cosy den offers the perfect quiet space for reading, hobbies, or a dedicated home office. Highlights include a 3-piece ensuite with a walk-in shower, a 4-piece guest bath, in-suite laundry, and ample storage. Located in a friendly, close-knit building just a short walk to shops, transit, parks, and places of worship, with effortless highway access. The all-inclusive condo fee covers heat, hydro, water, central A/C, Bell Fibe TV, internet contribution, exterior maintenance, and parking. A warm, turnkey home offering complete peace of mind. (id:36835)
340 Barton Street
Stoney Creek, Ontario
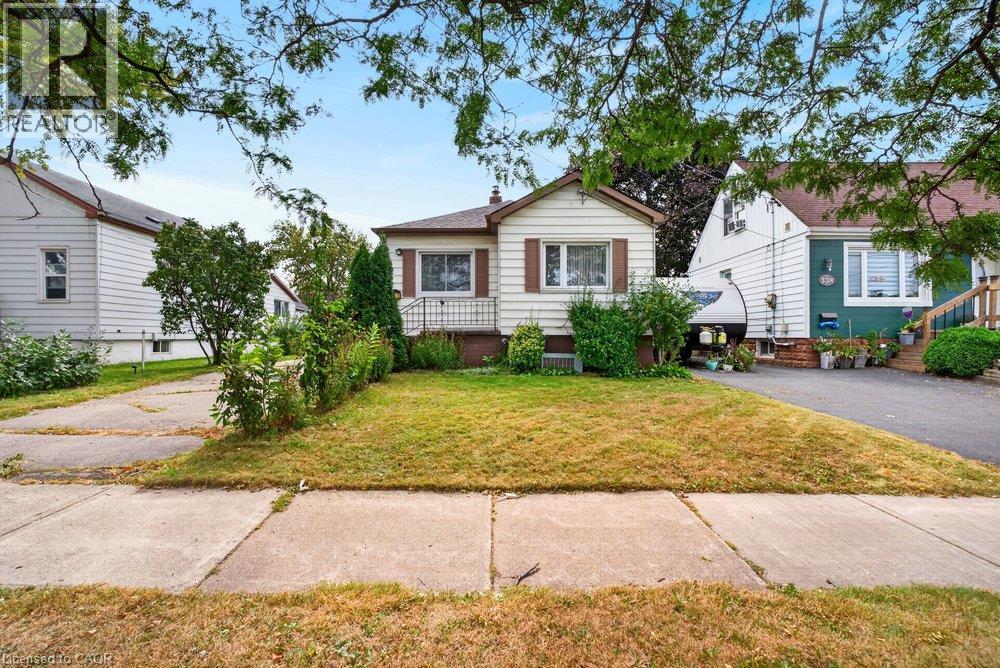
A property with history, character and an opportunity to create something new. Set on an appealing 40x100ft lot in an established Stoney Creek neighbourhood, this long-time family home is ready to begin its next chapter and presents an exciting opportunity for builders, contractors, renovators and those looking to bring their own vision to life. Whether your plans include a renovation, reimagining the existing home or exploring the possibilities of a custom new build, this is an opportunity to start with a property adding plenty of room for creativity. The spacious lot provides an attractive canvas for those looking to design a home tailored to today's lifestyle, while the mature surroundings and established streetscape add something that is increasingly difficult to replicate in newer developments. Conveniently located in Stoney Creek with easy access to everyday amenities, schools, parks, shopping and major transportation routes, the location adds another layer of long-term appeal. For the right buyer, this property isn't about what it is today-it's about what it could become tomorrow. Bring your contractor, your plans and your imagination and explore the possibilities of creating the next chapter on this established Stoney Creek property. (id:36835)
340 Barton Street
Stoney Creek, Ontario
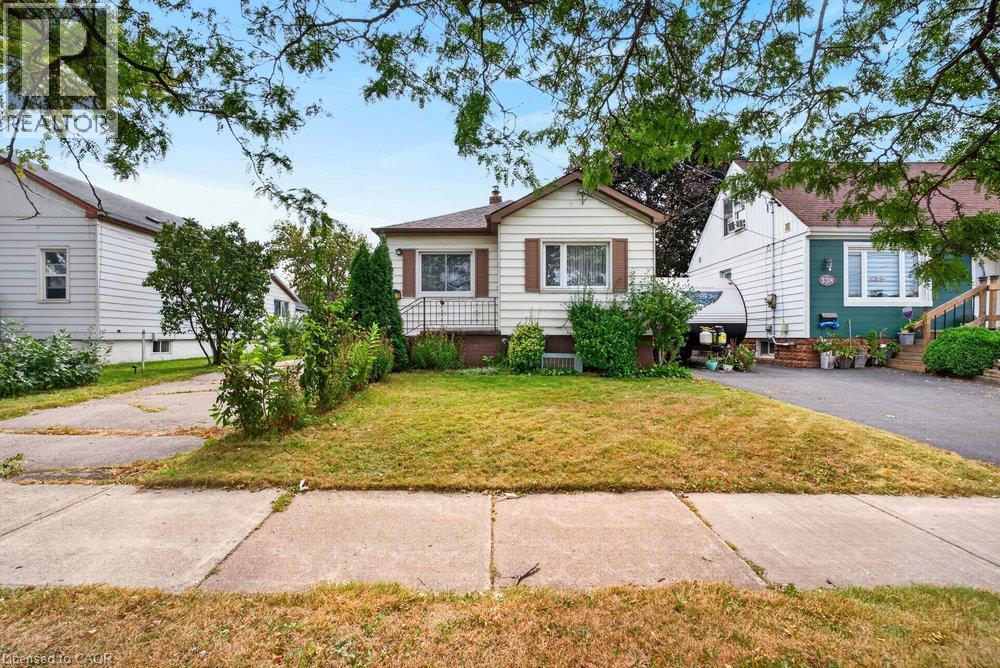
A property with history, character and an opportunity to create something new. Set on a generous lot in an established Stoney Creek neighbourhood, this long-time family home is ready to begin its next chapter and presents an exciting opportunity for builders, contractors, renovators and those looking to bring their own vision to life. Whether your plans include a renovation, reimagining the existing home or exploring the possibilities of a custom new build, this is an opportunity to start with a property offering plenty of room for creativity. The lot provides an attractive canvas for those looking to design a home tailored to today's lifestyle, while the mature surroundings and established streetscape add something that is increasingly difficult to replicate in newer developments. Conveniently located in Stoney Creek with easy access to everyday amenities, schools, parks, shopping and major transportation routes, the location adds another layer of long-term appeal. For the right buyer, this property isn't about what it is today—it's about what it could become tomorrow. Bring your contractor, your plans and your imagination and explore the possibilities of creating the next chapter on this established Stoney Creek property. (id:36835)
201 John Street
Ingersoll, Ontario
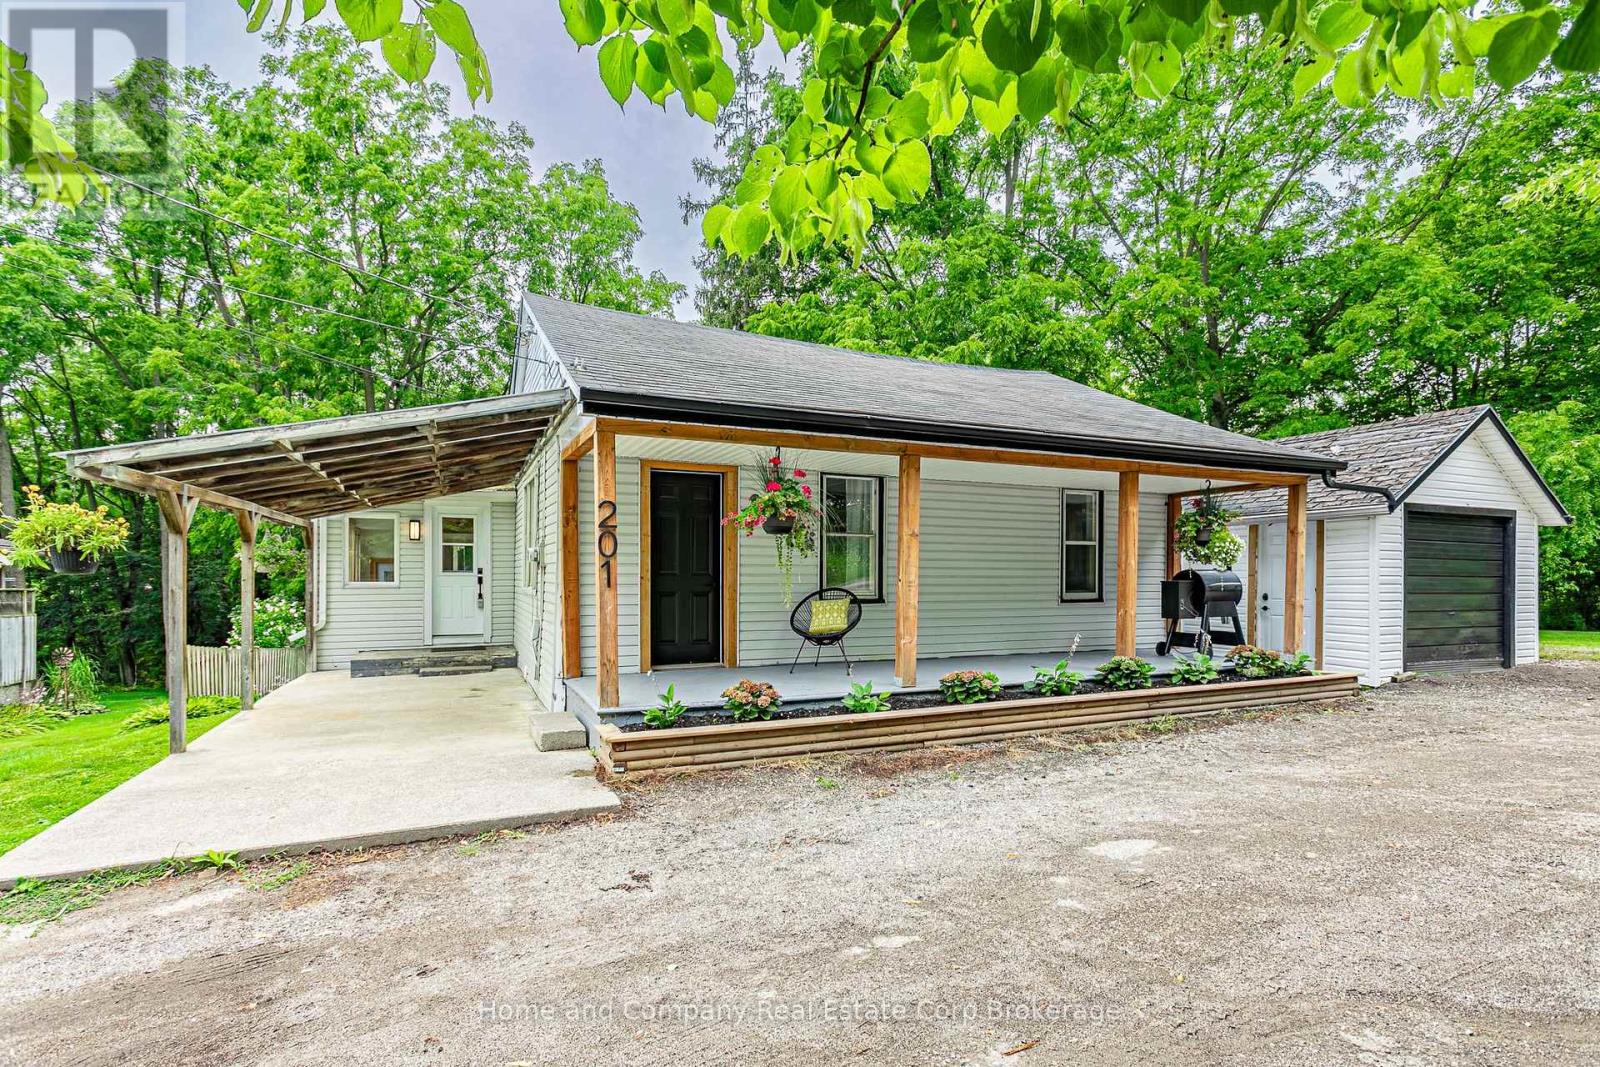
Welcome to the forest! This cute as a button bungalow on the quiet top end of John Street has a stunning view of Murphy Creek ravine. Enjoy your morning coffee on the expansive front porch or a cold beverage shaded under the trees in the backyard. Inside you'll find a newly renovated kitchen with stainless steel appliances and new vinyl plank flooring. The large living room has been freshly painted and leads to the newly configured primary bedroom, fully renovated 4-piece bathroom and the main floor's second bedroom. The basement offers a newly finished space, adding a family room and third bedroom, perfect for guests or your home office. The lot is about a 1/3 of an acre and showcases tiered grading with lots of privacy and space to spread out. There is also plenty of parking in your 'U' shaped driveway, a garden shed for all of your outdoor tools and toys and a single detached garage. For more information or to set up a private showing, contact your favourite REALTOR today! (id:36835)
103 Park Street
South Huron, Ontario
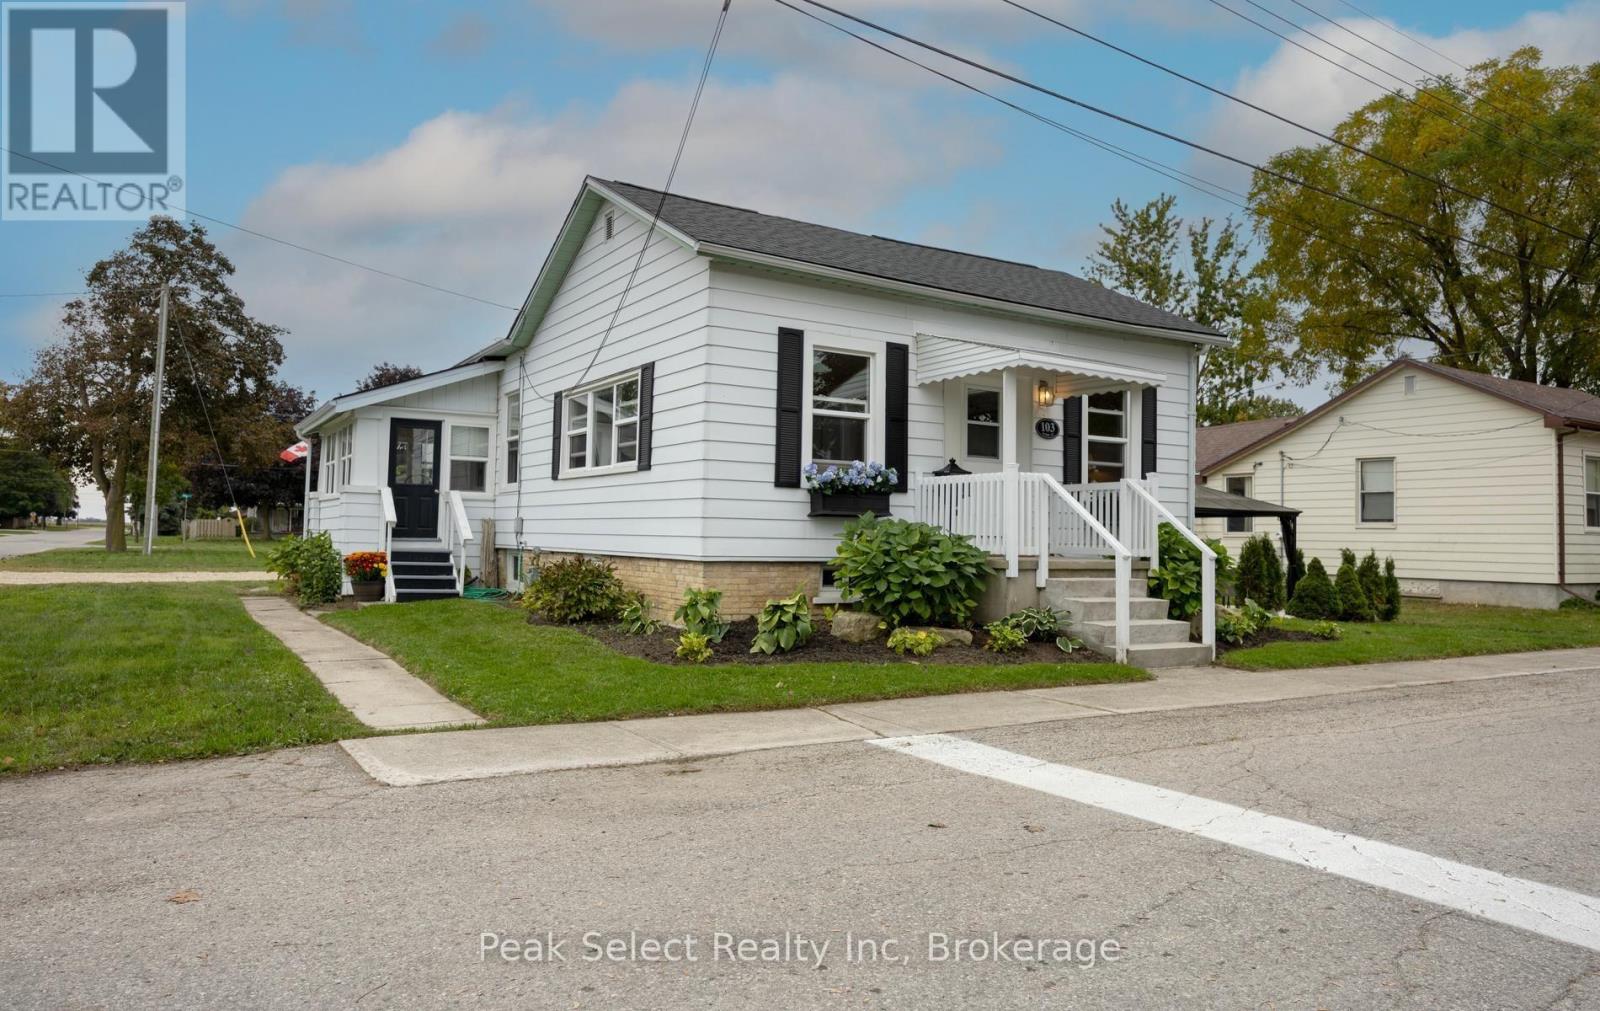
Fabulous location across from a delightful Children's park and just loaded with charm! This 3 bedroom Victorian cottage style house with its familiar two plane roof is of the same vintage as Victoria Park, one of many such leafy parks throughout Ontario, built to mark the Queen's Centenary. This one has a highly desirable corner lot, whose width allows for a brand new quality landscaped Gazebo on the ample side yard. Inside, you will find an extremely sunny, spacious and well- proportioned living room. The truly beautiful large eat-in kitchen with attractive cupboards is the big surprise! A 3 season Breakfast room with wrap-around windows extends the dining space. There are 3 bedrooms, with a main floor front-loading washer and dryer tucked away in the closet of the smallest. Many mechanical and Design updates (brand new 35 year quality Vinyl flooring throughout) in recent months! Move-in ready in desirable Exeter, the Gateway to Lake Huron's beaches and close to London and Stratford. Loads of amenities with Lifestyle bonuses of great schools, golfing, MacNaughton Park, and the trails of the beautiful Morrison dam area! (id:36835)
184 Macintosh Drive
Stoney Creek, Ontario
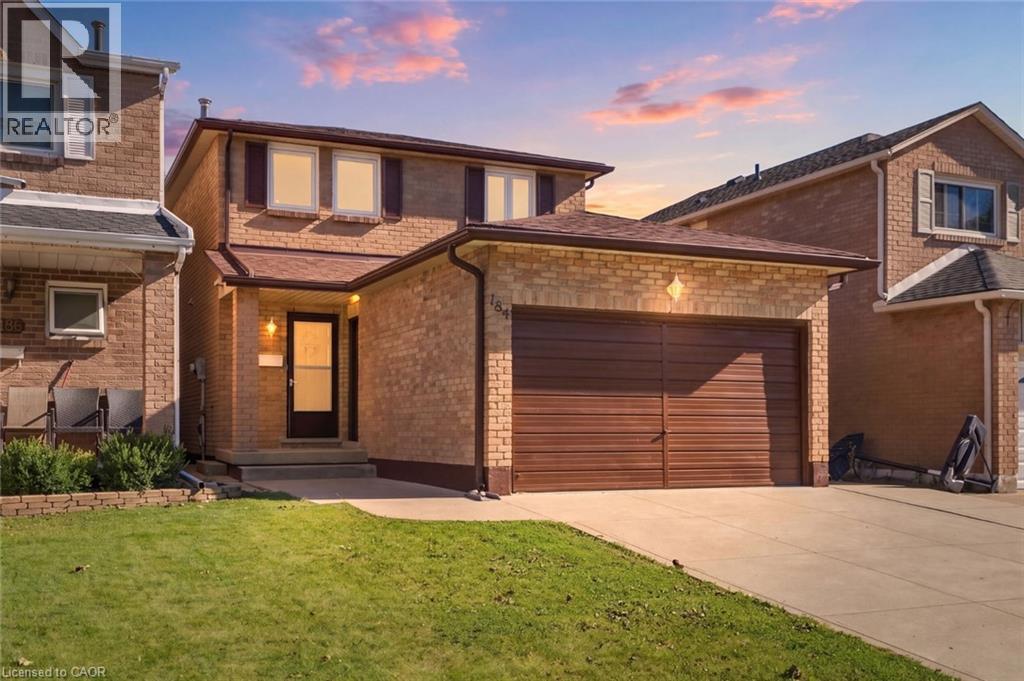
Welcome to this beautifully updated 3-bedroom home offering a great blend of comfort, style and functionality. Featuring updated 1 full and 2 half baths, the home has been freshly painted and showcases new flooring. The updated kitchen is equipped with new 2026 appliances, while the inviting living room features a gas fireplace, creating a warm and welcoming space to relax and entertain. Numerous recent improvements provide peace of mind, including new windows and doors in 2026, a new backyard deck in 2026, and a roof, soffit and downspouts approximately 5 years old. The partially finished basement offers additional flexible space and is ready for your personal touch, whether you envision a home office, recreation room or additional living space. Outside, enjoy a concrete driveway and a spacious 1.5-car garage offering excellent parking and storage. Conveniently located close to public transit, shops, everyday amenities and major highways, making commuting and running errands a breeze. With thoughtful updates throughout and plenty of opportunity to make the space your own, this home is move-in ready and waiting for its next owners! (id:36835)
8105 Leeming Road
Mount Hope, Ontario
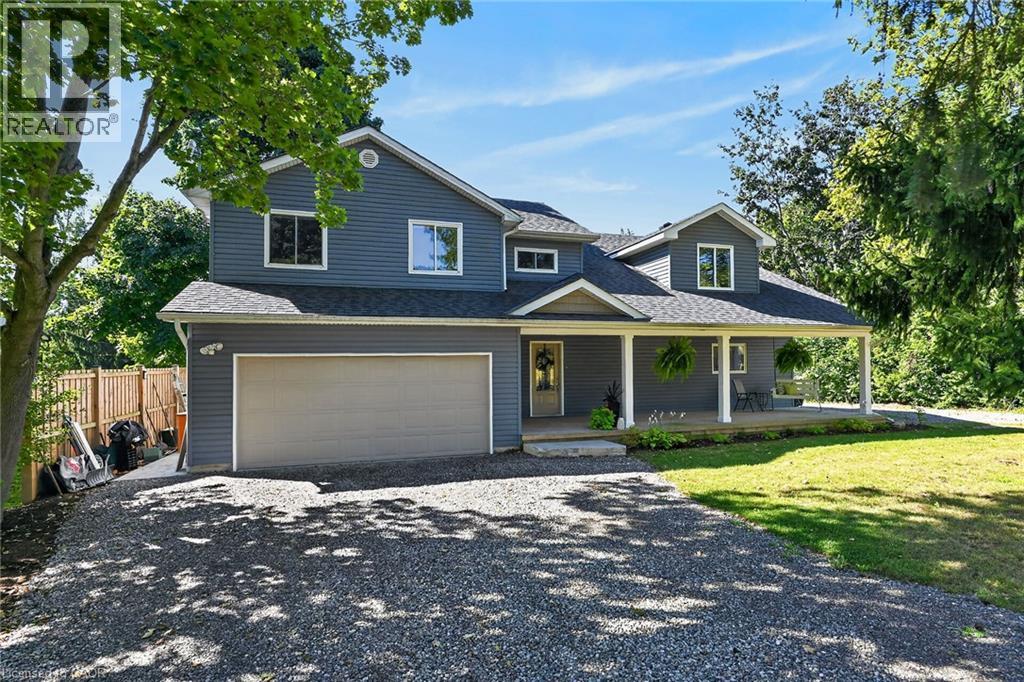
Beautifully Renovated Rural Retreat Near Hamilton & Caledonia. Welcome to 8105 Leeming Rd, a stunning two-storey home set in a beautiful rural location just minutes from Caledonia and conveniently close to Hamilton. Offering over 2,700 sq. ft. of above-grade living space, this exceptional home has been thoughtfully transformed through two major additions (first in 2008 & second in 2021), with only portions of the original foundation remaining. Designed with both comfort and entertaining in mind, the heart of the home is the beautifully appointed kitchen, offering an inviting space for hosting family and friends. Sliding doors lead directly from the kitchen to a peaceful backyard, creating an ideal indoor-outdoor setting for relaxing, dining, and entertaining. Upstairs, you'll find four spacious bedrooms, one bathroom, and the added convenience of a second-storey laundry room. Part of the primary bedroom also features a roughed-in en-suite bathroom, offering the opportunity to create your own private retreat. The home has been thoughtfully updated with a 2021 furnace, 2021 water softener, and 2025 well pump/pressure tank providing modern comfort and efficiency. Outside, enjoy a new poured stamped-concrete patio overlooking the quiet backyard. A double-car garage and two separate driveways provide ample parking for family, guests, recreational vehicles, or additional vehicles. With its expansive living space, extensive renovations, beautiful kitchen, peaceful rural surroundings, and easy access to Hamilton and Caledonia, this is a rare opportunity to enjoy the best of country living without sacrificing convenience. (id:36835)
60 Donly Drive S Unit# 301
Simcoe, Ontario
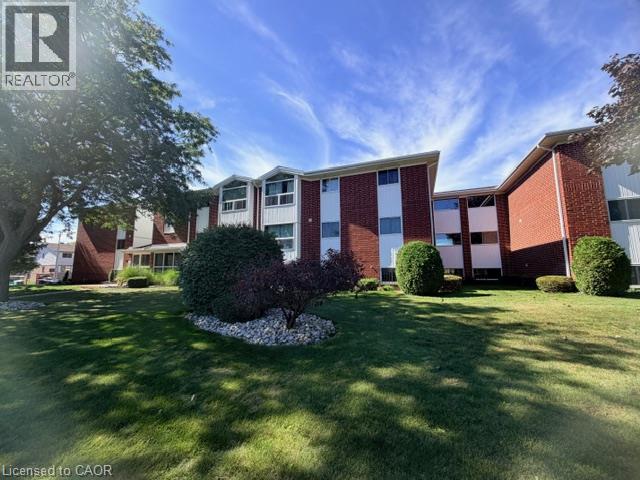
Welcome to easy, low-maintenance living in the heart of Norfolk County! Located on the third floor of a desirable brick building at 60 Donly Dr S Simcoe offering a bright and welcoming 2-bedroom, 1-bathroom condominium apartment that offers an incredible opportunity for first-time buyers, downsizers or savvy investors. The Property Highlights • Spacious, highly functional layout boasting large windows that fill the living and dining spaces with warm, natural light. • Two generous bedrooms with great closet space, paired with a clean 4-piece bathroom. • Secure, peaceful residential building with assigned parking and on-site laundry facilities. • Budget-friendly condo fees that include water, building maintenance, and hassle-free snow removal. Local Amenities & Conveniences Nestled in a tranquil, mature neighborhood, this property provides effortless access to everyday essentials. You are just minutes away from major shopping hubs along Queensway, featuring top retailers like Sobeys, Walmart, Winners and Canadian Tire, alongside exceptional healthcare at the Norfolk General Hospital. Surrounding Community & Attractions Simcoe is famous for its vibrant culture, lush parks, and rich agricultural heritage. Leisure and recreation are right at your doorstep: • Take a scenic stroll through the historic Wellington Park or hop on the Lynn Valley Trail. • Enjoy community events at the Norfolk County Fairgrounds and aquatic programs at the Annaleise Carr Aquatic Centre. • Taste your way through Ontario's Garden with local craft breweries, boutique wineries, and fresh farm markets nearby. • Drive just 15 minutes to the sandy beaches of Port Dover on Lake Erie for world-famous perch dinners. Don't miss out on this affordable lifestyle package where charm meets modern convenience. Arrange a tour today! (id:36835)
70 Simeon Street
Kitchener, Ontario
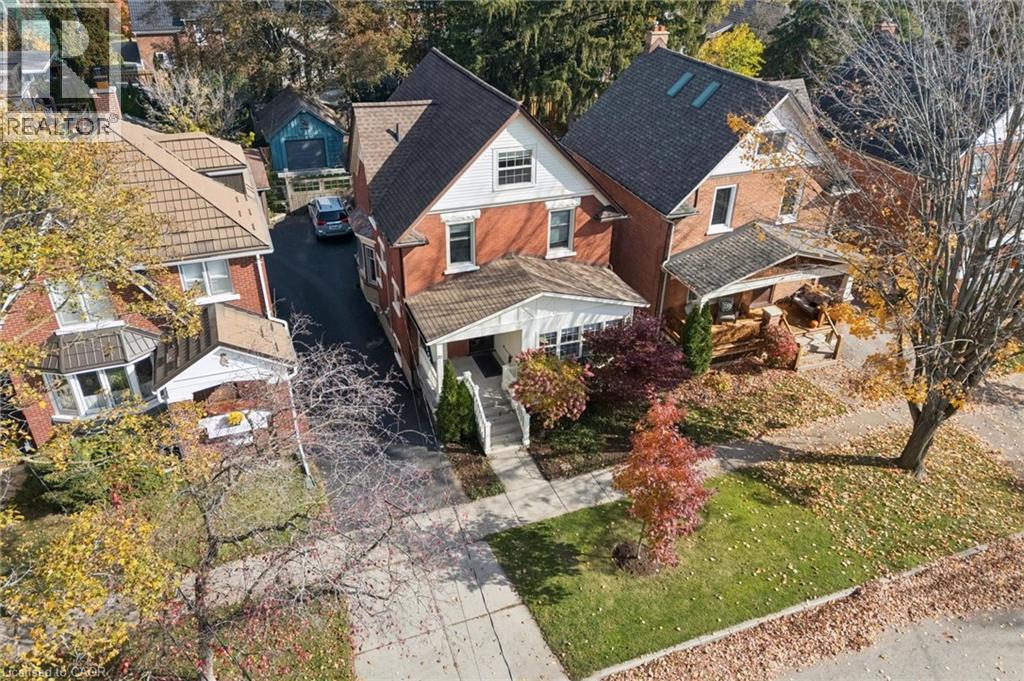
Here is a Rare opportunity to live in Kitchener's highly desired East Ward, where children walk to school and families enjoy the arts and culture, welcome to 70 Simeon Street. This Century Home awaits your arrival on its mature tree lined street, with over 2,000 square feet finished above grade. There is plenty of room for everyone to spread out with a large main floor living room and quiet front reading room, a finished rec room downstairs and that REALLY COOL finished attic to hang out in! One bonus feature here, that is uncommon to the area, is that we have parking for three cars! One in the driveway, one in the detached garage and between the two, is an open-grid paver section that allows grass to grow but won't settle or sink under the weight of a car! Upstairs on the top floor, the finished attic could be an additional bedroom complete with closet space and authentic wood plank floors. The Primary Bedroom is very generous in size and features it's own tub and sink en-suite. The kitchen has been recently updated and features two exits to the rear yard and deck. Freshly painted and waiting for you, come visit us at our first Open Houses this Saturday and Sunday, (Oct 31 & Nov 1) from 2 to 4 pm or call your Realtor to book a private viewing. (id:36835)
143 Hillbrook Crescent
Kitchener, Ontario
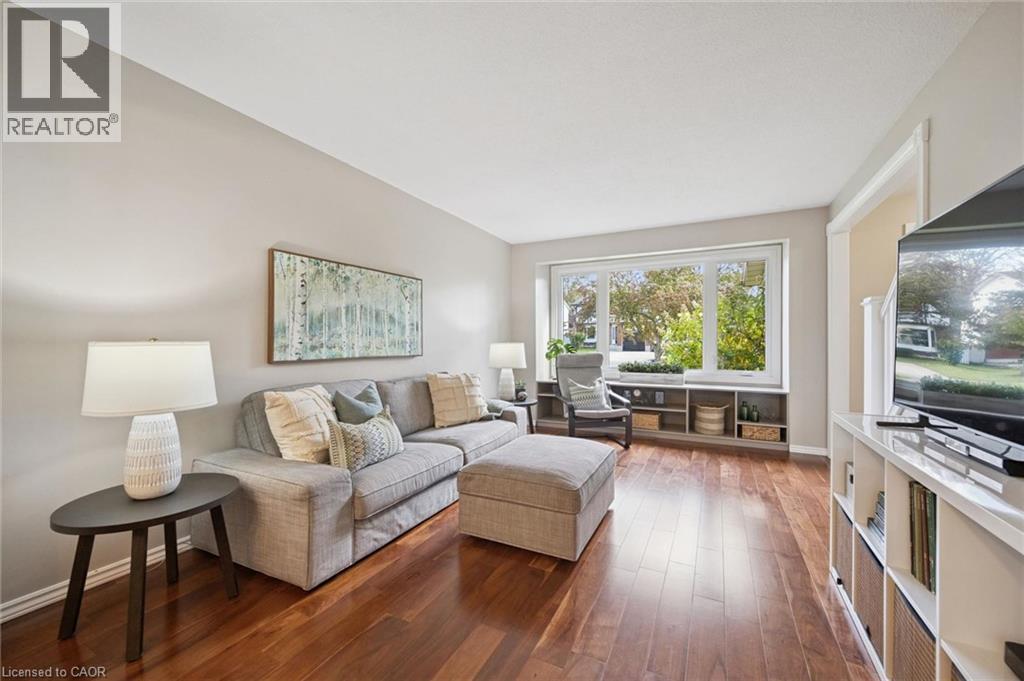
**OPEN HOUSE SAT. NOV 7 from 11am-1pm & SUN. Nov 8 from 2-4pm** Beautiful 4 bedroom detached home with 2,167 square feet of total living space. The family room has hardwood flooring and a large window overlooking the front yard. The formal dining room leads into the spacious kitchen with attractive maple cabinets, new countertops (April 2026), ample cupboard space, hardwood floors and sliding doors leading to the back deck. Also found on the main floor is a 2 piece powder room and side exterior door. Upstairs, you will find a 4 piece main bathroom and 4 spacious bedrooms with laminate flooring. The book lover in your family will appreciate the built-in shelving in one of the bedrooms. The enormous master bedroom has 2 closets and 2 windows, providing this room with plenty of sunlight. Downstairs, is a finished basement with a large rec room that has a wood-burning fireplace and a built-in office or craft nook. Your children will love the backyard with the play structure! The yard is fenced on 2 sides and has a wall of trees along the back, creating privacy from your neighbours. The back deck is a perfect place to have a BBQ and sit back and watch your children play. This home is located in the Forest Heights neighbourhood, and has easy access to the Forest Heights Community Centre, Fischer Park, the trails at Sandrock Creek Greenway, Conestoga Parkway and HWY 401. This could be your family's next home, just in time for Christmas! (id:36835)
8466 Sideroad 30
Rockwood, Ontario
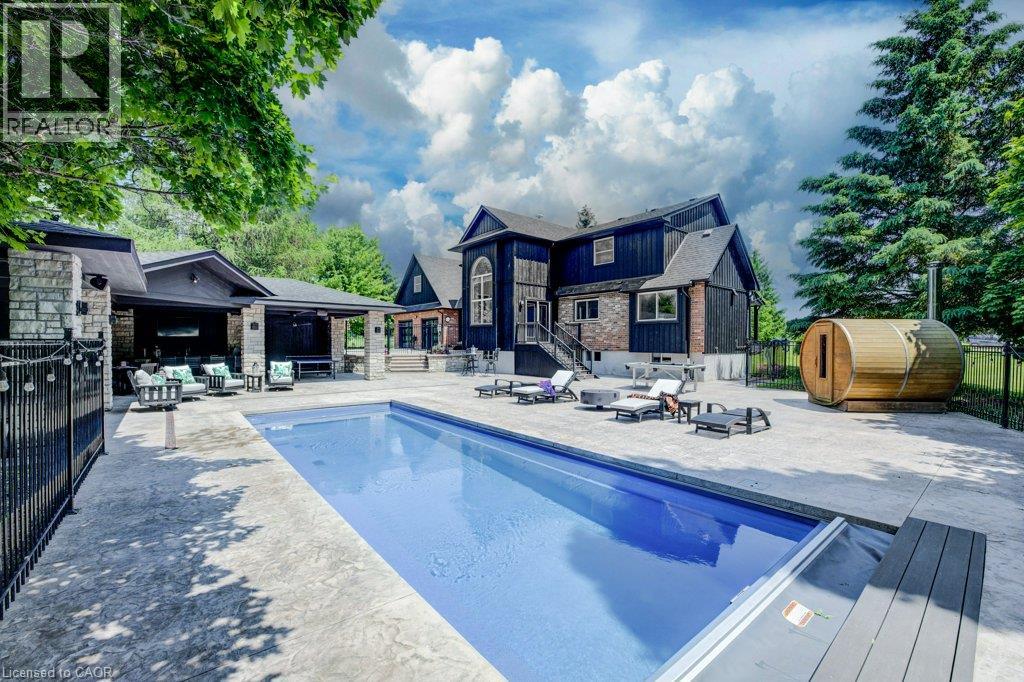
Stunning Estate Paradise on Just Over 3 Acres in Rockwood! Welcome to an extraordinary private retreat where rustic elegance meets refined modern living. Nestled on a landscaped 3+ acre property, this impressive 3,320 sq. ft. geothermal home offers luxury, comfort, and lifestyle. Featuring 3 spacious upstairs bedrooms, 4 well-appointed bathrooms, and a finished basement, this exceptional property is designed for everyday living and unforgettable entertaining. Designed to impress, the home features soaring vaulted ceilings, dramatic stone walls, and curated finishes throughout. The chef-inspired kitchen is a true centerpiece, showcasing sleek modern cabinetry, premium GE Monogram appliances, custom lighting, and a spectacular 15-foot island with seating, perfect for entertaining and daily life. The stunning dining area creates an unforgettable setting with its grand arched window, exposed stone walls, and cozy wood-burning stove, offering warmth and character for memorable gatherings. Upstairs, you will find 3 spacious bedrooms and 2 beautifully appointed bathrooms, including a luxurious primary retreat complete with a spa-inspired ensuite featuring a steam shower and exceptional closet space. The fully finished lower level expands your living options with a private home theatre, wine cellar, and versatile bonus spaces ideal for guests, a home gym, office, or growing family. Step outside to your own resort-inspired backyard oasis featuring an in-ground pool, hot tub, wood-fired sauna, and a Caribbean-inspired pool cabana designed for relaxation and entertaining. Car collectors, hobbyists, and outdoor enthusiasts will love the attached 3-car garage, separate 2-car detached garage/workshop, and abundant parking for guests, RVs, trailers, and more. Offering unmatched privacy, luxury, and an incredible lifestyle just minutes from the charm of Rockwood with convenient commuter access, this one-of-a-kind estate is a rare opportunity you will not want to miss. (id:36835)
95 Driftwood Drive
Simcoe, Ontario
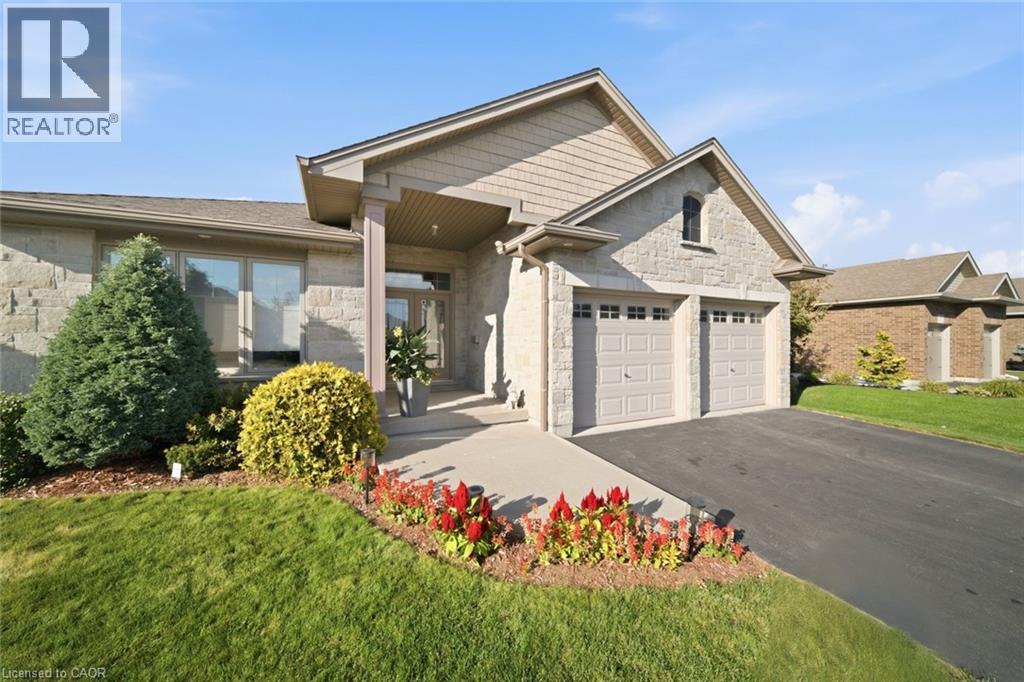
This home has beautiful curb appeal! Located in the town of Simcoe in a wonderful neighbourhood backing on green space. This home is perfect for down-sizers or as a starter home for a family. With two bedrooms and two full baths on the main level and open concept living space for everyday living and entertaining. The large primary bedroom features a walk-in closet big enough for his and her and has a generous ensuite bath. There is an additional full guest bath and bedroom/office on the main floor. The large living area has a gas fireplace to keep you cozy and the many windows in the eating area and living room provide lots of natural light. The main floor also has a laundry room and access to the garage. This home also has an abundance of closet space for extra storage. The recreation room is a large open finished area that can become anything your family needs. It also has an additional bedroom and rough-in for a 3 piece bath. You will find ample storage space for all your extras. The back yard is landscaped with 2 level decking accessible from the dining area off the kitchen. There is a nice sized shed to store your landscaping machines and tools. Sitting out and having a green space in your backyard makes it that much more enjoyable! (id:36835)
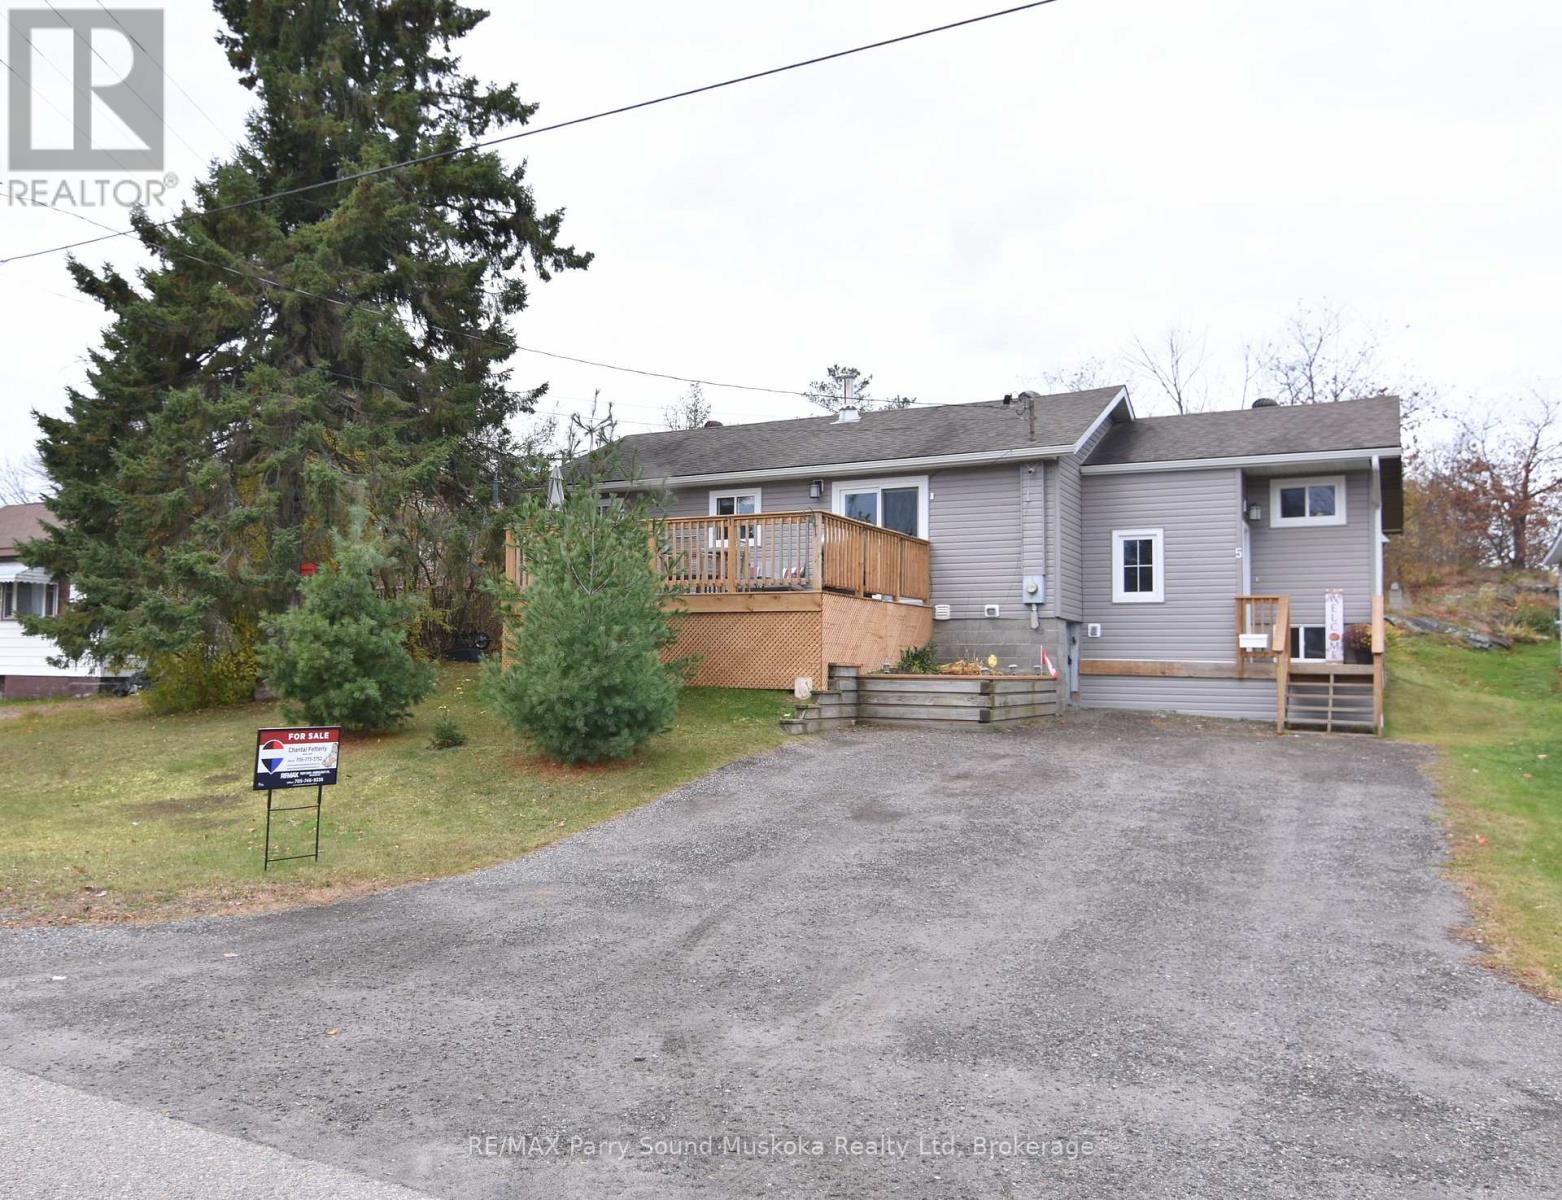
5 Melissa Street
Parry Sound, Ontario
Welcome to 5 Melissa Street in Parry Sound! Freshly renovated, painted and move-in ready, this home is a wonderful option for first-time buyers or those looking to downsize. The renovated kitchen offers a fresh, updated space to prepare meals and enjoy everyday living. A renovated, enclosed and heated mudroom provides a welcoming entry, while the rear sunroom has been upgraded from three-season to four-season use, offering additional space to enjoy year-round. Laundry on the same floor adds everyday convenience. Step outside onto the beautifully updated deck-perfect for hosting guests or simply relaxing and enjoying the day. A shed at the back of the property 12ft x 20ft features finished flooring and provides useful storage space. Head up the hill to enjoy an evening by the fire. The driveway was updated in 2023, and the roof is approximately 7-8 years old. Situated in a quiet neighbourhood with a park directly across the road, the hospital just down the street, and both public and catholic schools only minutes away in town, this home offers a convenient location with plenty to enjoy. A welcoming place to call home, ready for its next chapter! (id:36835)
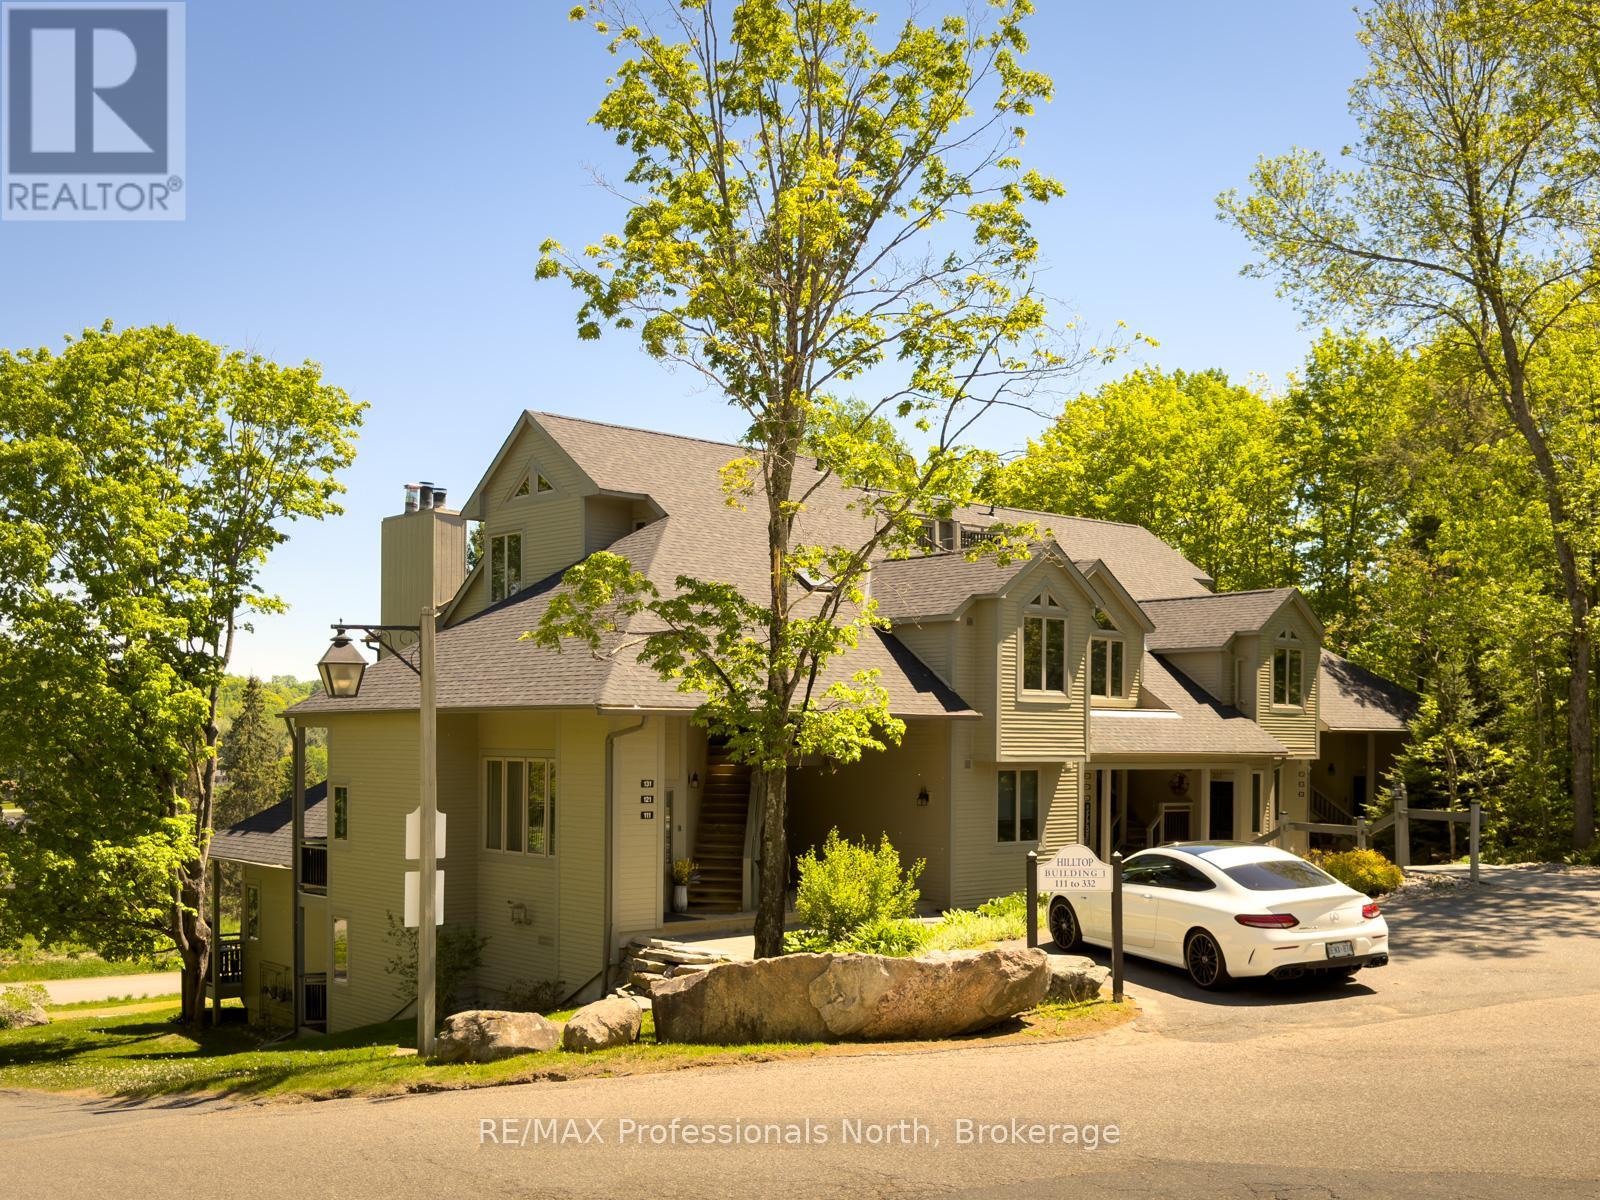
121 - 121 Grandview Hilltop Drive
Huntsville, Ontario
Rarely offered walk-in level condominium at Grandview! With a new price too. Step directly into this beautifully appointed 2-bedroom, 2.5-bath suite offers the perfect blend of comfort, convenience, and Muskoka lifestyle. Featuring warm pine trim and cabinets, solid wood doors, and a feature wood-burning fireplace, the open-concept living, dining, and kitchen area with new stainless appliances, is definitely inviting. Both spacious bedrooms feature private ensuites, with the primary suite boasting a walk-in closet, separate jetted tub and shower, and its own private deck. Separate powder room as well, for guests. Large windows capture panoramic views of rolling fields, mature trees, and the lake, while a separate walkout balcony off the dining area provides the perfect place to relax and enjoy the scenery. Located just minutes from downtown Huntsville, this sought-after Grandview community offers access to a prestigious golf course and is conveniently close to Hidden Valley skiing, Deerhurst Resort, and a short drive to world-famous Algonquin Park. Whether you're seeking a year-round residence, vacation getaway, retirement retreat, or investment property, this versatile unit checks all the boxes. Sold fully furnished with immediate occupancy available, you can start enjoying everything Muskoka has to offer. With no stairs and no exterior maintenance to worry about, carefree living has never looked so good, or use it as your Muskoka cottage getaway. Either way, this is a great investment. (id:36835)
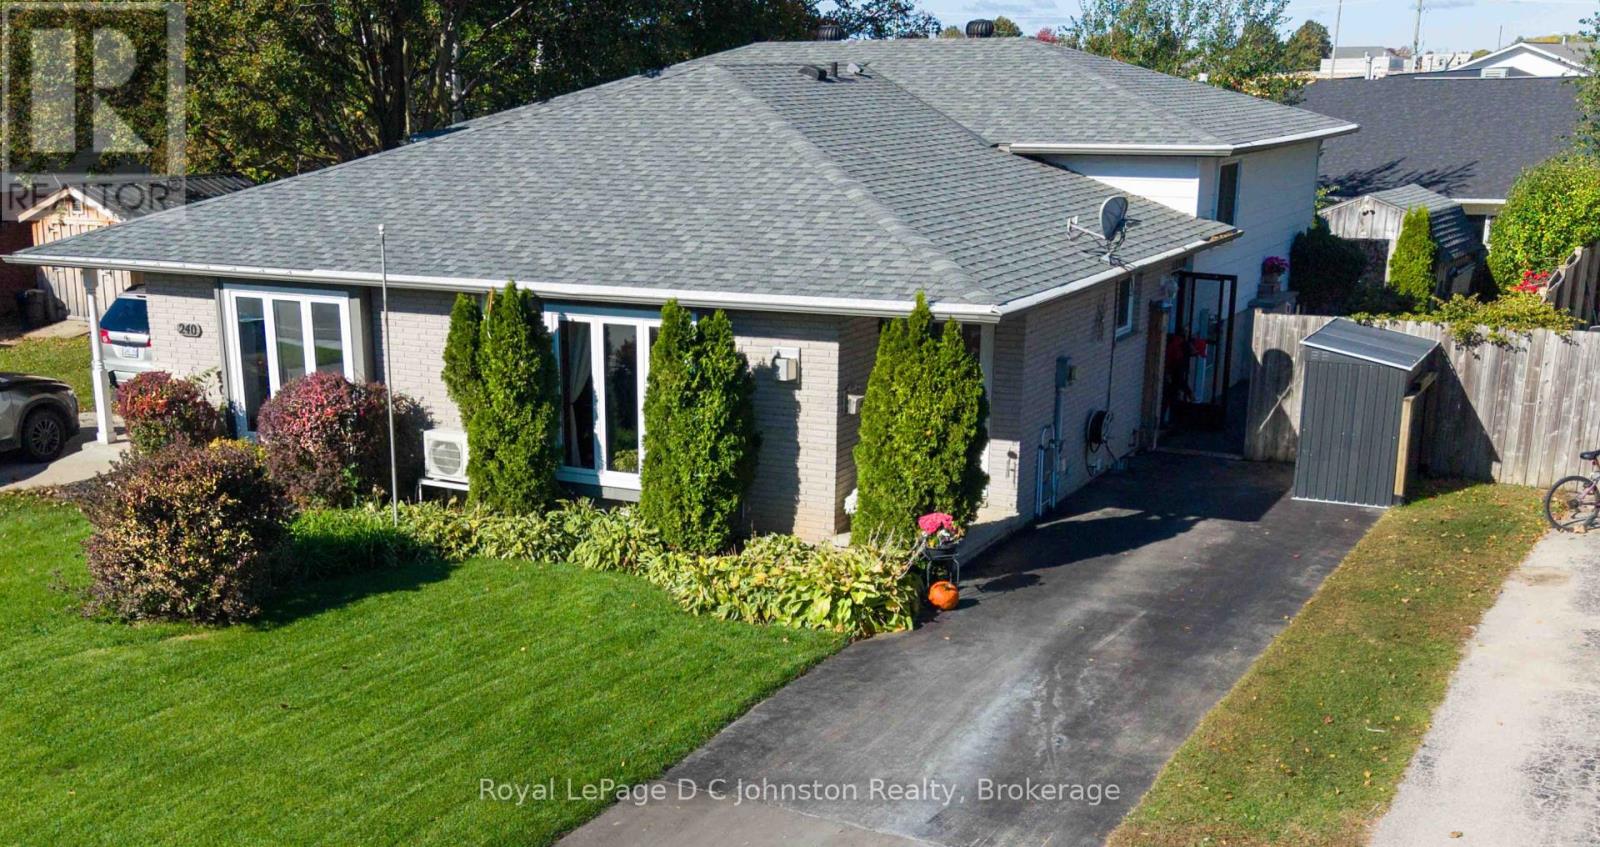
242 Bricker Street
Saugeen Shores, Ontario
An excellent opportunity to get into the Port Elgin real estate market! Whether you're a first-time buyer looking to build equity or an investor searching for your next opportunity, this well-maintained 3-bedroom, 2 bath home offers exceptional value and potential. Featuring a renovated kitchen with black appliances, beautiful African hardwood flooring in the front living and dining room, newer windows and a large front window that fills the space with natural light, this home offers plenty to appreciate. Two natural gas fireplaces, baseboard backup heat and a split heating and cooling system provide year-round comfort, while the fully finished basement adds valuable additional living space. Outside, enjoy a fully fenced backyard with landscaped gardens, a deck with gazebo, a flagstone patio with firepit and beautiful side yard. Additional features include a sandpoint, ample parking, and a large 10' x 16' storage shed. Ideally located close to downtown Port Elgin's shops, schools, restaurants and parks, including the brand-new Lamont Sports Park, this is your opportunity to enter the market, invest in your future and make the most of all that Saugeen Shores has to offer! (id:36835)
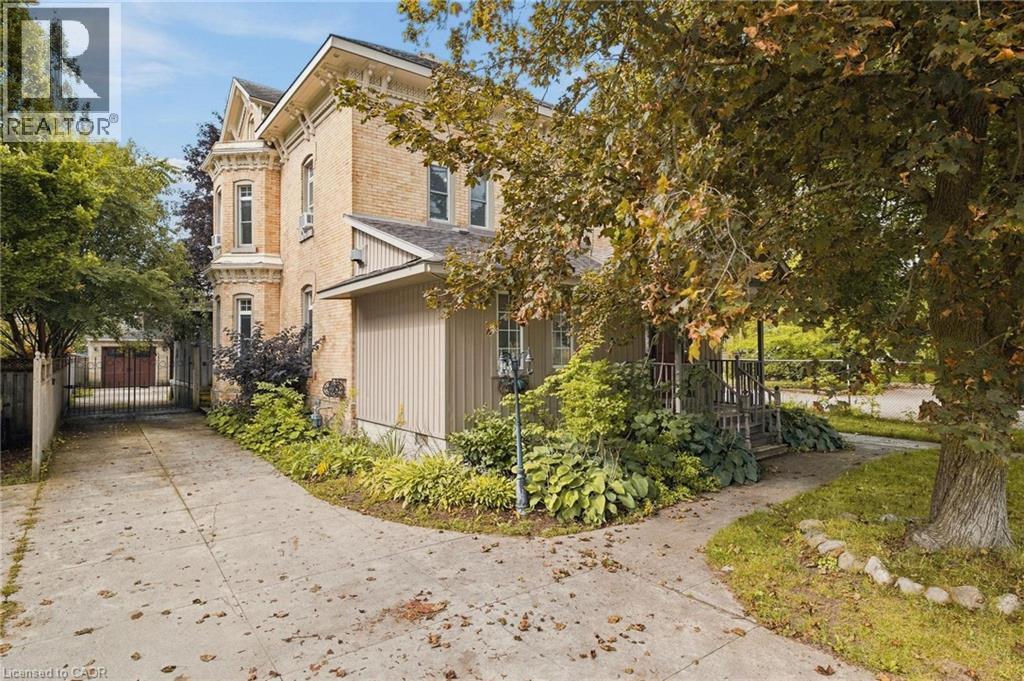
450 W Main Street W
Listowel, Ontario
Some homes simply have a presence — and this is one of them. Built in 1880 and set in the heart of Listowel, this striking Italianate Victorian offers over 3,000 sq. ft. of living space, with 5 bedrooms, 4 bathrooms and the kind of architectural character you just don’t find in newer homes. Step inside and nearly 150 years of history begins to reveal itself. A sweeping staircase, stained glass, soaring ceilings, substantial millwork, tall baseboards, beautiful bay windows and impressive arched doors are just some of the details that give this home its unmistakable character. Generous principal rooms provide plenty of space to gather, including a living room with a coffered ceiling, built-ins and fireplace. At the front of the home, a large dedicated office offers something particularly valuable for those who work from home. With the ability to close it off from the main living areas, it provides a private space to meet with clients while keeping work and home life separate. The spacious kitchen offers plenty of cabinetry, counter space and stainless steel appliances, with an adjoining area providing additional room for everyday dining. There’s no shortage of flexibility for a growing family, guests, hobbies or simply having room to spread out. Like many homes of its era, there are areas ready for a cosmetic refresh and an opportunity for the next owner to bring their own style — but so much of what makes this home special is already here. The scale, craftsmanship and architectural details provide an incredible foundation to work with. Outside, the home’s Italianate architecture is highlighted by decorative corbels and period detailing, while a detached heated double garage adds valuable parking and storage. The beautiful iron Electric Gate provides extra security to the back yard and garage. For someone who has been waiting for a century home with genuine character, incredible space and the opportunity to make it their own, this one deserves a closer look. (id:36835)
143 Walter Avenue S
Hamilton, Ontario
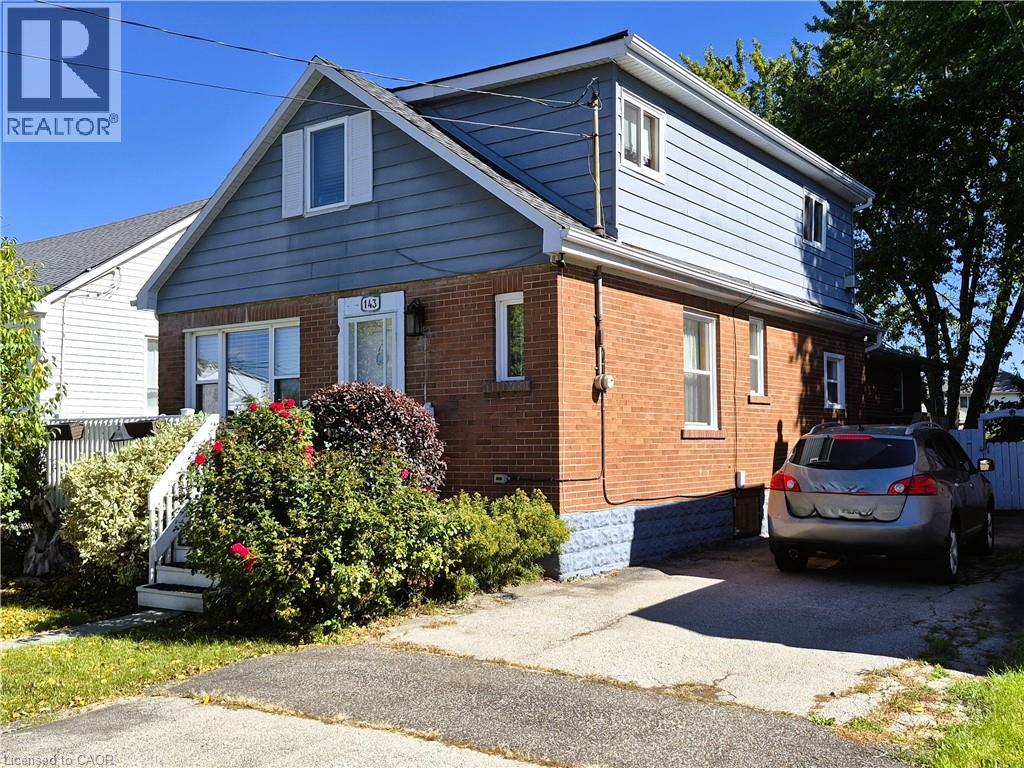
Spacious and lovingly maintained 1.5-storey home in a highly convenient location with easy access to major transportation corridors, bus routes, and the future LRT. This inviting residence offers generous living space, highlighted by a large main-floor family room addition with walkout to a private rear deck - perfect for relaxing or entertaining. The well-sized kitchen provides ample room for daily living, while the primary bedroom serves as a private retreat complete with a cozy gas fireplace. Many improvements have been completed over the years, including replaced eavestroughs, most windows, and updated furnace and air conditioning. A private side driveway offers parking for up to four cars. An excellent value in today’s market! Schedule your private showing today! (id:36835)
#408 - 255 Keats Way
Waterloo, Ontario
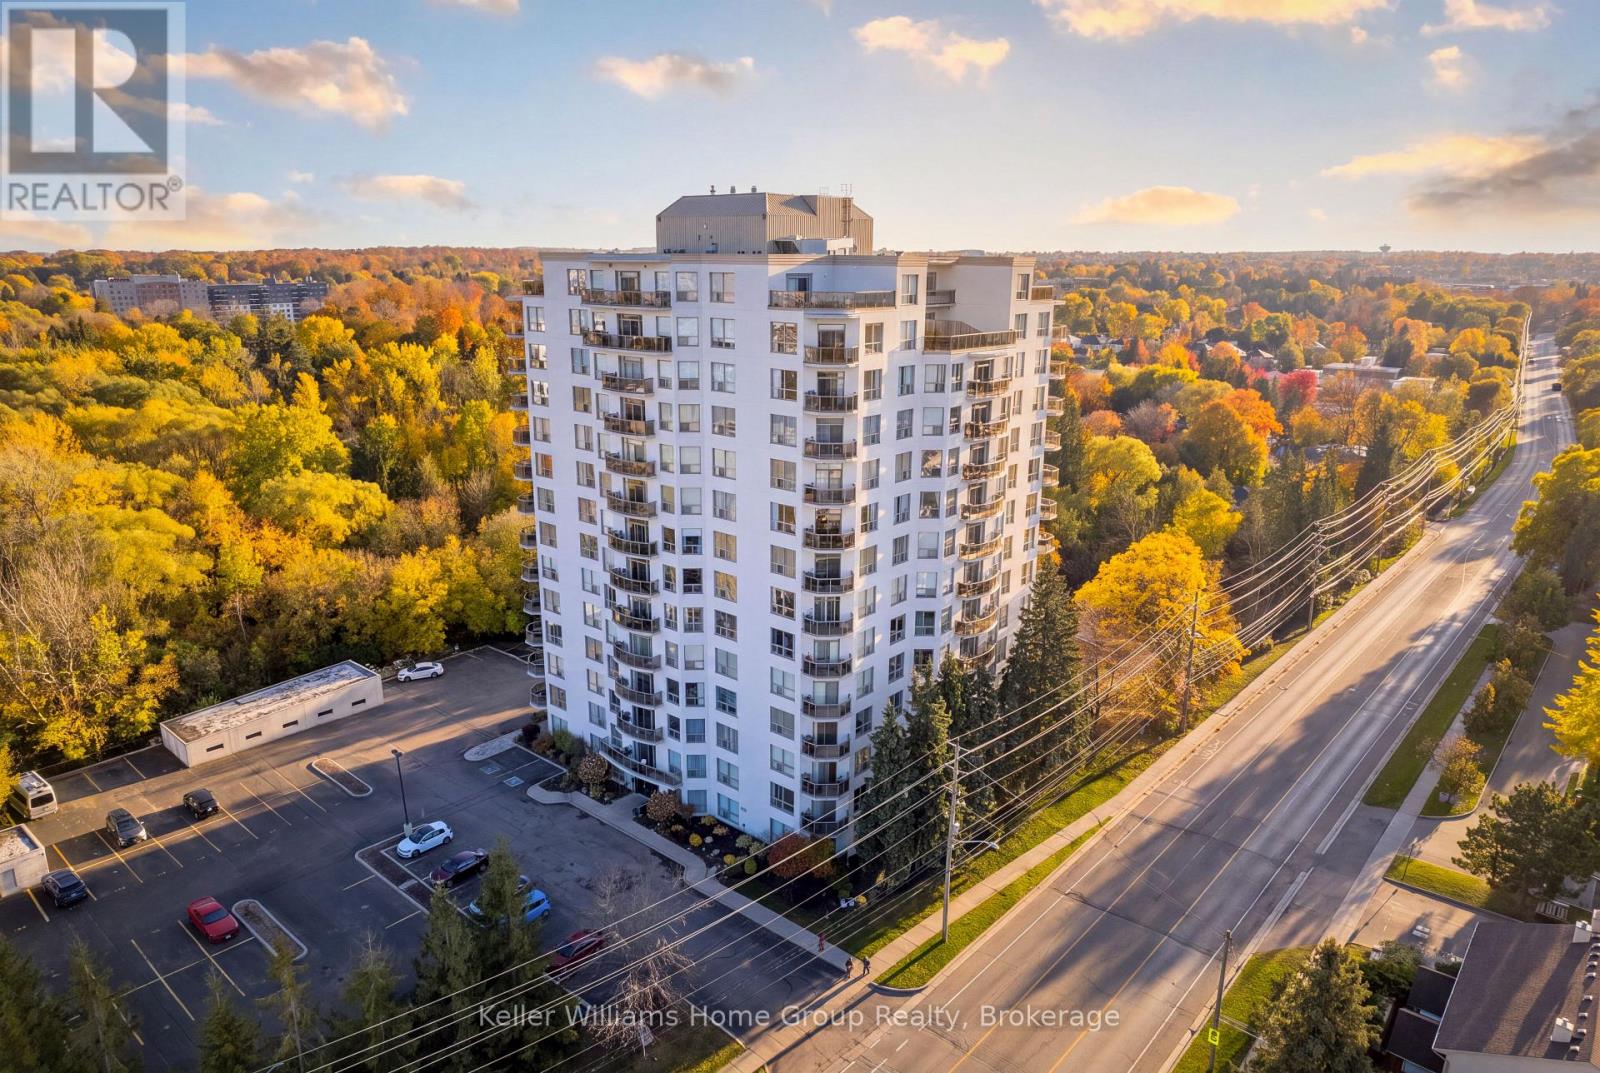
This luxurious condominium next to Waterloo's University District presents an exceptional opportunity for a discerning buyer. Situated near the heart of Waterloo and just renovated (2026), modern and carpet free, walking distance to both Universities, ION and Waterloo Park. Over 1300 sq ft of living space on the fourth floor, offering two large bedrooms, 2 bathrooms, an open concept living room/dining room , and a balcony with tons of natural lights . The spacious living and dining areas provide ample room for entertaining a multitude of guests. Enjoy the convenience of this prime location, just a short walk from T&T grocery, popular restaurants, the Waterloo REC Centre, Waterloo Park, the University of Waterloo, and the LRT. With an underground parking spot, a secure locker, and proximity to all essentials, this condo is the perfect blend of comfort, style, and accessibility. Washer, Dryer (2024) Fridge, Microwave, Dish Washer, Range Hood, Oven (2026) (id:36835)
45 Peglar Crescent
Centre Wellington, Ontario
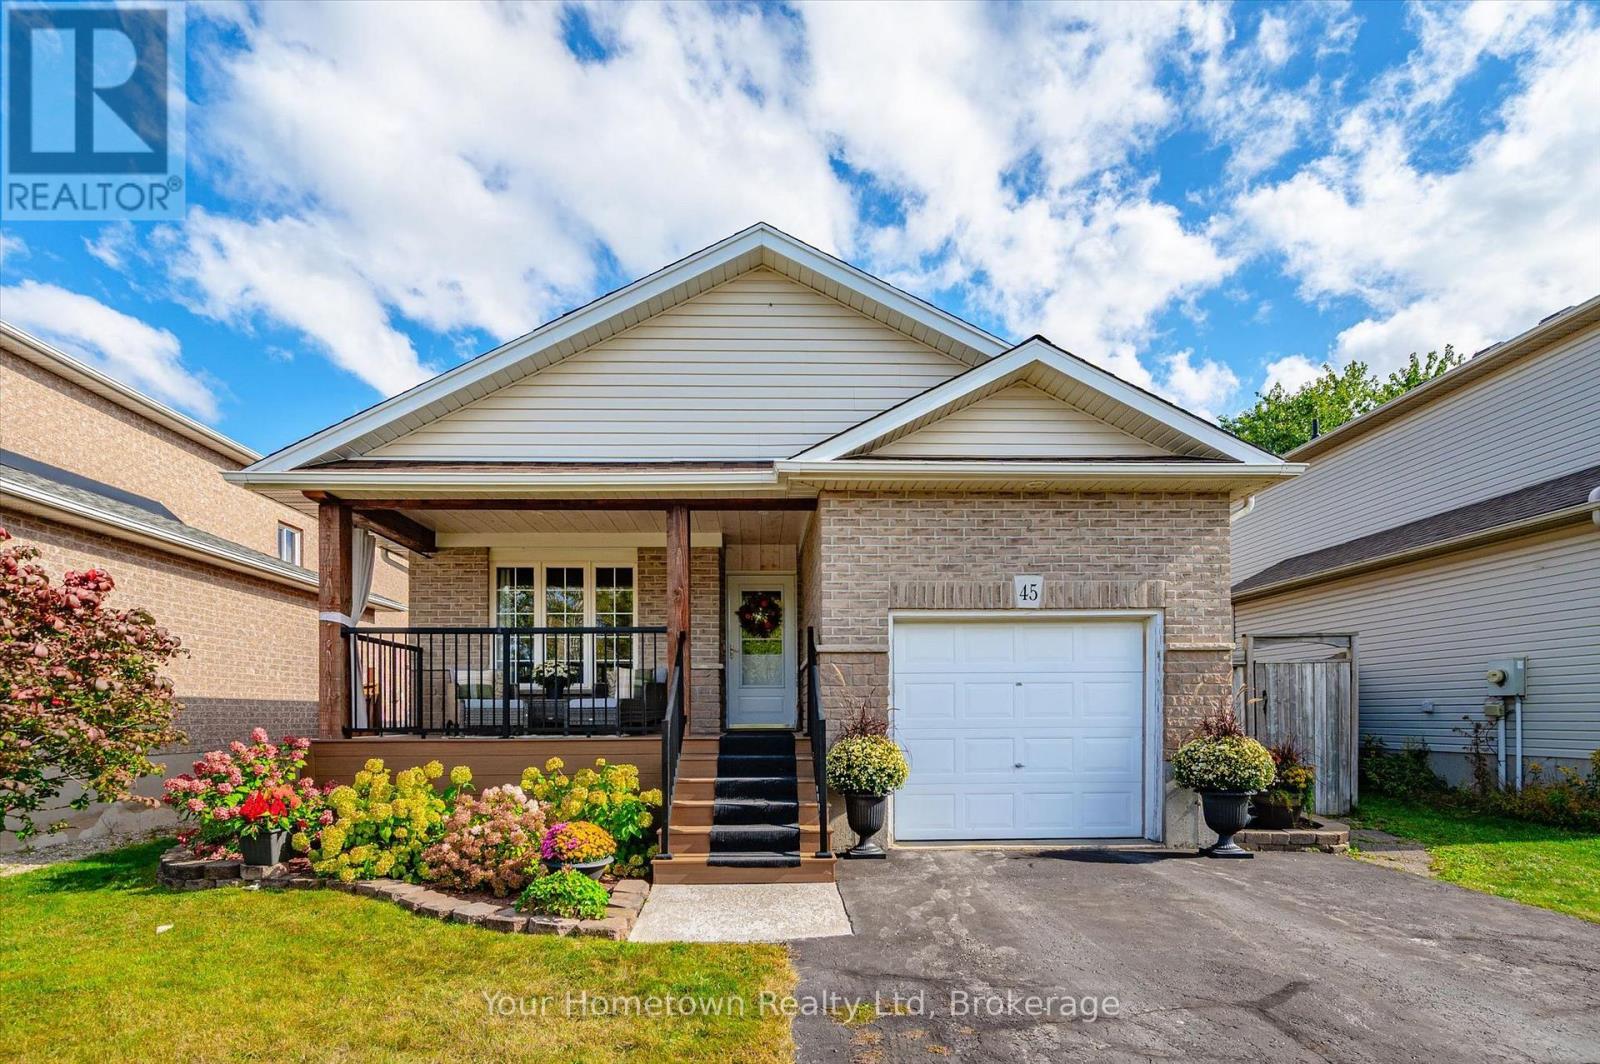
Welcome to 45 Peglar Crescent! This welcoming 4 bedroom, 2 bath spacious home is situated in a quiet family-friendly neighborhood in the charming historic town of Fergus. Perfect for young families and first time buyers, this versatile backsplit offers a cozy, traditional feeling, plenty of space, and great value. The open concept mainfloor offers a seamless flow between the bright livingroom, dining area and kitchen, with access to the backyard via the side door. Upstairs you'll find 3 bedrooms, with the large master offering cheater access to the main bath which features a luxurious, walk-in theraputic tub/shower combo. The lower level provides plenty of space to spread out, with a large rec-room, 4th bedroom, second full bath and huge windows bringing in tons of natural light. Down one more level is the laundry and utilities, and even more space offering an opportunity for whatever your family needs: workshop, home gym, hobbies or just tons of extra storage! You'll have peace of mind knowing the updates since 2018 include the furnace, A/C, water softener, water heater, hardwood throughout main and lower level, and cozy covered front porch addition with low-maintenace, long lasting composite decking and privacy curtains. Continuing outside, the peaceful, private back yard is fully fenced and features interlocking stone patio, colourful gardens and handy shed. All of this is conveniently located just a short stroll from grocery stores, parks, schools, shopping and within easy commute to Guelph, KW and the GTA. Come and see for yourself how much this solid home has to offer! (id:36835)
6654 Mockingbird Lane
Mississauga, Ontario
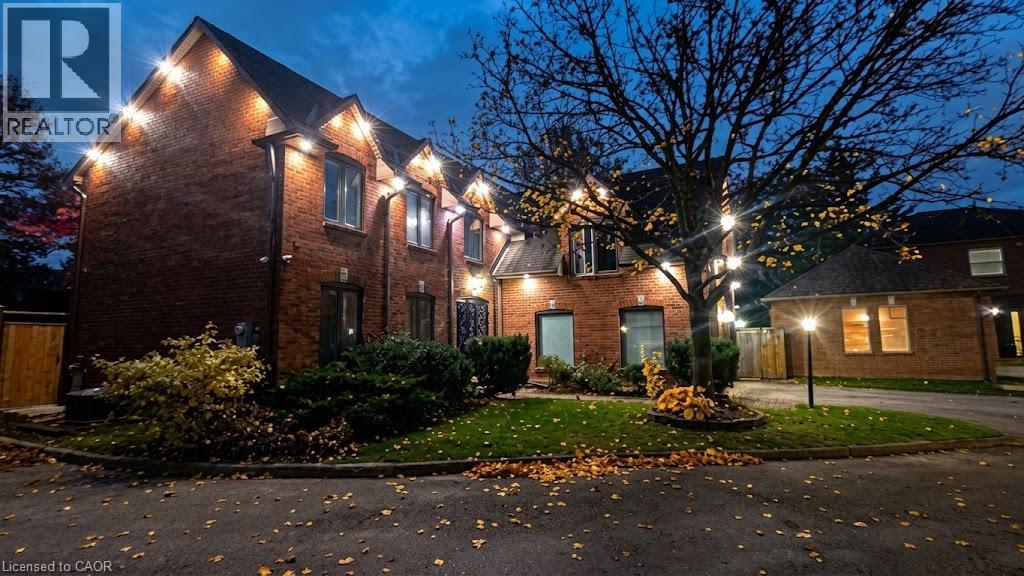
Beautifully maintained 5+1 bedroom, 4-bathroom Fernbrook Ashley model in sought-after Trelawny Estates, offering approximately 3,550 sq. ft. of finished living space. The main level features hardwood floors, elegant living and dining areas, and a custom kitchen with extended centre island, granite countertops and built-in stainless-steel appliances. The bright breakfast area and spacious family room both offer walkouts to the beautifully landscaped backyard with mature trees, interlocked patio, pond with waterfall and hot tub—an inviting setting for relaxing and entertaining. The second level offers a generous principal suite with walk-in closet and renovated ensuite, along with a renovated main bathroom and four additional bedrooms. The professionally finished basement adds an extra bedroom, 3-piece bathroom, yoga studio, recreation area and second gas fireplace, providing excellent additional living space. Shatter-Resistant Glass , Tesla EV Charger , Secure Doors with Locking Systems. Photos have been prepared without the seller's furniture to showcase the home's spacious interiors and allow buyers to envision their own furnishings and style. Notable improvements include roof (2021) with 50-year warranty, windows (2022), patio and family room sliding doors with integrated blinds (2022), underground sprinkler system (2021), updated eavestroughs and downspouts, and gutter protection. Conveniently located near Lisgar and Meadowvale GO Stations, 401, 403 and 407, schools, parks, trails, shopping and everyday amenities. (id:36835)
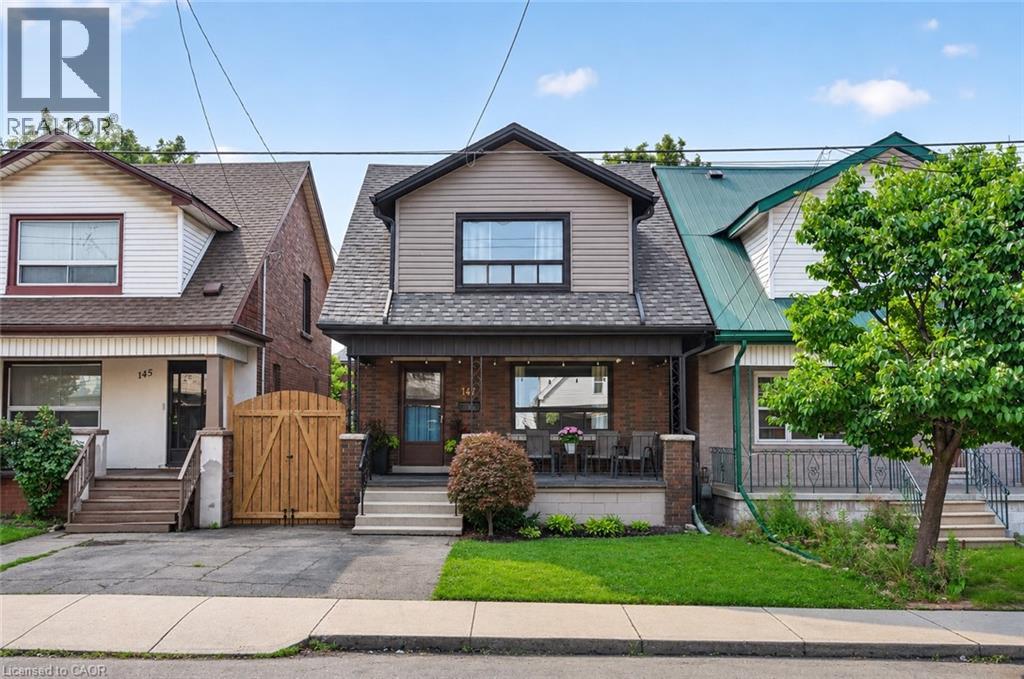
147 Melrose Avenue N
Hamilton, Ontario
Character, charm and thoughtful updates come together in this inviting detached home that has parking and is situated on a standout street in Hamilton's vibrant Stipley neighbourhood. The classic front porch leads you into the foyer that features a beautiful original wooden staircase with the warmth of the original wood trim and hardwood flooring continued throughout. Ideal living and dining room layout that opens to the kitchen with a pass-through window feature. Just off the kitchen, a versatile bonus area serves as a convenient mudroom with additional storage. Upstairs, you'll find three generously sized bedrooms with ample closet space and a beautifully renovated 4-piece bathroom. Outside, enjoy a spacious backyard with room for entertaining, gardening or simply relaxing. A large storage shed provides convenient storage for bikes, tools and outdoor equipment. The unfinished basement provides additional potential with a large open space that has an above grade window, laundry, a 1-piece bathroom and a separate cold room and walkout. Gage Park, Hamilton Stadium and Bernie Morelli Recreation Centre are all just minutes away, providing easy access to recreation and entertainment. Enjoy being close to the unique shops, antique stores, bakeries, cafés and restaurants along Ottawa Street North, along with its popular farmers' market. With convenient public transit and proximity to the planned LRT route, this location combines neighbourhood charm with urban convenience. Recent updates include the roof (2021), bathroom (2019) and many electrical updates (2019). *See multimedia link for video. (id:36835)
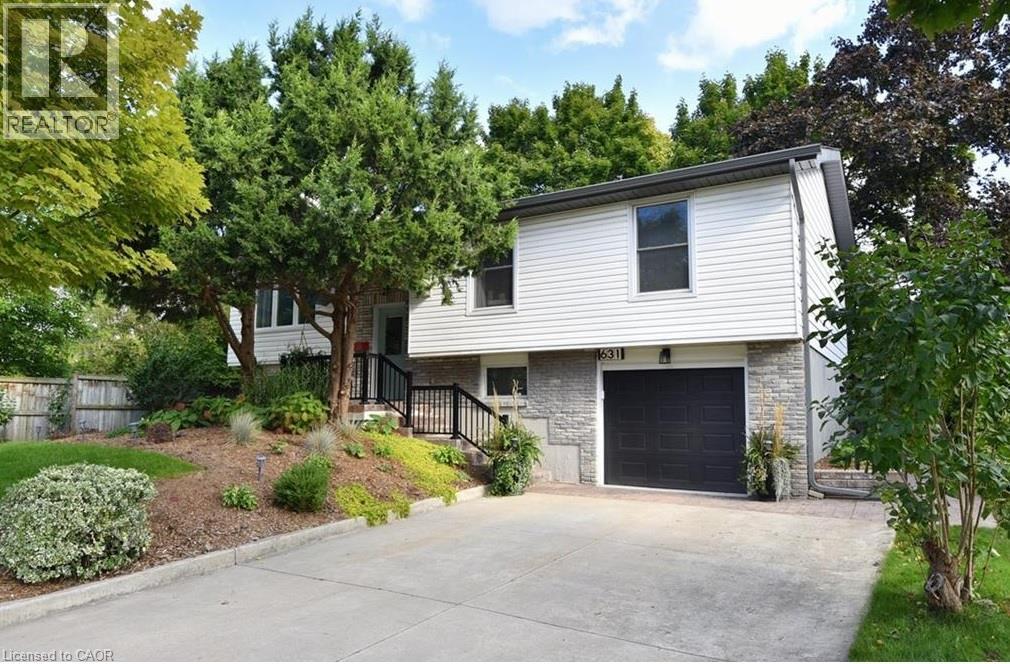
631 Guelph Line
Burlington, Ontario
Welcome to this beautifully updated 3 + 2 bedroom raised ranch, comfortable living and an excellent location. The living/dining area seamlessly flows, ideal for entertaining, offering plenty of space for family & friends to gather. The kitchen features sleek Café Matte White appliances, Quartz counters, island and updated finishes, all complemented by Luxury Vinyl Plank Flooring throughout the home for continuity. The master bathroom has been remodelled with concrete floor tiles, porcelain wall tiles, new light, vanity, new window & glass shower. The lower level has been completely remodelled down to the studs with countless updates: engineered hardwood flooring, porcelain ceramic tile with ceramic tile tub surround, brand new bathroom, new washer/dryer, new freestanding gas fireplace, new owned tankless hot water, new windows and doors, new 200 amp panel with 60 amp pony panel in garage. Large deep single garage with ample parking on your concrete drive. Minutes from downtown, the Lake, all amenities, schools & parks. Perfect for growing families, separate entrance from lower level from the garage. Location allows for home based occupation or home based business. Work from home. Ideal for engineer, architect, lawyer, accountant, pet grooming with many more uses available. Great exposure for signage(complying with all applicable by-laws). Use and Restrictions to be verified by the City of Burlington. (id:36835)
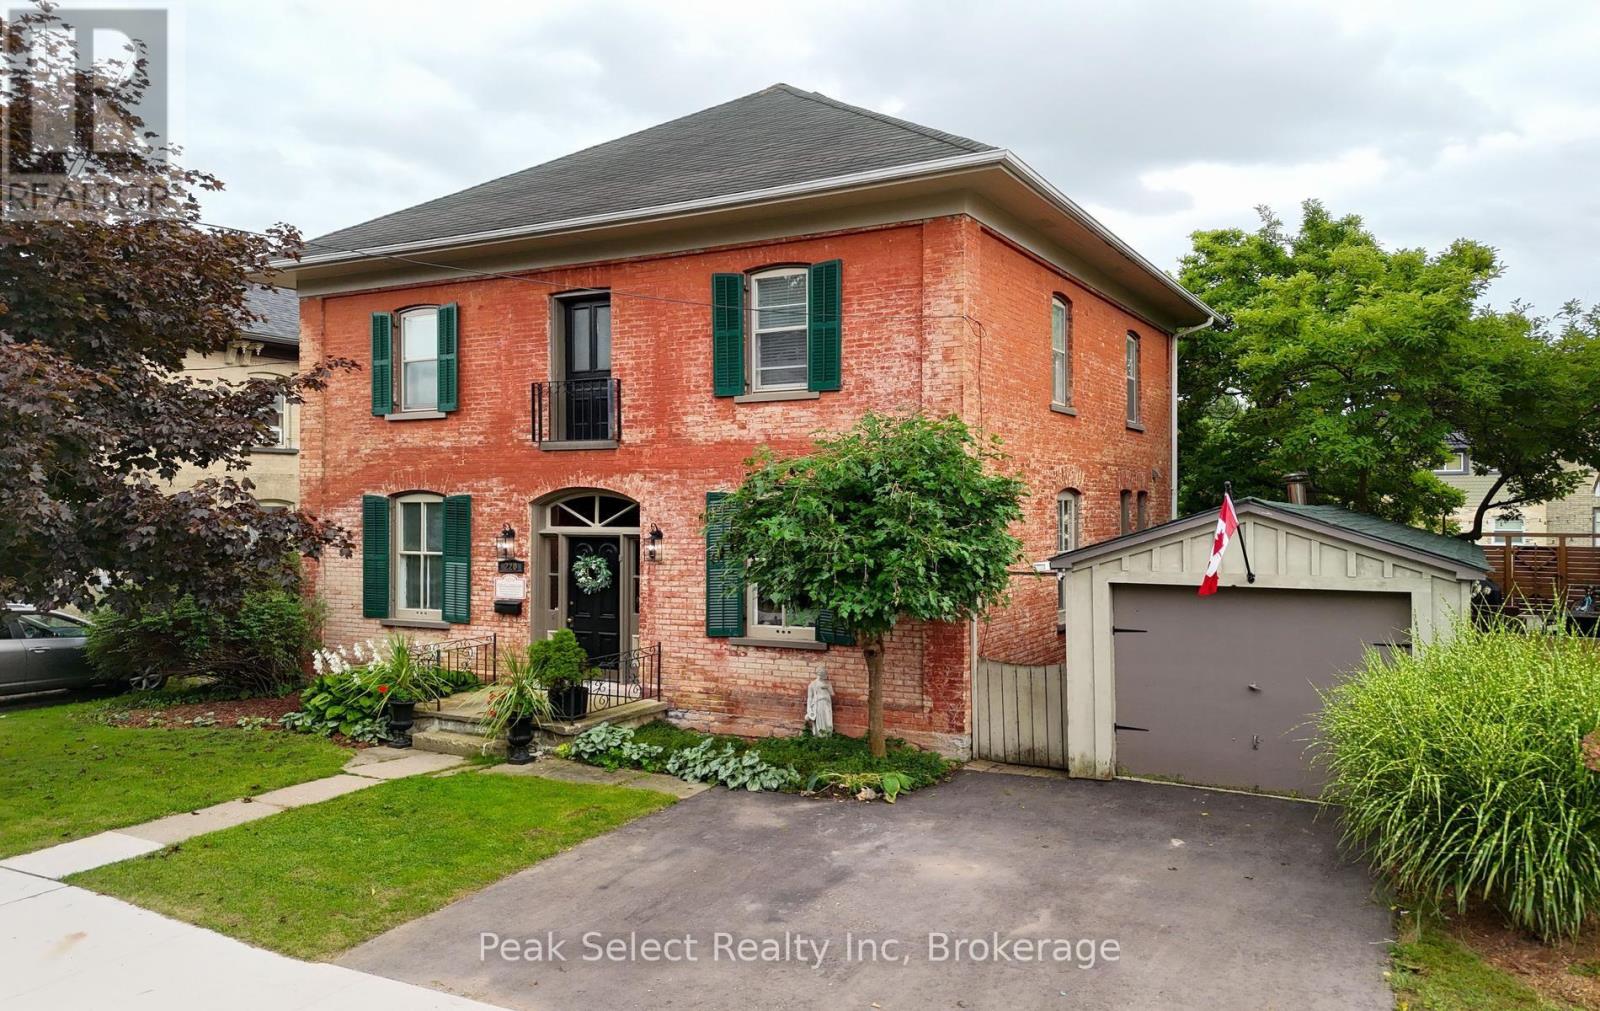
220 Elgin Street E
St. Marys, Ontario
Built in 1879 and attributed to Silas Weekes, the architect behind the St. Marys Opera House, 220 Elgin St E is a Georgian-style home with the kind of presence you only find in Stonetown. Fall suits it. The light comes in low and warm through tall windows, and the whole house seems made for this time of year.The main level flows gracefully from room to room, with generous proportions and the craftsmanship you'd hope for in a home of this age. A tasting room sits between the kitchen and dining room, a lovely spot to open a bottle while dinner comes together. Picture holiday meals here, boots lined up at the door and everyone finding a place to settle in afterward. The theatre room is made for movie nights and could easily become a main-floor bedroom for guests or extended family. A dedicated office gives you a quiet place to work, and the powder room makes everyday life with kids that much easier.Upstairs, three bedrooms give a growing family room to breathe. Mornings start slow, with coffee in hand and the maples turning outside.This is a home with real history, cared for over generations and ready for the next family to write its own chapter. You get the character of a 19th-century build with the space modern family life asks for.Step outside and you're close to downtown St. Marys, where limestone storefronts line Queen Street and the Thames River trails are made for fall walks. Schools and parks are nearby, and the pace of a small town makes it easy to feel at home fast.Weekes gave St. Marys its Opera House. He also left behind a handful of homes like this one, and they rarely come to market. If you've been waiting for the right heritage property, this is the season to see it. Book your private showing today. (id:36835)
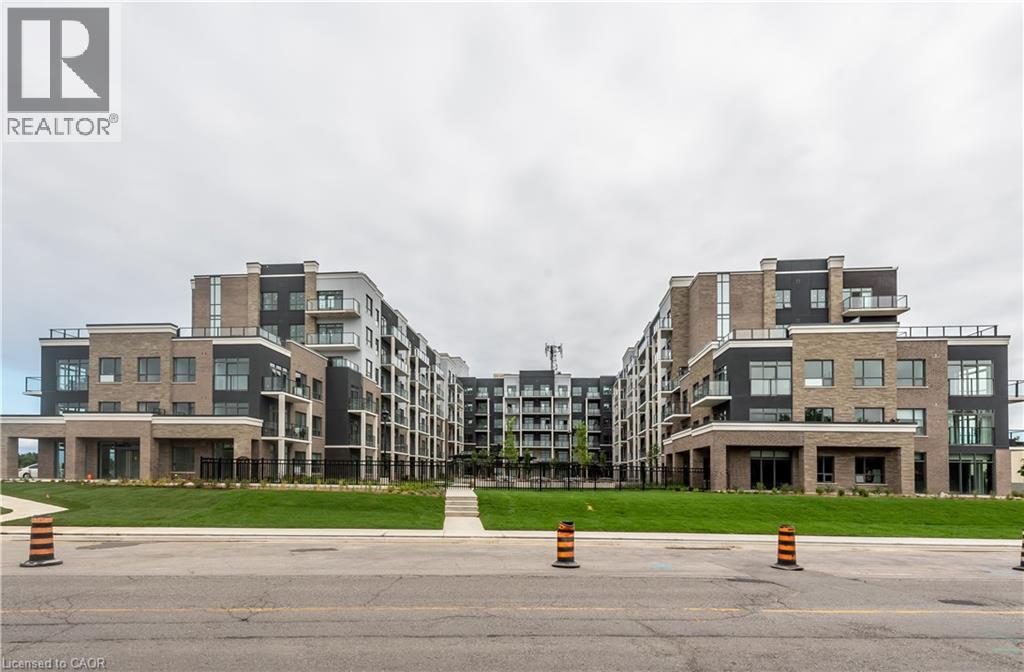
5055 Greenlane Road Unit# 436
Beamsville, Ontario
1 Bedroom + Den, UTOPIA condo available for lease located in Township of Beamsville. Stunning condo features 1 BEDROOM + DEN, open concept kitchen with breakfast bar, stainless steel appliances, living room, upgraded 4 pcs bath, in-suite laundry, and balcony with view of beautiful courtyard. Quality upgrades through out includes quartz counter tops, ample cabinetry, waterproof vinyl plank flooring throughout, light fixtures, faucets, bathroom/kitchen tiles, and decor dimmer switches. Unit also comes with 1 underground parking spot conveniently located near elevator & courtyard stairwell, and locker which is on same floor as a unit. Building features secure entrance, 2 elevators. Building is equipped with exercise room, party room, bike room, ROOF TOP TERRACE. Ideal for young professionals, retirees, commuters. Convenient location near Hwy access, future Go Station, steps to Sobeys, restaurants, wine country and trails. Not pet friendly. No smoking of any kind! Blinds are installed. Monthly rent includes: heat. Tenant responsible for electricity, water. 599 sqf unit as per builder plan. Min 1 y lease, 1st & last deposit, letter of employment, recent 4 pay stubs, references, rental application, credit check (Full report Equifax) and ID. RSA. Available for December 15th possession. (id:36835)
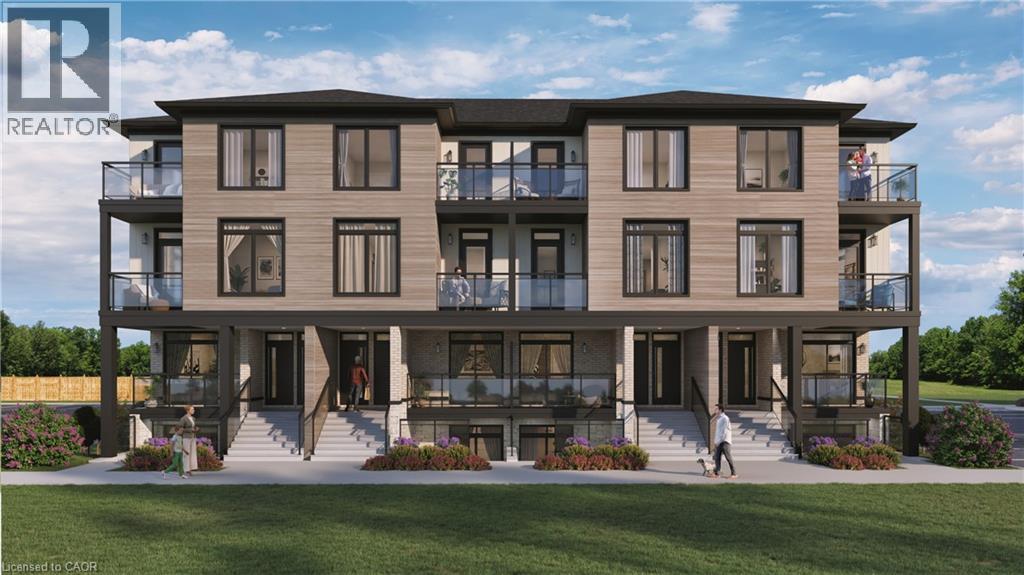
4423 Ontario Street Unit# 5
Beamsville, Ontario
Welcome to SORELLA Towns in Beamsville! An extraordinary new limited release of modern urban townhomes is coming to the heart of Beamsville, with prices that bring ownership within the reach. This private infill enclave is close to downtown and within walking distance of everyday amenities. With only a select few homes available to choose from, this is rare opportunity to own and call Sorella home, located between the Escarpment and the Lake, nestled in wine country. Just a minutes stroll from Beamsville's charming downtown with its century old buildings, boutiques, cafes and friendly welcome. With the new Grimsby Casablanca GO station slated to open in 2027, and GO bus stop just minutes away from Ontario St, commuting is just a hop, skip and a jump from a Sorella. Residents can enjoy fast access to the GTA and all points between. Different types and styles of stacked towns available to choose from (one bedroom units from 692-797 sqf and two bedroom units from 790- 1129 sqf. TO BE BUILT! Limited number of additional parking spaces available for sale. RSA. (id:36835)
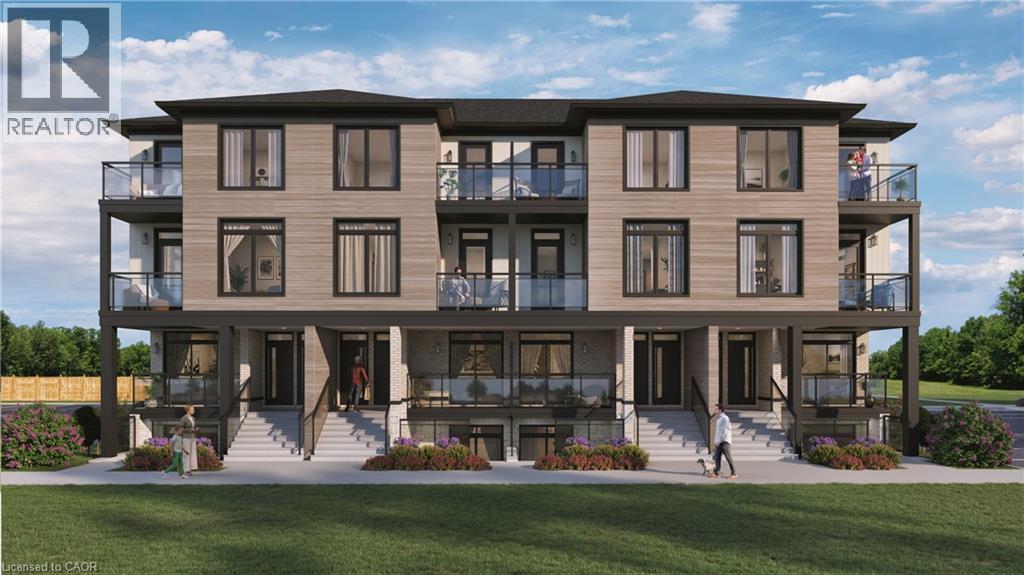
4423 Ontario Street Unit# 7
Beamsville, Ontario
Welcome to SORELLA Towns in Beamsville! An extraordinary new limited release of modern urban townhomes is coming to the heart of Beamsville, with prices that bring ownership within the reach. This private infill enclave is close to downtown and within walking distance of everyday amenities. With only a select few homes available to choose from, this is rare opportunity to own and call Sorella home, located between the Escarpment and the Lake, nestled in wine country. Just a minutes stroll from Beamsville's charming downtown with its century old buildings, boutiques, cafes and friendly welcome. With the new Grimsby Casablanca GO station slated to open in 2027, and GO bus stop just minutes away from Ontario St, commuting is just a hop, skip and a jump from a Sorella. Residents can enjoy fast access to the GTA and all points between. Different types and styles of stacked towns available to choose from (one bedroom units from 692-797 sqf and two bedroom units from 790- 1129 sqf. TO BE BUILT! Limited number of additional parking spaces available for sale. RSA. (id:36835)
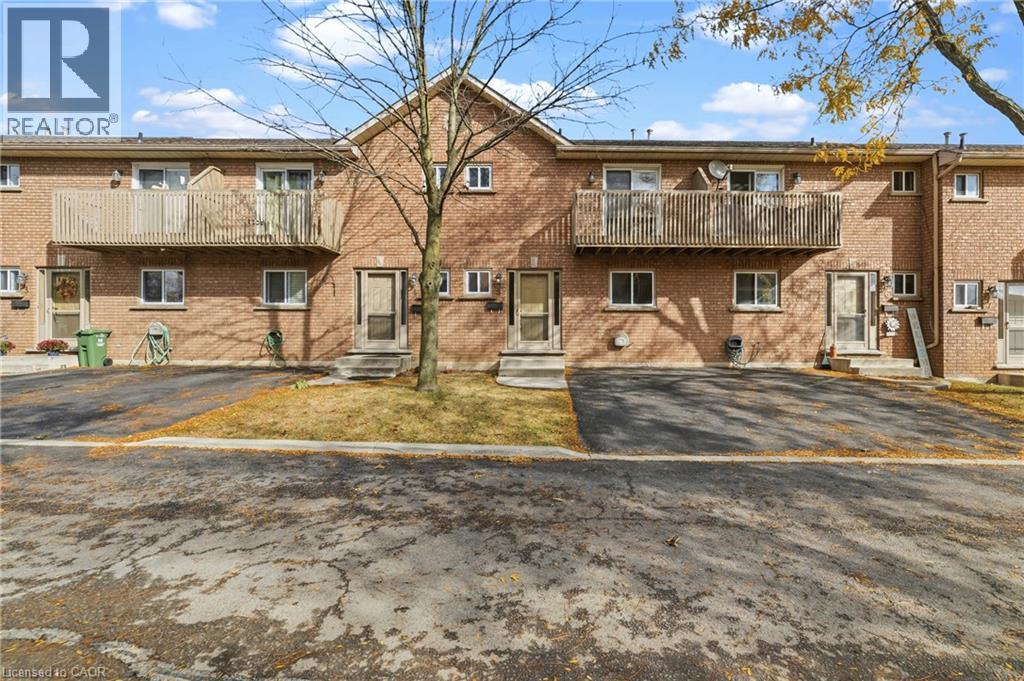
1475 Upper Gage Avenue Unit# 5
Hamilton, Ontario
Welcome to this well maintained three-bedroom townhome. Natural light illuminates the functional floor plan, creating a polished, move-in-ready atmosphere ideal for both relaxing and entertaining. Featuring one full bathroom and two convenient half baths, this residence has been updated with fresh interior paint and stylish new flooring throughout key areas, including the main stairs and the inviting basement recreation room. Offering comfort and exceptional functionality across three levels. Perfectly situated in a prime neighbourhood. This home provides effortless access to schools, public transit, local parks, and everyday amenities. (id:36835)
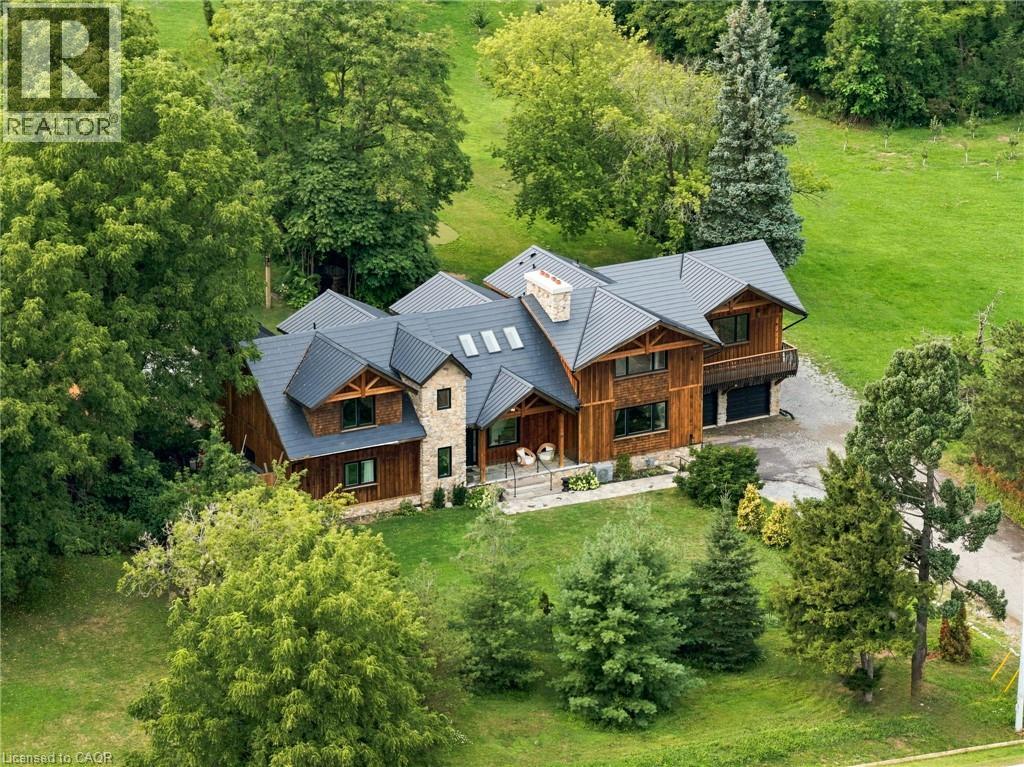
2019 Dundas Street
Burlington, Ontario
A truly extraordinary estate, set on just shy of an acre in North Burlington, offering luxury and privacy. Located along the Niagara Escarpment, this chalet-inspired residence captures breathtaking panoramic views of the GTA skyline and Lake Ontario. Custom craftsmanship throughout, the home features over 5,000 sq. ft. of living space, 4 bedrooms and 6 bathrooms, soaring vaulted ceilings, rustic post-and-beam construction, a wood-burning fireplace and an elevator for accessibility. The exterior blends natural fieldstone with pine board-and-batten siding, complemented by expansive triple-pane windows and a custom metal roof. Designed for resort-style living and entertaining, the spectacular outdoor setting features a wading pool with cascading waterfall, firepit, putting green and an expansive covered deck complete with wet bar. The kitchen offers high-end appliances and a wine cooler. Ideally located near top-rated schools, shopping, restaurants, hospitals, major highways and the Bruce Trail. Whether you're seeking a private luxury retreat or a unique property offering business potential, this exceptional estate delivers an unparalleled combination of craftsmanship, amenities, views and location. Luxury Certified. (id:36835)
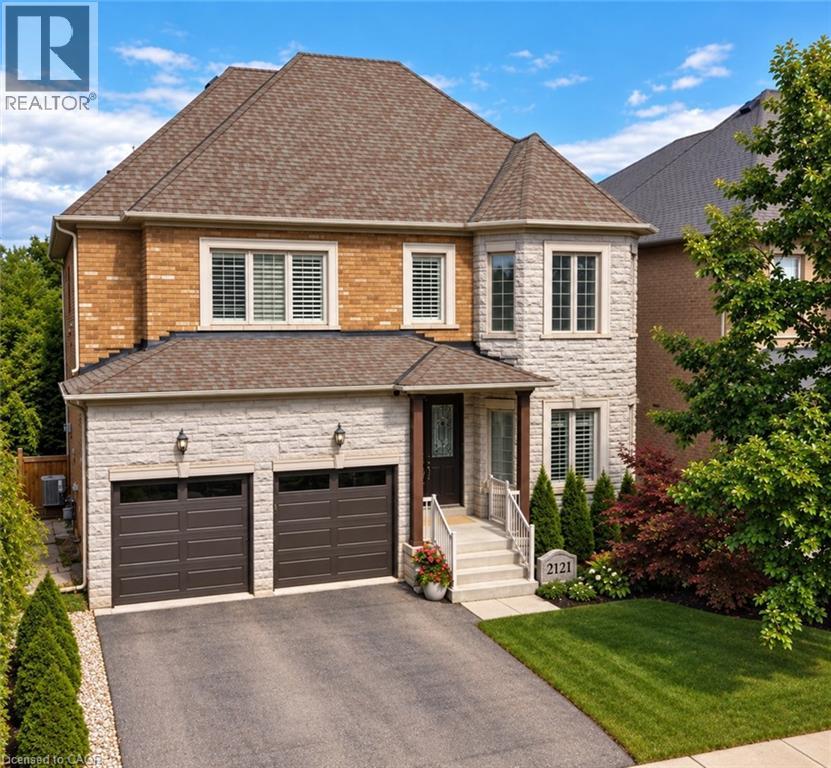
2121 Blackforest Crescent
Oakville, Ontario
Welcome to this exceptional executive residence in Oakville's sought-after West Oak Trails community, offering approximately 3,228 sq. ft. above grade, impressive 10' main-floor ceilings, and 9' ceilings on both the upper and lower levels. Nestled on a generous irregular lot with beautiful ravine surroundings, this remarkable 4-bedroom, 4-bathroom home showcases timeless elegance, grand architectural details, and spacious living throughout. Step inside to a dramatic two-storey foyer leading to an elegant formal living room with soaring ceilings and rich hardwood flooring. The sophisticated dining room features a coffered ceiling and crown moulding, creating an inviting setting for entertaining. The spacious kitchen and adjoining breakfast area offer walkouts to the deck, seamlessly connecting indoor and outdoor living. The welcoming family room impresses with a vaulted ceiling, hardwood flooring, and cozy gas fireplace, while main-floor laundry adds convenience. Upstairs, discover an expansive primary retreat featuring a bay window, coffered ceiling, multiple walk-in closets, and luxurious 5+ piece ensuite with jetted tub. Three additional generously sized bedrooms offer hardwood flooring and ensuite privileges. The full unfinished walkout basement with 9' ceilings presents incredible potential for additional living, recreation, or entertaining space. Outside, enjoy peaceful ravine surroundings and a spacious deck perfect for relaxing or hosting gatherings. Complete with a double garage and parking for four vehicles. Ideally situated near scenic trails, parks, recreation facilities, Oakville Trafalgar Memorial Hospital, and highly regarded schools including Garth Webb and Captain R. Wilson. An exceptional opportunity to enjoy generous living space, architectural elegance, and beautiful natural surroundings in one of Oakville's most desirable neighbourhoods! (id:36835)
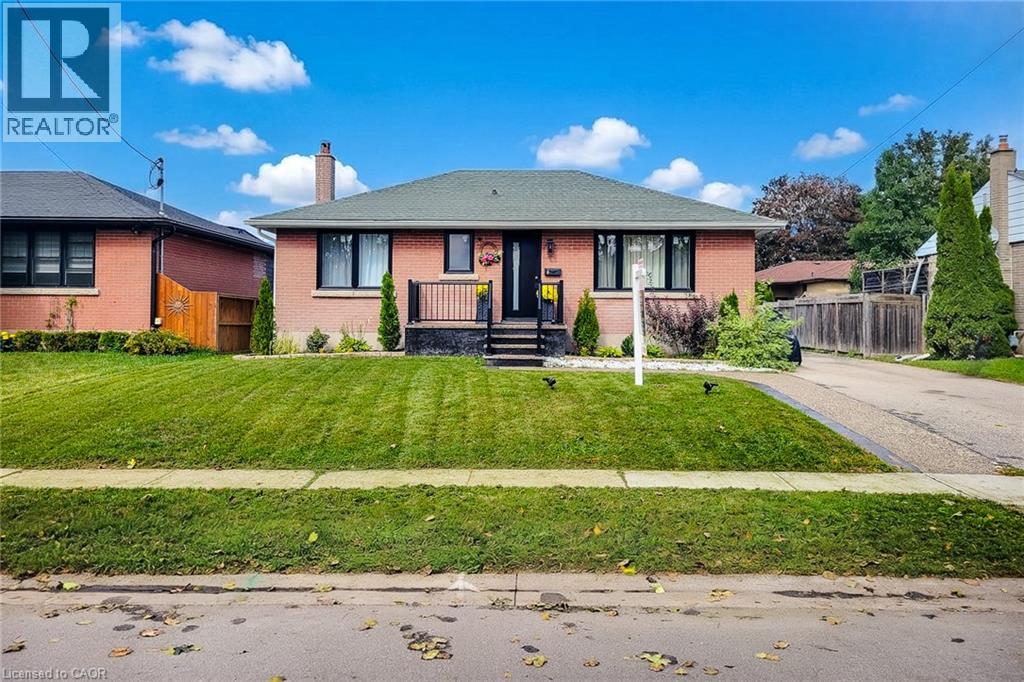
8 Albemarle Street
Brantford, Ontario
Completely Renovated & Move-In Ready! Welcome to a charming brick bungalow nestled on a spacious lot in Brantford's established Echo Place neighbourhood. Renovated extensively from top to bottom, this inviting home with 3+3 bedrooms, 2 full bathrooms a finished basement with a separate entrance, providing exceptional versatility for today's family. Step inside to a bright and welcoming main level filled with natural light. The updated kitchen has generous cabinetry and workspace, while three comfortable bedrooms and a beautifully renovated full bathroom complete the main floor. The fully finished lower level expands the living space with a spacious recreation room, three additional bedrooms/office space, and a full bathroom. With its separate entrance, the lower level has excellent flexibility for extended family, guests, or an in-law arrangement. The outdoor space is equally appealing, featuring a private driveway and a generous backyard designed for enjoyment and entertaining. Relax under the new gazebo, gather with family and friends around the BBQ canopy, or simply enjoy the privacy and space this property provides. Extensive updates and improvements include: New kitchen, flooring, bathroom, doors, drywall and insulation (2024); new electrical panel, furnace/new smart thermostat, air conditioner, appliances and basement bathroom (2025); new basement doors, insulation and drywall (2025); freshly painted throughout (2024/2025); new windows and entrance door, concrete walkway, front and rear porches, gazebo and BBQ canopy (2026). With the major renovations already completed, you can move in and enjoy the home with confidence while avoiding the time, expense, and disruption of major upgrades. No condo fees, generous indoor and outdoor space, and a long list of recent improvements make this a wonderful opportunity in Echo Place area. Come see everything has to give you may just find the space you've been looking for! (id:36835)
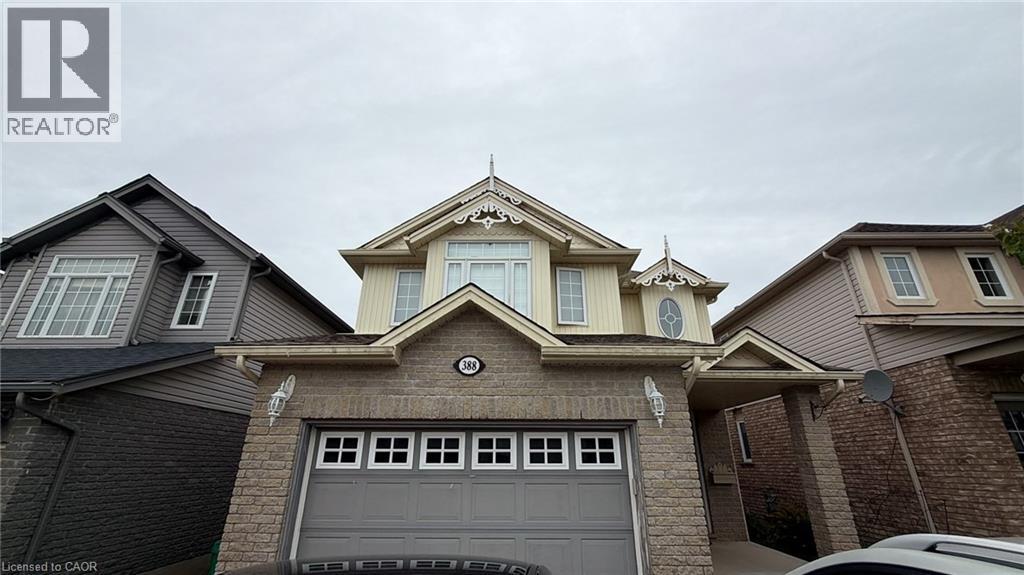
388 Thomas Slee Drive
Kitchener, Ontario
Gorgeous 3 Bedroom with 3 washrooms beautiful home available for lease. Landscaped Backyard, walkout from great room, open concept main floor, hardwood floor, lovely working kitchen with breakfast bar, master bedroom with walk in closet & 3 piece Ensuite, upper floor laundry room. (id:36835)
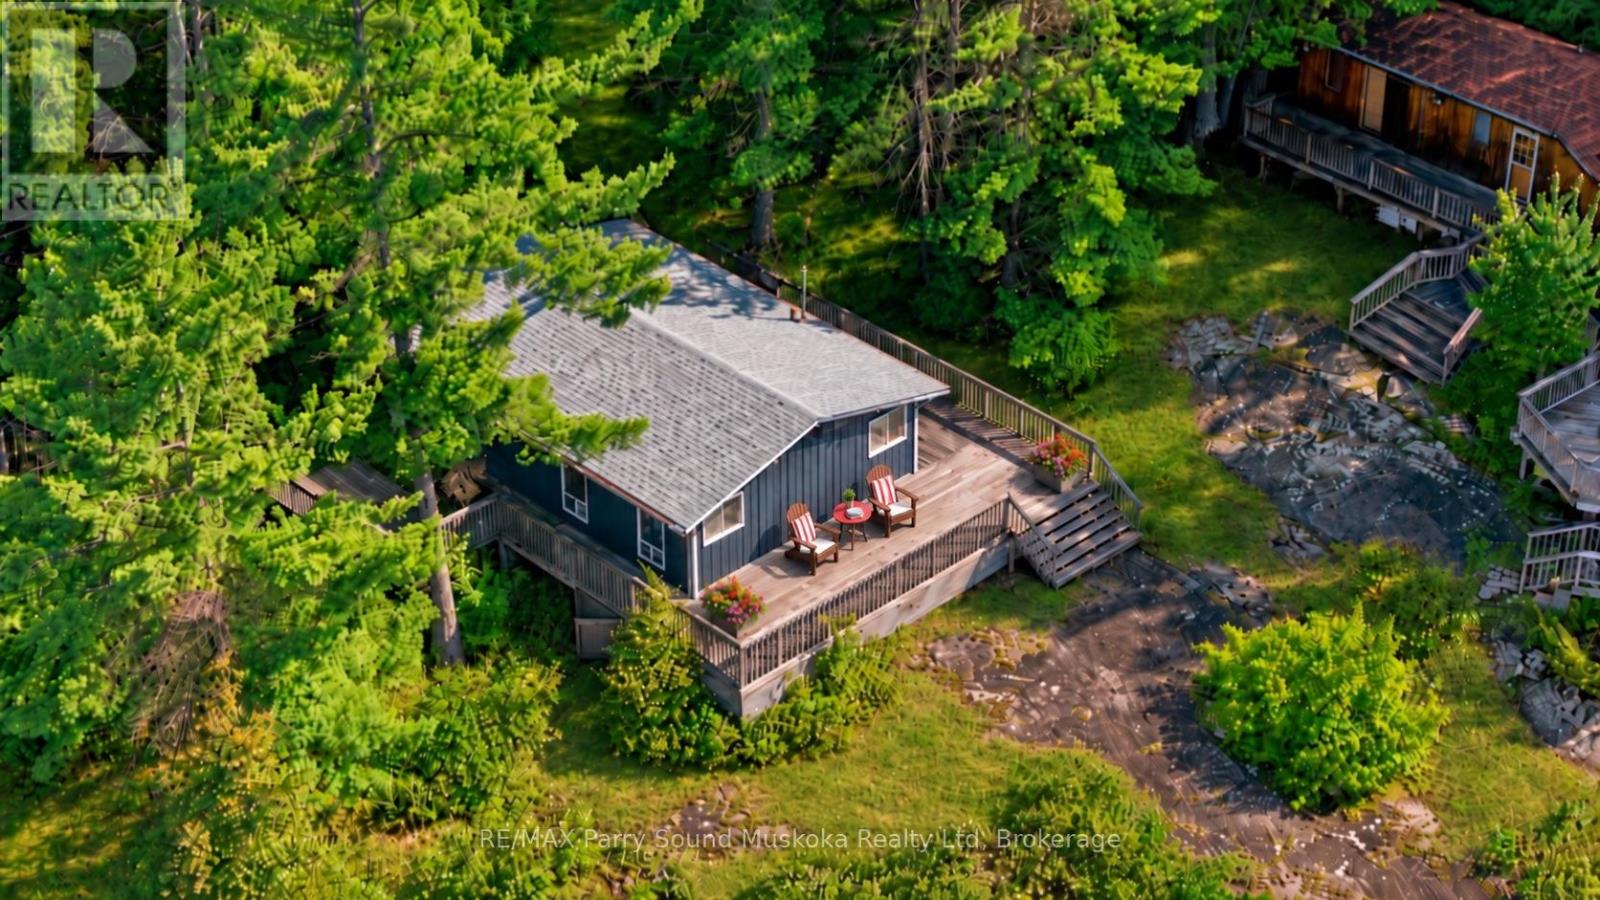
160 Paradise Lane
Carling, Ontario
A warm & inviting 3-bedroom, 1-bathroom cottage on one of the larger lots on Parry Island, offering classic Georgian Bay character, privacy & a great setting for family, friends & summer days by the water. Cedar ceilings throughout, wood walls & engineered laminate flooring installed approximately 2018. The kitchen offers laminate countertops, while the bathroom was refreshed in 2012 w/ a vanity & refinished tile. New sink & bathtub. Exterior was painted in 2021, shingle roof was replaced/upgraded in 2020 & a new UV filter has been added. The comfortable layout includes good-sized bedrooms, one large enough for a king-size bed, plus additional bunk sleeping for children or guests. Step outside to the lake-facing deck for morning coffee, socializing, yoga, boat watching or basking in the sun. The waterfront offers approximately 14-20+ ft of water at the dock, ideal for docking your boat or jumping in to cool off on a hot day, along w/ a gentle entry area for swimming. The 2020 dock bridge system connects to a dock walkway, stairs & railing featuring aluminum construction w/ cedar step inserts. Mature trees provide privacy & shade, while main-channel views, sheltered waters, colourful sunsets & quiet mornings & evenings complete the setting. Lakeland fibre internet is connected directly to the cottage. UV filtration, copper plumbing & septic pumped September 2026. Enjoy Georgian Bay w/ seemingly endless boating, Killbear Provincial Park, the world-famous 30,000 Islands & nearby Parry Sound by boat or car for dining, shopping, theatre, the arts, Bobby Orr Hall of Fame, festivals, entertainment, hospital & markets. Click on the media arrow for video. this cottage is on leased land. Yearly lease payment is $3,580.00. (id:36835)
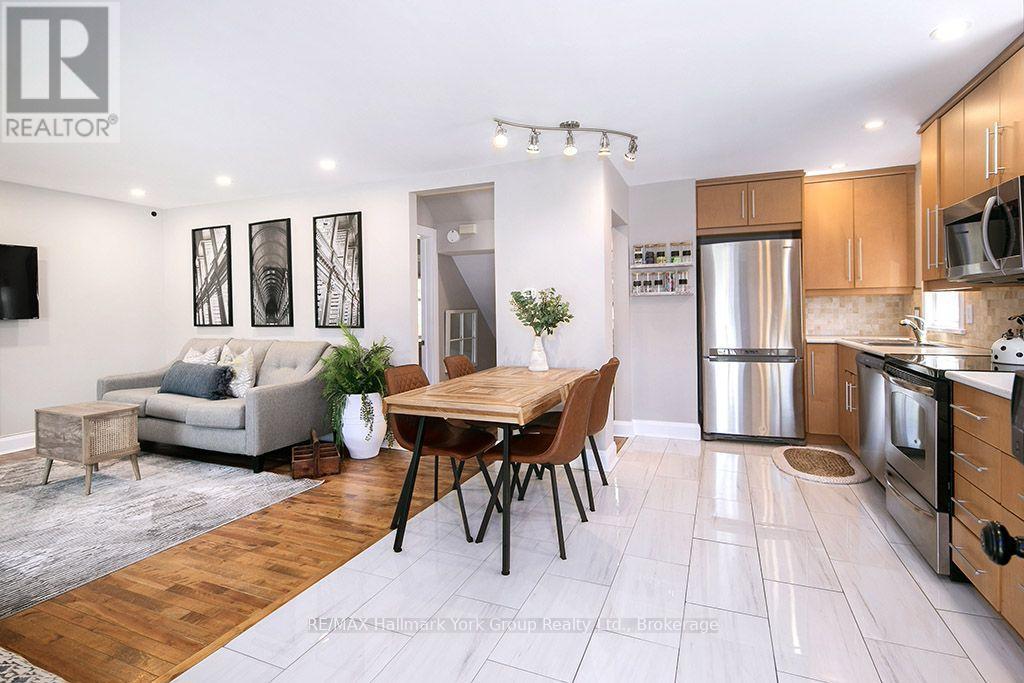
495 Maple Street
Collingwood, Ontario
Fully renovated from top to bottom and ready for you to move right in! Welcome to 495 Maple Street, a stunning, completely updated home on a rare corner lot in the heart of downtown Collingwood. Every space has been thoughtfully refreshed, blending cozy charm with stylish modern finishes throughout, so there's nothing left to do but unpack and enjoy. The smart layout is designed for easy living, with a convenient main floor primary suite plus two additional bedrooms on the upper level. The fully finished lower level gives you even more room to spread out. Create the rec room, home office, or guest retreat you've been dreaming of. Step out onto the walk-out deck overlooking the fully fenced backyard, a private outdoor escape perfect for entertaining, kids, and pets. The generous corner lot offers exciting potential to expand or build a garage, while the new metal roof delivers lasting peace of mind. And the location? Unbeatable. Stroll to downtown Collingwood's shops, restaurants, and cafés, with schools, parks, and the sparkling beaches of Georgian Bay just minutes away. Fully renovated, move-in ready, and perfectly placed, 495 Maple Street is the complete package. Homes like this don't come along often. Book your showing today! (id:36835)
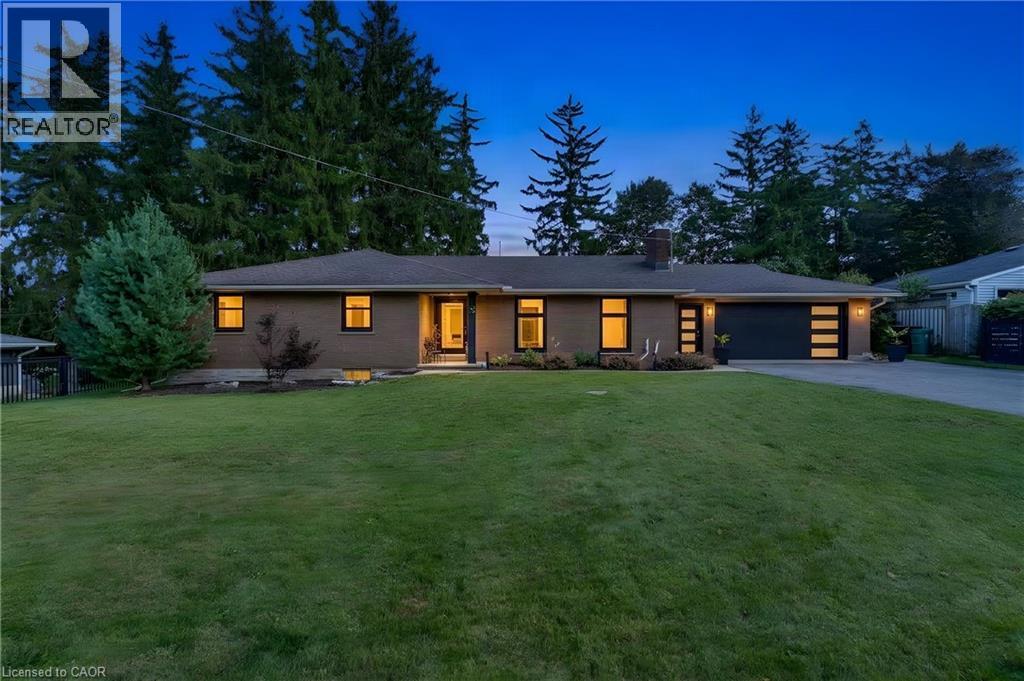
7 Shadywood Lane
Cambridge, Ontario
CLOSE TO 3,000 SQ. FT. OF FINISHED LIVING SPACE IN A MUSKOKA-LIKE SETTING — WHILE STILL CLOSE TO ALL MAJOR CITY AMENITIES! Welcome to 7 Shady Wood Lane, Cambridge, a spacious and beautifully updated bungalow offering 4 bedrooms, 3 bathrooms and a double-car garage, all situated on an impressive 100’ by 150’ lot. Step inside and you’ll immediately appreciate the character, space and quality of this home, featuring original hardwood flooring throughout the bedrooms and living room and a beautifully updated kitchen designed for both everyday living and entertaining. The kitchen is exceptionally well equipped with a built-in Wolf oven plus a second oven, providing plenty of flexibility for the home chef and for entertaining family and friends. Just off the kitchen is a separate formal dining room, highlighted by large picture windows that fill the space with natural light, along with sliding glass doors providing a direct walkout to the patio and backyard. Two of the bedrooms also feature sliding glass doors with direct walkouts to the backyard, creating a wonderful connection to the property’s peaceful outdoor surroundings. The updated bathrooms showcase quality finishes, including beautiful porcelain tile imported from Italy. With close to 3,000 sq. ft. of finished living space, there’s plenty of room for the entire family. The partially finished basement offers a large recreation room along with an impressive 4-piece bathroom featuring a rain shower and heated flooring. A significant portion of the basement remains unfinished. Many major updates have been completed, including newer windows and doors with a transferable warranty, newer furnace, A/C and hot water tank. Outside is where this property truly shines. The expansive lot offers a beautiful custom aluminum fence, creating a private, peaceful setting with a distinctly Muskoka-like feel — all while remaining conveniently close to shopping, restaurants, schools and major city amenities. (id:36835)
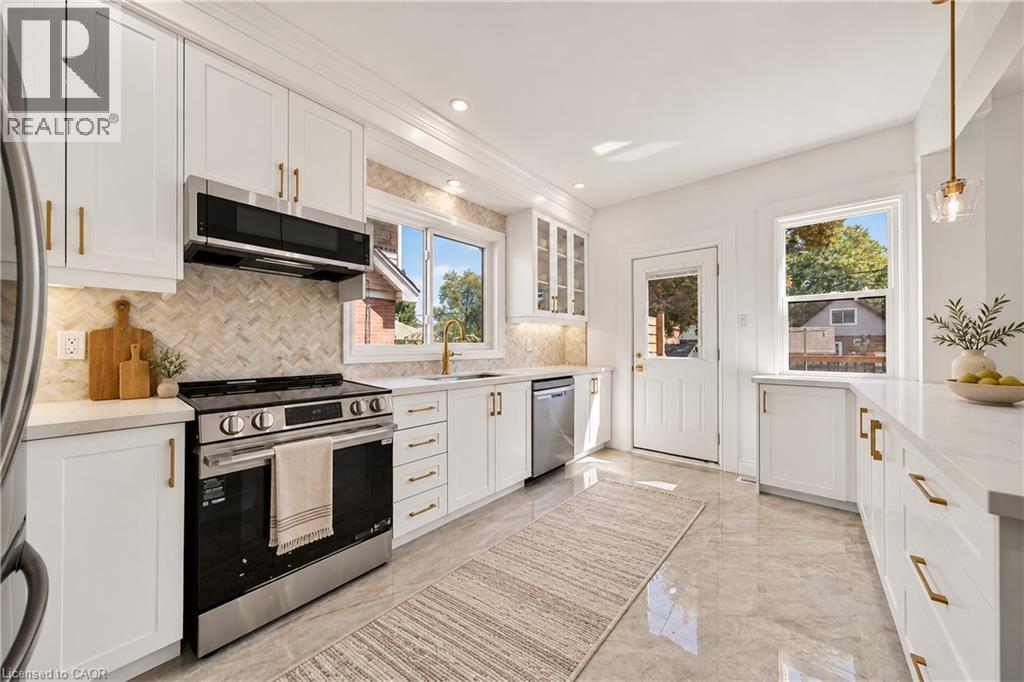
229 Park Row S
Hamilton, Ontario
Welcome to **229 Park Row South**, a beautifully updated circa-1929 Craftsman-style two-storey home where timeless character meets modern comfort. Located in the desirable Gage Park neighbourhood on a quiet, mature tree-lined street, this inviting home offers convenient access to schools, parks, shopping, recreation and major highways. From the moment you step inside, the original craftsmanship stands out. Beautifully refinished hardwood floors with mahogany inlay, original oak trim and baseboards, solid oak interior doors and rich period details create a warm and welcoming atmosphere. The formal living and dining rooms are ideal for everyday living and entertaining, with the dining room showcasing a striking Craftsman-style colonnade, built-in cabinetry, decorative columns and a charming window alcove with built-in seating. The updated open-concept kitchen blends beautifully with the home’s original character and features custom white cabinetry, quartz countertops, a stylish herringbone backsplash, generous peninsula seating and counter space, plus four new appliances. Upstairs, you’ll find three spacious bedrooms, each with its own walk-in closet, along with a beautifully renovated four-piece bathroom. The finished lower level, accessed by a convenient side entrance, provides even more living space with a comfortable recreation room, new three-piece bathroom, laundry area and a large utility/storage room. Outdoor living is just as appealing. Relax on the covered front porch with new maintenance-free railings, or step out from the kitchen to the spacious new rear deck overlooking the fully fenced backyard. A private side driveway leads to the detached garage. Recent improvements include all new windows, updated wiring and plumbing, and a roof replaced in 2019. Filled with original charm and thoughtfully updated for today’s lifestyle, 229 Park Row South is a special opportunity in one of Hamilton’s most established and sought-after neighbourhoods. (id:36835)
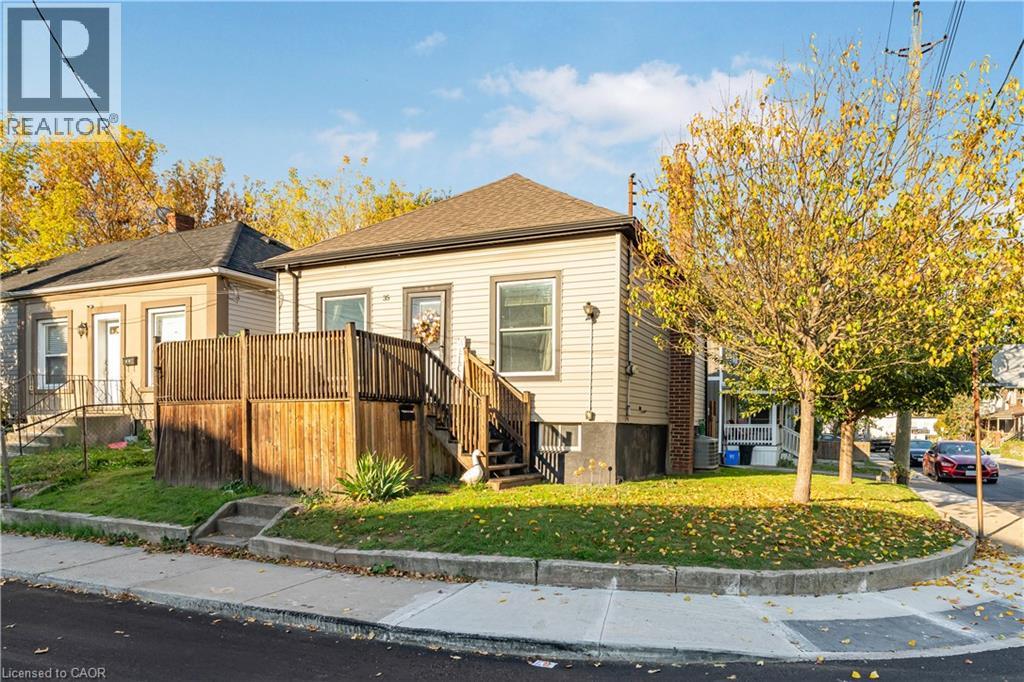
35 Douglas Avenue
Hamilton, Ontario
Welcome to 35 Douglas Avenue! Whether you're a first-time buyer looking for the perfect place to start or a downsizer ready for something a little more manageable, this charming 2-bedroom, 1-bathroom home has plenty to offer. Higher ceilings on the main floor create a bright, airy feel, while the finished basement adds valuable living space with a comfortable rec room and separate den, perfect for a home office, hobby space, or simply somewhere to unwind. Situated on a corner lot, the property features a fully fenced yard and the convenience of private parking. Even better, some of the big-ticket items have already been taken care of, including a new furnace and central air conditioning (2025), roof (2019), and washer and dryer (2023). With shopping, restaurants, transit, and highway access all close by, everyday living couldn't be easier. A wonderful opportunity to settle into a home that offers comfort, functionality, and room to make it your own (id:36835)
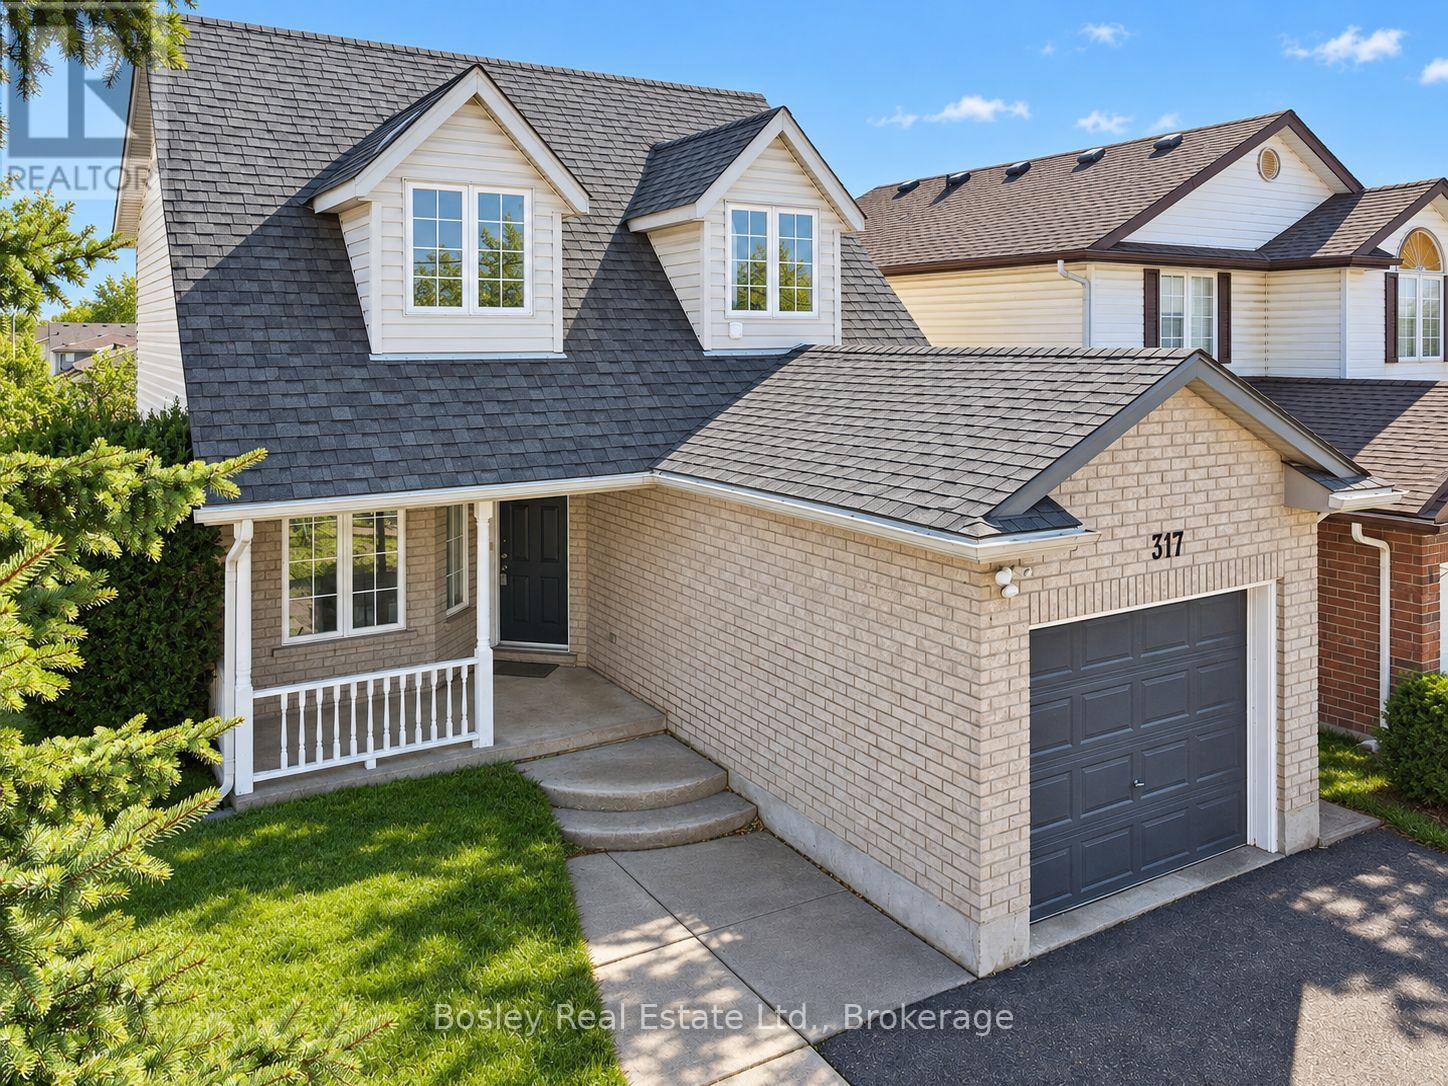
317 Grange Road
Guelph, Ontario
Welcome to 317 Grange Road, a detached home with room to live and flexibility to earn. The bright upper residence offers three bedrooms, two bathrooms, an open living and dining area, and a walkout to the deck. Large windows bring in plenty of natural light, while the corner lot provides a generous yard with space to enjoy outdoors. Downstairs, the legal one-bedroom apartment has its own entrance, large windows and separate laundry. Live upstairs and rent the lower unit, make space for extended family, or consider the property as an investment. An attached garage and double driveway add everyday convenience, all in an established east Guelph neighbourhood close to parks, schools and amenities. (id:36835)
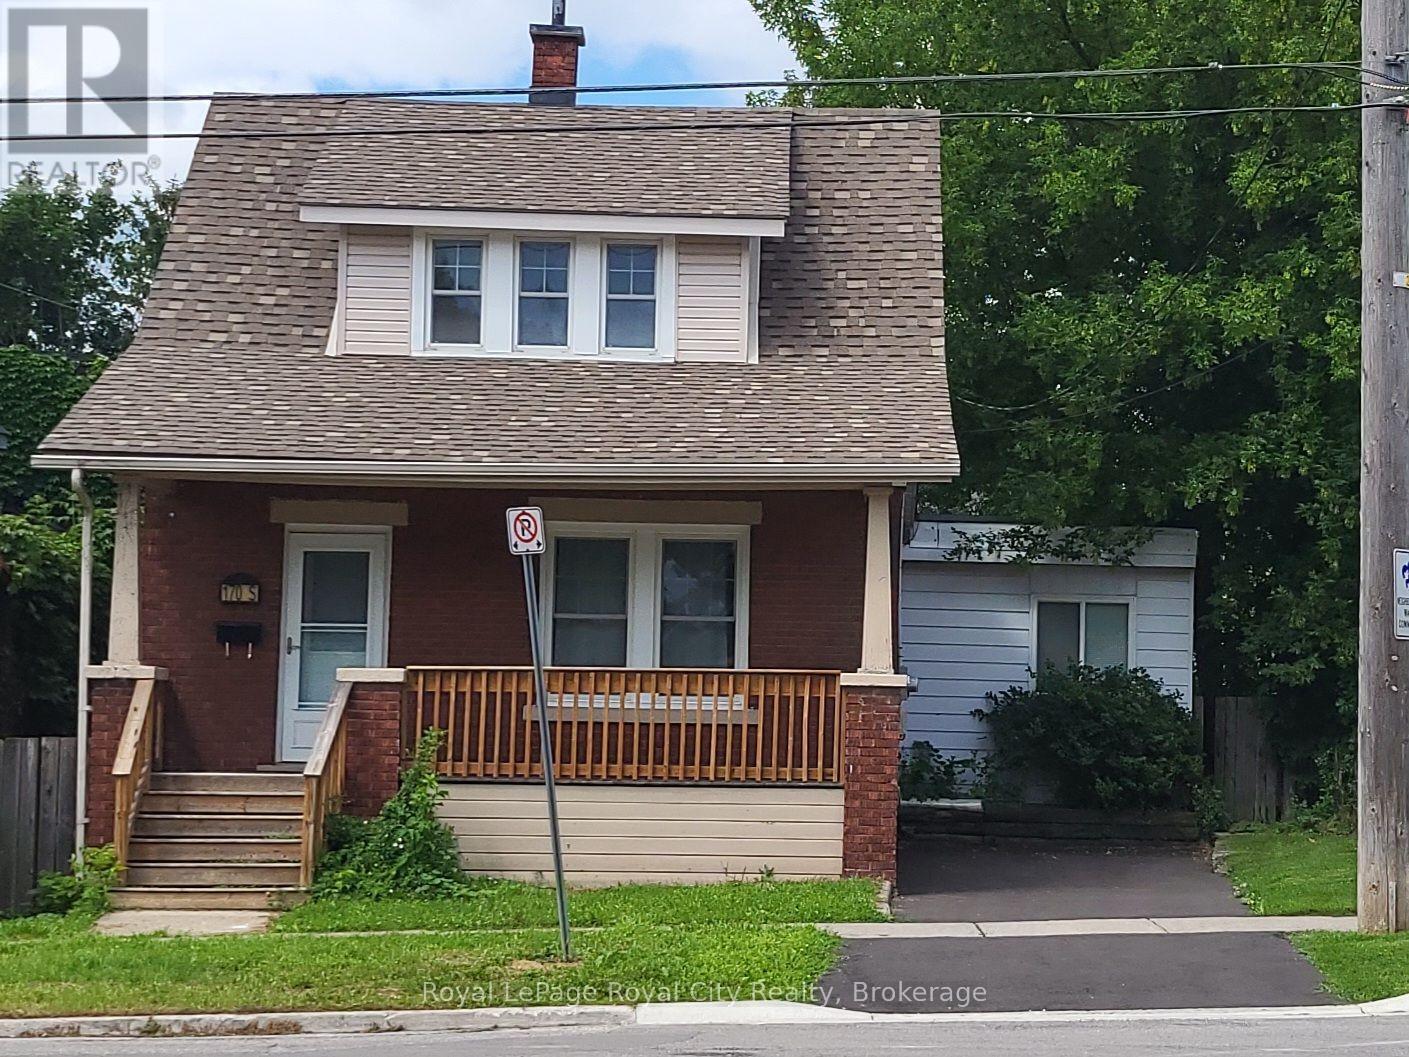
170 Arthur Street S
Guelph, Ontario
Welcome to 170 Arthur St S. located in the trendy and eclectic neighbourhood known as 'The Ward'. This home will appeal to many young couples, new families, and downsizers. The home offers the charm and character of the 1920's mixed with all the modern conveniences. It is also conveniently located within walking distance to restaurants, pubs, bakeries, churches, schools and is less than 10 -min drive to Guelph General Hospital. The 2 bedroom plus 1 den, 1 bath home has original hardwood flooring in the dining and living room and upstairs in the bedrooms. It also has a fantastic great room addition at the back for entertaining or large family gatherings. The unfinished basement has a separate entrance walk -up to a private fenced backyard. The home features: newer windows, A/C, gas furnace, water softener, water heater. Just move in, relax on the front porch, sit back and enjoy! Seeking well-qualified tenants. Please provide employment letter, recent pay stub, credit report, completed rental application, references and government issued identification will all applications. No smoking and no pets preferred. AVAILABLE NOV 1ST, 2026 (id:36835)
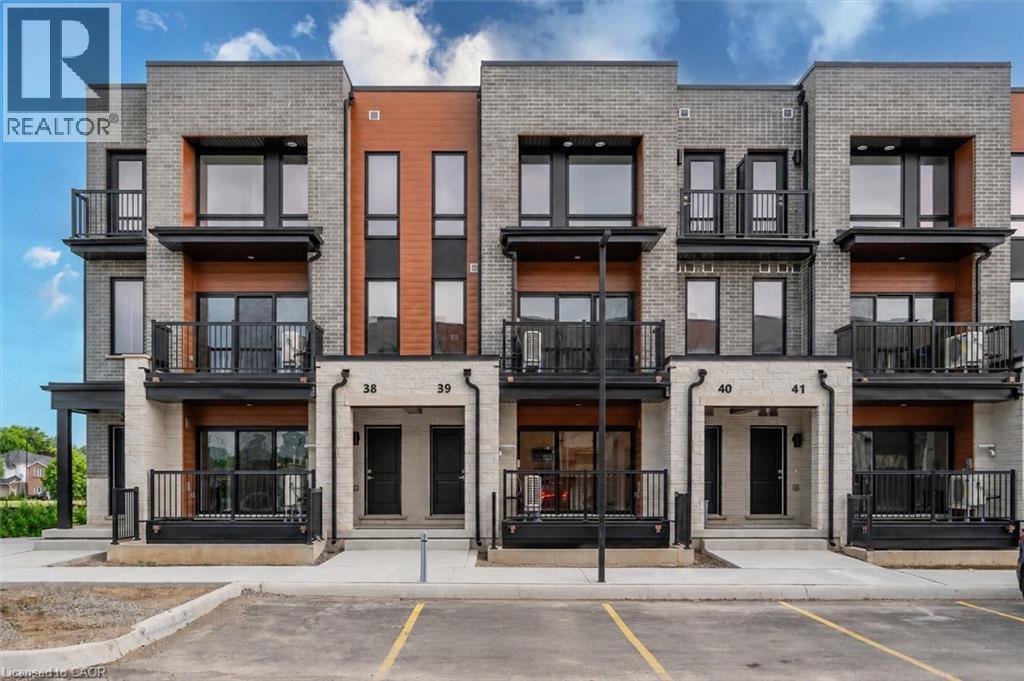
525 Erinbrook Drive Unit# B039
Kitchener, Ontario
Property eligible for Ontario Enhanced HST Rebate for qualified purchasers. Welcome to the Aliya, a modern 1368 sq. ft. second and third floor unit in the Stacked Condo Townhomes at the Erinbrook Towns! This unit offers 2 bedrooms, 2.5 bathrooms, and a dedicated parking space. The second floor features an open-concept living room, a modern kitchen with a dinette, and a powder room. Enjoy the covered balcony for outdoor relaxation. The third floor features 9' ceilings and includes a spacious principal bedroom with a walk-in closet and ensuite, an additional bedroom, convenient laundry, and a main bathroom. Perfect for those who love a lock-and-go lifestyle — say goodbye to shoveling snow and mowing lawns, and spend more time doing what you enjoy most! Located close to shopping, restaurants, parks, and more, the Aliya combines comfort and convenience in an established, vibrant community. These ENERGY STAR certified homes also come with an appliance package and a Bell Internet Package included in your Condo Fees. Sales Centre is located at 49-525 Erinbrook Drive Kitchener and is open Monday-Wednesday from 4-7pm and Saturday and Sunday from 1-5pm, holidays excepted. Some images have been virtually staged. The builder is currently advertising an effective price after available HST rebates. Rebates are subject to purchaser eligibility, and assignment of rebates to the builder. (id:36835)
Century 21 Heritage House Ltd.
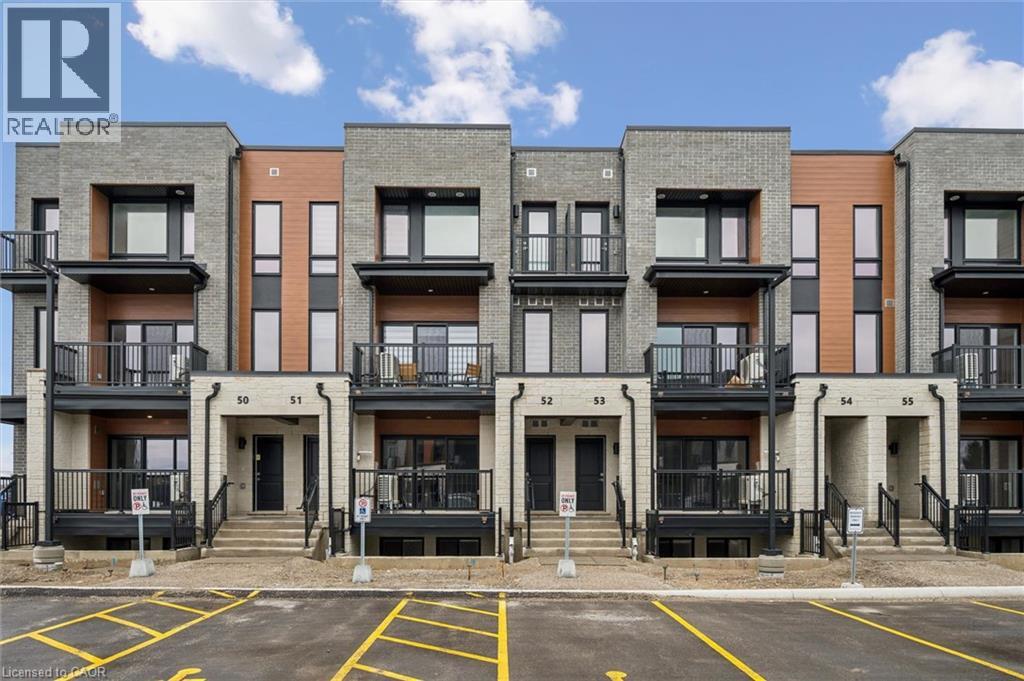
525 Erinbrook Drive Unit# C052
Kitchener, Ontario
Now Registered - no occupancy fees. Welcome to modern, maintenance-free living at the Erinbrook Towns! Perfect for first-time buyers, downsizers, or investors, this brand-new Bobby floorplan by award-winning Activa offers a premium lock-and-go lifestyle. The main ground floor level features a bright, carpet-free open concept layout with durable laminate flooring. The chef-inspired kitchen boasts modern dark cabinetry, quartz countertops, a large center island with a breakfast bar, a subway tile backsplash, and stainless steel appliances. The kitchen flows seamlessly into a spacious, light-filled great room with large sliding doors that lead out to a private covered balcony. A convenient powder room completes the main level. The fully finished garden level features large windows that allow natural light to pour in, offering two generous bedrooms and a shared luxury bathroom complete with a double-sink vanity and quartz counters. This level also provides a dedicated laundry closet, under-stairs storage, and a utility room. Built as an ENERGY STAR certified home, this high-efficiency unit keeps utility costs low. Incredibly convenient location just off Westmount & Fischer-Hallman Road, minutes to Highway 7/8, transit, shopping, parks, and schools. Move right in and enjoy the peace of mind of a brand-new build! Several images have been virtually staged. The builder is currently advertising an effective price after available HST rebates. Rebates are subject to purchaser eligibility, and assignment of rebates to the builder. (id:36835)
Century 21 Heritage House Ltd.
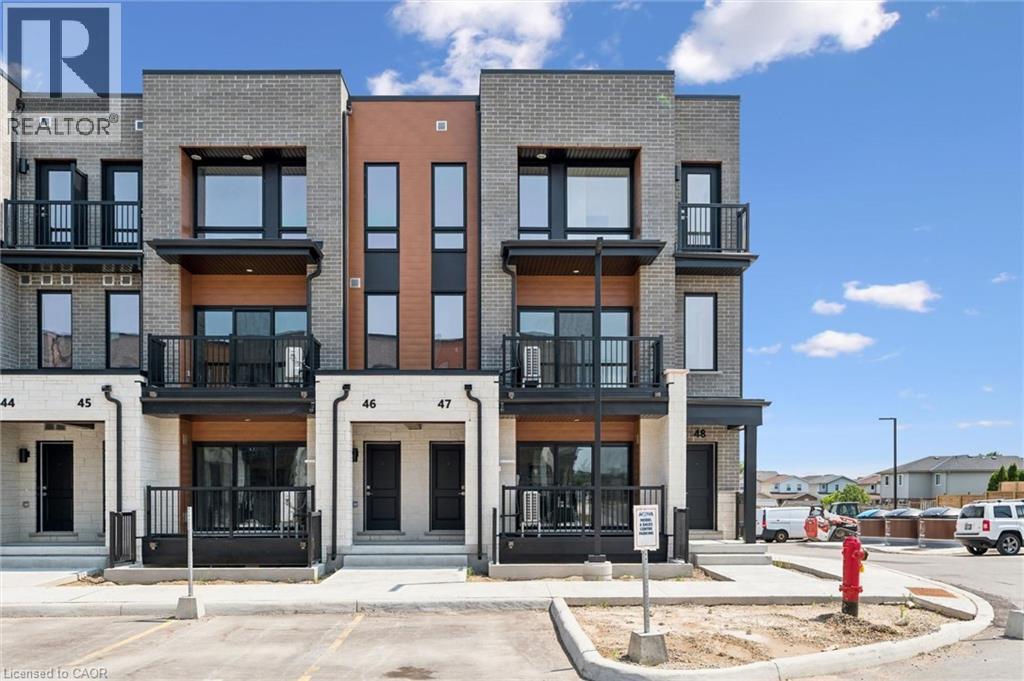
525 Erinbrook Drive Unit# B047
Kitchener, Ontario
BRAND NEW & MOVE-IN READY! Welcome to the Renee model at The Erinbrook Towns, built by Activa — a bright and beautifully finished 3-bedroom corner-unit stacked townhome offering 1,430 sq. ft. of modern, low-maintenance living. With a fresh, light colour palette and expansive windows that bring an abundance of natural light into the home, the entire space feels bright, airy and inviting. A thoughtfully designed layout offers the style of a new build with the space and functionality to suit families, couples and professionals alike. The contemporary kitchen features crisp white cabinetry, quartz countertops, a large island with breakfast bar and a full stainless steel kitchen appliance package, plus a stackable washer and dryer. The open-concept main level flows naturally between the kitchen, dining and living areas, with plenty of space for a dining table and a spacious living room — a comfortable place to unwind at the end of the day. Sliding glass doors lead to a private covered balcony, creating an inviting extension of the living space for relaxing outdoors. Upstairs, 9' ceilings continue the bright and airy feel, with a spacious primary bedroom, two additional bedrooms, a 5-piece main bath and convenient upper-level laundry. Enjoy all the benefits of a brand-new, ENERGY STAR® certified home combined with the convenience of an established, fully developed neighbourhood — no waiting for the community around you to take shape. Ideally located just off Westmount Rd and Fischer-Hallman Rd, you're surrounded by everyday amenities, including shopping, restaurants, grocery stores, schools, parks, transit and services, with quick access to Hwy 7/8. Bell Internet is included in the monthly condo fees, and one dedicated parking space is included. Several images have been virtually staged. The builder is currently advertising an effective price after available HST rebates. Rebates are subject to purchaser eligibility and assignment of applicable rebates to the builder. (id:36835)
Century 21 Heritage House Ltd.
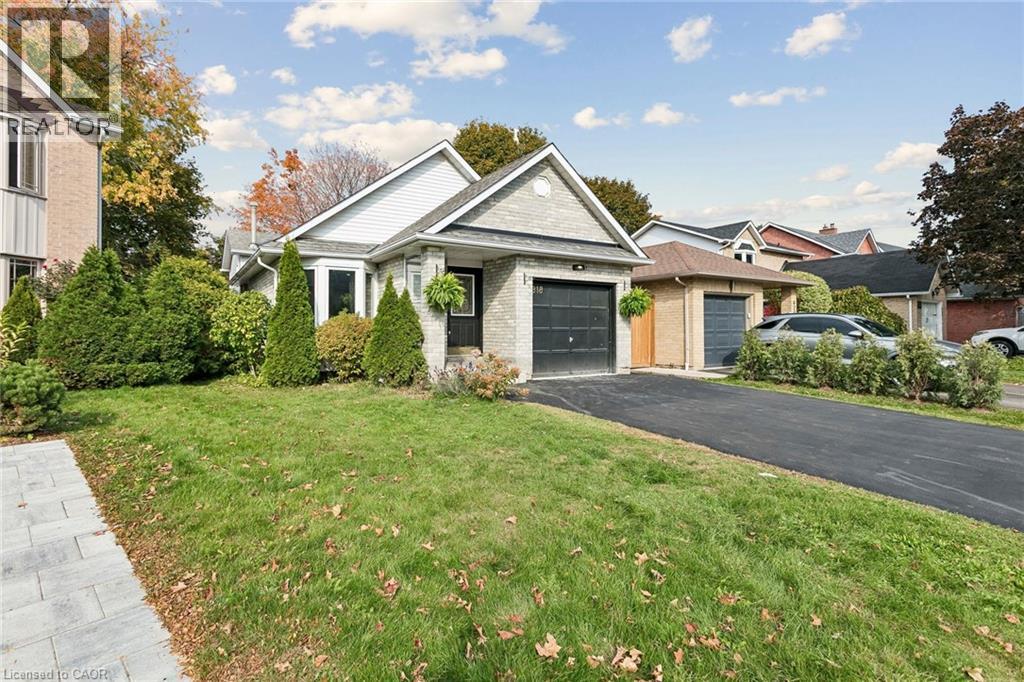
818 Miriam Crescent
Burlington, Ontario
Beautifully updated and move-in-ready 4-level Backsplit Home in the sought after Maple neighborhood. Spanning an impressive 2,258 square feet of finished living space, and walking distance to all major attractions and amenities in Burlington, including The Waterfront, Maple View Mall, The Go station and highway access. This house showcases modern finishes, stylish interiors, a bright, open-concept living and dining area featuring a skylight for natural light, and a sophisticated accent wall. The modern kitchen boasts crisp white cabinetry, sleek countertops, a stylish backsplash, stainless steel appliances, and a convenient breakfast bar overlooking the living space—perfect for everyday living and entertaining. Comes with 4-bedrooms and 2 full bathrooms, plus a finished basement. Move in and enjoy refined, turnkey comfort in a quiet neighborhood with everything you need at your fingertips! (id:36835)
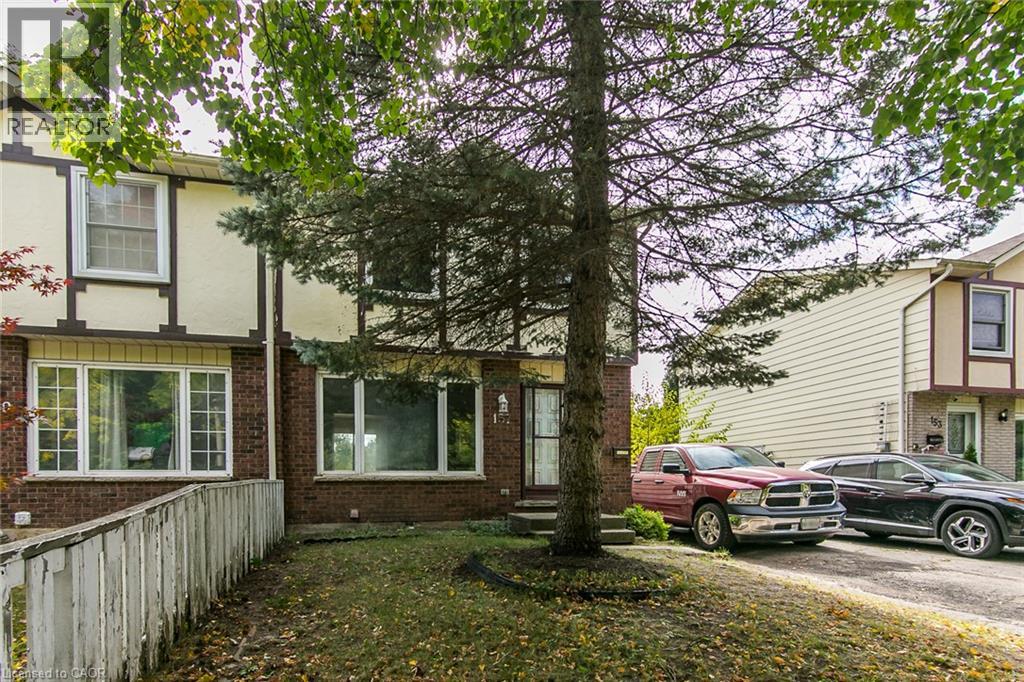
157 Old Carriage Drive
Kitchener, Ontario
FIXER UPPER-HANDYMAN SPECIAL. Attention Renovators, Contractors, Investors. Great opportunity in Pioneer Park/Wyldwoods neighbourhood. 3 Bedroom semi detached 2 storey home with updated Kitchen and some newer window, aluminium Fascia, Soffits and Eaves. Walk-out from Dinette to Deck overlooking deep fenced yard and Schneiders Creek. Separate side entrance and unfinished walk-out basement. Lots of potential here! Close to shopping centre, Conestoga College, and convenient 401 access. (id:36835)
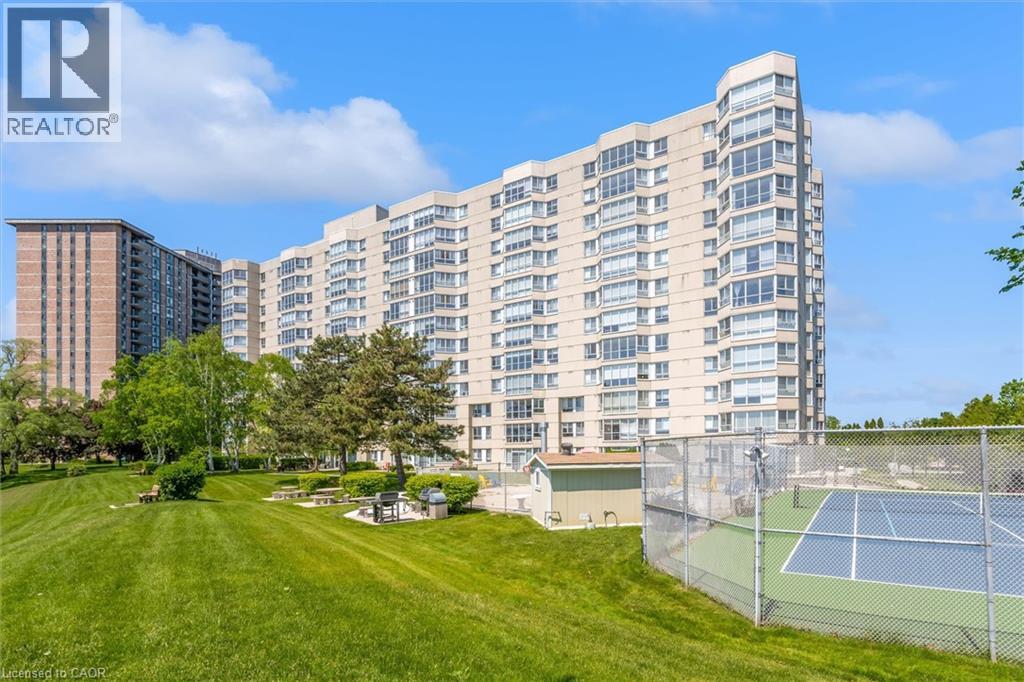
5280 Lakeshore Road Unit# 510
Burlington, Ontario
Welcome to Unit 510 at 5280 Lakeshore Road - Royal Vista. This WATERFRONT - Open Concept unit is bright, spacious and offers 2 Bedrooms , 2 Baths and One Underground Parking Space. Kitchen and Bathrooms have been nicely renovated. The incredible amenities include an outdoor saltwater pool, a tennis and pickleball court, barbeques, saunas, an exercise room, a party room and visitor parking. Situated near grocery stores, waterfront parks and trails, great restaurants and shops, public transportation, the QEW, and only minutes to beautiful downtown Burlington. NO PETS building. (id:36835)