
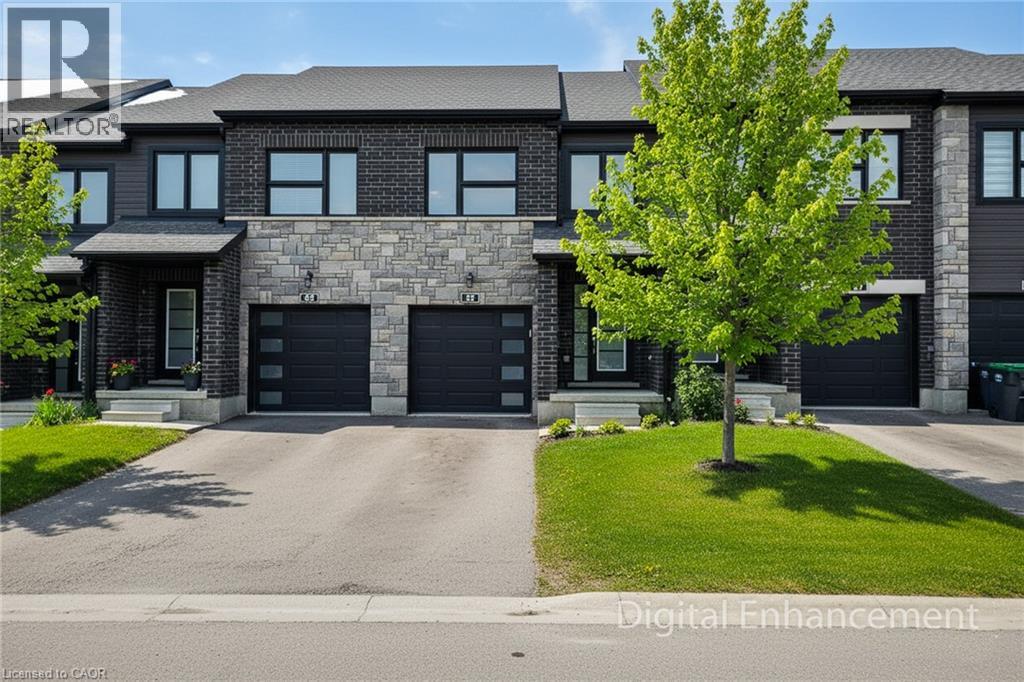
91 Poppy Drive E Unit# 48
Guelph, Ontario
Welcome to this modern 3-bedroom, 3.5-bath condo townhouse, ideally situated on a premium lot with no backing neighbours and an upgraded backyard deck. Offering over 1,800 sq ft of finished living space, this home combines style, comfort, and everyday convenience. The open-concept main floor is perfect for entertaining, featuring a spacious Great Room, a dedicated dining area, and a walk-out to the backyard. The bright eat-in kitchen is beautifully appointed with stainless steel appliances, granite countertops, tiled backsplash, a large island with breakfast bar, and a walk-in pantry. Upstairs, the generous primary bedroom boasts dual closets and a 4-piece ensuite bath. Two additional well-sized bedrooms, a full bath, and the convenience of bedroom-level laundry complete this floor. The finished basement adds valuable living space with a comfortable recreation room and a 3-piece bathroom, ideal for guests or family movie nights. Located within a well-maintained complex featuring an on-site parkette, this home is close to schools, parks, and public transit, and is within walking distance to all major amenities. A fantastic opportunity to enjoy modern townhouse living in a highly desirable location. (id:36835)
New Era Real Estate
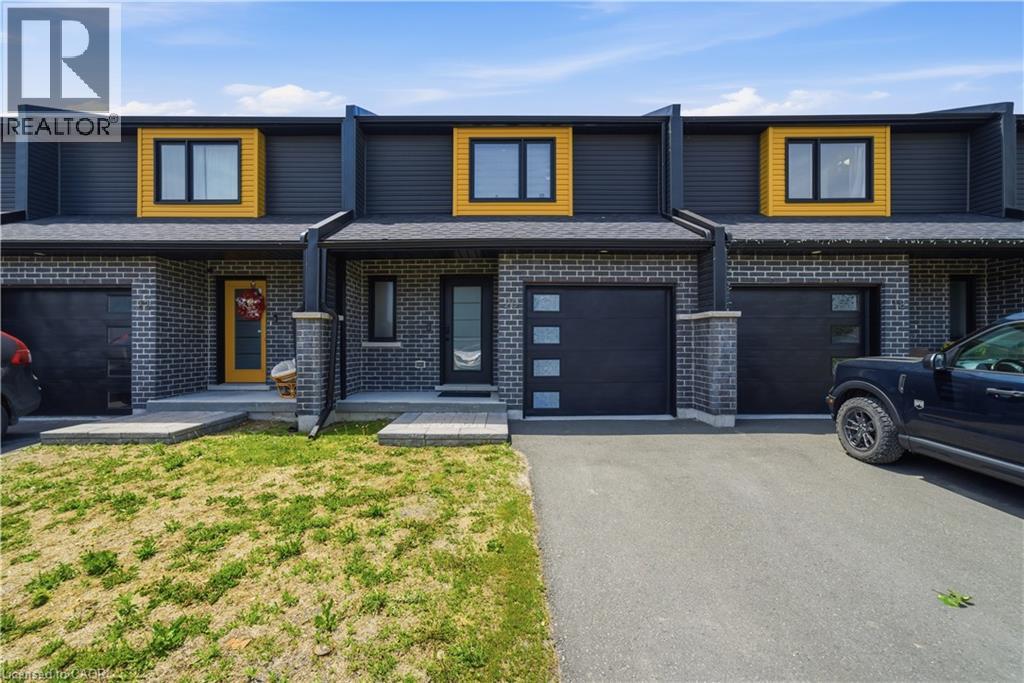
20 Brittany Lane
Quinte West, Ontario
Welcome to 20 Brittany Lane, a beautifully upgraded freehold home in a community, ideally located between the Trent River and Heritage Conservation Trail in the heart of Frankford. Offering 3 bedrooms, 2 bathrooms, and extensive upgrades throughout, this nearly new home combines modern construction with the benefits of thoughtful post-build improvements. The renovated kitchen features quartz countertops and matching backsplash, a new sink and faucet, Frigidaire refrigerator, updated stove, and modern range hood. Both bathrooms have been upgraded with quartz vanity tops, new sinks, and contemporary fixtures, creating a clean, stylish aesthetic throughout the home. The bright living area is anchored by a marble fireplace with supplemental heating, providing both comfort and character. The fully finished basement offers additional living space with new vinyl flooring and upgraded washer and dryer. Upstairs, durable vinyl flooring continues throughout, complemented by updated lighting and modern blinds installed throughout the home. The attached garage has also been enhanced with custom epoxy flooring, carbon-style wall accents, and upgraded lighting. Every detail has been carefully considered, making this a true move-in-ready opportunity. Low common element fees cover snow removal, lawn maintenance, water, and sewer services, offering a low-maintenance lifestyle. Conveniently located just 10 minutes from Hwy 401 and 15 minutes from CFB Trenton, with shopping, pharmacy services, golf, and recreational amenities nearby. Whether you're a first-time buyer, growing family, military family, or downsizer, this turnkey home offers exceptional value in a welcoming community. Simply move in and enjoy all that 20 Brittany Lane has to offer. (id:36835)
The Agency
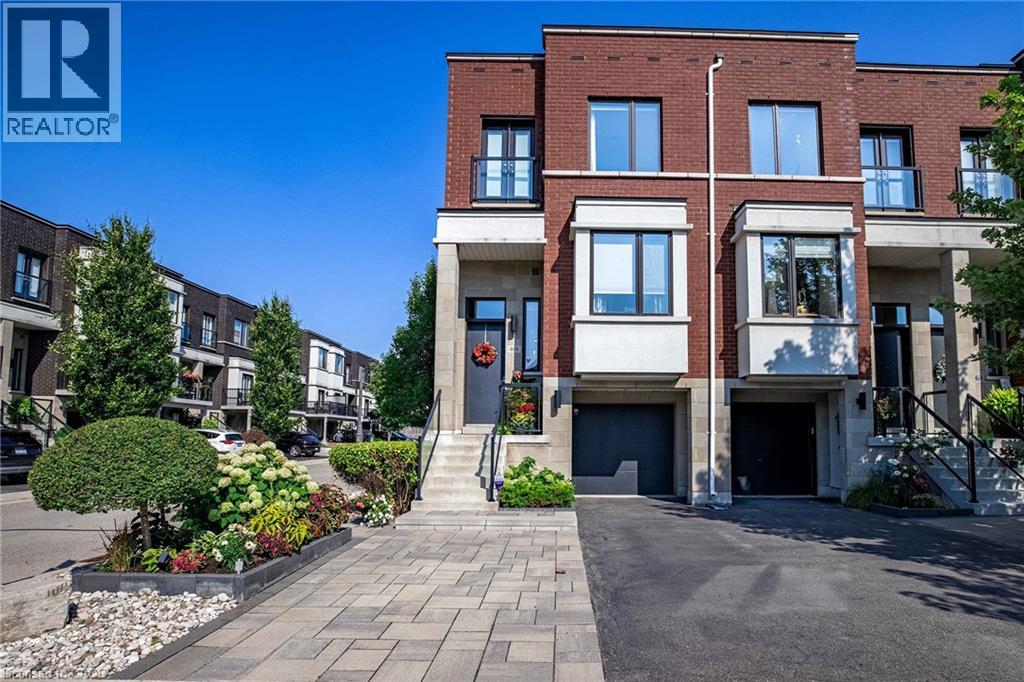
469 Nautical Boulevard
Oakville, Ontario
When you’re ready to right-size but refuse to compromise on location or sophistication, this is your opportunity. Welcome to your new freehold lifestyle in Oakville’s coveted lakeside community of Lakeshore Woods. This end-unit townhome is among the largest in the complex, offering over 2,000 sq. ft. of living space along with the second-largest backyard! Every detail has been considered in this sleek, well-appointed home. The open floor plan boasts soaring 10’ ceilings, wide-plank floors throughout and built-in cabinetry, including a dining room credenza. The kitchen impresses with an island with seating, extra-height cabinetry and top-tier appliances. The family room features a linear fireplace with porcelain surround, a custom bump-out for seating or a bar area and access to a small balcony. A discreetly located powder room near the entry ensures privacy, while the end-unit positioning floods the interior with natural light from additional windows. Upstairs, the large primary bedroom offers a walk-in closet plus wall-to-wall custom storage. A charming bump-out creates the ideal space for a vanity or reading nook. The bright and spacious en-suite features a double vanity. The second bedroom is generously sized and enjoys its own private en-suite with a soaker tub, perfect for guests. The versatile lower level, set at grade, can serve as a retreat, home office or a comfortable third bedroom for guests, complete with a full bath and double closet. Large sliding doors open to the fully landscaped backyard, a private oasis with a water feature, hardscaping, decking, lush plantings, gas bbq hookup and more. Sophistication meets convenience with a proper double-wide driveway and a single-car garage with inside access. A truly exceptional opportunity to enjoy refined living in one of Oakville’s most sought-after communities known for its nature filled walking trails, parks and steps to shopping and lakeside enjoyment. (id:36835)
Century 21 Miller Real Estate Ltd.
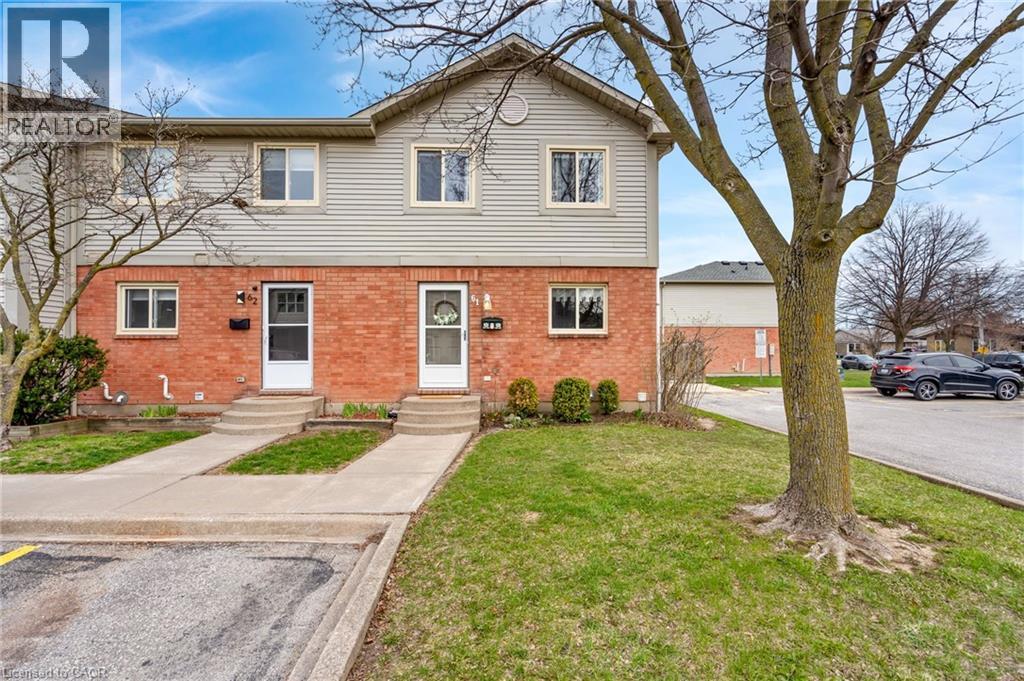
65 Dorchester Boulevard Unit# 61
St. Catharines, Ontario
Where you live shapes how your days unfold, and in this end-unit condo townhome, that experience feels just a little more private, a little more open, and easy to settle into right from the start. As you step inside, a welcoming foyer with a double closet introduces a layout that flows naturally from one space to the next. The kitchen, updated in 2015, is bright and thoughtfully designed with barstool seating and lazy Susans in both corner cupboards. From there, the dining and living area come together in a comfortable setting, with sliding doors that lead to the fenced backyard. This outdoor space features a large deck for relaxing or hosting, along with a gate that connects to the shared green space beyond, offering a low-maintenance extension of your home. A convenient 2-piece bath completes the main floor. Upstairs, the second level boasts a generous primary bedroom with a large double closet and windows that bring in natural light throughout the day. Two additional bedrooms, each with their own double closet, provide flexibility for family, guests, or a home office. A bright 4-piece bathroom ties the level together. Moving downstairs, the unfinished basement adds another layer of opportunity. With laundry, a workshop area, a rough-in for a future bathroom, and ample room to expand, it is a space that can easily adapt over time, whether for storage or something more personalized. Beyond the home itself, the community brings everything together. Surrounded by plazas, grocery stores, restaurants, schools, and just minutes to Berkley Park and highway access, daily errands and weekend plans are always within reach. With space to grow and a community that supports it, this is a home that is ready for whatever comes next (id:36835)
Keller Williams Complete Realty
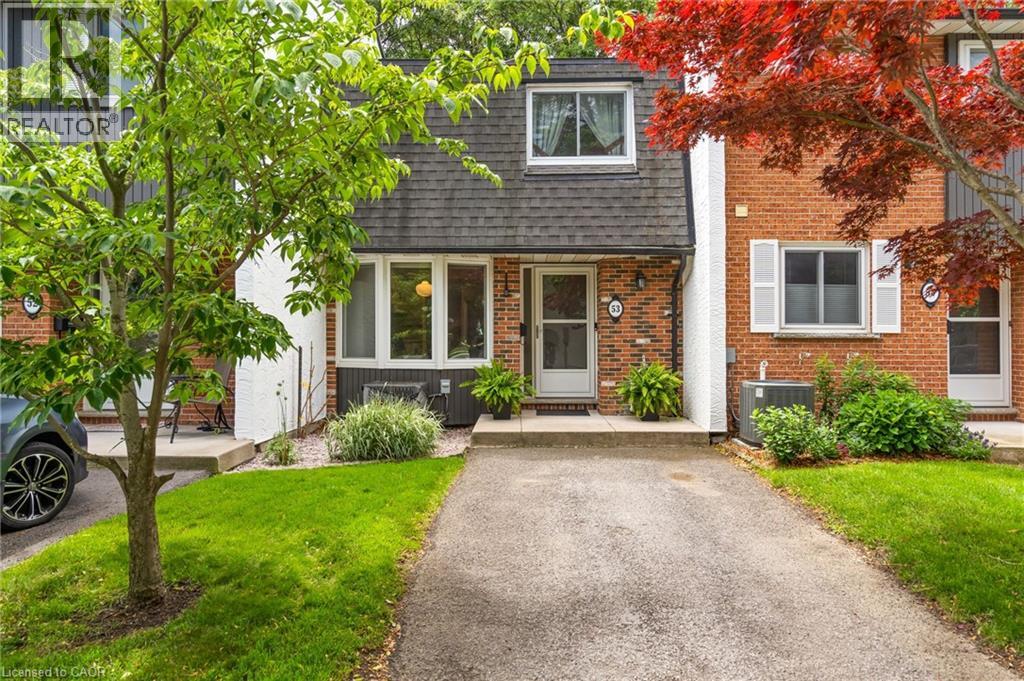
77 Linwell Road Unit# 53
St. Catharines, Ontario
Easy to love from the moment you arrive, 77 Linwell Road, Unit 53 welcomes you into a space where everyday living feels effortless. Tucked into a well-kept condo community in the north end of St. Catharines, this well-maintained 2-storey townhome offers a bright and spacious layout with room to grow, relax, and make it your own. Step inside to a welcoming foyer, leading into the main floor where the layout flows naturally from one space to the next. The kitchen is filled with natural light and features a charming bay window, creating the perfect spot for a cozy breakfast nook. From there, the space opens into a generous dining and living room area, ideal for quiet evenings and hosting. Sliding doors off the living room extend your living space outdoors to a patio and fenced yard, where you can unwind, barbecue, or enjoy a peaceful moment surrounded by greenery. A 2-piece powder room completes this level. Upstairs, you'll find three bedrooms, each with its own closet, and a bright 4-piecebathroom. Soft carpeting throughout both floors adds warmth and comfort underfoot, creating a cozy feel in every room. The finished basement adds valuable flexibility, with a rec room, a large laundry area, and a bonus room that could function as a home office, craft room, or storage. Condo living here comes with meaningful inclusions that make day-to-day life more manageable. The monthly fees cover water, exterior maintenance, one exclusive parking space, and cable/internet. Set in a family-friendly neighbourhood, you're just minutes from parks, schools, shopping, and everyday essentials. Enjoy nearby green spaces like Jaycee Gardens Park, take a short drive to the waterfront at Port Dalhousie, or access major routes with ease for commuting throughout the region. Whether you're stepping into homeownership or adding to your investment portfolio, this is a home that offers space, convenience, and a welcoming setting to build your next chapter. (id:36835)
Keller Williams Complete Realty
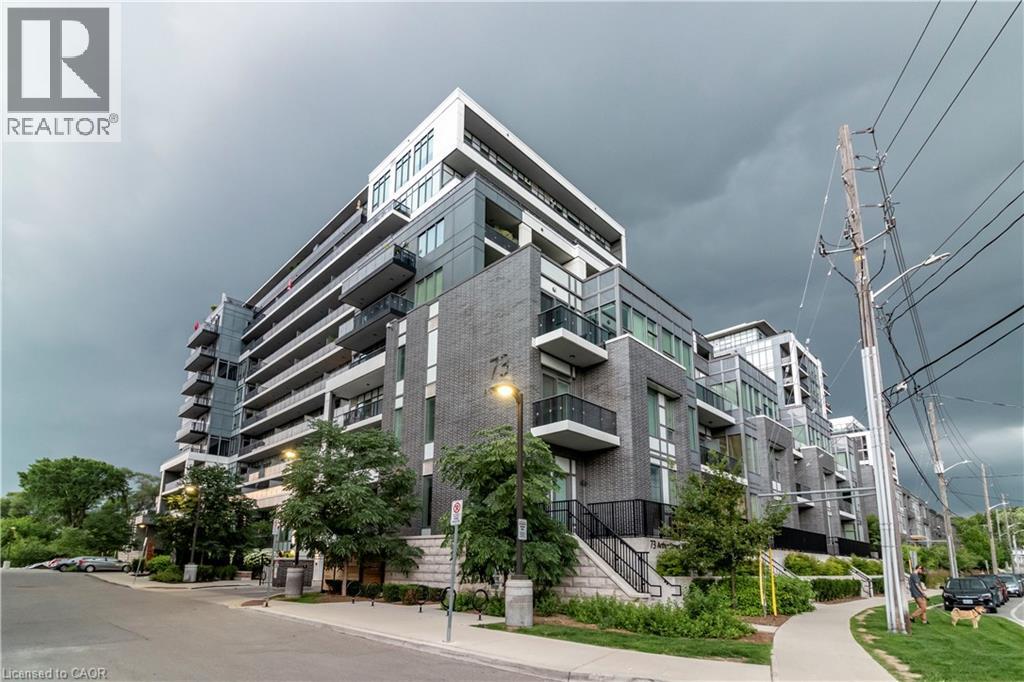
93 Arthur Street S Unit# 508
Guelph, Ontario
Welcome to Anthem at the Metalworks, one of Guelph’s most sought-after new developments. Ideally located along the scenic riverfront and just steps from the vibrant historic downtown core, this brand-new 5th-floor suite offers the perfect blend of luxury, comfort, and convenience. Featuring 2 spacious bedrooms plus a versatile den—ideal for a home office, guest room, or flex space—this thoughtfully designed unit also includes 2 modern bathrooms with stylish, high-end finishes. The open-concept layout creates a bright and inviting living space, perfect for both everyday living and entertaining. Additional highlights include in-suite laundry, one parking space, and contemporary finishes throughout. Enjoy an exceptional lifestyle with shops, restaurants, trails, parks, and waterfront amenities all within walking distance. This is a rare opportunity to live in one of Guelph’s premier communities, combining upscale living with an unbeatable location. Don’t miss your chance to call Anthem at the Metalworks home. Available September 1st! (id:36835)
Condo Culture Inc. - Brokerage 2
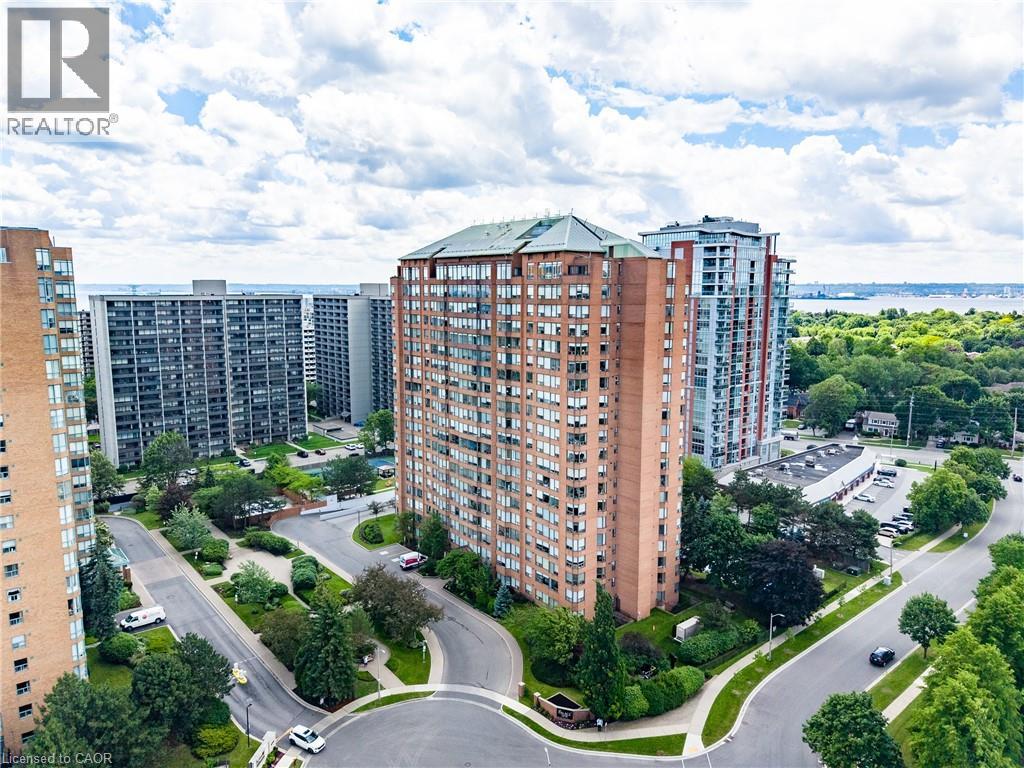
1270 Maple Crossing Boulevard Unit# 1004
Burlington, Ontario
Newly Renovated 2-Bed + Den Luxury Condo in Burlington’s Waterfront District! Welcome to The Palace, an iconic residence offering an upscale lifestyle in the prime Burlington Lakeshore neighborhood. This immaculate, bright, and beautiful open-concept layout features a completely transformed, newly renovated modern kitchen with a sleek eat-at counter breakfast bar overlooking expansive, sun-filled living and dining areas. Massive windows frame bright views, flooding the entire home with natural light and highlighting a versatile, separate walk-through den perfect for a home office. No detail has been spared with newly renovated modern upgrades in both bathrooms, zero carpet, high-end laminate flooring, and convenient ensuite laundry. The massive primary bedroom retreat boasts two deep closets and a private ensuite bath, while the second bedroom sits steps from the second fully updated guest bathroom. Your budget-friendly monthly maintenance fees offer unbeatable value and are fully all-inclusive covering Heat, Hydro, and Water, along with a secure underground parking spot and a private storage locker. Residents enjoy incredible resort-style amenities including a 24-hour concierge, outdoor pool, fitness center, tanning bed, tennis/squash courts, EV charging, and a car wash. Ideally located steps from Spencer Smith Park, the downtown Burlington waterfront beach, boutique dining, shopping, the Burlington GO Station, and highway access, this rare offering combines sleek modern updates with a prime waterfront lifestyle. Kitchen and bathrooms updated 2026. Condo approval for removal of wall in kitchen. All fixtures and light fixtures replaced. Brand new kitchen appliances (2026). (id:36835)
Platinum Lion Realty Inc.
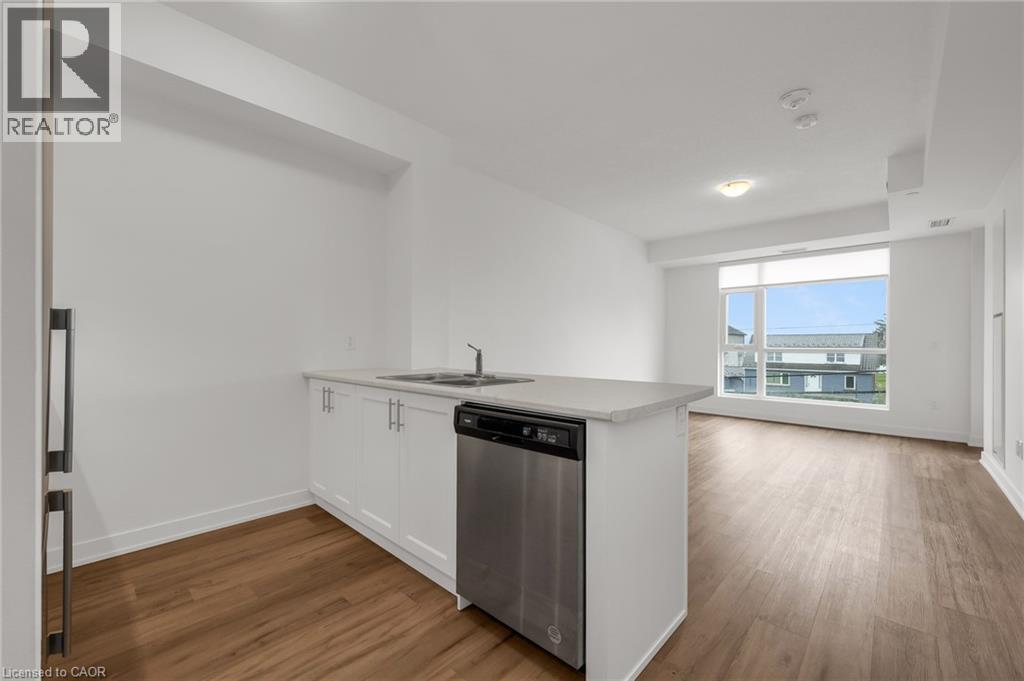
600 North Service Road Unit# 211
Stoney Creek, Ontario
FOR LEASE | MODERN CONDO LIVING NEAR THE LAKE Experience stylish, low maintenance living in this beautifully designed 2023 condominium, ideally located just moments from the shores of Lake Ontario with convenient QEW access for commuters. This bright and modern suite offers 663 sq. ft. of thoughtfully designed living space, including a private 55 sq. ft. balcony perfect for morning coffee or evening relaxation. Contemporary finishes, an open concept layout, and large windows create a welcoming space you'll love coming home to. Your lease includes heat, water, and air conditioning, providing added value and convenience. The tenant is responsible for hydro, internet, cable, and phone services. Enjoy a lifestyle surrounded by waterfront trails, local wineries, restaurants, cafés, and everyday shopping, all just minutes from your door. The building also offers underground parking and quick highway access, making travel throughout Niagara, Hamilton, and the GTA effortless. This is where modern convenience meets lakeside living. (id:36835)
Your Home Sold Guaranteed Realty Elite
1774 Old Mill Road
Kitchener, Ontario
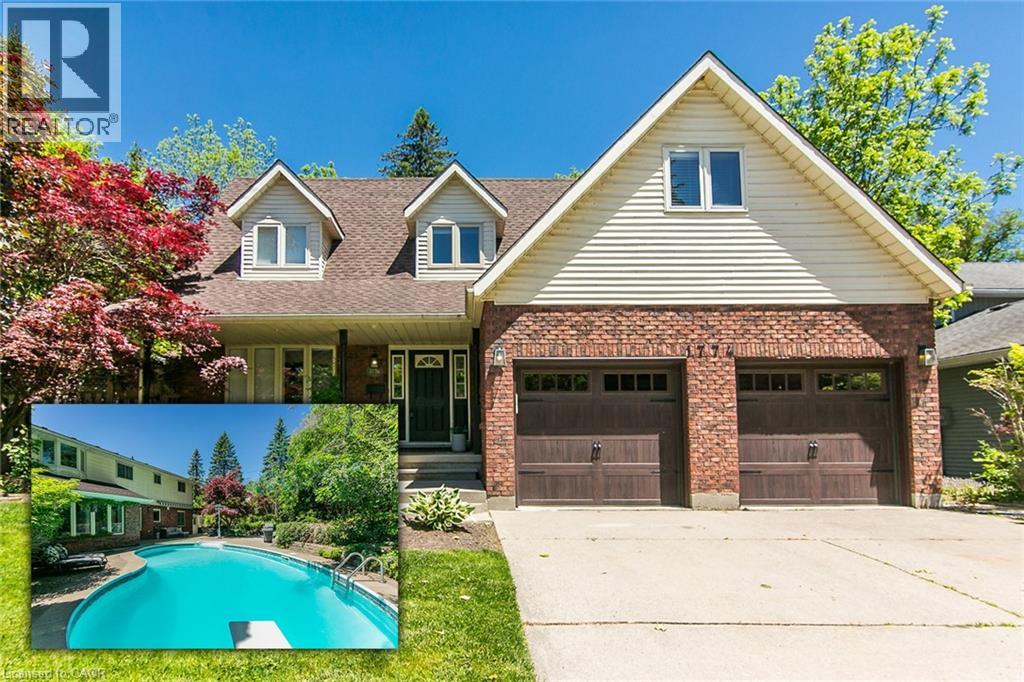
VACATION AT HOME THIS SUMMER! Welcome to this beautifully updated family home with a POOL in one of Kitchener's most sought-after neighbourhoods. Minutes from the 401, top-rated schools, parks, trails, and golf. The private backyard with mature trees is the showstopper. Designed for endless summer enjoyment, it features a saltwater pool, spacious patio and deck, plus a play area complete with a treehouse and swing creating the perfect setting for family fun, entertaining, and making memories that last a lifetime. The renovated main floor offers the perfect blend of style and function. The stunning eat-in kitchen is the heart of the home, featuring granite countertops, a large island, bar fridge with prep sink, dedicated coffee station, and plenty of space for gathering with family and friends. The adjacent dining room is ideal for hosting, while the cozy living room with a gas fireplace opens directly to the backyard oasis. Practical features include main floor laundry with access to the double-car garage, and parking for two additional vehicles. Upstairs, you'll find four spacious bedrooms, including a bright and private primary retreat with a walk-in closet and ensuite bath. The versatile bonus room above the garage is perfect for a home office, gym or creative studio. The basement offers even more potential with a partially finished rec room featuring a second gas fireplace, rough-in for a future bathroom and a fifth bedroom. Major updates include most windows (2021), kitchen, furnace, lighting, and pool heater (all 2020). Move-in ready, thoughtfully updated, and located in a family-friendly community close to every convenience this is the lifestyle you've been waiting for. Don't miss your opportunity to make it yours. (id:36835)
Royal LePage Wolle Realty
70 Proctor Boulevard Unit# Main
Hamilton, Ontario
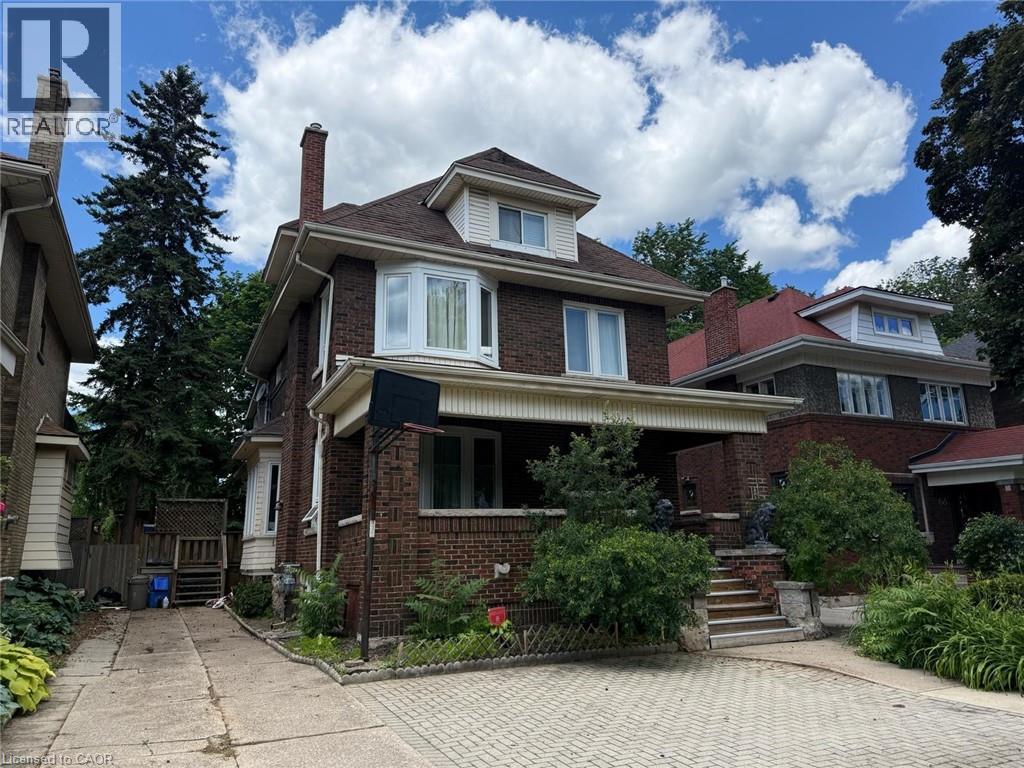
Bright main floor unit in Hamilton featuring 2 bedrooms, 1 bathroom, updated finishes, in suite laundry, central air, and one parking space. Functional layout with a spacious living and dining area, kitchen, and two well sized bedrooms. Conveniently located near parks, schools, public transit, shopping, and everyday amenities. Available August 1st. (id:36835)
Exp Realty
70 Proctor Boulevard Unit# Upper
Hamilton, Ontario
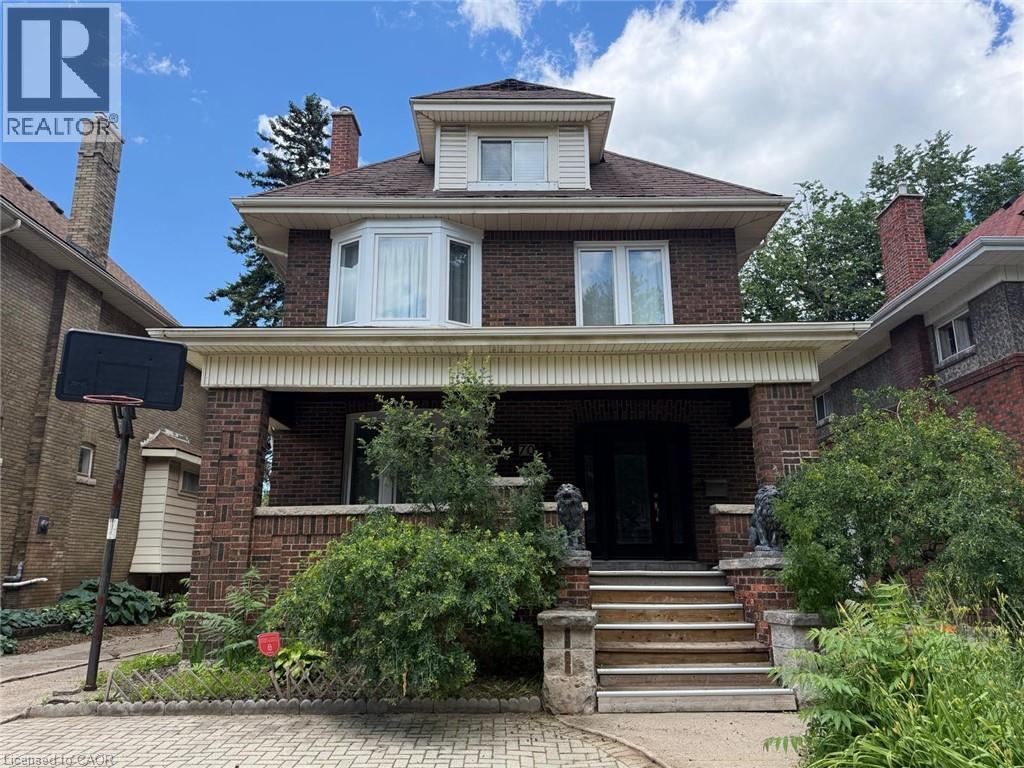
Spacious upper level unit in Hamilton featuring 3 bedrooms, 2 bathrooms, updated finishes, in suite laundry, central air, and one parking space. Bright functional layout with a large third level primary bedroom and full bathroom. Conveniently located near parks, schools, public transit, shopping, and everyday amenities. Vacant and available for immediate possession. (id:36835)
Exp Realty
4642 Anderson Avenue
Ramara, Ontario
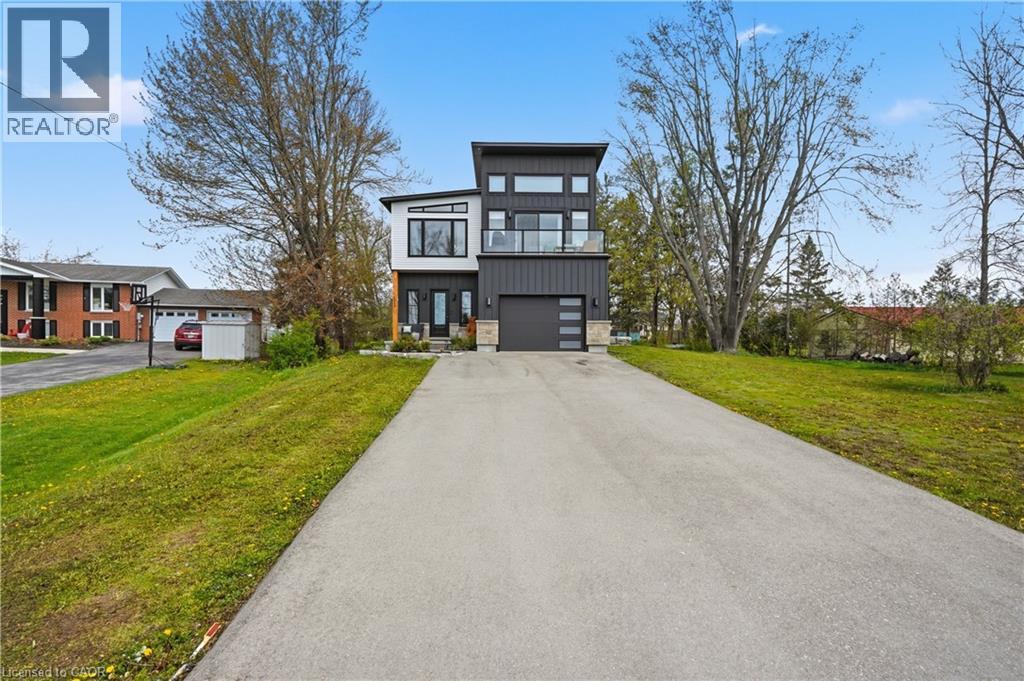
Your search for a forever home ends here! This stunning custom-built home blends luxury, comfort, and thoughtful design. Ideally situated on the shores of Lake Simcoe, directly across from breathtaking south-facing water views, this home was designed to maximize the scenery from every angle while still being just 5 minutes from all the amenities, shopping, dining, and conveniences of Orillia. Launch your boat or go for a swim at Sandy Beach, just 350m from your front step! Or explore a little further at Mara Provincial Park Beach just 1500m away. Inside, soaring ceilings, a spectacular custom kitchen, and exceptional attention to detail create an elegant yet welcoming atmosphere throughout. The main level features a bright open-concept layout with seamless access to an expansive balcony, the perfect place to take in the stunning surroundings. The primary suite offers breathtaking views of Lake Simcoe right from your bed, along with a luxurious ensuite and spacious walk-in closet. A second bedroom and stylish 2-piece powder room complete the upper living area. The ground level welcomes you with a large foyer, full laundry room, two generously sized bedrooms, a full bathroom, and convenient direct access to the garage, plus a separate side entrance. Downstairs, the lower level offers a spacious rec room and utility area, providing additional flexibility for entertaining, recreation, or storage. Set on a rare half acre DOUBLE LOT (107' x 201), the property offers plenty of space to relax and enjoy, along with exciting future development potential. No shortage of space or possibilities! Orillia offers endless entertainment year-round, from the vibrant Scottish Festival and the renowned Mariposa Folk Festival to the incredible waterfront trails and the entertainment of Casino Rama. Don't miss this rare opportunity to own a luxurious lakeside retreat where breathtaking views, exceptional craftsmanship, and endless possibilities come together in one unforgettable property! (id:36835)
Royal LePage Wolle Realty