
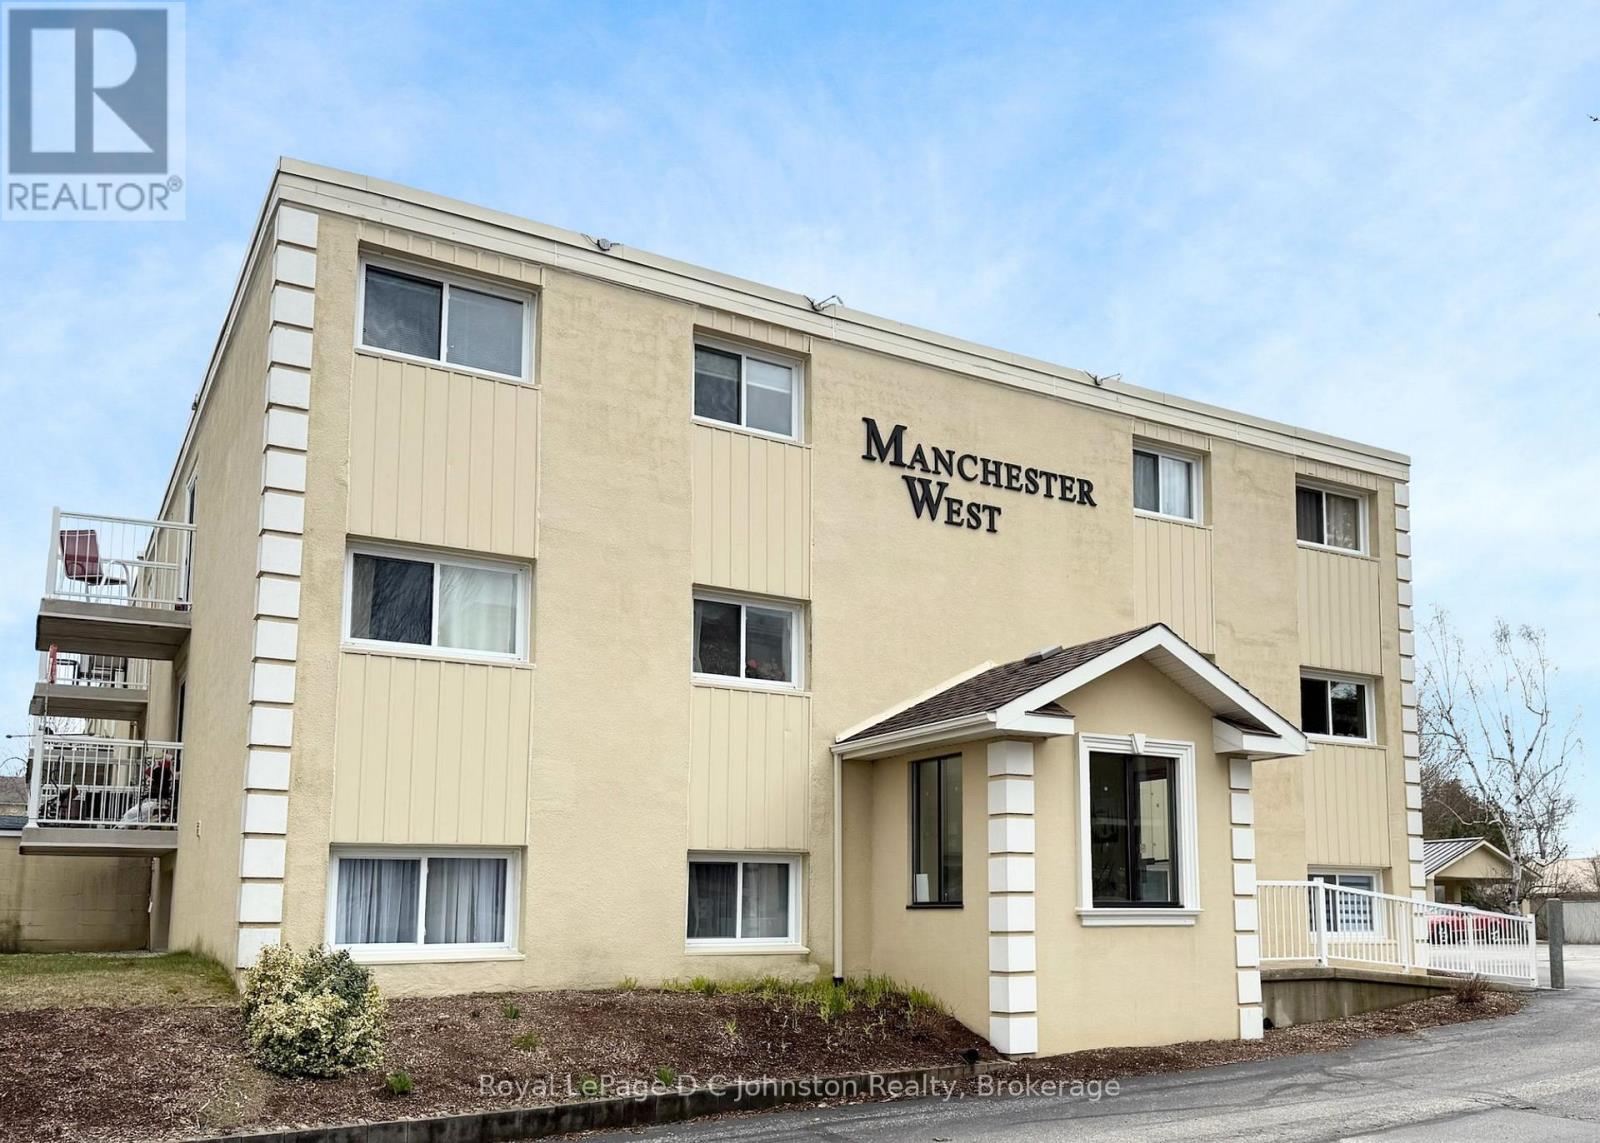
209 - 229 Adelaide Street
Saugeen Shores, Ontario
Discover an affordable condo just moments from the sandy beaches of Lake Huron! Whether you're searching for a year-round residence, a relaxing getaway, or an investment opportunity, this move-in-ready condo offers exceptional value. Ideally located near the beach, restaurants, and shopping, this bright two-bedroom, one-bathroom unit is situated on the second floor of the Manchester West condominium building. Step out onto your south facing private balcony from the living room and enjoy views of the large pavilion with barbecue facilities and a refreshing in-ground pool. Condo living is made easy with a comprehensive monthly fee that includes water, heat, hydro, complimentary laundry facilities, maintenance of common areas, lawn care and landscaping, snow removal, and one designated parking space. Residents also benefit from secure entry with an intercom system, elevator access, individual storage lockers, and a separate bike storage building. Don't miss your chance to enjoy the relaxed lifestyle and natural beauty that Southampton has to offer. Schedule your private showing today! (id:36835)
Royal LePage D C Johnston Realty
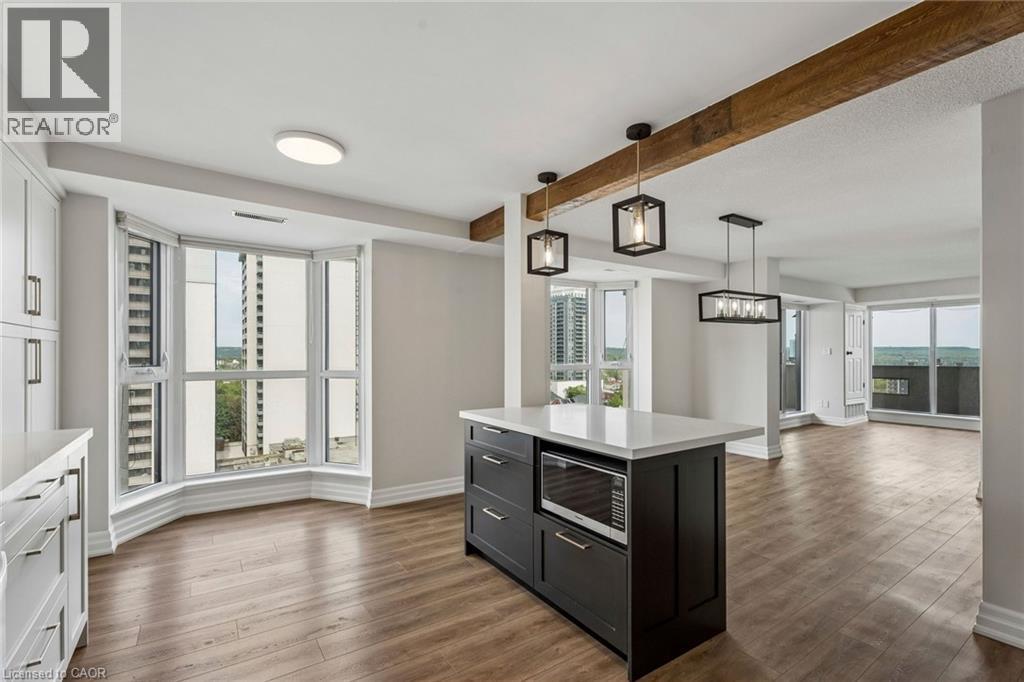
67 Caroline Street S Unit# 1304
Hamilton, Ontario
Welcome to Unit 1304 at 67 Caroline St S — a spacious 2-bedroom, 2-bathroom condo in the heart of Hamilton’s sought-after Durand neighbourhood. This updated unit features a modern renovated kitchen, large principal rooms, in-suite laundry, underground parking, and stunning city views. Enjoy premium building amenities including an indoor gym and party room, all just steps to Locke Street, hospitals, restaurants, parks, and transit. (id:36835)
Exp Realty
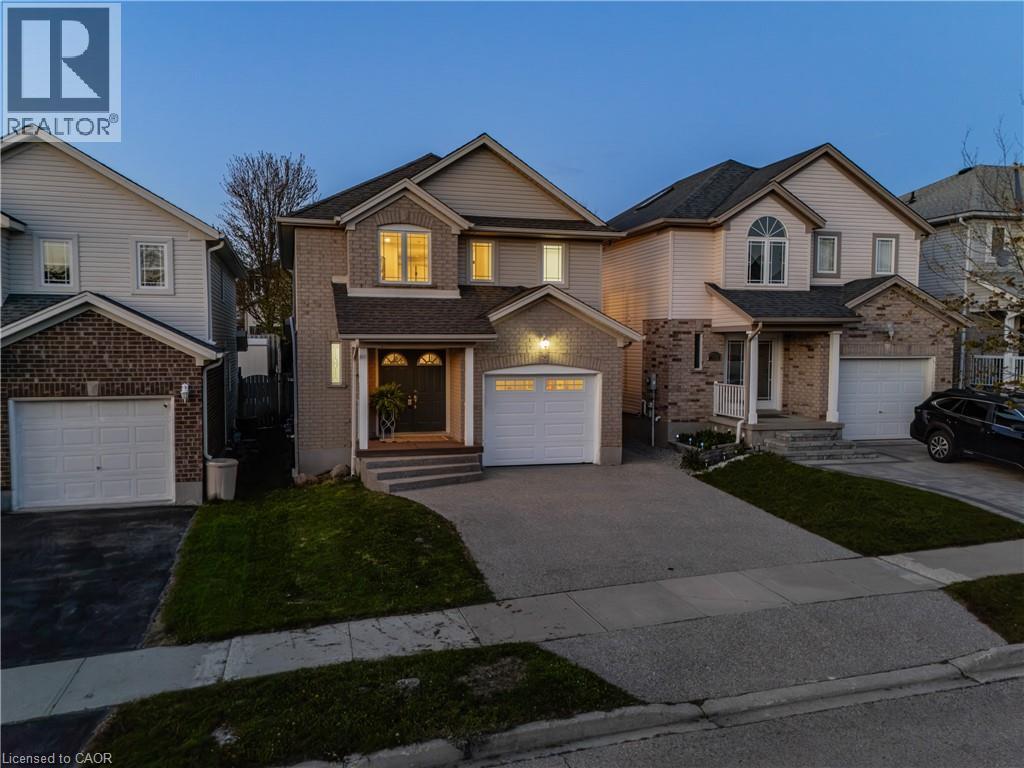
700 Karlsfeld Road
Waterloo, Ontario
Wow. This is the one! Welcome to this beautifully renovated 3-bedroom, 4-bathroom single detached home. Located in a well established family-friendly Waterloo neighbourhood close to everyday amenities, parks, trails, and public transportation. Extensively updated from top to bottom, this move-in ready property showcases modern finishes, a show stopper staircase, thoughtful design, and exceptional functionality and storage throughout. The stunning brand new kitchen is the heart of the home, featuring ample cabinetry, breakfast island ideal for entertaining, all new appliances and RO water system. All 4 bathrooms have been fully renovated with contemporary finishes, creating a fresh and luxurious feel throughout the home. The fully finished lower level features a lovely sized rec room, another bedroom or home office, the 4th bathroom and ample storage with walk in closet finished with built ins. Outside, enjoy the concrete drive and walkway, fully fenced yard and the added privacy of having no immediate backyard neighbours — perfect for relaxing or hosting family and friends. (id:36835)
RE/MAX Twin City Realty Inc.

3 - 428 Queen Street W
St. Marys, Ontario
Welcome to effortless condominium living in this brand new, never-before-lived-in unit offering the perfect blend of modern finishes, energy efficiency, and low-maintenance convenience. Thoughtfully designed with premium vinyl plank flooring throughout, hard surface countertops, and a sleek stainless steel appliance package, this home delivers contemporary style with everyday functionality. Enjoy exceptional energy efficiency with a hydronic heating system and on-demand water heater, helping keep comfort high and utility costs low. Low monthly condo fees make this a truly turn-key lifestyle-say goodbye to snow removal and grass cutting, and spend more time enjoying maintenance-free living. Available immediately, this is the perfect opportunity for first-time buyers, downsizers, or investors seeking a move-in-ready property. *Photos of previous model suite* (id:36835)
RE/MAX A-B Realty Ltd
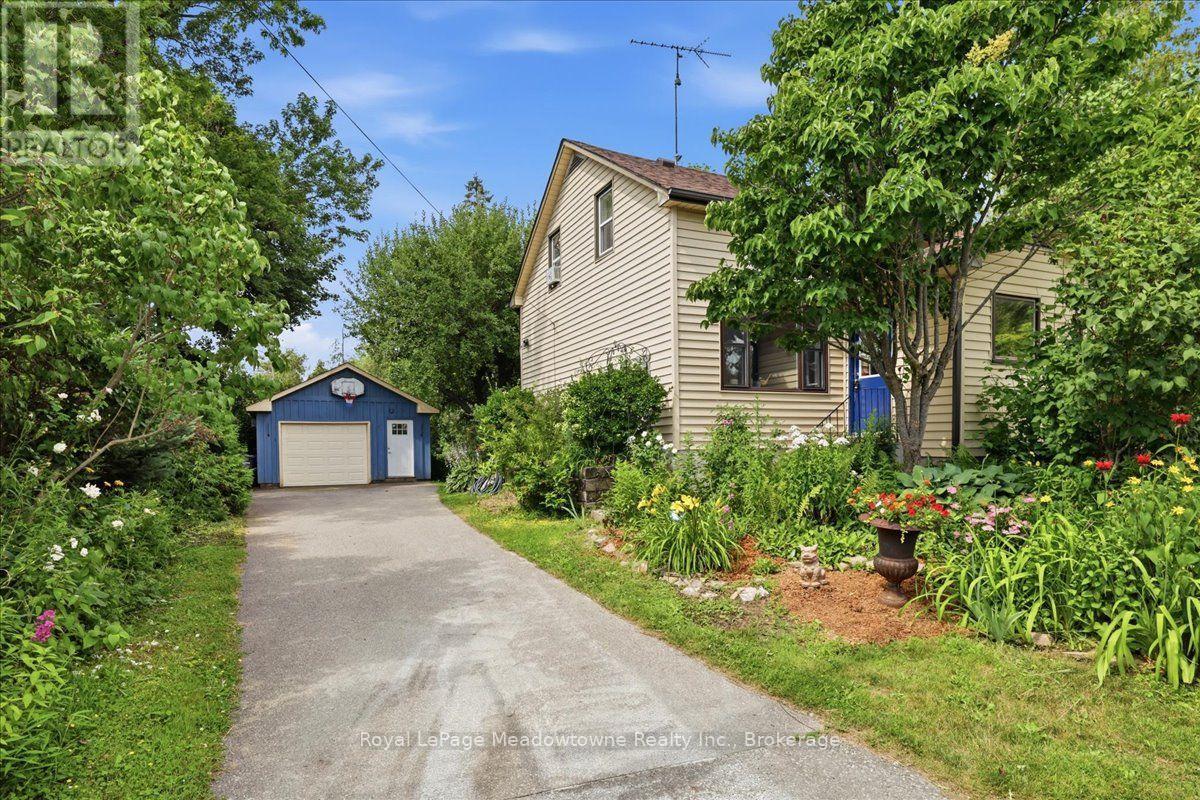
11024 First Line Nassagaweya
Milton, Ontario
Prepare to fall in love with a home that feels like a warm hug. This charming century home perfectly blends historic soul with modern comfort, offering a lifestyle that's increasingly rare to find. If you've been searching for a property that tells a story, your next chapter starts right here in the heart of the Moffat village. Step inside and be greeted by the beautiful exposed hand-hewn beams and a reclaimed sliding barn door, a testament to the craftsmanship of a bygone era. These rustic textures create an atmosphere of cozy sophistication that you just can't replicate in a modern build. It's the ultimate backdrop for family dinners, holiday mornings, and quiet nights by the fire. Situated on a generous lot, the exterior of this property is nothing short of enchanting. A magnificent, mature apple tree provides the perfect canopy for lazy Sunday afternoon naps or a hidden spot to get lost in a book. Wander through beautiful perennial gardens that offer a changing palette of colours throughout the seasons. The large, private backyard is a secluded sanctuary featuring a dedicated firepit area, the perfect place for toasting marshmallows and starlit conversations. Nestled in the friendly community of Moffat, you get the best of village life without sacrificing convenience. Just steps away from the local park, perfect for the kids to play or for meeting your neighbours. Enjoy the peace of the countryside while being just a short drive from the amenities of both Milton and Guelph. With its great layout and unique character, this is a wonderful family home that invites you to grow, play, and create lasting memories. This isn't just a house, it's a lifestyle upgrade. Between the historic charm of the interior and the secret garden feel of the backyard, this Moffat gem is a rare find. Don't let this one slip away, come experience the magic of century, country living. (id:36835)
Royal LePage Meadowtowne Realty Inc.
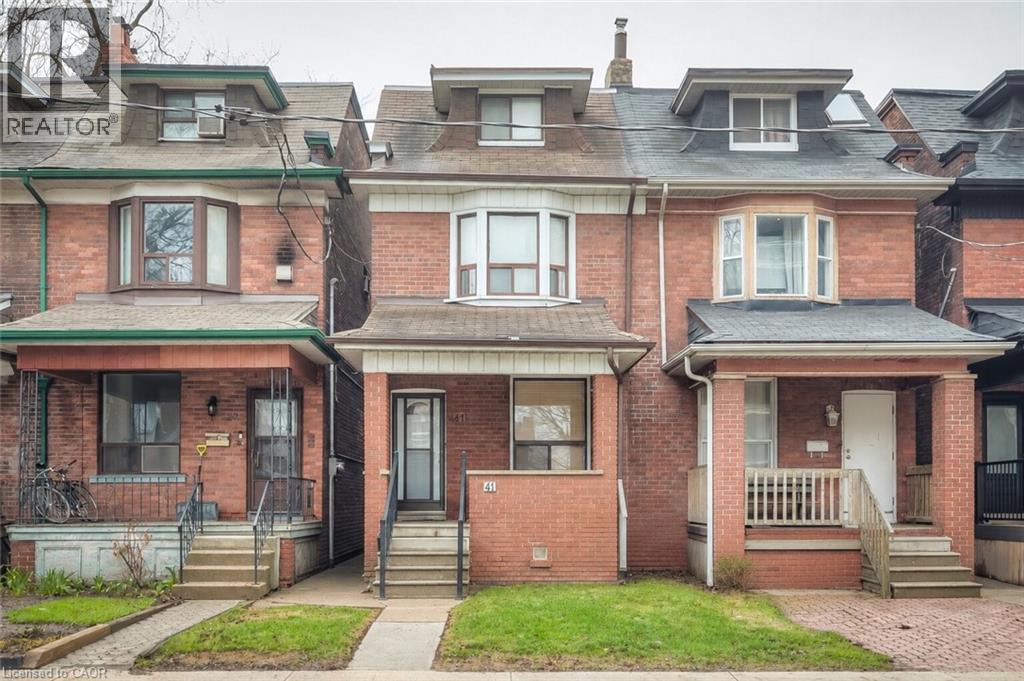
41 Springhurst Avenue
Toronto, Ontario
Priced for Action!!! Located in a highly sought-after Toronto neighbourhood, 41 Springhurst Avenue offers exceptional space and convenience with 5 bedrooms and 2 bathrooms-ideal for families or investors. Featuring high ceilings on the main floor, the home provides an open and airy feel throughout. Step outside to enjoy your own private backyard in the city-perfect for relaxing or entertaining. Just minutes from top-rated schools, major highways, vibrant shopping, and Toronto's downtown core, this property delivers the perfect blend of urban convenience and comfortable living with endless potential. (id:36835)
Psr
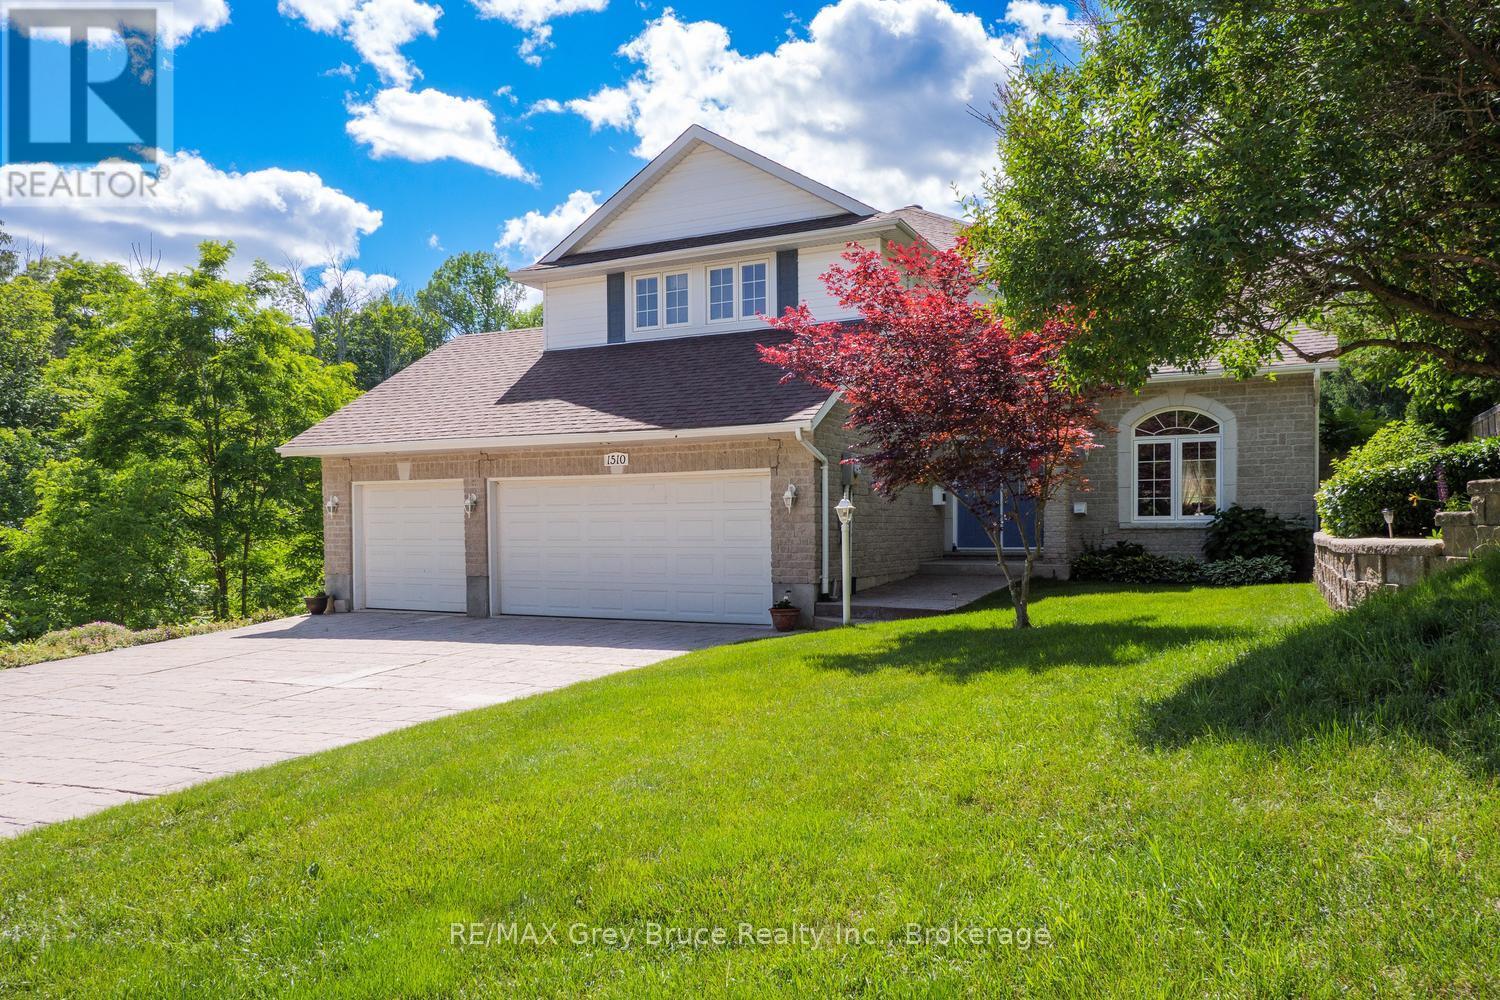
1510 7th Avenue W
Owen Sound, Ontario
Nestled on the banks of the Pottawatomi River, this stately brick 2-storey home offers timeless elegance in one of the area's most coveted residential enclaves-a neighbourhood renowned for it peace, quiet, and beautiful homes. Built in 1998 and lovingly maintained, this residence delivers the perfect blend of refined living and natural waterfront beauty. Step inside to a gracious main level featuring a spacious living room, formal dining room, and a well appointed kitchen that flows effortlessly into a comfortable sitting area anchored by a cozy gas fireplace. Patio doors open to a private balcony overlooking the river-the ideal spot to savour your morning coffee or unwind as the water drifts by.The upper floor is home to three generous bedrooms, including a stunning primary suite with a private ensuite and serene water views. Two additional well appointed bedrooms sharea 4 piece bathroom, offering comfort and flexibility for family and guest alike. A full walk out basement is a standout feature, originally designed as a granny suite or income-generating apartment. or now being used simply as a recreation room, This space will adapt well to your needs. complete with a 3 car garage and a premium riverfront setting, this exceptional property is a rare opportunity to own a piece of waterfront tranquility in a truly distinguished community. (id:36835)
RE/MAX Grey Bruce Realty Inc.
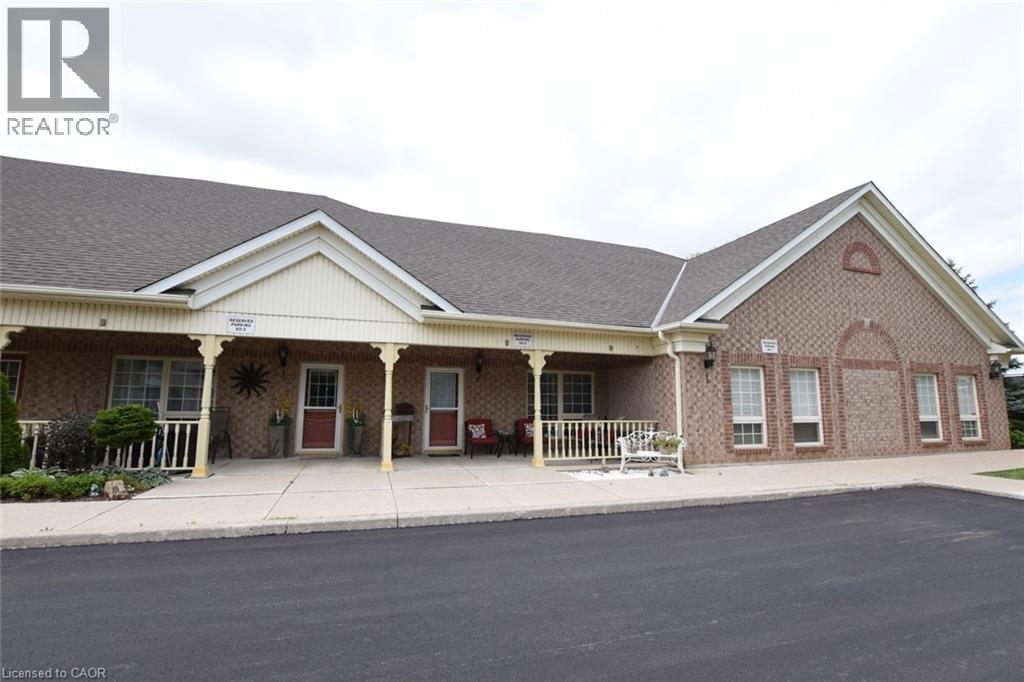
60 Natalia Avenue Unit# 2
Mount Hope, Ontario
Beautiful Carriage House unit located in the Twenty Place Community. This home offers an open concept kitchen & living room with plenty of windows giving allot of natural light. Large primary bedroom with ensuite privileges & walk-in closet, large front porch & private patio in back, no neighbors behind you. Updates include: New appliances, (2020), furnace, central air unit & hot water heater (2019), flooring – 100% waterproof vinyl (2021), and completely painted (2021), stackable washer & dryer. This is a great unit for downsizers to live and to enjoy what the community has to offer with its own clubhouse within walking distance, with activities running daily (tennis, billiards, euchre, pickleball, line dancing and much more). Book your private showing today! (id:36835)
RE/MAX Real Estate Centre Inc.
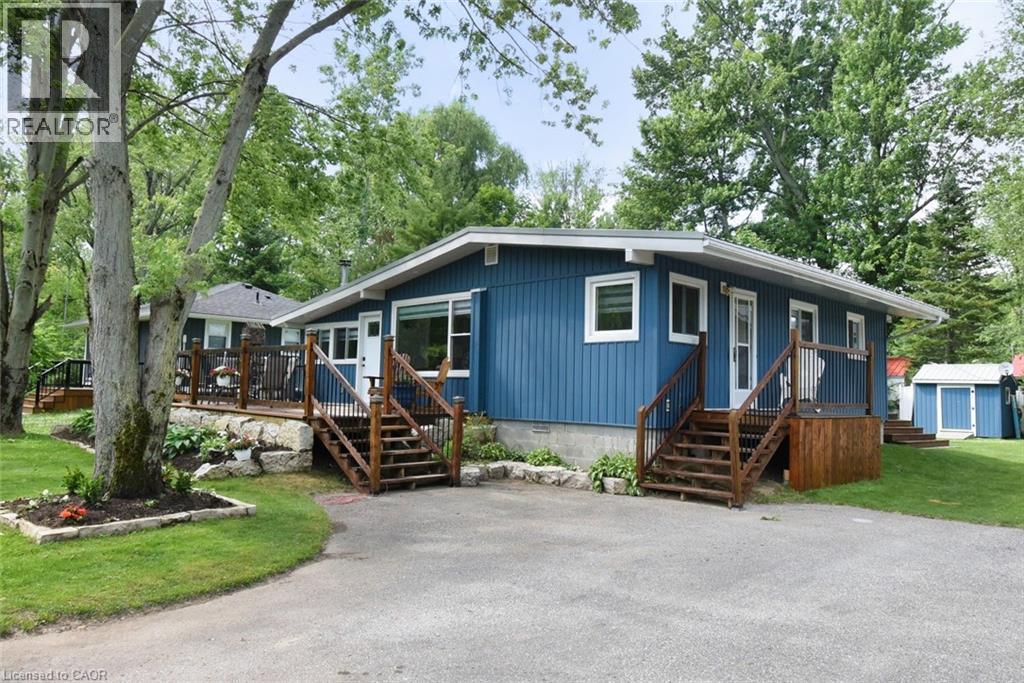
5 Ralph Street
Turkey Point, Ontario
Welcome to 5 Ralph Street, Turkey Point – Your Perfect Year-Round Beachside Retreat! Nestled on a quiet private cul-de-sac, this newly renovated 3-bedroom, 1-bathroom bungalow is just a 3-minute walk to the beautiful sandy shores and warm waters of Turkey Point Beach. Situated on a generously sized 55' x 115' lot, this charming home offers approximately 1,280 sq. ft. of living space, making it ideal for year-round living or as a relaxing vacation getaway. Step inside to discover a bright, updated interior featuring fresh paint, new flooring, pot lights, a completely renovated kitchen and 4-piece bathroom, and new appliances. The open-concept living area is perfect for entertaining, and the home is equipped with efficient split air conditioning/heating wall units for year-round comfort. Enjoy your morning coffee on the large front deck, or unwind in the enclosed gazebo, which is conveniently accessible from the rear of the home. The exterior boasts a new raised block foundation (lifted 4 ft), upgraded decking and railings, professional landscaping, and outdoor lighting. Located in the heart of Ontario’s South Coast, Turkey Point offers a laid-back lifestyle with sandy beaches, excellent fishing, and close proximity to amenities just 15–20 minutes away. Whether you're looking for a full-time residence or a seasonal escape, 5 Ralph Street has it all. Don’t miss your opportunity to own a turnkey home in one of Norfolk County’s most desirable lakeside communities! (id:36835)
RE/MAX Real Estate Centre Inc.
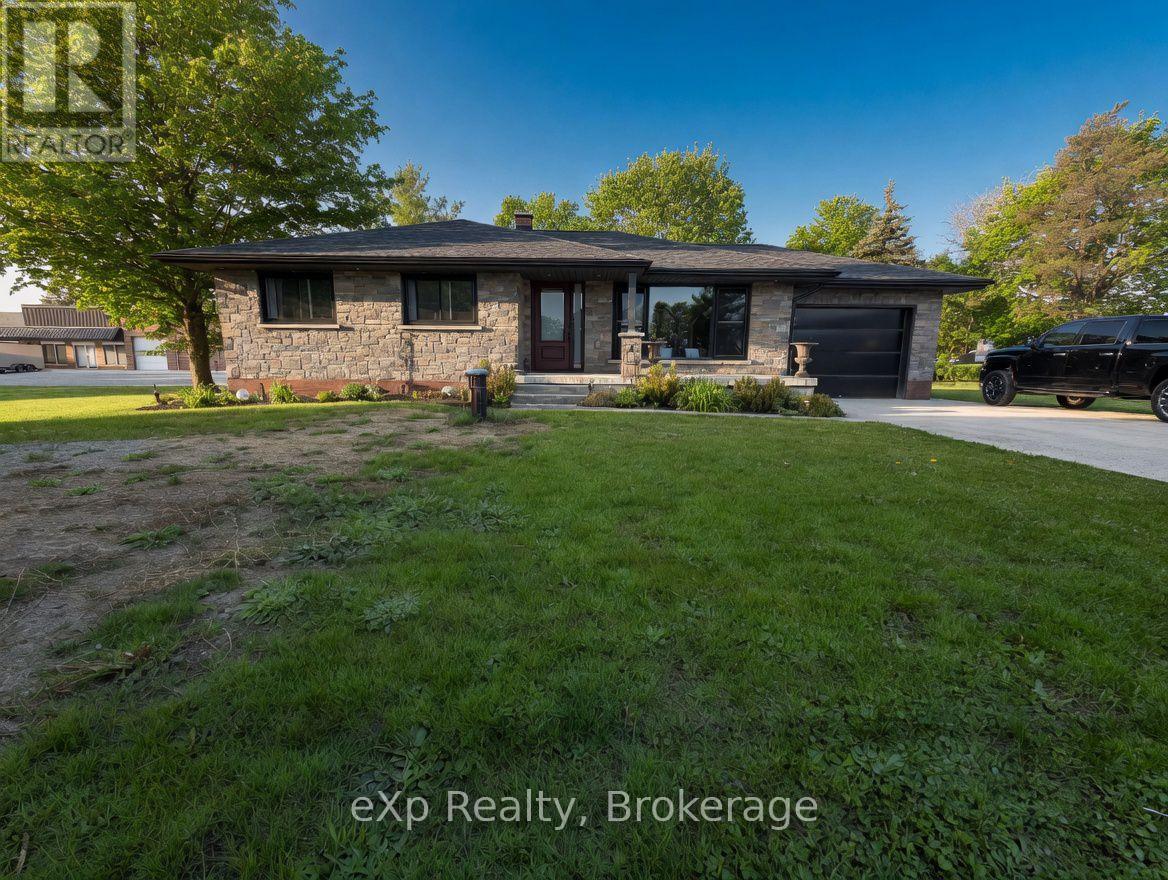
341013 Grey Road 28
West Grey, Ontario
Welcome to 341013 Grey Road 28, Hanover. This beautifully updated bungalow sits on just under one acre and is only minutes from town amenities. The main level features a classic layout with a bright, modern eat-in kitchen complete with patio doors overlooking the rear yard. It offers three bedrooms, a powder room, and a full ensuite off the primary bedroom. The fully finished lower level includes a spacious rec room with walk-up access, laundry facilities, and a full bathroom. Recent updates include a brand new roof, eaves, windows, and much more. Additional highlights include garage with in-floor heating, ample parking and easy access to the private rear yard - perfect for relaxing or entertaining. (id:36835)
Exp Realty
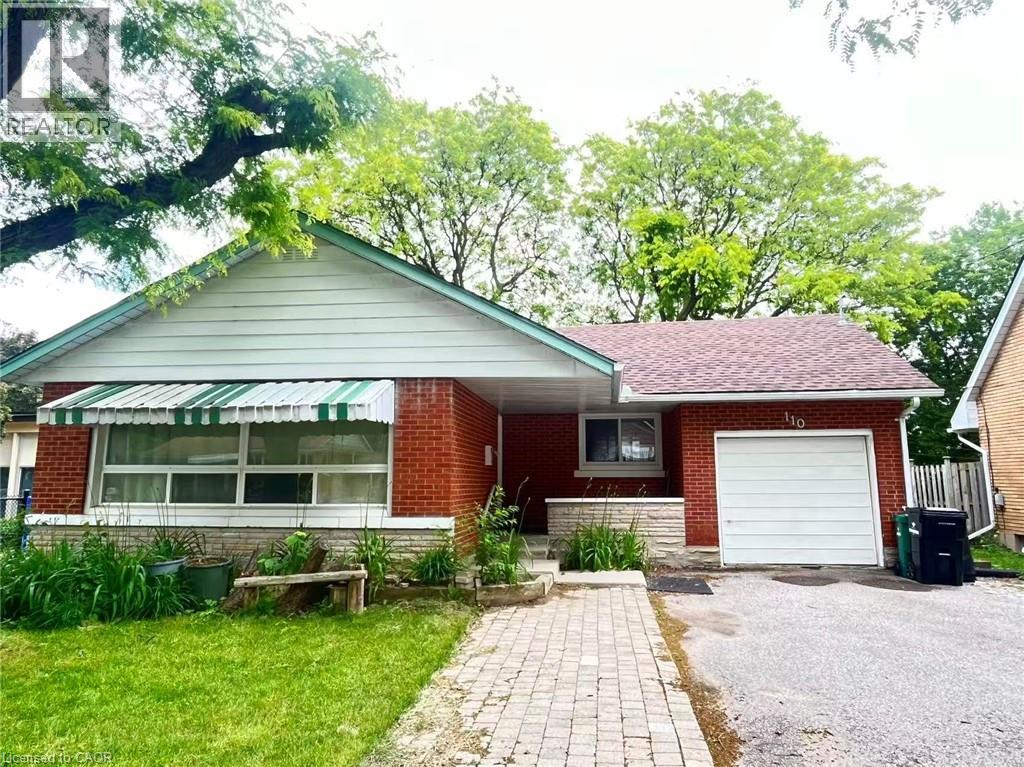
110 Peppler Street
Waterloo, Ontario
Prime location within walking distance to both the University of Waterloo and Wilfrid Laurier University — ideal for students, young professionals, or group living!This bright and spacious home offers an excellent layout with abundant natural light throughout. The main floor features an oversized living room and dining area, creating the perfect space for studying, hosting friends, entertaining, or relaxing after class.Upstairs offers 3 generously sized bedrooms with similar layouts, making room allocation easy and fair. The lower level includes 2 extra-large bedrooms that provide additional privacy and flexibility for sleeping, working, or study space. Each level is equipped with a full bathroom with a shower for added convenience and comfortable shared living.A rare combination of location, space, and functionality — enjoy the convenience of walking to campus and experiencing the best of university living! (id:36835)
Solid State Realty Inc.
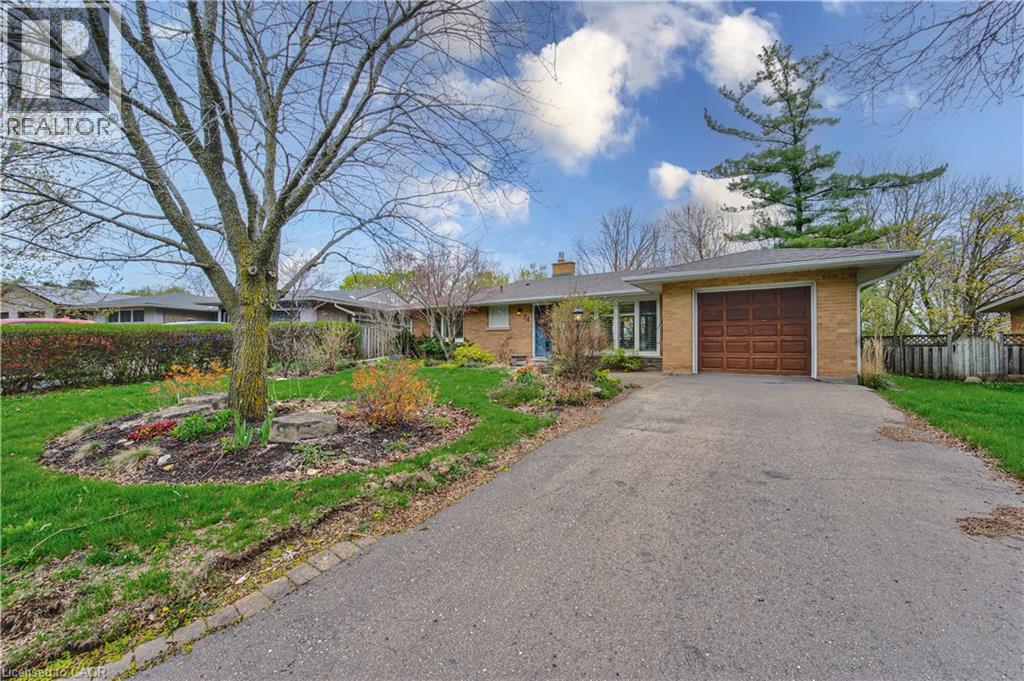
74 Leaside Place
Waterloo, Ontario
Welcome to 74 Leaside Place, a beautifully maintained family home situated on an impressive 60 x 142 ft lot in a desirable Waterloo neighbourhood. Offering a functional layout, income potential, and exceptional living space, this property is perfect for families, multi-generational living, or savvy investors. The main floor features a stylish upgraded galley kitchen with quartz and butcherblock countertops, Bosch built-in dishwasher, wall oven and induction cooktop, ample cabinetry, and an efficient layout designed for everyday convenience. Bright and inviting principal rooms provide comfortable living and entertaining space throughout the home. On the main floor you’ll find 3 spacious bedrooms and a full bathroom, ideal for growing families. The fully finished walkout basement offers outstanding versatility with a separate entrance, making it well suited for in-law potential or extended family living. This level includes a large multi-purpose room currently configured with an office area, bedroom space, recreational room a full bathroom, and abundant storage space. Step outside to enjoy the expansive former award winning backyard with plenty of room for entertaining, gardening, family gatherings and so much more. Home is located on a safe and quiet street and walkable to parks, schools, shopping, transit, and major amenities, this move-in ready home combines comfort, flexibility, and value in one exceptional package. (id:36835)
Keller Williams Innovation Realty