
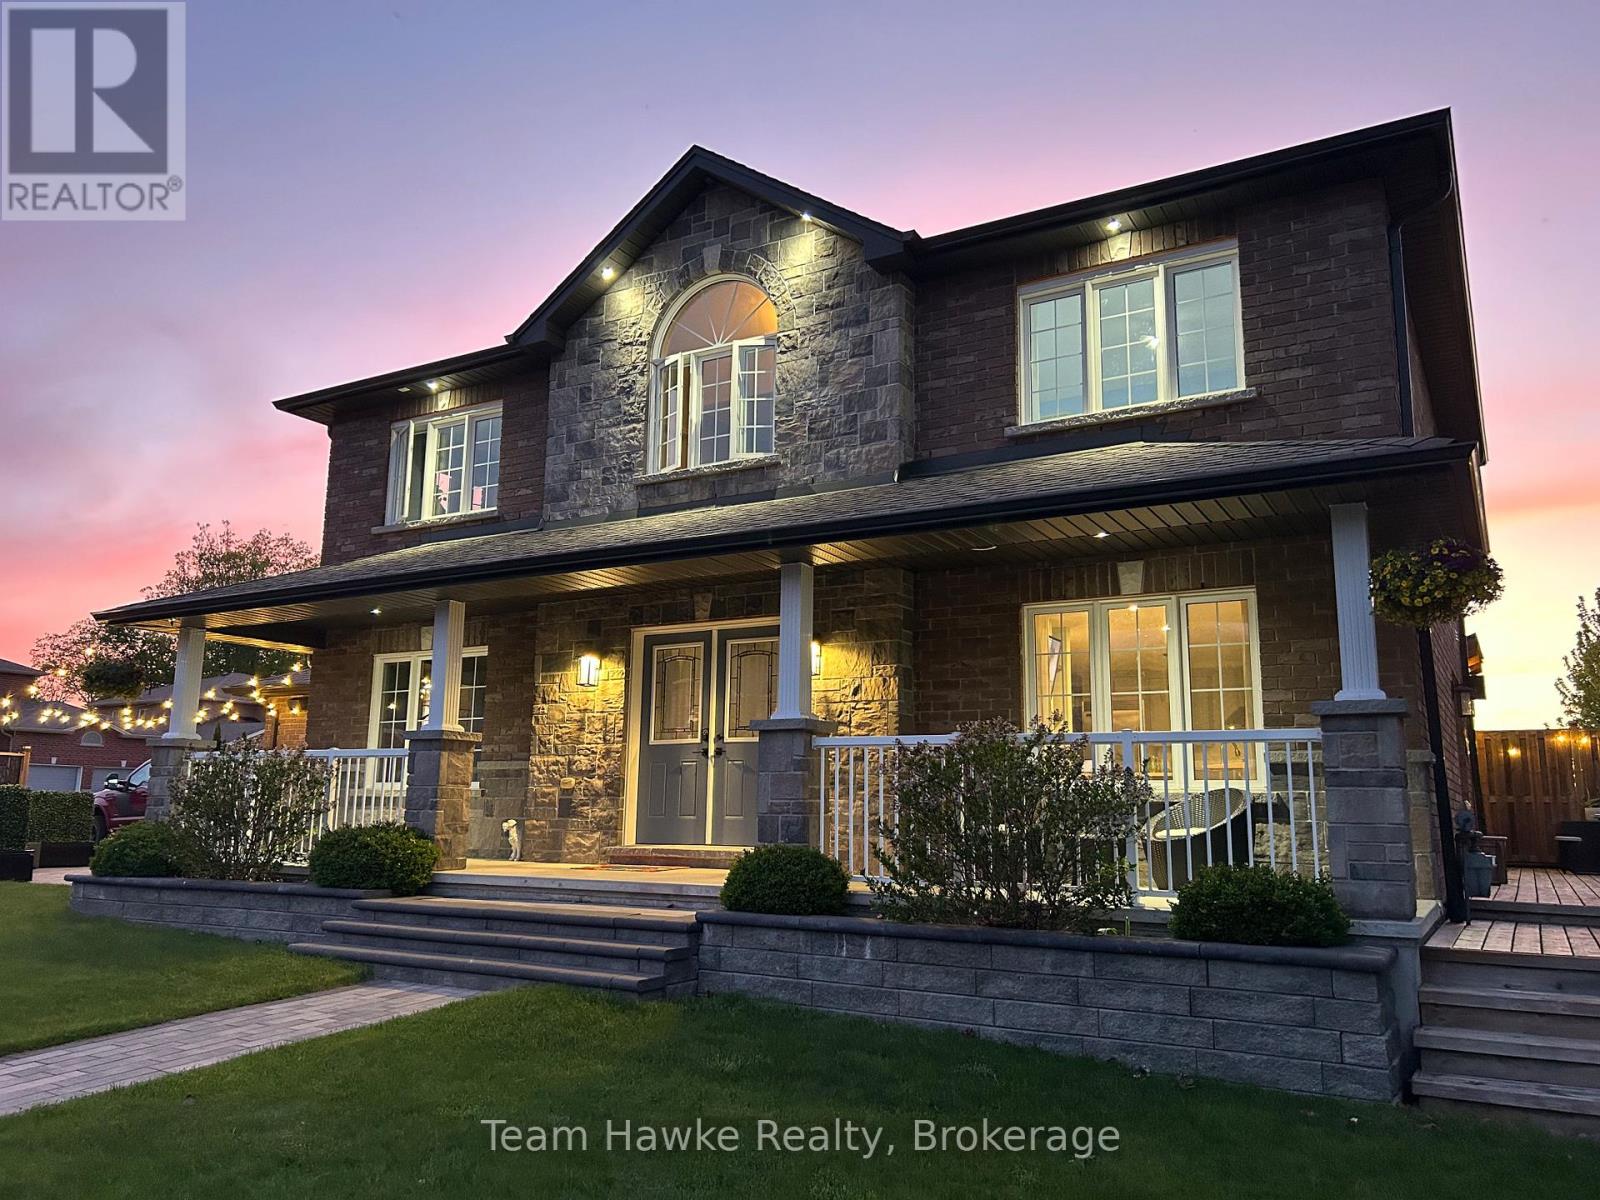
3 Sheppard Drive
Tay, Ontario
Beautiful all-brick family home offering 3+1 bedrooms and 4 bathrooms. This well maintained property features a stunning updated kitchen with stone countertops and an open-concept main living area, perfect for entertaining and everyday living. The upper level offers three spacious bedrooms, including a primary suite with 5 piece ensuite, along with an additional 4 piece bathroom. The fully finished basement includes a large rec room with a cozy gas fireplace, a 3 piece bathroom, and a sauna room complete with a cold plunge. Step outside to enjoy the backyard oasis featuring an above-ground pool, composite decking, and a gas pool-heater - ideal for summer relaxation and entertaining. (id:36835)
Team Hawke Realty
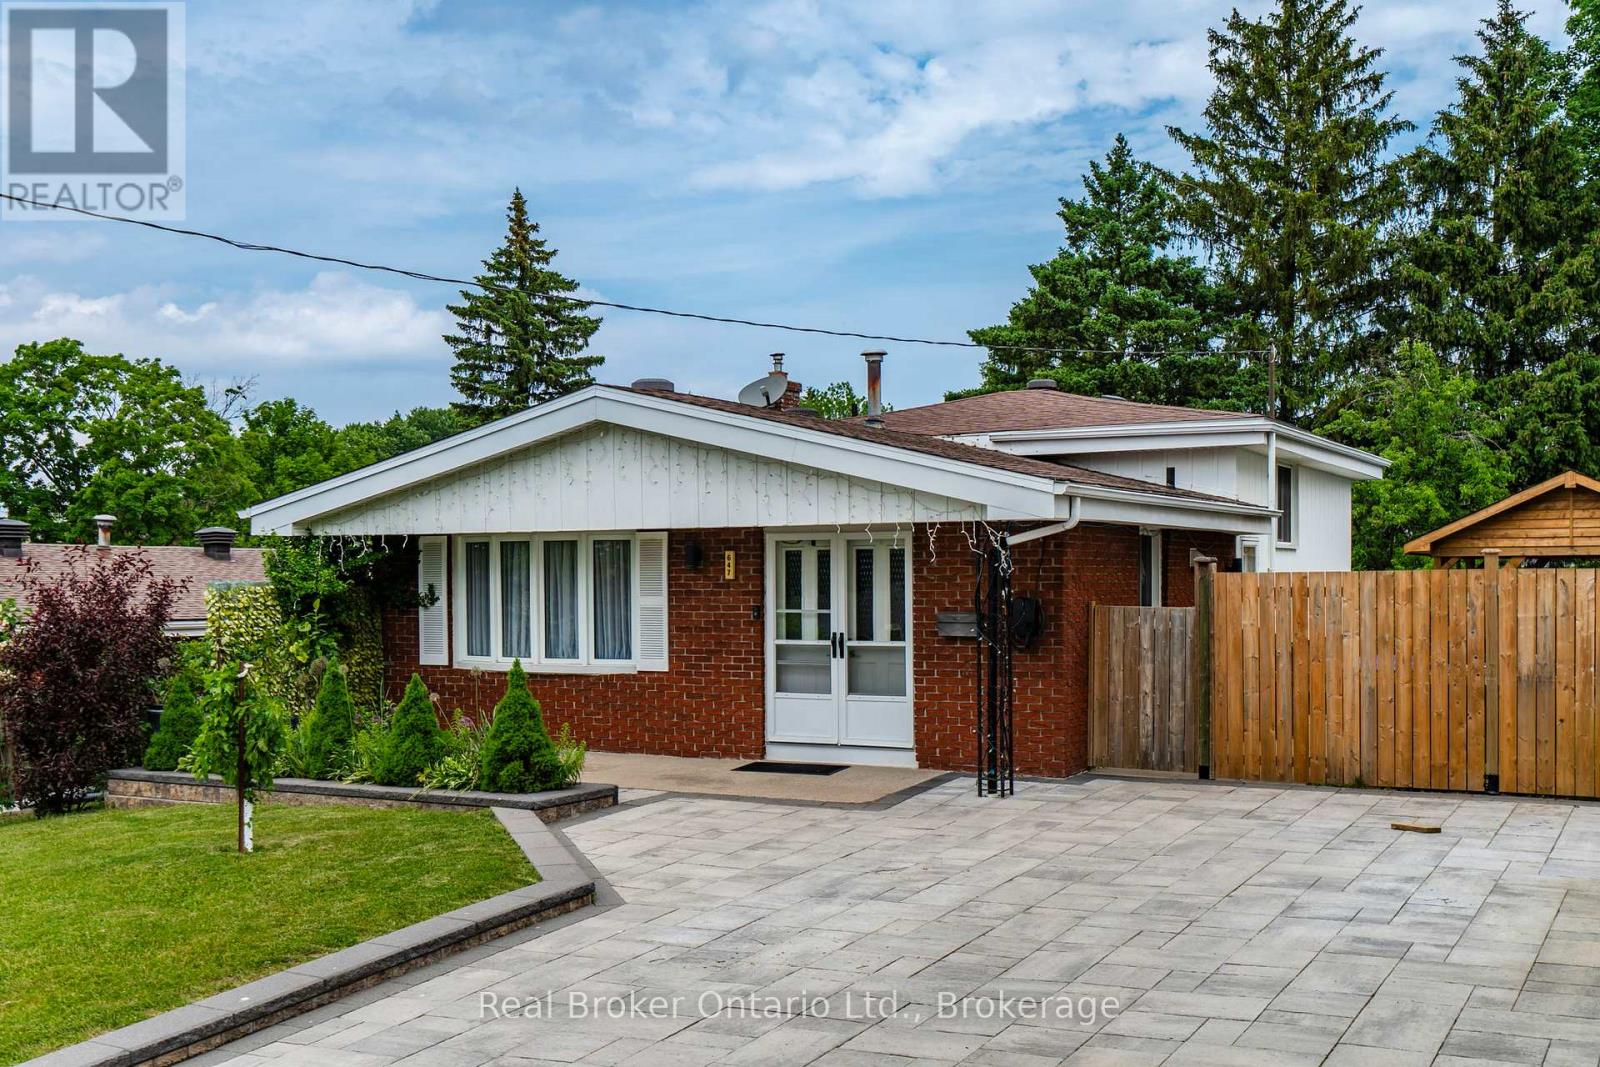
647 Manly Street
Midland, Ontario
Timeless Charm & Modern Comfort in the Heart of Midland Welcome to this warm and inviting 3-bedroom back-split in the heart of Midland, offering approximately 2,000 sq. ft. of finished living space across four thoughtfully designed levels. Nestled in one of the area's most sought-after family-friendly neighbourhoods, this meticulously maintained home combines generous living space, tasteful updates, and an unbeatable location. From the moment you arrive, you'll be impressed by the exceptional curb appeal, featuring beautifully landscaped gardens, a custom driveway, and an attractive retaining wall. Inside, fresh neutral décor and a bright, open-concept main floor create a welcoming atmosphere, with seamless flow between the living and dining areas. The updated eat-in kitchen offers newer appliances, ample cabinetry, and room for family meals and entertaining. Three spacious bedrooms provide comfortable retreats, while the well-appointed 5-piece bathroom meets the needs of a growing family. The finished lower level is an ideal gathering space, complete with a cozy natural gas fireplace and a 3-piece bathroom. The lowest level adds versatility with a large laundry room and a dedicated craft room/workshop, or storage area. A separate side entrance enhances the home's potential for an in-law suite or multi-generational living. Step outside to enjoy the beautifully maintained backyard, offering space for children, pets, and outdoor entertaining. Unwind on the patio beneath the gazebo, while the storage shed and custom-built storage area provide practical solutions for seasonal items and equipment. Ideally located within walking distance of schools, downtown shopping, the arena, YMCA, Little Lake Park, and the scenic Georgian Bay waterfront trails, this home offers the perfect balance of convenience, recreation, and community. Combining versatile living space, thoughtful updates, and a prime Midland location, this move-in-ready home is ready to welcome its next family. (id:36835)
Real Broker Ontario Ltd.
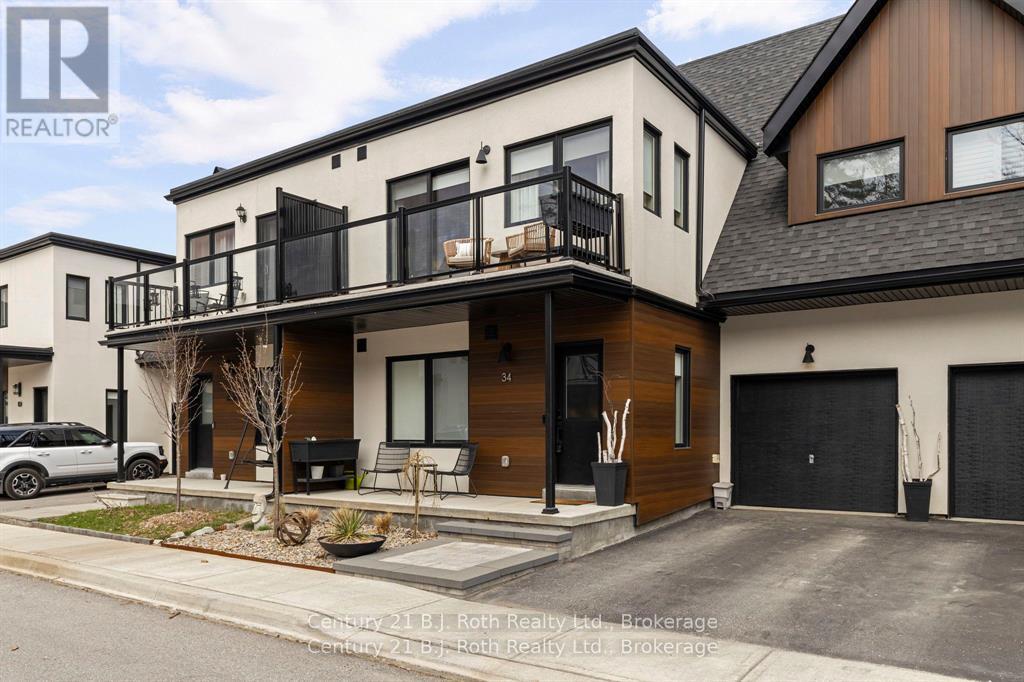
34 Ruby Crescent
Orillia, Ontario
Welcome to 34 Ruby Crescent in Sophie's Landing, a sought after waterfront community offering an exceptional lifestyle on the shores of Lake Simcoe. Beautifully designed and thoughtfully finished, this home blends modern comfort with the ease of lakeside living, all within a vibrant community known for its amenities, marina access, walking trails, and connection to the outdoors. Step inside to a bright, inviting interior featuring an open concept layout designed for everyday living and entertaining alike. The spacious kitchen flows seamlessly into the principal living spaces, creating warmth, function, and effortless gathering. Generous bedrooms, well appointed baths, and stylish finishes throughout offer comfort and flexibility for families, downsizers, professionals, or those seeking a year round waterfront lifestyle. Enjoy morning coffee, evening sunsets, and the feeling of living where others vacation. Sophie's Landing residents enjoy access to exceptional amenities including a clubhouse with fitness centre, party and theatre rooms, outdoor pool, and boat slips available for rent. Plus, with all that Orillia has to offer just minutes away, enjoy easy access to vibrant downtown shops and restaurants, grocery stores, big box shopping, entertainment, and everyday conveniences. Spend summer days at Tudhope Park, stroll the waterfront trails, catch a show, enjoy dining downtown, or take in the excitement of nearby Casino Rama. Golf courses, skiing, marinas, and commuter routes are all within easy reach, offering four season lifestyle appeal in one exceptional location. Experience waterfront community living at its finest. Welcome home. (id:36835)
Century 21 B.j. Roth Realty Ltd.
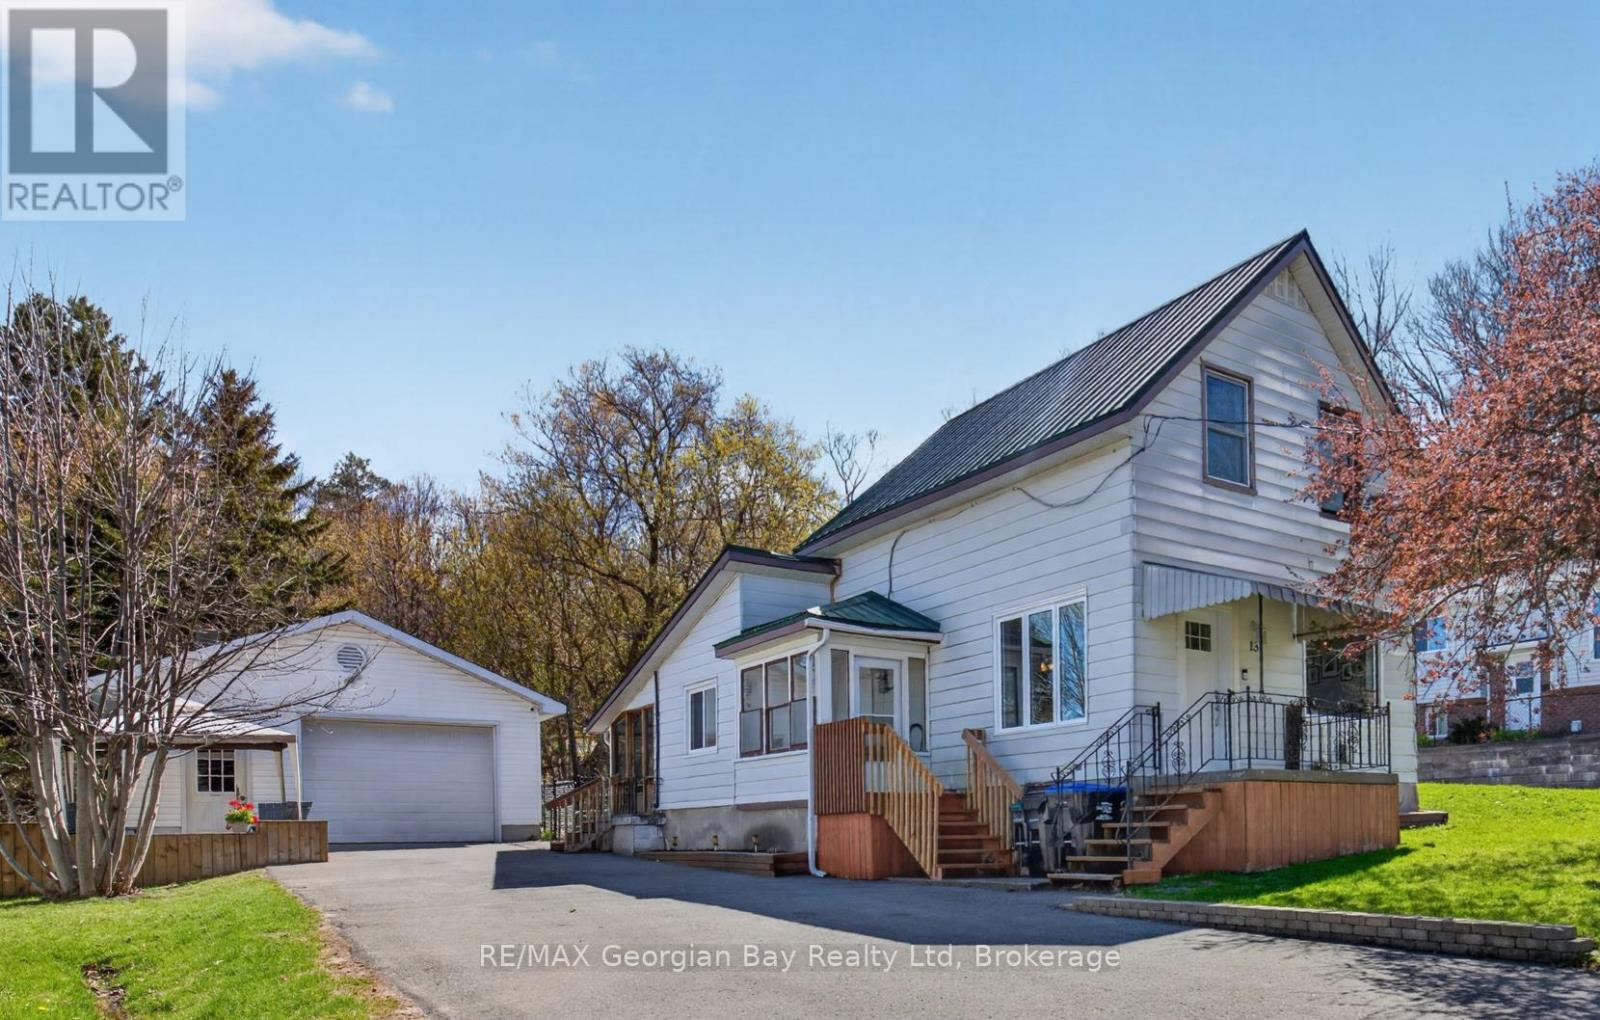
13 Centre Street
Penetanguishene, Ontario
HERE'S WHY 13 CENTRE STREET COULD BE YOUR NEXT MOVE ***QUIET STREET, GREAT LOCATION*** Tucked away on a dead-end street just steps from Georgian Bay waterfront park, trails, and everyday amenities. ***SPACE THAT FLEXES WITH YOU*** 2 bedrooms + den gives you options for a home office, nursery, guest room, or extra living space. ***ROOM FOR HOBBIES & STORAGE*** 20' x 30' detached garage with plenty of space for parking, tools, toys, or a workshop setup. ***MOVE-IN READY FEEL*** Bright, welcoming spaces with updated flooring, some newer windows, gas heat, central air, and a low-maintenance steel roof. ***A BACKYARD TO ENJOY*** Fully fenced yard with room for pets, kids, entertaining, or simply relaxing outdoors. ***A SMART START*** Comfortable, practical, and full of potential - a great opportunity to step into home ownership in a location that just feels right. (id:36835)
RE/MAX Georgian Bay Realty Ltd
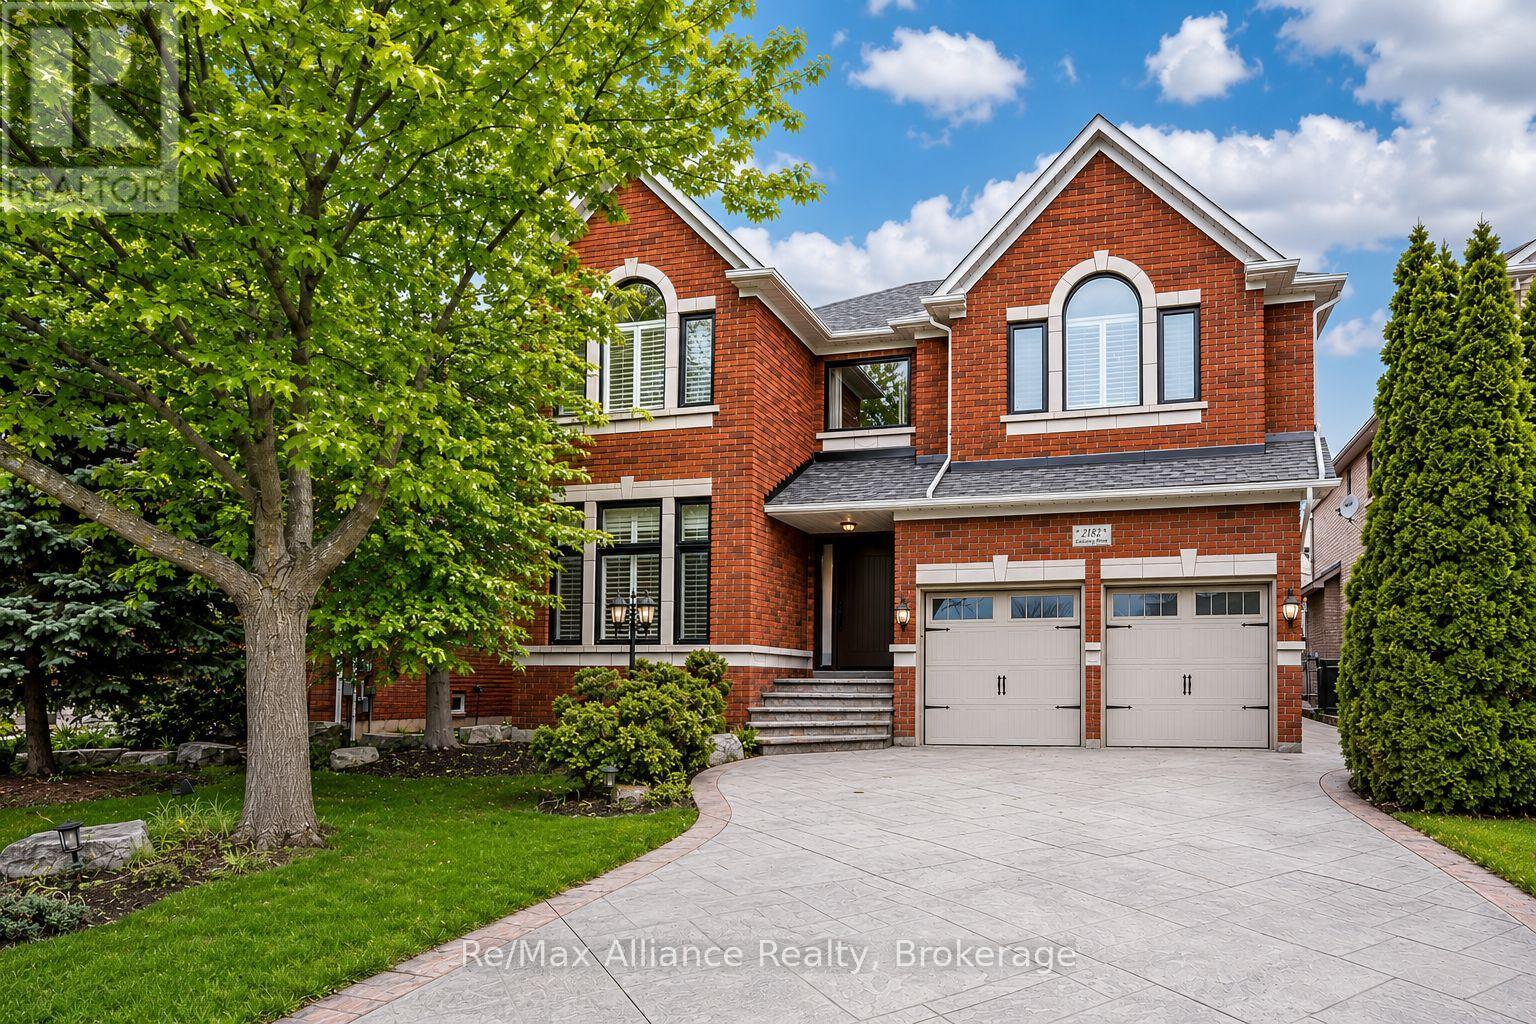
2182 Galloway Drive
Oakville, Ontario
This beautifully updated executive residence in the heart of Joshua Creek, one of Oakville's most sought-after family communities. This exceptional 5-bedroom, 4.5-bathroom home showcases true pride of ownership, with thoughtful upgrades and quality craftsmanship throughout. From the moment you arrive, you are greeted by a bright, open entryway that sets the tone for the home's inviting and modern design. This carpet-free home offers a functional layout ideal for today's lifestyle, featuring a main floor office and convenient laundry room. The open-concept family room is both warm and stylish, complete with a Optimist Dimplex vapor fireplace and large windows that flood the space with natural light while overlooking the private backyard. At the heart of the home is a stunning, fully updated kitchen and breakfast area (2020), designed with both form and function in mind. It features a sleek, integrated look with panelled fridge and dishwasher, built-in wall oven and microwave, a coffee centre, and a spacious centre island. A walkout leads to the patio, perfect for indoor-outdoor living and entertaining. Upstairs, the spacious primary suite offers a true retreat with a luxurious 5-piece spa-inspired ensuite, complete with a large glass-enclosed shower and soaker tub. Four additional generously sized bedrooms provide ample space for a growing family, including two connected by a Jack and Jill bathroom and another with a semi-ensuite, all updated in 2020.The fully finished basement is an entertainer's dream, offering a large media area, wet bar, dining space, and a home gym. After your workout, unwind in the sauna, or take a refreshing dip in the custom cold plunge room with a tinted glass door. Ideally located within walking distance to top-rated schools, parks, and trails, and just minutes to shopping, major highways, and all amenities, this move-in ready home offers the perfect blend of luxury, comfort, and convenience. This home is not to be missed. (id:36835)
RE/MAX Alliance Realty
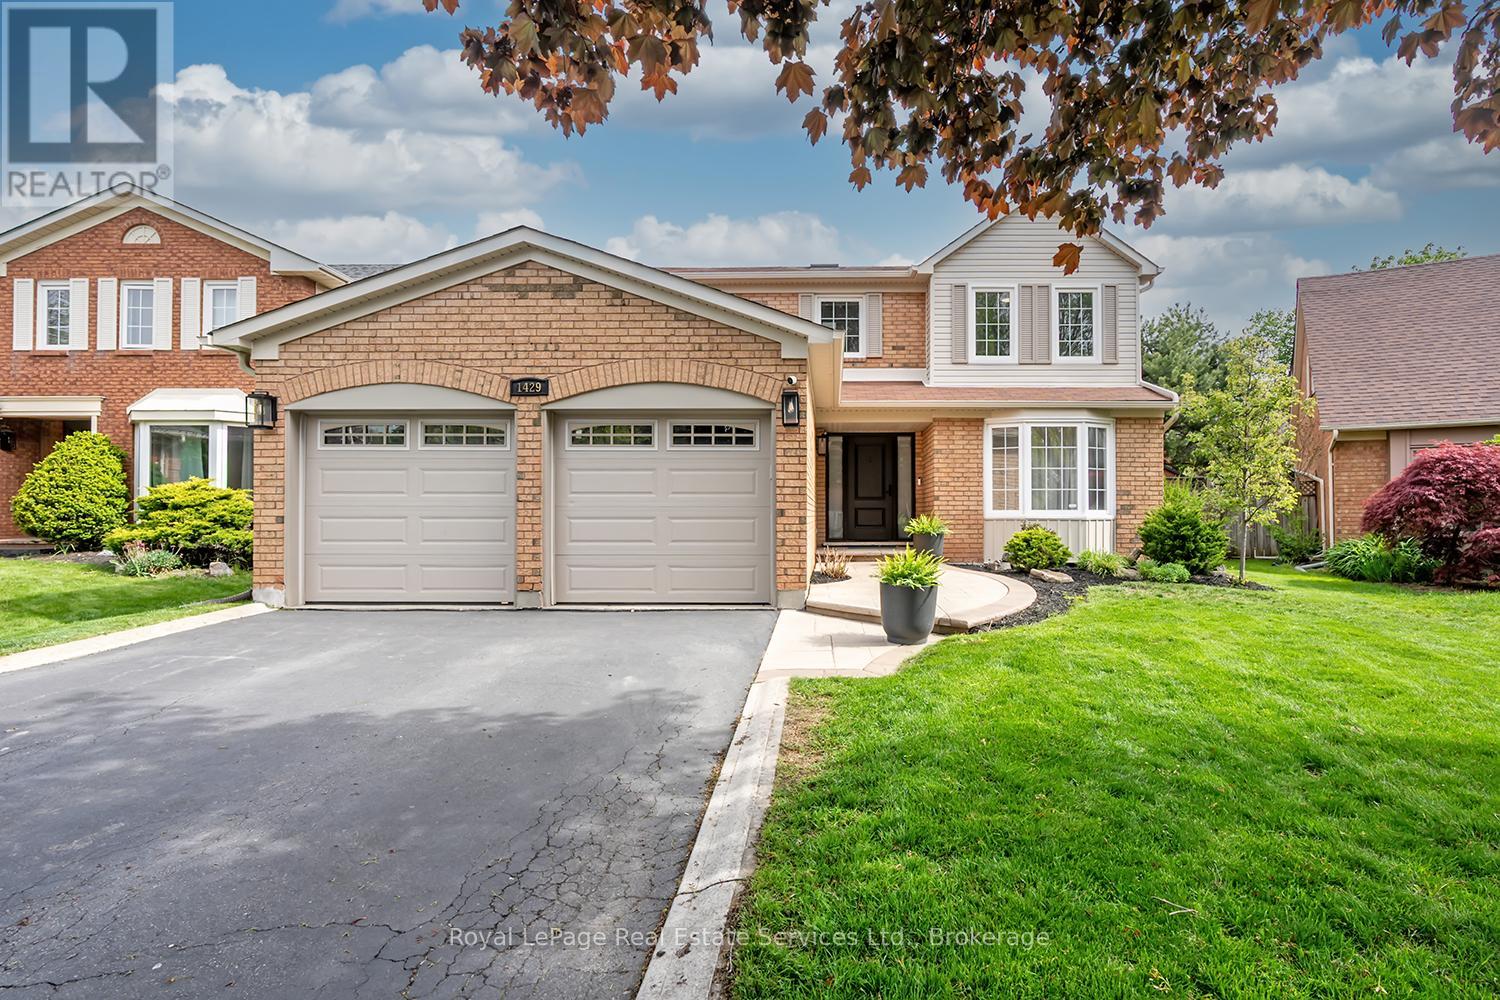
1429 Thistledown Road
Oakville, Ontario
Rare offering in prestigious Glen Abbey! This extensively renovated 4+1 bedroom, 4-bath home blends timeless brick curb appeal with a fully modernized interior. Inside, a soaring two-storey foyer and curved oak staircase open to elegant living and dining rooms and a spacious family room anchored by a floor-to-ceiling stone fireplace. The show-stopping chef's kitchen (2025) features quartz counters and backsplash, custom shaker cabinetry, and stainless appliances, with a bright breakfast area overlooking the private rear yard. A convenient main-floor laundry/mudroom with garage access adds everyday practicality. The primary suite offers a luxurious five-piece ensuite with a freestanding tub and glass shower, complemented by three additional bedrooms and a stylish second-level 4-piece bath. A professionally finished basement delivers a large recreation room, wet bar, fifth bedroom, and full bath. The fully fenced, beautifully treed backyard with its extensive patio is built for summer gatherings. Steps to top-ranked schools, parks, trails, and the Glen Abbey Golf Club - turn-key and not to be missed. (id:36835)
Royal LePage Real Estate Services Ltd.
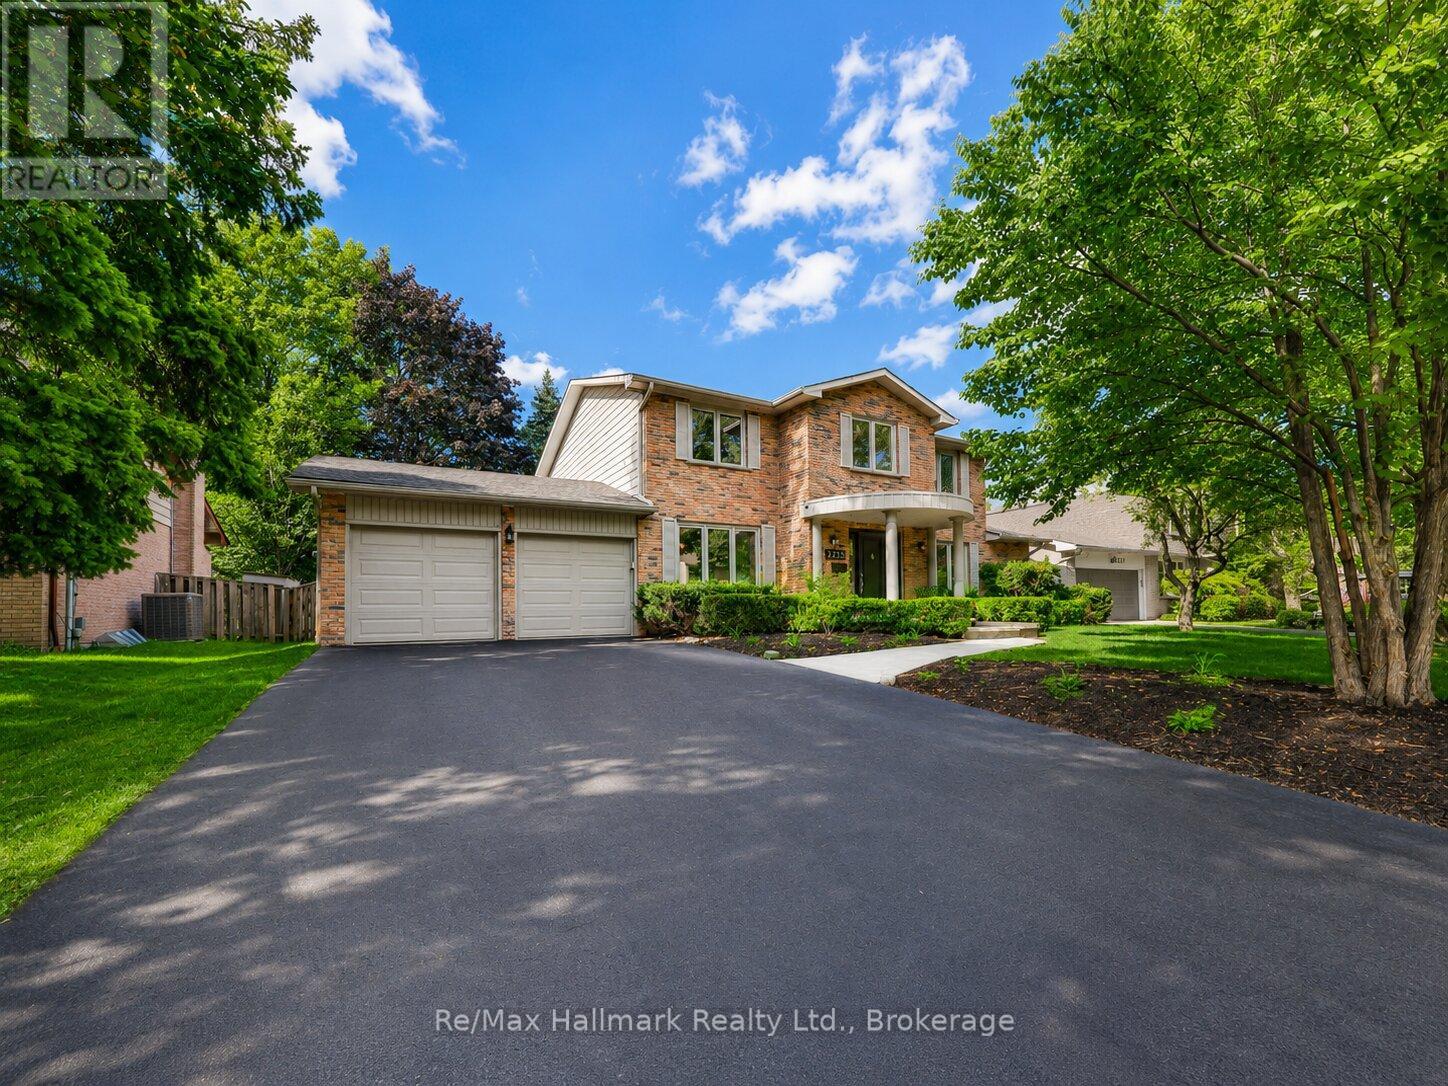
2255 Bethnal Green Road
Oakville, Ontario
Gorgeous executive family home nestled in the highly sought-after South East Oakville. Situated on a large R2 75x120feet premium lot on a quiet, child-safe street with no sidewalk, this elegant residence offers exceptional curb appeal, a classic Colonial-style front porch, and an outstanding lifestyle just steps to the lake, top-rated schools, parks, trails, and Maple Grove Arena.Beautifully updated throughout, this home features fresh modern upgrades while maintaining timeless character and warmth. The main floor offers spacious principal rooms, an inviting family room with fireplace, and a refreshed kitchen with new countertops and backsplash-perfect for everyday living and entertaining.The second level showcases new hardwood flooring and a spacious primary bedroom retreat complete with an updated ensuite, generous walk-in closet, charming window seat, and built-in cabinetry. Additional bedrooms provide comfortable space for family living.The finished basement adds excellent versatility with areas for a home office, gym, games room, recreation space, and storage. Outside, enjoy a private backyard oasis with an in-ground Gunite pool and newer deck, ideal for summer entertaining and family enjoyment.Recent upgrades include new hardwood flooring on the second level, new premium vinyl flooring in the basement, new kitchen counter and backsplash, new pot lights, new smooth ceilings, fresh paint throughout, new washer and dryer, new garage doors, newer deck, and furnace and air conditioning updated in 2020.A rare opportunity to own a beautifully upgraded executive home in one of Oakville's most desirable neighbourhoods, surrounded by top schools, lakefront trails, parks, and an exceptional family-friendly community. (id:36835)
RE/MAX Hallmark Realty Ltd.
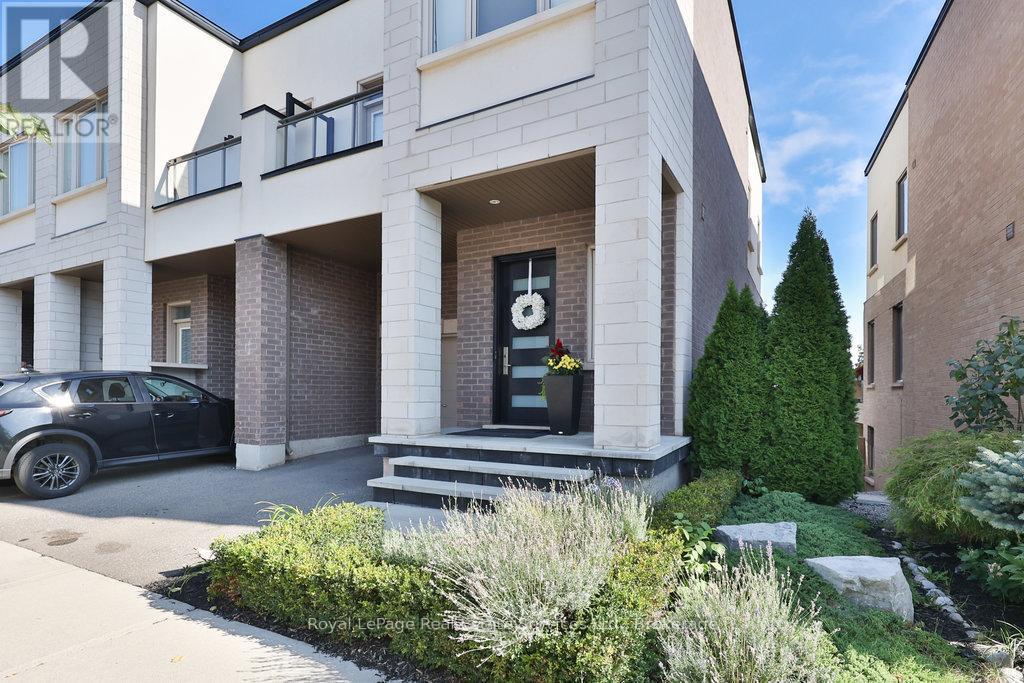
3155 Mintwood Circle
Oakville, Ontario
Presenting a contemporary executive freehold (no road fees) end-unit townhome by Great Gulf built in 2018, ideally situated on a premium lot with unobstructed conservation views overlooking East Morrison Creek Trail. With over $130,000 in additional upgrades, this well-appointed home offers a refined blend of style and functionality, featuring 9-foot ceilings throughout, a custom kitchen waterfall island, closet organizers throughout, front and back landscaping, pot lights, upgraded light fixtures, front door and outdoor lighting. The open concept main level is designed for everyday living and entertaining, featuring a sophisticated dining area with walk-out to the balcony, an inviting living space filled with natural light, and a modern gourmet kitchen complete with stainless steel appliances and a breakfast bar. The spacious primary retreat features a custom walk-in closet with built-ins and a beautifully appointed four-piece ensuite with dual sinks and a glass shower. Two additional bedrooms, a five-piece bathroom with ample storage and convenient upper level laundry complete the upper floor. The finished walk-out lower level provides exceptional additional living space with a large recreation room, fourth bedroom, full bathroom and generous storage throughout, with walk-out access to a private yard backing onto greenspace. Enjoy the beautifully landscaped outdoor space featuring custom decking, a hot tub and Muskoka-like sitting area. Ideally located close to great restaurants, scenic trails, schools and golf courses, this home offers an exceptional lifestyle in a sought-after setting. (id:36835)
Royal LePage Real Estate Services Ltd.
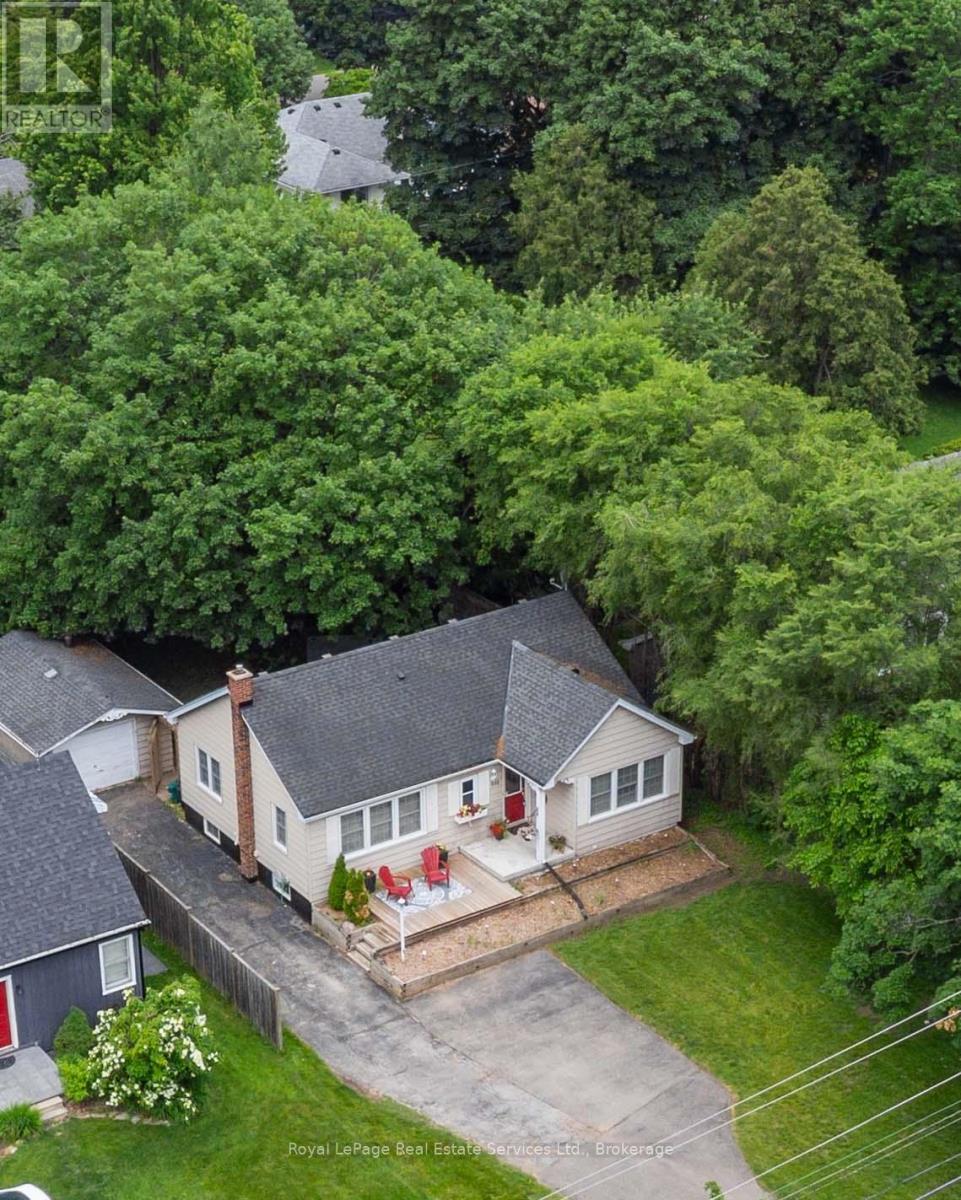
938 King Road
Burlington, Ontario
Nestled on a beautiful 60X175ft lot, this property offers endless possibilities-build your dream home, renovate, expand with an addition or simply move right in. This delightful bungalow combines space, privacy, and versatility in a coveted Aldershot location. A detached garage and extended driveway with parking for 6+ vehicles make it an excellent fit for families, hobbyists, or anyone in need of extra storage or workspace. Step outside and enjoy a lush, private yard adorned with mature trees, a potting shed, and an interlock patio-a perfect backdrop for entertaining, gardening, or simply relaxing in nature. Inside, the home offers an inviting open-concept kitchen and living area, highlighted by a center island, stainless steel appliances, and hardwood floors that flow throughout most of the main level. A warm, welcoming space ideal for both everyday living and hosting guests. The separate dining room features elegant built-in cabinetry and offers flexibility as a potential third bedroom, home office, or nursery. Two additional bedrooms include free-standing wardrobes and closets, while a 4-piece main bathroom completes this level. The partially finished lower level expands your living space with a spacious rec. room, 2-piece bath, laundry area, storage, and a workshop-perfect for hobbies or future customization. Whether you're a first-time buyer, down-sizer, or investor, offers exceptional potential to renovate or build new. Minutes from parks, schools, shopping, and transit in one of Aldershots most sought-after neighborhoods. (id:36835)
Royal LePage Real Estate Services Ltd.
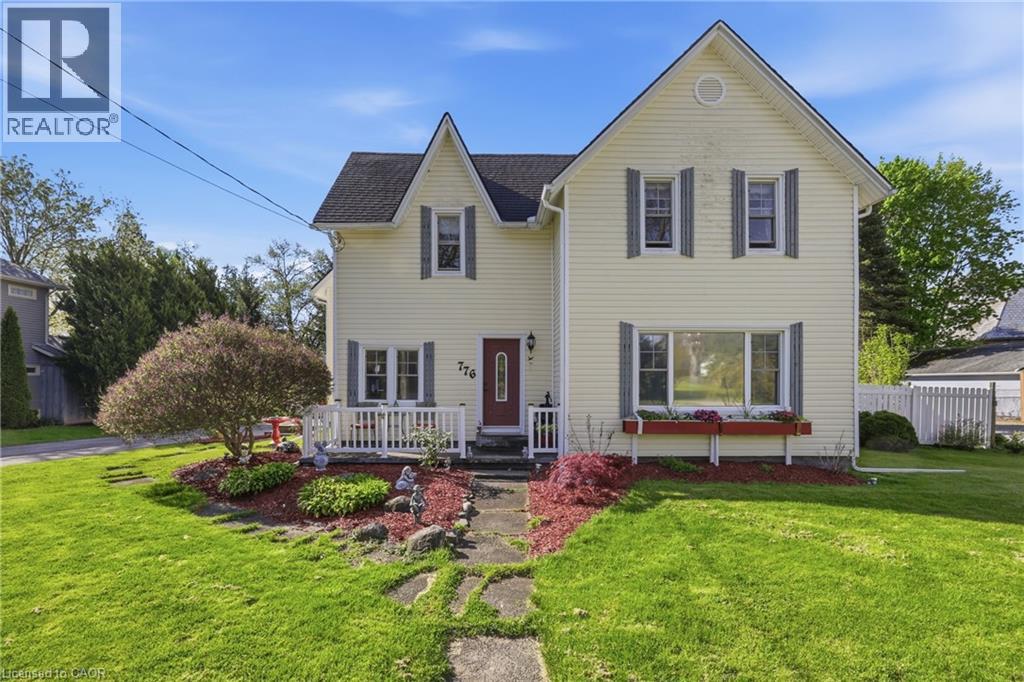
776 Canboro Road
Fenwick, Ontario
If you are looking for character, history, and a quiet retreat to escape to, step into the timeless allure of the Effrick Home-a stunning double-brick century residence circa 1854, nestled right in the heart of the picturesque community of Fenwick. Offering a rare blend of historic charm and modern space, this impressive two-storey detached home features three bedrooms, two bathrooms, and over 2,000 square feet of above-grade living space. Soaring, high ceilings custom to these grand character homes immediately elevate the interior. The heart of the home features a charming kitchen beautifully finished with granite countertops, flowing into a sun-drenched dining room that opens to an expansive family room. The upper level offers three bedrooms and a spacious four-piece family bath, complemented by a convenient two-piece powder room on the main level. Situated on a sprawling 112 by 116-foot lot, the outdoor space is a true private sanctuary featuring a detached double-car garage, a long private double driveway with parking space for more than six vehicles, and an ample yard with endless possibilities. Enjoy the absolute best of small-town living within walking distance to quaint boutique shops, local dining, and parks, all while remaining just a short ten-minute drive from the amenities, community centres, and schools of Pelham (id:36835)
Royal LePage NRC Realty Inc.
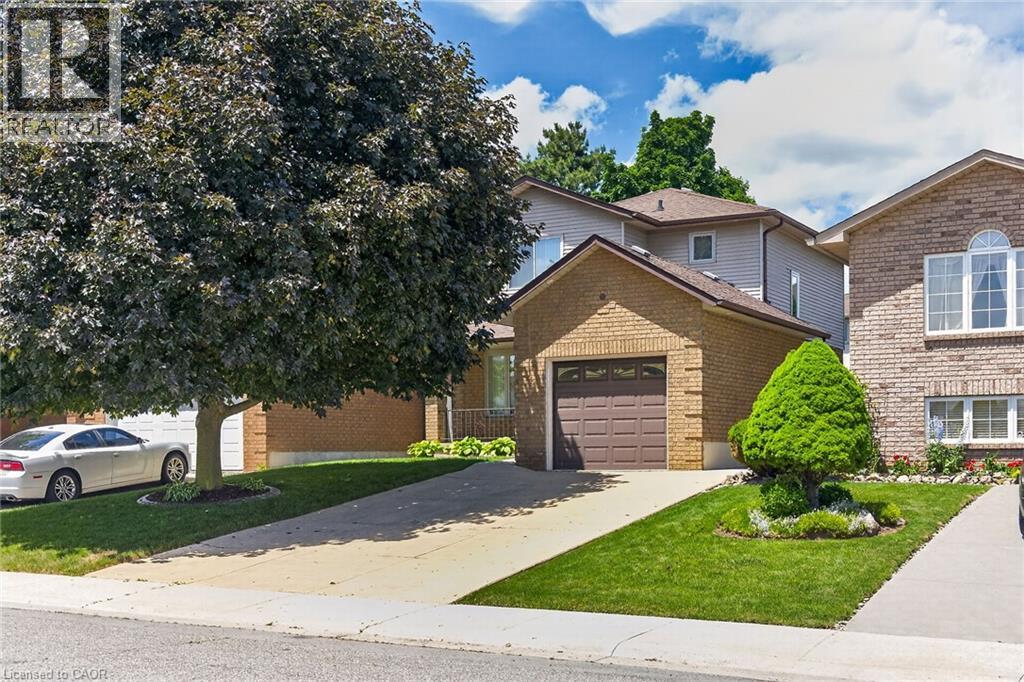
45 Ossington Drive
Hamilton, Ontario
Welcome to this lovingly maintained original-owner 2-storey home, set in a highly desirable family-friendly neighbourhood close to schools, shopping, parks, highway access, and every essential amenity. Pride of ownership is evident throughout. This warm, functional layout features 3 bedrooms and 3 bathrooms, offering comfort for families of all sizes. The home has seen thoughtful recent updates, including a new back door, refreshed kitchen, and several updated windows (2023), along with a new washer and dryer (2022). A finished basement adds valuable extra living space—ideal for a rec room, home office, or kids’ zone. Outside, the property continues to shine. The well-kept backyard includes a concrete patio perfect for gatherings and a storage shed for added convenience. Parking is abundant with 4 driveway spaces plus a garage, making room for multiple vehicles with ease. Meticulously cared for from top to bottom, this home offers the reliability, cleanliness, and long-term peace of mind buyers look for. A rare opportunity to move into a truly cherished property in a fantastic location. (id:36835)
Exp Realty
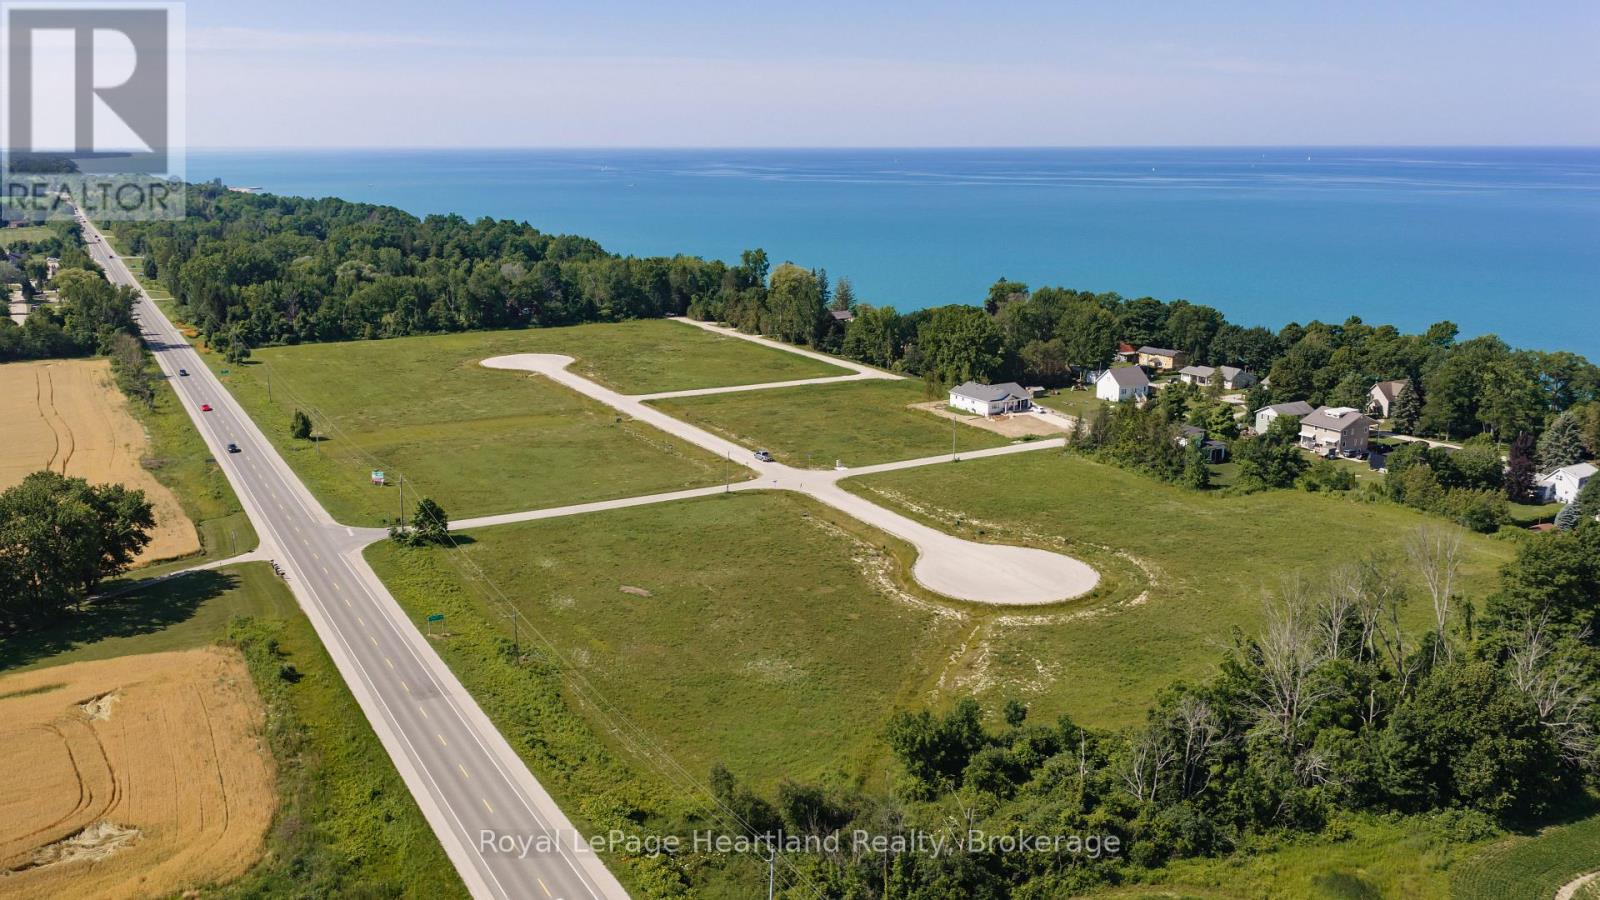
Lot 4 - 77490 Brymik Avenue S
Central Huron, Ontario
-- Welcome to Sunset Developments -- Bayfield's Newest Subdivision! Discover the perfect blend of peaceful country living and modern convenience with this exceptional building lot just north of Bayfield, Ontario. Whether you're dreaming of a cozy retreat, a sprawling estate, or a seasonal getaway, this property offers endless possibilities. Set in a picturesque location, it provides a sense of seclusion while keeping you close to Bayfield's charming community, known for its rich history, vibrant culture, and welcoming atmosphere. Enjoy breathtaking sunsets over Lake Huron, with its beautiful sandy beaches just minutes away. The nearby marina makes it easy to embrace lakeside living, whether you love boating, fishing, or simply relaxing by the water. Essential services, including electricity, natural gas, and high-speed internet, ensure a smooth transition to your new home. Outdoor enthusiasts will appreciate the easy access to hiking and biking trails, while golf courses and parks provide even more recreational opportunities. Plus, with fantastic dining and boutique shopping nearby, you'll have everything you need for a relaxed yet vibrant lifestyle. Don't miss the chance to own your piece of paradise. Bring your builder and start planning your dream home today! Contact your Realtor to schedule a private tour and take the first step toward making this incredible property your own. (id:36835)
Royal LePage Heartland Realty