
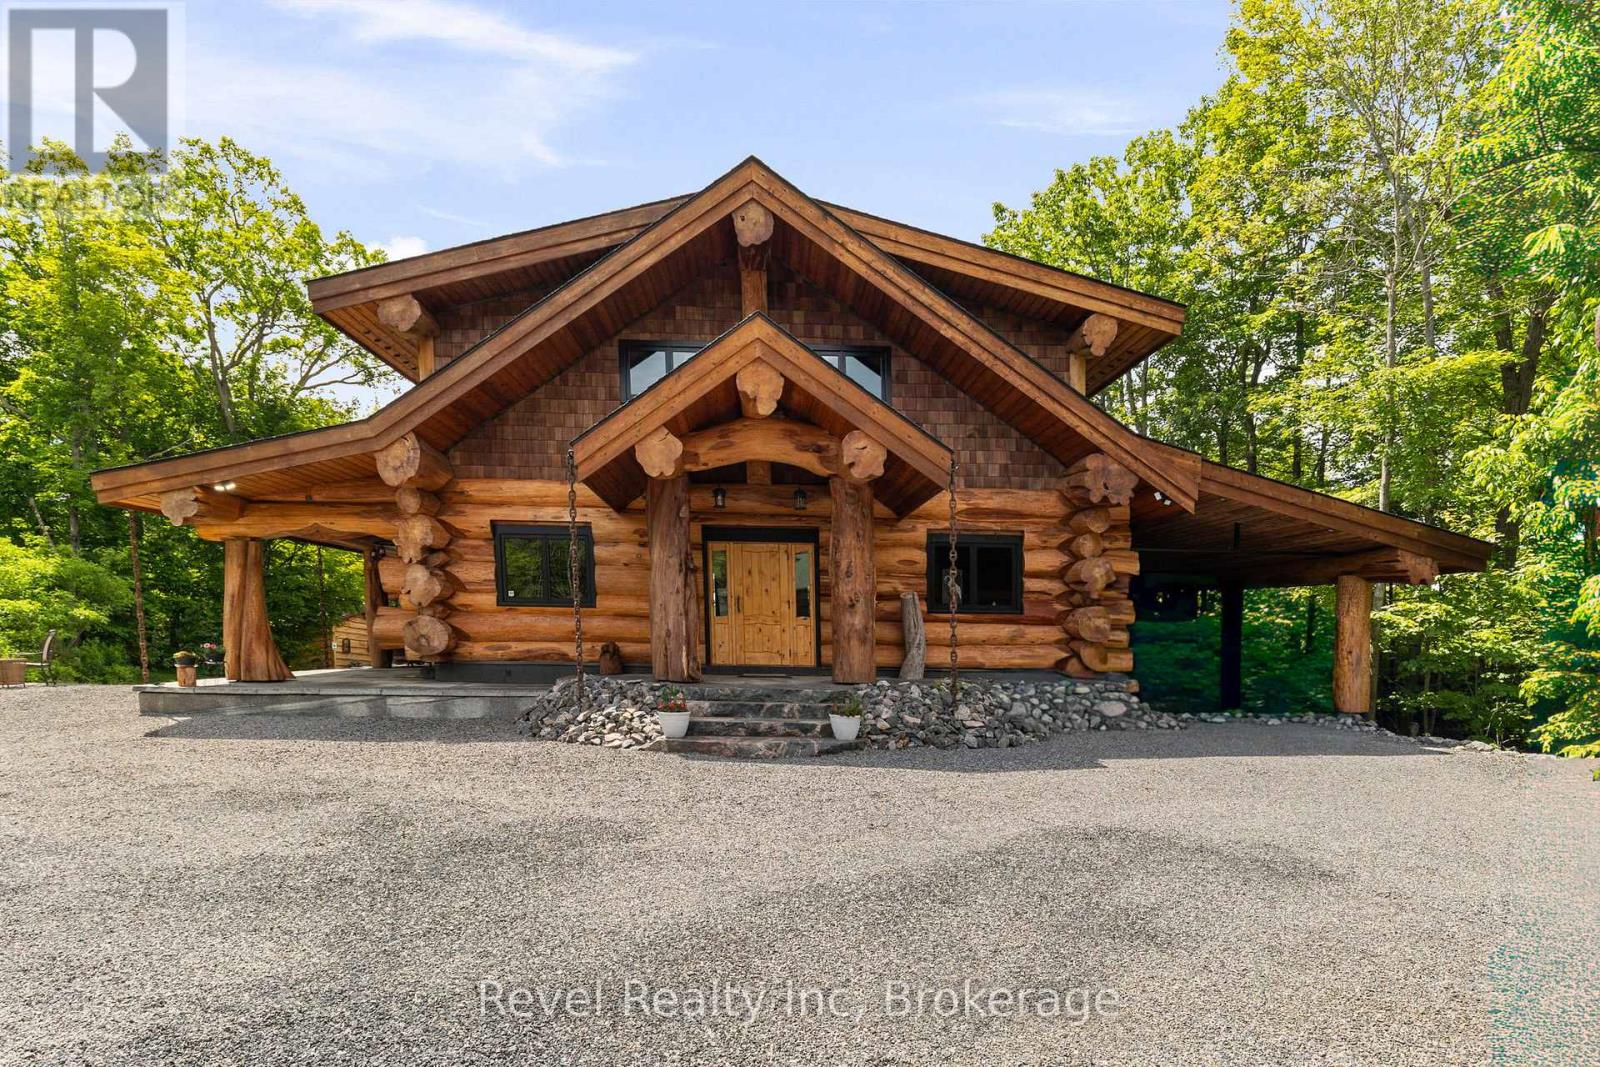
189 Koetsier Lane
Georgian Bay, Ontario
A rare Georgian Bay Opportunity! A handcrafted Pioneer Log Home on the open waters of Georgian Bay-built by the craftsmen from the TV series Timber Kings- this property offers stunning sunrises, breathtaking sunsets, and a sandy shoreline you can walk right into.Inside, the home features authentic log construction: soaring ceilings, an open-concept living space, and walls of glass that keep the water in sight from almost every room. It is equipped for every season: a granite wood-burning fireplace, forced-air furnace equipped with an air conditioning coil and granite flooring with in-floor heating for warming the depths of winter.The opportunity for growth is already with an upgrade septic which can accommodate for a five-bedroom home. Whether you choose to expand above the garage, within the garage or within the carport, the infrastructure is ready.Furthermore, the lot size allows for entirely new development if you choose. It is rare to find a property where the planning is already done.Outside, the season change is effortless. With three marine railways, a dry boathouse, and a private bunkie, your time is spent on the water, not maintaining the dock. From your doorstep, the entire bay opens up-idle over to town for a waterside dinner, or explore water-access-only destinations like Giant's Tomb and Beckwith in minutes.The Rarest Feature:On a Georgian Bay coastline where the vast majority of listings are water-access only, this home offers the luxury of a private, year-round road. Accessible in every season with private docking and a quiet neighbourhood, nestled away in a quiet bay with deep water, this is a rare opportunity to own a true four-season waterfront retreat. (id:36835)
Revel Realty Inc
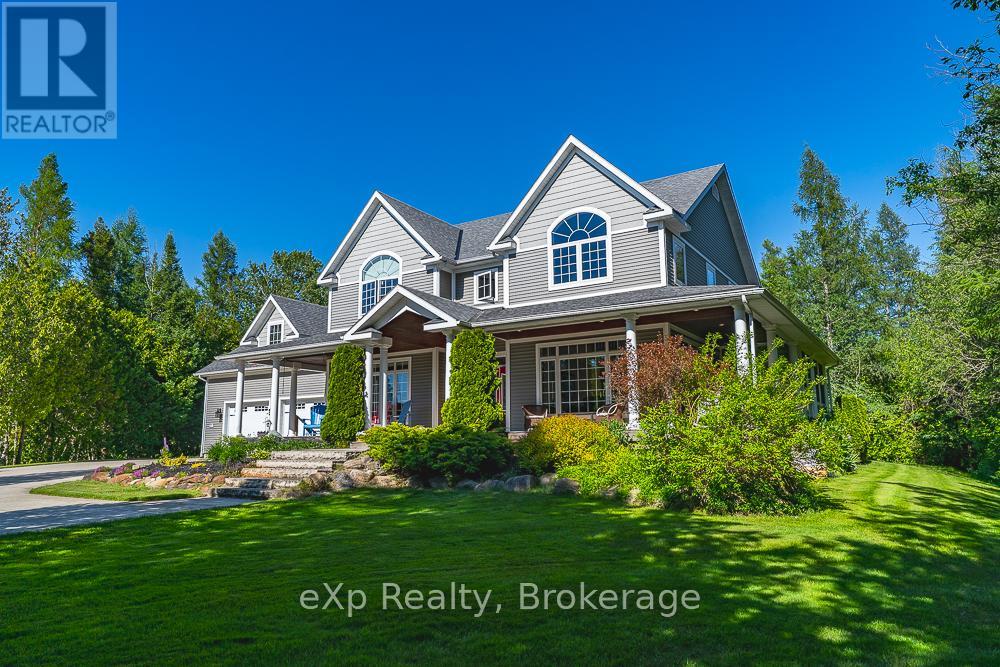
141 Bay Street
South Bruce Peninsula, Ontario
Welcome to this stunning custom-built home in the highly sought-after lakeside community of Oliphant, where breathtaking Lake Huron sunsets and public water access are just steps away across the street. Built in 2008 by the original owners, this meticulously maintained residence combines quality craftsmanship, thoughtful design, and exceptional comfort throughout.The impressive great room features soaring vaulted ceilings and a dramatic wall of windows that captures beautiful lake views and floods the space with natural light. Elegant transom windows above the doors and windows throughout the home further enhance the bright, airy atmosphere. A brand-new Heat & Glo propane fireplace creates a warm and inviting focal point, while 9-foot ceilings on the main floor, and 8-foot ceilings on the second level add to the home's spacious feel.Designed for everyday luxury, the upper-level bathrooms feature heated floors and convenient laundry chutes. Additional features include a Nilfisk central vacuum system, wired security system, generator hookup, and electric vehicle wiring.Outdoor living is exceptional with a wraparound covered porch and a screened-in sunroom, perfect for relaxing and entertaining while enjoying the surrounding natural beauty. The professionally landscaped property is surrounded by established perennial gardens and features an irrigation system for the lawn along with drip irrigation throughout the garden beds.The double attached garage offers in-floor heating, making it a comfortable and functional space year-round. Energy-efficient geothermal forced-air heating and central air conditioning provide economical comfort in every season. The property is serviced by a drilled well installed approximately five years ago.This is a rare opportunity to own an exquisite home in one of the Bruce Peninsula's most desirable waterfront communities, offering modern conveniences, timeless design, and easy access to the crystal-clear waters of Lake Huron. (id:36835)
Exp Realty
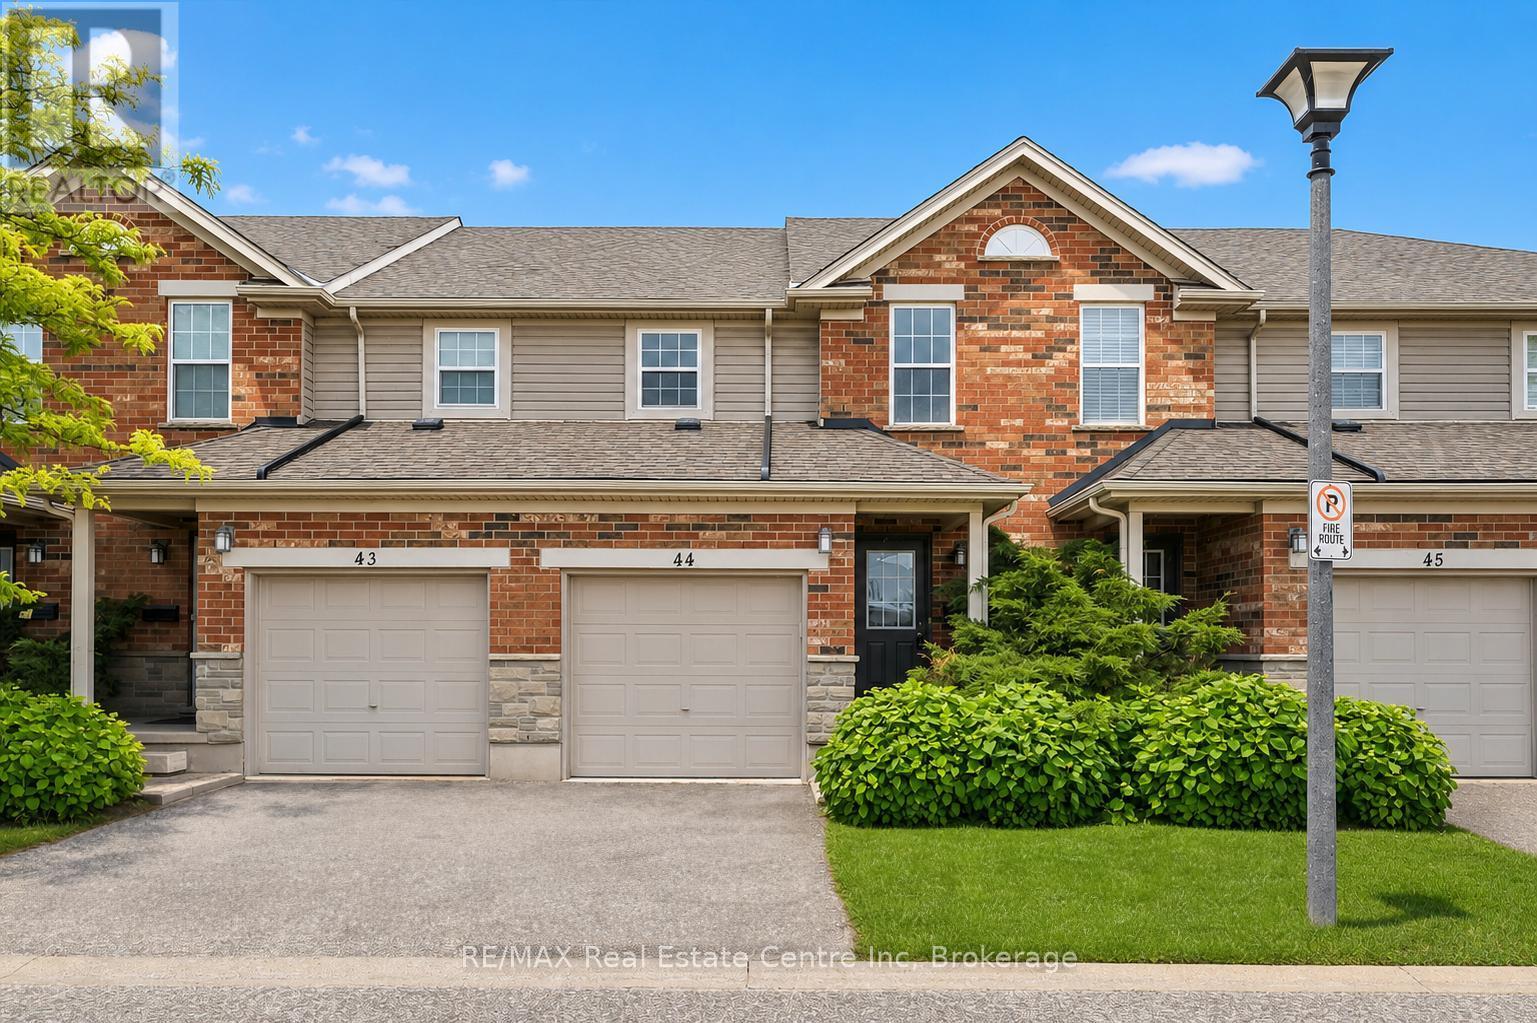
44 - 124 Gosling Gardens
Guelph, Ontario
Welcome to 44-124 Gosling Gardens, a lovely 3-bedroom townhouse tucked into one of Guelph's most desirable south-end communities, surrounded by an abundance of amenities! Upon entering you'll notice the spacious kitchen with trendy subway tile backsplash, S/S fridge & stove, ample cabinetry & convenient pantry cupboard. The kitchen flows into the open-concept living & dining room where brand new luxury vinyl plank flooring & large sliding door allow an abundance of natural light to fill the space while providing direct access to the backyard. Convenient 2pc bath completes this level. Upstairs you'll find an enormous primary suite with his-and-hers double closets & lots of space for a sitting area, dressing area or cozy reading nook. Two additional generously sized bedrooms each offer luxury vinyl plank flooring, large windows & ample closet space. The chic 4pc bathroom offers a modern vanity & shower/tub combo with beautiful tile detailing. Partially finished basement features a large framed, drywalled & painted room with a door already in place, awaiting your finishing touches. This flexible space would make an excellent 4th bedroom, rec room, office or gym. Relax on your back patio where there is plenty of space to unwind, BBQ & enjoy time with friends & family. This home also includes an attached 1-car garage & driveway parking. Enjoy the benefits of living in a well-maintained complex with low condo fees of $320/mth offering a more affordable & low-maintenance lifestyle. Perfect for both families & investors, the property is just steps from direct bus routes to University of Guelph & within walking distance of top-rated schools, trails, parks, grocery stores, LCBO, banks, restaurants & Galaxy Cinema. Commuters will appreciate quick access to Highway 401, while nature lovers will love being close to Gosling Gardens Trail & surrounding green spaces. Whether you're settling into your first home or investing in a high-demand rental area, this home checks every box (id:36835)
RE/MAX Real Estate Centre Inc
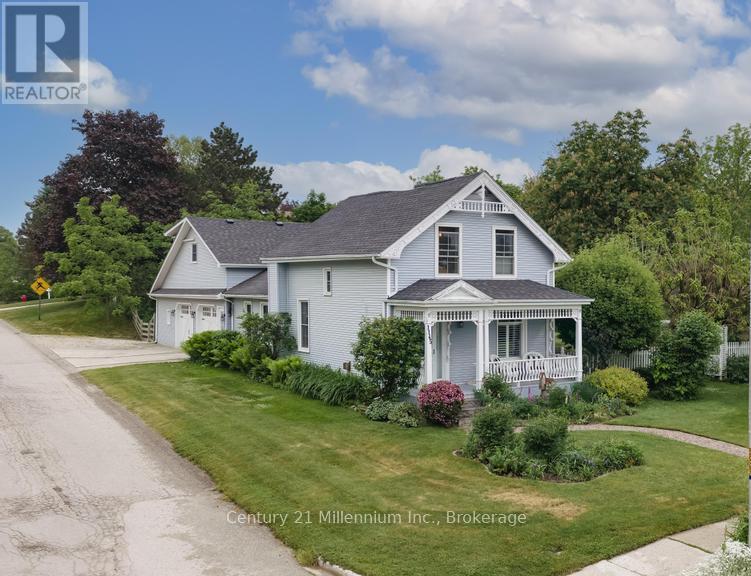
1145 Queen Street
Kincardine, Ontario
Sweet memories are made here! You will be amazed and delighted with the charm and character of this property. Over the last 40 years much planning resulted in meticulous and methodical improvements. Preserving or recreating the original details inside and out was considered with every project. This home is very typical design to the 1880's era; the dining room is now the family room, the "parlour" is the living room. The second floor bedrooms were for sleeping so not the size of today's rooms; a two piece bath with skylight saves trips downstairs . Having the laundry area near the south side entry is handy to the clothesline. Adding the oversized deck on the south side expands seasonal entertaining. The corner lot offers private gardens with plenty of grassed area for play. The self contained apartment could be a teens haven or provide some income. Energy efficient heating and cooling with the heat pump and mini splits for the two bedroom, with 3 pc bath apartment. Homes of this age come with loads of character and a few quirks; we have a long list of updates available. Definitely an "all are welcome" vibe remains to this day. (id:36835)
Century 21 Millennium Inc.
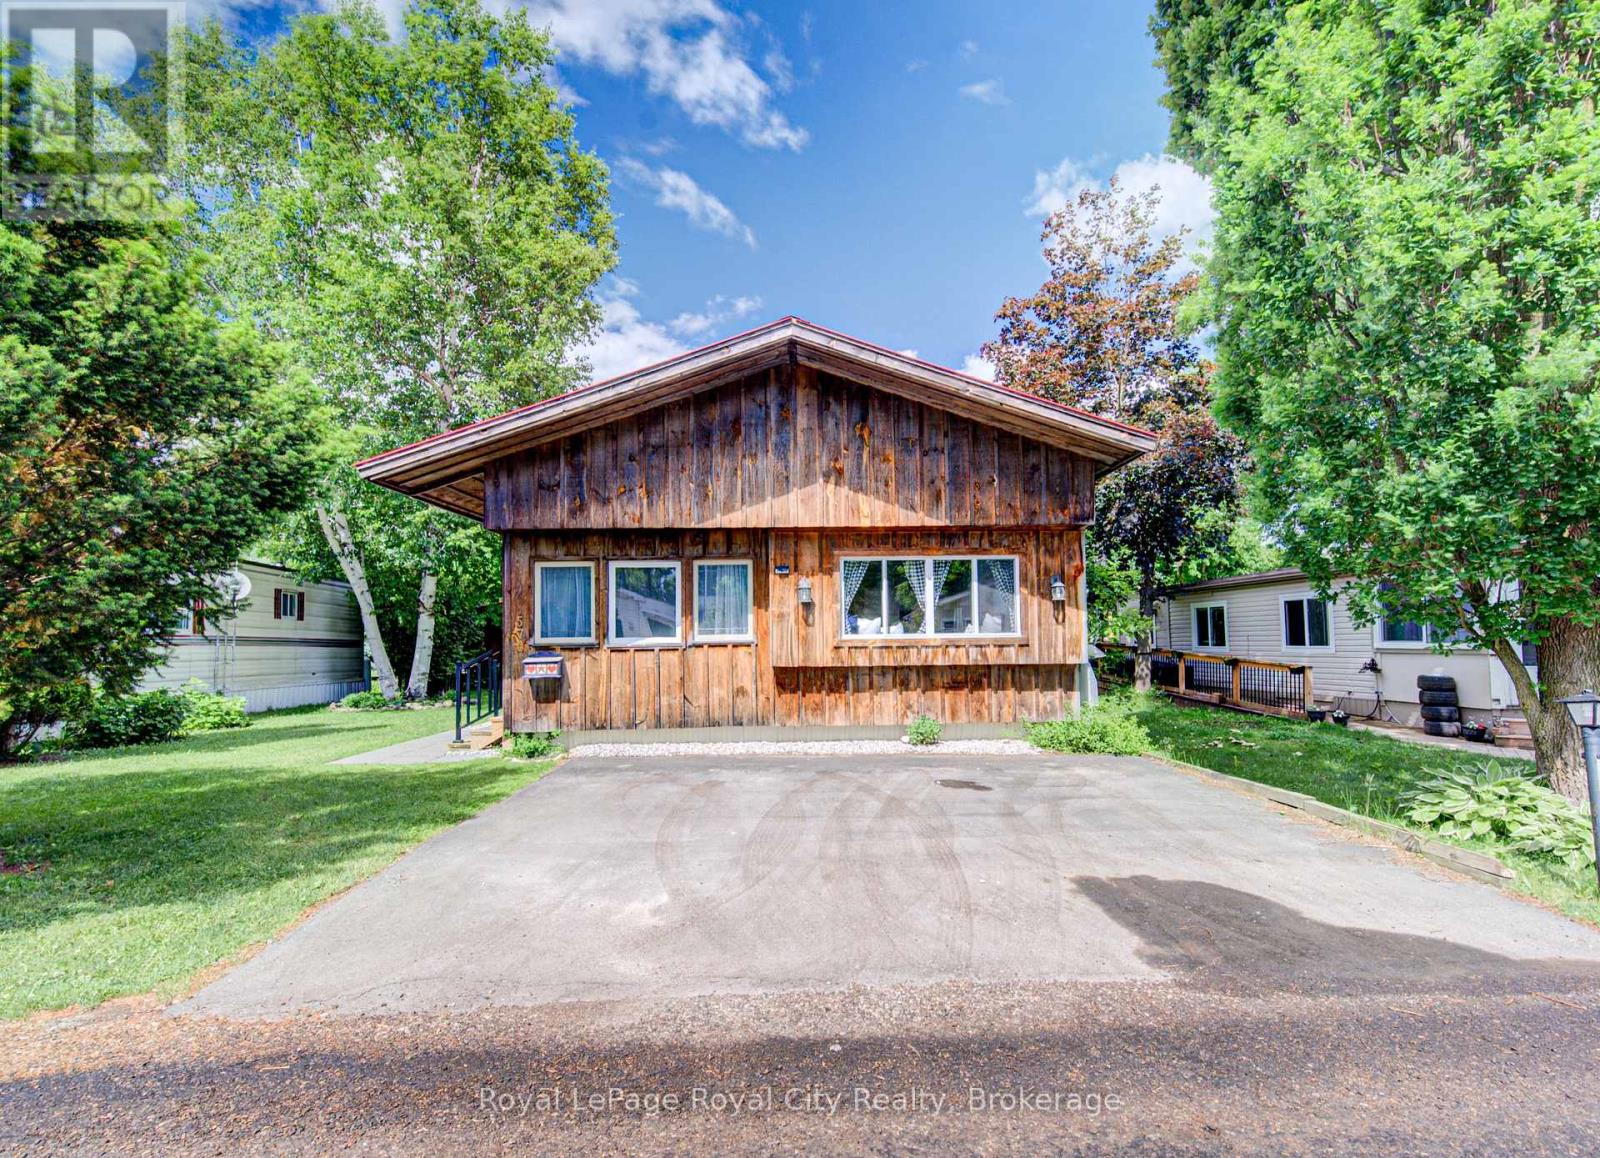
Leased Lot 570 Sumac Street
Centre Wellington, Ontario
Charming Year-Round Living in Maple Leaf Acres! Welcome home to this lovely, meticulously maintained board and batten unit that perfectly blends cozy cottage vibes with the true comfort of a permanent home. Nestled within the highly sought-after, beautifully managed community of Maple Leaf Acres, this property radiates pride of ownership from the moment you step inside. Featuring a spacious and bright 1-bedroom, 1-bathroom layout, the floor plan offers incredible versatility with the distinct potential to easily convert a space into a 2nd bedroom to fit your lifestyle needs. It's the perfect fit whether you are looking to downsize, establish a serene weekend getaway, or enjoy peaceful, year-round community living. Beyond your private doorstep lies an incredible resort-style lifestyle. Enjoy hot summer days down at the community beach on Belwood Lake, where you can plunge into the water for a refreshing swim, launch your boat, or soak up the sun. The park is absolutely packed with activities and top-tier facilities, including an indoor swimming pool and hot tub for year-round enjoyment, a gated outdoor pool, a playground, two dynamic recreation centers hosting dances, darts, pickleball, and shuffleboard, plus an on-site take-out restaurant. Don't miss out on this turn-key gem where every day feels like a vacation! (id:36835)
Royal LePage Royal City Realty
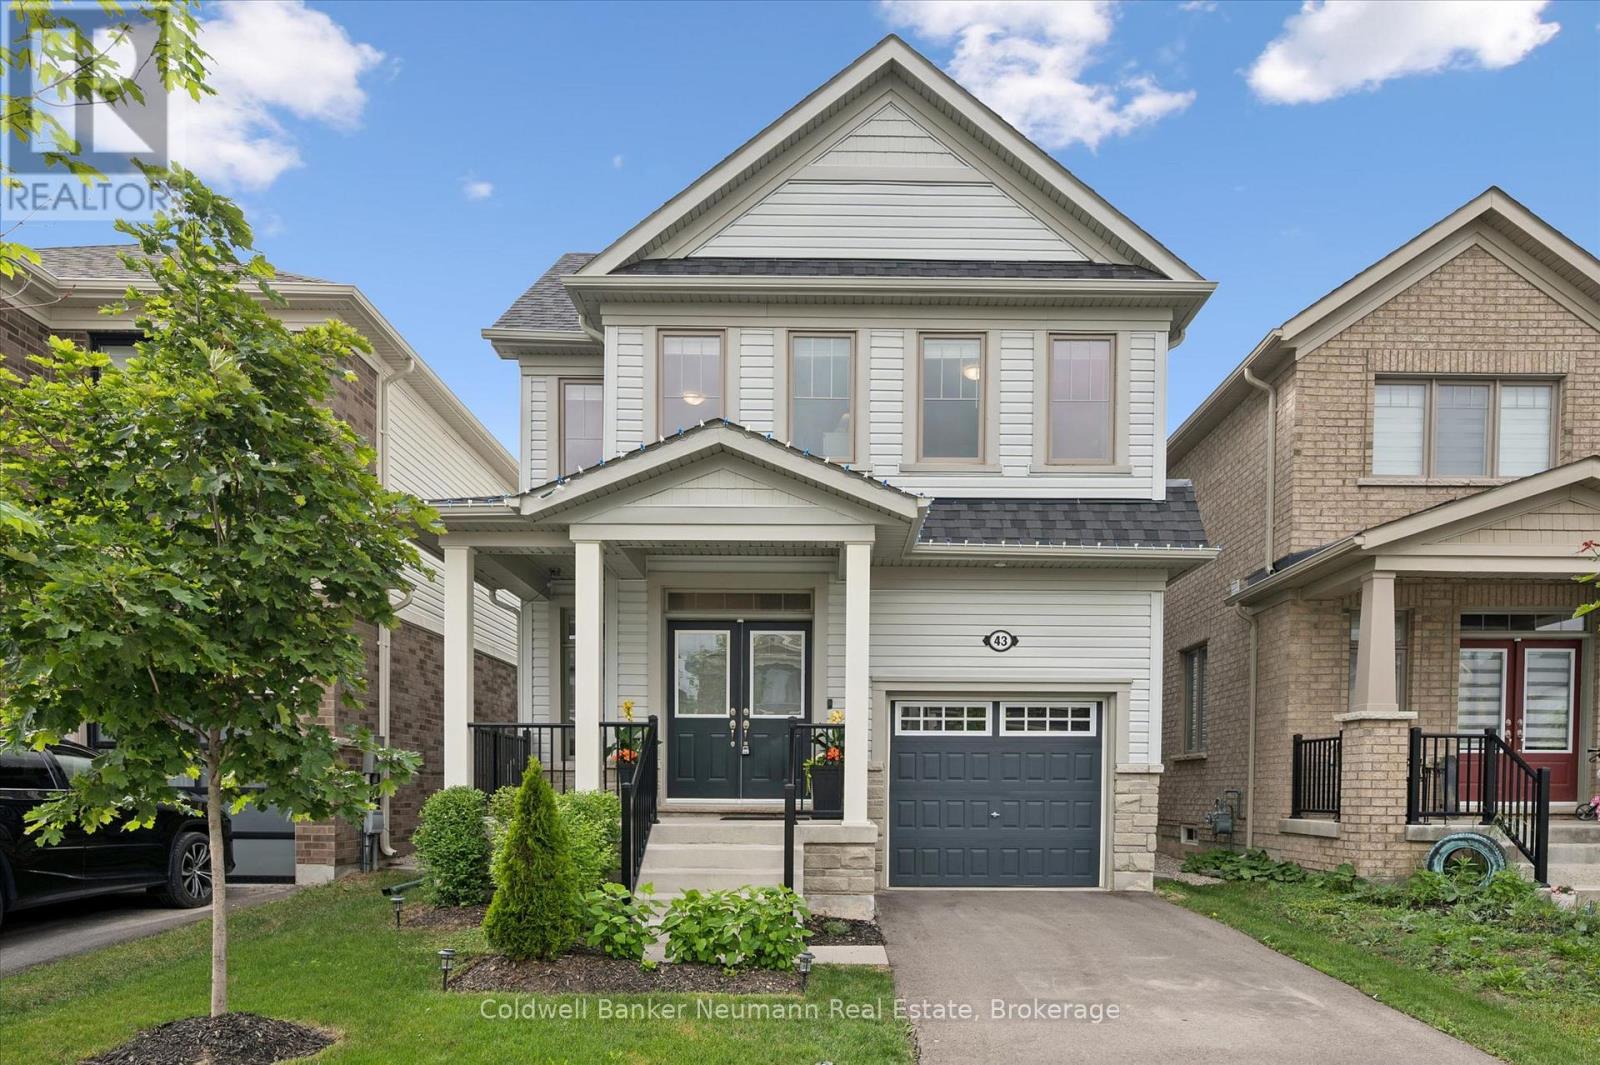
43 Harpin Way W
Centre Wellington, Ontario
Welcome to this beautifully appointed newly built 4-bedroom family home, offering over 2,000 square feet of thoughtfully designed living space in a sought-after family-friendly neighbourhood. Featuring upgraded finishes throughout, this home perfectly blends style, comfort, and functionality. The heart of the home is the stunning kitchen, complete with quartz countertops, a large center island, and ample cabinetry-ideal for family gatherings and entertaining. The bright and inviting living room is anchored by a cozy gas fireplace, while the formal dining room provides an elegant setting for special occasions. Working from home is a breeze with the convenient main-floor office, and the versatile layout offers plenty of room for growing families. Upstairs, you'll find four spacious bedrooms, including a generous primary retreat featuring a walk-in closet and a private ensuite bath. The second-floor laundry room adds everyday convenience and practicality. Step outside to enjoy the fully fenced backyard, perfect for children, pets, and outdoor entertaining. Located in a desirable family-oriented community close to parks, schools, and amenities, this exceptional home offers everything today's buyers are looking for. Don't miss the opportunity to make this stunning home your own! (id:36835)
Coldwell Banker Neumann Real Estate
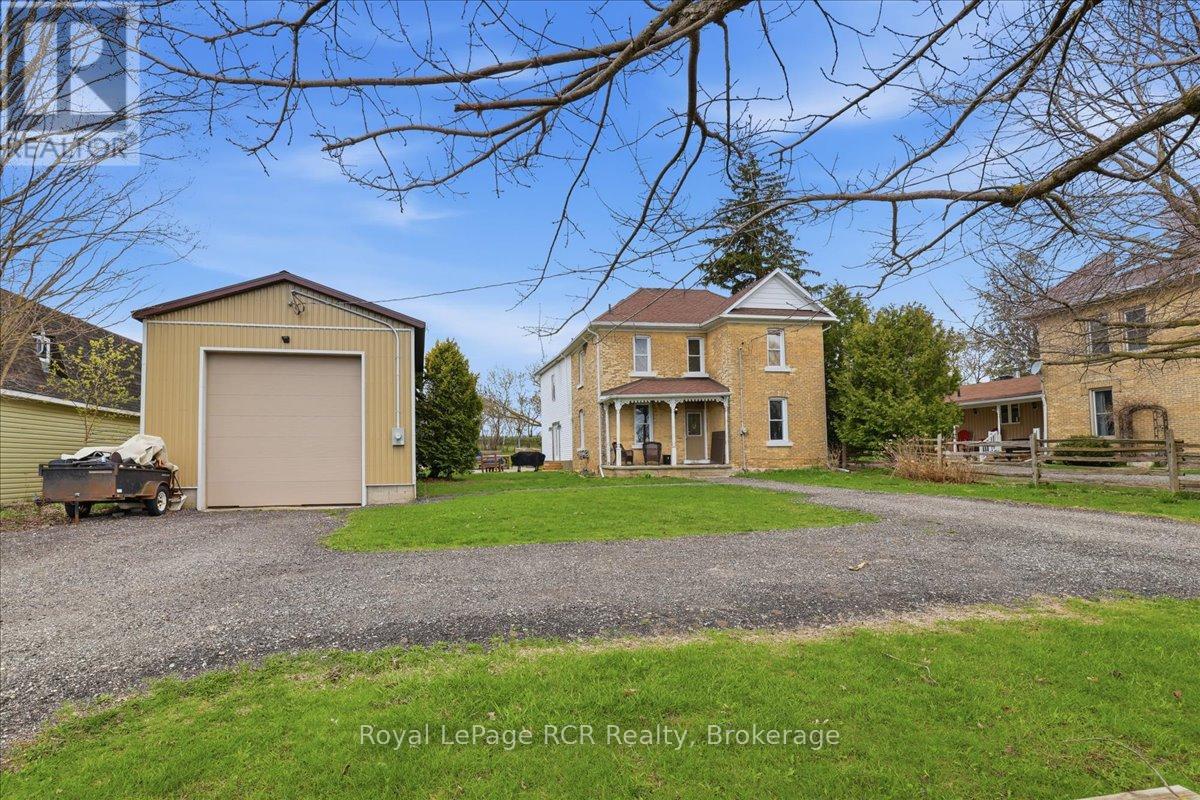
392010 Grey Road 109
Southgate, Ontario
Welcome to this beautifully updated two-story brick home in the charming community of Holstein, where small-town living meets modern comfort. The main level offers a bright, open-concept kitchen and dining area filled with natural light, a convenient main-floor bathroom, and a versatile room that works perfectly as a home office or additional bedroom. Upstairs, you'll find a spacious primary bedroom complete with a walk-in closet and a private ensuite that includes a washer and dryer. Three additional cozy bedrooms and a second bathroom with a stand-up shower complete the upper level, offering plenty of space for family or guests. Year-round comfort is provided by an energy-efficient heat pump system installed in September 2025, while a wood stove adds warmth and cozy character on those really cold winter mornings. Step outside and enjoy a backyard that gardeners will love, featuring a patio and raised garden beds ready for the growing season. The detached shop is a standout feature, offering excellent space for hobbyists, tradespeople, or additional storage. With its functional layout, classic brick character, and thoughtful updates, this move-in-ready home offers a wonderful opportunity to enjoy the slower pace of small-town living. It's the kind of place where neighbours wave, mornings start a little slower, and there's still room to breathe. Schedule your private viewing today! (id:36835)
Royal LePage Rcr Realty

26106 Euphrasia St. Vincent Townline
Grey Highlands, Ontario
You are in for a surprise in this spacious country home. All the benefits of a well thought out modern home with a magnificent great room setting with expansive countryside views! This 2+1 Bedroom, 2.5 Bath home has seen tremendous transformation in recent years from bathrooms, flooring, windows, steel roof, quartz countertops, front entrance and so much more. Main Level provides exceptional entertaining space in the open concept great room with fireplace, primary bedroom with 4pc custom ensuite, large walk in closet and your own personal balcony for stargazing. An office and second bedroom complete the main floor. Down stairs, is a second great entertaining space with large rec room, two dens currently being used as sleeping quarters, a third bedroom and a screened in hot tub room with walkout. The detached double car garage has space for all your toys! All conveniently located ten minutes south of Meaford on a paved road! (id:36835)
Royal LePage Locations North
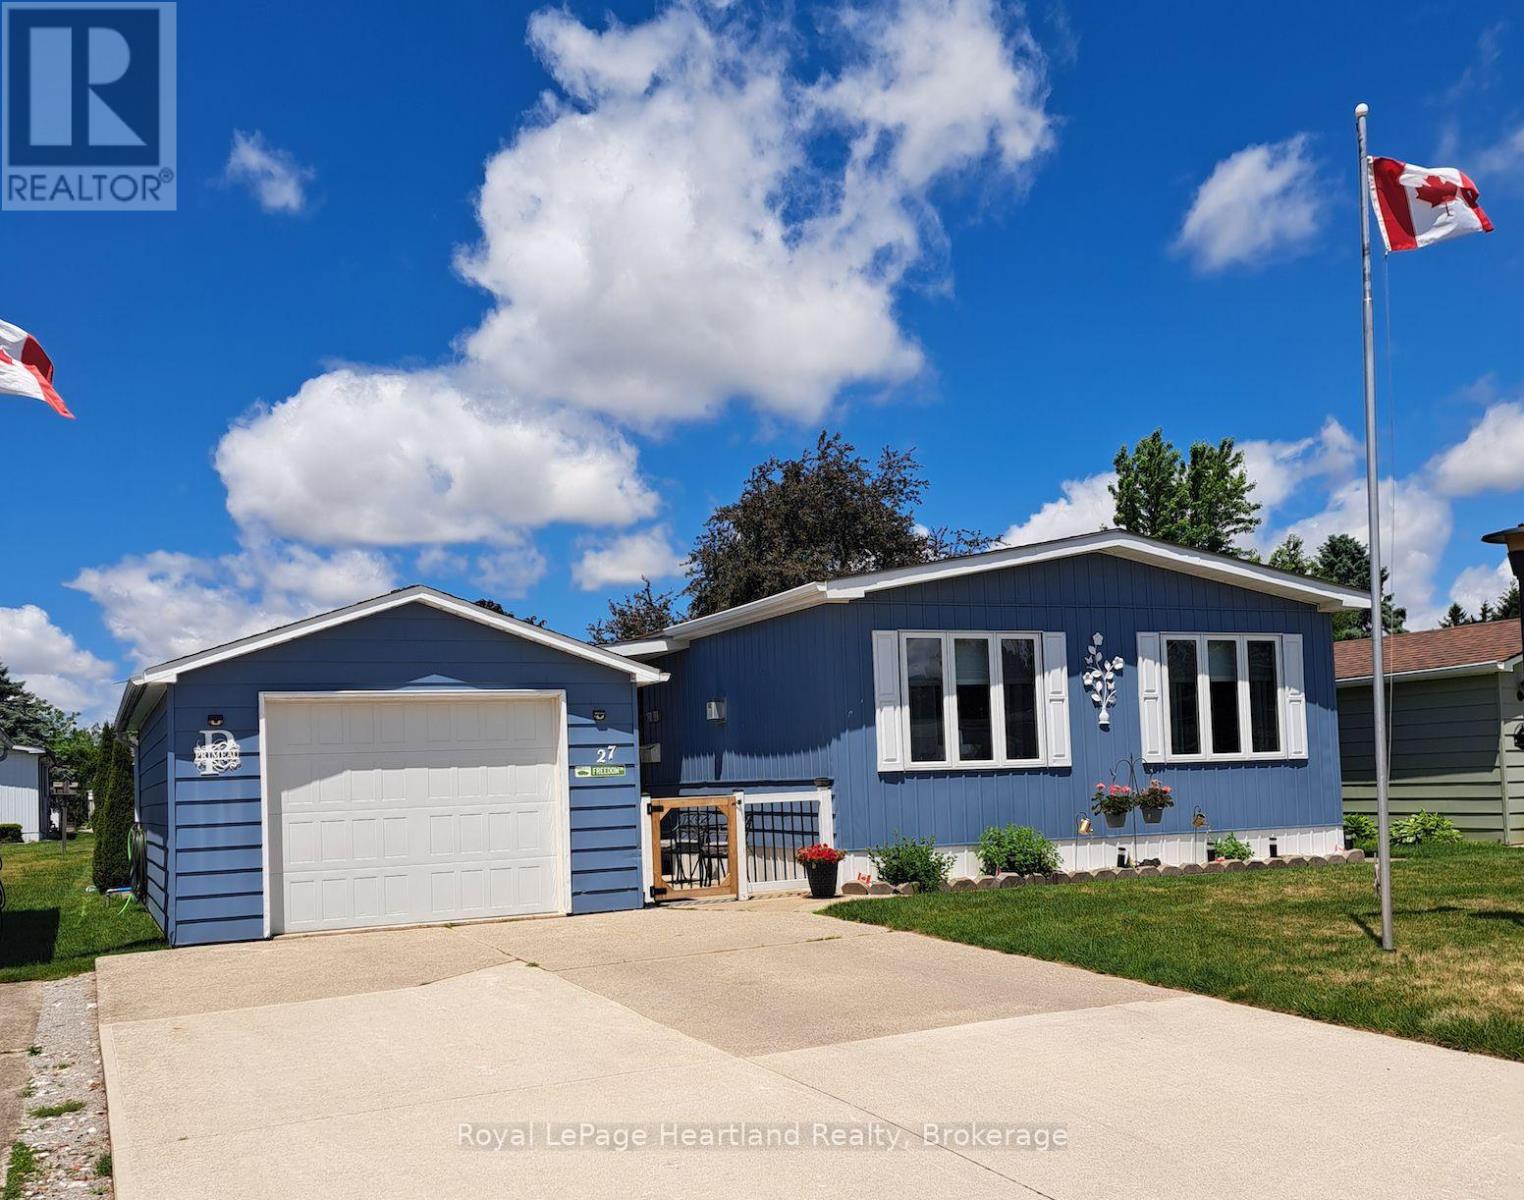
27 Stewart Street
Strathroy-Caradoc, Ontario
What a great home located in Twin Elm Estates in Strathroy, an exceptional Parkbridge Lifestyle Community located just 20 minutes from London. This move-in ready home is situated on a large, private lot within walking distance of major amenities, including Walmart and Canadian Tire. Residents also enjoy an active Clubhouse with an exercise room and regular social events. The property features numerous recent upgrades: Interior: Renovated bathroom in 2024, new flooring in 2025, and a four year old kitchen. Mechanicals: Gas fireplace, three year old furnace and central air. Exterior: Two year old roof, newer windows, a three year old garage door and a private gazebo. For New Owners, the Land Lease is $800 per month, with taxes at $104.36 per month. Current Lease may be assumable. Talk to the Listing Agent about this possibility! (id:36835)
Royal LePage Heartland Realty
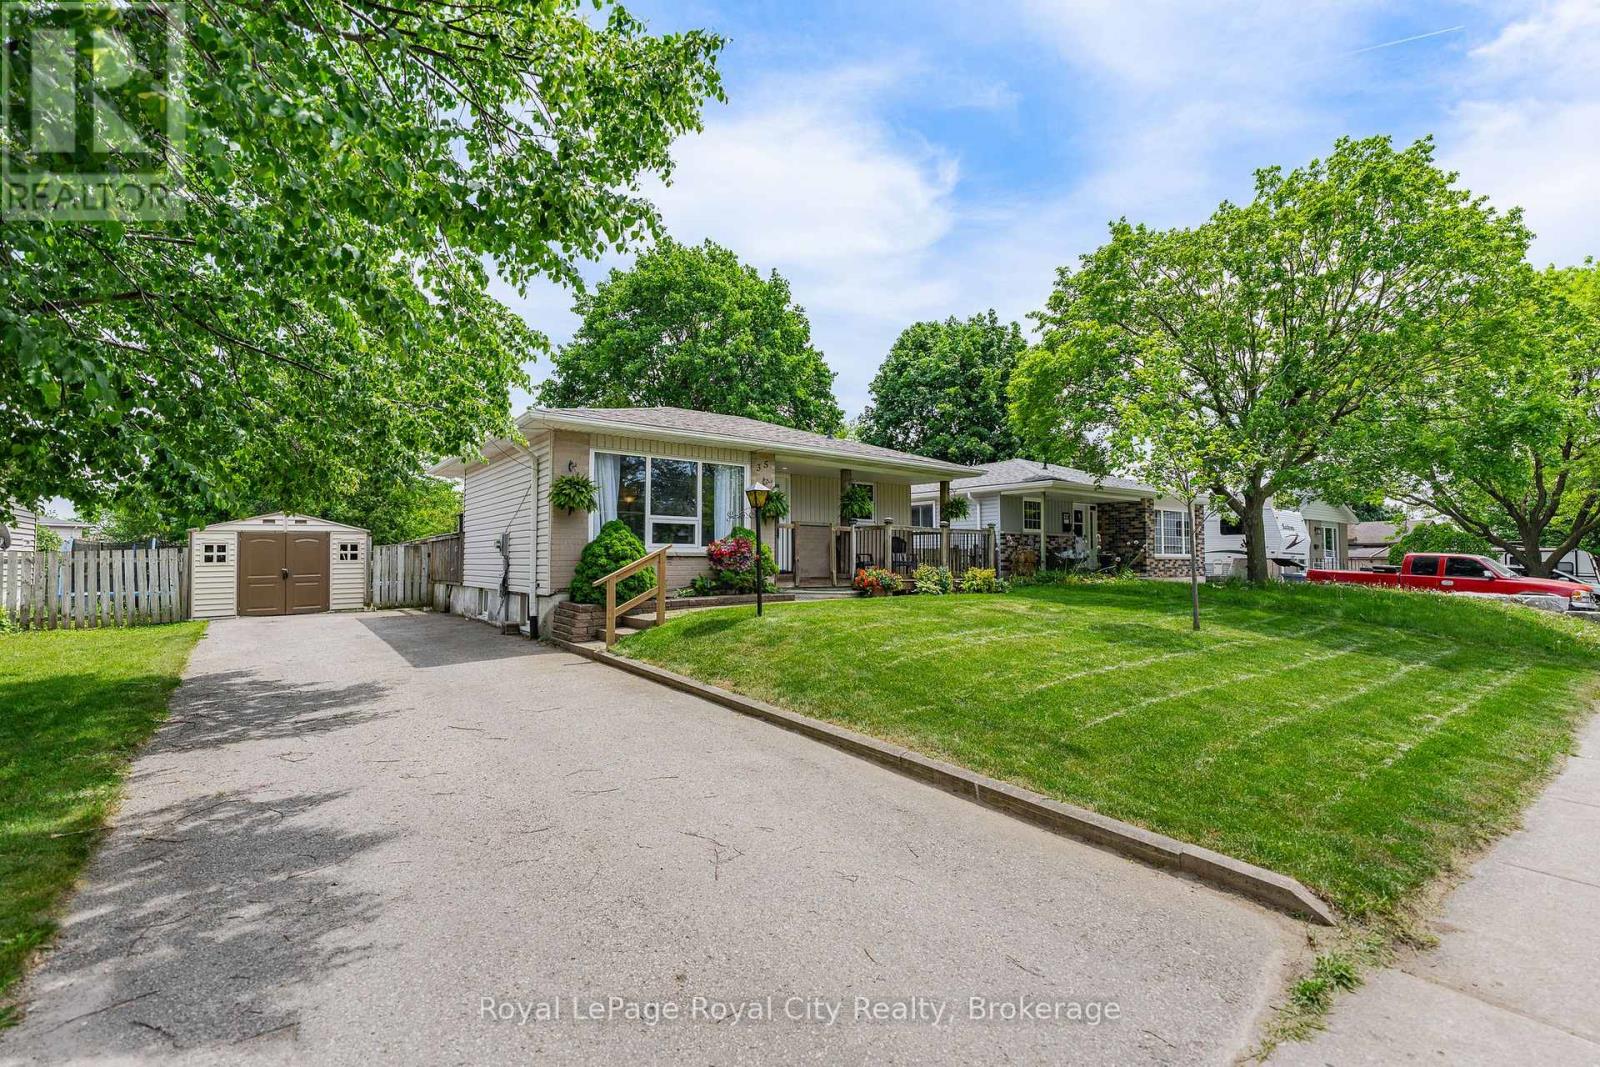
35 Eastview Road
Guelph, Ontario
This solid, brick bungalow features 2+1 bedrooms, 2 bathrooms, finished basement and large, fenced yard. Inlaw suite potential, additional entertaining area in the gazebo on the back deck, main floor and lower level laundry. The home has been well maintained with many updates throughout. Spacious living room, dining area off the kitchen, and walk-out to the deck from the master bedroom. Located within walking distance to the Victoria Road Recreation Center, elementary and secondary schools, parks and public transit. (id:36835)
Royal LePage Royal City Realty
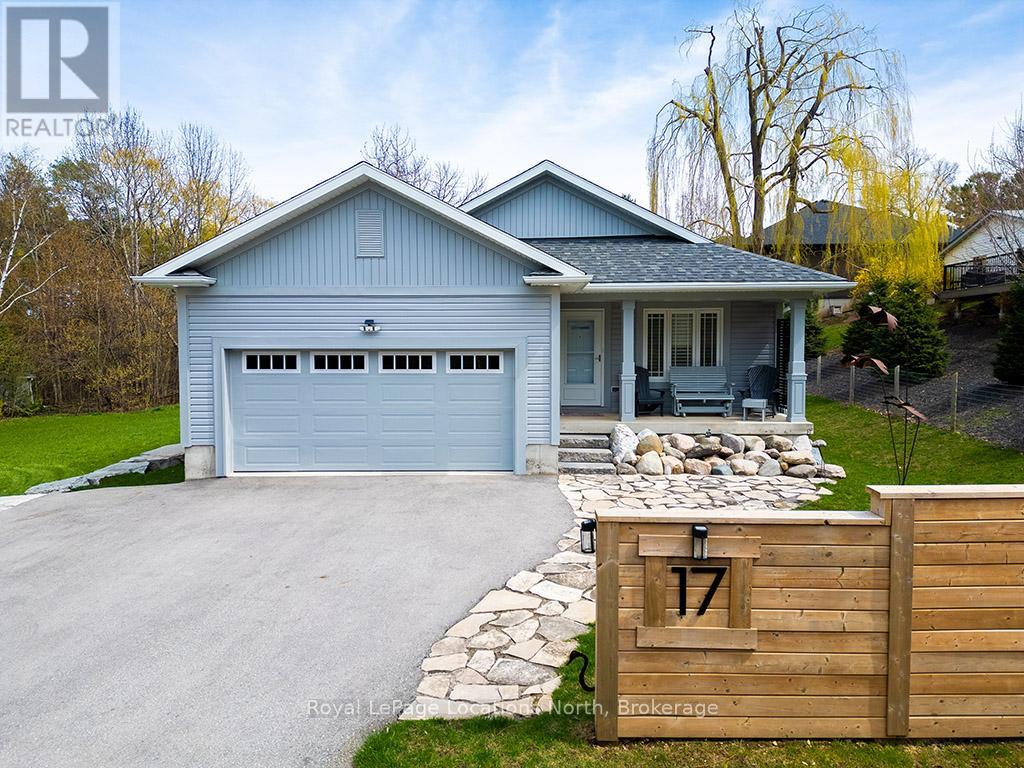
17 Elgin Street S
Blue Mountains, Ontario
Welcome to 17 Elgin Street South, a stunning newly built home just moments from the shores of Georgian Bay in the highly sought-after community of Thornbury. Thoughtfully designed for modern living, this spacious residence features five generously sized bedrooms and four pristine bathrooms, offering ample space for families and guests alike. The open-concept layout is enhanced by premium vinyl plank flooring throughout, combining style and durability. The sleek, state-of-the-art kitchen is equipped with brand-new appliances, ready to inspire your culinary creativity. An oversized two-car garage provides plenty of space for vehicles, storage, or a workshop. Ideally situated within walking distance to Thornbury's charming downtown, renowned restaurants, boutique shops, and scenic waterfront, this home offers the perfect blend of contemporary luxury and small-town charm. Don't miss your opportunity to make this exceptional property your own! (id:36835)
Royal LePage Locations North
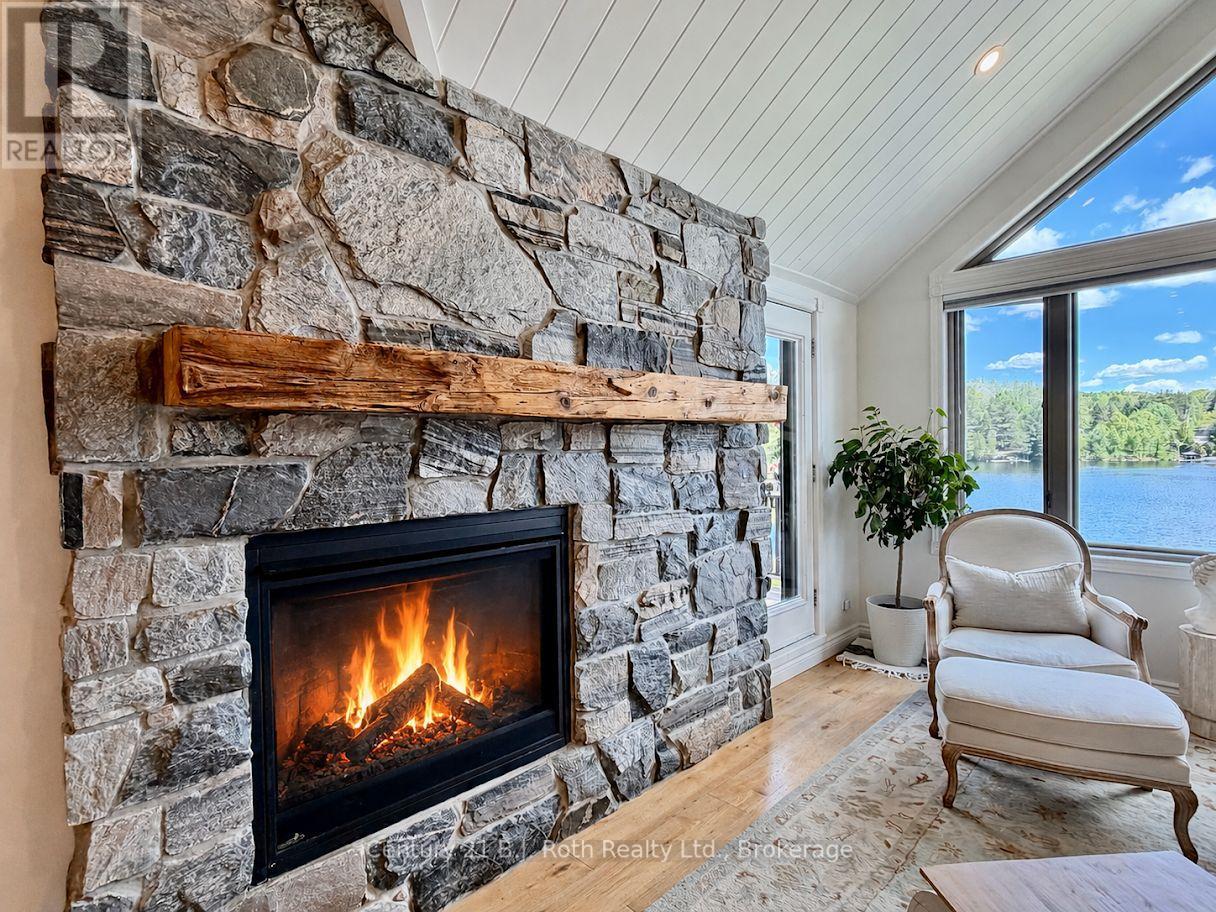
4721 Bayside Drive
Huntsville, Ontario
Experience refined waterfront living in this extensively renovated top-floor luxury condo offering unobstructed lake views, quiet living and premium custom finishes throughout. Completely renovated in 2019, this residence captures the essence of upscale Muskoka living. Designed to maximize natural light and breathtaking waterfront scenery, walls were removed to create an open-concept layout while cathedral ceilings were raised throughout the main living areas and bathrooms. Tongue-and-groove ceilings throughout the entire condo add warmth and architectural charm, complemented by pot lighting, slate flooring, and rich oak floors. The custom kitchen was thoughtfully designed for both entertaining and everyday living, featuring a dedicated coffee station, premium custom hardware and KitchenAid appliances. The open-concept living room is anchored by a custom granite stone gas fireplace and expansive window overlooking the water, complete with automated custom blinds for convenience. Step outside onto the enlarged custom cedar deck with gas BBQ hookup - the perfect waterfront retreat for entertaining or relaxing while enjoying panoramic lake views. There is a private boat slip located at the North Dock, along with swim dock. The luxurious primary suite features tongue-and-groove ceilings, pot lighting, custom California Closets, Hunter Douglas blinds, and concealed in-wall TV wiring for a sleek modern finish. The spa-inspired ensuite boasts heated floors, a marble floor-to-ceiling walk-in shower with barrier-free entry, custom cabinetry, and premium fixtures. The guest suite is equally impressive with cathedral tongue-and-groove ceilings, huge walk-in California Closet, and Hunter Douglas remote-control blinds. The beautifully finished guest bathroom offers another marble walk-in shower with floor-to-ceiling tile, barrier-free entry, custom fixtures, and 9-foot ceilings. This rare waterfront offering combines luxury, privacy, boating, and water views in one Muskoka pkg. (id:36835)
Century 21 B.j. Roth Realty Ltd.