
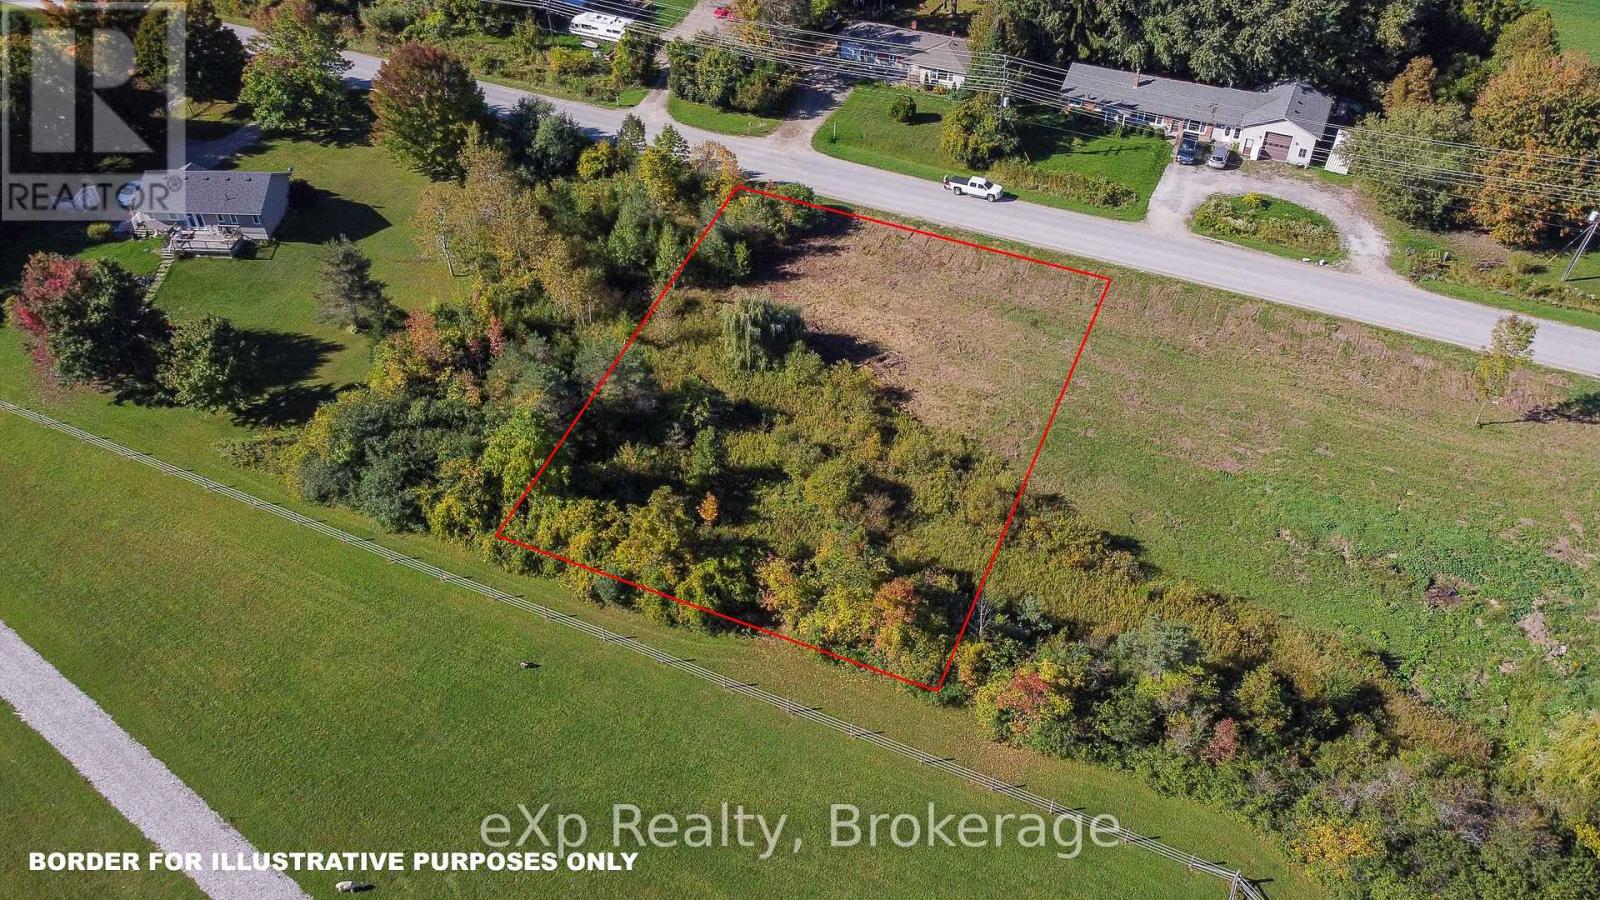
Park Lt 4 7th Line
Meaford, Ontario
Build your perfect home on this beautiful and spacious vacant lot located in the scenic Municipality of Meaford. Situated in a peaceful rural setting, this property offers the serenity of country living while being just minutes from town amenities, including shopping, the waterfront, library, restaurants, and more.This attractive lot features a small creek running through the property, adding natural charm and the soothing sounds of water to your future backyard. Whether you're looking to build a year-round residence or a weekend retreat, this location offers the best of both worlds: tranquility and convenience. (id:36835)
Exp Realty
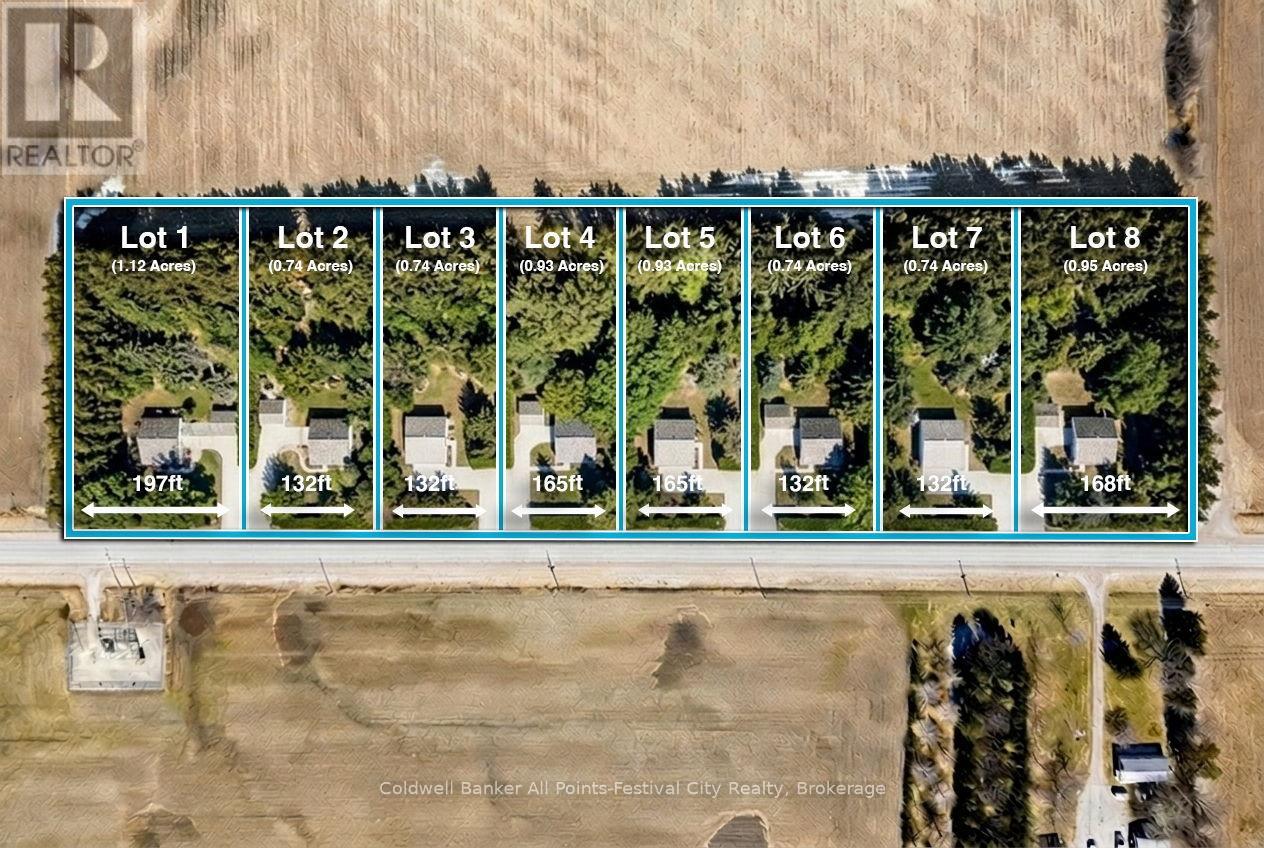
Lot 6, 34696 Blyth Road
Ashfield-Colborne-Wawanosh, Ontario
Build your dream home just minutes north of beautiful Goderich, Ontario! Welcome to Lot #6 on Blyth Road - one of eight newly released country estate lots, ideally located less than 5km from Goderich and all amenities it offers. This premium lot offers added privacy and space, sitting just shy of 1 acre with generous dimensions of 131ft. x 246ft. These thoughtfully planned lots will be serviced with access and hydro, giving you a strong head start on bringing your vision to life. Buyers will be responsible for installing a private well and septic system, allowing flexibility to design a home that suits your lifestyle. With zoning that accommodates homes ranging from 1,400 to 2,800 sq ft - and plenty of room for outbuildings - you can truly create your own country retreat. Enjoy the best of both worlds: peaceful rural surroundings with every day conveniences just minutes away. Take a quick drive down Sunset Beach Road for access to the shores of Lake Huron, spend afternoons at nearby golf courses, or enjoy local favourites like mini putt and the regional airport - all just a short drive from your doorstep. Bring your own builder, or work with Century Design Build Ltd to design and build a custom home tailored to your lifestyle. Take advantage of HST rebates for the year 2026. Country living, without giving up convenience - this is where your next chapter begins. (id:36835)
Coldwell Banker All Points-Festival City Realty
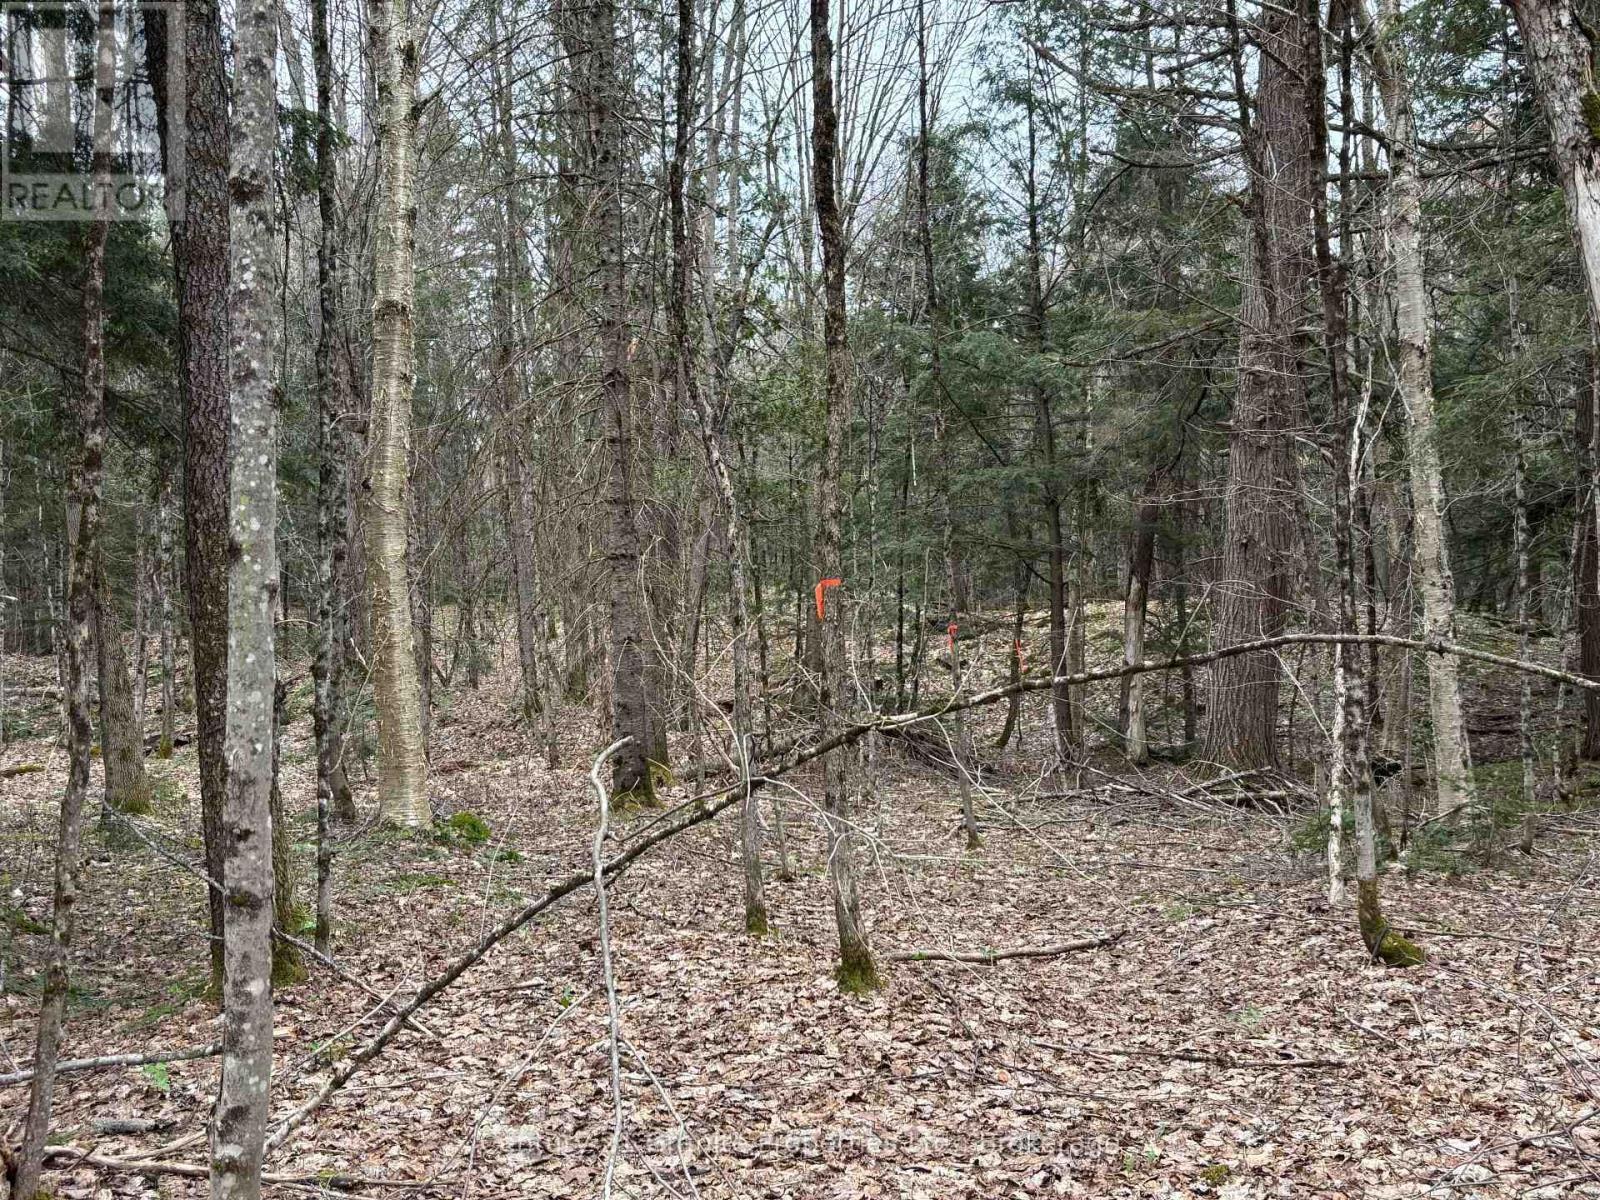
Lot 1 Loch Erne Road
Mcdougall, Ontario
Private 8.93-acre treed rural lot on Loch Erne Road in the Township of McDougall. This peaceful property offers a quiet setting to build your dream home or getaway retreat. Electricity is available at the lot line, and municipal year-round road maintenance ensures easy access in all seasons. Enjoy the natural surroundings while being just a short drive to Parry Sound, lakes, trails, and recreational amenities. A great opportunity to own land in a desirable rural area with excellent development potential. (id:36835)
Century 21 Granite Properties Ltd.
605 - 2111 Lake Shore Boulevard W
Toronto, Ontario
Welcome to waterfront living at its finest. Step into this bright and spacious 2-bedroom, 2-bathroom condo where natural light fills every corner and stunning water views take centre stage. Your private balcony offers the perfect spot to unwind-whether it's morning coffee or an evening wind-down overlooking the serene shoreline. Nestled in the exclusive Newport Beach condo building with 24-hour concierge service, this residence delivers both privacy and peace of mind. The thoughtfully designed open-concept layout seamlessly blends the living and dining spaces, making it ideal for everyday living and effortless entertaining. Enjoy unbeatable convenience just steps from public transit, shops, restaurants, and parks-all while being tucked into a calm waterfront setting. With direct access to scenic cycling and walking paths connecting to the Martin Goodman Trail and the expansive 300-km Lake Ontario Waterfront Trail, an active lifestyle is right outside your door. Residents enjoy premium amenities including: Private dining and entertainment lounge with kitchen and bar, Boardroom and library, Cards room, Fully equipped gym and saunas, EV charging stations, Bicycle storage,Three guest suites for visiting family and friends. All utilities are included in the maintenance fees, adding exceptional value and simplicity.This is a rare opportunity to own in one of the area's most sought-after buildings-where luxury, location, and lifestyle come together. Book your private showing today. (id:36835)
Right At Home Realty
0 Fairy Falls Road
Lake Of Bays, Ontario
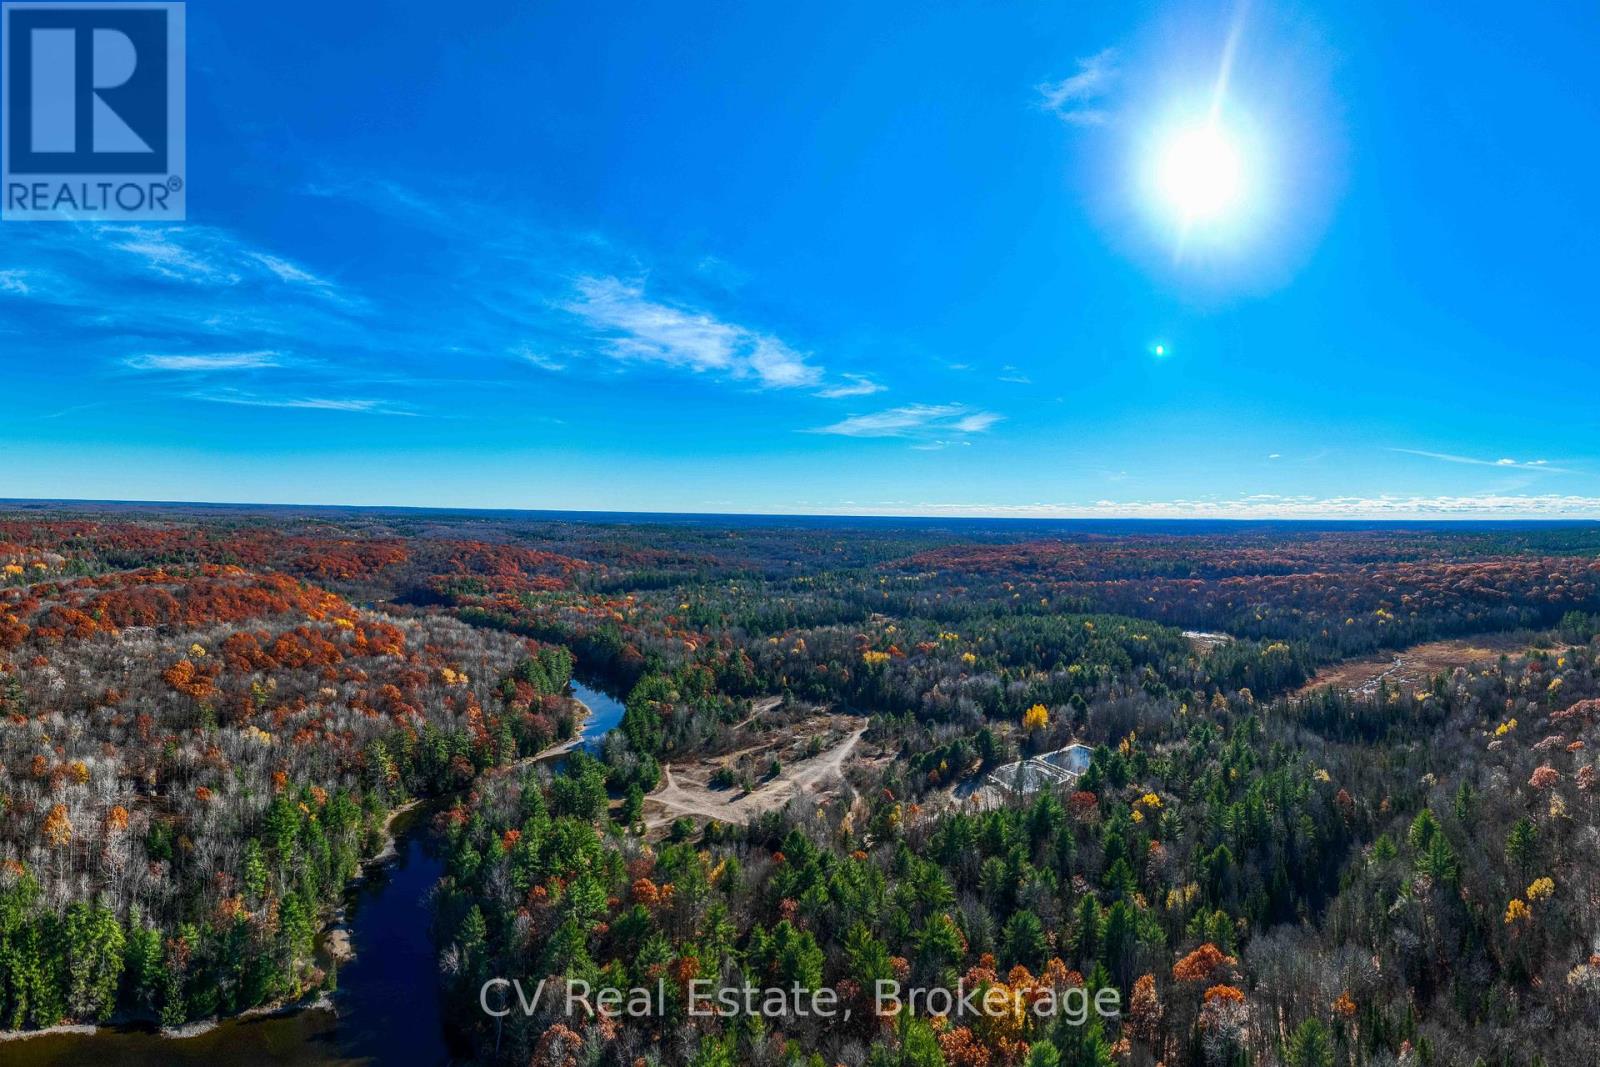
Welcome to a truly exceptional 375-acre property in the heart of prime Muskoka, located within the picturesque town of Baysville. This vast property offers an unparalleled opportunity for development, combining untouched natural beauty with remarkable privacy. Boasting over 6,000 feet of pristine waterfront along both sides of the serene Muskoka River, several lakes and ponds, this property is a rare find for visionary investors and developers. One of the properties standout features is the private lake with approximately 2,000 feet of secluded shoreline an ideal setting for an exclusive luxury retreat, a private family cottage, or a high-end cottage enclave. Two additional lakes, beaver ponds, and a diverse landscape of majestic forests and meadows provide a rich natural habitat for wildlife, delivering the full Muskoka experience at every turn. A private road, constructed from Fairy Falls Road to the Muskoka River, enhances access throughout the property. This infrastructure, combined with the extensive waterfront and scenic diversity of the land, makes this property a blank canvas for numerous development possibilities. Imagine creating an upscale community of lakeside homes, a tranquil eco-tourism lodge, or a signature luxury resort a destination where nature and elegance coexist. As demand for prestigious, nature-rich spaces continues to rise, this property offers an unrivaled opportunity to develop a landmark destination within Muskoka's renowned cottage country. With its sweeping views, expansive natural assets, and immense potential, this property stands ready to become Muskoka's next iconic legacy, uniquely crafted to embrace the beauty and tranquility of this celebrated region. (id:36835)
Cv Real Estate
101 Sunnidale Road N
Wasaga Beach, Ontario
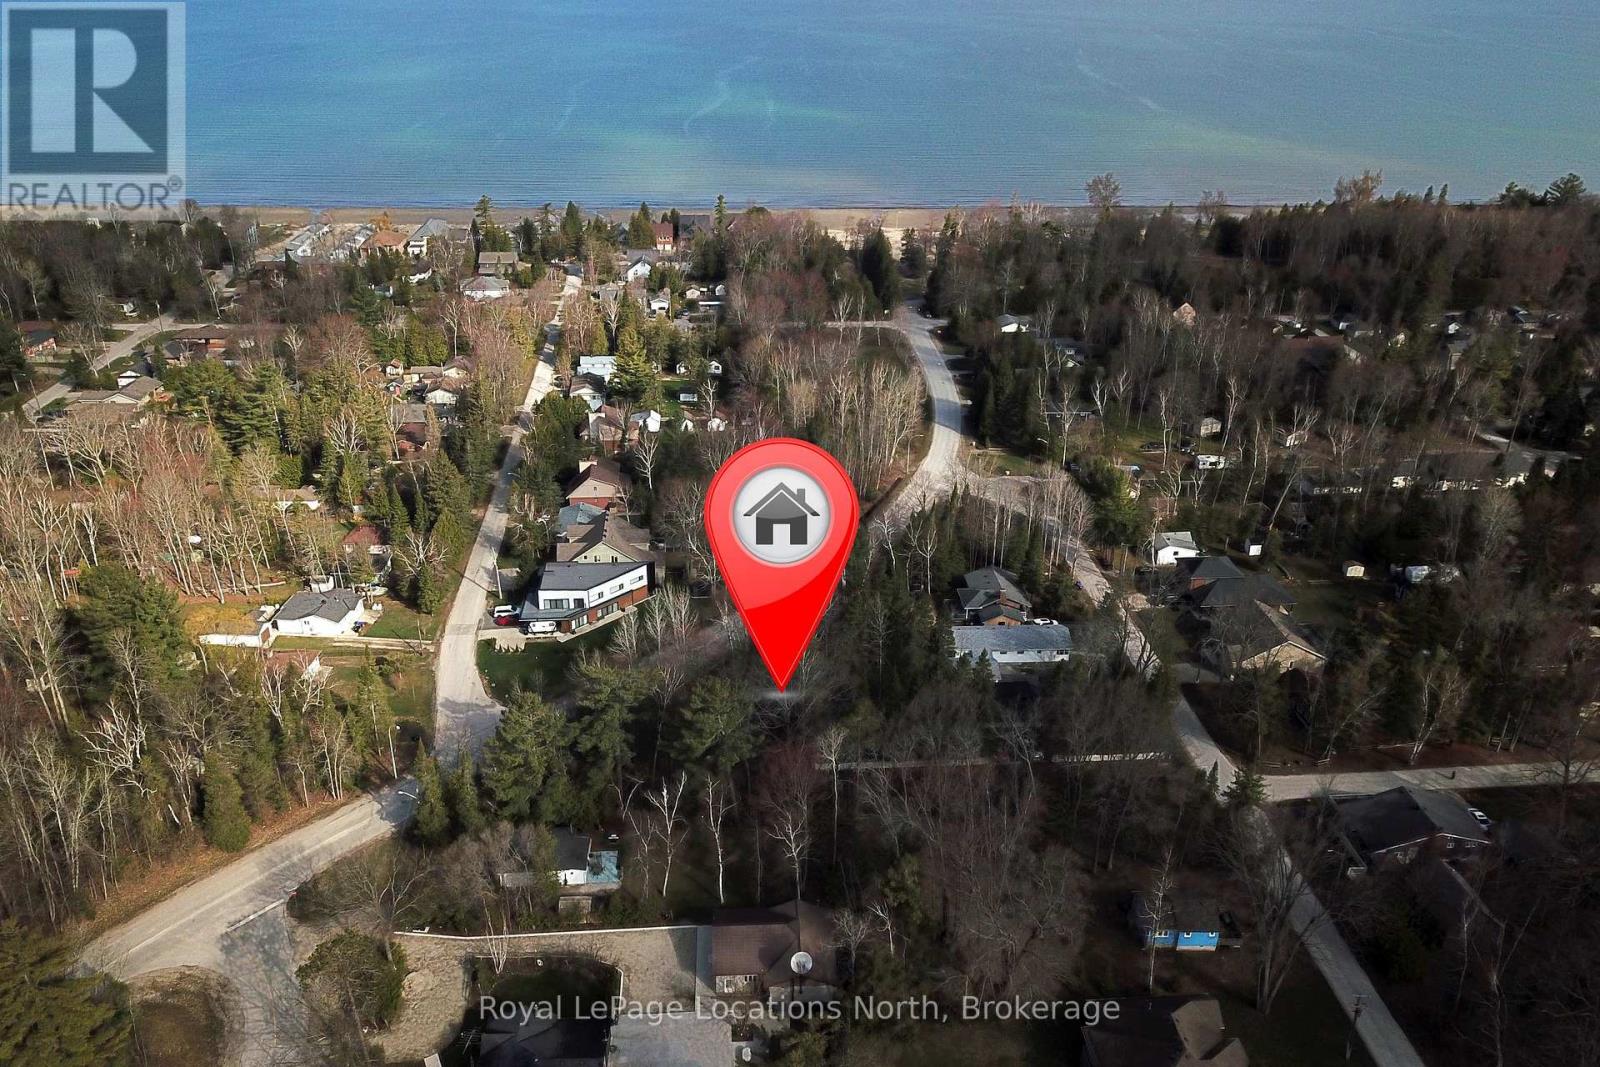
Residential building lot located north of Mosley 4 blocks from the beach and 10 blocks from Super Store, Canadian Tire and Beach Builders with many dining establishment close by. Lot is nicely treed, flat and sandy soil conditions. (id:36835)
Royal LePage Locations North
RE/MAX By The Bay Brokerage
Century 21 Millennium Inc.
21 Nyah Court
Kincardine, Ontario
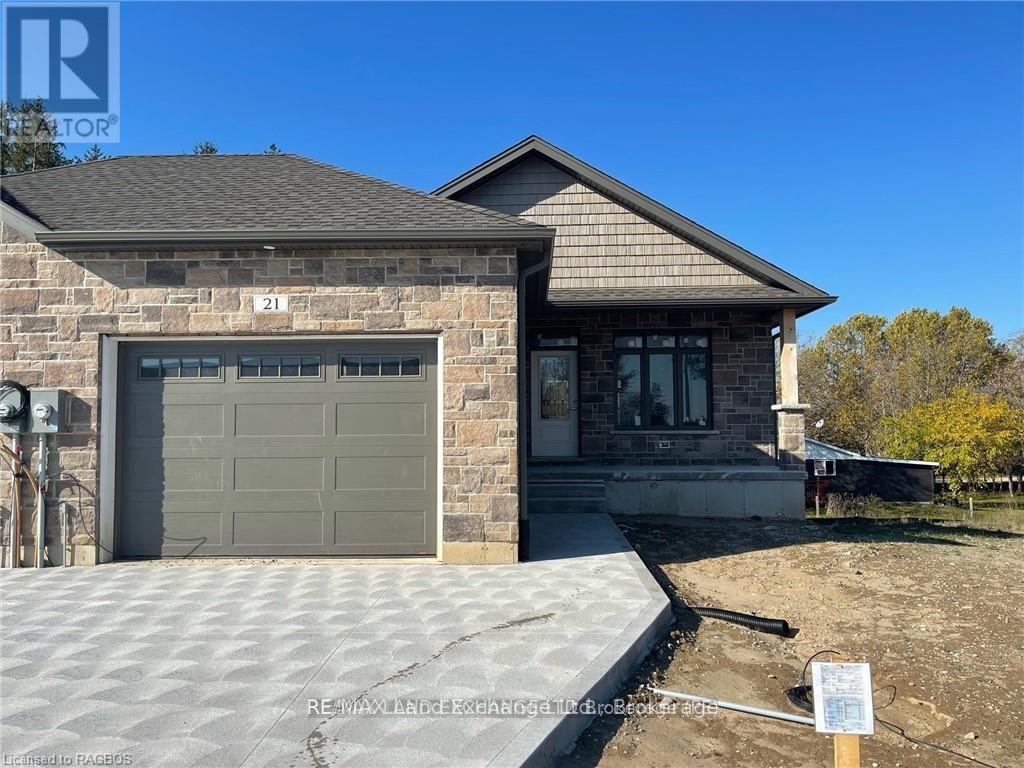
The remaining end unit in this block of 6 freehold townhomes located at 21 Nyah Court in Tiverton; only the garage wall is shared with the unit next door. This unit is 1199 sqft on the main floor with a full finished walkout basement. Features include hardwood and ceramic throughout the main floor, gas forced air furnace, 1 gas fireplace, concrete drive, central air, completely sodded yard, 9ft ceilings on the main floor, partially covered deck 10 x 28'6, 2.5 baths, Quartz counter tops in the kitchen, and more. This lot is unique in size, it is 19 feet wide at the front but 119 feet wide at the back. Prices are subject to change without notice. HST is in addition to the asking price. The Builder will co operate with the Buyers to secure the HST rebate provided it is approved by the Government and the Buyer is entitled to it. (id:36835)
RE/MAX Land Exchange Ltd.
0 Pt Lt 3 Con 12
Gravenhurst, Ontario
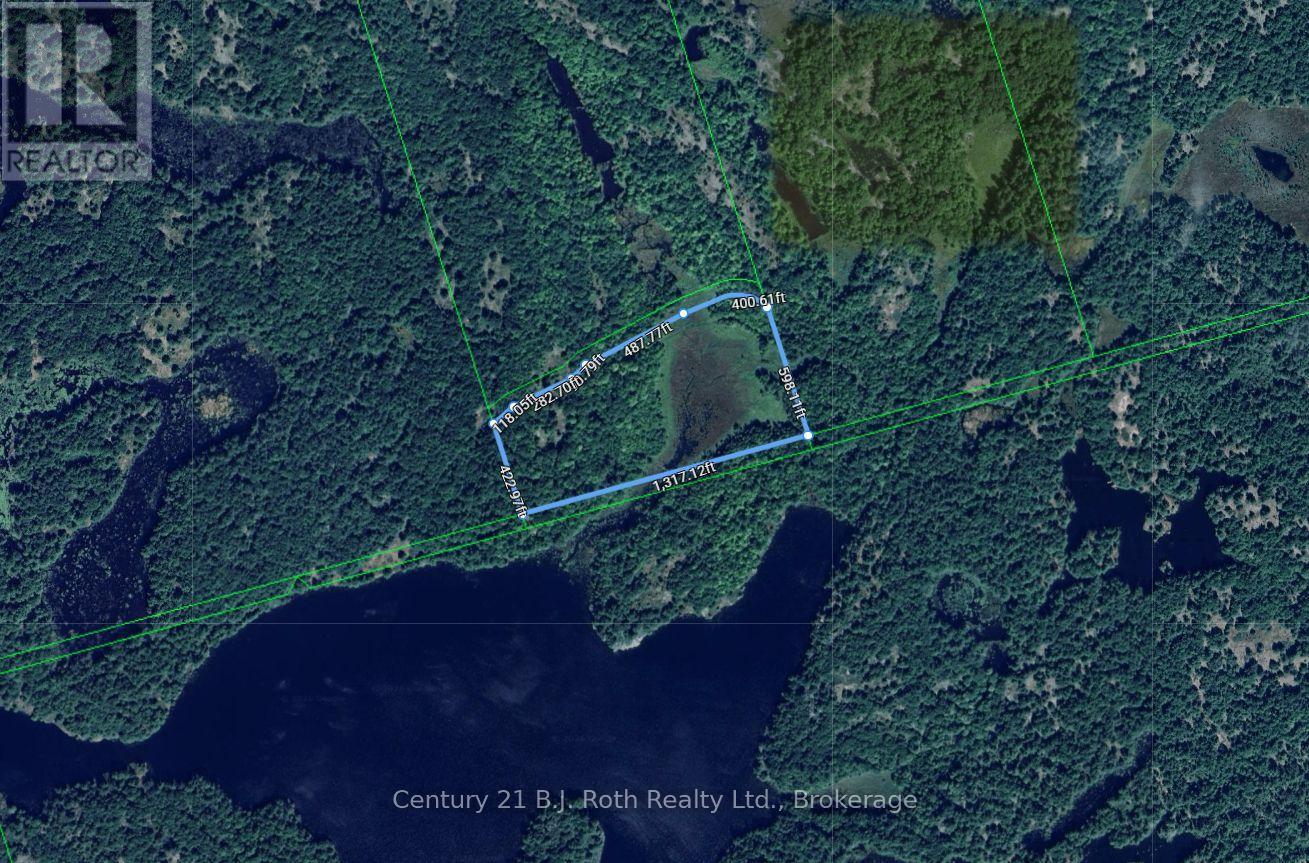
PIN 4804000439 Vacant land - no municipal address assigned. See legal description. Exceptional opportunity to own 18.17 acres in Southern Muskoka. This expansive parcel offers a rare chance to secure a large tract of land surrounded by the natural beauty and tranquility Muskoka is known for. Offering significant scale and privacy, while still within reach of nearby communities, this property presents a unique opportunity to own a substantial piece of Muskoka landscape. The adjacent property (MLS X13063684) is also available, and the seller may consider a favourable price adjustment for purchasers acquiring both parcels together. (id:36835)
Century 21 B.j. Roth Realty Ltd.
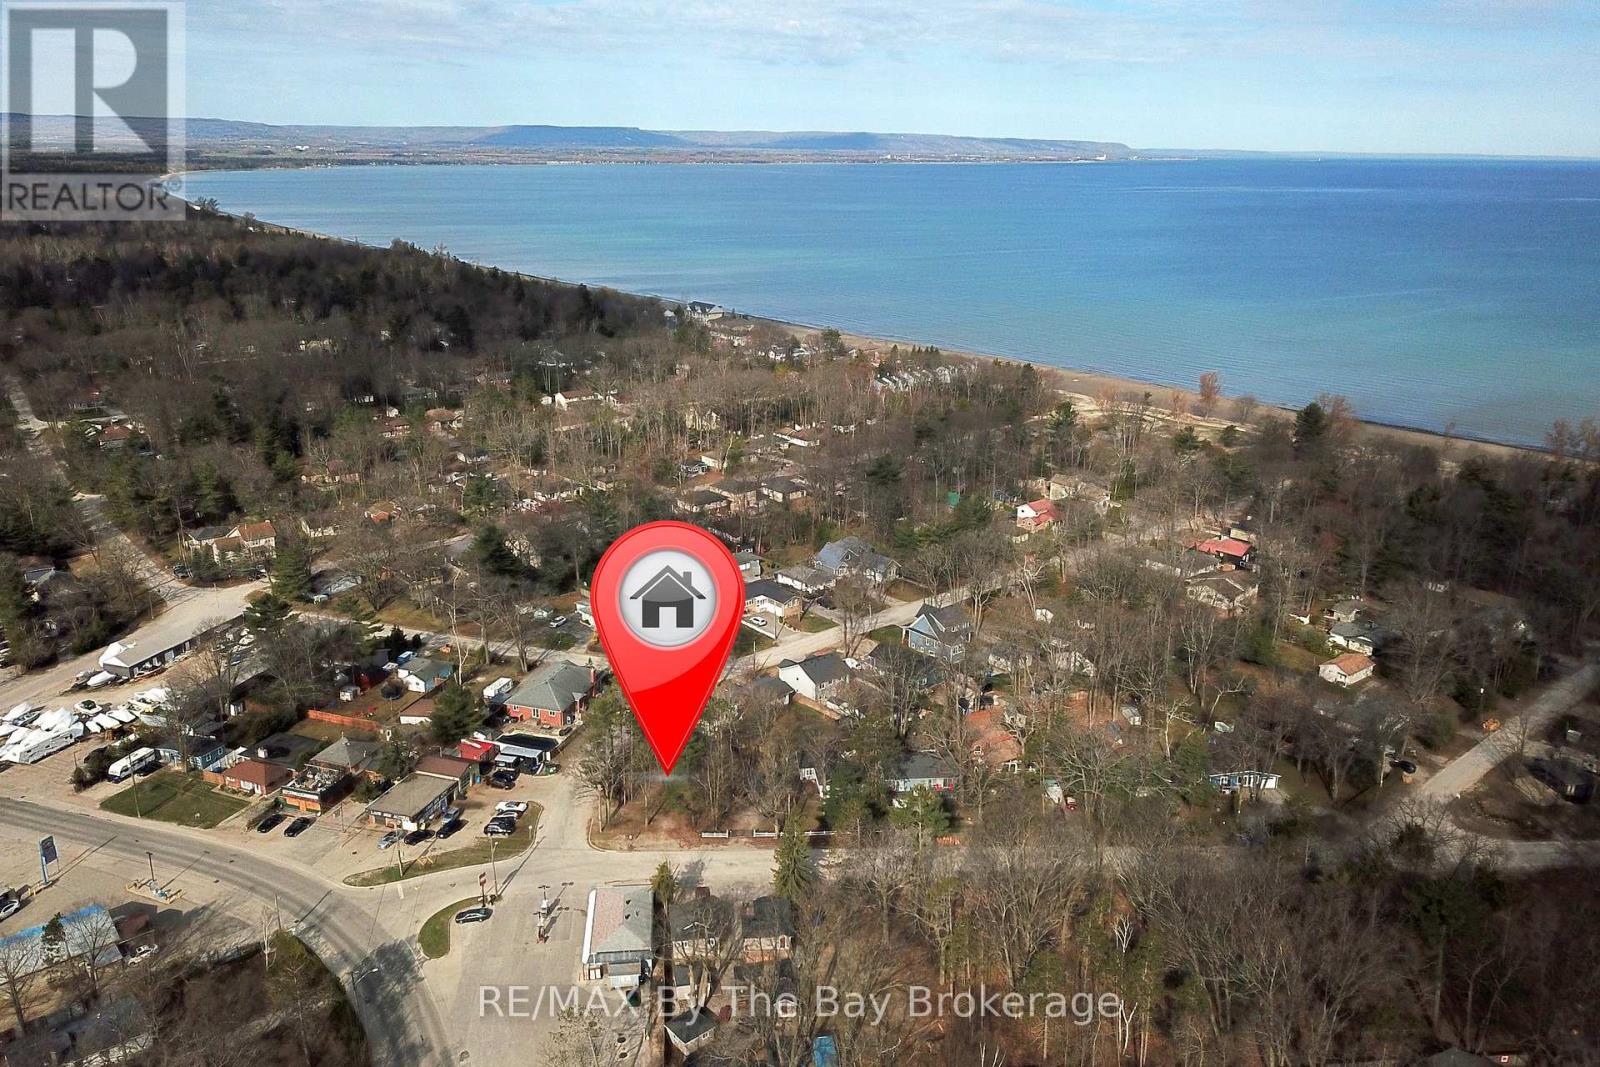
122 24th St N W/s Street
Wasaga Beach, Ontario
This well-sized vacant lot offers an excellent opportunity for development in a highly desirable location. Situated along a high-traffic area with direct access to Beach Area 4, the property benefits from strong visibility and steady flow of visitors year-round. Its close proximity to commercial zones adds further appeal, making it ideal for a variety of potential uses. Whether you're looking to invest or build, this lot combines convenience, exposure, and location advantage. (id:36835)
RE/MAX By The Bay Brokerage
Royal LePage Locations North
Century 21 Millennium Inc.
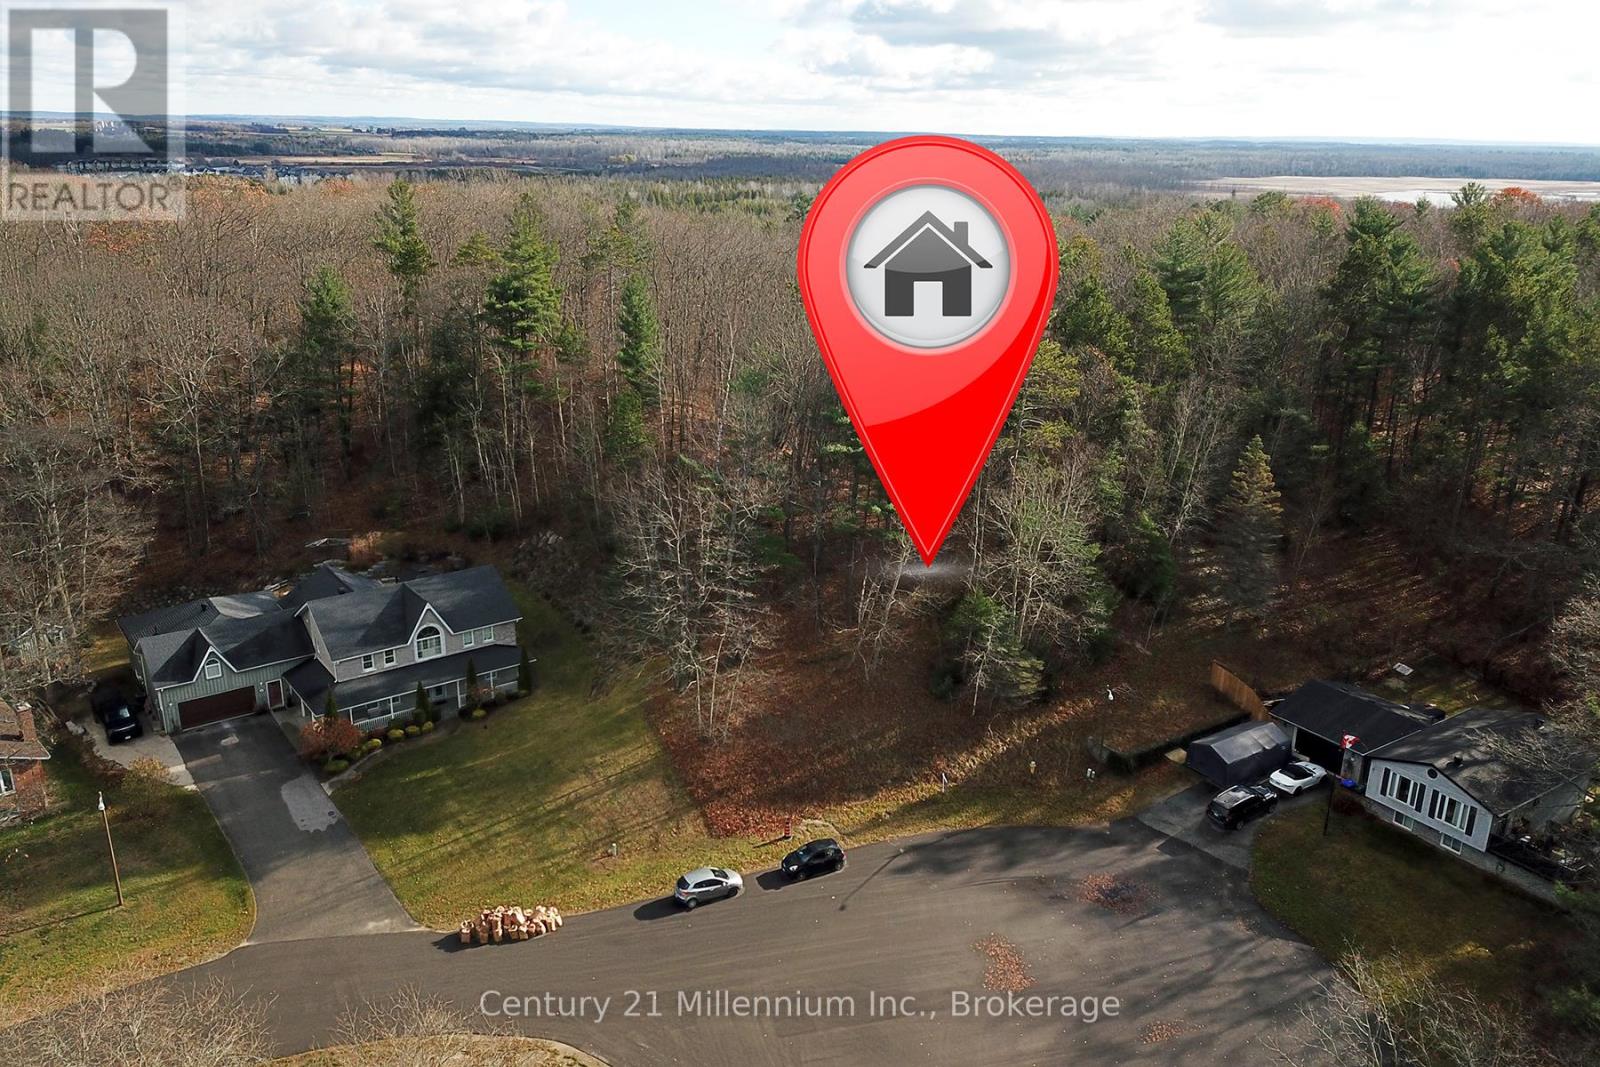
18 Longdale Road
Wasaga Beach, Ontario
Prime Half-Acre Building Lot in Wasaga Beach - Perfect for Your Dream Home! Discover the ideal location to build your dream home on this spacious, private half-acre lot nestled at the end of a quiet cul-de-sac in the heart of Wasaga Beach. Surrounded by mature trees, this peaceful setting offers both privacy and tranquility, while still being just minutes away from all the best local amenities. With municipal water, electricity, and natural gas available at the street, this lot is ready for you to start planning your perfect home. Enjoy the convenience of being close to Main Street, Stonebridge Town Centre, and Beach Area 1,where you can indulge in shopping, dining, and the beautiful shores of Georgian Bay. Plus, the new twin-pad hockey arena, library, and the Marlwood Golf Course are just a short drive away, offering endless recreational options. Whether you're looking to build a year-round residence or a seasonal getaway, this lot offers the perfect balance of nature, privacy, and convenience. Exceptional opportunity to build a new home in Wasaga Beach. (id:36835)
Century 21 Millennium Inc.
RE/MAX By The Bay Brokerage
Royal LePage Locations North
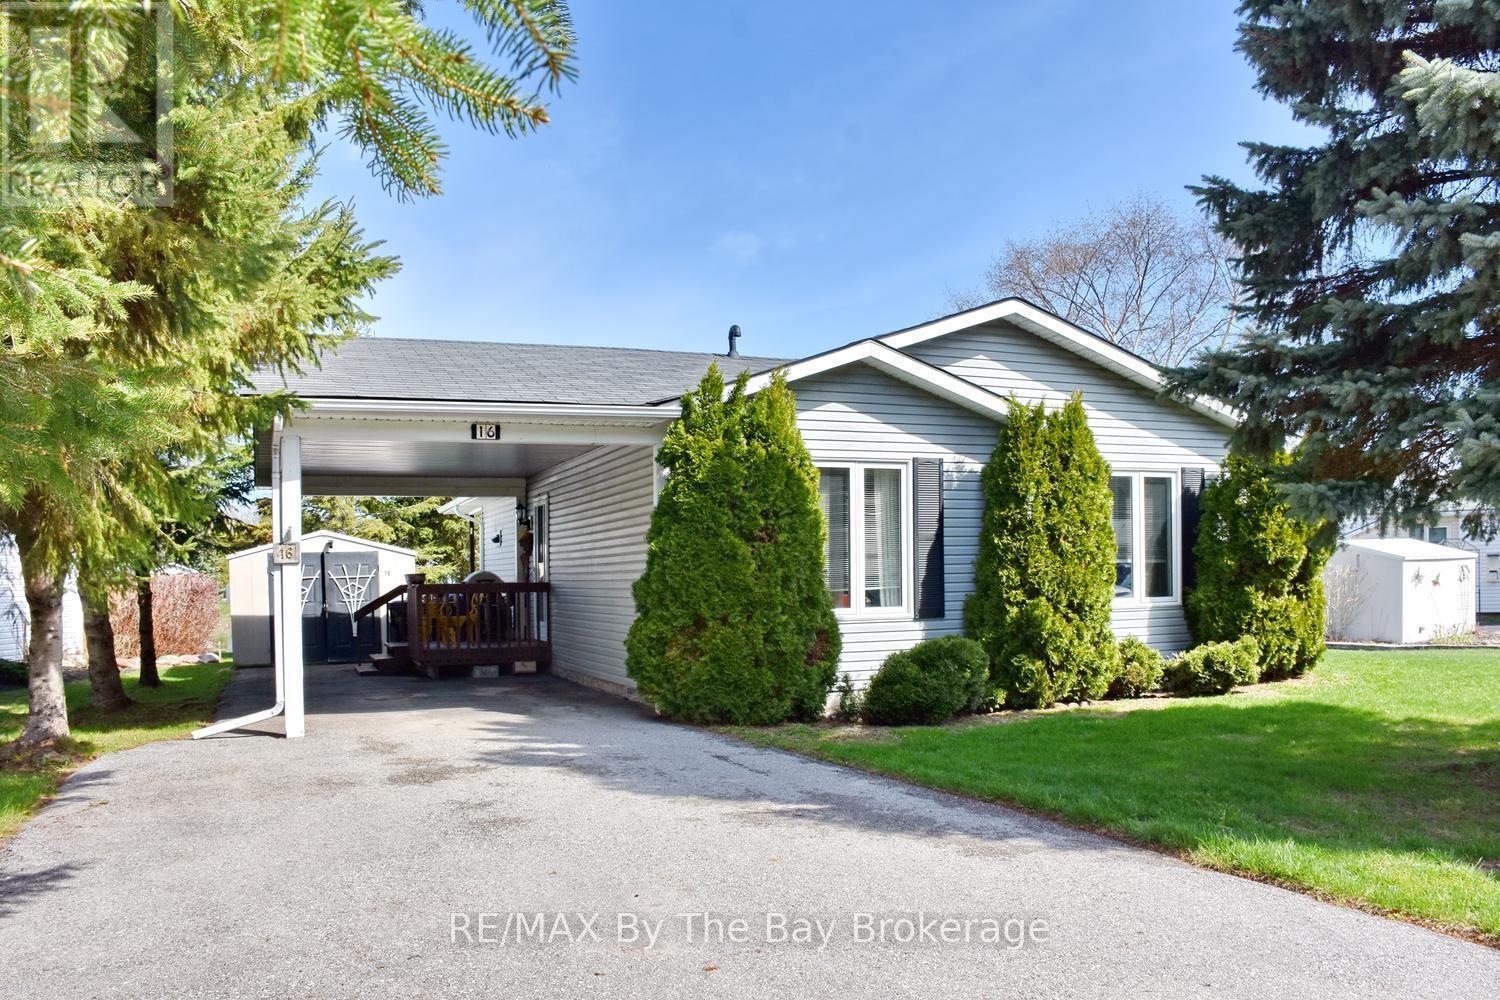
16 Indiana Avenue
Wasaga Beach, Ontario
Welcome to easy, low-maintenance living in this vibrant adult lifestyle community for those aged 55 and over. Residents enjoy an active and social atmosphere with access to a clubhouse featuring an indoor pool, billiards room, library, and a wide range of activities including dinners, dances, dart leagues, fitness classes, and even a fully equipped woodworking shop. This well-maintained home offers bright, open concept living with two bedrooms and two bathrooms. The spacious primary bedroom includes a walk-in closet and a private ensuite with a separate shower. Step outside to relax on the covered porch overlooking the peaceful pond - a perfect spot for morning coffee or unwinding at the end of the day. A convenient carport and large paved driveway adds to the ease of living. Two sheds for storage! A great opportunity to enjoy a welcoming community and a comfortable lifestyle. Land Lease fees: Land Fee $800.00 + Site Taxes $39.12 + Home Taxes $126.02 = Total $965.14 per month. Water is billed quarterly. (id:36835)
RE/MAX By The Bay Brokerage
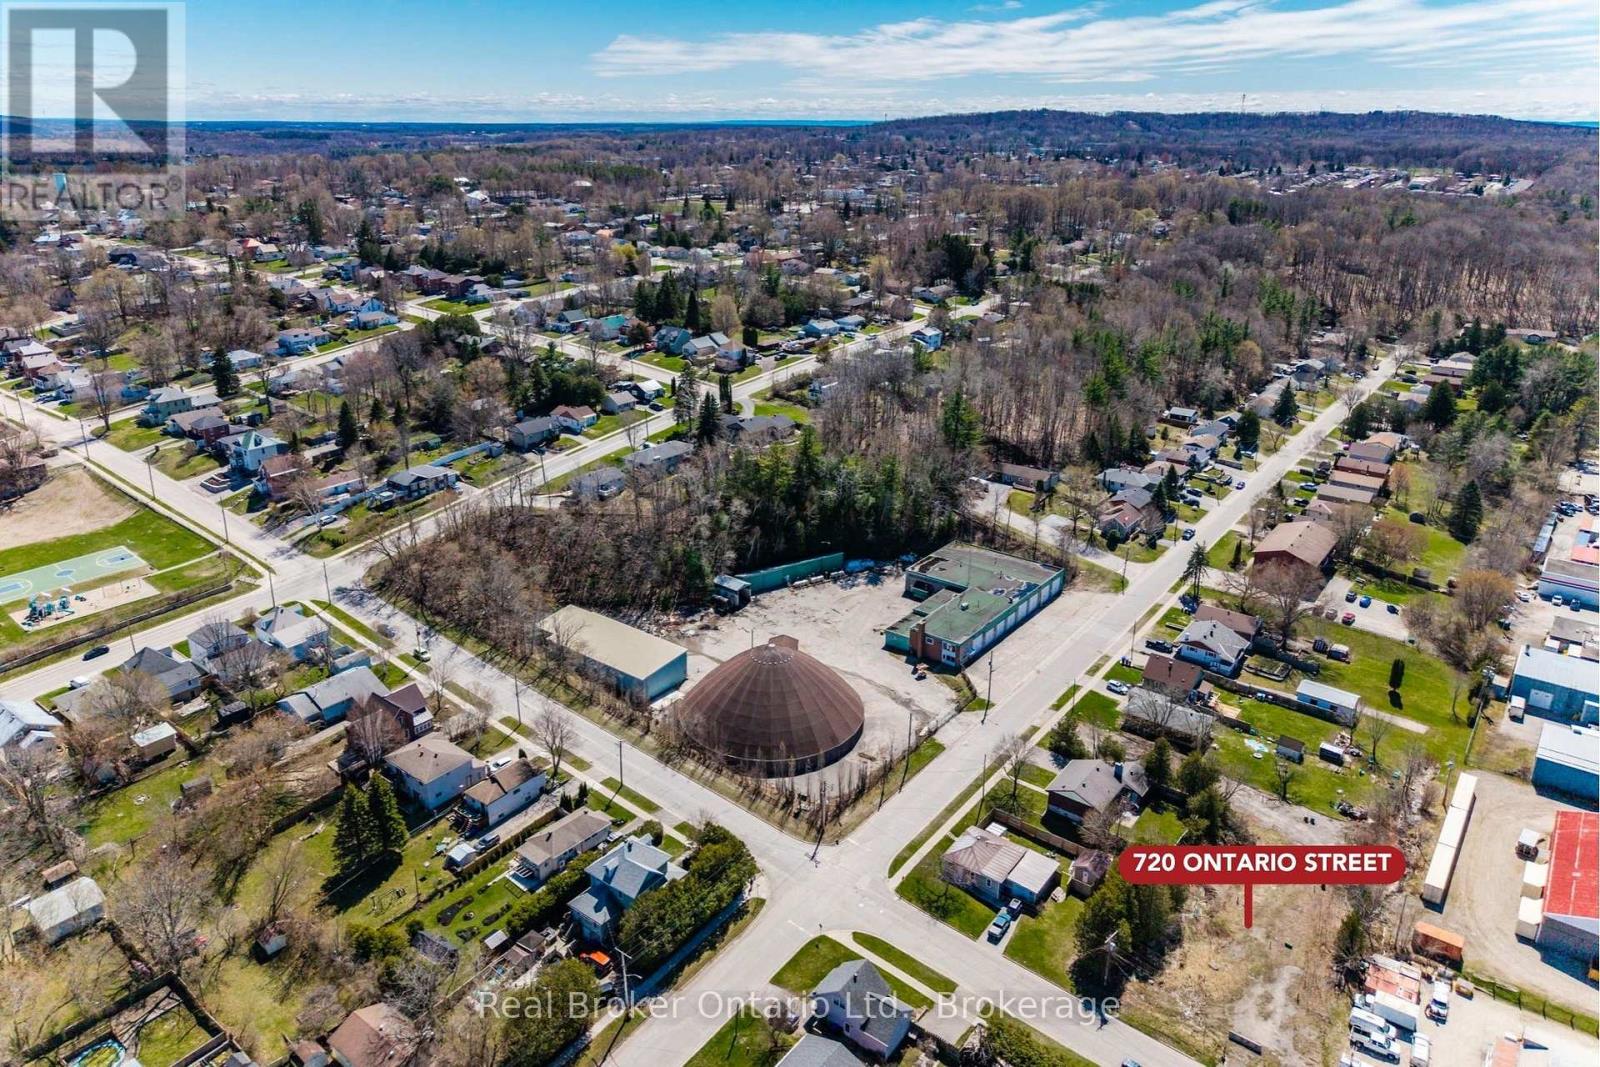
720 Ontario Street
Midland, Ontario
With R3 zoning in place, this site offers flexibility for residential development under the Town of Midland's zoning framework, supporting a range of housing forms that complement the existing neighbourhood character. Potential uses include a multi-unit residential building (subject to site plan and municipal approval) or creative infill solutions that maximize density on a serviced lot (municipal sewer available). The lot's configuration and location also present a severance opportunity - where municipal consent could facilitate division into two building lots (buyer to confirm feasibility with planning staff). Imagine detached homes, semi-detached units, townhomes, or a modest apartment building in this vibrant community! Buyers are encouraged to complete their own due diligence regarding zoning regulations, development charges, site servicing, environmental studies, and official plan policies. A truly unique infill parcel with multiple paths to value creation - bring your vision and development expertise! (id:36835)
Real Broker Ontario Ltd.