
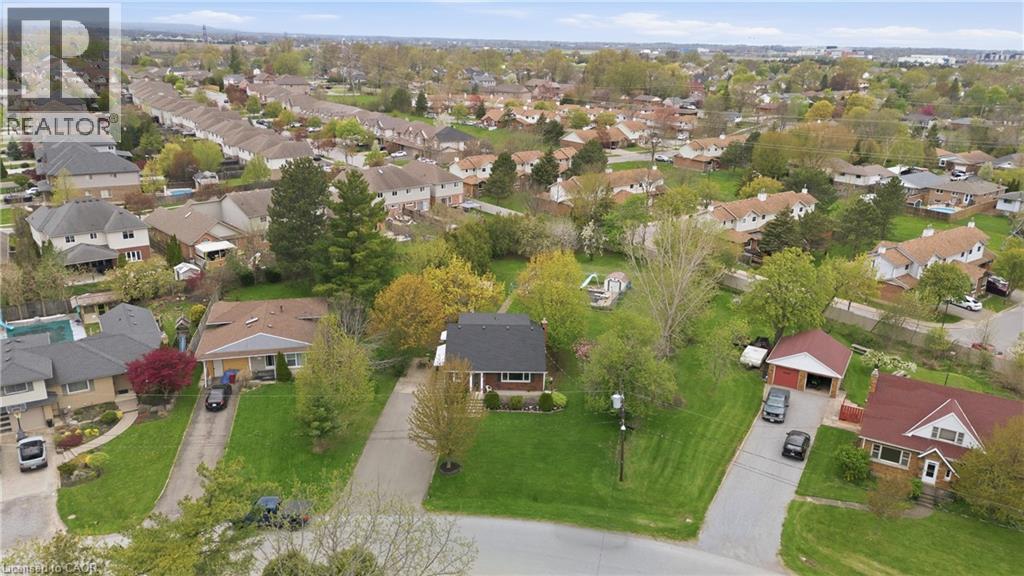
12 Valley Road
St. Catharines, Ontario
Lovingly Maintained by the Same Family for Over 50 Years! This cherished home is full of warmth, character, and countless memories - and now it's ready for its next chapter. Nestled on an impressive 84 x 193 ft lot in an amazing neighbourhood, the possibilities are truly endless. Whether you're dreaming of a garden oasis, future expansion, or simply enjoying the space as is, there's room for it all. Step inside and feel the welcoming atmosphere of a home cared for through the decades, now beautifully refreshed with new flooring, fresh paint, updated electrical and plumbing, new bedrooms, an updated bathroom, and a brand-new kitchen with never-used appliances. Sunlight pours through large windows, filling every room with natural light. Enjoy cozy nights in the family room by the gas fireplace, or step outside to relax and entertain on the new back deck. A separate entrance offers ideal in-law suite potential or extra flexibility for multi-generational living, while the long driveway provides plenty of convenient parking for family and guests. Located just minutes from schools, parks, shopping, and transit, this well-connected community offers both comfort and convenience. This is more than just a house - it's a place to make memories. Don't miss your chance to make it your own! (id:36835)
RE/MAX Escarpment Golfi Realty Inc.
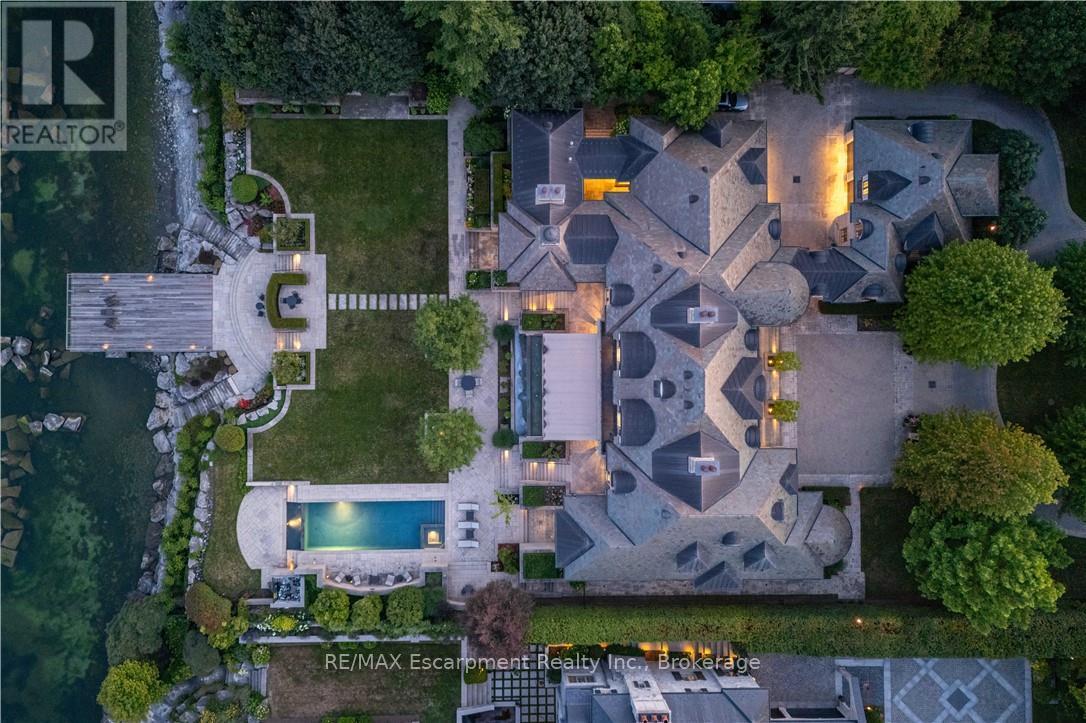
2054 Lakeshore Road E
Oakville, Ontario
2054 Lakeshore Rd. East is one of Oakville's finest lakefront estates.Situated on 1.6 acres & 166 ft of pristine shoreline, complete with deck & stairway access to the water. Designed by renowned architect Gren Weis & brought to life by the exceptional craftsmanship of Coulson Fine Homes.This magnificent 7-bdrm, 13-bath home spans an impressive 19,210 sq ft living space.Step into the grand formal entrance where limestone cast walls create a dramatic first impression serving as a prelude to the extraordinary spaces beyond.The residence showcases 12 ft ceilings on the main level, Brazilian walnut flooring thru-out & custom cabinetry adorns this remarkable home.The estate features an expansive living & dining rm w/breathtaking water views, perfect for intimate gatherings or grand celebrations.Step outside to the covered terrace where you can relax to the sounds of the "Bellagio" inspired fountains & waterfall.The gourmet open-concept kit.flows effortlessly into the fam.rm where water views & fp create a relaxed & comfortable space.The lower-level transforms into an entertainer's paradise, w/a state-of-the-art home theater, gym w/direct access to the infinity edge pool,steam room, golf simulator, wine cellar, billiards area w/rec room & catering kit.A private 2-bdrm nanny suite w/sep. entrance. Two laundry rooms .An elevator gives you convenient access to all 5 levels of this thoughtfully designed home.The outdoors offers multiple entertaining areas nestled within the manicured landscaped grounds, the lakefront deck & poolside.The power screened sunroom offers 3 season enjoyment.His & Hers double car garages to accommodate 4 vehicles w/additional parking for 20 more on the circular driveway & auxiliary prkng areas-perfect for hosting memorable events.This waterfront estate represents more than just a home it's a lifestyle statement and every detail is curated to create an environment of uncompromising luxury and comfort. LUXURY CERTIFIED. (id:36835)
RE/MAX Escarpment Realty Inc.
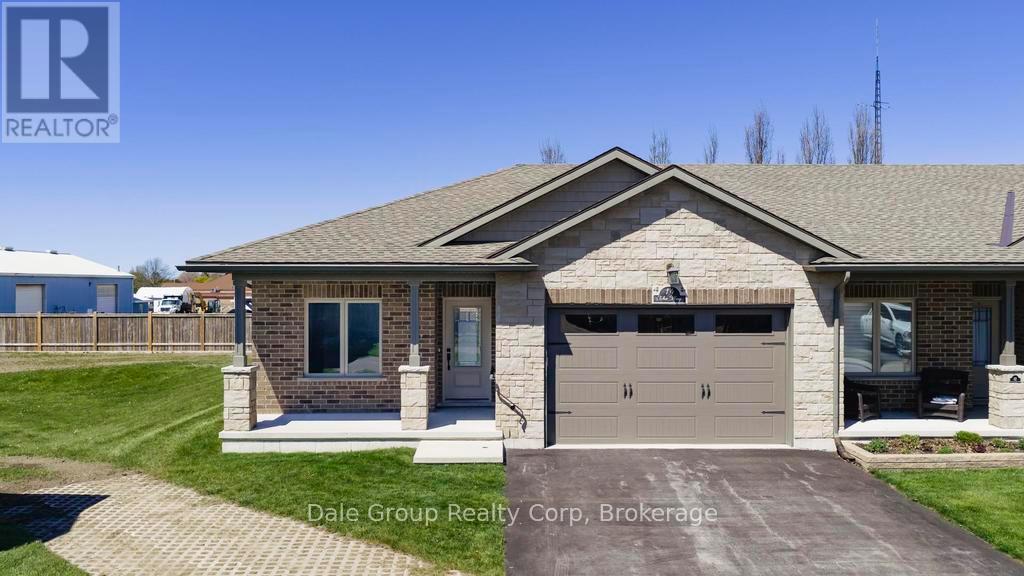
14 - 20 The Way
Goderich, Ontario
Nestled in the sought-after Dunlop Terrace community, this beautifully maintained end-unit bungalow townhome offers the perfect blend of comfort, convenience, and low-maintenance living in the heart of Goderich. Built by a reputable local builder, this thoughtfully designed home features an inviting open-concept layout ideal for both everyday living and entertaining. Bright and welcoming living and dining spaces flow seamlessly together with added light from the southern windows available only with this end-unit, while the functional main floor design offers everything you need on one level. The spacious primary bedroom includes a walk-in closet and private en-suite bathroom, while a versatile second bedroom provides the perfect space for guests, a home office, or hobby room. Main floor laundry room and an attached 1.5 car garage add to the ease and practicality of daily living. Step outside and enjoy your own private outdoor retreat with a covered front porch perfect for morning coffee and a backyard space ideal for relaxing summer evenings. Whether you are downsizing, retiring, or simply looking to simplify your lifestyle, this home offers exceptional comfort with minimal upkeep. Located in a quiet, safe neighborhood close to the YMCA, shopping, restaurants, schools, and other amenities, this move-in ready property allows you to enjoy the best of small-town living near the shores of Lake Huron. Condo living means snow removal and lawn care are professionally managed, giving you more time to enjoy everything beautiful Goderich has to offer. Condo Fees $230.00/mth which includes grass, snow. (id:36835)
Dale Group Realty Corp
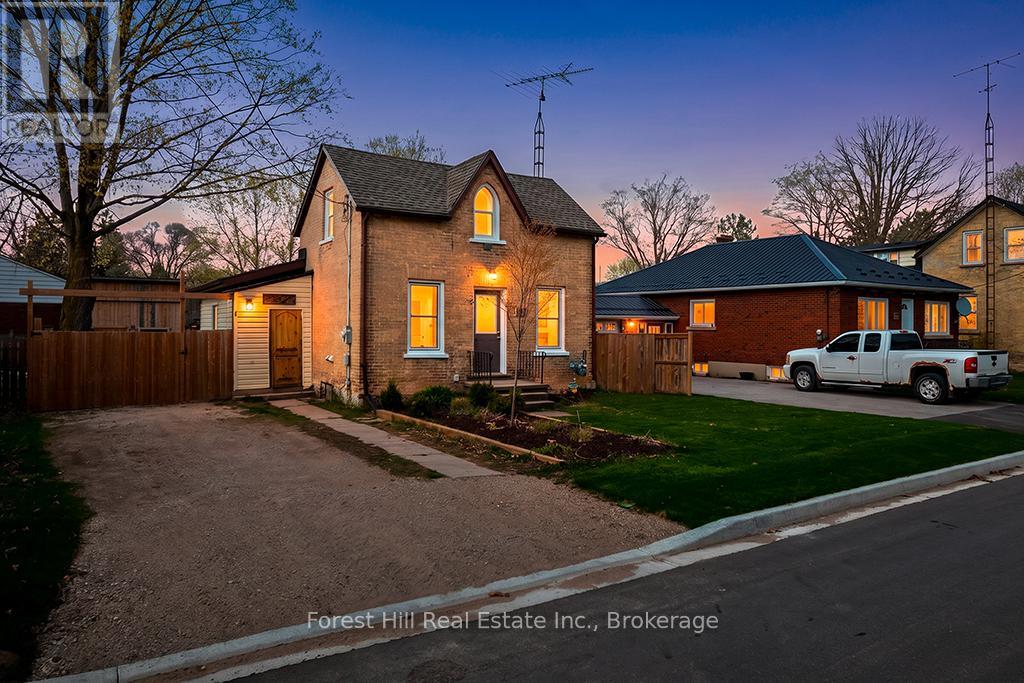
66 3rd Street Sw
Arran-Elderslie, Ontario
Located in the welcoming community of Chesley, this charming and well-cared-for 3-bedroom brick century home offers the kind of lifestyle buyers dream about-quiet streets, friendly neighbours, and the comfort of owning a detached home with space to enjoy. Just two blocks from downtown, you can walk to parks, riverfront trails, local shops, dining, schools, healthcare, and recreation. Whether you're buying your first home or looking to simplify into a more manageable lifestyle, this property offers warmth, flexibility, and peace of mind. Inside, character meets everyday comfort with a spacious updated layout, inviting living areas, and a functional eat-in kitchen ready for family meals or morning coffee. A main floor bedroom, laundry, and 3-piece bathroom create convenient one-floor living-ideal for retirees, guests, or those planning for the future. Upstairs, additional bedrooms and a second bathroom provide space for visiting family, hobbies, or a home office. Outside, enjoy your own private backyard retreat. The fully fenced lot features a partly covered deck, fire pit patio, vegetable garden, and a 2-storey powered shed (8' x 12') perfect for storage, tinkering, or creative projects. There is plenty of room for children, pets, gardening, and relaxing summer evenings under the stars. Parking for four vehicles adds everyday convenience. Recent updates include patio (2026), vinyl plank flooring (2025), gas stove (2024), improved insulation, kitchen/living room renovations, and the addition of the main floor 3-piece bathroom (2022). Enjoy the best of small-town living with easy access to Hanover, Owen Sound, Grey/Bruce recreation, and the beautiful Lake Huron beaches. A place to start your next chapter-or enjoy the one you've earned. (id:36835)
Forest Hill Real Estate Inc.
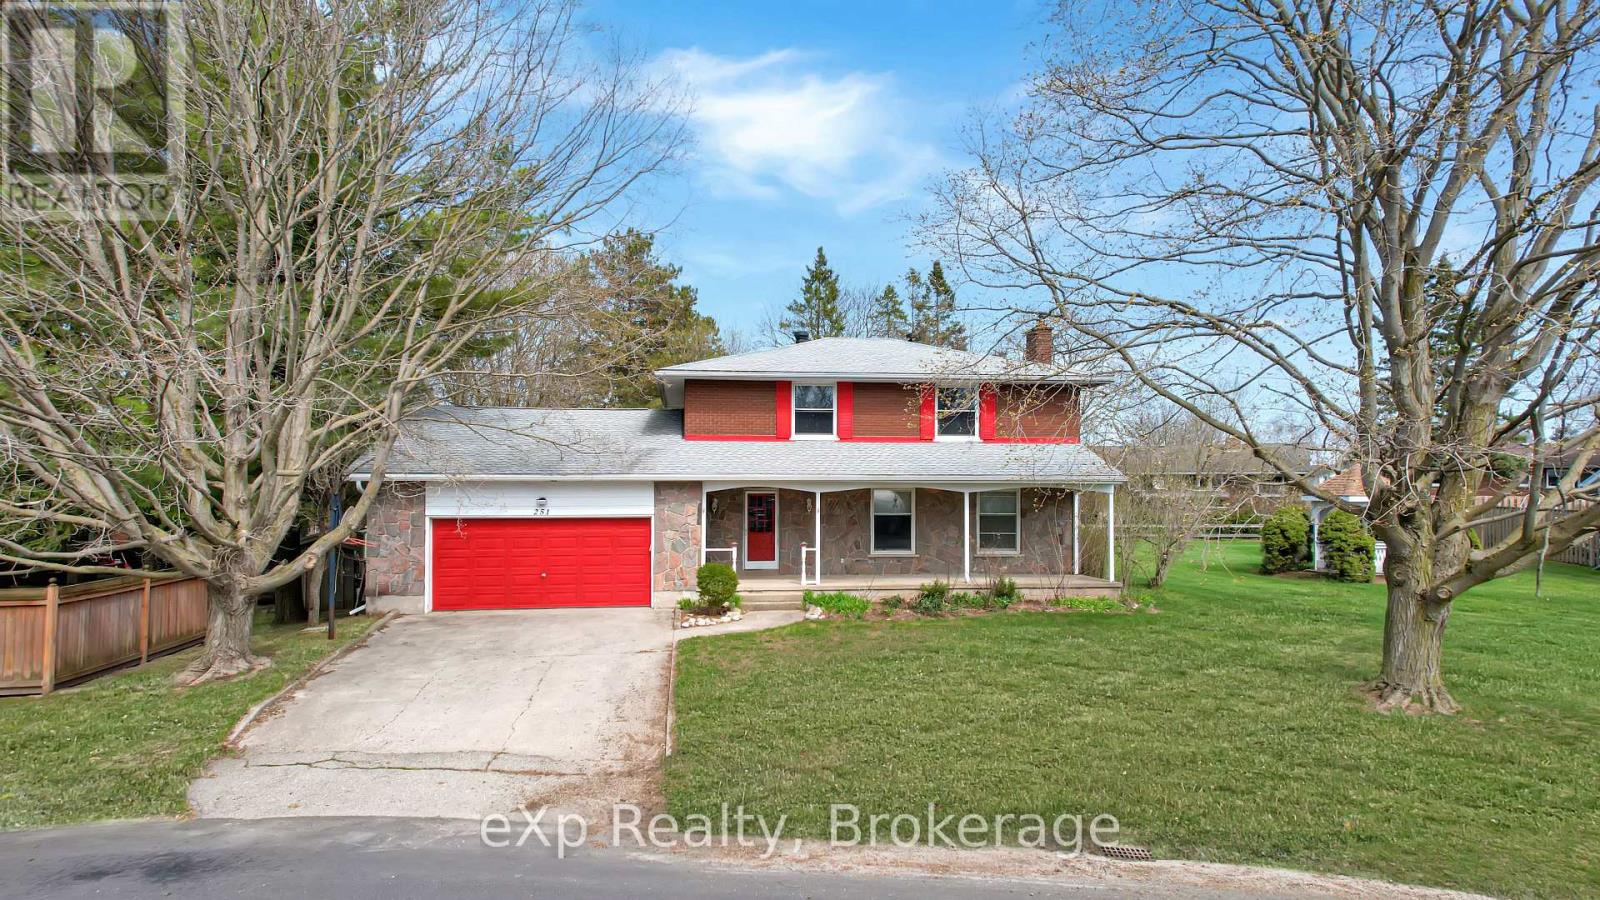
251 4th Avenue
Hanover, Ontario
Spacious two-storey home in a great area of Hanover, offering generous living space and a functional layout ideal for growing families. The main floor features bright principal rooms including a welcoming living room, separate dining area, spacious kitchen with ample storage, and a cozy family room with backyard access. Upstairs, you'll find large bedrooms with plenty of closet space, including a comfortable primary suite, along with flexibility for a home office or guest rooms. Located close to parks, schools, and amenities, this home combines space, comfort, and an excellent location. (id:36835)
Exp Realty
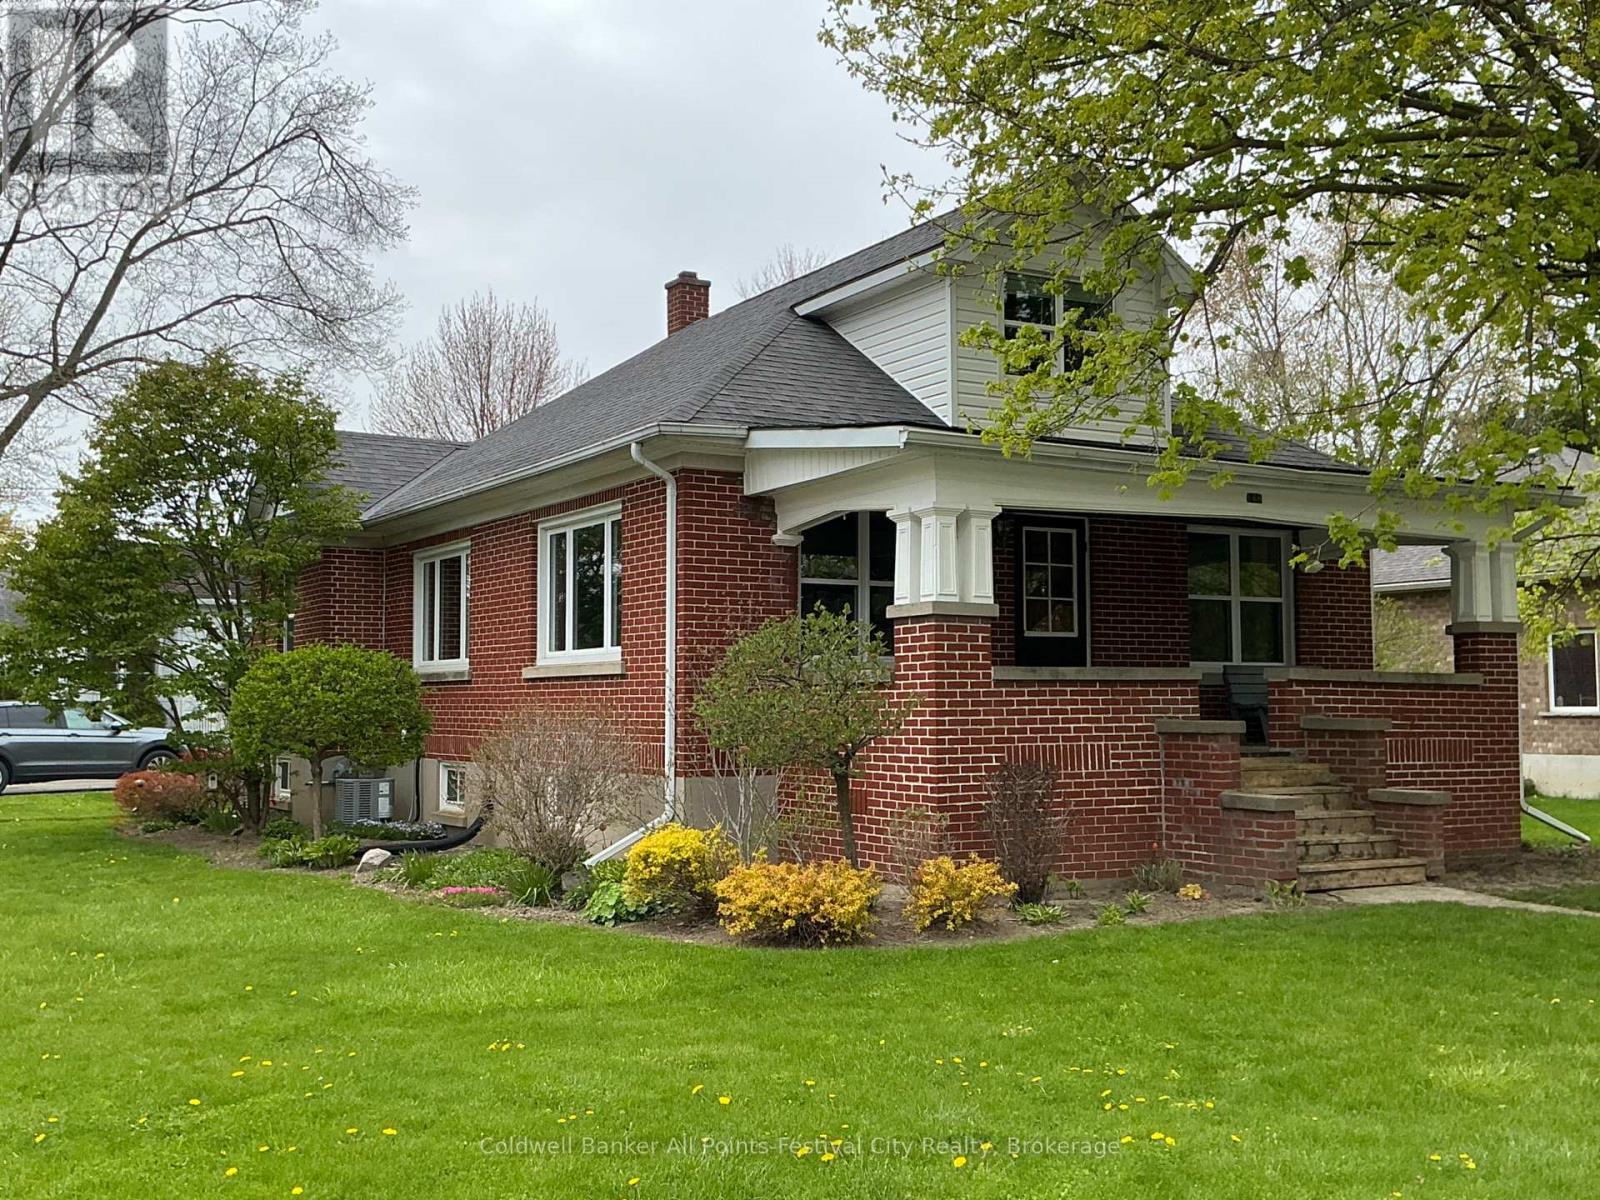
148 Wellington Street
West Perth, Ontario
Welcome to 148 Wellington Street in the heart of Mitchell. A solid brick home offering comfort, charm, and unbeatable location. Start your mornings on the cozy covered front porch, the perfect spot for coffee or relaxing while watching the town's parades pass by. Inside, you'll find a bright, open-concept layout that creates a warm and inviting atmosphere for everyday living and entertaining. The main floor features three well-sized bedrooms, while the upper level boasts a spacious primary bedroom retreat. Downstairs, the finished basement includes a convenient kitchenette, making it an excellent option for a granny flat, in-law suite, or additional living space. This home has been well-maintained, with original hardwood floors and a newer furnace and air conditioning, providing peace of mind year-round. Situated on a large corner lot, the property also includes a detached two-car garage - ideal for the car enthusiast or the ultimate man cave or she shed. Location truly sets this home apart - just half a block from the ball diamonds and arena, and a short walk to Mitchell's vibrant downtown core. A fantastic opportunity to enjoy small-town living with everything right at your doorstep. Call for your private showing today. (id:36835)
Coldwell Banker All Points-Festival City Realty
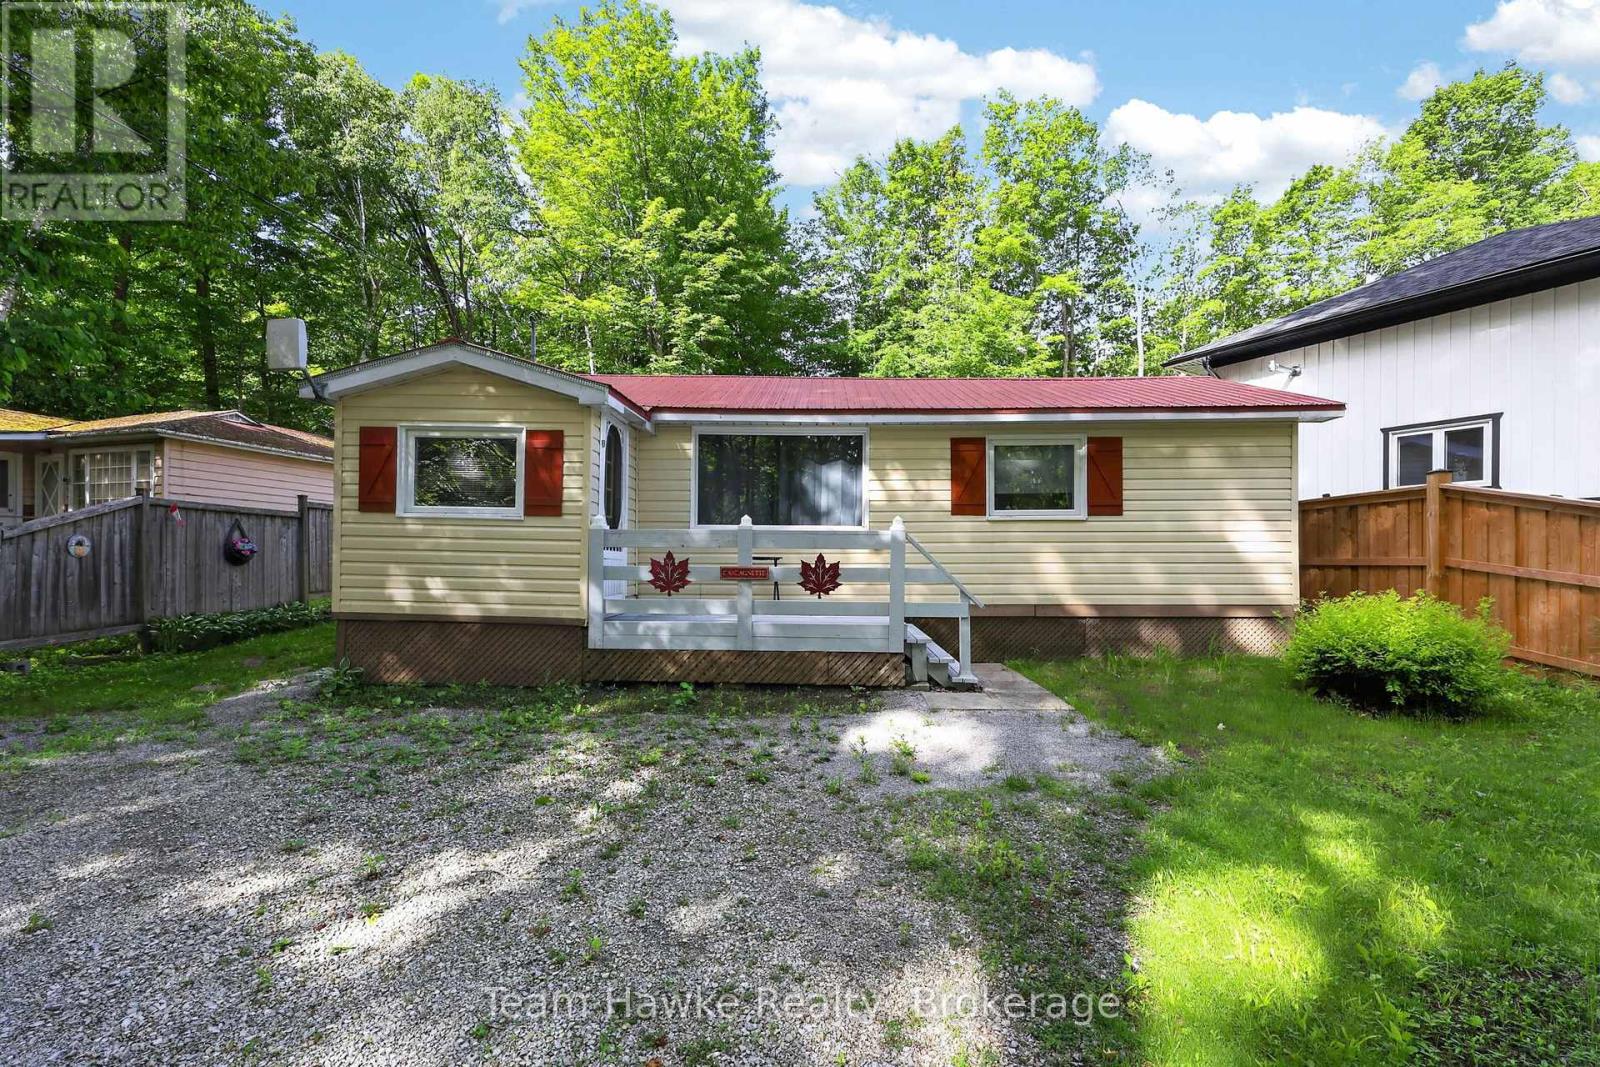
48 Mcarthur Drive
Penetanguishene, Ontario
Location, location! This Charming turn key, open concept cottage, located in prestigious waterfront community, is within minutes walk to nearby beach and minutes drive to all amenities. This cottage featuring, 2 propane fireplaces, drilled well, septic and a metal roof, would make an easy conversion to year round living. Additional features include seasonal water view from the front deck, deep 175ft lot with privacy galore, perennial gardens, and outdoor shop/bunkie. This property is being sold turn key with all items on the inside and exterior of the property being included. A slice of heaven, at an affordable price!! Do not miss out!! (id:36835)
Team Hawke Realty
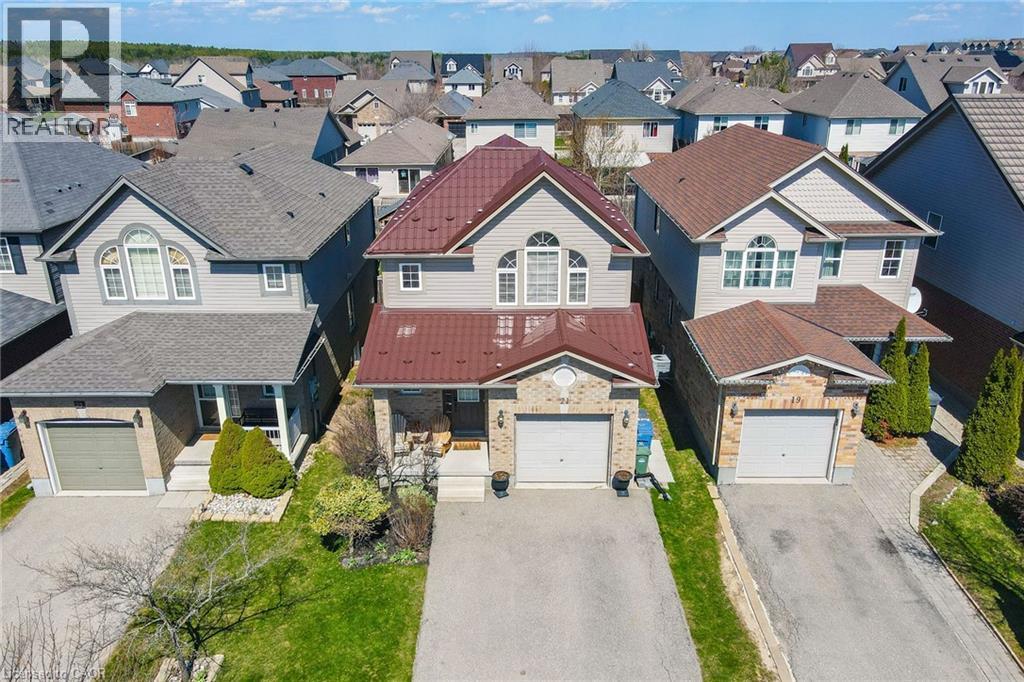
21 Mullin Drive
Guelph, Ontario
Welcome to this fabulous 2-storey home located in the Victoria North neighbourhood, in Guelph, just minutes from Guelph Lake where you will find camping, hiking, and swimming at the beach. For those with children involved in sports, the Guelph Lake Sports Fields is just around the corner. Freshly painted throughout and updated with new light fixtures, and switches this place is move in ready. An open concept main floor features a combined dining room/kitchen open to the living room that spans the width of this home. A sliding door leads out to a deck surrounded by greenery for your privacy. A pergola at the back of the yard provides a sun shaded space for children or your own enjoyment. The second floor has 3 generous size bedrooms and two 4-pc bathrooms. The large primary bedroom has a vaulted ceiling adding an architectural feature to this room. Wall to wall closets and a 4-pc ensuite complete this space. The other 2 bedrooms are generous with large closets and windows. Gleaming hardwood and engineered hardwood flooring flows throughout these two floors. In the basement you will find an open-concept recreation room with lots of windows. A 2-pc bathroom is located on this level for your convenience. The utility/laundry room is spacious and provides tons of storage for seasonal items. From 21 Mullin Drive, you are only a short 7-minute drive along Woodlawn Rd E to big box stores and restaurants or an 18-minute ride to Stone Road Mall. (id:36835)
Right At Home Realty
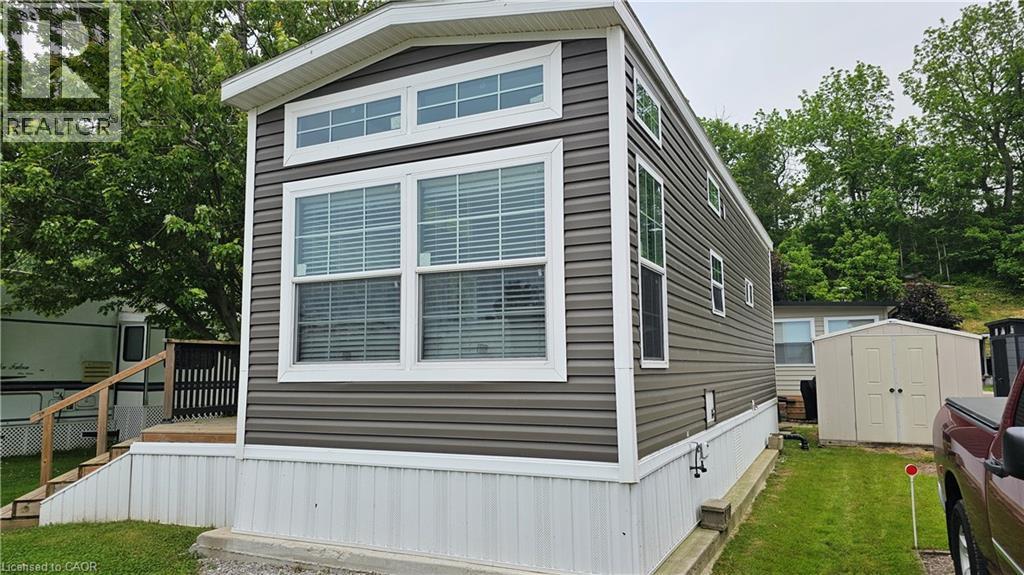
274 Front Road Unit# 51
St. Williams, Ontario
Modern, move-in ready seasonal retreat at Collins Harbour Marina Resort. This well-maintained unit offers a bright, open-concept layout with high ceilings and large windows that fill the space with natural light. The stylish kitchen features stainless steel appliances, a centre island, and plenty of storage, making it both functional and inviting. The comfortable living area includes a tray ceiling and electric fireplace, creating a cozy atmosphere for relaxing after a day outdoors. Step outside to a spacious 10’ x 33’ deck, ideal for entertaining or enjoying quiet evenings in this peaceful marina setting. Located in picturesque Port Rowan, Collins Harbour offers a seasonal lifestyle from April 15 to October 15, featuring a pool, rec hall, playground, and boat access, including a boat slip for the 2026 season. Seller may be willing to consider vendor financing for qualified purchasers. A great opportunity to enjoy low-maintenance living near the water in one of Norfolk County’s most desirable seasonal communities. (id:36835)
RE/MAX Erie Shores Realty Inc. Brokerage
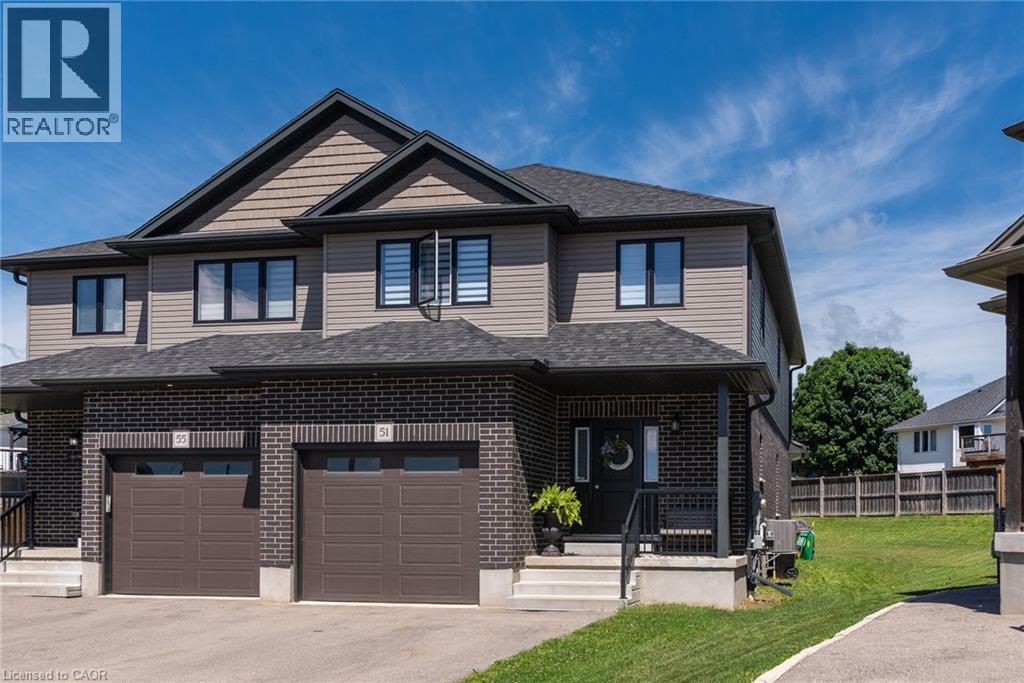
51 Crab Apple Court
Wellesley, Ontario
Welcome to 51 Crab Apple Court in the beautiful town of Wellesley! This impressive 1,945 sq. ft. semi-detached home shows like new and is situated on a large pie-shaped lot in a quiet court location. Perfect for families, investors, or those seeking rental income potential, this home offers a spacious open-concept main floor featuring 9-foot ceilings, luxury plank flooring, abundant natural light, and a modern kitchen with stainless steel appliances and stylish cabinetry. The extra-wide staircase, main-floor laundry, and extra-deep garage add both comfort and convenience. The second floor features three generously sized bedrooms and a modern 5-piece main bathroom with double sinks. The primary bedroom includes a luxurious 3-piece ensuite with a glass standing shower. The unfinished basement presents excellent potential for a future legal secondary suite, with a bathroom rough-in, large windows, high ceilings, and an efficient layout. The furnace and water heater are conveniently located in the corner, while the basement staircase is ideally positioned along the wall, maximizing future development possibilities. Don't miss this exceptional opportunity to own a beautiful home in one of Wellesley's most desirable neighbourhoods. Whether you're looking for a family home or an investment property with income potential, this property is a must-see! (id:36835)
Century 21 Green Realty Inc
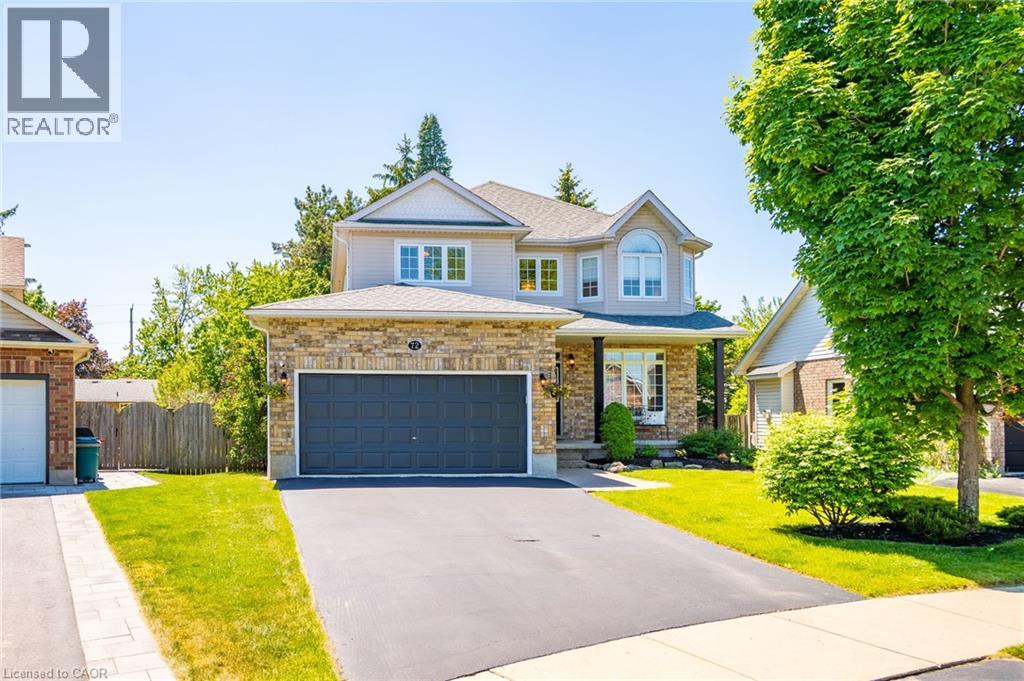
72 Beardmore Crescent
Acton, Ontario
Welcome to this meticulously maintained home at 72 Beardmore Crescent in the beautiful town of Acton, in a very desirable neighbourhood built by Finaro Homes. Here you can walk to shopping, Acton Community Arena and GO Station. As you enter the home your welcomed by 9’ Main floor ceilings, a Clear storey open to above and the many updates that have been recently done such as: painted throughout in a designer neutral colour, kitchen cabinets updated, new quartz counter top and matching waterfall backsplash, 2nd floor bathrooms updated with quartz counter tops, new lighting, undermount sinks, new carpet on the 1st and 2nd floor. Exterior updates include: deck stained, driveway sealed, front pillar posts wrapped, caulking replaced. The basement with nearly 9’ ceilings, has 2 more bedrooms one being used as a den, the other an office. To complete the space a storage room accompanies the spacious Rec Room awaiting your finishing touches with large above grade windows and a 3pc Bathroom Rough-in. Outside you will find plenty of parking for 2 cars in the garage and 4 on the driveway. The private, fully fenced backyard has a freshly stained deck for outdoor entertaining with access to the eat-in kitchen. (id:36835)
Right At Home Realty
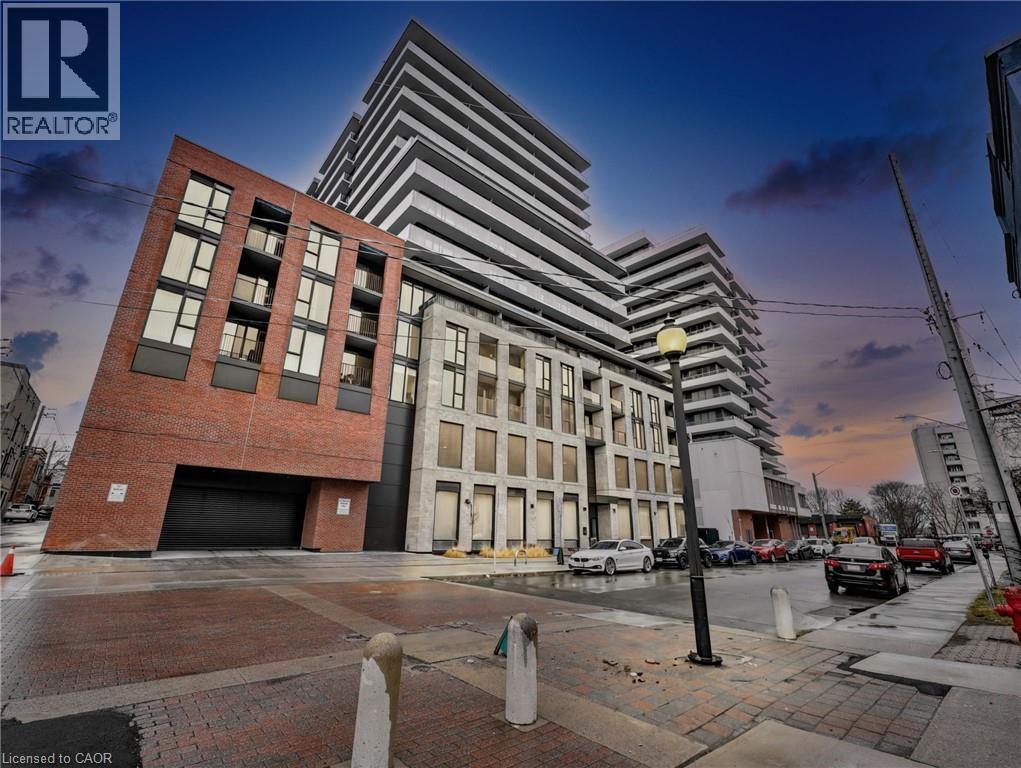
1 Jarvis Street Unit# 726
Hamilton, Ontario
Located in the heart of downtown Hamilton, this newly built (2024) condominium offers immediate access to all the amenities and dynamic city lifestyle you desire. This one bedroom plus den, features a bright and spacious layout adorned with exquisite modern finishes. The sleek laminate flooring extends throughout the space, leading to a stunning kitchen equipped with contemporary cabinetry, built-in stainless steel appliances, elegant quartz countertops and backsplash. The open-concept living room boasts large windows and a walkout to an expansive balcony that showcases breathtaking views. The generously sized primary suite includes a substantial closet and floor-to-ceiling windows that floods the room with natural light. The stylish four-piece bathroom features porcelain flooring, a custom-designed vanity, quartz countertop, with an under mount sink. Additionally, there is a versatile den that can serve as a home office, nursery, or more. Building amenities include gym/fitness center & lounge. Situated a short distance to McMaster University, Mohawk College, St. Joseph's Hospital, public transit, shopping, restaurants, and much. Conveniently located with easy access to Hwy 403, QEW, Red Hill Valley Parkways, West Harbor, and Hamilton GO. Book your showing today (id:36835)
Michael St. Jean Realty Inc.