
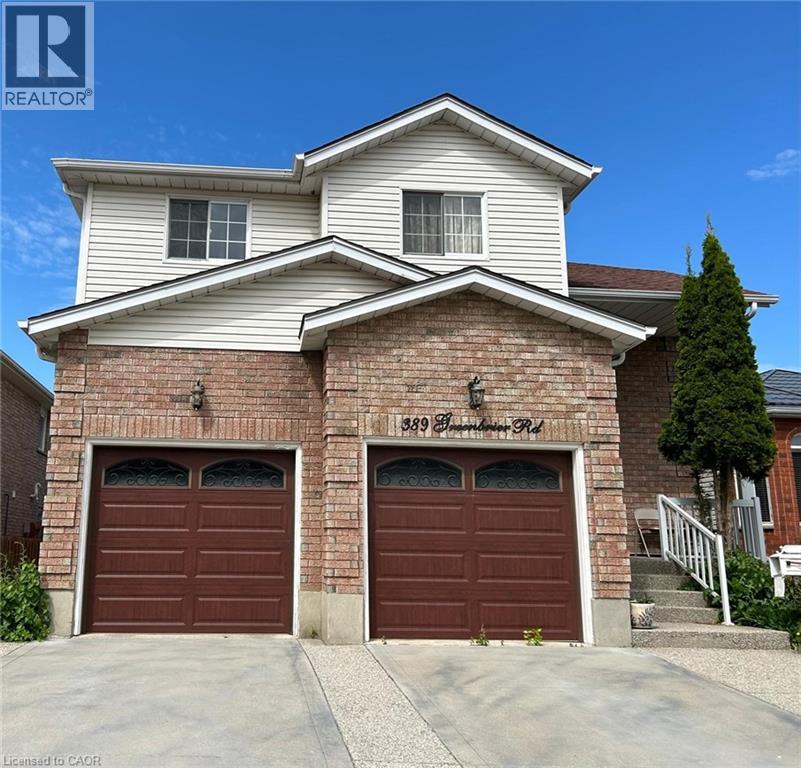
389 Greenbrier Road Unit# Main
Cambridge, Ontario
Spacious & Well Kept 3 Bedroom Main/Upper Level Home In East Galt!! Located in East Galt, this three bedroom main/upper floor unit is sure to impress!! Featuring an open concept main level with plenty of natural lighting, a bright and spacious kitchen with plenty of storage, and even a balcony off of the dining area! Upstairs features three sizable bedrooms, along with a full bathroom. The backyard space is also perfect for enjoying your summer! 3 Bedrooms 1.5 Bathrooms 4 Appliances (Fridge, Stove, Microwave, Dishwasher) Shared Laundry (Included) Full Kitchen W/ Plenty Of Storage Space Open Concept Main Floor Eat-In Dining Area Backyard Patio Space (Fully Fenced) Family Oriented Neighbourhood 2 Car Parking Garage Space Included Rent plus 70% of Utilities *** Available August 1st, 2026! *** ***See sales brochure below for showing instructions*** (id:36835)
Vancor Realty Inc.
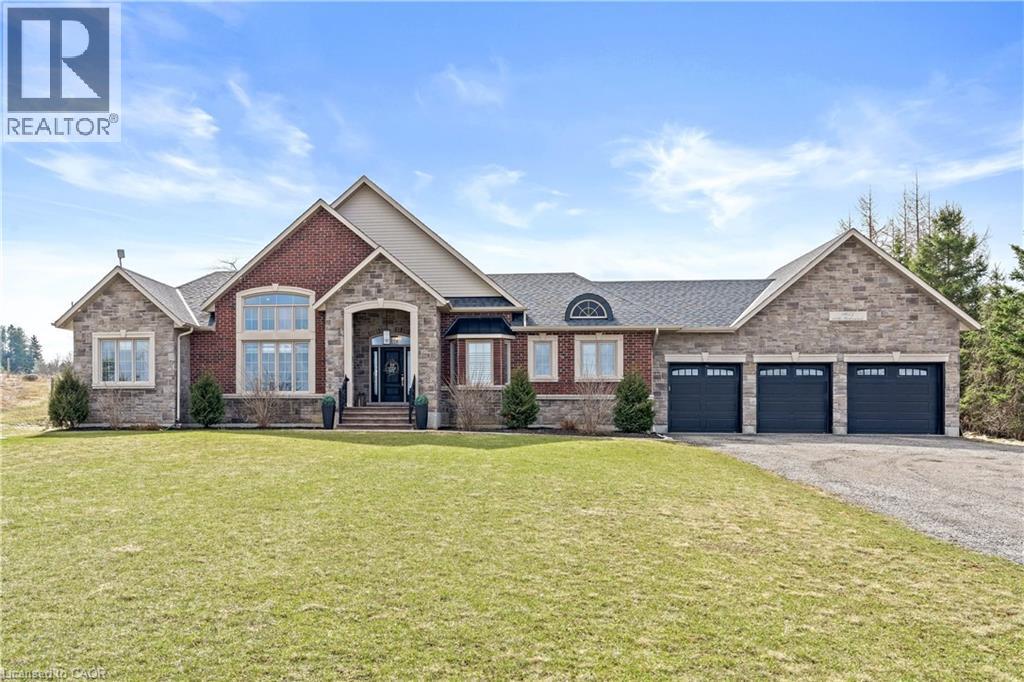
9677 Tenth Sideroad
Erin, Ontario
Nestled on a stunning 1.137 acres, this distinguished bungalow presents over 4,000 square feet of beautifully finished space, showcasing superior craftsmanship and exquisite finishes. Upon entering, you will be captivated by the open-concept that unveils a breathtaking vaulted ceiling illuminated by designer pot lights that create an atmosphere of refined elegance. The grand, chef-inspired kitchen is adorned with exquisite cabinetry, a statement centre island with breakfast bar, luxurious granite countertops and a suite of premium appliances. The walk-in pantry is an extension of the kitchen and provides ample storage for dry goods, small appliances and kitchen essentials. The great room is a beautifully designed space that blends warmth with sophistication. A dramatic floor-to-ceiling fireplace serves as the focal point, while custom built-in cabinetry and floating shelves are perfect for curated décor and everyday living. The dining room is defined by its soaring vaulted ceiling and expansive windows that flood the room with natural light. Three generously appointed bedrooms offer unrivaled space with sophisticated blackout blinds for ultimate comfort. The elegant primary suite features a lavish ensuite with indulgent heated flooring and spacious walk-in closet. A generously sized office has been gracefully transformed into a private ladies’ dressing suite. The lower level elevates the home’s sense of refined versatility, revealing an additional bedroom, a family room designed for relaxation and a full bath. The rear exterior unveils a beautiful covered porch with ambient pot lighting - an intimate setting perfect to savour your morning coffee or indulge in an evening glass of wine. A heated triple car garage is thoughtfully designed to accommodate a vehicle lift. Gracefully set on a private, serene parcel, 9677 Tenth Sideroad is a rare offering where timeless elegance meets modern enhancements, all enveloped in a tranquil setting! (id:36835)
RE/MAX Real Estate Centre Inc.
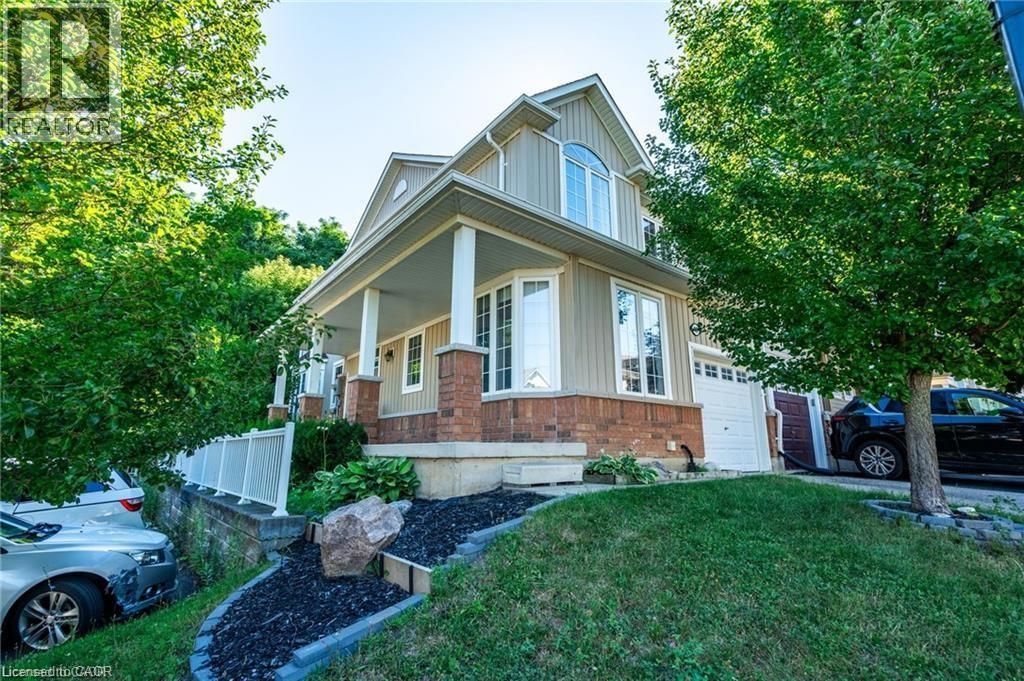
21 Diana Avenue Unit# 45
Brantford, Ontario
Welcome to one of the most desirable locations in the complex—this beautifully maintained end unit offers exceptional space, comfort, and privacy. Step onto the large, covered front porch and into the interior featuring newer carpeting throughout. The main level boasts a bright, spacious eat-in kitchen with stainless steel appliances, perfect for family meals or entertaining. The open-concept living and dining area—easily used as a large great room—features sliding doors leading to a fully fenced backyard, ideal for children to play or for summer gatherings. A convenient powder room and direct inside access to the garage complete the main floor. Upstairs, you'll find a generous primary suite with a walk-in closet and a private 3-piece ensuite. Two additional well-sized bedrooms and a full 4-piece bathroom round out the second level. This is a rare opportunity to lease a move-in-ready home in a well-maintained and quiet community. A must-see for families or professionals seeking space and convenience. August 1st possession available. Ideally looking for a 1+ year term. Tenant pays hydro, water, gas & internet. No smoking and no pets. Looking for AAA+ tenants. (id:36835)
RE/MAX Escarpment Golfi Realty Inc.
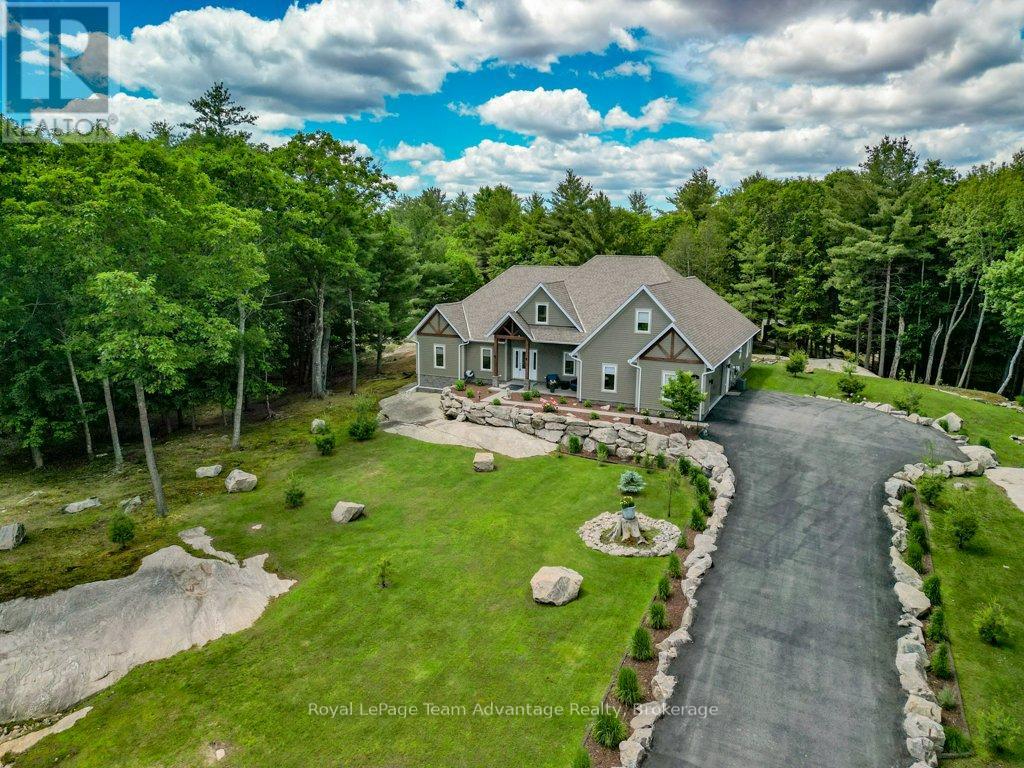
9 George Hunt Memorial Drive
Mcdougall, Ontario
Welcome to 9 George Hunt Drive in McDougall, where thoughtful design, quality craftsmanship and an incredible golf course setting come together. Views of the Parry Sound Golf & Country Club, this newer-built home offers the privacy, space and easy lifestyle so many buyers are looking for. A welcoming foyer with a large closet leads into the heart of the home. The open-concept living room is filled with natural light with beautiful views stretching through the sunroom and out to the deck - an ideal spot to enjoy your morning coffee or unwind at the end of the day. The kitchen was designed with gathering in mind. A large island, walk-in pantry, quality finishes and seamless connection to the dining area make it equally suited for everyday living and entertaining family and friends. The primary suite is a space you'll look forward to retreating to, complete with a spacious walk-in closet and a beautifully finished ensuite featuring double vanities, a private water closet, a jacuzzi tub and a glass walk-in shower. The home's layout is both practical and private. Two additional bedrooms and a full bathroom and a den/office are tucked away on the opposite side of the home while the laundry room, convenient two-piece powder room and inside entry from the attached double garage add to the home's everyday functionality. Upstairs, the loft provides flexible space to fit your lifestyle. Whether you need a guest retreat, gym, playroom or creative space, it's ready to adapt as your needs change. Outside, the care and pride of ownership continue. Beautifully landscaped gardens, natural rock accents, multiple sitting areas, a fire pit, a storage shed and a paved driveway. Perfectly located just minutes from Georgian Bay boat launch, Nobel Beach, walking, ATV and snowmobile trails and Parry Sound's shops and amenities. The ideal balance of recreation, convenience and peaceful living. (id:36835)
Royal LePage Team Advantage Realty
17 Hunter Drive
Seguin, Ontario
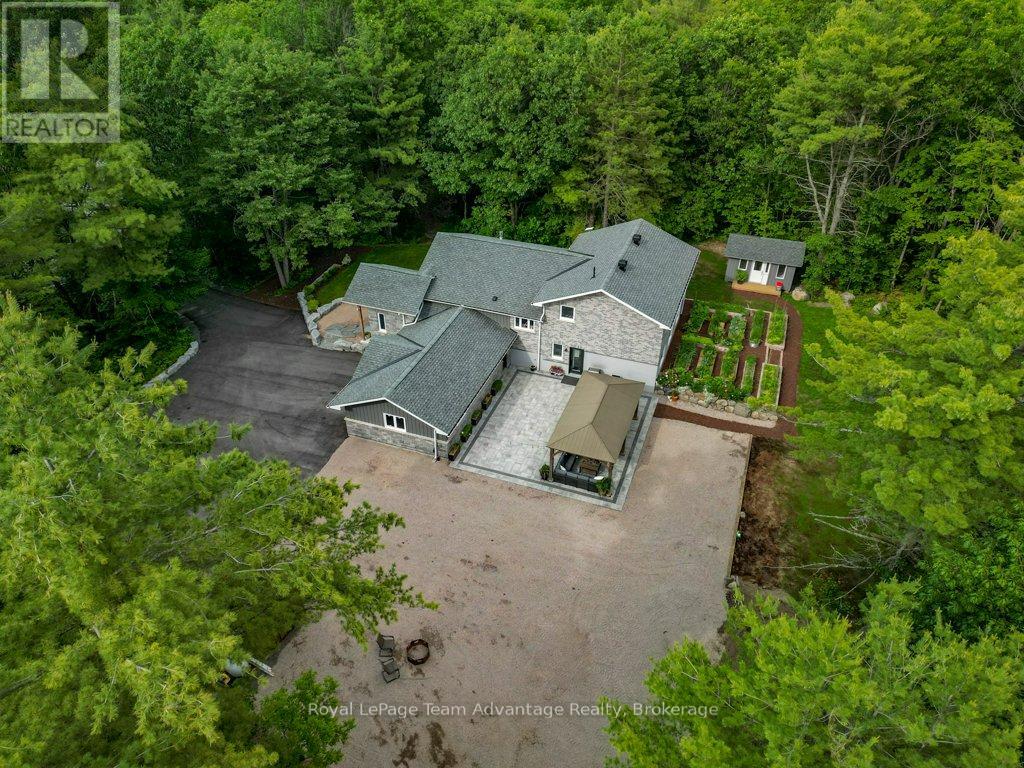
Welcome to 17 Hunter Drive. Located in a desirable area just minutes from Parry Sound, this beautifully renovated home offers the perfect balance of convenience, privacy, and space. The open-concept main living area seamlessly connects the kitchen, dining, and living spaces, creating a natural hub for everyday living and entertaining. The kitchen combines style and function with quartz countertops, premium appliances, a Bosch refrigerator, a six-burner Thor propane stove, and a convenient pot filler. The adjoining living room is warm and inviting, anchored by a stunning stone propane fireplace that creates the perfect gathering place year-round. Upstairs, you'll find three comfortable bedrooms and a beautifully appointed bathroom featuring double sinks, a soaker tub, and a glass walk-in shower. The fully finished walk-out lower level adds exceptional flexibility, offering space for a family room, home office, gym, hobby room, or media area. Walk directly onto the partially covered stone patio, ideal for summer barbecues, evening fires, or simply relaxing outdoors. Outside, the paved circular driveway provides easy access and ample parking for multiple vehicles, boats, RVs, or recreational equipment. A built-in gazebo creates another inviting outdoor living space, while additional storage sheds help keep everything organized. Thoughtful upgrades extend well beyond the finishes, including a heat pump with propane backup, updated plumbing and electrical, plus an ERV ventilation system with whole-home dehumidification for year-round comfort and efficiency. Thoughtfully rebuilt and extensively renovated, this is a home designed for real life-whether you're enjoying busy weekdays, hosting family gatherings, or simply appreciating the comfort of a move-in-ready property in an exceptional location. (id:36835)
Royal LePage Team Advantage Realty
7 Mabelle Avenue Unit# Ph07
Toronto, Ontario
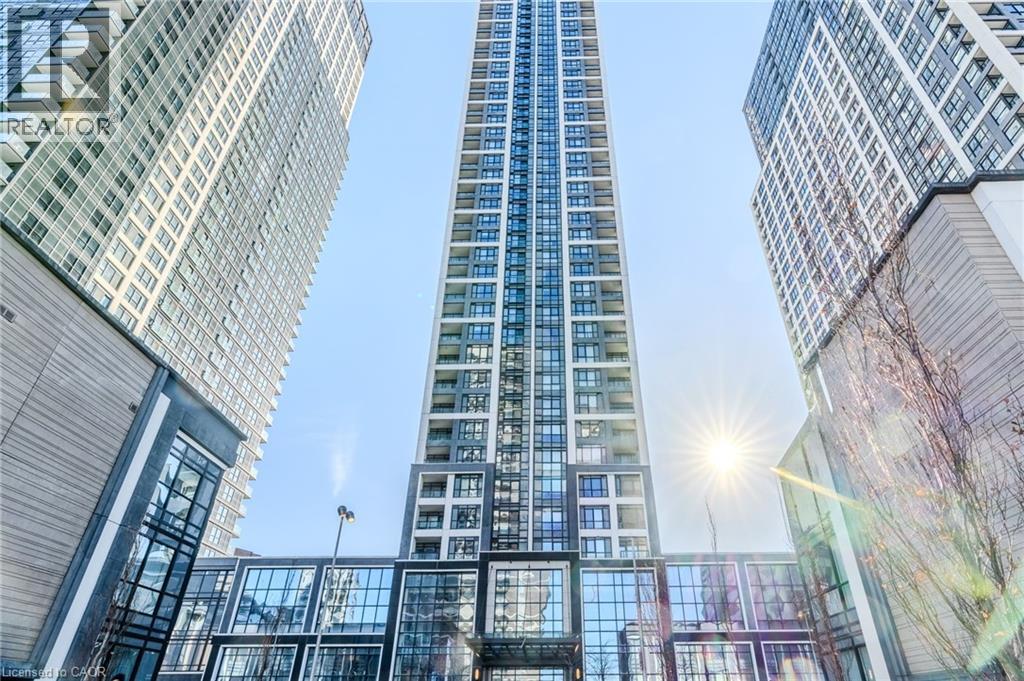
Stunning Penthouse Living With Breathtaking Views! Experience elevated urban living in this beautifully renovated 2 bedroom plus den and 2 bathroom penthouse perched on the 47th floor. Spanning approximately 750 sq. ft., this bright and modern suite features elegant light-toned flooring and a thoughtfully designed layout that maximizes space and comfort. Enjoy unobstructed, panoramic views of Lake Ontario and the Toronto skyline from your private vantage point - perfect for morning coffee or evening relaxation. The sleek kitchen and open-concept living area are ideal for both entertaining and everyday living, while the versatile den offers the perfect space for a home office or guest area. Residents have access to an impressive suite of amenities, including a state-of-the-art fitness centre, games room, entertainment lounge, and a dedicated kids zone. The buildings grand lobby rivals that of a luxury hotel, offering a truly upscale living exeprience. (id:36835)
Keller Williams Edge Realty
540 King Street E Unit# C7
Hamilton, Ontario
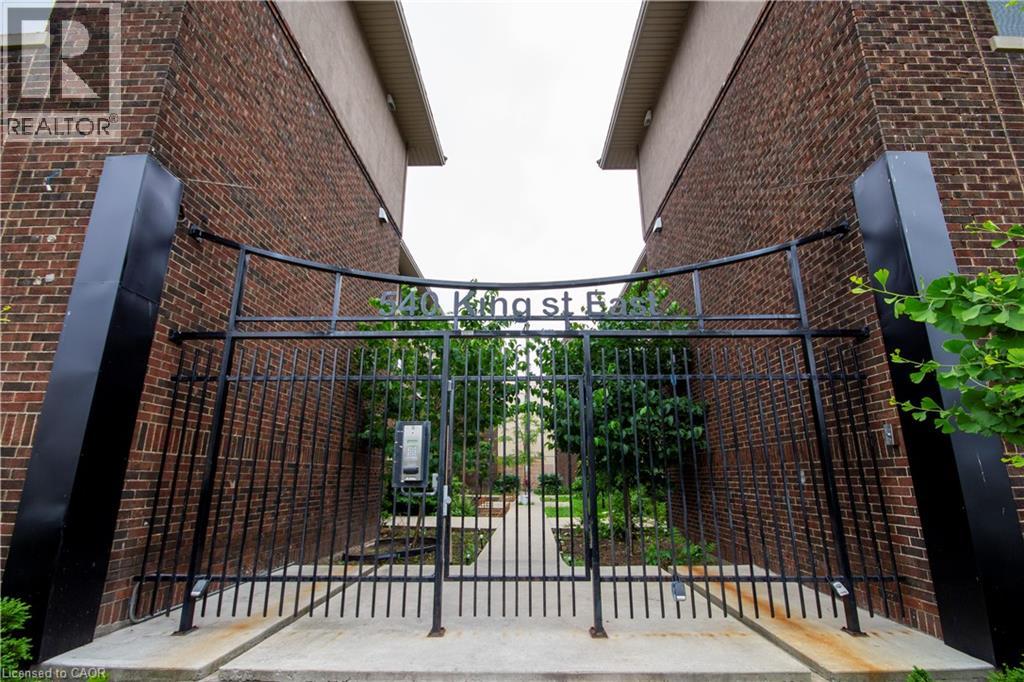
Thoroughly updated two bedroom apartment in a convenient Hamilton location! 540 King Street East is located within walking distance to numerous grocery options, local restaurants, and public transit for connectivity. This thoughtfully configured unit features a beautiful kitchen offering quartz countertops, a stylish backsplash, and stainless steel appliances including a dishwasher. Both of the bedrooms receive ample natural light throughout the daytime via the windows, and offer closet space for storage. Enjoy the convenience of in-suite laundry and the comfort of in-unit controlled air conditioning! No on-site parking available. Tenant to pay utilities. (id:36835)
Corcoran Horizon Realty

29 Hope Drive
Northern Bruce Peninsula, Ontario
Close your eyes, listen to the gentle sound of the water lapping along the shore, the loons across the lake and the laughter of family. Enjoy life lakeside on this 1.1-acre private retreat. Offering 130ft. of waterfront on an inland lake, perfect for kayaking, swimming or non-motorized boats. Soak in the sunshine or relax in the shade on the covered deck. This 1500sq.ft. home or cottage offers year-round living opportunity. Featuring 3 bedrooms and 1.5 bathrooms. A large mudroom welcomes you in with laundry, tub sink and closet. A 2Pc bathroom offers ease of access from the lake. A large open concept living space consists of a renovated kitchen, dining area with walkout and a spacious living room - accentuated by the 13ft. high vaulted ceiling. Enjoy easy-care laminate flooring, large patio doors and solar tubes for additional natural light. The upper level offers a primary bedroom with walkout to the deck, 4Pc bathroom and two additional spacious bedrooms. Plenty of space for the family to gather. The walk-out basement offers an additional 640sq.ft of space along with additional partial height storage / utility. Enjoy peace of mind with a UV water treatment system. Outside, the impressive 30ft. X 40ft. detached garage awaits - perfect for storage of toys, to explore hobbies or use as a workshop. Featuring a drive-through option, perfect for all-season toys, concrete floor, vinyl siding and metal roof. The property is sited nearby access to the waters of Georgian Bay (Dyers Bay) and the Bruce Trail. Hiking, cycling, boating or fishing - there is something for everyone to do! Visit Tobermory or Lion's Head for access to shops, amenities and further recreational activities. Whether looking for a lakeside home, cottage or investment opportunity - come explore Shouldice Lake! (id:36835)
RE/MAX Grey Bruce Realty Inc.
1202 Three Brothers Drive
Algonquin Highlands, Ontario
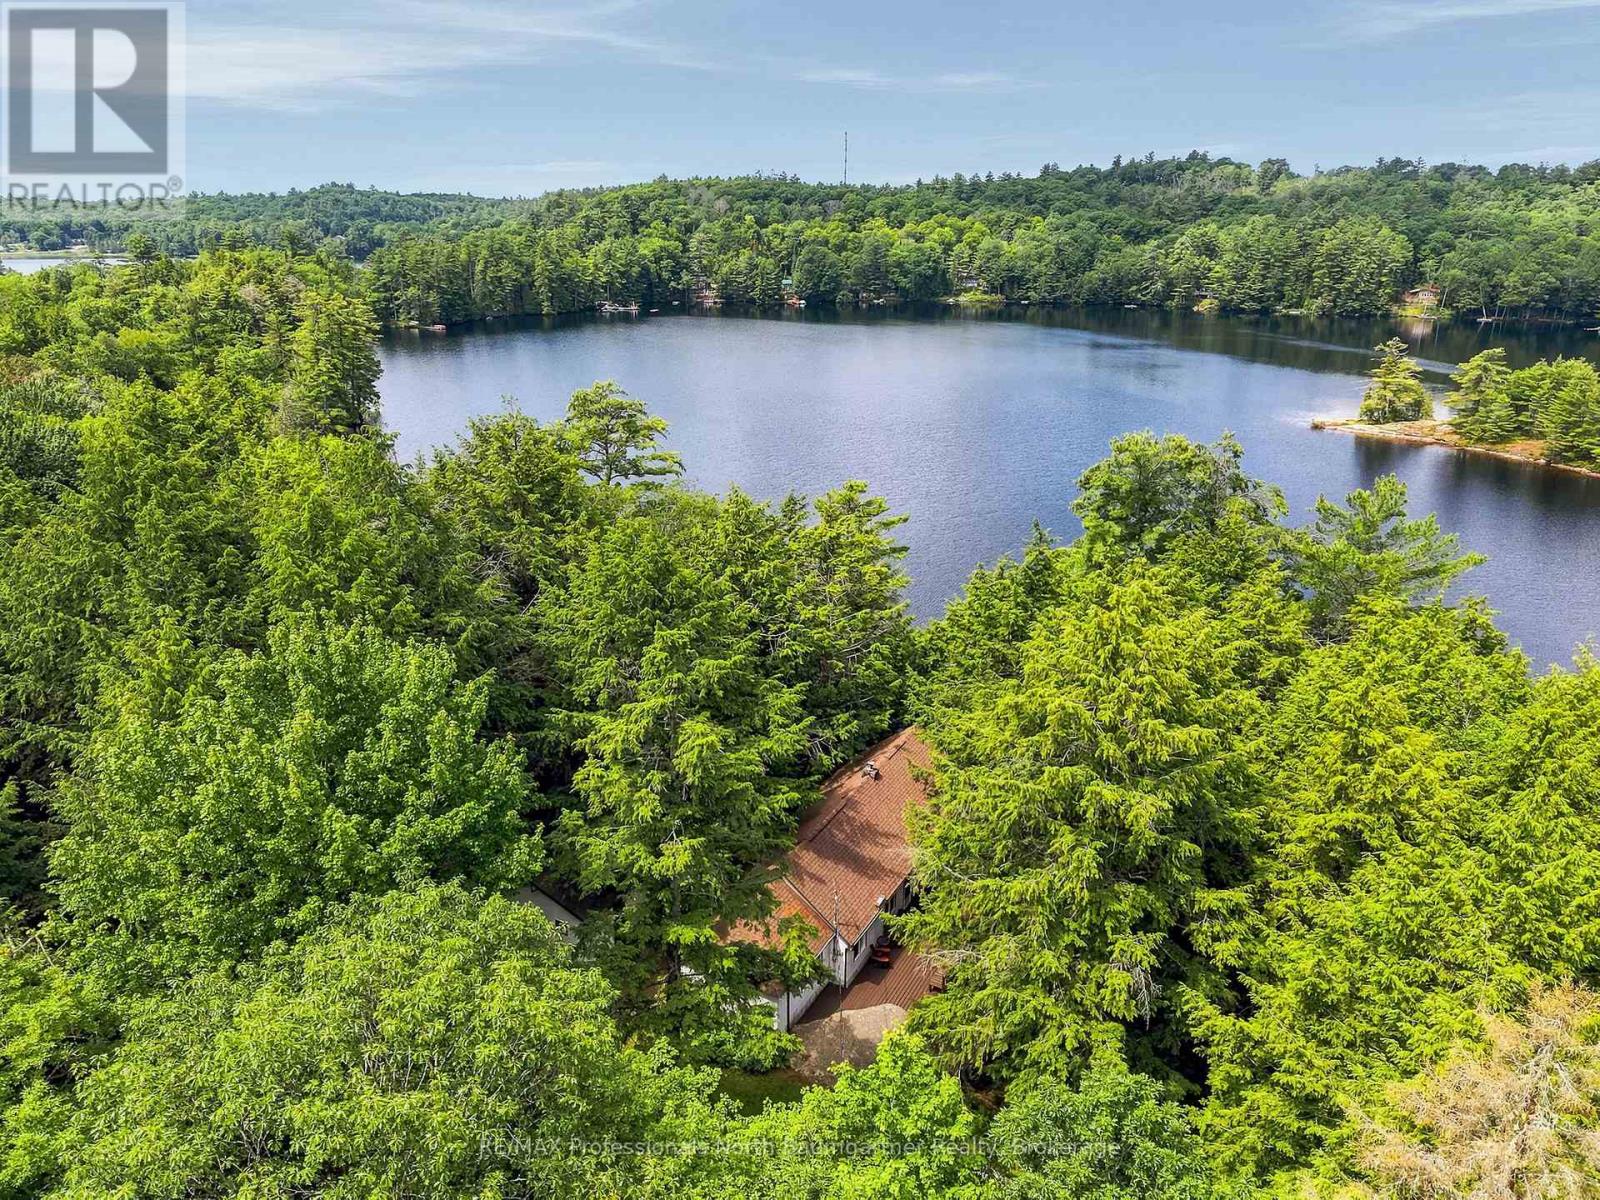
Set on a private, wooded acreage along the shores of Big Brother Lake, this welcoming three-season cottage property offers the space and setting to enjoy everything that makes summers at the lake so special. The 3-bedroom, 1-bathroom cottage features a large kitchen and dining area, a wood-burning fireplace insert, a bright great room with vaulted ceilings, and beautiful views over the water. It's an easy place to gather at the end of the day, whether you're coming in from the dock or enjoying a quiet evening indoors. The wraparound deck extends the living space outside, with plenty of room for family meals, morning coffee, or watching the sun settle across the lake. There's ample parking for weekends when everyone comes to visit. Two separate bunkies, both with hydro, provide comfortable overflow space for guests. One affectionately known as "the Annex" has two bedrooms, a 3pce bathroom and a washer and dryer. A gentle path leads to 316 feet of sandy shoreline with a clean, gradual entry into the lake and a waterfront that's ideal for swimming, relaxing, or spending the day outdoors. The waterfront also features a firepit and a dry boathouse with plenty of storage for water toys, along with a wood-burning sauna to enjoy after a swim. Big Brother lake is part of a three-lake chain alongside Big Hawk Lake and Little Hawk Lake Properties with this much frontage, privacy, and usable waterfront are becoming increasingly hard to find. If you've been looking for a classic cottage property with room for family and friends, this is the one you've been waiting for. (id:36835)
RE/MAX Professionals North Baumgartner Realty
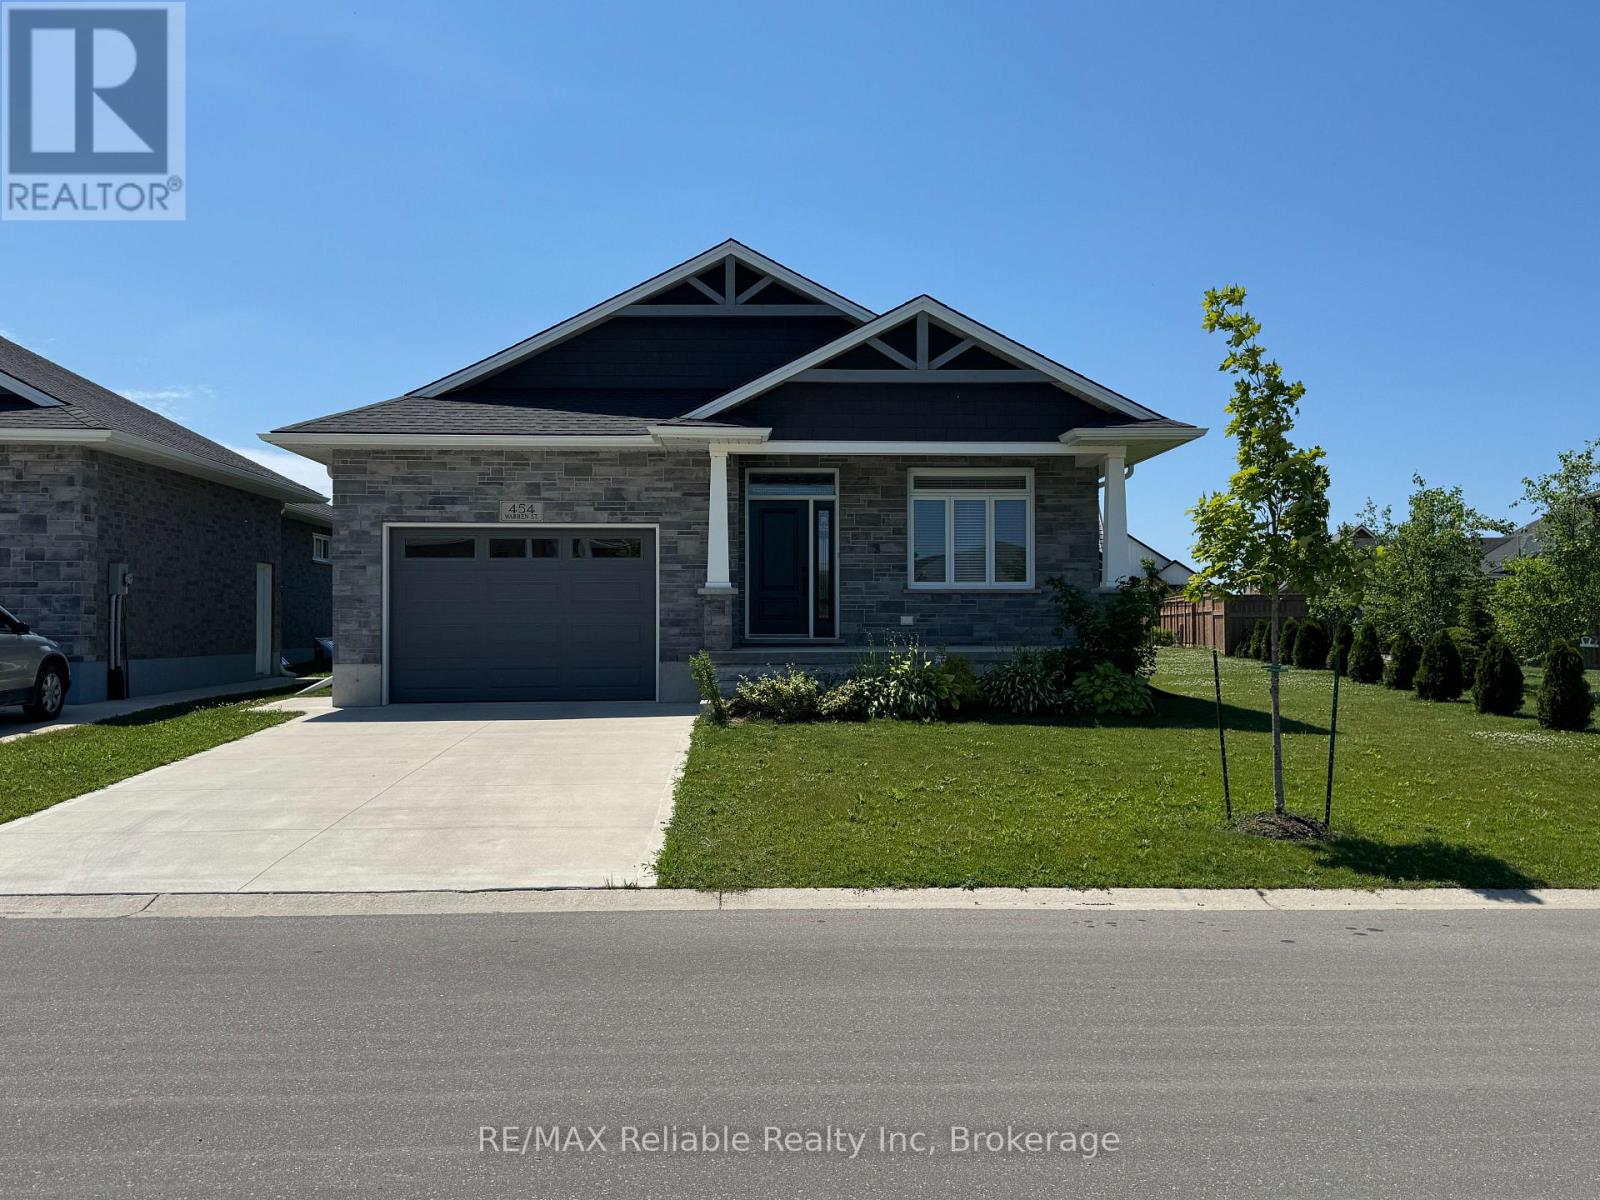
454 Warren Street
Goderich, Ontario
Move-in ready and just like new! This attractive 4-year-old bungalow in southwest Goderich checks every box: 2 bedrooms, 2 bathrooms, and easy single-level living throughout. Cozy up by the natural gas fireplace in the open main floor living space. The primary bedroom impresses with a walk-in closet and private ensuite. Stainless appliances, central air, and forced air gas heat add everyday comfort, with impressive stone and brick exterior details. Park with ease in the attached garage or double concrete driveway. Then unwind on the front porch or covered back porch overlooking a great-sized backyard. Situated in the Coast Subdivision, with a beautiful lakefront park just a block away. A rare find that won't last! Available August 1, 2026. Please note the tenant is responsible for utilities, snow removal, and lawn care. (id:36835)
RE/MAX Reliable Realty Inc
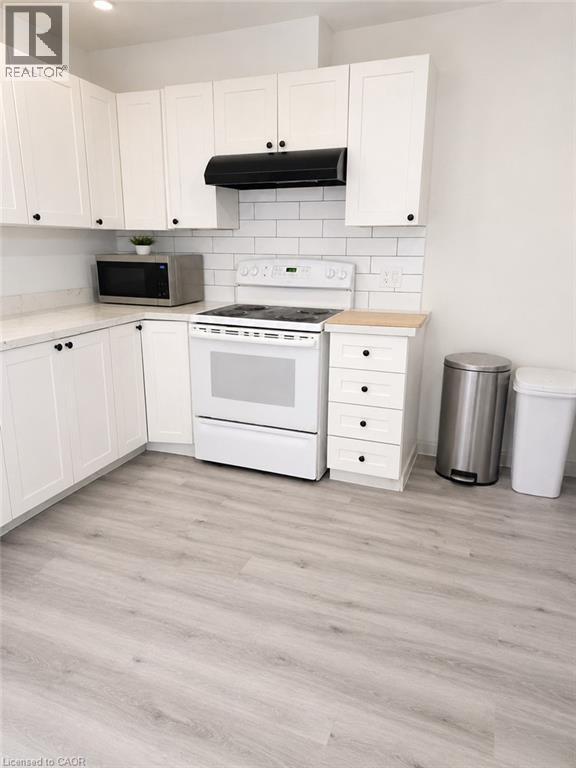
67 Karen Walk Unit# Lower
Waterloo, Ontario
Lower Unit Duplex for Rent – 67 Karen Walk, Waterloo, ON Available September 1st Bright lower duplex unit located in a desirable Waterloo neighbourhood, offering comfort, convenience, and a functional layout. Property Details: - 2 Bedrooms | 1 Bathroom - Lower Unit Duplex - Approx. 750 sq ft - 1 Driveway Parking Spot Included - Utilities approximately $50–$80/month - In-Unit Laundry - Central A/C - Central Heating This comfortable unit is ideal for small families, couples, students, or working professionals looking for a well-located home with modern conveniences. Conveniently situated close to schools, parks, shopping, public transit, and everyday amenities. Contact for more information or to schedule a viewing. Available date Sept 1st. Tenanted Property - 24 hours notice required (id:36835)
Homelife Power Realty Inc.
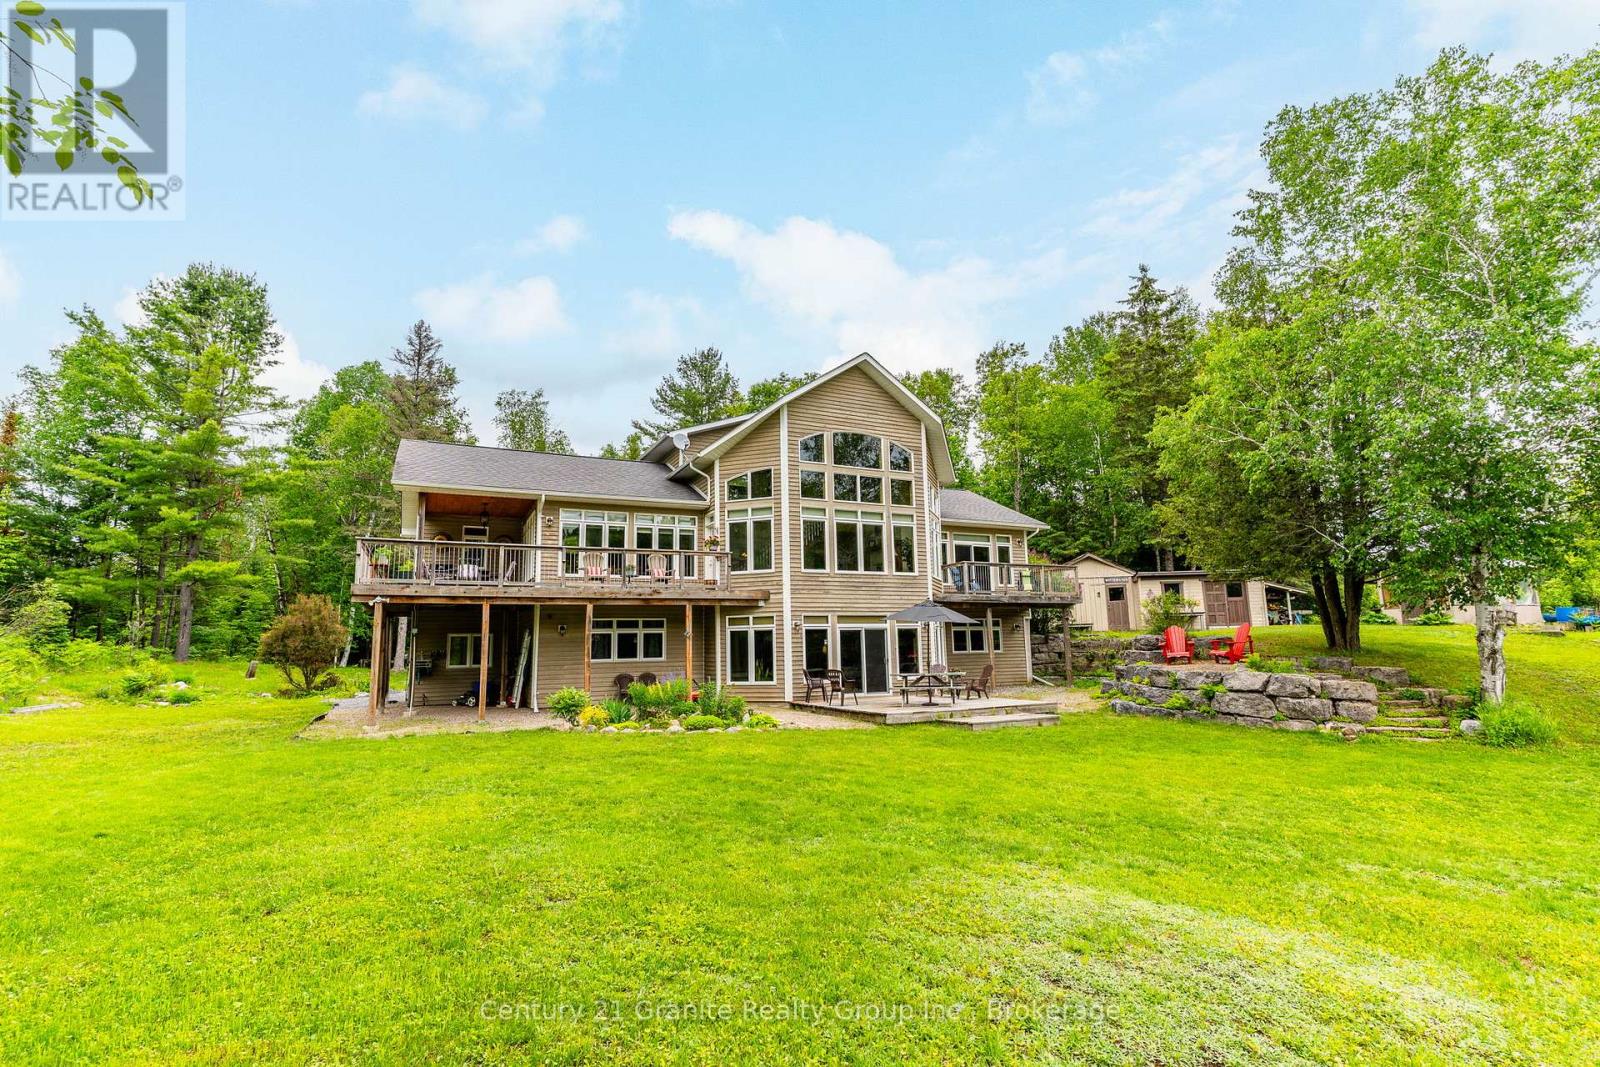
1003 Pontiac Drive
Minden Hills, Ontario
This beautiful, meticulously maintained Viceroy home situated on a 2.5-acre parcel with 420 feet of frontage on Walker's Pond is a must-see for those looking for a private family retreat. This home features quality finishings and workmanship throughout. The freshly painted main level includes the primary bedroom, office, laundry room, an upgraded kitchen, and a great room with a propane fireplace and floor-to-ceiling windows overlooking the water. The second-level loft, which features a three-piece bathroom and a private balcony, could be used as a studio or office. The large walk-out lower level offers two additional bedrooms, a family room, a three-piece bathroom, and a WETT-certified wood insert fireplace. The exterior is a private paradise surrounded by mature trees and gardens, offering a natural setting shared with local wildlife. The property also includes a garage, workshop, and storage shed. Walker's Pond is 50 acres and ideal for kayaking, canoeing, bass fishing. Make a rink in the winter and get out the hockey sticks. Located off of a municipal road and and abutting Bethel Church, the Horseshoe Lake public boat launch and the the Minden Wild Water Preserve are just a minutes away. The Village of Minden is only a five-minute drive.. (id:36835)
Century 21 Granite Realty Group Inc.