
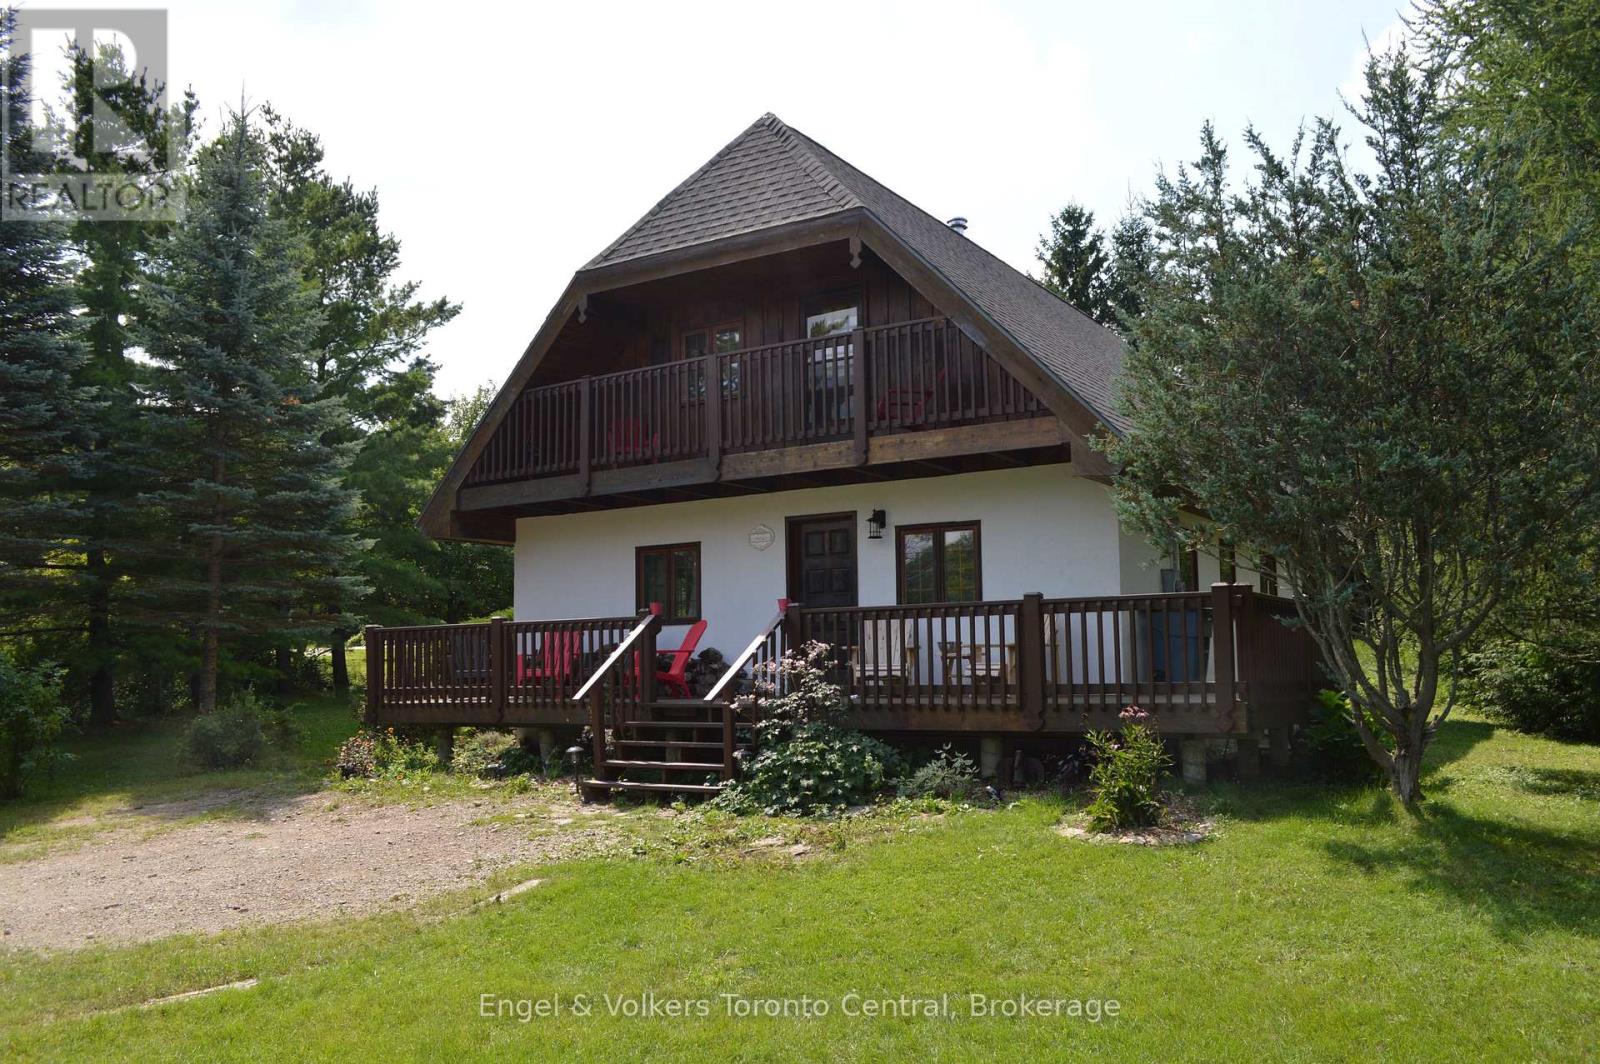
103 Nordic Road
Blue Mountains, Ontario
Seasonal rental available until November 2026, at the top of Blue Mountain, above the village, is a quiet little pocket of chalets and cottages buried in the trees. Swiss Meadows is known for its serenity and optimal location in the Blue Mountains. This all-season cottage/chalet is on Nordic Rd in Swiss Meadows. In the warm weather, it is a quiet retreat close to nature. In the winter it is a walk to the slopes. During all seasons it's a gondola down to Blue Mountain Village and close to the vast activities Collingwood has to offer. Very close to Scenic Caves, Woodview Mountain top skating, and ski lifts. The property has parking for 3-4 cars, 2 bathrooms, and 3 spacious bedrooms; one has an additional single, and one has an additional 2 singles. There is a smart tv in the main floor bedroom and in the living room. The kitchen includes the basic amenities plus a microwave, kettle, and Keurig machine. We include some light condiments, a few spices, and a few general food supplies to make your stay more enjoyable. Utensils, bed linens, and towels are all provided. Some additional amenities include phone chargers, a wireless speaker, a games cabinet, a DVD collection, a few toiletries, kids' toys, beach supplies, outdoor chairs, a second-floor balcony, wood for the fireplace, a separate laundry room, a Jacuzzi tub, and a BBQ. We are family- and pet-friendly. There is a Pack 'n Play crib and a child's cot also available if needed. Walk down the street and ski, or take the gondola down to the village. Enjoy the cozy wood fireplace after a day on the slopes or relax in the serenity of the location. Or enjoy sitting on the deck, watching the stars, and enjoying the peaceful location. NOTE: Spring and Fall months are available for $3500/m inclusive of utilities. Multi-month discounts are available.If you're looking for a retreat or an adventure, this place is waiting for you! (id:36835)
Engel & Volkers Toronto Central

251 Elmwood Road
Oakville, Ontario
NEW PRICE!! Charming and impeccably maintained split level home located in trendy Central Oakville. Versatile layout with 3 bedrooms, 2 bathrooms and finished recreational room. Steps away from great schools, shopping, highway access and a short walk to the lake and vibrant Kerr Street and Downtown Oakville. The fenced backyard adds privacy and usable outdoor space to enjoy barbques and family gatherings. Separate detached garage and shed/workshop frame the backyard. Move in and enjoy this cozy home now or have it serve as a blank canvas to create your personal family vision. (id:36835)
Right At Home Realty
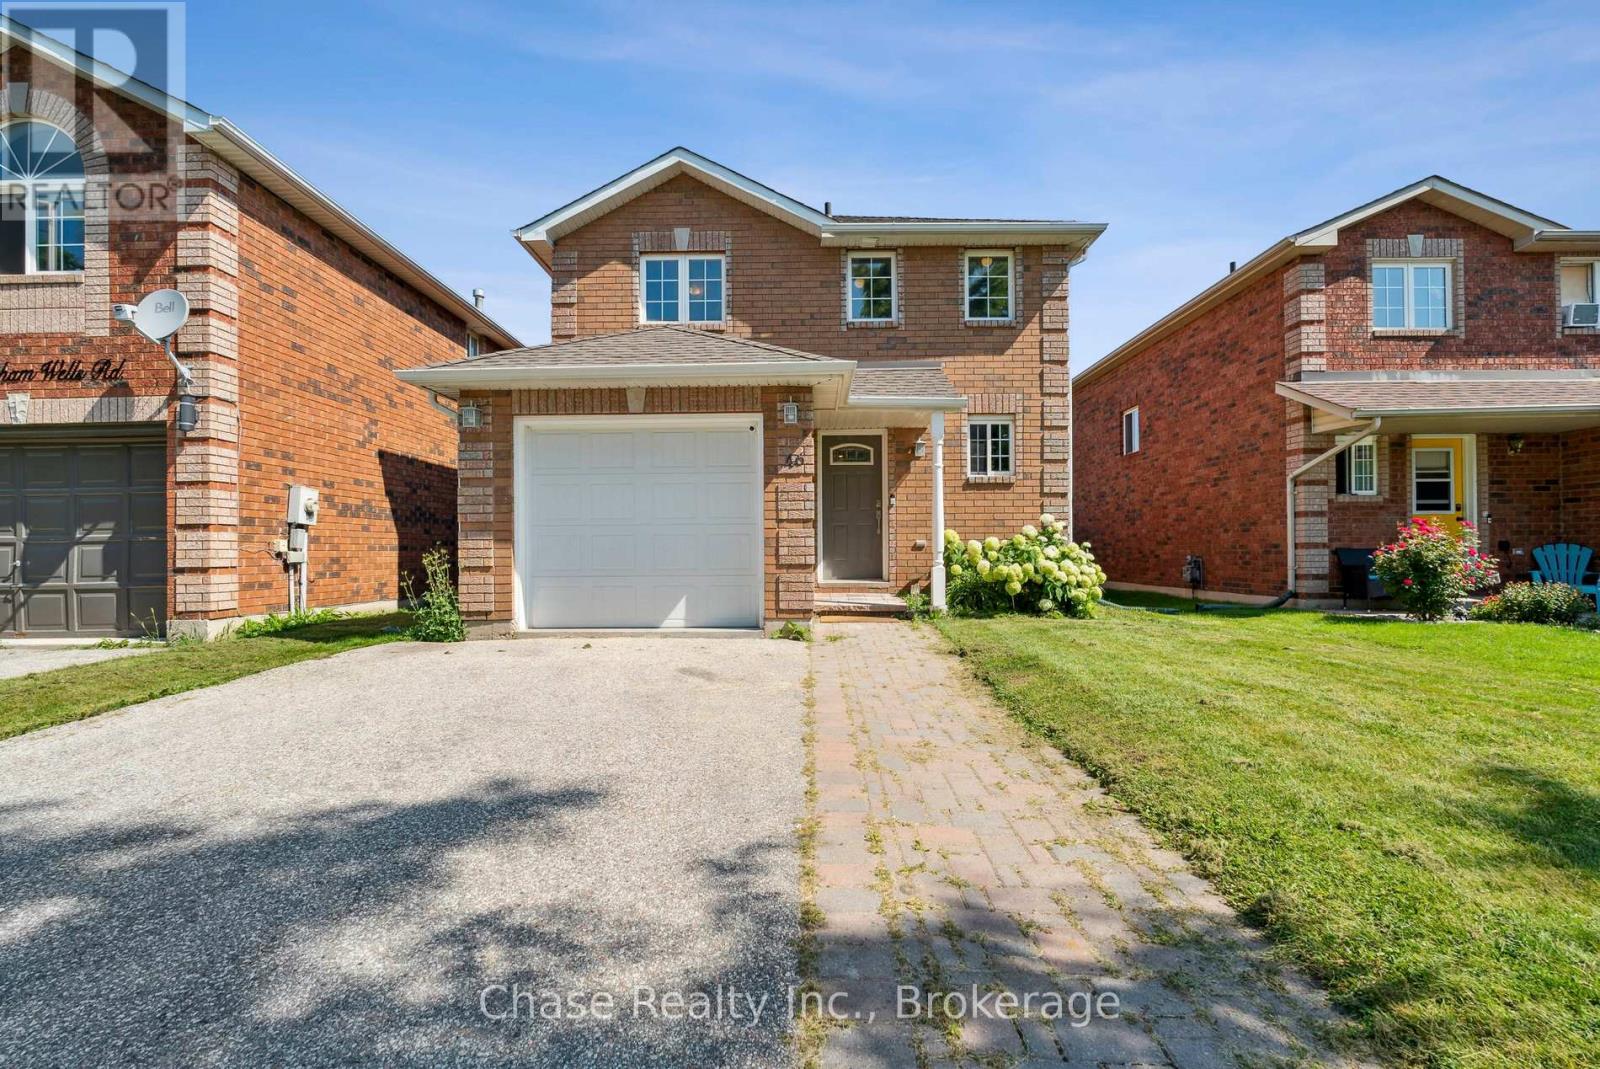
46 Sydenham Wells
Barrie, Ontario
OPPORTUNITY! This 3 bedroom, 2 bathroom home has the possibility of getting pre-approved plans to convert to a duplex! Welcome to 46 Sydenham Wells! Nestled in a vibrant neighbourhood of Barrie, this charming house is a perfectly packaged opportunity for anyone looking to plant roots in a friendly community. With three cozy bedrooms and two well-appointed bathrooms, this residence offers comfort and functionality seamlessly blended into one delightful living space. This location is a winner! Take a brief stroll and you'll find the Eastview Secondary School, ensuring your morning school runs are a breeze. Public transport is no puzzle either, with the Steel Street bus station just a heartbeat away from your new doorstep This home isn't just a space to reside it's a place to thrive. Embrace the blend of accessibility and tranquility in this wonderful sanctuary. Start your new chapter today! (id:36835)
Chase Realty Inc.
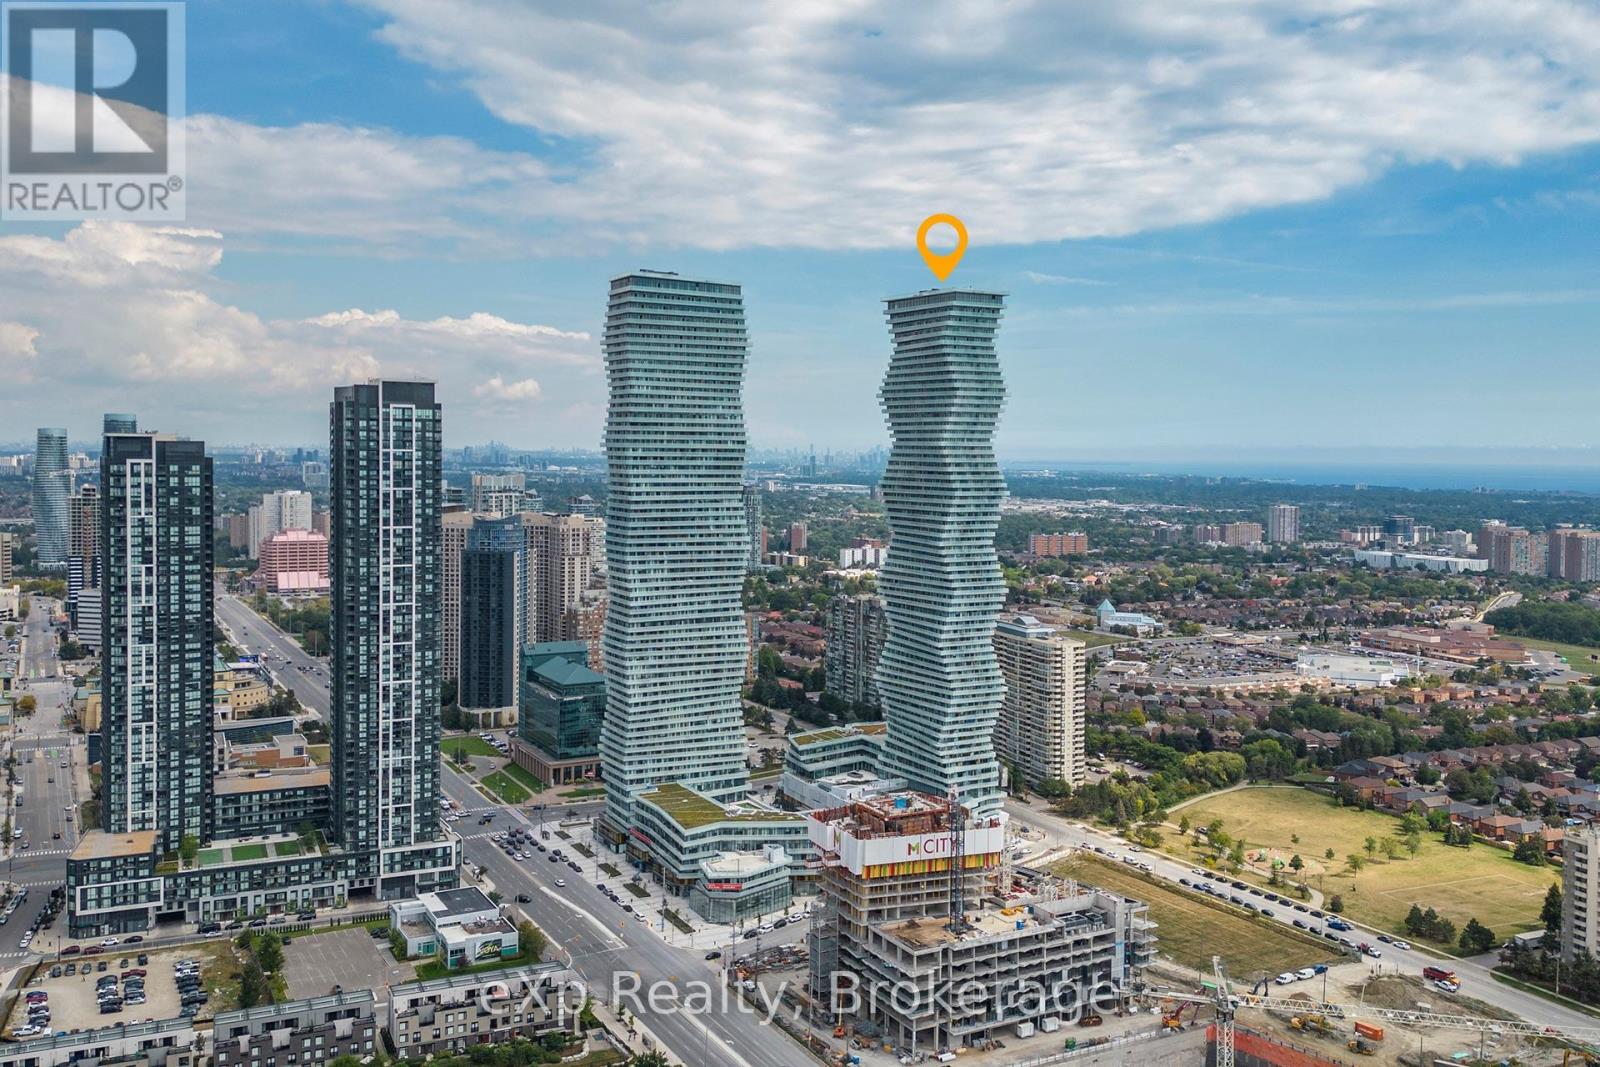
3912 - 3883 Quartz Road
Mississauga, Ontario
Experience luxury in this stunning 1-bed, 1-bath Mississauga condo. It features an expansive balcony that spans the width of the unit, bathing the interior in light and offering city views. The balcony is conveniently accessible from the living room and from the primary bedroom, which features a generous closet and private access. A dedicated study adds flexibility to the layout. The sleek kitchen with stainless steel appliances seamlessly connects to the dining area, ideal for entertaining. Luxury flooring and modern finishes grace this home. In-suite laundry and dedicated parking. The unbeatable location, near Square 1 Mall, schools, restaurants, and parks, completes the package. (id:36835)
Exp Realty
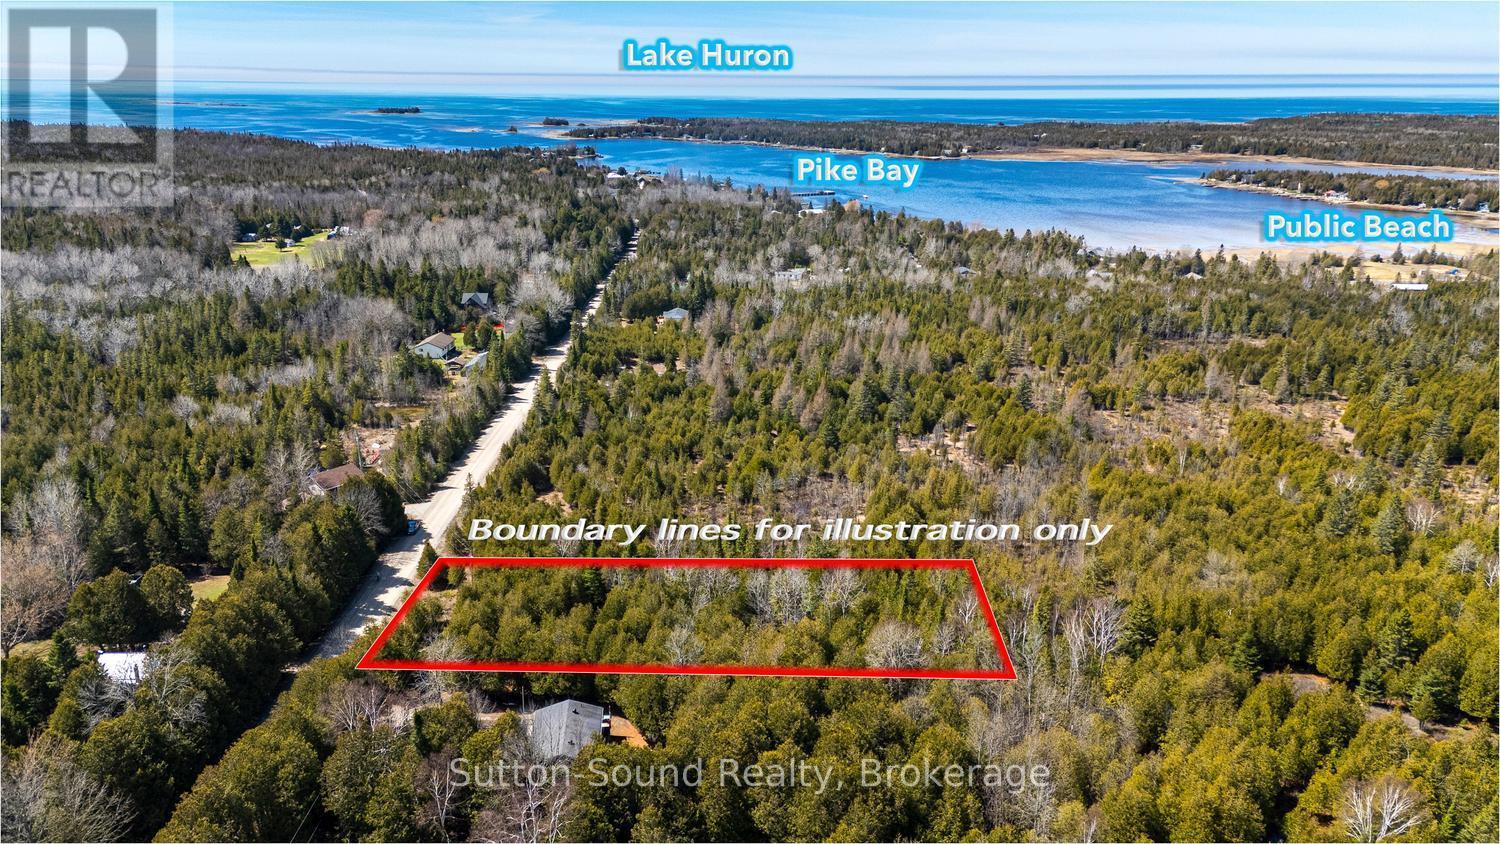
146 Sutter Road
Northern Bruce Peninsula, Ontario
Imagine building your dream home just minutes from the water in beautiful Pike Bay. This 100 x 200 ft nicely treed building lot offers a peaceful setting with mature trees that provide natural privacy while still leaving plenty of space to bring your vision to life. Ideally located between Wiarton and Lion's Head, this property offers the perfect balance of quiet Peninsula living with convenient access to nearby amenities. Enjoy being just a short walk or bike ride to the Pike Bay Community Park and public water access, where you can take in the shoreline, launch a kayak, or spend the day enjoying the outdoors. Whether you're planning a year-round home or a relaxing getaway, this property is a great opportunity to create your own piece of the Bruce Peninsula lifestyle. (id:36835)
Sutton-Sound Realty
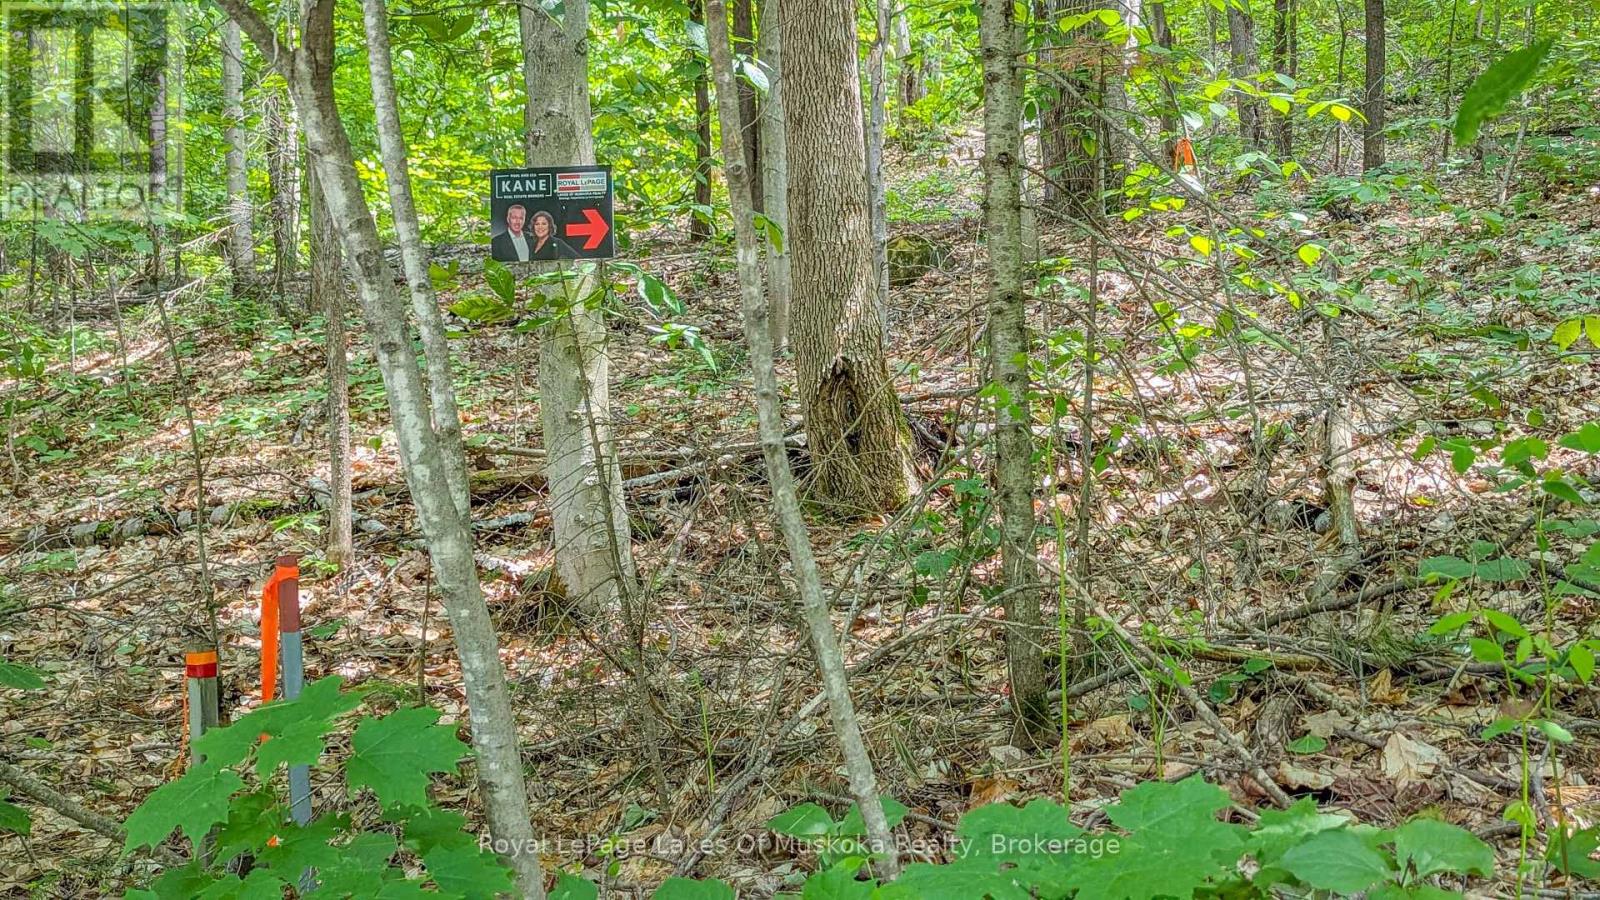
0 Rosseau Lake Rd 1
Muskoka Lakes, Ontario
Serene 4-ACRE Forested Lot Ideal for Your Year-Round Home or Private Retreat. Discover the perfect setting for your dream home or getaway on this 4-acre hardwood forest, accented with soft pines for a truly picturesque landscape. With 353 feet of road frontage on a year-round municipal road, this property offers easy access while maintaining a sense of seclusion. The land features a gentle sloping terrain, with an ideal building envelope nestled midway between the east and west property lines providing the ultimate privacy. Hydro is conveniently available at the road, making development even easier. Whether you're looking to build a year-round residence or a peaceful retreat, this property offers the perfect blend of accessibility, natural beauty, and tranquility. WHATS NEARBY?? Only 350m from the Bent River General Store, Gas & LCBO Outlet. 3kms from the public boat launch to Lake Rosseau. 8-minute drive to Skeleton Lake Public Beach, and 10-minute drive to Four Mile Point Park on Lake Rosseau for great swimming and paddling! 25-minutes to Bracebridge or Huntsville. RURH (Rural Residential Hamlet) zoning provides the opportunity for Residential Dwelling Unit, Secondary Residential Dwelling Unit, Home Based Business, B&B, Rooming House, and more. (id:36835)
Royal LePage Lakes Of Muskoka Realty
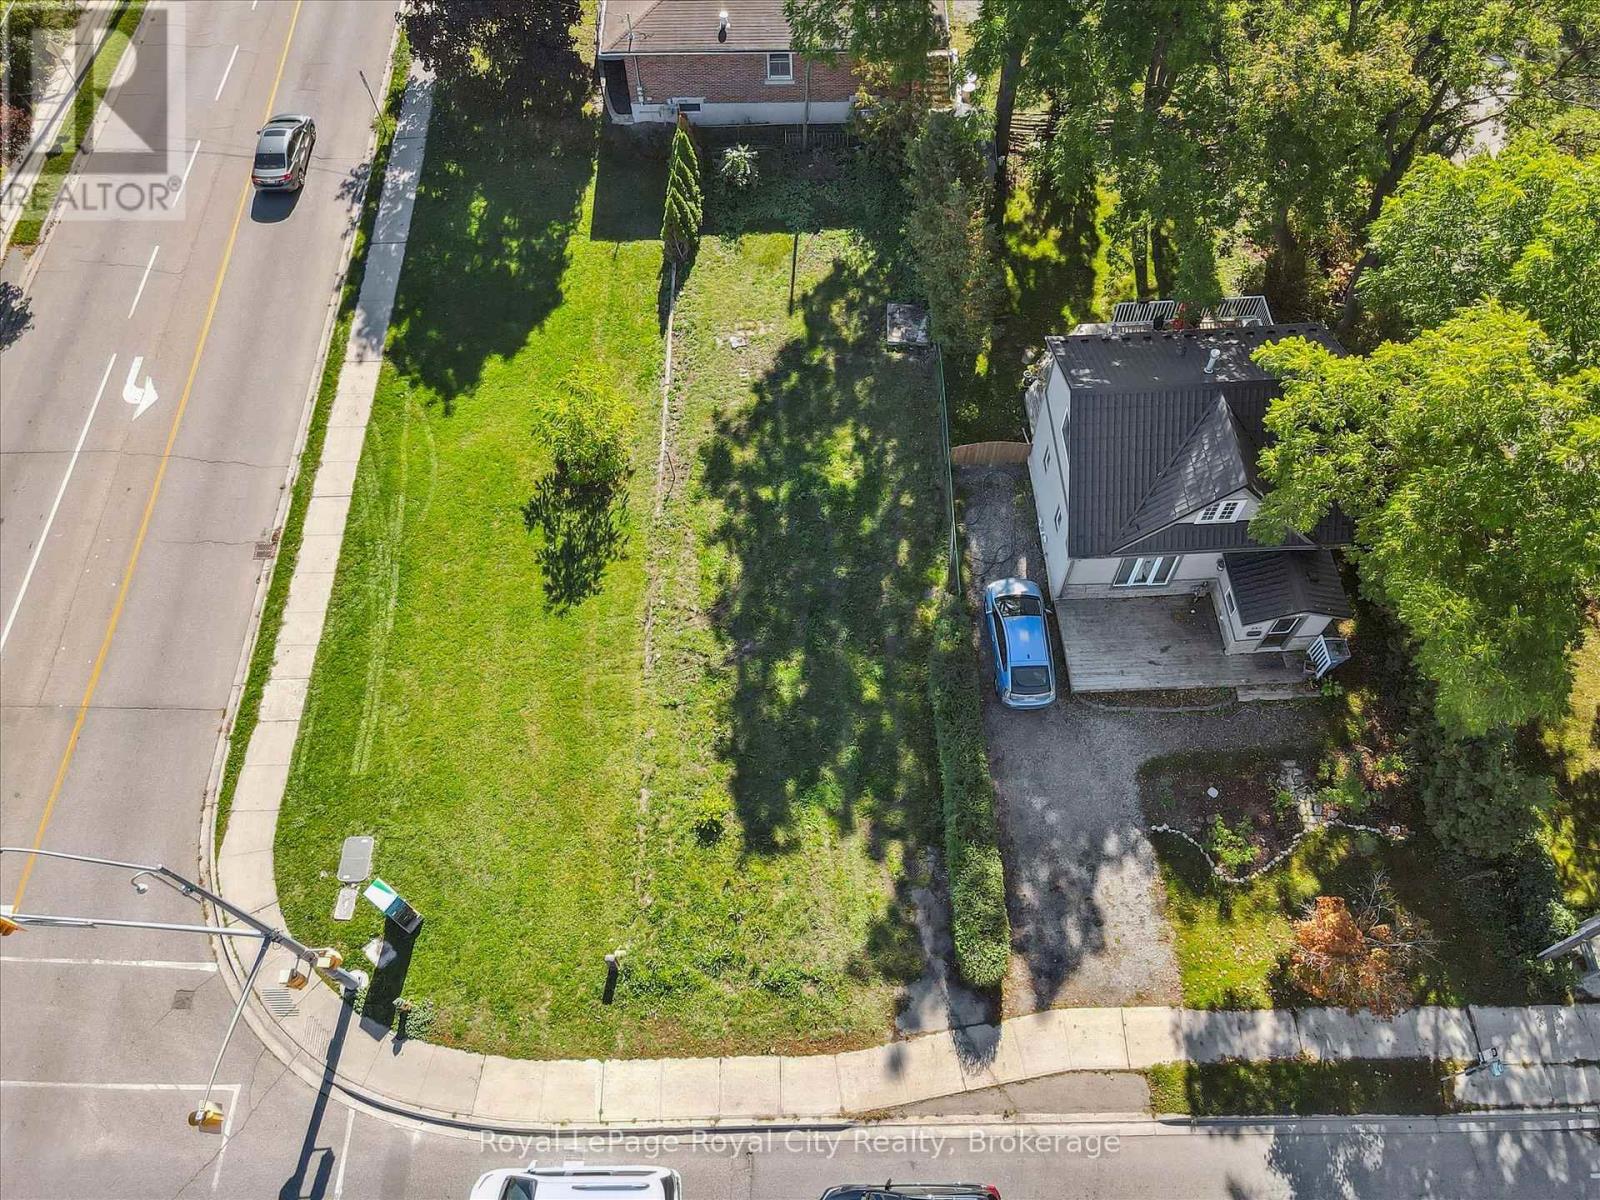
239 Elizabeth Street
Guelph, Ontario
Rare Corner Lot in Guelph! Discover the potential of this uniquely set-back corner lot vacant residential building site just minutes from Guelphs vibrant downtown core. Combining convenience with lifestyle, this property is within easy reach of restaurants, shops, the GO train, top schools, and renowned parks, all while nestled in the iconic heart of St. Patrick's Ward. Fully serviced with building levies already paid, this lot gives you a valuable head start on your project. Whether you're looking to invest, develop, or design and build your dream home, the groundwork is already in place saving both time and upfront costs. Opportunity to acquire a vacant lot with professionally designed plans for a three-storey, fully wheelchair-accessible duplex, crafted by an architectural firm ( A.I. rendered )With Guelphs continued growth, strong rental market, and reputation as one of Ontario's most livable cities, opportunities like this are increasingly rare. This property offers the flexibility to create a custom residence or explore development potential in a location that will only become more desirable as St. Patrick's Ward continues to shine. (id:36835)
Royal LePage Royal City Realty
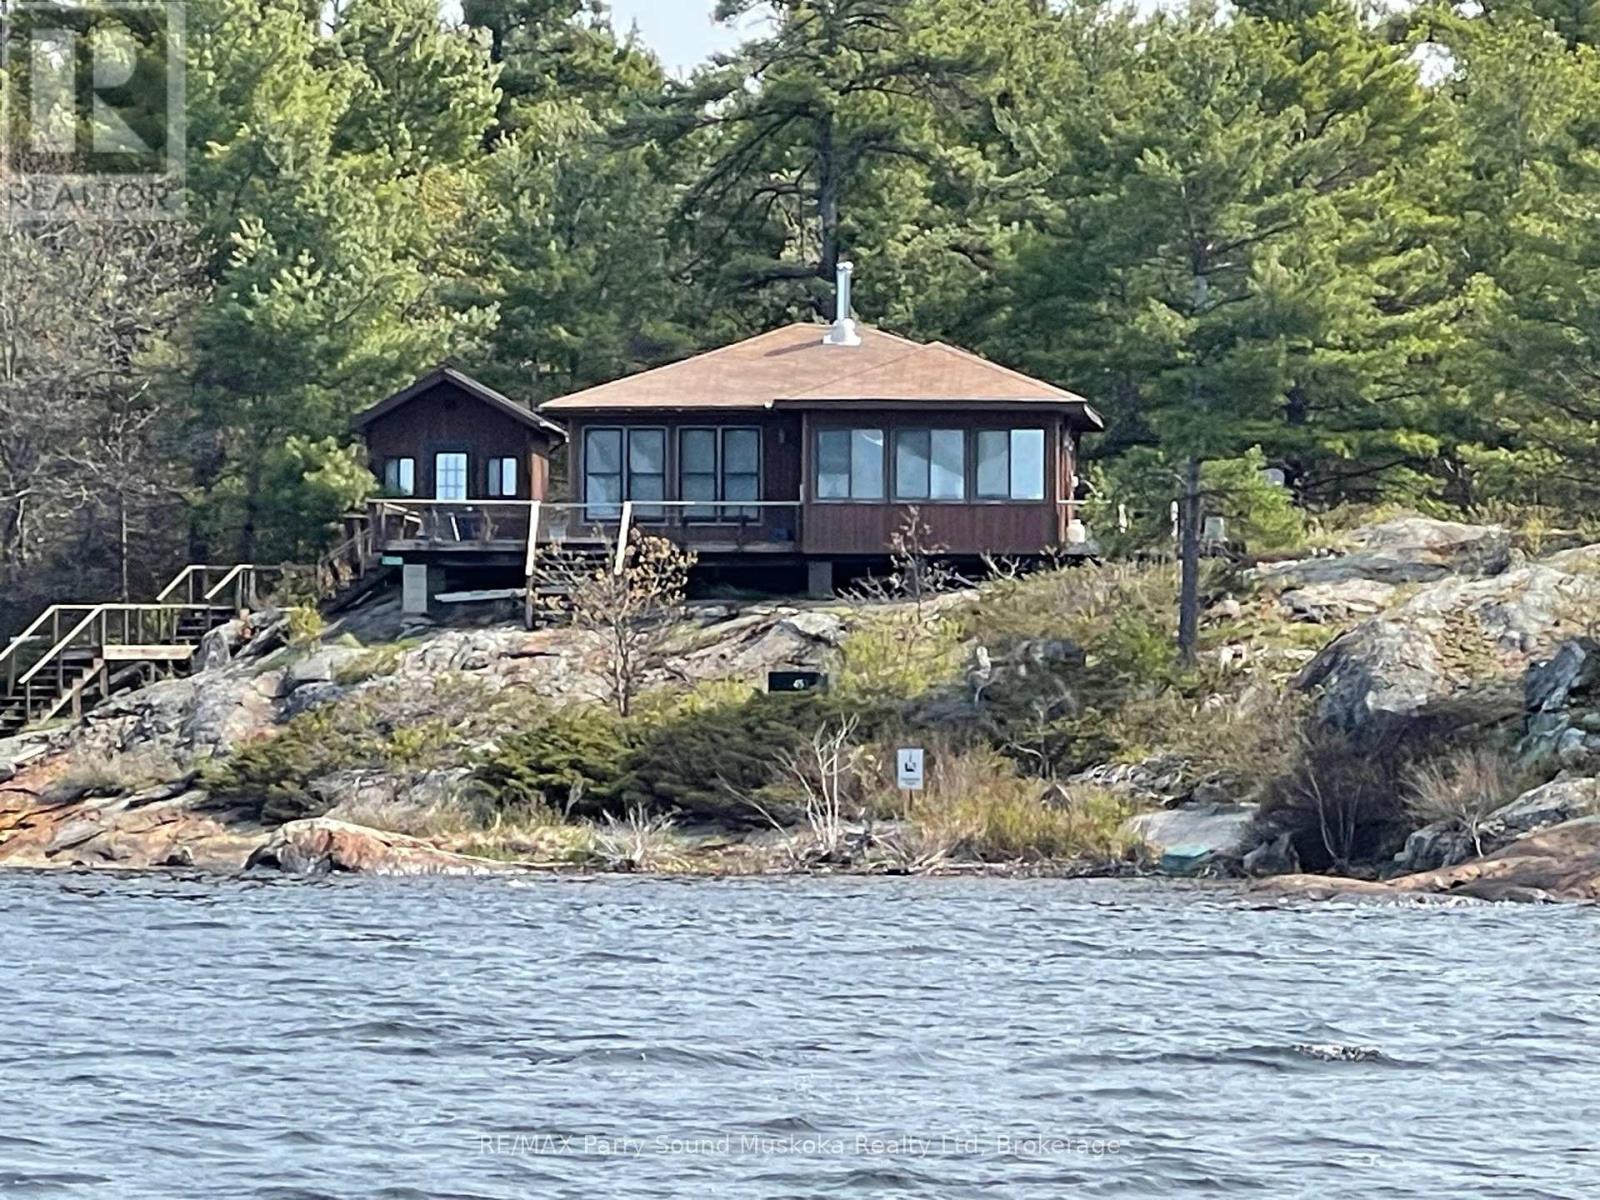
1260 Georgian Bay
The Archipelago, Ontario
SHAWANAGA BAY - READY TO GO! Fully renovated in 2019, this move-in ready cottage has 3 bedrooms and 3 bathrooms between the main cottage and bunkie. The kitchen is fully equipped, including a built-in microwave and dishwasher. A fully windowed dining room seats 12 and offers glorious views of the bay. Full hydro service allows heating by baseboards and window air conditioning, when needed. A WETT-certified wood stove and fireplace provides additional warmth and atmosphere. A spacious living room with high ceilings features expansive views to the south and west. Satellite TV and wireless internet offer modern conveniences as well. A new septic was installed in 2022 and a filtration system provides drinkable water to all faucets. A separate laundry hut houses a full-sized washer and dryer. The on-shore boat house offers excellent storage for marine equipment and outdoor furniture. The long view down the bay is magnificent, with its prevailing south-west wind and incredible sunsets: a prime location for sailing and other water sports - or just lounging on the sand beach or dock. The regular breeze keeps it cool and greatly minimizes the bugs. The neighbourhood is very private with Crown land behind and to the south. Pointe au Baril marinas are about 10 minutes away by boat, and the popular Ojibway Club is a similar distance to the south. All buildings have been reshingled as of May 2024. (66030533). (id:36835)
RE/MAX Parry Sound Muskoka Realty Ltd
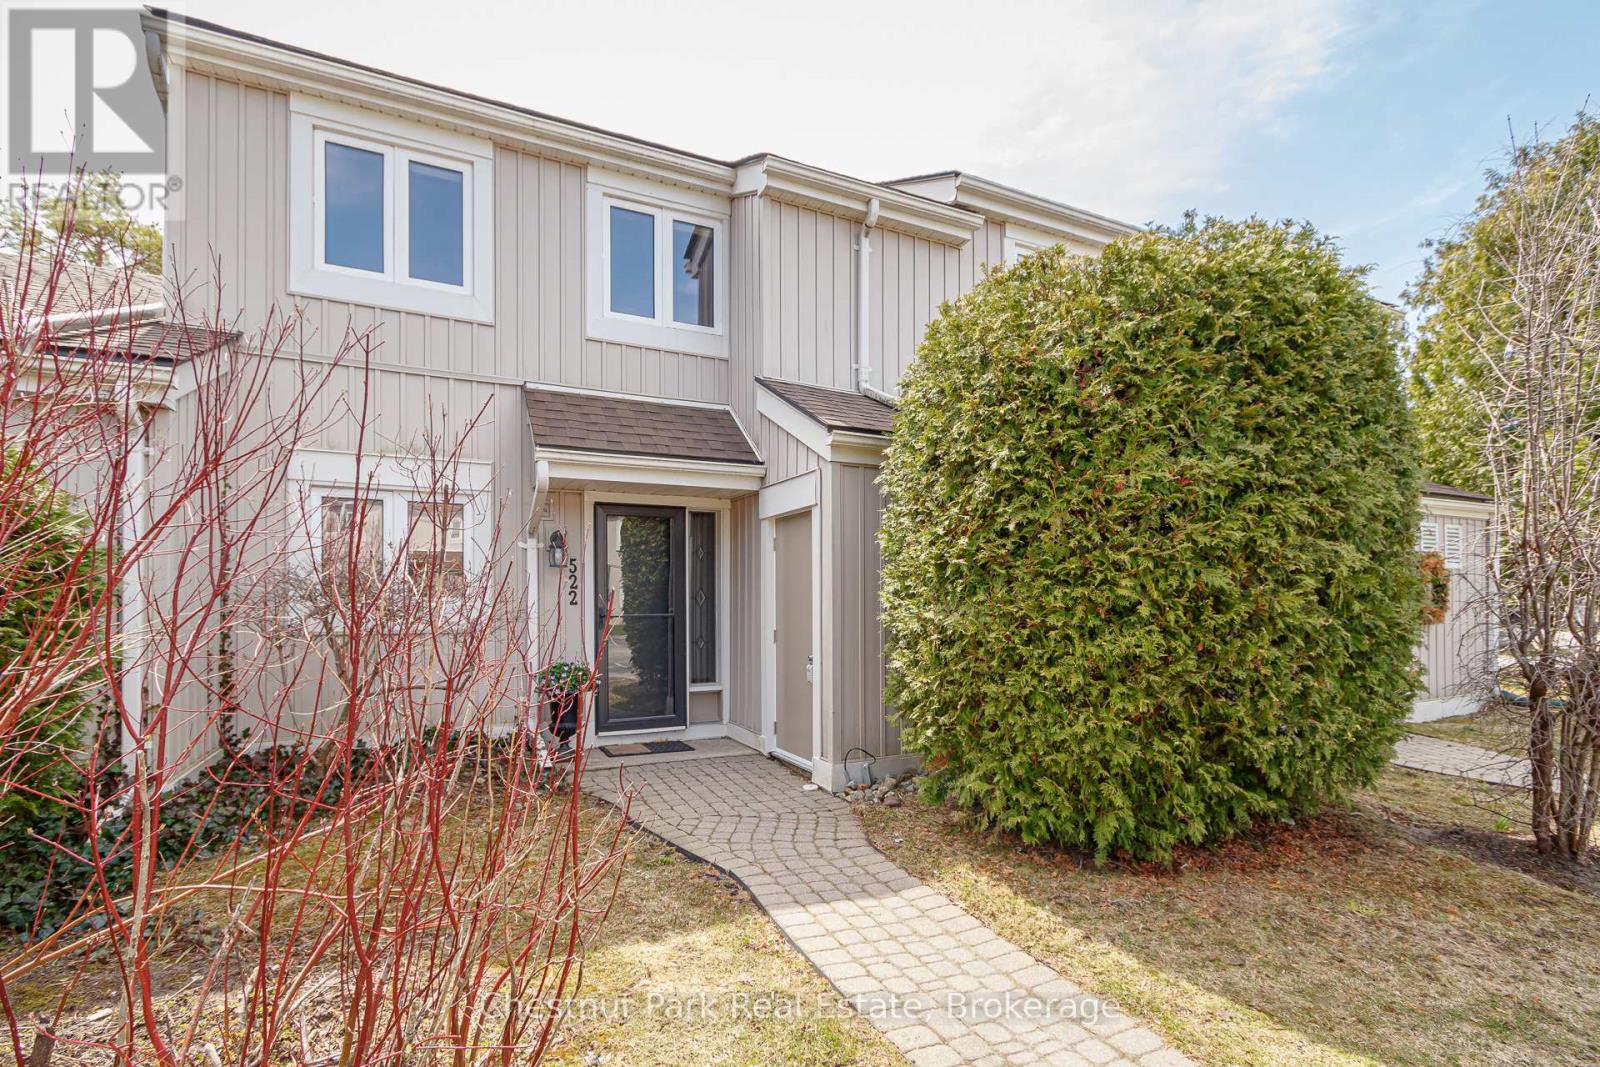
522 Oxbow Crescent
Collingwood, Ontario
Peaceful and Private location in Cranberry. Close to all the local trails for biking and hiking and just a few minutes from downtown Collingwood & Blue Mountain. Make this your permanent home or ideal weekend get-away in the heart of this stunning 4 Season Recreation area. 3 Bed, 2 Bath combines modern, contemporary main floor living w/Kitchen/Dining/Living Rm. Kitchen has lovely quartz counter tops with ample preparation area. Door off Dining Room to rear patio area which is surrounded by greenery and not overlooked by neighbours. On the 2nd floor you will find an oversized Primary Bed w/4PC en-suite. The 2nd & 3rd bedrooms share a separate 4PC bath. Decks are scheduled to be replaced/renovated in 2027. Relax & enjoy the peace and outdoor tranquility this beautiful area has to offer. Book your showing today and get set to enjoy Summer in this sought after Ontario location. (id:36835)
Chestnut Park Real Estate
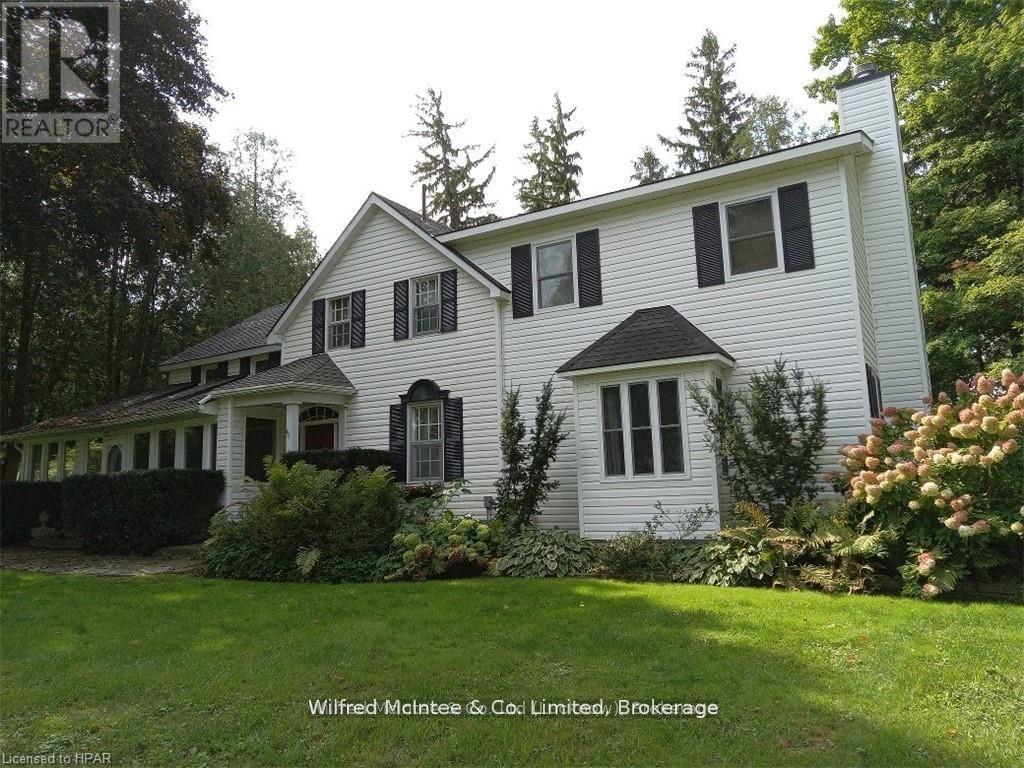
83 Duncan Street S
Morris Turnberry, Ontario
This stately home, backing onto the Maitland River in Bluevale features 5 bedrooms and 3 bathrooms. The original century home has several additions bringing the total living space to over 3,500 sq. ft. The over one acre lot fronts on both Duncan Street and Johnston Lane and includes a 2-car insulated garage, original frame homestead from 1870, coach house and a green house. A private patio overlooks the river. The main level has a kitchen/prep area with a build in desk, dining area, laundry area, mud room, dining room, living room, family room, office and 3 pc bath. Upper level has 5 bedrooms and 2 bathrooms. Gas forced air heating supplemented by a gas stove in dining area, gas fireplace in living room and a wood burning fireplace in the family room. Master bedroom has an ensuite, walk in closet and a covered balcony. There are two sets of stairs leading to the second level. This home is ready for a growing family looking for room to roam both inside and out. Some furnishings can be negotiated. Property is serviced by a drilled well with water supplied to three neighbours by means of a registered water agreement. Private septic system. (id:36835)
Wilfred Mcintee & Co Limited
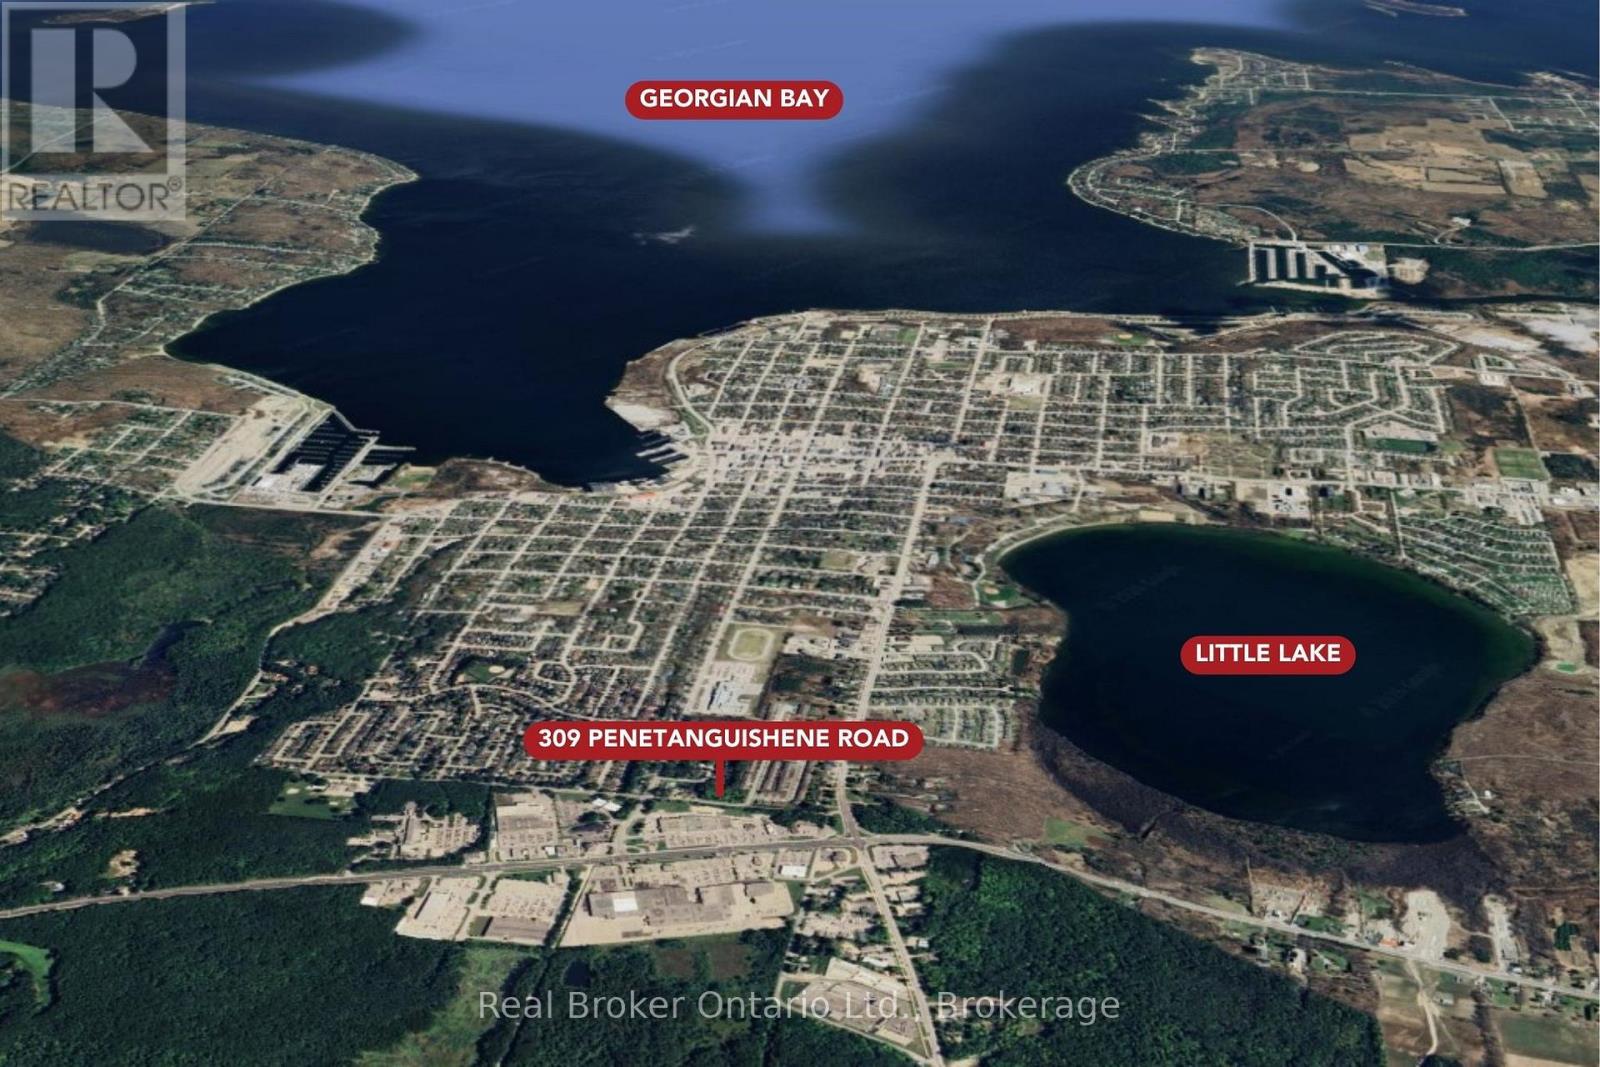
309 Penetanguishene Road
Midland, Ontario
Vacant land with exceptional development upside in the heart of West End Midland! Rare opportunity to acquire a infill lot, close to hospital, schools, shopping and highway access. Parcel requires Official Plan amendment and zoning bylaw amendment to build - a blank slate to develop. This infill property offers flexibility for residential development under the Town of Midland's zoning framework, subject to site plan and municipal approvals a creative infill solution that compliments the surrounding neighbourhood awaits on a serviced lot. Buyers are encouraged to complete their own due diligence regarding zoning regulations, development charges, site servicing, environmental studies, and official plan policies. A truly unique infill parcel with multiple paths to value creation - bring your vision and development expertise! (id:36835)
Real Broker Ontario Ltd.
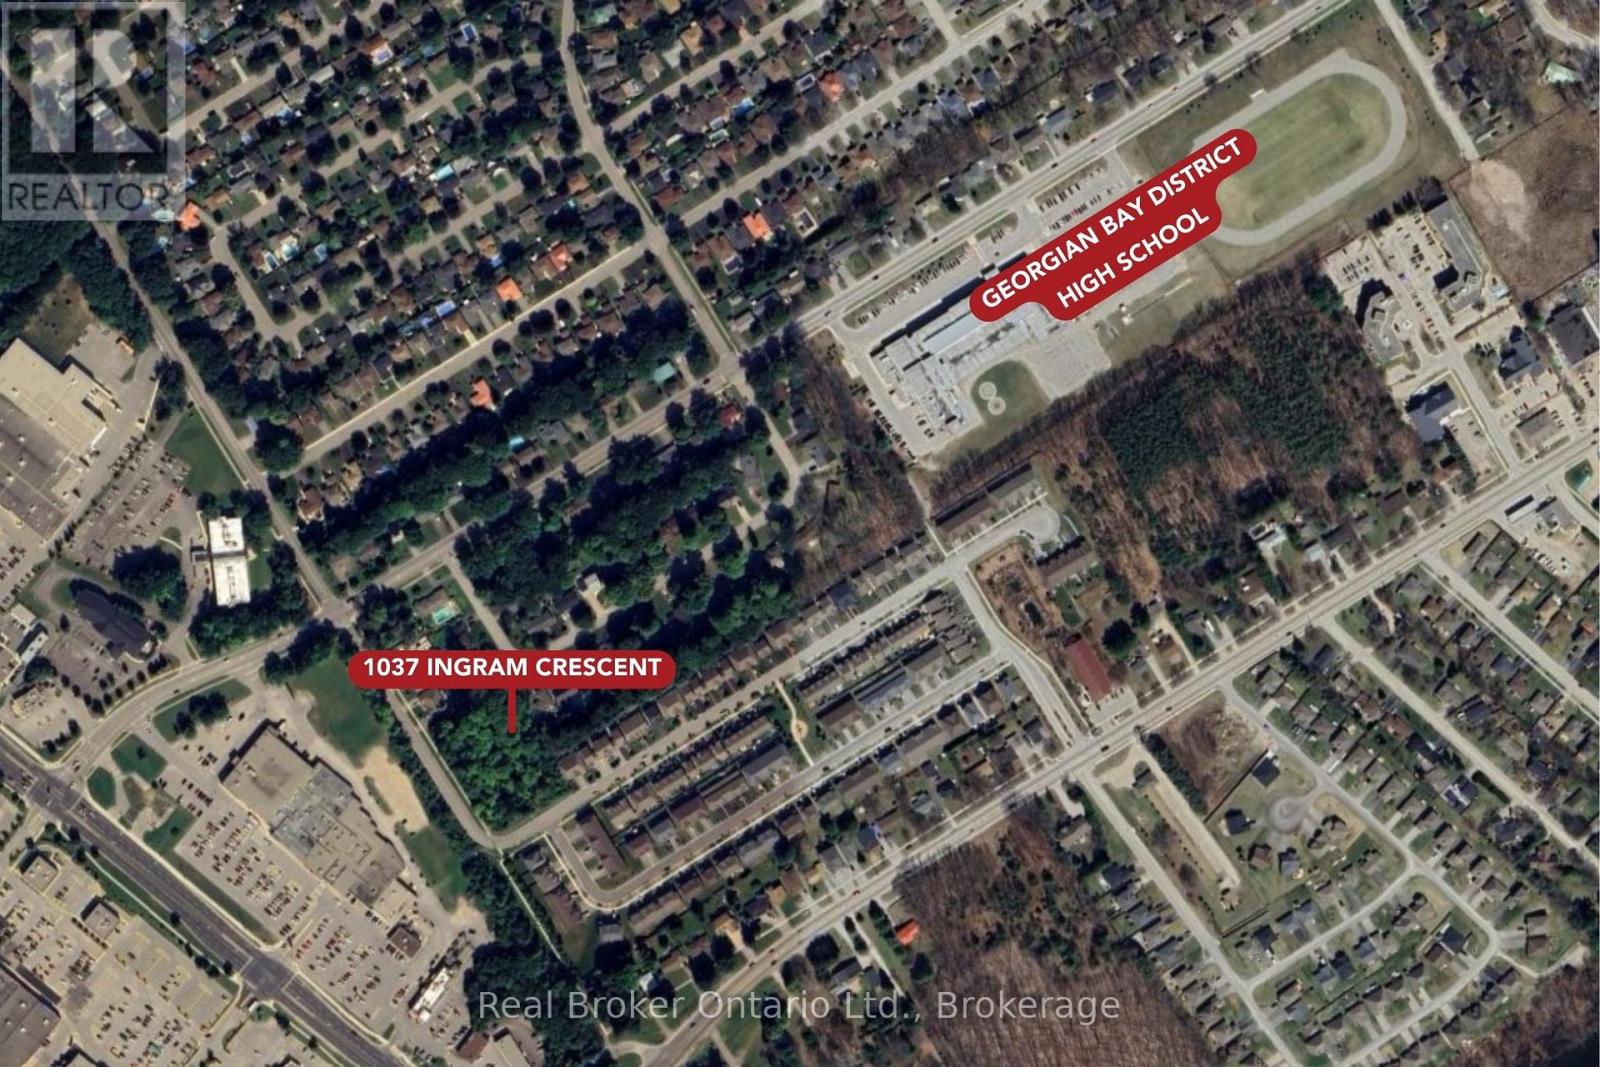
1037 Ingram Crescent
Midland, Ontario
Unique deep lot ! Subject to site plan and municipal approvals, tons of flexibility for residential development under the Town of Midland's zoning framework, a creative infill solution that compliments the surrounding neighbourhood awaits on a serviced lot. Vacant land with exceptional development upside in the heart of West End Midland! Rare opportunity to acquire a building lot, close to hospital, schools, shopping and highway access. Parcel requires Official Plan amendment and zoning bylaw amendment to build - a blank slate to develop. Buyers are encouraged to complete their own due diligence regarding zoning regulations, development charges, site servicing, environmental studies, and official plan policies. A truly unique infill parcel with multiple paths to value creation - bring your vision and development expertise! (id:36835)
Real Broker Ontario Ltd.