
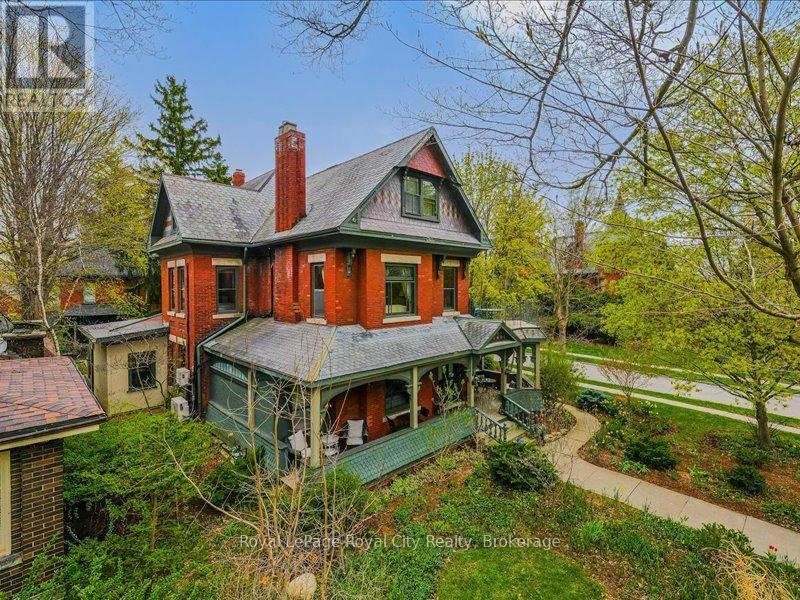
80 London Road W
Guelph, Ontario
It is rare to find a property that carries its history so effortlessly while refusing to act its age. Standing proud across from Exhibition Park, this striking Heritage Victorian century home serves up serious curb appeal with its classic slate roof, stained glass accents, and a covered wrap-around porch made for lazy Sunday mornings. Inside, the craftsmanship is impossible to replicate today. We are talking original burled oak woodwork and massive twelve-inch baseboards that give the home a grounded, regal presence befitting the Royal City.But this isn't a museum; it has been thoughtfully modernized from the inside out. The main hub is a designer kitchen equipped with high-end appliances, flowing into expansive living spaces anchored by a cozy fireplace. With seven bedrooms and seven bathrooms, the layout offers incredible flexibility. It effortlessly handles a bustling multi-generational family, a premium work-from-home setup for professionals who actually want distinction between life and business, or a lucrative income-generating setup like an Airbnb or boutique bed and breakfast. Comfort is dialed in via a network of nine heat pumps paired with cozy radiant heating, while solid, thick-walled construction keeps the indoor climate stable and the city noise out.Outside, the property continues to impress without demanding all your free weekends. The lush, professionally designed gardens and private backyard-complete with a fish pond and covered pergola-are fully serviced by an underground irrigation system. There is also parking for seven vehicles and entirely underground wiring to keep your views uncluttered. Located in one of Guelph's most established, quiet neighborhoods, you are just a ten-minute stroll from downtown dining, shops, and the library, with tennis courts and sports fields right across the street. It is historical elegance with a highly versatile modern script. Come see how your future fits into its history. (id:36835)
Royal LePage Royal City Realty
Sage Real Estate Limited
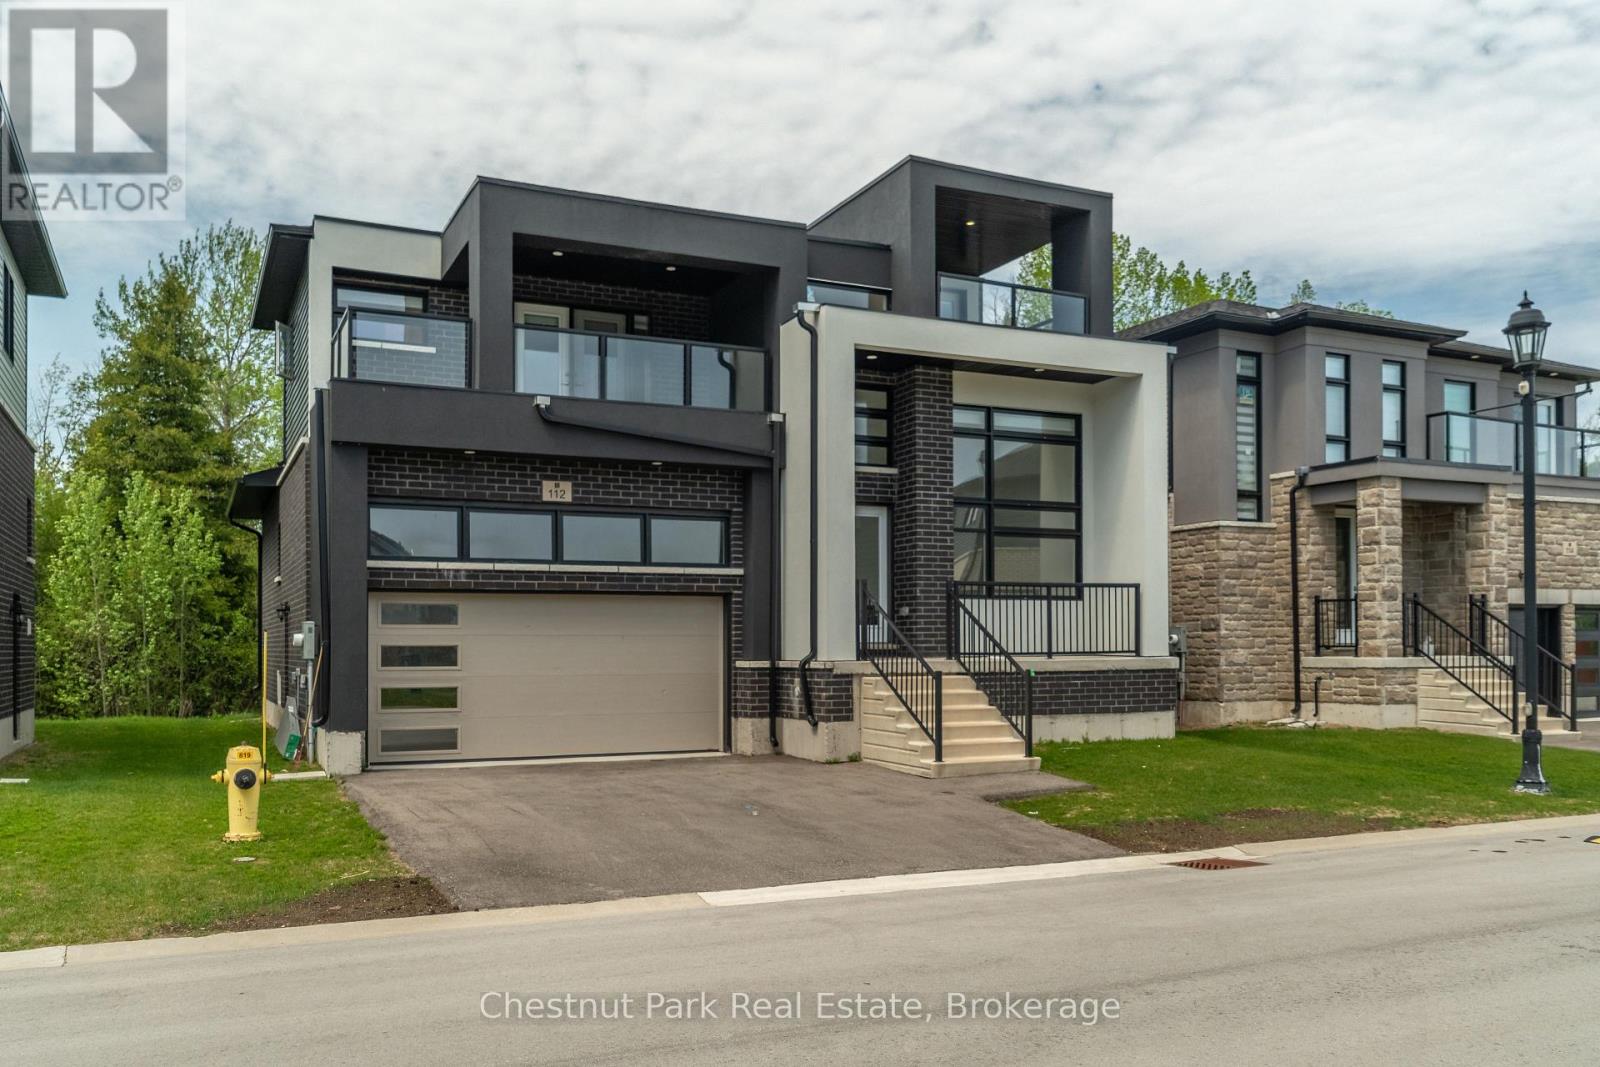
112 Sebastian Street
Blue Mountains, Ontario
Welcome to 112 Sebastian Street, a stunning four-bedroom, four-bathroom detached home offering modern design, breathtaking views, and the ultimate four-season lifestyle. Nestled in one of Georgian Bay's most sought-after communities and just steps from Georgian Peaks Ski Club, this exceptional property is perfectly suited for families, weekend retreats, or investment buyers seeking a premium recreational home. Designed for both comfort and entertaining, the open-concept main floor features a bright and airy living space with expansive windows that capture natural light and showcase the surrounding scenery. Step out onto the walkout deck and take in uninterrupted slope views year-round. The thoughtfully designed layout offers four spacious bedrooms, including a luxurious primary suite complete with large closets, a four-piece ensuite, and a private covered balcony with sleek glass railings and spectacular panoramic views of both Georgian Bay and the ski hills. The upper level also includes a welcoming lounge area and a second covered balcony - the perfect place to unwind and enjoy breathtaking sunsets. A full unfinished basement presents outstanding potential for nanny quarters, multi-generational living, or additional recreational space. An attached garage and double driveway provide ample parking and storage for all your seasonal gear. Set on a beautiful lot with private treed back yard, while being located just steps from waterfront access and unobstructed views, this remarkable home combines mountain and waterfront living in one exceptional location - all within walking distance to Georgian Peaks Ski Club. (id:36835)
Chestnut Park Real Estate
Chestnut Park Real Estate Limited
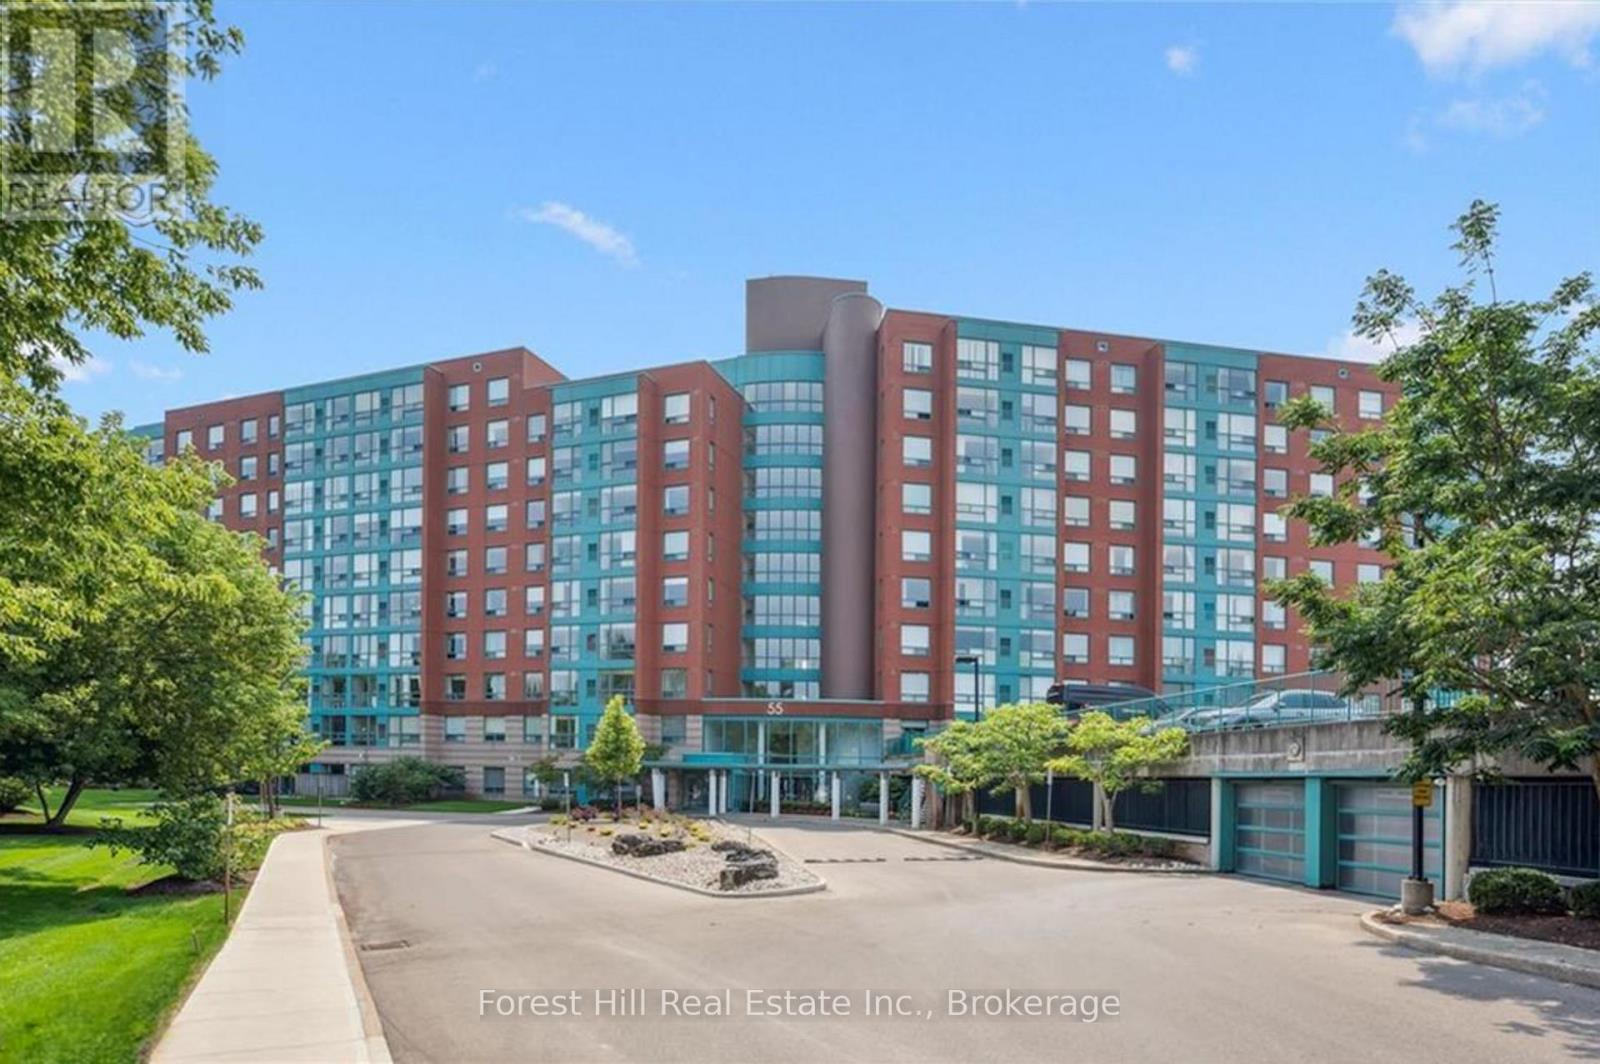
402 - 55 Blue Springs Drive
Waterloo, Ontario
Spacious 2 bedroom, 2 bathroom unit at The Atriums - condo living at its best! Located on a quiet court surrounded by scenic walking trails and lush green space. Offering over 1,150 sq ft of bright, open living space, with large windows that fill the home with natural light. The functional layout features a galley-style kitchen, separate dining area, and a generous living room ideal for relaxing or entertaining. Enjoy the convenience of in-suite laundry, underground parking, and ample visitor parking. This well-managed building offers excellent amenities including a party room, library, and rooftop terrace. Ideally located just minutes to Uptown Waterloo, Conestoga Mall, transit, and the expressway, this home offers the perfect blend of peaceful living and everyday convenience. (id:36835)
Forest Hill Real Estate Inc.
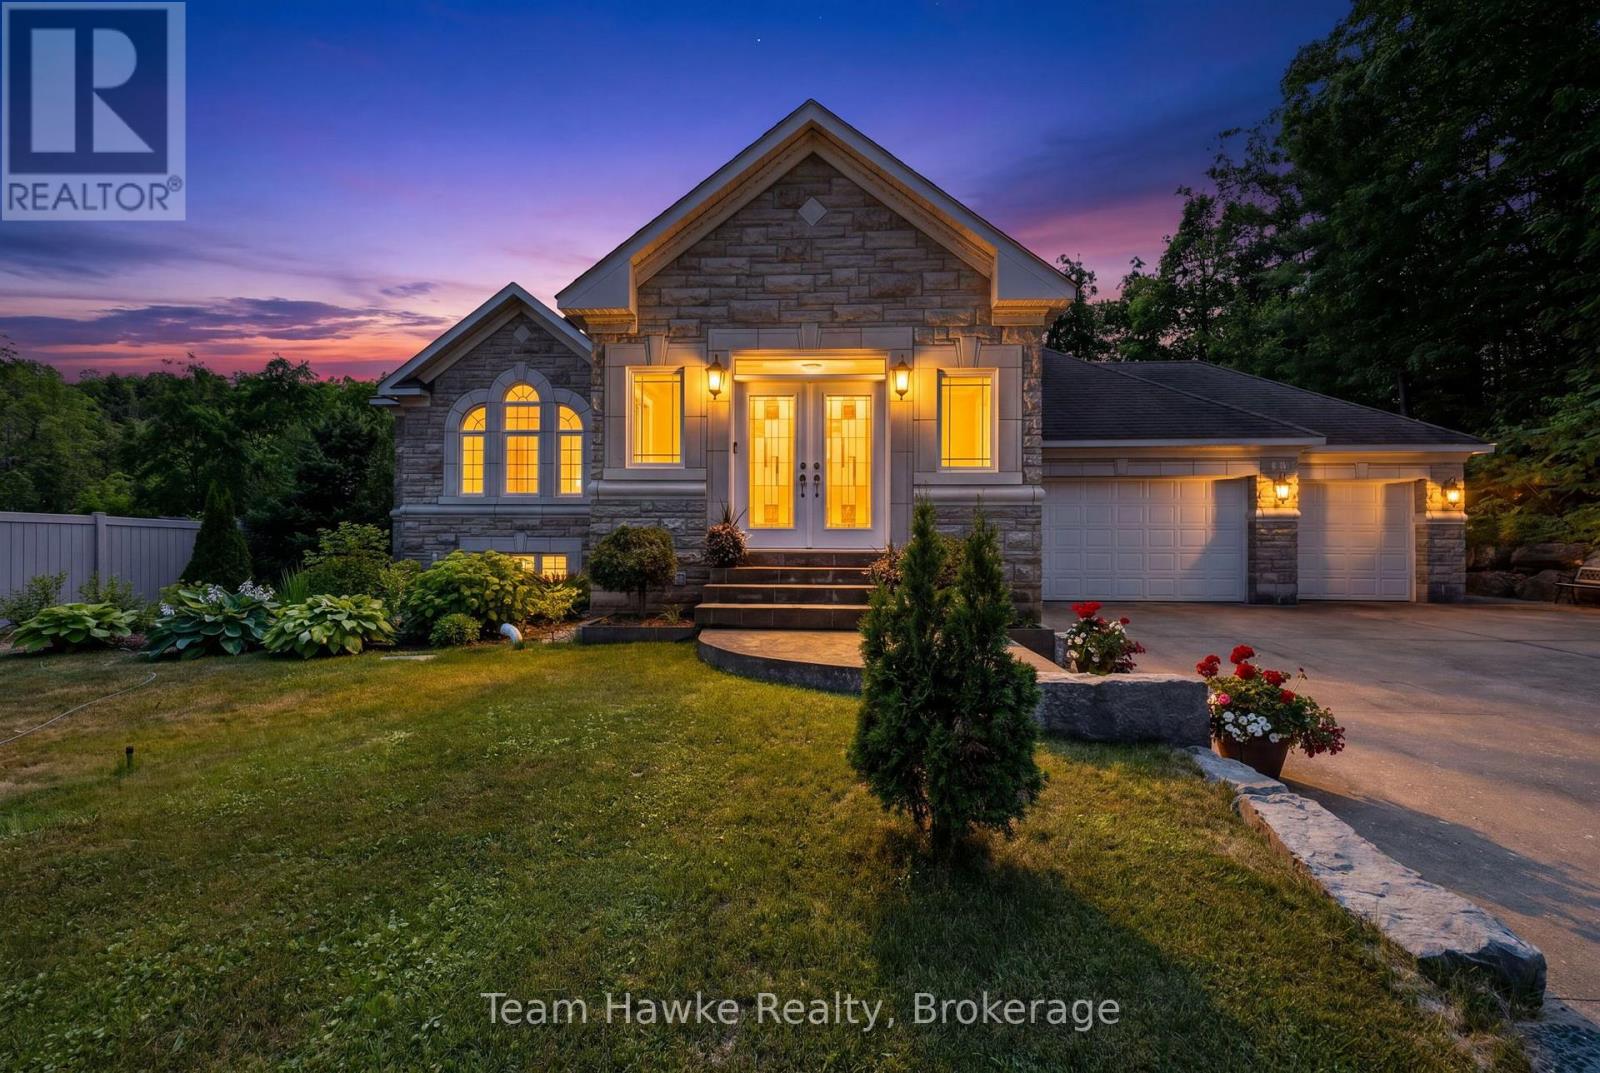
9 Tucson Road
Tiny, Ontario
Gorgeous, classic stone & amp; brick bungalow, attached 3 car garage with 2225 sq ft of living space on the main floor and a finished basement with a separate entrance. Top quality construction and neutral designer finishes throughout both levels. Located on a quiet dead end street, backing onto a forested acreage in the Sawlog Point area of serene Tiny Township. Short walk to access Georgian Bay. The kitchen is an entertainer's delight with a spacious island, granite countertops and plenty of counter and storage space. Walk out from the kitchen to a deck and extensive landscaped backyard with private vinyl fencing. Have dinner under the large shelter gazebo or enjoy the woodburning sauna. 3bedrooms on the main level including a generous primary with a 5 piece ensuite bathroom and a walk-in closet. Large living room which opens up to a generous space with a dining area. Lower level contains a rec room which can be used as an office space or a games room. Family room with radiant heated tile floors is anchored by a woodburning fieldstone fireplace. It is roughed in for a second kitchen providing the opportunity for an in-law suite for extended family or a rental income. Separate covered access. Two additional bedrooms and a 5 piece bathroom plus a laundry room with hook-ups for a washer and dryer. Inground sprinkler system is roughed in but has not been connected. Also security cameras are roughed in but not connected. No For Sale sign on the property. (id:36835)
Team Hawke Realty
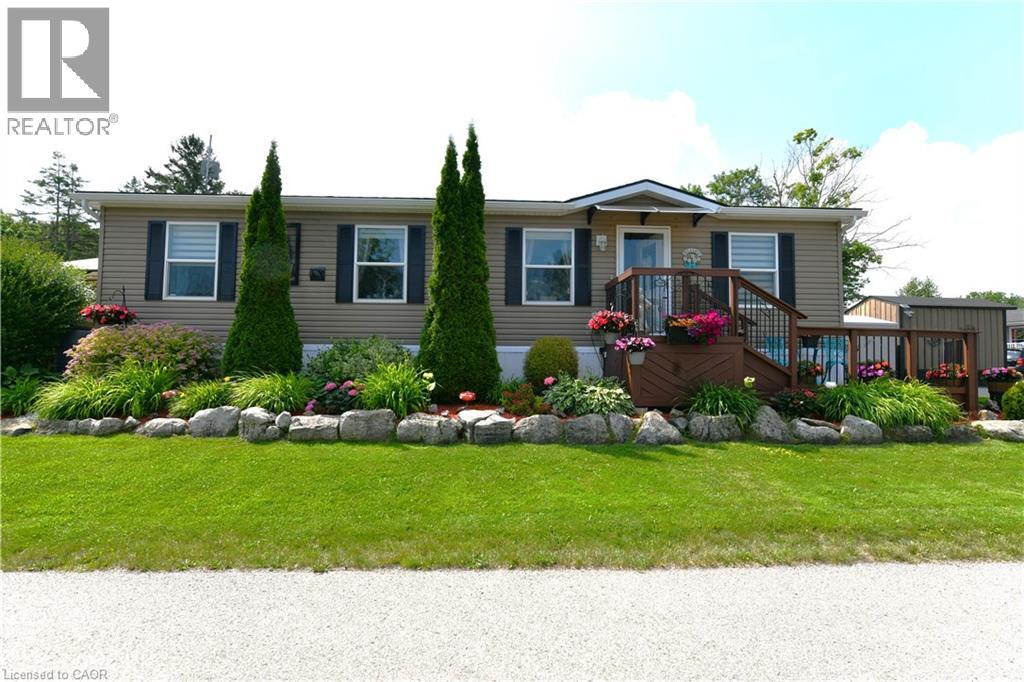
1429 Sheffield Road Unit# 7
Flamborough, Ontario
Welcome to 7 Willowdale Road, a beautifully maintained Northlander model located in the highly desirable John Bayus Park, a welcoming 50+ year-round community just minutes from Cambridge and Hamilton. Offering over 1080 sq. ft. of thoughtfully designed living space, this home features a bright, open-concept layout that's ideal for both everyday living and entertaining. The spacious kitchen boasts a central island and ample cabinetry, flowing seamlessly into the inviting living area. Sliding doors from the dining room lead to a private rear deck and backyard—perfect for enjoying your morning coffee or relaxing at the end of the day. The home includes 3 generously sized bedrooms, highlighted by a spacious primary suite with a private 3-piece ensuite. Additional features include an electric fireplace, central air conditioning, water softener, in-suite laundry, and 2 storage sheds. Fees also include Community Septic System. Residents enjoy access to an exceptional range of community amenities, including a fishing pond, swimming beach, pickle-ball courts, and a vibrant community centre, making this the perfect place to enjoy an active and social lifestyle year-round. (id:36835)
RE/MAX Real Estate Centre Inc.
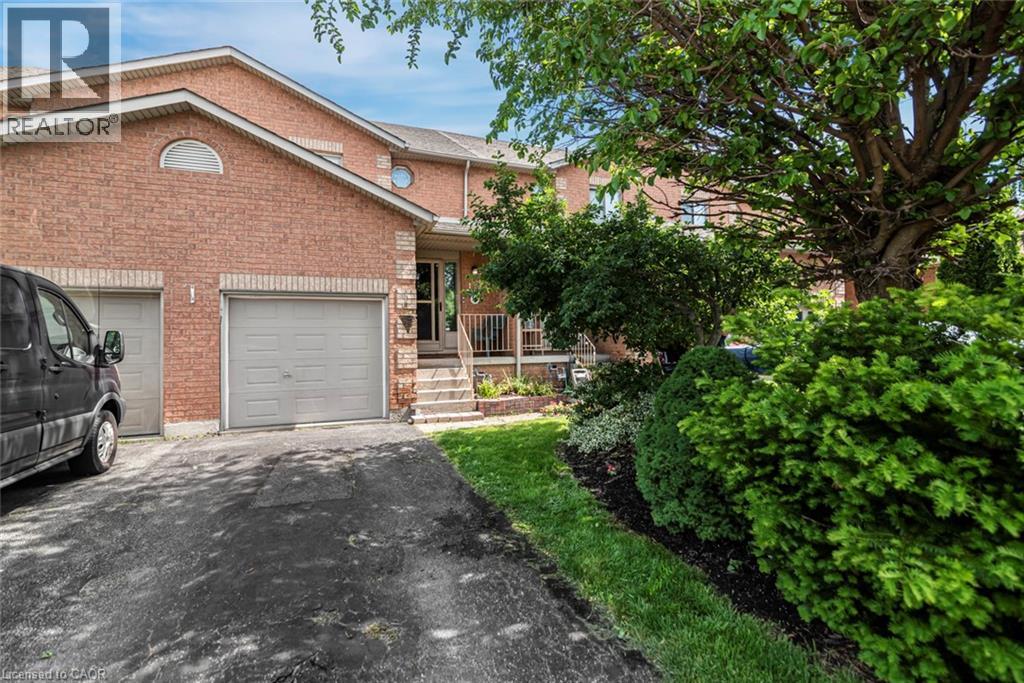
127 Terni Boulevard
Hamilton, Ontario
Welcome to 127 Terni Boulevard! This beautiful 3 bedroom freehold town house is located in a prime location on Hamilton Mountain. Enjoy your wonderful kitchen while overlooking your spacious family room. This open concept home creates a wonderful opportunity to entertain in your formal dining room and then stroll to your family room overlooking the back patio. This layout is perfect for many different sized families. Your upstairs has 3 spacious bedrooms and a wonderful oversized washroom. All the bedrooms are a nice size and for those smaller families one bedroom could be your office. The fully finished basement offers a fun time for those movie nights or create your own personal gym. So many possibilities. This home is located on a quiet street across from a park. This allows a wonderful opportunity for children to play or just enjoy a nice evening stroll. This home is priced to sell and will not last! (id:36835)
Royal LePage State Realty Inc.
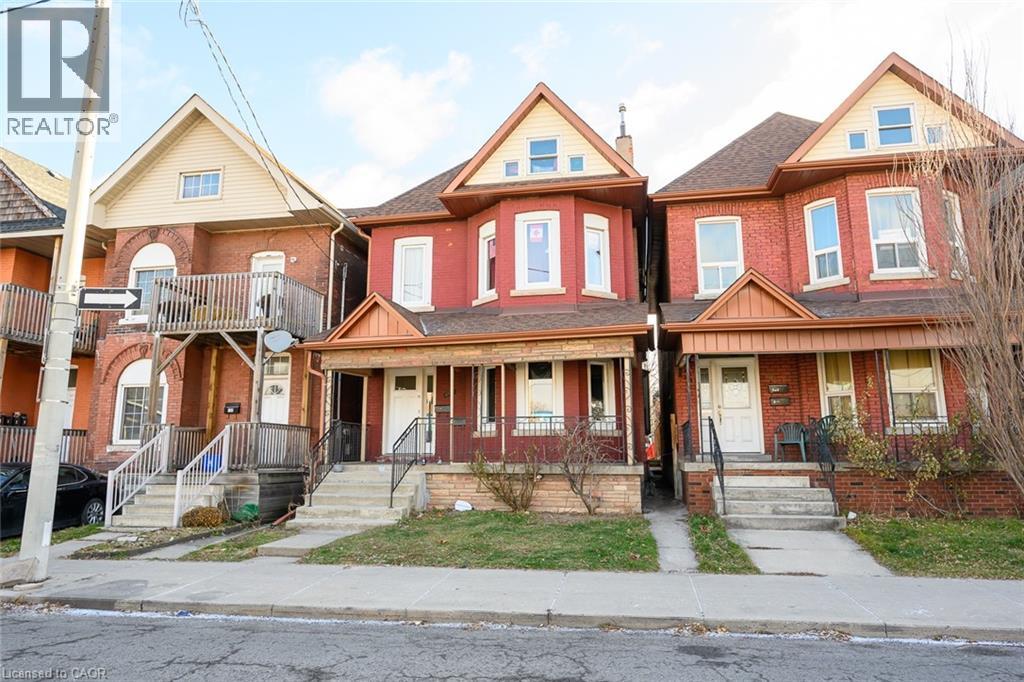
188 Wellington Street N Unit# Main
Hamilton, Ontario
Very well-maintained 2-bedroom unit located in the heart of Hamilton with its own private entrance. This bright and spacious home features two generous bedrooms, a full kitchen, 4-piece bathroom, and private in-suite laundry conveniently located in the basement. Enjoy the added bonus of two rear parking spaces on a private attached driveway. Ideal for responsible tenants seeking comfort and convenience in a central location. Credit check, employment letter, rental application, references, and signed lease agreement required. (id:36835)
RE/MAX Escarpment Golfi Realty Inc.
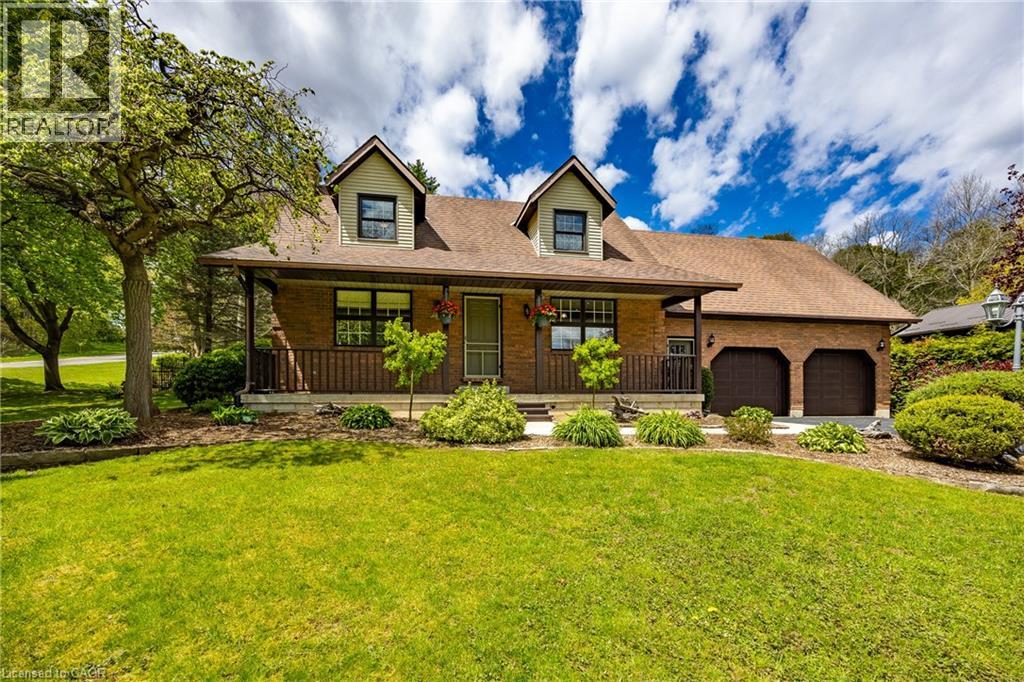
1 Bostwick Crescent
Lynedoch, Ontario
Charming Custom Home on Corner Lot in Historic Lynedoch. Welcome to your dream property in the picturesque village of Lynedoch—perfectly situated on a beautifully landscaped, mature corner lot directly across from scenic Big Creek. This custom-built home offers exceptional curb appeal and a thoughtfully designed layout featuring 3+1 bedrooms and 3 bathrooms, ideal for families or those seeking extra space. The main level showcases a modern eat-in kitchen equipped with premium Viking Professional appliances, flowing seamlessly into an open-concept dining and living area designed for both everyday comfort and effortless entertaining. The living room is centered around a newly installed fireplace, creating a cozy and stylish atmosphere perfect for relaxing or hosting guests. New paint throughout the house gives the home a bright, modern feel. The spacious sunken master bedroom provides a private retreat, complete with a 3-piece ensuite bath. One of the standout features of this home is the indoor pool, housed in a fully renovated room with new patio doors and windows. Enjoy year-round swimming with solar heating in the summer and a gas heater in the winter—your personal oasis no matter the season. Outside, the property truly shines. The breathtaking backyard offers a visually stunning setting with mature landscaping, a beautifully built firepit area for gatherings, and plenty of space to relax or entertain. A double-wide paved driveway adds convenience and ample parking. Located just minutes from amenities and within easy reach of Langton, Delhi, Brantford, and Highway 403, this home combines quiet village charm with excellent accessibility. (id:36835)
RE/MAX Erie Shores Realty Inc. Brokerage
2784 South Grimsby Rd 20 Unit# Upper
West Lincoln, Ontario
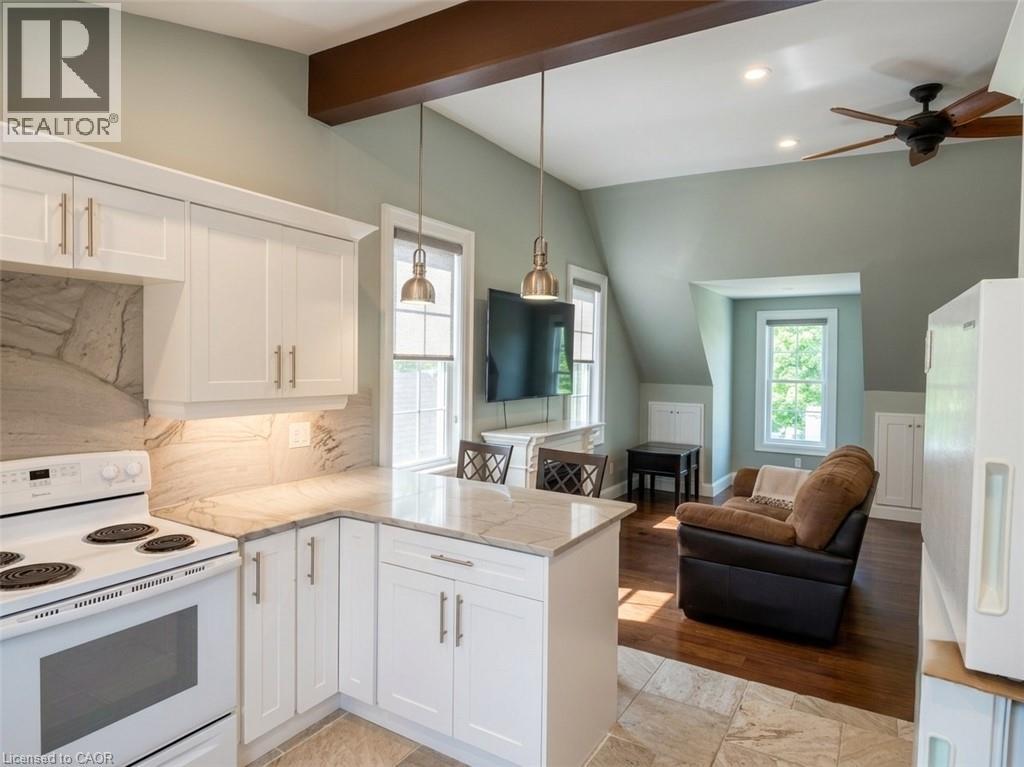
Welcome to your peaceful rural escape! This beautifully updated, open-concept bachelor apartment offers the perfect blend of modern convenience and serene country charm. Featuring bright, neutral finishes, high ceilings, and a seamless living-to-sleeping layout, this space feels incredibly airy and inviting. The unit boasts a gorgeous kitchen space with premium stone countertops, sleek white cabinetry, and high-end finishes. Large windows flooding the space with natural light. Enjoy ensuite laundry and stunning glass shower. Best of all, this is a fully all-inclusive lease—heat, hydro, and water are all covered in the monthly rent, offering you effortless, budget-friendly living. Perfect for a busy professional, commuter, or anyone looking to trade city noise for quiet country nights. Just move in and enjoy! (id:36835)
Royal LePage State Realty Inc.

469273 Grey Rd 31 Road
Grey Highlands, Ontario
West Wind - 100 spectacular acres in the Singhampton Highlands, a short walk to Pretty River Valley Provincial Park and just 15 minutes to Osler and Devil's Glen. A newly built residence, crafted around the hand-hewn frame of a late-1800s Ontario barn, crowns the property's highest point with Escarpment valley views, complete privacy, and architectural plans for its next phase. The land is the estate: rolling meadows, mature forest, and thousands of acres of protected parkland just beyond the gate. Hay fields are maintained by a local farmer, preserving valuable farm-class taxes, while a winding driveway leads to a hilltop setting with no neighbours in sight. The home blends historic character with modern performance, featuring polished concrete floors with hydronic in-floor heat, heat pump heating and cooling, low-maintenance steel exterior, drilled well, new septic system, and a wood-burning stove. Soaring ceilings, walls of glass, a suspended staircase with glass railings, and oversized sliders open to a west-facing deck overlooking your own hundred acres. The chef's kitchen is appointed with Miele, Fisher & Paykel, and Bosch appliances, including an induction cooktop, wall oven, integrated refrigeration, and twin appliance garages. Interiors by Revision Four showcase custom millwork, designer lighting, and are offered fully furnished, including curated pieces with remarkable provenance. Included is a complete second barn kit with architect-designed plans for a garage, additional bedrooms, and a connecting breezeway. Positioned outside NEC development control, the property offers the rare advantage of Escarpment beauty without Escarpment permitting restrictions. Only 15 minutes to Osler and Devil's Glen ski clubs and, and 25 minutes to Creemore and Collingwood, with the Bruce Trail and Mad River nearby, and under two hours from Toronto. A remarkable legacy estate in the Pretty River Valley. (id:36835)
Royal LePage Signature Realty
2055 Appleby Line Unit# 306
Burlington, Ontario
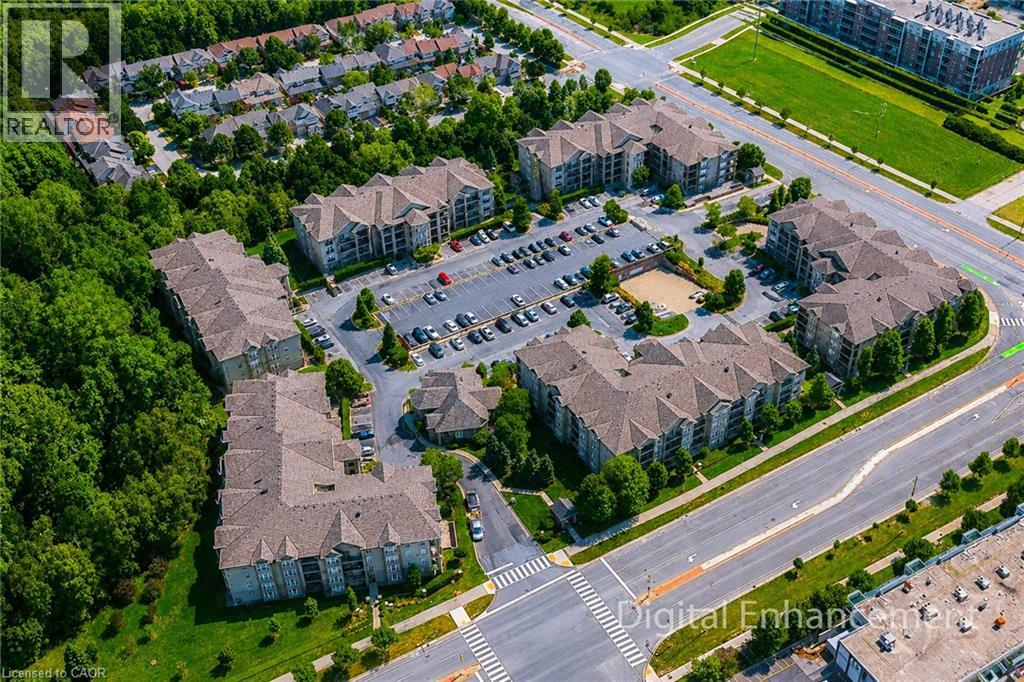
Welcome to this beautifully maintained 1 bedroom + den suite located in one of Burlington's most sought after communities. Offering a bright, spacious, and functional layout, this inviting home is perfect for professionals, couples, or anyone looking for comfortable, low maintenance living. The open-concept living and dining area is filled with natural light from large window and features a walk-out to a private balcony - an ideal spot to enjoy your morning coffee or unwind after a long day. The modern kitchen is equipped with stainless steel appliances, ample cabinetry, and a convenient breakfast bar for casual dining. The versatile den provides the perfect space for a home office, study, or guest area. The generously sized primary bedroom features a double closet, while the well appointed 4-piece bathroom offers both style and functionality. Enjoy the convenience of in=suite stacked laundry, one underground parking space and two private lockers for additional storage. Resident have access to excellent building amenities, including a fitness centre, party/meeting room, and ample visitor parking. Situated in a quiet, well-managed building just minutes from shopping, restaurants, parks, schools, public transit, and major highways, this home offer the perfect blend of comfort, convenience and location.Some photos are virtually staged. (id:36835)
Platinum Lion Realty Inc.
32 Green Briar Drive
Collingwood, Ontario
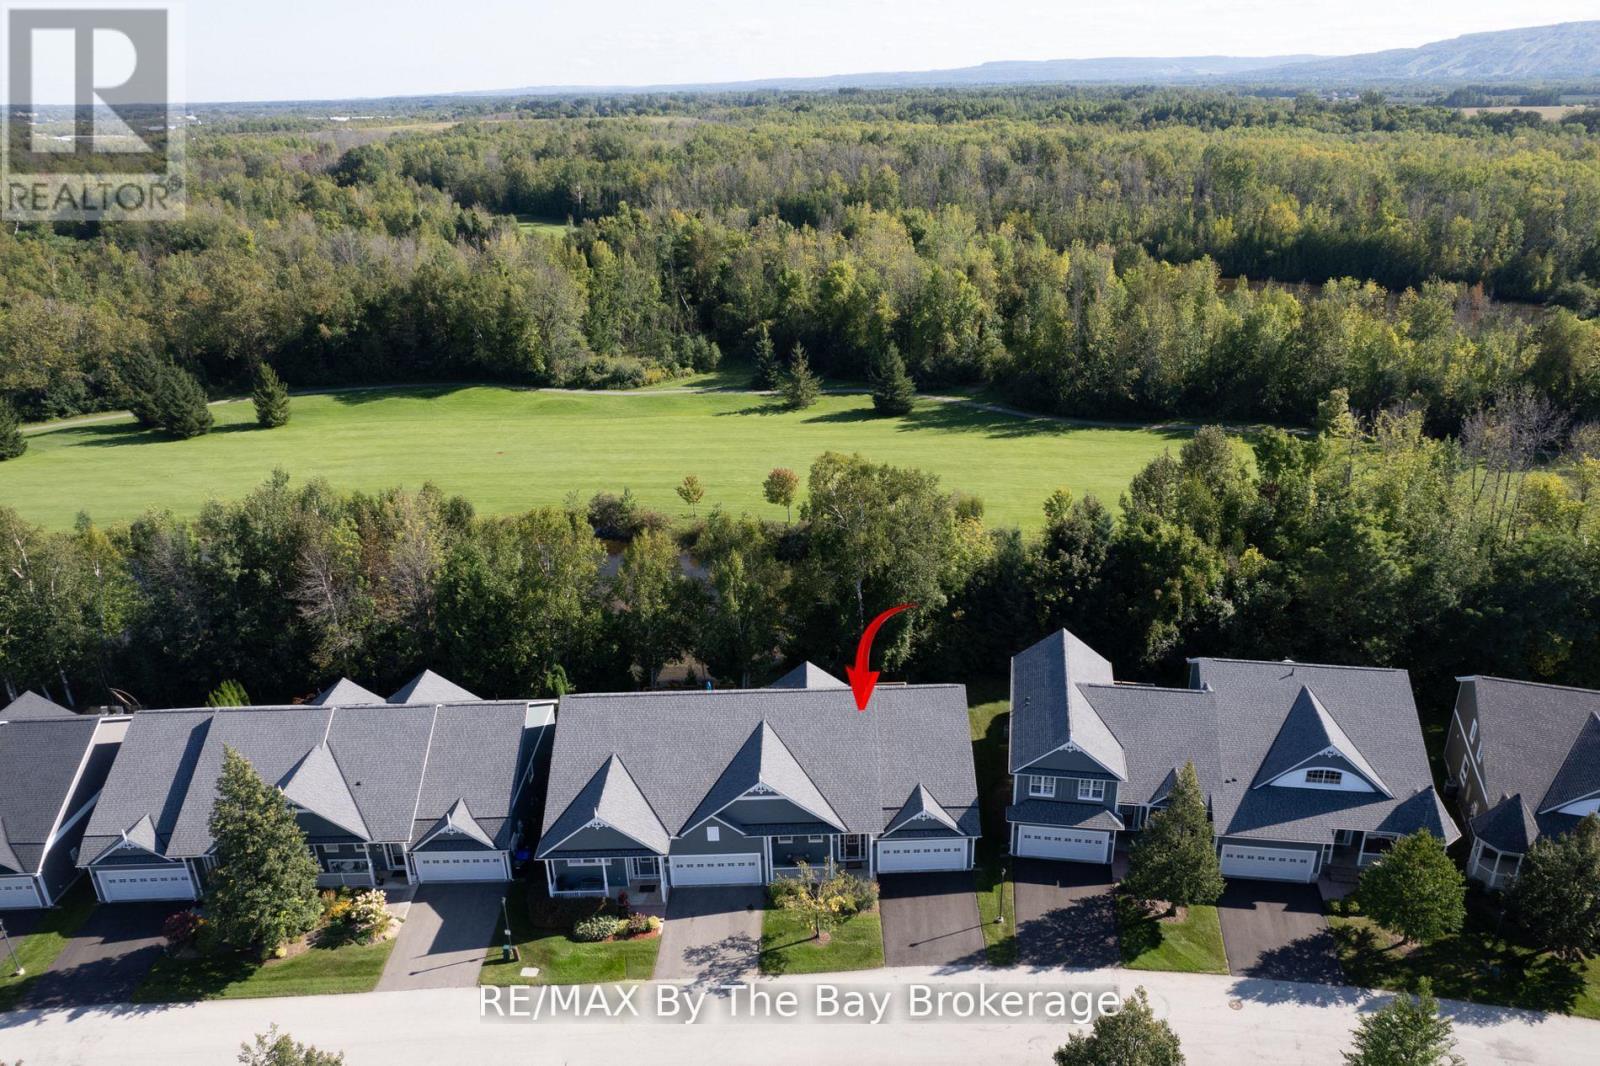
SEASONAL SKI SEASON LEASE FROM DECEMBER 20th - END OF MARCH Meticulous Bungalow Located in the Prestigious Briarwood Community. The location can't be beat, backing onto the Cranberry Golf Course with gorgeous pond views and privacy, surrounded by vast trails, and an 8 minute drive to Blue Mountain. The beautiful open concept main floor boasts vaulted ceilings, gas fireplace and lots of natural light. Enter the massive primary suite through French doors, complete with walk-in closet and spa ensuite with soaker tub. 4 bedrooms + den (with bed), 4 bathrooms and huge principal rooms provide space for the whole family plus guests. There is parking for 4 cars + guest parking available, rec room with fireplace, dbl garage with inside entry and much more. Apple TV included for Tenant use. This home comes fully furnished and stocked with everything you need, just bring your suitcase and gear! Smoke free pet free home! **EXTRAS** Gas Fireplaces in living room, and huge recreation room. (id:36835)
RE/MAX By The Bay Brokerage