Kitchener, Ontario
Welcome to 52 Walter Street, a charming semi-detached home available for lease in the heart of downtown Kitchener. This well-maintained two bedroom, one bathroom residence is perfect for professionals or couples seeking a low-maintenance urban lifestyle in a walkable and connected neighbourhood. Everything you need is within reach - public transit, shopping, parks, schools, and places of worship are all just steps away. Commuters will appreciate the easy access to the ION Light Rail and Grand River Transit, making it effortless to navigate the city without a car. Enjoy the energy of downtown Kitchener paired with the comfort of a quiet residential street. (id:36835)
Corcoran Horizon Realty
Kitchener, Ontario
Some homes check the boxes. This one changes the standard. This beautiful bungalow was built by Fusion Homes in 2011 and positioned on one of the most desirable lots in the neighbourhood. This exceptional property offers over 63 feet of frontage, no neighbour on one side, no neighbours behind, and backs directly onto the natural beauty of Idlewood Creek. Just steps from the Grand River, it's a setting that delivers privacy, tranquility, and a connection to nature that is increasingly difficult to find. The curb appeal is undeniable. Professionally designed by a landscape architect, the grounds feature premium landscaping, an irrigation system, low-maintenance turf in the backyard, and a composite deck, creating a polished outdoor environment that's as beautiful as it is practical. Inside, the home blends comfort and sophistication. The great room is anchored by soaring vaulted ceilings, creating an impressive sense of scale and natural light. The kitchen is finished with quartz countertops and offers the perfect space for gathering, entertaining, and everyday living. The primary suite is complete with a walk-in closet and a luxury hotel-like feel ensuite bathroom, featuring a double vanity, glass walk-in shower, and private water closet. Thoughtful upgrades continue throughout the home, including main floor laundry, central vacuum, and pre-wiring for ceiling speakers. The finished lower level provides exceptional flexibility, including a bedroom equipped with a built-in Murphy bed—ideal for guests, a home office, or multi-purpose living. The garage is every enthusiast's dream: heated, insulated doors, powered by a 200-amp electrical service, EV charger and finished in iconic Harley Davidson colours. Opportunities like this are rare. A premium lot. Exceptional privacy. Nature at your doorstep. A home designed to be enjoyed today and appreciated for years to come. Welcome to one of the finest offerings in the Idlewood Creek Neighbourhood. Don't miss it. (id:36835)
RE/MAX Twin City Realty Inc.
Burlington, Ontario
Welcome to The Gardens by Maranatha, a welcoming 55+ life lease community in the heart of South Burlington. This beautifully maintained, fully wheelchair-accessible 1 bedroom plus den suite offers approximately 985 sq. ft., perfect for those looking to downsize without compromising comfort. The bright, open-concept layout features a spacious kitchen with stainless steel appliances, generous cabinetry, flowing into the dining and living areas. Step onto your private balcony to enjoy fresh air and peaceful views. The primary bedroom includes a walk-in closet and an accessible ensuite bathroom complete with a roll-in shower and grab bars. The den offers flexible space for a home office, reading room, or guest area. Additional features include in-suite laundry with custom cabinetry, wide doorways, and an automatic entry door opener. Residents enjoy over 10,000 sq. ft. of exceptional amenities including a fitness room, library, woodworking shop, games lounge, coffee shop, party and meeting rooms, outdoor terraces, rooftop BBQ area with raised garden beds, guest suites, secure underground parking, and storage lockers. Ideally located close to shopping, transit, churches, parks, walking trails, the lake, Joseph Brant Hospital, Burlington Seniors’ Centre, library, and downtown Burlington. *Monthly fees include heat, water, property taxes, building insurance, internet, phone, landscaping, snow removal, building maintenance, and common elements. Experience a vibrant, low-maintenance lifestyle in one of Burlington’s most established 55+ communities. (id:36835)
Royal LePage State Realty Inc.
Huron-Kinloss, Ontario
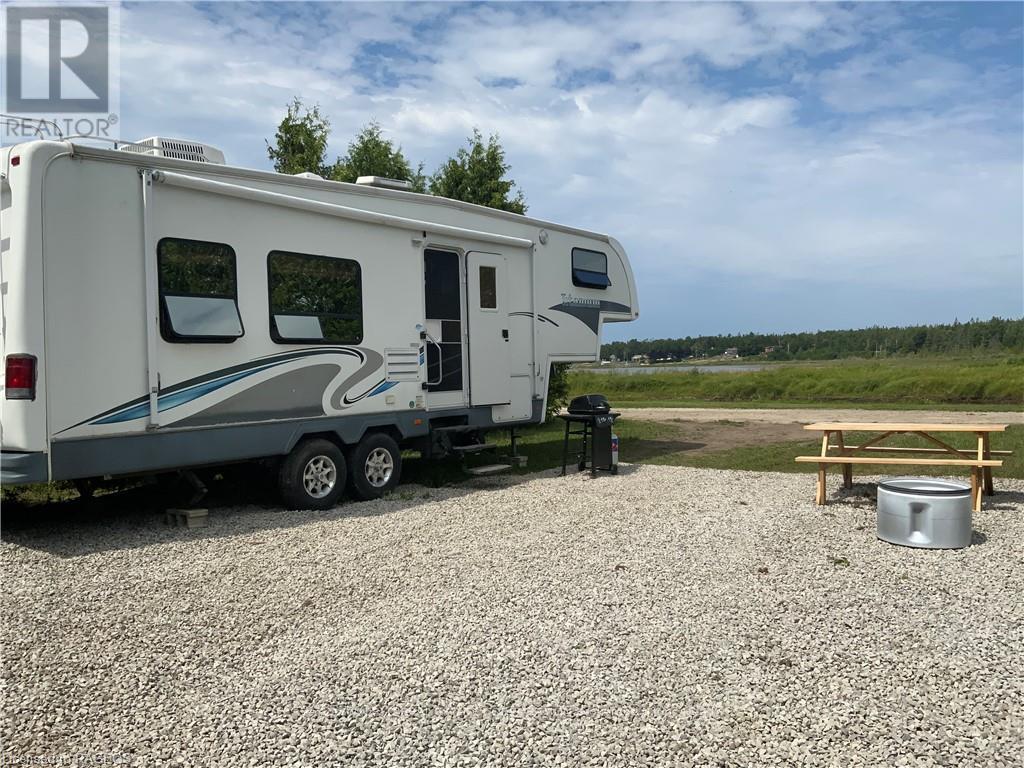
Escape to resort style living at its finest with this stunning 2021 Northlander Escape double wide all season unit at A51, Fisherman's Cove! Perfectly positioned near Otter Lake with lake views from the driveway and backyard and no rear neighbours, this turnkey retreat offers the privacy and comfort you've been searching for. Built with upgraded insulation and set on a concrete slab, it features a full size propane furnace, central air, electric fireplace, pocket doors, pot lights, ceiling fans, and an inviting open concept layout. Sold with many furnishings included such as the kitchen table and chairs, bar stools, Silk & Snow mattresses, dressers, TV mounts, gazebo, BBQ, fire dining set, fire pit, sheds, and more. Simply arrive and start enjoying. The transferable five year lease is paid through the end of the 2030 season, providing outstanding value and peace of mind. Enjoy exceptional resort amenities including two indoor saltwater pools, pickleball courts, basketball court, dog park, dog beach, clubhouse, hiking trails, fishing, docking areas, laundry facilities, and community events. With two tandem parking spaces, additional parking nearby, internet availability, and extensive documentation including floor plans, manuals, and service records, this meticulously maintained property offers worry free ownership. Whether you're looking for the perfect family getaway, a seasonal escape, or a place to create lasting memories, this is one of Fisherman's Cove's finest opportunities. Don't miss your chance to own this exceptional lakeside retreat! (id:36835)
RE/MAX Land Exchange Ltd.
Oakville, Ontario
Set on a pristinely landscaped lot in coveted Morrison, this refined family residence blends timeless architecture w/everyday livability in one of Oakville’s most prestigious neighbourhoods. Positioned w/in a supreme school catchment, steps to Oakville Trafalgar HS, & moments to parks, Edgemere Promenade + local amenities, the location is as exceptional as the home itself. Traditional detailing, steep gables + crisp architectural lines lend a classic presence, while mature trees, curated gardens + layered natural stone frame the polished exterior. The resort-inspired rear grounds with a glistening pool, stone lounges + tranquil gardens are ideal for family fun. With over 5500sf of living space, 4+1 beds & 4.5 baths this home space + privacy when needed. Expansive glazing + elevated ceilings define bright, airy principal spaces. The dining room anchors the main level, seamlessly connecting the great room + expansive kitchen for effortless entertaining. The great room is centred around a fireplace + opens through double French doors to a private lounge with concrete gas fire bowl. The oversized kitchen island creates a natural gathering place, while a tucked-away home office overlooks the lush front gardens.The upper level offers four generously sized bedrooms with elevated ceilings, walk-in closets + expansive glazing. Privately positioned, the primary suite features vaulted ceilings, a marble fireplace, fully outfitted dressing room + hotel-inspired ensuite.The LL extends the home’s polished living spaces w/a spacious rec room, wet bar, games area, additional bedroom + full bath. Outdoors, multiple lounge + dining areas surround the resort-style pool beneath a canopy of mature trees, creating a private setting designed for both relaxed living + effortless entertaining. This is a refined home with a polished exterior in one of Oakville’s most established neighbourhoods. (id:36835)
Century 21 Miller Real Estate Ltd.
Stoney Creek, Ontario
Welcome to Unit 129 at 101 Shoreview Place - waterfront living at its finest in the highly sought-after Sapphire Condominiums in Stoney Creek. This beautifully positioned ground-level 2-bedroom, 1-bath suite offers an unbeatable lifestyle just steps from the shores of Lake Ontario. Walk directly from your back door to the Waterfront Trail and enjoy morning strolls, cycling, or peaceful sunsets along the lake. Facing the water, this unit delivers a rare blend of convenience, tranquility, and natural beauty. Inside, you'll find a functional and inviting layout with two spacious bedrooms and modern condo living designed for comfort and ease. Perfect for first-time buyers, downsizers, professionals, or anyone looking to enjoy low-maintenance living in a prime lakeside community. Ideally located close to major highways, shopping, dining, parks, and the renowned Confederation Beach Park and sports complex, this is your opportunity to enjoy waterfront condo living without compromise. (id:36835)
RE/MAX Escarpment Golfi Realty Inc.
Guelph, Ontario
Welcome to this centrally located 5-bedroom home offering a functional layout and exceptional versatility for families, first-time buyers, or investors. The main floor features a welcoming living room with a cozy gas fireplace, a separate dining room, a functional kitchen, one bedroom, and a convenient 3-piece bathroom.The second floor offers four comfortable bedrooms and an additional 3-piece bathroom, providing ample space for a growing family or flexibility for guests, a home office, or student accommodation.Freshly painted throughout with updated light fixtures and professionally cleaned, this home is truly move-in ready. Recent updates include a high-efficiency furnace (2021), central air conditioning (2022), an updated front door, newer front verandah and back porch, and newer backyard fencing.Situated on a transit route and within walking distance to downtown Guelph, the transit hub, grocery stores, parks, and other everyday amenities, this home offers outstanding convenience. Whether you're searching for a family home or an investment property with excellent rental potential, this property is ready for its next chapter. (id:36835)
Coldwell Banker Neumann Real Estate
Minden Hills, Ontario
Discover the perfect balance of year-round living and cottage country escape in this move-in ready 3-bedroom home, just a 3-minute walk to the Moore Lake boat launch and public access on the Moore Lake system. Bright and welcoming, the home features vaulted ceilings, distinctive rooflines, large windows, and a spacious kitchen with plenty of cabinetry and storage. The screened Muskoka room is sure to become a favourite spot for morning coffee, family board games, or an evening drink after a day on the lake. Recent improvements include interior painting throughout, freshly painted exterior siding on both the home and oversized detached garage, and durable metal roofs installed on both buildings in 2019. The generous backyard is made for campfires, roasting marshmallows, and evenings spent under a sky full of stars. The oversized detached two-car garage with workshop provides excellent space for vehicles, recreational equipment, projects, and storage. Additional features include propane forced-air heating, central air conditioning, and year-round access on a township-maintained road. Just 20 minutes from shopping, groceries, golf, schools, local cafés, unique shops, and the famous Kawartha Dairy for an ice cream treat, you'll enjoy the peace of cottage country with everyday conveniences close at hand. Less than two hours from the GTA, this property offers the perfect balance of a year-round home and a weekend getaway. (id:36835)
Century 21 Granite Realty Group Inc.
Seguin, Ontario
Great starter home or retirement home, living the cottage country dream. One bedroom recently updated raised bungalow with unfinished basement. Located on a year round municipal road on the outskirts of Parry Sound in Seguin Township. A desirable and quiet area with nearby lakes to go boating, swimming and fishing. A short drive to town for shopping, schools, hospital, theatre of the arts, Georgian Bay, boat launches, parks, restaurants, ice rink, and don't forget Pickleball! Open concept. New outdoor deck to have dinner, entertain, play games or just relax, listening to the peaceful and soothing sounds of mother nature. Laundry area on the main floor. Unfinished basement great for storage space and future potential for some living space with your finishing touches. Partially fenced in yard. Cozy up by the wood stove in the Fall and Winter after a day of snowmobiling. Aluminum shingles. Drilled well. Plenty of yard space for all ages to play and pets to have some space of their own. A short distance from Highway 400 for commute or just to hop, skip and jump to town for amenities while you work from home. The yard is a clear pallet to plant your own gardens and a good space for future potential garage. (id:36835)
RE/MAX Parry Sound Muskoka Realty Ltd
Grey Highlands, Ontario
First time ever offered, this exceptional Lake Eugenia residence has been meticulously maintained by its original owners and represents one of the most compelling full-time waterfront homes on the lake. From the moment you enter, sweeping, unobstructed views draw you through the space, with floor-to-ceiling windows and expansive lakeside doors creating a seamless indoor-outdoor connection and filling the home with natural light. Offering over 5,000 sq ft of thoughtfully designed living space, the main level is ideal for both everyday living and entertaining. A spacious kitchen anchors the home, flowing effortlessly into the family room, dining area, and living room; each finished with refined materials and architectural detail. The primary suite is a true retreat, capturing stunning waterfront views and featuring a luxurious 5-piece ensuite and separate dressing room. Two additional generously sized bedrooms and a full bath complete this level. A separate adjoining wing provides rare flexibility, with a private side entrance, coat room, and a 17'2" x 18'11" gym, easily convertible to a garage or additional living space. Above, a private guest suite with its own balcony offers ideal accommodation for family or visitors. The fully finished lower level adds further versatility, with a second family room, two additional bedrooms, a 3-piece bath, and ample storage. The outdoor setting is where this property truly distinguishes itself. Enjoy a rare, owned 100-foot waterfront (not leased from OPG), complete with dock and expansive decking. Take in breathtaking 180-degree lake views - among the finest on Lake Eugenia. Designed for year-round enjoyment, the grounds feature a lakeside boardwalk, multiple patios, sauna, and hot tub. Located 10 minutes from the private Beaver Valley Ski Club and 30 minutes to Blue Mountain, this is a rare opportunity to secure a four-season waterfront lifestyle on one of the region's most sought-after lakes (id:36835)
Royal LePage Rcr Realty
Moorefield, Ontario
Spectacular Custom-Built Bungalow with Walk-out Basement, Triple Car Garage & Detached 2-Storey Garage & Shop on Two Acres-just 35-45 min from Waterloo! Nestled in an exclusive enclave of executive homes in Moorefield, this property offers a peaceful country setting with easy city access. Built like no other, it showcases structurally superior ICF (insulated concrete form) construction & a lifetime metal roof-the same quality extends to the det garage. Inside, the open-concept layout features exposed timber-frame details, soaring vaulted ceilings & 2 glass garage doors that open onto a 3-season porch. The kitchen, dining & living area impress w/ a stone f/p, concrete counters, oversized island & fantastic walk-in pantry w/ floor-to-ceiling storage. At its heart: an 8-burner Wolf gas stove, double ovens & upgraded range hood-over $40,000 in luxury appliances! Entertain year-round w/ the screened porch, complete w/ outdoor kitchen, brick hearth & fume hood for your bbq. The main floor also boasts a stunning primary suite w/ walk-in closet, spacious dressing rm & spa-inspired ensuite. A 2nd bedroom, currently an office, offers lovely treed views. A stylish mudroom, laundry rm & powder rm w/ live-edge barn door complete the main level. The fin w/o basement features heated floors, 2 bedrooms, 4-pc bath & expansive rec spaces-perfect for family gatherings or games night. 2 more w/o garage doors lead to the backyard & patio. For hobbyists, the 3-car gar is wired for an EV, while the sep insulated 2 storey workshop w/ electrical & wood stove provides endless options for projects, vehicles or gym. The nearly 2-acre property incl a pool-sized lot, new tiered deck, firepit area, treehouse & almost an acre of forest w/ a creek running through it. Your own private retreat! (id:36835)
RE/MAX Twin City Realty Inc.
Woodstock, Ontario
Welcome to this exceptional 2800 sq.ft. bungalow duplex (up and down) ideally situated in a desirable family-friendly neighbourhood in Woodstock. Whether you're searching for a home with a mortgage helper or a turnkey investment property, this well-maintained duplex offers outstanding versatility and income potential. The bright and spacious 1400 sq.ft. main-floor unit features a large living room, three generous bedrooms, including a primary suite with a private 4-piece ensuite, plus an additional 4-piece bathroom. The carpet-free layout includes a spacious kitchen with three appliances, a peninsula with breakfast seating, and a separate dining area. Sliding doors lead to a private deck overlooking the backyard, creating the perfect space for outdoor entertaining. This unit also offers in-suite laundry, a utility room with additional storage, and the convenience of a single-car garage. The 1500 sq.ft. lower unit has its own private entrance and is equally impressive, offering a bright open-concept living, dining, and kitchen area designed for comfortable everyday living. This carpet-free suite features three spacious bedrooms, including a primary bedroom with a 4-piece ensuite and walk in closet plus an additional 4-piece family bathroom, in-suite laundry, five appliances, and its own deck in the backyard. A single-car garage completes this unit. Located close to schools, parks, shopping, and everyday amenities, this property is perfectly suited for multi-generational living, owner-occupants looking to offset their mortgage with rental income, or investors seeking a quality income-producing property. The home is currently occupied by excellent tenants who would be happy to stay, making this a fantastic opportunity to enjoy immediate rental income in one of Woodstock's sought-after neighbourhoods. (id:36835)
R.w. Dyer Realty Inc.
No Favourites Found
Owning a home is a keystone of wealth… both financial affluence and emotional security.
Suze Orman