
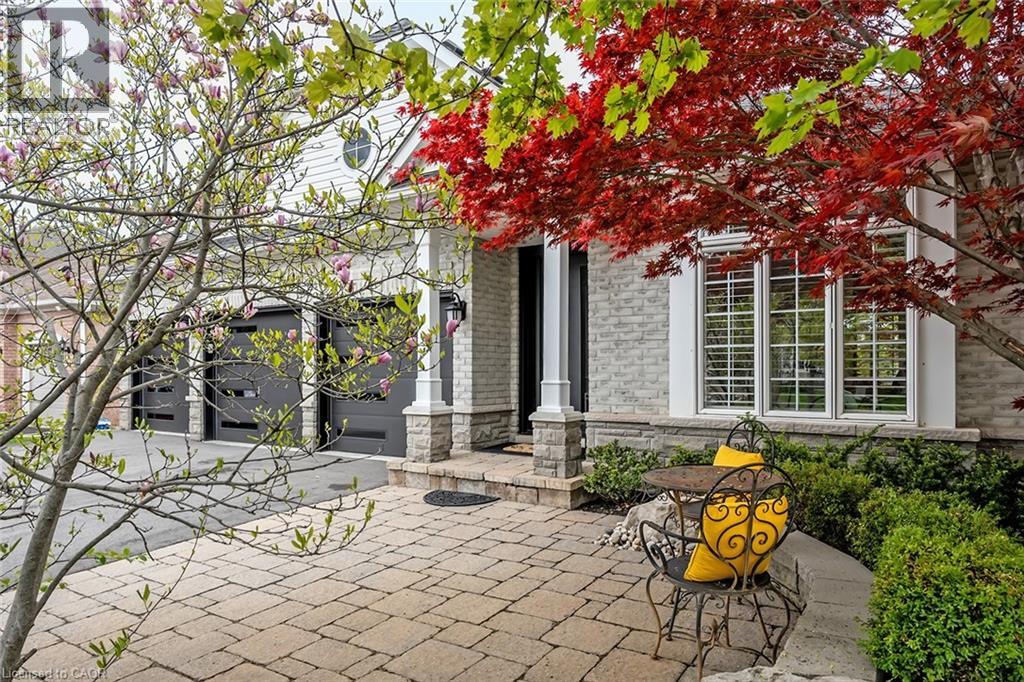
4285 Couples Crescent
Burlington, Ontario
Set in one of Burlington's most desirable communities, this beautifully appointed 3-bedroom, 4-bathroom home offers an elegant blend of comfort, sophistication, and lifestyle. From the moment you step inside, soaring ceilings, an open-concept layout, and beautiful sightlines create a grand yet welcoming feel, drawing your eye toward the lush backyard and serene Millcroft Golf Course views beyond. The primary suite offers a peaceful private retreat, complete with a newly spa-inspired ensuite that feels calm, luxurious, and beautifully finished. Main-floor laundry hookups are already in place, while the newly finished laundry facility in the basement provides added function and flexibility. Outdoors, the expansive covered deck is designed for year-round enjoyment, featuring a fireplace, TV insert, built-in BBQ, commercial-grade sound system, and wind screens. Overlooking the landscaped backyard, lagoon-style pool, and manicured golf course setting, this is a space made for quiet mornings, long summer afternoons, and memorable evenings with family and friends. A built-in sprinkler system helps keep the grounds lush and easy to enjoy. The fully finished walkout basement adds impressive living space, with direct access to the backyard, a bathroom, and a sauna - perfect for poolside convenience, guests, wellness routines, or simply unwinding at the end of the day. Additional highlights include a rare 3-car garage and upgraded Magic Windows across the back of the home, complete with a 40-year warranty, built-in screens, light-filtering options, and blackout features in the bedrooms. This exceptional home offers convenient access to the 407, QEW, parks, schools, shopping, golf, and everyday amenities. With its rare combination of elegant bungaloft living, breathtaking golf course views, resort-style outdoor spaces, and thoughtful upgrades throughout, this is a property that leaves a lasting impression. Experience it for yourself, fall in love, and...Welcome Home! (id:36835)
Keller Williams Edge Realty
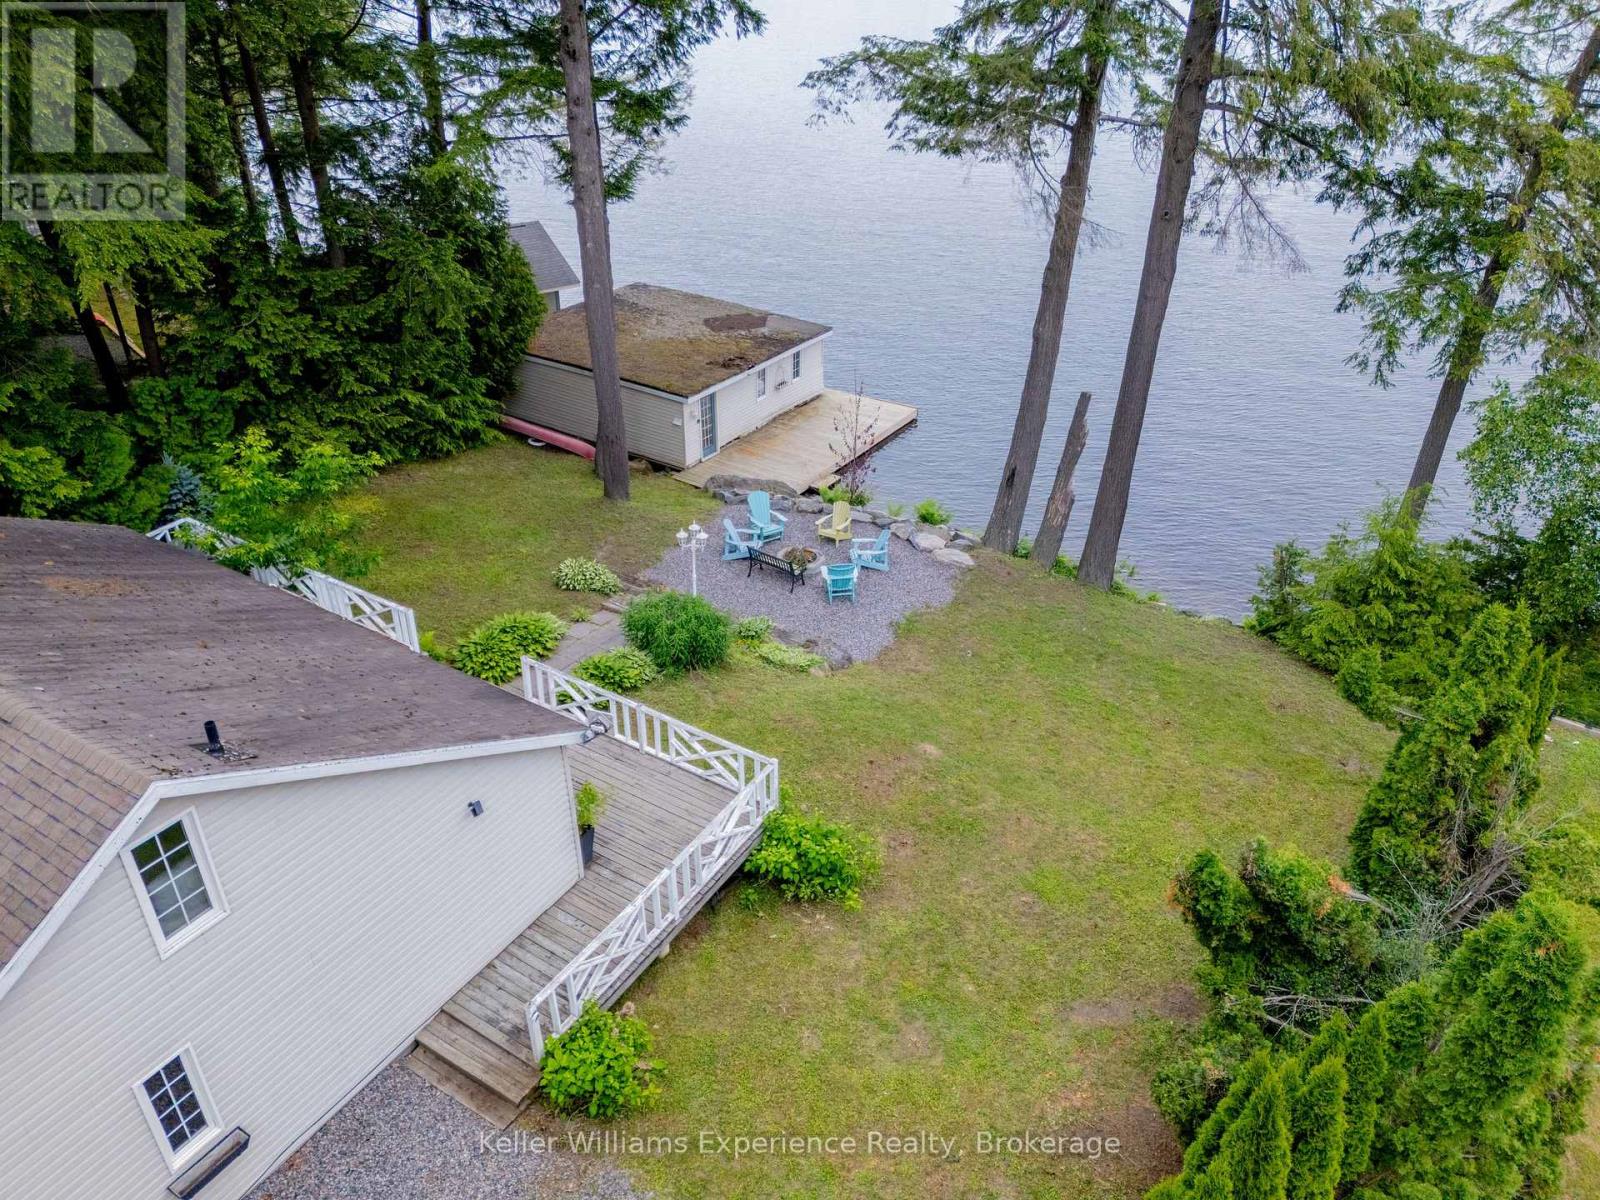
2 - 1018 Georgina Way
Gravenhurst, Ontario
BIG VIEWS | LAKE MUSKOKA COTTAGE + 2-Slip BOATHOUSE and DETACHED GARAGE at an Affordable Price! Enjoy stunning panoramic views over Muskoka Bay from this charming 3-season cottage in an excellent location west of Gravenhurst, just off Parkers Point Road. This property offers easy access to all the best Muskoka has to offer - a short drive to Gravenhurst's waterfront amenities, Wharf restaurants and shops, the town boat launch, historic steamship tours, and quick Hwy 11 access for GTA commuters. The gently sloping lot provides effortless waterfront access with minimal stairs, leading to 100 feet of frontage on approximately half an acre. A spacious double-slip boathouse protects your boats from the elements while offering plenty of additional docking space. Swim right off the dock in clear Lake Muskoka water! Inside, the cottage features 3 bedrooms, 1 bathroom, and a loft for extra sleeping space. A mini-split heating and A/C system extends your comfortable enjoyment from early spring through late fall. Perfect for families or first-time Muskoka buyers looking for big views, great boating, and an affordable entry into a 'BIG THREE' Muskoka property to add your personal touch and updates! (id:36835)
Keller Williams Experience Realty
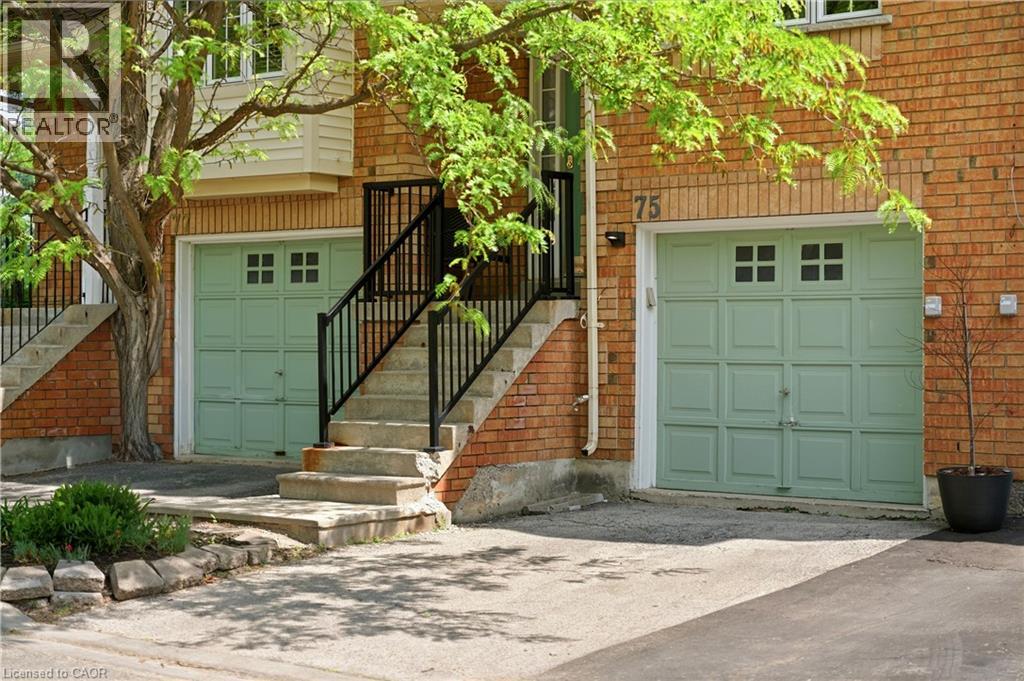
9800 Mclaughlin Road N Unit# 75
Brampton, Ontario
Welcome to this beautifully updated townhome nestled within the highly sought-after Homestead community, surrounded by mature trees. Thoughtfully designed and impeccably maintained, this home offers the perfect blend of style, comfort, and functionality. Step inside to discover rich flooring, fresh neutral paint, designer finishes, and a warm, inviting atmosphere throughout. The stunning two-tone kitchen is both stylish and practical, featuring stainless steel appliances, abundant cabinetry, and a central island with seating that naturally becomes the heart of the home. Bright and spacious living and dining areas provide the perfect backdrop for everyday living and entertaining alike.The upper level offers three generous bedrooms, including a spacious primary retreat complete with a rare private 3-piece ensuite. Two additional bedrooms share a beautifully appointed bathroom, while a convenient main-floor powder room adds functionality for family and guests.The finished lower-level recreation room extends your living space and features a walkout to a private fenced backyard with a patio, an ideal setting for relaxing, entertaining, or enjoying warm summer evenings outdoors. Set within an exclusive, well-maintained complex known for its landscaped grounds and peaceful atmosphere, this home combines a tranquil setting with exceptional convenience. Enjoy low maintenance fees and easy access to shopping, parks, transit, and everyday amenities. Move-in ready and beautifully finished throughout, this is a home you'll be proud to call your own. (id:36835)
Exp Realty
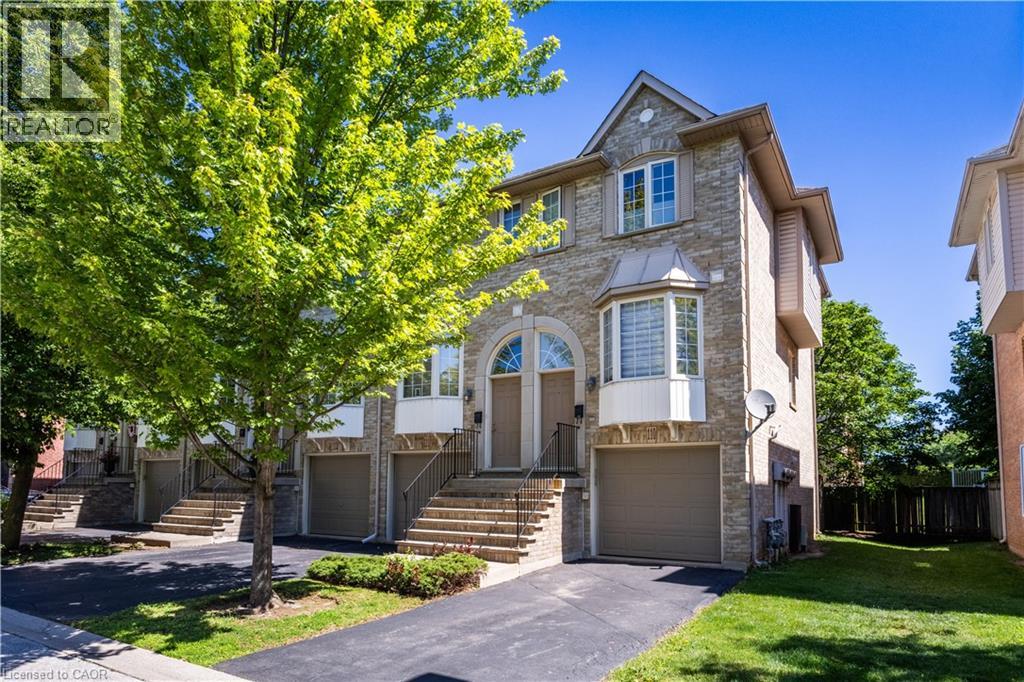
3480 Upper Middle Road Unit# 110
Burlington, Ontario
Welcome to this spacious and versatile 3-bedroom, 2 full bathroom end-unit townhome. Ideally located close to shopping, restaurants, parks, nature trails, schools, and public transit, this home offers convenience and flexibility for today’s lifestyle. Carpet free and hardwood floors offering a bright, functional layout, highlighted by a well-appointed kitchen with a gas stove and plenty of storage. The living room features a gas fireplace and sliding door to a balcony. Step outside to enjoy your own private backyard, perfect for relaxing, entertaining, or enjoying summer evenings. The finished lower level adds versatility and can be used as a home office, recreation room, guest suite, or potential fourth bedroom, complete with its own full bathroom. Laundry is currently located in the basement, with the option to relocate it back to its original upstairs location or add a second laundry set upstairs for added convenience. Whether you’re a first-time buyer, growing family, or downsizer seeking low-maintenance living without sacrificing space, this well-maintained end-unit townhome offers incredible value in a fantastic Burlington location. (id:36835)
Royal LePage Burloak Real Estate Services
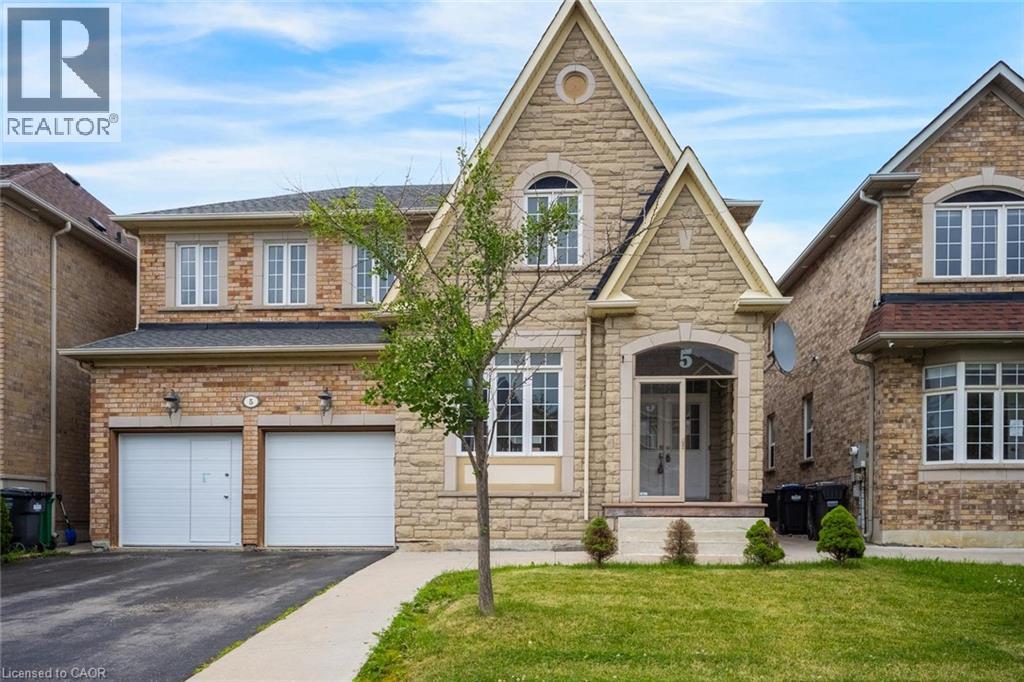
5 Freshspring Drive
Brampton, Ontario
Welcome to this spacious and well-appointed 4-bedroom family home, ideally situated in a sought-after neighbourhood close to excellent schools, parks, shopping, and all everyday amenities. Thoughtfully designed for both comfortable family living and entertaining, the main level features an inviting open-concept layout complemented by separate formal living and dining rooms. The spacious kitchen offers ample cabinetry, a breakfast nook, and overlooks the bright family room, all enhanced by an abundance of natural light. Sliding glass doors lead to a fully fenced backyard complete with a large concrete patio, creating the perfect space for outdoor gatherings. A convenient main floor laundry room and 2-piece powder room add to the home's functionality. Upstairs, you'll find four generously sized bedrooms, including an impressive primary retreat featuring a spacious walk-in closet and luxurious 5-piece ensuite. Two additional full bathrooms on the second level provide exceptional convenience for larger families. The basement offers a separate entrance, additional kitchen, living area, bedroom, and den, presenting potential for future use. Combining exceptional space, a functional layout, and an unbeatable location, this is a fantastic opportunity to own a home that can accommodate a variety of lifestyles. Taxes estimated as per city’s website. Property is being sold under Power of Sale, sold as is, where is. RSA. (id:36835)
Solid Rock Realty
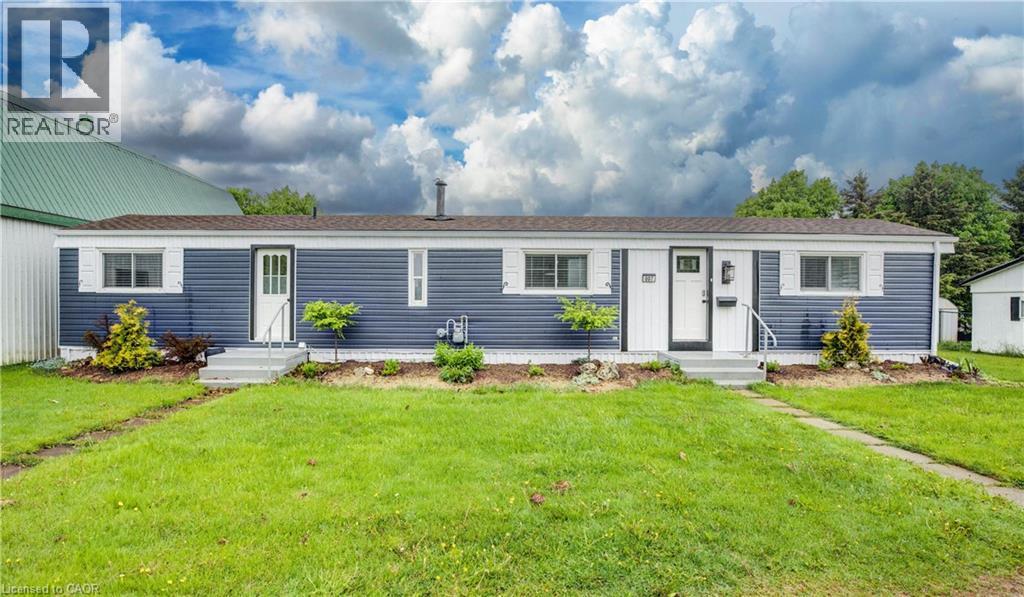
84 Wellington Street S Unit# 7
Drayton, Ontario
Discover affordable year round living in the quiet and friendly Drayton Trailer Park—a small, well kept community located just steps from local amenities including shopping, the library, and a medical clinic. This updated 2 bedroom mobile home offers a comfortable and low maintenance lifestyle, ideal for seniors or anyone seeking a peaceful place to call home. Originally built in 1989, the home has seen many recent improvements. In 2025, the kitchen and bathroom were fully renovated with quartz countertops, new cabinetry, and updated appliances. Additional upgrades over the past few years include new flooring, fresh paint, window treatments, an updated deck, and a new storage shed for added convenience. Exterior enhancements such as improved insulation, back skirting, and some fresh vinyl siding boost both efficiency and curb appeal. Set on a concrete pad with a private deck and a nicely sized yard, there’s space to relax or garden outdoors. Parking for two vehicles is also included. Please note: this home is on leased land and is best suited to cash buyers, as traditional financing is generally not available. Don’t miss your chance to own a stylish and well cared for home in the heart of Drayton. (id:36835)
Exp Realty (Team Branch)
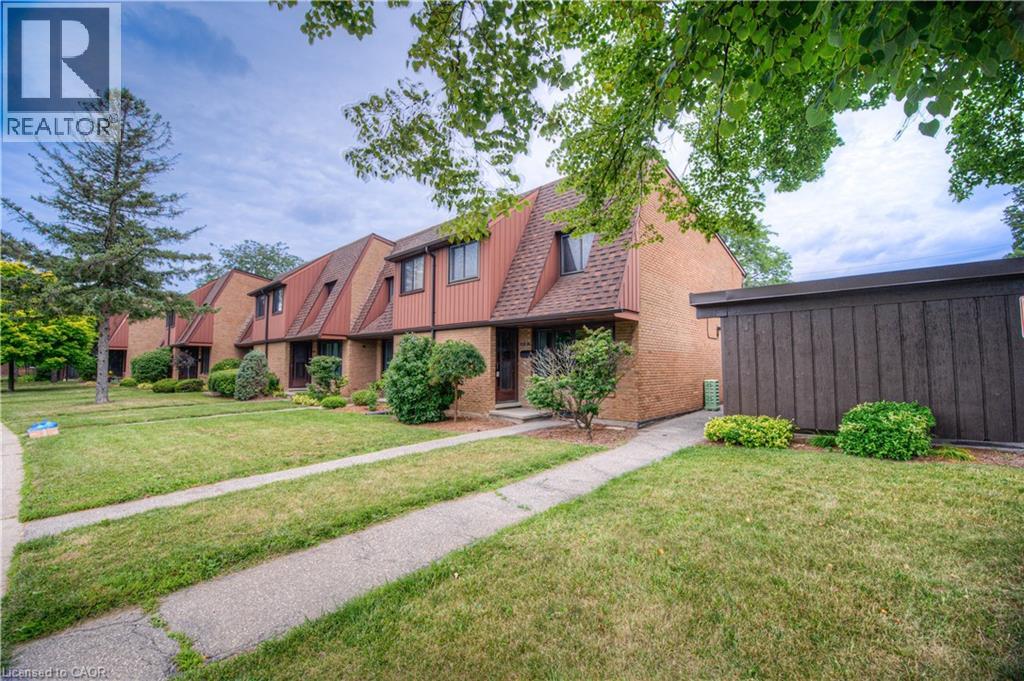
112 Kingswood Drive Unit# 21
Kitchener, Ontario
Welcome to easy, comfortable living in a sought-after neighbourhood! This charming 3-bedroom, 1.5-bathroom end-unit townhouse condo offers the perfect combination of space, convenience, and affordability. Ideally located close to schools, parks, shopping, and everyday amenities, this lovely home is perfect for families, first-time buyers, or those looking to downsize without compromise. Step inside to find a bright and inviting living room, a separate dining area ideal for family meals and entertaining, and generously sized bedrooms that provide plenty of space for everyone. The end-unit location allows for added privacy and natural light throughout the home. Outside, enjoy your partially fenced backyard with room to relax, garden, or entertain guests with the BBQ gas-line already in place and ready for your BBQ. The convenience continues with a covered carport and the added bonus of having your designated parking space located directly in front of the unit. Offering a wonderful blend of comfort, functionality, and a prime location, this move-in-ready home is an excellent opportunity to enjoy low-maintenance living in a desirable community. Don't miss your chance to call it home! (id:36835)
Royal LePage Wolle Realty
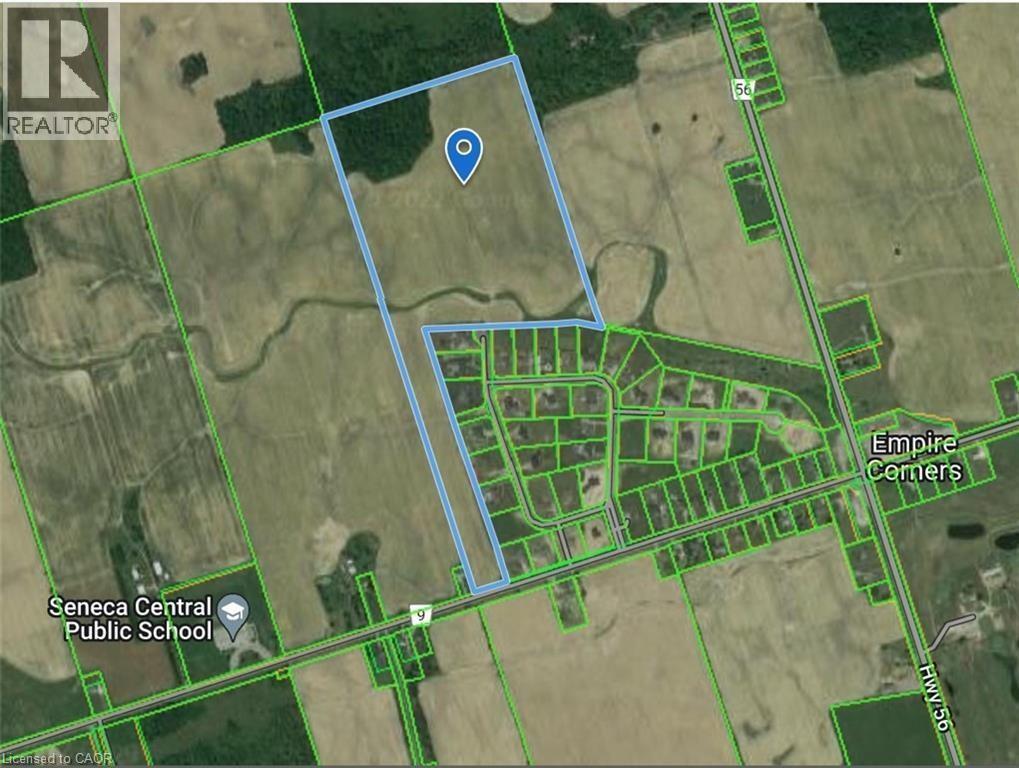
Pt Lot 14 Haldimand Road 9
York, Ontario
Location is key! This 60-acre property is a strategic acquisition opportunity for expanding cash crop farmers, developers, investors, and speculators looking for future appreciation. Ideally located near Empire Corners adjacent to one of Haldimand County’s most prestigious developments; know as Empire Country Estates, consisting of 41 luxurious multi-million-dollar custom homes. Features stunning vistas, rolling farmland and a creek running through it. Current zoning is Agricultural permitting the construction of a single-family residence with approximately 55 acres currently being used for cash crop, ~5 acres of forest and ~222 feet of frontage on Haldimand Rd. 9 with natural gas & hydro available. Fibre optics hi-speed internet is currently being installed throughout Haldimand County. The tenant farmer shall be allowed to maintain and harvest the 2026 crop after the Closing Date. This property is only 20 minutes south of Hamilton and the LINC, offering easy access to Hwy 403/Toronto. It’s located near two golf courses on Hwy 56 and 15 km north of the Grand River enroute to Lake Erie. Buyers must conduct their own research with Haldimand County and all other Authorities regarding zoning, future development, and severance options. This property presents a rare and potentially lucrative investment opportunity. HST will be the responsibility of the buyer. (id:36835)
Royal LePage NRC Realty Inc.
24 Byton Lane
Cambridge, Ontario
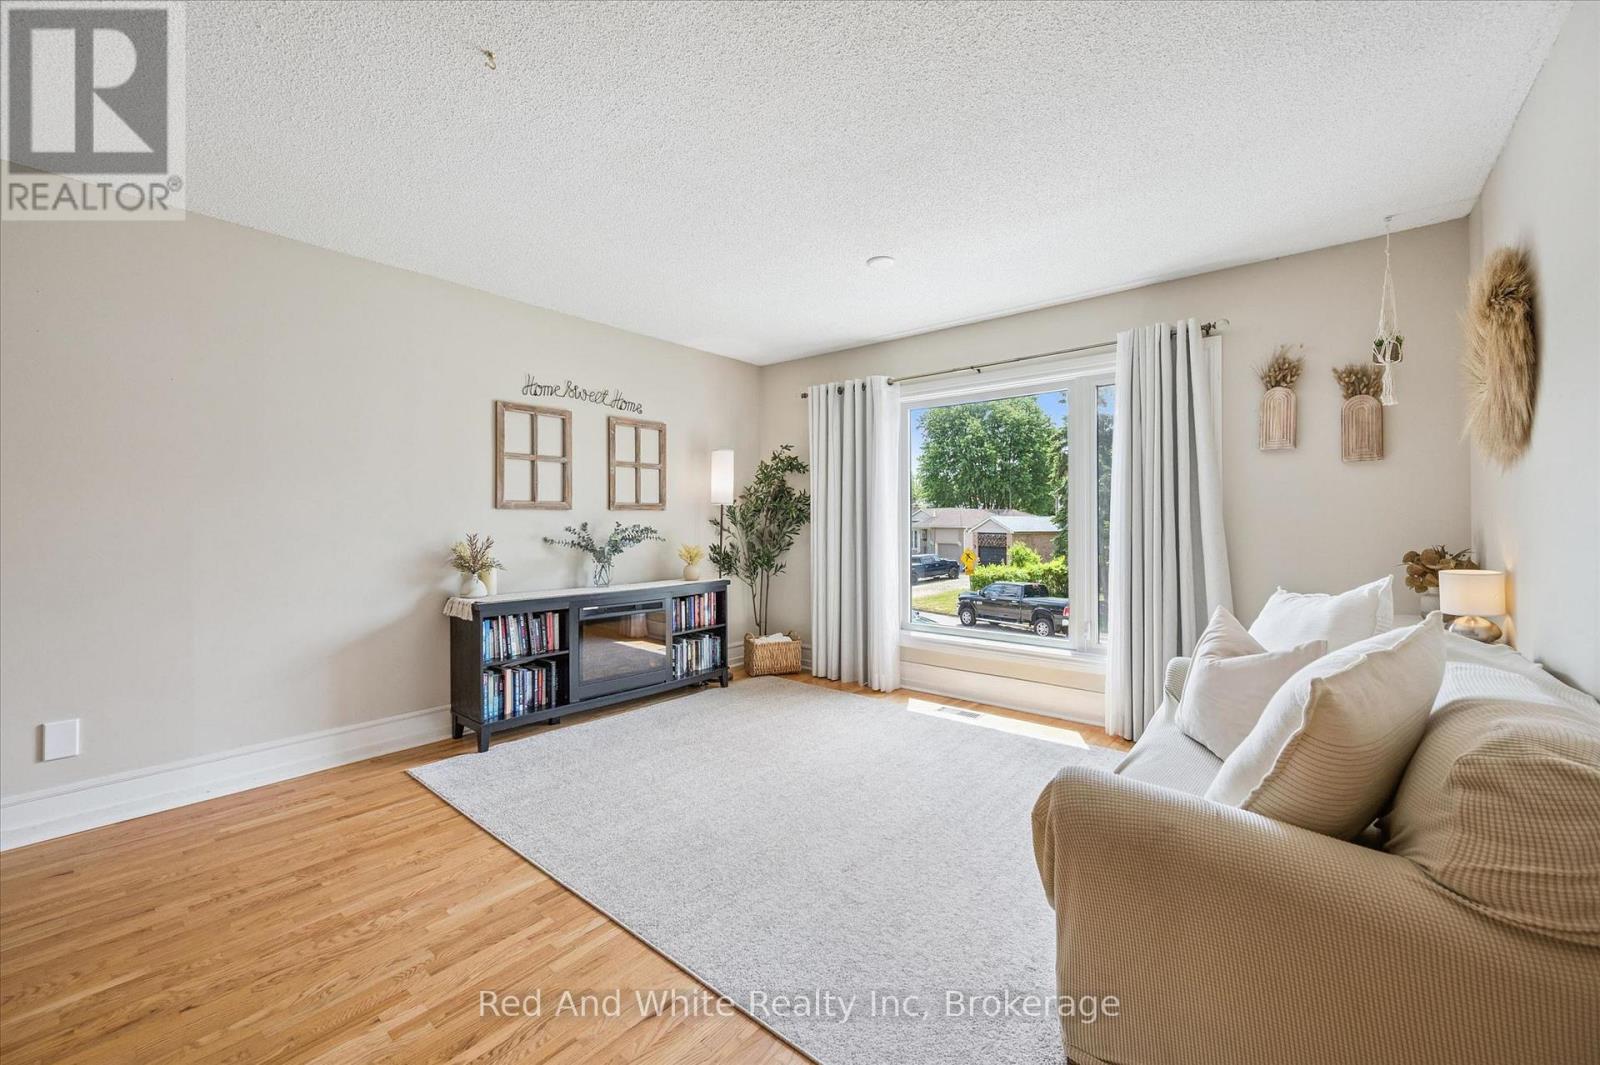
Welcome to 24 Byton Lane - a spacious detached home in sought-after West Galt offering 2,077 sq. ft. of finished living space and an incredible opportunity for buyers looking for more room to grow! With 1,590 sq. ft. above grade plus an additional 487 sq. ft. of finished lower-level space, this 3+1 bedroom, 2 bathroom home offers a versatile layout with plenty of space for the whole family.The main level features a bright living room, eat-in kitchen and a large family room - giving you multiple spaces to gather, entertain or simply spread out. Upstairs you'll find three bedrooms, while the finished lower level adds even more flexibility with a fourth bedroom and additional living space. A separate ground-level entrance to the lower level creates exciting possibilities for multi-generational living, a private home office, guest space or growing families.Step outside to enjoy the spacious backyard and deck, perfect for summer BBQs, kids, pets and entertaining. The property also features a shed with hydro and valuable updates including a new roof in 2025 and furnace in 2022.Located on a quiet, family-friendly street with a park just steps away, this West Galt location puts schools, trails, shopping and everyday amenities within easy reach.If you've been waiting for an opportunity to own a detached home with over 2,000 sq. ft. of finished living space in Cambridge, this is one you'll want to see. Bring your ideas, make it your own and discover just how much space 24 Byton Lane has to offer. (id:36835)
Red And White Realty Inc

47 Chamberlain Crescent
Collingwood, Ontario
Welcome to this beautifully maintained bungalow in Collingwood's highly sought-after Creekside community. Situated on a generous pie-shaped lot in a quiet neighbourhood, this well-cared-for home offers the perfect combination of comfort, convenience, and low-maintenance living, all within walking distance of downtown Collingwood, parks, trails, shops, and restaurants.The bright and inviting main floor features hardwood flooring throughout, California shutters on many windows, and a spacious open-concept layout designed for everyday living and entertaining. The living room is warmed by a cozy gas fireplace, while the kitchen and dining area provide easy access to the impressive 25' x 14' rear deck, complete with a remote-controlled power awning, creating the perfect outdoor retreat for relaxing or hosting family and friends.The main level includes a spacious primary bedroom with ensuite bath, a second bedroom, an additional full bathroom and a den. The fully finished lower level adds exceptional living space with a large family room featuring a second gas fireplace, an additional bedroom, a full bathroom, and abundant storage space.Additional highlights include an attached garage, mature landscaping, plenty of storage throughout, and convenient access to the Georgian Trail and Collingwood's extensive trail network. Whether you're looking to downsize, enjoy an active lifestyle, or simply settle into one of Collingwood's most desirable neighbourhoods, this move-in ready home offers an outstanding opportunity to enjoy all that Creekside has to offer. (id:36835)
Royal LePage Locations North
190 Highway 20 W Unit# 101
Pelham, Ontario
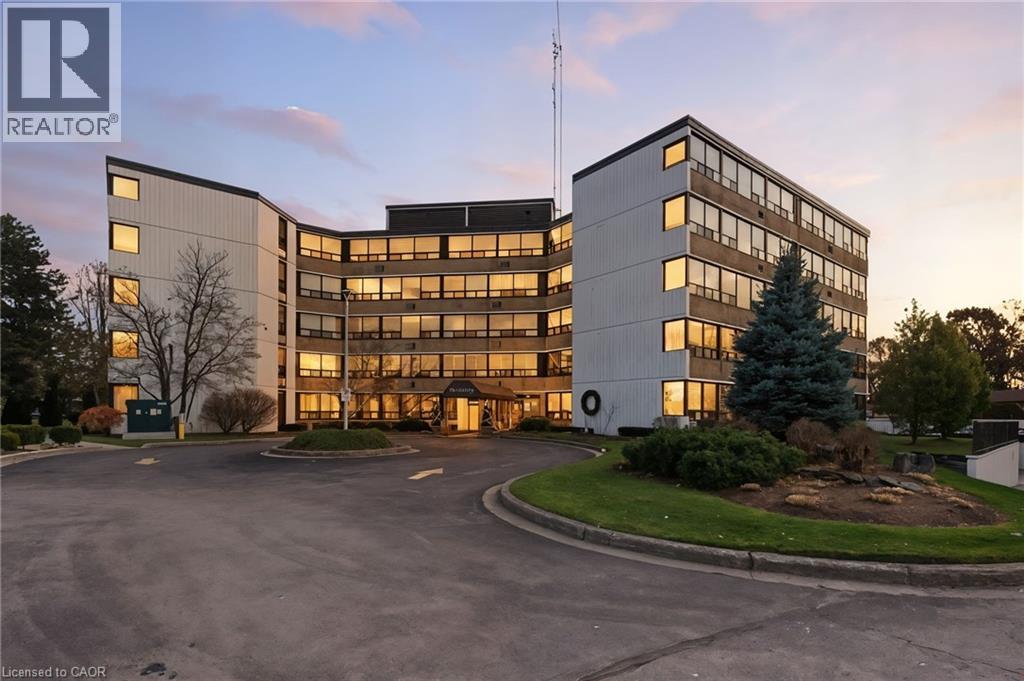
Welcome to Lookout Village, offering one of the best condo lifestyles in all of Niagara! This bright and spacious 2-bedroom, 2-bathroom main-floor suite blends comfort, convenience, and resort-style living. The well-designed layout features a generous primary bedroom with a private ensuite, plus a second full bathroom for guests. Enjoy peaceful views of the gardens and mature trees from your living space—an ideal backdrop for morning coffee or quiet evenings at home. The unit includes 1 underground parking spot and an owned locker, providing valuable extra storage. Residents of Lookout Village enjoy an impressive list of amenities, including a fitness center, party room, secure entry, and the stunning new pool area—a true highlight that needs to be experienced in person. Located just minutes from downtown Fonthill, you’re close to boutique shops, restaurants, parks, and everyday conveniences. Commuters will appreciate quick access to major highways, and you’re only a short drive to the world-famous Niagara Falls. Discover relaxed, maintenance-free living in a community that has it all. Welcome home to Lookout Village! (id:36835)
Michael St. Jean Realty Inc.
2264 Regional Rd 55
Hagersville, Ontario
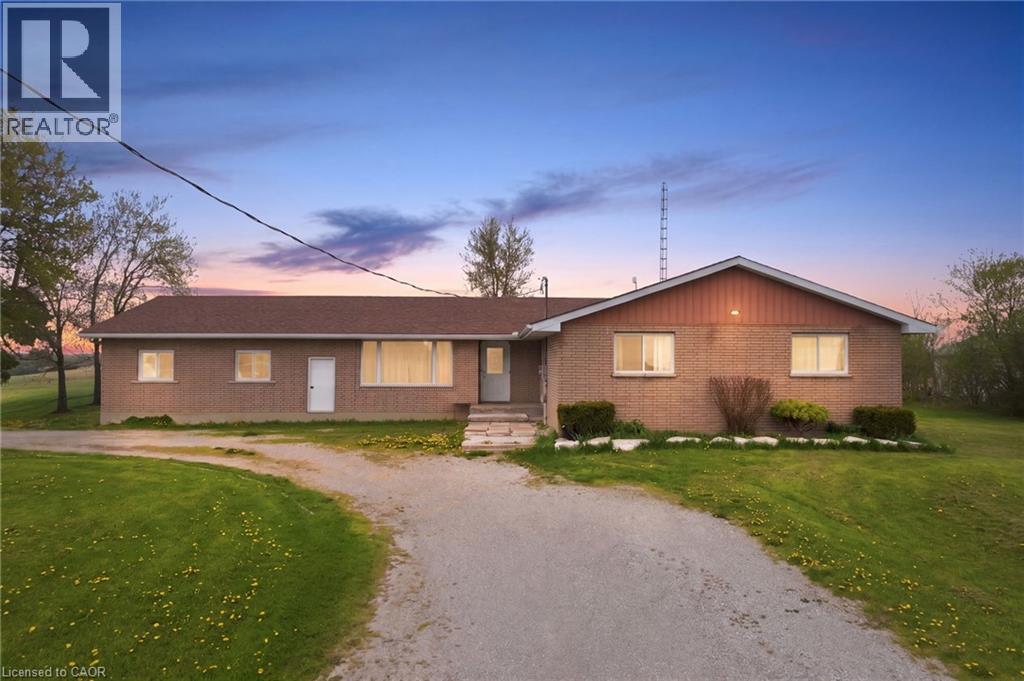
Spacious bungalow with over 1900 sqft of living space located on a large corner lot. The home features a total of 5 bedrooms. With 3 on the main floor and 2 in the basement. The fully finished basement has it's own separate entrance for the possibility of an in law suite. Or to host guests and extended family. Large updated kitchen with plenty of cupboards and granite counters. The large living room and dining room provide plenty of space for a large family and entertaining. The large lot has plenty of space for gardening, children to play, pets to roam leash free because of the electric fence. There is space to put in a pool. Double garage and large driveway with parking for several cars. The home is situated in a tranquil country setting. While being a short drive to town of Hagersville for shopping. Located 40 minutes from Hamilton, 30 minutes from Brantford for the conveiniances of a city. Located 20 minutes from Port Dover beach. This home has plenty of space for a growing family or a multi generational family. (id:36835)
Michael St. Jean Realty Inc.