
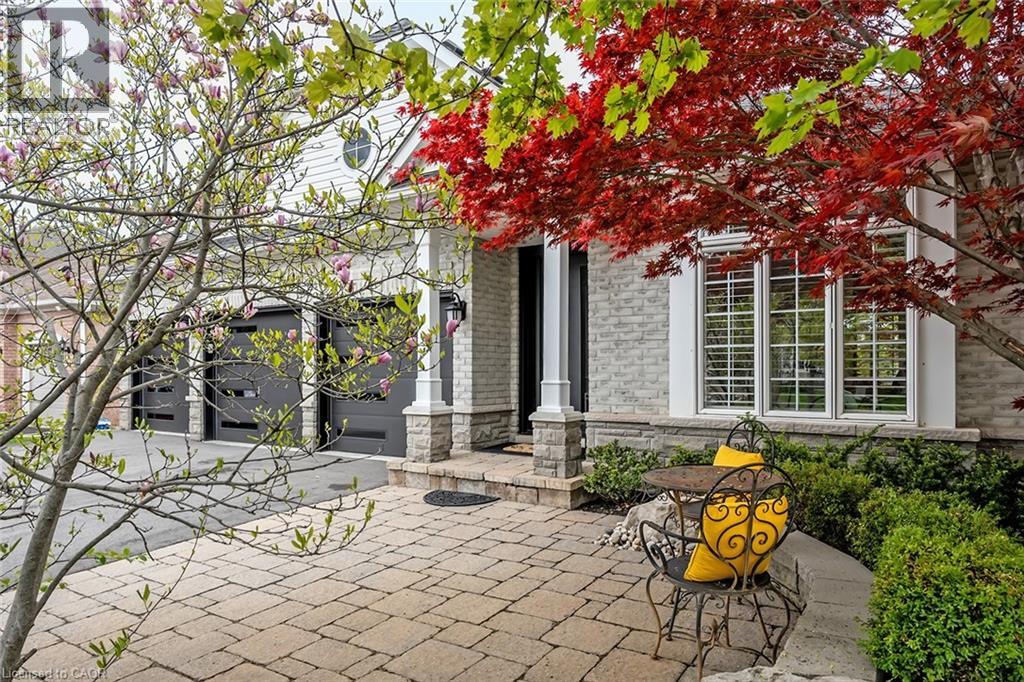
4285 Couples Crescent
Burlington, Ontario
Set in one of Burlington's most desirable communities, this beautifully appointed 3-bedroom, 4-bathroom home offers an elegant blend of comfort, sophistication, and lifestyle. From the moment you step inside, soaring ceilings, an open-concept layout, and beautiful sightlines create a grand yet welcoming feel, drawing your eye toward the lush backyard and serene Millcroft Golf Course views beyond. The primary suite offers a peaceful private retreat, complete with a newly spa-inspired ensuite that feels calm, luxurious, and beautifully finished. Main-floor laundry hookups are already in place, while the newly finished laundry facility in the basement provides added function and flexibility. Outdoors, the expansive covered deck is designed for year-round enjoyment, featuring a fireplace, TV insert, built-in BBQ, commercial-grade sound system, and wind screens. Overlooking the landscaped backyard, lagoon-style pool, and manicured golf course setting, this is a space made for quiet mornings, long summer afternoons, and memorable evenings with family and friends. A built-in sprinkler system helps keep the grounds lush and easy to enjoy. The fully finished walkout basement adds impressive living space, with direct access to the backyard, a bathroom, and a sauna - perfect for poolside convenience, guests, wellness routines, or simply unwinding at the end of the day. Additional highlights include a rare 3-car garage and upgraded Magic Windows across the back of the home, complete with a 40-year warranty, built-in screens, light-filtering options, and blackout features in the bedrooms. This exceptional home offers convenient access to the 407, QEW, parks, schools, shopping, golf, and everyday amenities. With its rare combination of elegant bungaloft living, breathtaking golf course views, resort-style outdoor spaces, and thoughtful upgrades throughout, this is a property that leaves a lasting impression. Experience it for yourself, fall in love, and...Welcome Home! (id:36835)
Keller Williams Edge Realty
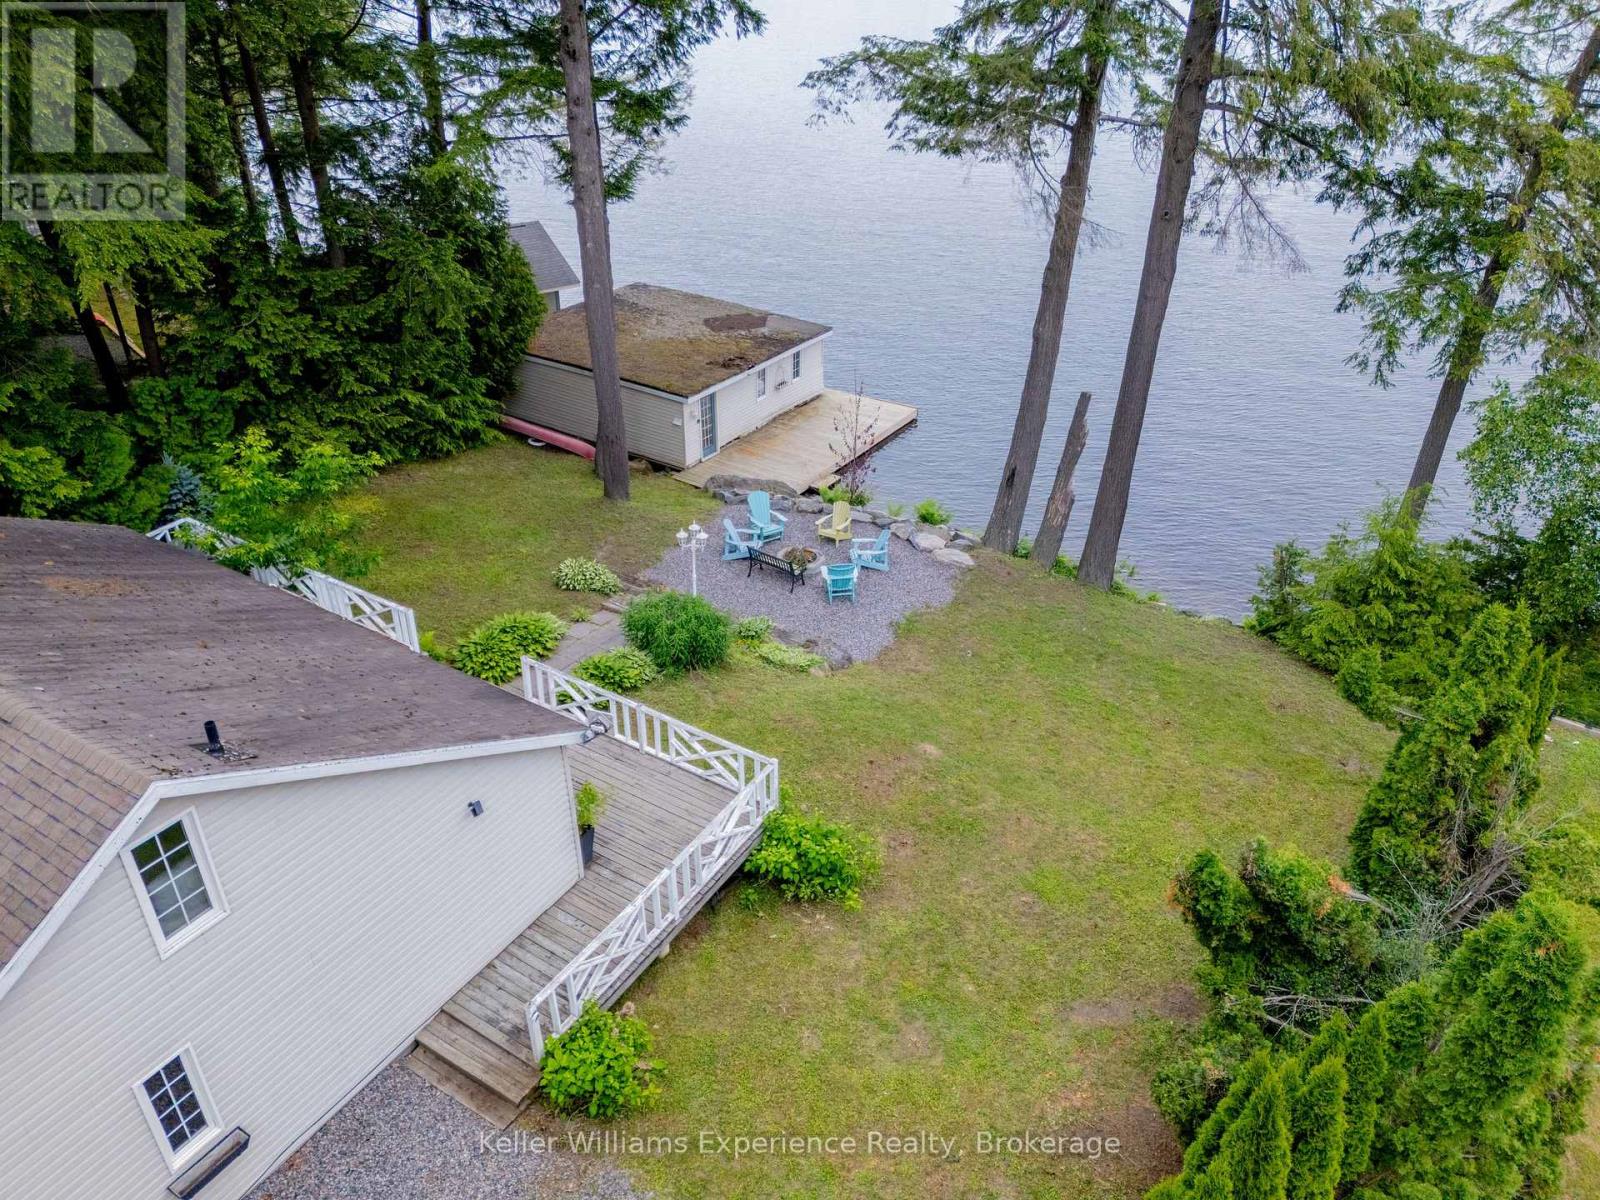
2 - 1018 Georgina Way
Gravenhurst, Ontario
BIG VIEWS | LAKE MUSKOKA COTTAGE + 2-Slip BOATHOUSE and DETACHED GARAGE at an Affordable Price! Enjoy stunning panoramic views over Muskoka Bay from this charming 3-season cottage in an excellent location west of Gravenhurst, just off Parkers Point Road. This property offers easy access to all the best Muskoka has to offer - a short drive to Gravenhurst's waterfront amenities, Wharf restaurants and shops, the town boat launch, historic steamship tours, and quick Hwy 11 access for GTA commuters. The gently sloping lot provides effortless waterfront access with minimal stairs, leading to 100 feet of frontage on approximately half an acre. A spacious double-slip boathouse protects your boats from the elements while offering plenty of additional docking space. Swim right off the dock in clear Lake Muskoka water! Inside, the cottage features 3 bedrooms, 1 bathroom, and a loft for extra sleeping space. A mini-split heating and A/C system extends your comfortable enjoyment from early spring through late fall. Perfect for families or first-time Muskoka buyers looking for big views, great boating, and an affordable entry into a 'BIG THREE' Muskoka property to add your personal touch and updates! (id:36835)
Keller Williams Experience Realty
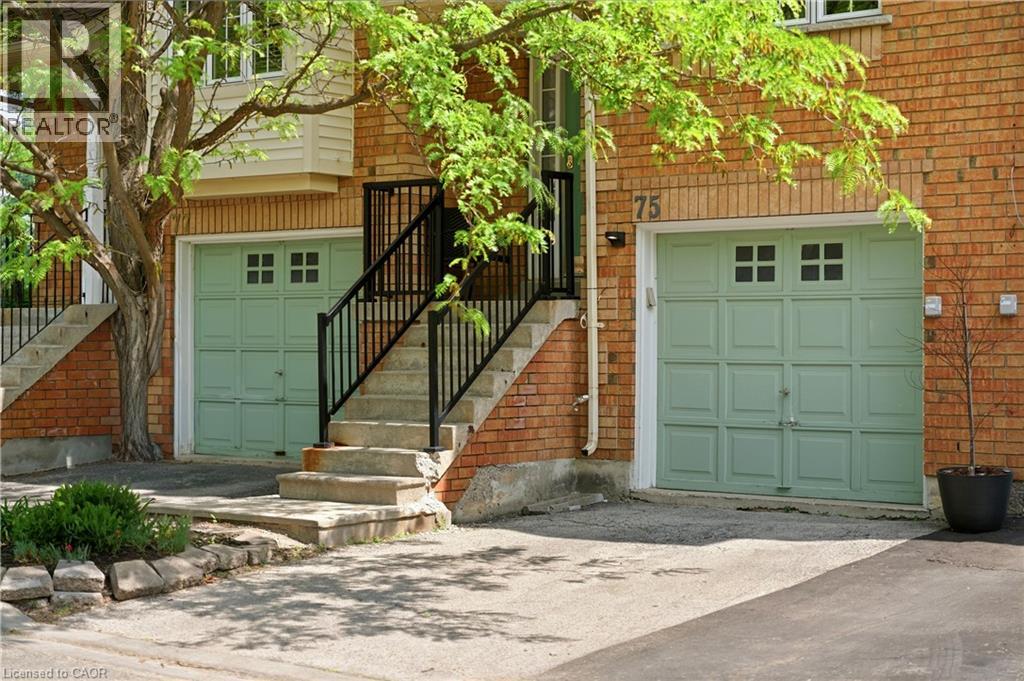
9800 Mclaughlin Road N Unit# 75
Brampton, Ontario
Welcome to this beautifully updated townhome nestled within the highly sought-after Homestead community, surrounded by mature trees. Thoughtfully designed and impeccably maintained, this home offers the perfect blend of style, comfort, and functionality. Step inside to discover rich flooring, fresh neutral paint, designer finishes, and a warm, inviting atmosphere throughout. The stunning two-tone kitchen is both stylish and practical, featuring stainless steel appliances, abundant cabinetry, and a central island with seating that naturally becomes the heart of the home. Bright and spacious living and dining areas provide the perfect backdrop for everyday living and entertaining alike.The upper level offers three generous bedrooms, including a spacious primary retreat complete with a rare private 3-piece ensuite. Two additional bedrooms share a beautifully appointed bathroom, while a convenient main-floor powder room adds functionality for family and guests.The finished lower-level recreation room extends your living space and features a walkout to a private fenced backyard with a patio, an ideal setting for relaxing, entertaining, or enjoying warm summer evenings outdoors. Set within an exclusive, well-maintained complex known for its landscaped grounds and peaceful atmosphere, this home combines a tranquil setting with exceptional convenience. Enjoy low maintenance fees and easy access to shopping, parks, transit, and everyday amenities. Move-in ready and beautifully finished throughout, this is a home you'll be proud to call your own. (id:36835)
Exp Realty
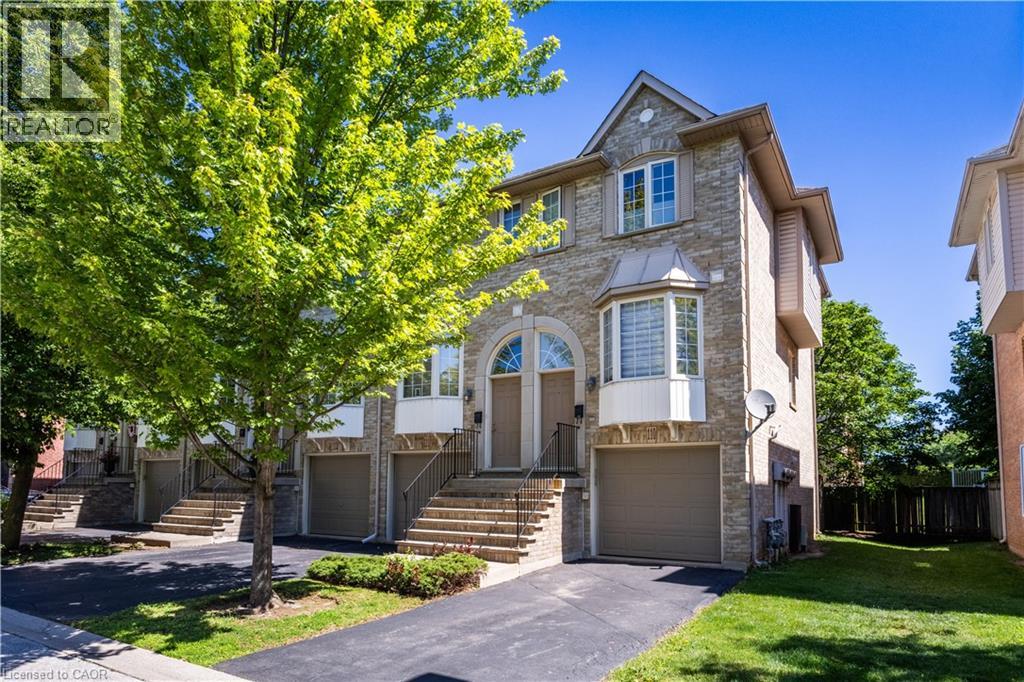
3480 Upper Middle Road Unit# 110
Burlington, Ontario
Welcome to this spacious and versatile 3-bedroom, 2 full bathroom end-unit townhome. Ideally located close to shopping, restaurants, parks, nature trails, schools, and public transit, this home offers convenience and flexibility for today’s lifestyle. Carpet free and hardwood floors offering a bright, functional layout, highlighted by a well-appointed kitchen with a gas stove and plenty of storage. The living room features a gas fireplace and sliding door to a balcony. Step outside to enjoy your own private backyard, perfect for relaxing, entertaining, or enjoying summer evenings. The finished lower level adds versatility and can be used as a home office, recreation room, guest suite, or potential fourth bedroom, complete with its own full bathroom. Laundry is currently located in the basement, with the option to relocate it back to its original upstairs location or add a second laundry set upstairs for added convenience. Whether you’re a first-time buyer, growing family, or downsizer seeking low-maintenance living without sacrificing space, this well-maintained end-unit townhome offers incredible value in a fantastic Burlington location. (id:36835)
Royal LePage Burloak Real Estate Services
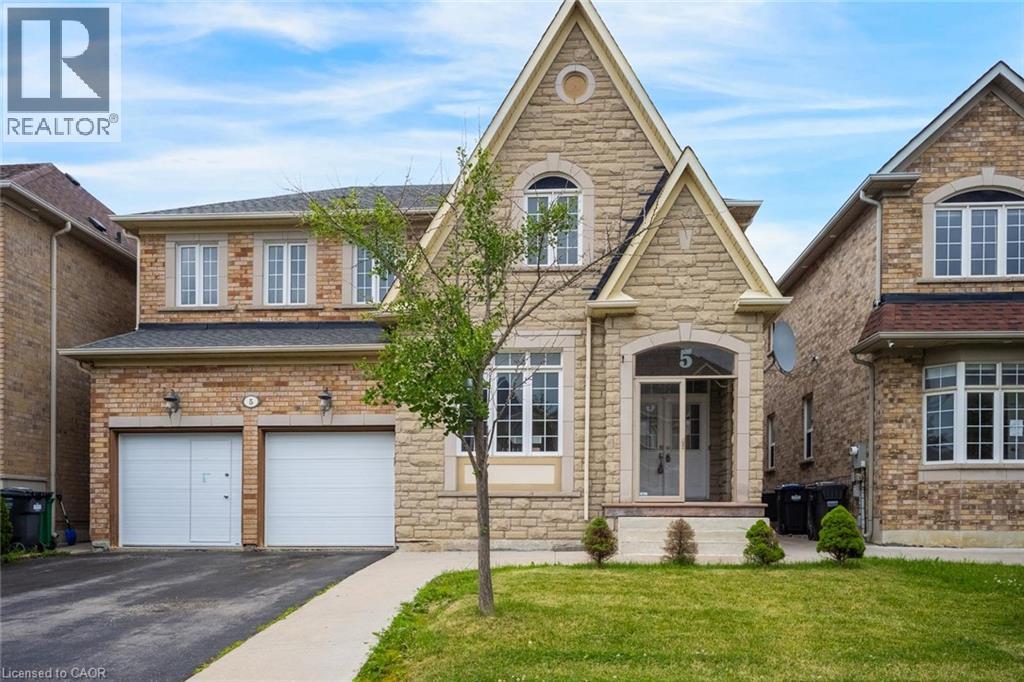
5 Freshspring Drive
Brampton, Ontario
Welcome to this spacious and well-appointed 4-bedroom family home, ideally situated in a sought-after neighbourhood close to excellent schools, parks, shopping, and all everyday amenities. Thoughtfully designed for both comfortable family living and entertaining, the main level features an inviting open-concept layout complemented by separate formal living and dining rooms. The spacious kitchen offers ample cabinetry, a breakfast nook, and overlooks the bright family room, all enhanced by an abundance of natural light. Sliding glass doors lead to a fully fenced backyard complete with a large concrete patio, creating the perfect space for outdoor gatherings. A convenient main floor laundry room and 2-piece powder room add to the home's functionality. Upstairs, you'll find four generously sized bedrooms, including an impressive primary retreat featuring a spacious walk-in closet and luxurious 5-piece ensuite. Two additional full bathrooms on the second level provide exceptional convenience for larger families. The basement offers a separate entrance, additional kitchen, living area, bedroom, and den, presenting potential for future use. Combining exceptional space, a functional layout, and an unbeatable location, this is a fantastic opportunity to own a home that can accommodate a variety of lifestyles. Taxes estimated as per city’s website. Property is being sold under Power of Sale, sold as is, where is. RSA. (id:36835)
Solid Rock Realty
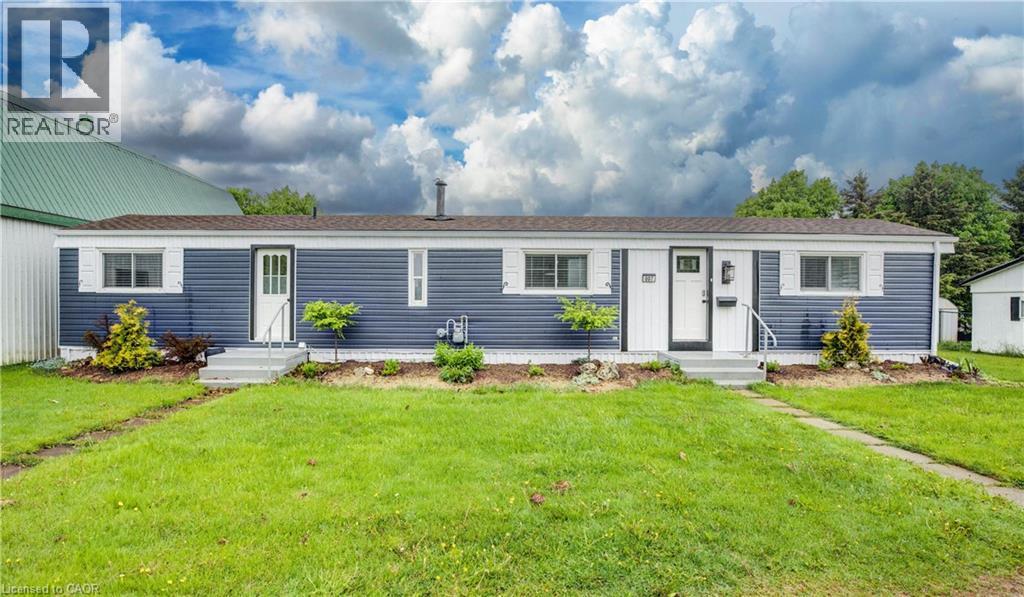
84 Wellington Street S Unit# 7
Drayton, Ontario
Discover affordable year round living in the quiet and friendly Drayton Trailer Park—a small, well kept community located just steps from local amenities including shopping, the library, and a medical clinic. This updated 2 bedroom mobile home offers a comfortable and low maintenance lifestyle, ideal for seniors or anyone seeking a peaceful place to call home. Originally built in 1989, the home has seen many recent improvements. In 2025, the kitchen and bathroom were fully renovated with quartz countertops, new cabinetry, and updated appliances. Additional upgrades over the past few years include new flooring, fresh paint, window treatments, an updated deck, and a new storage shed for added convenience. Exterior enhancements such as improved insulation, back skirting, and some fresh vinyl siding boost both efficiency and curb appeal. Set on a concrete pad with a private deck and a nicely sized yard, there’s space to relax or garden outdoors. Parking for two vehicles is also included. Please note: this home is on leased land and is best suited to cash buyers, as traditional financing is generally not available. Don’t miss your chance to own a stylish and well cared for home in the heart of Drayton. (id:36835)
Exp Realty (Team Branch)
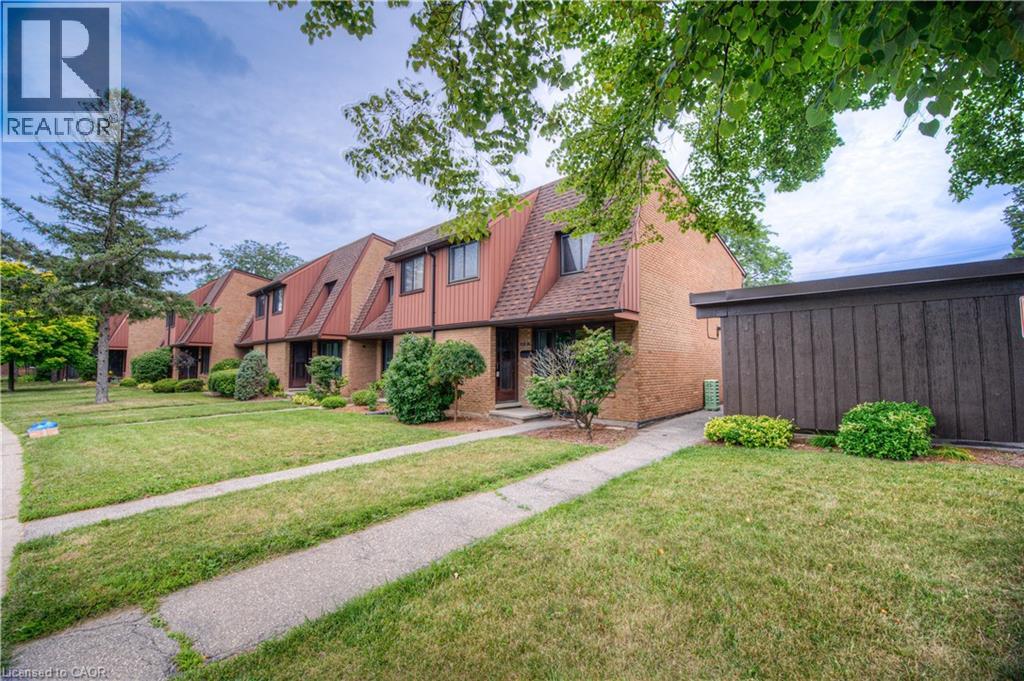
112 Kingswood Drive Unit# 21
Kitchener, Ontario
Welcome to easy, comfortable living in a sought-after neighbourhood! This charming 3-bedroom, 1.5-bathroom end-unit townhouse condo offers the perfect combination of space, convenience, and affordability. Ideally located close to schools, parks, shopping, and everyday amenities, this lovely home is perfect for families, first-time buyers, or those looking to downsize without compromise. Step inside to find a bright and inviting living room, a separate dining area ideal for family meals and entertaining, and generously sized bedrooms that provide plenty of space for everyone. The end-unit location allows for added privacy and natural light throughout the home. Outside, enjoy your partially fenced backyard with room to relax, garden, or entertain guests with the BBQ gas-line already in place and ready for your BBQ. The convenience continues with a covered carport and the added bonus of having your designated parking space located directly in front of the unit. Offering a wonderful blend of comfort, functionality, and a prime location, this move-in-ready home is an excellent opportunity to enjoy low-maintenance living in a desirable community. Don't miss your chance to call it home! (id:36835)
Royal LePage Wolle Realty
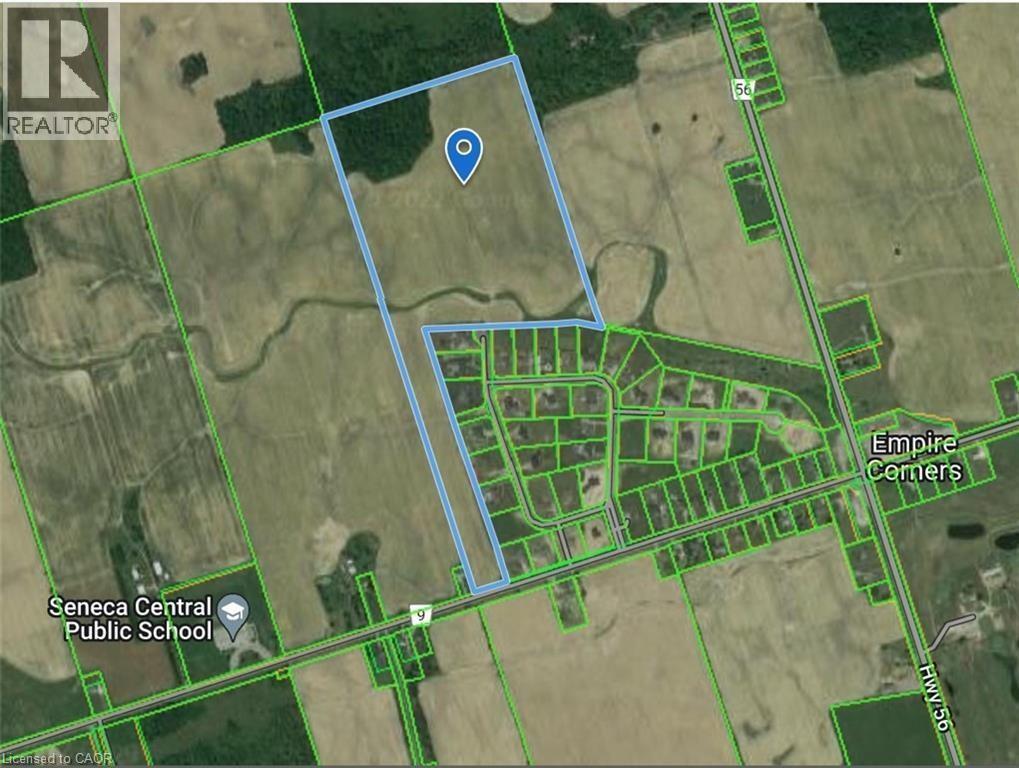
Pt Lot 14 Haldimand Road 9
York, Ontario
Location is key! This 60-acre property is a strategic acquisition opportunity for expanding cash crop farmers, developers, investors, and speculators looking for future appreciation. Ideally located near Empire Corners adjacent to one of Haldimand County’s most prestigious developments; know as Empire Country Estates, consisting of 41 luxurious multi-million-dollar custom homes. Features stunning vistas, rolling farmland and a creek running through it. Current zoning is Agricultural permitting the construction of a single-family residence with approximately 55 acres currently being used for cash crop, ~5 acres of forest and ~222 feet of frontage on Haldimand Rd. 9 with natural gas & hydro available. Fibre optics hi-speed internet is currently being installed throughout Haldimand County. The tenant farmer shall be allowed to maintain and harvest the 2026 crop after the Closing Date. This property is only 20 minutes south of Hamilton and the LINC, offering easy access to Hwy 403/Toronto. It’s located near two golf courses on Hwy 56 and 15 km north of the Grand River enroute to Lake Erie. Buyers must conduct their own research with Haldimand County and all other Authorities regarding zoning, future development, and severance options. This property presents a rare and potentially lucrative investment opportunity. HST will be the responsibility of the buyer. (id:36835)
Royal LePage NRC Realty Inc.
24 Byton Lane
Cambridge, Ontario
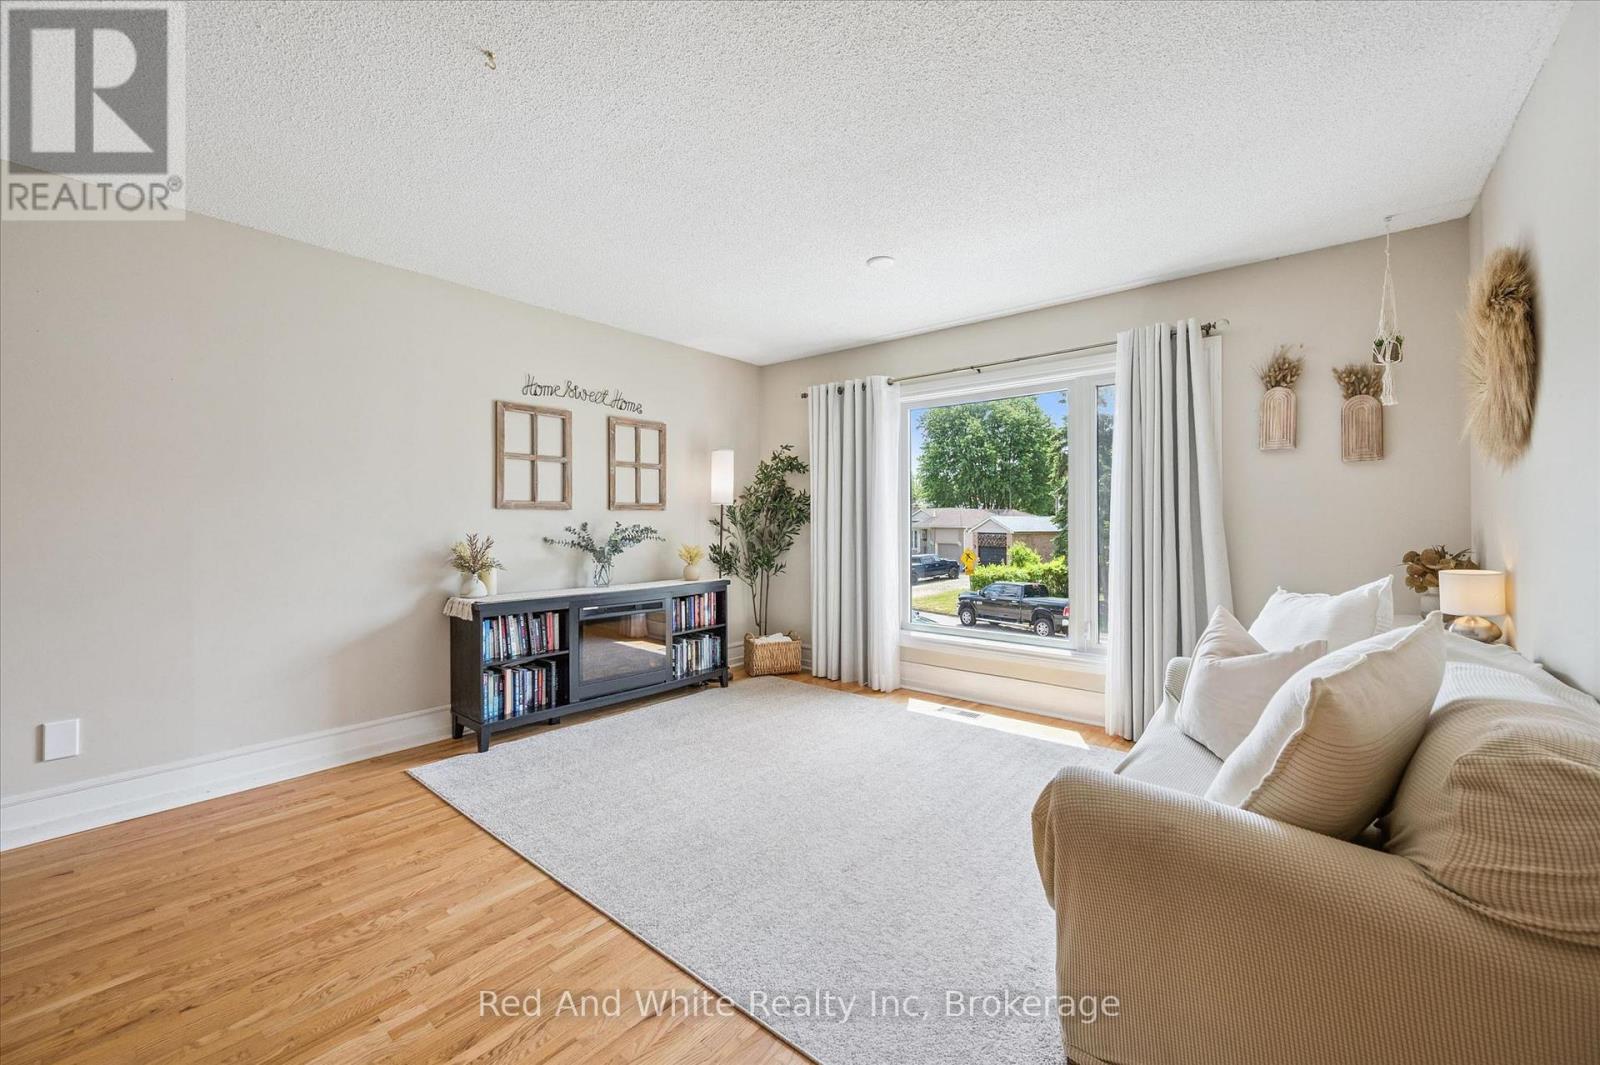
Welcome to 24 Byton Lane - a spacious detached home in sought-after West Galt offering 2,077 sq. ft. of finished living space and an incredible opportunity for buyers looking for more room to grow! With 1,590 sq. ft. above grade plus an additional 487 sq. ft. of finished lower-level space, this 3+1 bedroom, 2 bathroom home offers a versatile layout with plenty of space for the whole family.The main level features a bright living room, eat-in kitchen and a large family room - giving you multiple spaces to gather, entertain or simply spread out. Upstairs you'll find three bedrooms, while the finished lower level adds even more flexibility with a fourth bedroom and additional living space. A separate ground-level entrance to the lower level creates exciting possibilities for multi-generational living, a private home office, guest space or growing families.Step outside to enjoy the spacious backyard and deck, perfect for summer BBQs, kids, pets and entertaining. The property also features a shed with hydro and valuable updates including a new roof in 2025 and furnace in 2022.Located on a quiet, family-friendly street with a park just steps away, this West Galt location puts schools, trails, shopping and everyday amenities within easy reach.If you've been waiting for an opportunity to own a detached home with over 2,000 sq. ft. of finished living space in Cambridge, this is one you'll want to see. Bring your ideas, make it your own and discover just how much space 24 Byton Lane has to offer. (id:36835)
Red And White Realty Inc

47 Chamberlain Crescent
Collingwood, Ontario
Welcome to this beautifully maintained bungalow in Collingwood's highly sought-after Creekside community. Situated on a generous pie-shaped lot in a quiet neighbourhood, this well-cared-for home offers the perfect combination of comfort, convenience, and low-maintenance living, all within walking distance of downtown Collingwood, parks, trails, shops, and restaurants.The bright and inviting main floor features hardwood flooring throughout, California shutters on many windows, and a spacious open-concept layout designed for everyday living and entertaining. The living room is warmed by a cozy gas fireplace, while the kitchen and dining area provide easy access to the impressive 25' x 14' rear deck, complete with a remote-controlled power awning, creating the perfect outdoor retreat for relaxing or hosting family and friends.The main level includes a spacious primary bedroom with ensuite bath, a second bedroom, an additional full bathroom and a den. The fully finished lower level adds exceptional living space with a large family room featuring a second gas fireplace, an additional bedroom, a full bathroom, and abundant storage space.Additional highlights include an attached garage, mature landscaping, plenty of storage throughout, and convenient access to the Georgian Trail and Collingwood's extensive trail network. Whether you're looking to downsize, enjoy an active lifestyle, or simply settle into one of Collingwood's most desirable neighbourhoods, this move-in ready home offers an outstanding opportunity to enjoy all that Creekside has to offer. (id:36835)
Royal LePage Locations North
190 Highway 20 W Unit# 101
Pelham, Ontario
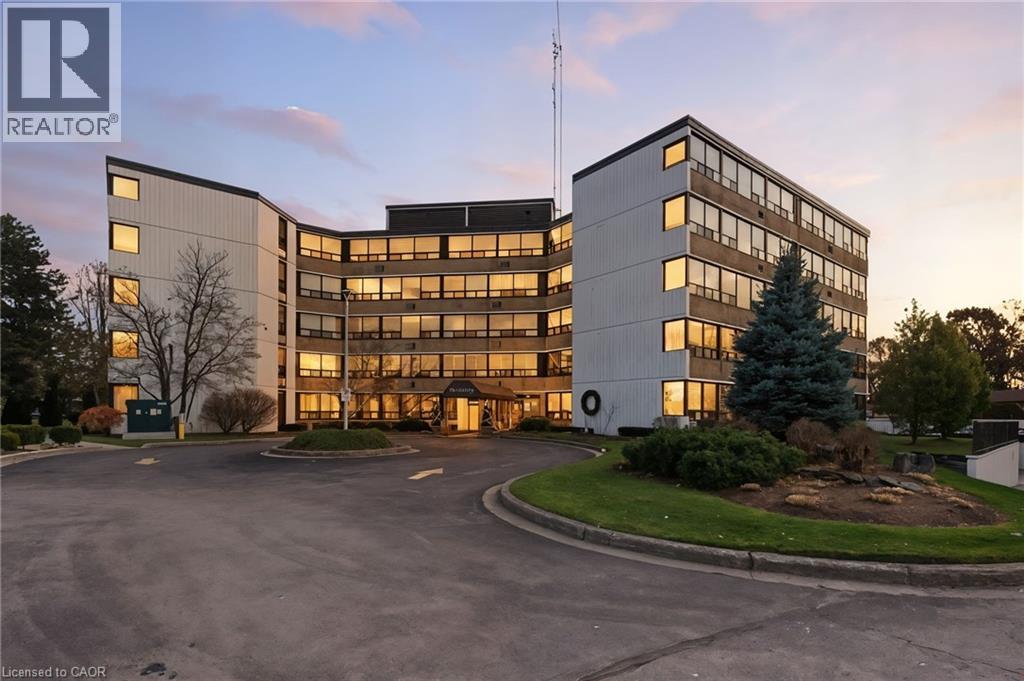
Welcome to Lookout Village, offering one of the best condo lifestyles in all of Niagara! This bright and spacious 2-bedroom, 2-bathroom main-floor suite blends comfort, convenience, and resort-style living. The well-designed layout features a generous primary bedroom with a private ensuite, plus a second full bathroom for guests. Enjoy peaceful views of the gardens and mature trees from your living space—an ideal backdrop for morning coffee or quiet evenings at home. The unit includes 1 underground parking spot and an owned locker, providing valuable extra storage. Residents of Lookout Village enjoy an impressive list of amenities, including a fitness center, party room, secure entry, and the stunning new pool area—a true highlight that needs to be experienced in person. Located just minutes from downtown Fonthill, you’re close to boutique shops, restaurants, parks, and everyday conveniences. Commuters will appreciate quick access to major highways, and you’re only a short drive to the world-famous Niagara Falls. Discover relaxed, maintenance-free living in a community that has it all. Welcome home to Lookout Village! (id:36835)
Michael St. Jean Realty Inc.
2264 Regional Rd 55
Hagersville, Ontario
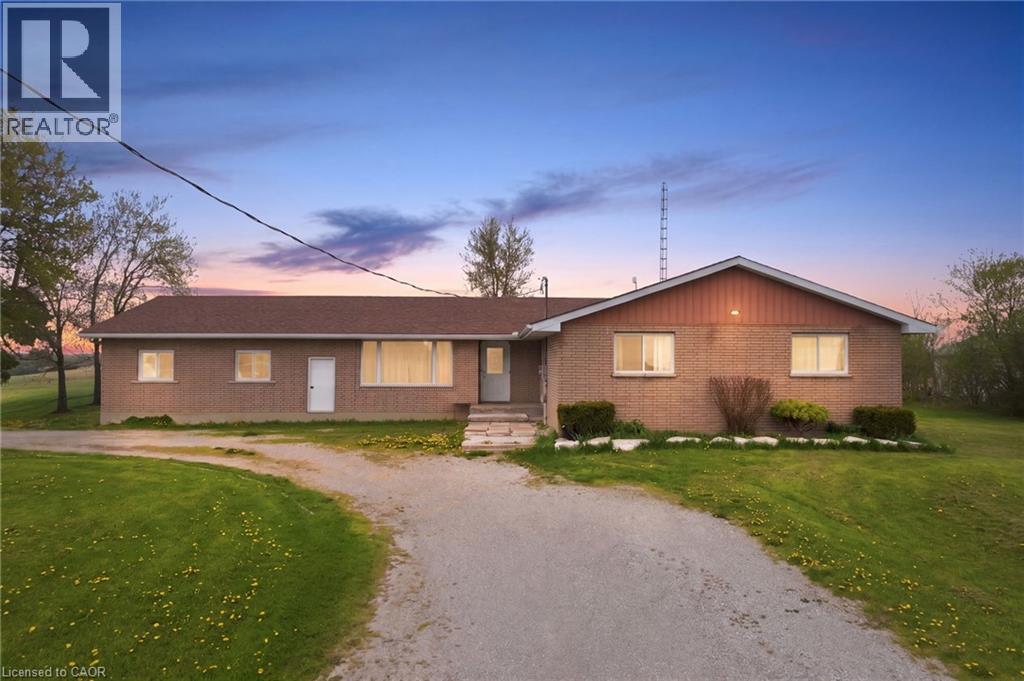
Spacious bungalow with over 1900 sqft of living space located on a large corner lot. The home features a total of 5 bedrooms. With 3 on the main floor and 2 in the basement. The fully finished basement has it's own separate entrance for the possibility of an in law suite. Or to host guests and extended family. Large updated kitchen with plenty of cupboards and granite counters. The large living room and dining room provide plenty of space for a large family and entertaining. The large lot has plenty of space for gardening, children to play, pets to roam leash free because of the electric fence. There is space to put in a pool. Double garage and large driveway with parking for several cars. The home is situated in a tranquil country setting. While being a short drive to town of Hagersville for shopping. Located 40 minutes from Hamilton, 30 minutes from Brantford for the conveiniances of a city. Located 20 minutes from Port Dover beach. This home has plenty of space for a growing family or a multi generational family. (id:36835)
Michael St. Jean Realty Inc.
24 Byton Lane
Cambridge, Ontario
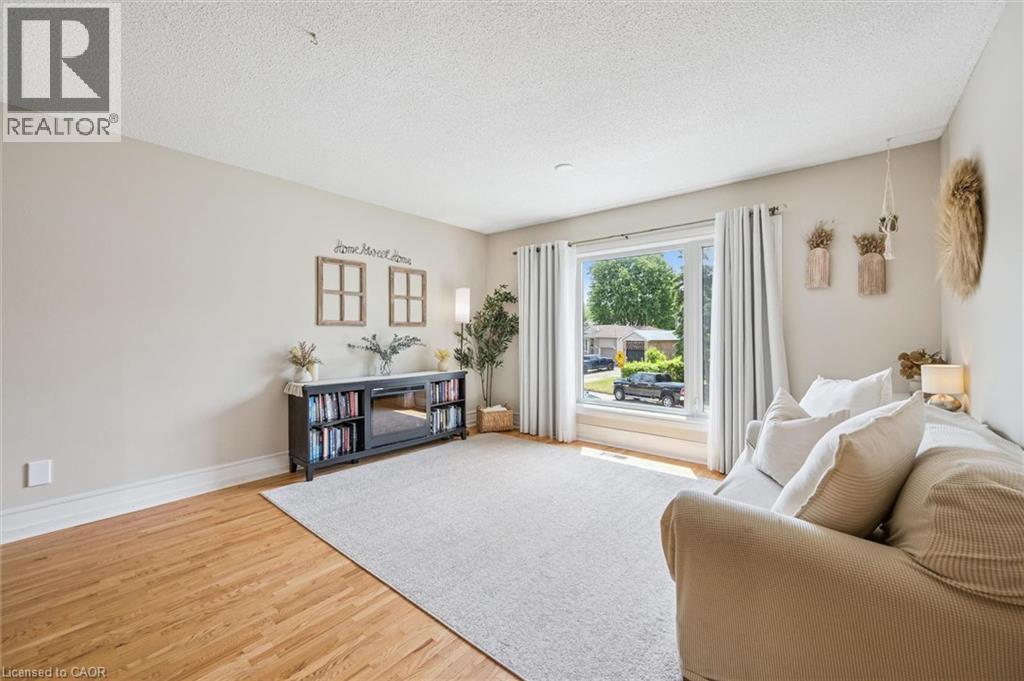
Welcome to 24 Byton Lane — a spacious detached home in sought-after West Galt offering 2,077 sq. ft. of finished living space and an incredible opportunity for buyers looking for more room to grow! With 1,590 sq. ft. above grade plus an additional 487 sq. ft. of finished lower-level space, this 3+1 bedroom, 2 bathroom home offers a versatile layout with plenty of space for the whole family. The main level features a bright living room, eat-in kitchen and a large family room — giving you multiple spaces to gather, entertain or simply spread out. Upstairs you'll find three bedrooms, while the finished lower level adds even more flexibility with a fourth bedroom and additional living space. A separate ground-level entrance to the lower level creates exciting possibilities for multi-generational living, a private home office, guest space or growing families. Step outside to enjoy the spacious backyard and deck, perfect for summer BBQs, kids, pets and entertaining. The property also features a shed with hydro and valuable updates including a new roof in 2025 and furnace in 2022. Located on a quiet, family-friendly street with a park just steps away, this West Galt location puts schools, trails, shopping and everyday amenities within easy reach. If you've been waiting for an opportunity to own a detached home with over 2,000 sq. ft. of finished living space in Cambridge, this is one you'll want to see. Bring your ideas, make it your own and discover just how much space 24 Byton Lane has to offer. (id:36835)
Red And White Realty Inc.
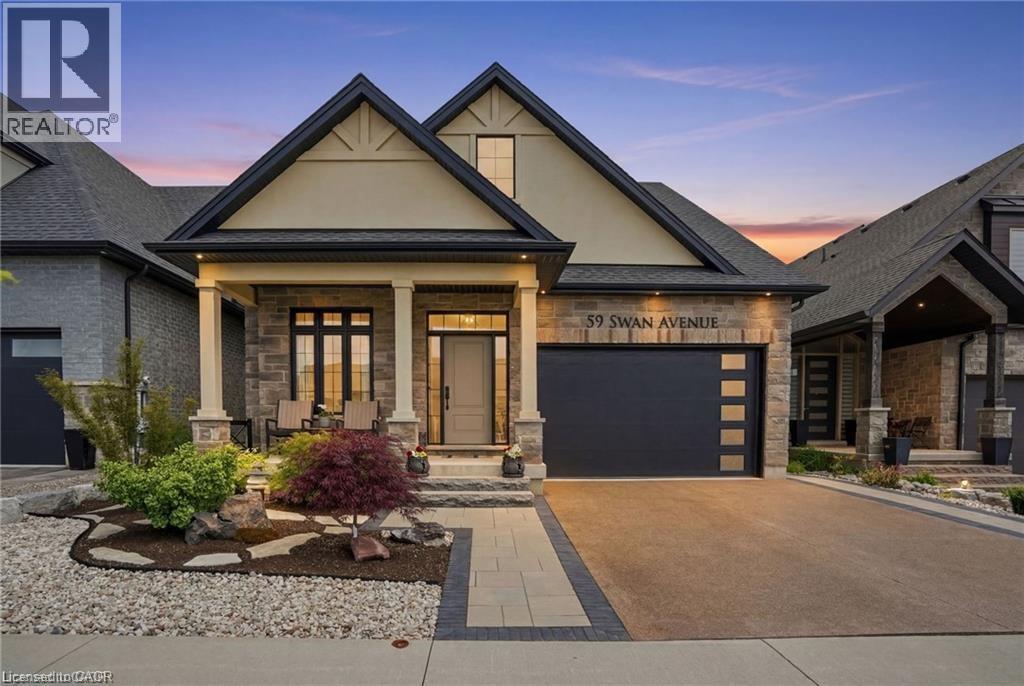
59 Swan Avenue
Fonthill, Ontario
Welcome to this exceptional detached bungaloft, built in 2020 and thoughtfully designed with quality finishes, functional living spaces, and attention to detail throughout. Situated on a quiet street and backing onto natural greenspace, this impressive home offers the perfect blend of comfort, style, and versatility with 3+1 bedrooms, 4 full bathrooms, 2 floor-to-ceiling fireplaces, and beautifully finished living space across three levels. Step inside to discover a bright, open-concept main floor highlighted by a soaring vaulted ceiling in the great room, creating a spacious and inviting setting for everyday living and entertaining. The well-appointed kitchen offers ample cabinetry and workspace, along with a convenient rough-in for main floor laundry located in the pantry. The main-level primary suite serves as a private retreat, complete with a full ensuite bathroom and direct walk-out access to the rear deck, where you can enjoy peaceful views of the surrounding greenspace. The upper-level loft provides exceptional flexibility, featuring a bedroom, full bathroom, and sitting area, making it ideal for guests, extended family, a home office, or a private retreat. The fully finished walk-out basement significantly expands the living space and offers excellent potential for multigenerational living. Featuring a large recreation room with direct access to the rear patio, an additional bedroom, full bathroom, equipped laundry room, and cold cellar, this level is well suited for an in-law suite or extended family accommodations. Outside, both the front and rear yards have been professionally hardscaped for beauty and low-maintenance enjoyment. Additional highlights include a 1.5-car garage, natural gas BBQ hookups, and a premium lot backing onto protected natural surroundings. Conveniently located close to shopping, walking trails, and everyday amenities, this move-in-ready home offers a rare opportunity to enjoy modern living in a tranquil setting. (id:36835)
Michael St. Jean Realty Inc.
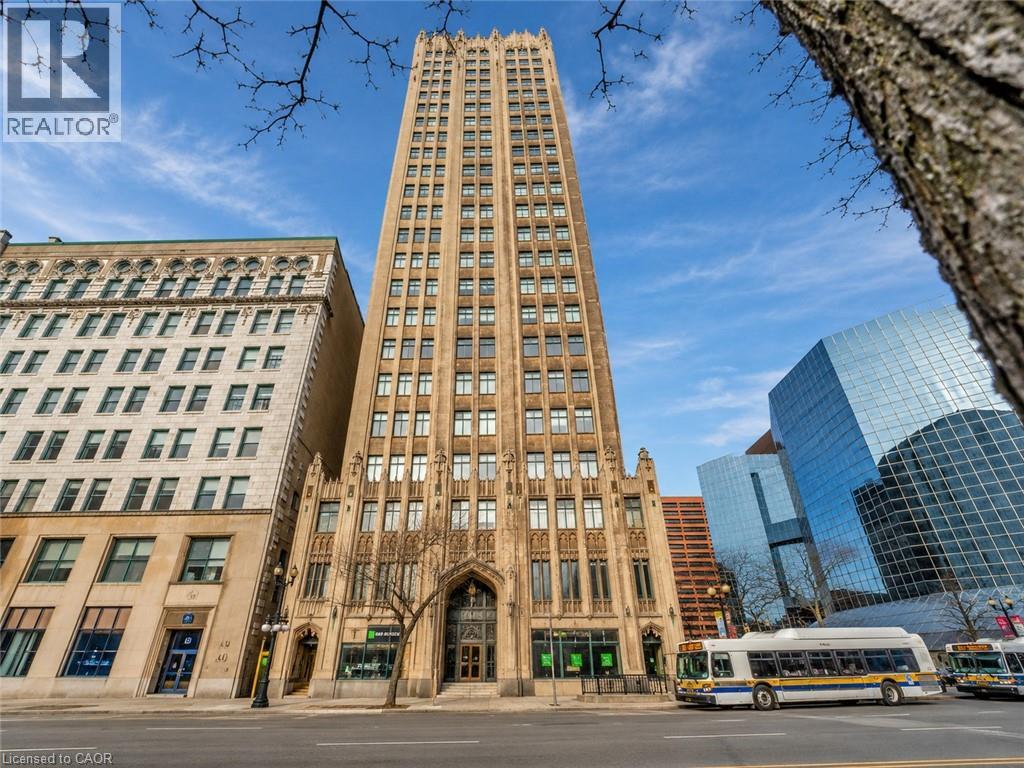
36 James Street S Unit# 810
Hamilton, Ontario
Own a piece of Hamilton's history in the iconic Pigott Building, the city's first skyscraper, built in 1929 and celebrated for its stunning Art Deco and Gothic Revival architecture. Designated as a heritage landmark and converted into luxury condominiums in 1996, this prestigious building perfectly blends timeless character with modern urban living. Welcome to this beautifully updated suite offering nearly 900 sq. ft. of spacious living space. Recently fully painted and professionally cleaned, this home is move-in ready and showcases oversized windows with breathtaking panoramic views of the Hamilton skyline and Niagara Escarpment, filling the space with natural light. The open-concept living and dining area provides the perfect setting for everyday living and entertaining. The upgraded kitchen features stainless steel appliances, a subway tile backsplash, range hood, and modern finishes, while the fully renovated bathroom offers a stylish glass walk-in shower and upgraded vanity. Beautiful hardwood flooring, contemporary glass doors, accent lighting, a spacious primary bedroom with a large closet, and full-size in-suite laundry complete this exceptional suite. Residents enjoy outstanding amenities, including a fitness center, party/meeting room, billiards room, underground parking, and a storage locker. Ideally located in the heart of downtown Hamilton, you're just steps from the GO Station, HSR transit, Jackson Square, the Farmers' Market, public library, hospitals, parks, art district, shopping, cafes, and some of the city's best restaurants. Experience the perfect combination of historic elegance, modern upgrades, and an unbeatable walkable lifestyle in one of Hamilton's most distinguished landmark buildings. (id:36835)
RE/MAX Escarpment Realty Inc.
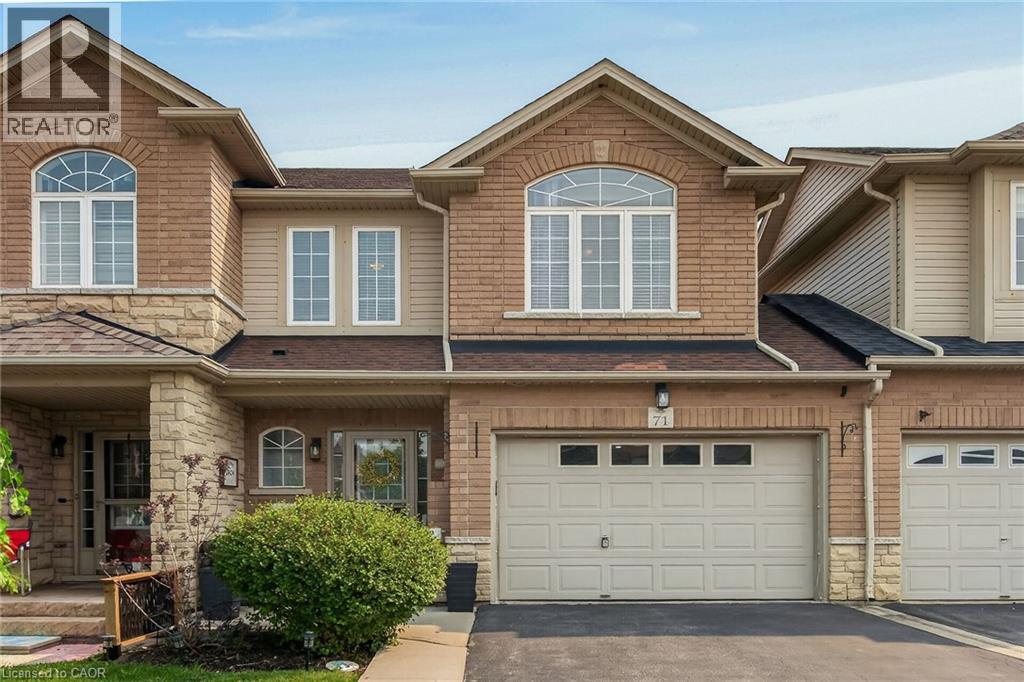
71 Cedarville Drive
Stoney Creek, Ontario
Welcome to 71 Cedarville Drive, a beautifully appointed freehold townhome, ideally located in one of Stoney Creek Mountain's most desirable family-friendly neighbourhoods. Offering over three levels of finished living space, this move-in ready home combines stylish finishes, thoughtful upgrades, and a layout designed for comfortable everyday living. The bright, open-concept main floor features a modern kitchen complete with quartz countertops, ample cabinetry, and a walkout to the rear deck, creating the perfect space for entertaining or enjoying your morning coffee. A striking spiral oak staircase adds architectural character while connecting all levels of the home. Upstairs, the spacious primary suite offers a true retreat with a luxurious ensuite featuring a relaxing soaker tub, an oversized frosted glass shower, and generous closet space. Two additional bedrooms provide flexibility for family, guests, or a home office. The fully finished basement adds valuable living space, ideal for a recreation room, home gym, media room, or children's play area. Step outside to your private backyard oasis featuring a spacious deck and gazebo, perfect for summer barbecues and outdoor gatherings. One of the home's most unique features is its rare layout, sharing only a single common wall while the opposite side is attached only at the garage, providing additional privacy that is seldom found in townhome living. The oversized 1.5-car garage, double driveway, and convenient backyard access through the garage further enhance the home's exceptional functionality. Situated close to parks, schools, shopping, restaurants, conservation areas, and with quick access to the Linc and Red Hill Valley Parkway, this outstanding property offers the perfect combination of comfort, convenience, and location. Simply move in and enjoy everything this exceptional home has to offer. (id:36835)
RE/MAX Escarpment Realty Inc.
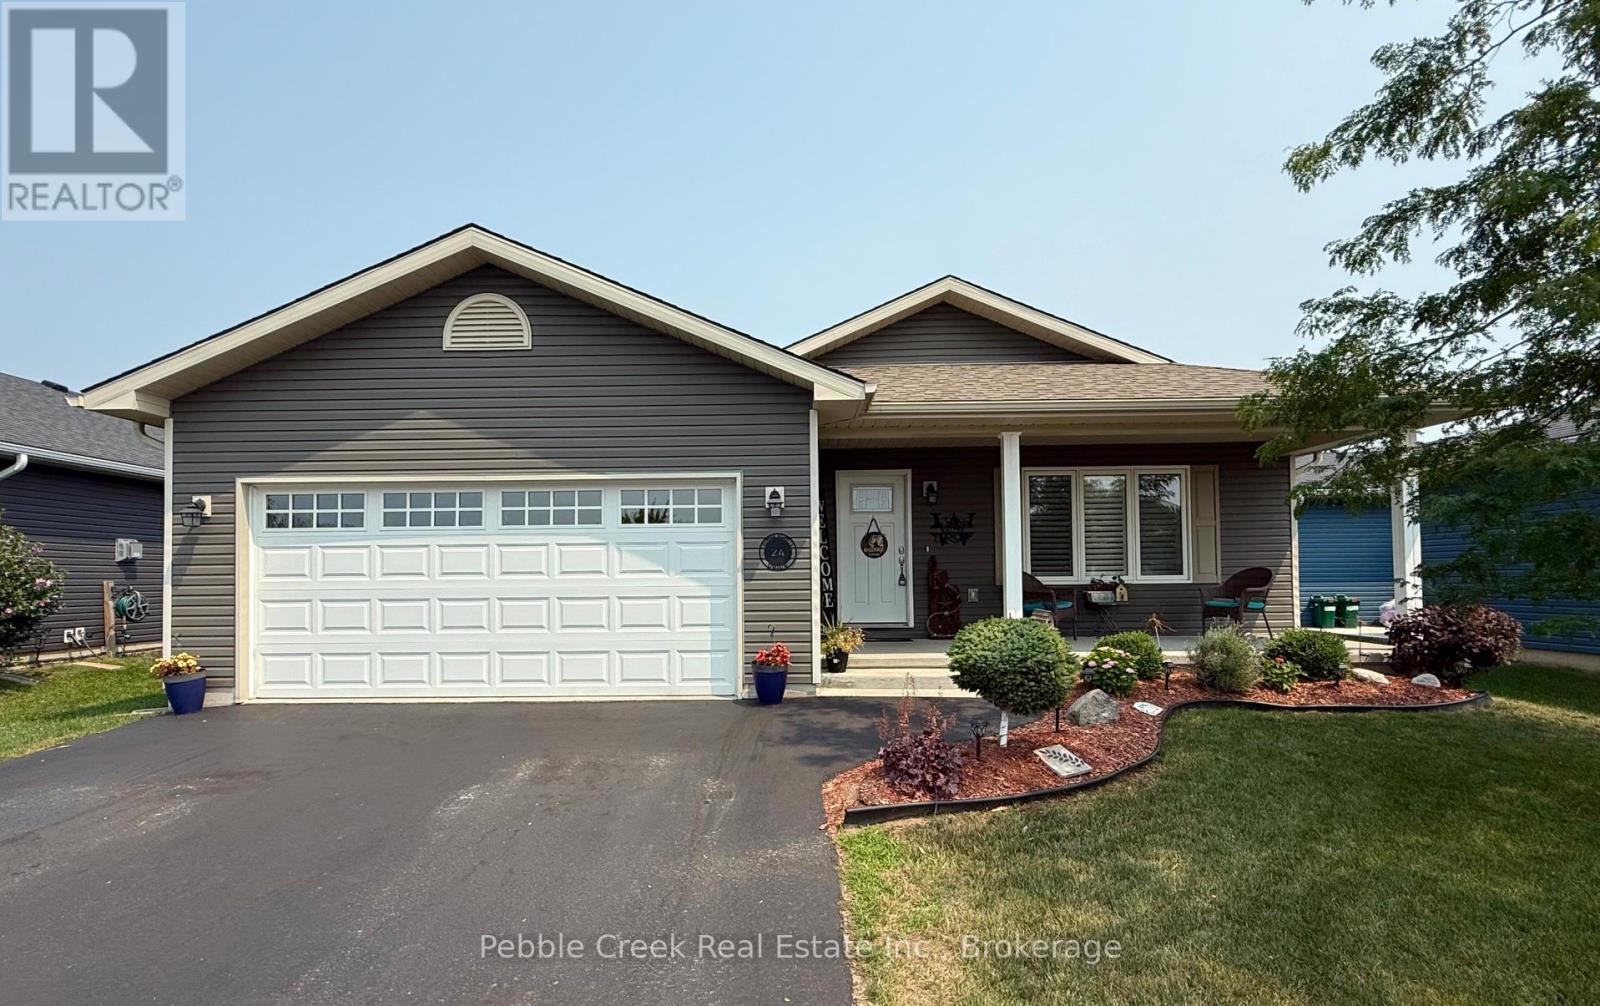
24 Huron Heights Drive
Ashfield-Colborne-Wawanosh, Ontario
Location location! Attractive and affordable open-concept bungalow located just around the corner from lake access and the rec center in the very desirable "Bluffs at Huron!" This impressive "Cliffside B" model offers lots of living space and still shows like new. Step inside from the inviting covered front porch and you will be delighted with the quality of construction and warm, welcoming feeling. The kitchen offers an abundance of cabinets along with crown moulding, pot lights and center island. The living room features a tray ceiling and custom gas fireplace. Also conveniently located next to the kitchen is a spacious dining room with patio doors leading to a large wooden deck, perfect for entertaining! Situated just down the hall is a large primary bedroom with walk-in closet and 3pc ensuite bath, spare bedroom and an additional 4 pc bathroom with lighting over the tub. The separate laundry room includes a closet and access to the two-car garage. Plenty of additional storage options are available in the home as well, including a full crawl space. There are numerous upgrades including California Shutters and consistent flooring throughout. This terrific home is located just North of Goderich in an upscale land lease community which includes an 8,000+ sq ft Community center with indoor pool, fitness center, sauna, library, lounge, pool room, games/meeting rooms and a grand hall for larger events. Residents also enjoy direct access to the beach via a paved path. Bonus - six appliances and a storage shed are included! (id:36835)
Pebble Creek Real Estate Inc.
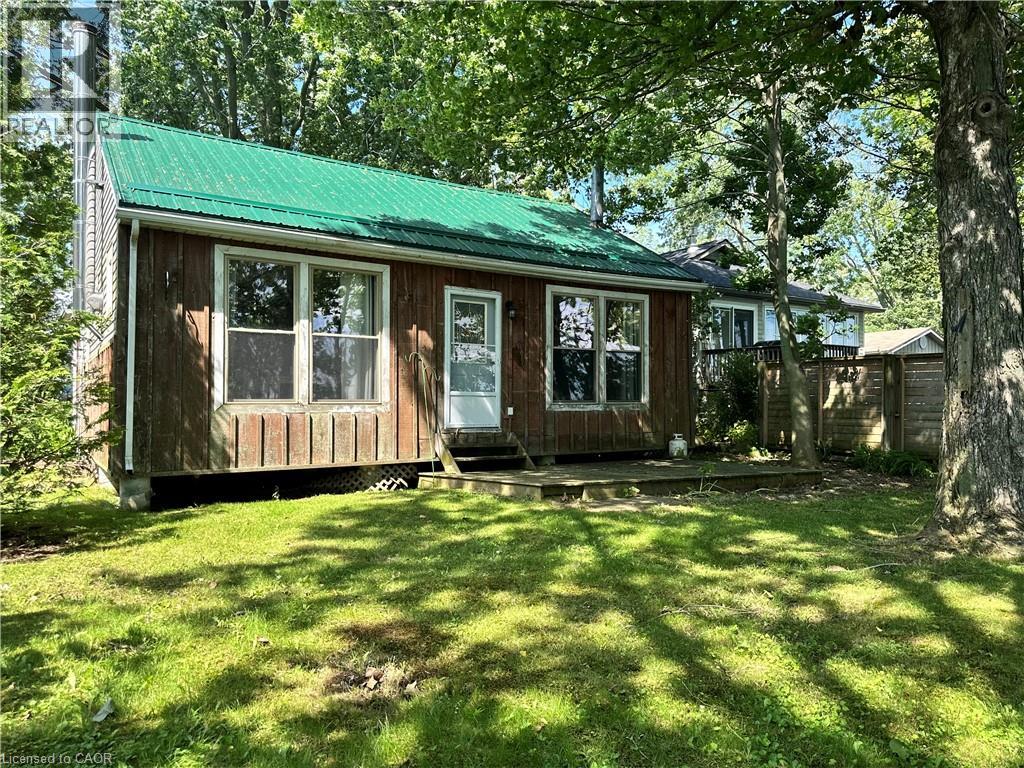
472 South Coast Drive
Haldimand, Ontario
Escape to the peaceful shores of Lake Erie with this charming 2-bedroom cottage, situated in a quiet waterfront setting. The open-concept living and dining area offers a bright, welcoming space to take in the expansive water views, 3 piece bath with larger shower - everything you need for cottage living. Outside, enjoy a mature treed lot offering privacy and shade, along with a flat rock shoreline that is perfect for relaxing by the water and enjoying spectacular sunsets. Whether you're looking for a weekend retreat or a place to unwind all season long, this lakeside getaway offers the perfect opportunity to embrace waterfront living. (id:36835)
Royal LePage State Realty Inc.

Lot 20 Featherstone Street E
Listowel, Ontario
Welcome to Countryside Meadows, a thoughtfully designed new subdivision in North Perth where small-town charm meets modern living. Located on the north end of Listowel, this growing community offers the perfect blend of peaceful surroundings and everyday convenience. Spacious layouts, modern finishes and quality craftmanship for today's families and professionals. Enjoy wide streets green spaces and relaxed atmosphere- all while staying connected to town amenities. Minutes to schools, shopping, parks, restaurants and healthcare- everything you need is right where you live. The Sapphire is a 1866 sqft- 3 bedroom, 2.5 bath, 2 Storey featuring a open concept great room, bright kitchen w/island and granite, main floor laundry, 2 car garage and sodded lot. Build your future in a community you'll be proud to call home. Countryside Meadows- where comfort, community and countryside living come together. ***TO BE CONSTRUCTED*** (id:36835)
Kempston & Werth Realty Ltd.
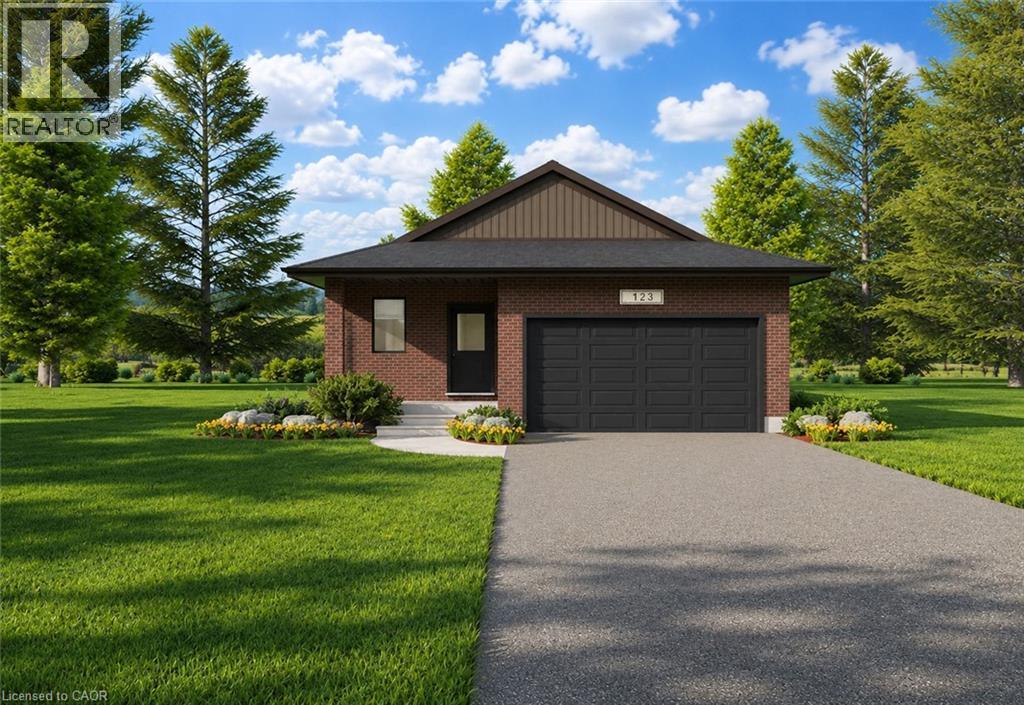
Lot 42 Featherstone Street E
Listowel, Ontario
Welcome to Countryside Meadows, a thoughtfully designed new subdivision in North Perth, where small-town charm meets modern living. Located on the north end of Listowel, this growing community offers the perfect blend of peaceful surroundings and everyday convenience. Spacious layouts, modern finishes and quality craftmanship for today's families and professionals. Enjoy wide streets green spaces and relaxed atmosphere- all while staying connected to town amenities. Minutes to schools, shopping, parks, restaurants and healthcare- everything you need is right where you live. The Jasper is a 1250 sqft- 2 bedroom, 1 bath, bungalow featuring a open concept great room, bright kitchen w/island and granite, 2 car garage and sodded lot. Build your future in a community you'll be proud to call home. Countryside Meadows- where comfort, community and countryside living come together. (id:36835)
Kempston & Werth Realty Ltd.

12 Emsdale Lake Road
Perry, Ontario
RARE 5-ACRE COUNTRY PROPERTY WITH EXCEPTIONAL 70' x 30' GARAGE/HEATED WORKSHOP - JUST 2MINS FROM KEARNEY! Offering 2,100 sq. ft. of garage and workshop space-larger than the home itself-this unique property is ideal for the car collector, contractor, recreational enthusiast or anyone needing serious space for an RV, boat, snowmobiles, equipment, hobbies or a home workshop.The beautifully renovated 1,919 sq. ft. two-storey modern farmhouse offers 3 spacious bedrooms, 2.5 baths and a wonderful blend of country character and modern comfort. Extensively renovated from roof to basement in 2016, updates include electrical, plumbing, premium steel roof, new chimney and a custom kitchen with quartz countertops, large island and quality finishes throughout.A new septic system was completed in 2023. Additional features include composite decking, BBQ hookup, three-season enclosed porch, spacious mudroom, games room with pool table, 2023 water heater, WETT-certified wood stove, professionally maintained furnace and chimney, and a 2026 potable well water test confirming excellent bacteriological quality.Just 2 minutes from Kearney and 25 minutes from Huntsville, enjoy nearby shops, restaurants and year-round amenities. Lions Park offers a sandy beach, playground, skating rink and public boat launch. Direct access to OFSC "D" snowmobile trails is at the end of the driveway, with ATV trails and your own toboggan hill right on the property. A rare combination of a beautifully updated country home, 5 private acres and an extraordinary, heated outbuilding-all ready to enjoy. Fibre optic cables installed at the road. Good existing cell and internet options. Quick closing available. Please follow listing directions as GPS may be inaccurate. (43600280) (id:36835)
Chestnut Park Real Estate
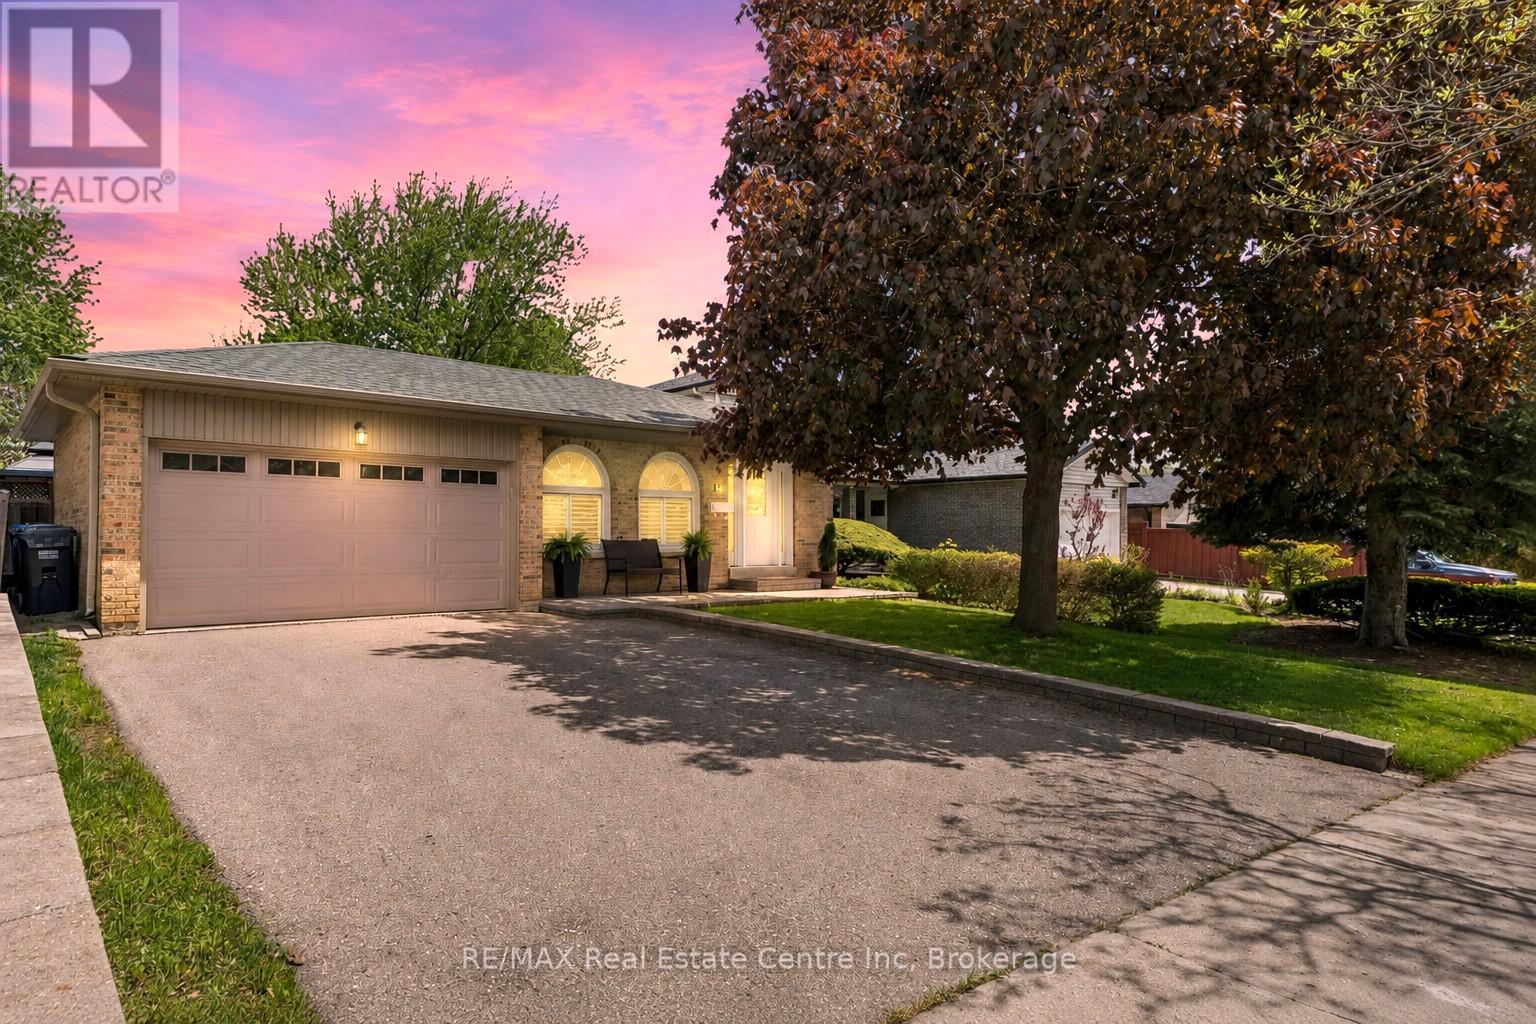
14 Massey Street
Brampton, Ontario
Welcome to this impeccably maintained 4-level backsplit offering the perfect blend of comfort, space, and versatility for today's modern family. From the moment you arrive, you'll appreciate the pride of ownership and inviting atmosphere this beautiful home provides. Inside, the bright and spacious main level is designed for both everyday living and effortless entertaining. The gorgeous custom kitchen offers plenty of space for gathering, cooking, and creating memorable meals with family and friends. Hardwood flooring flows through the elegant living and dining areas, highlighted by grand Palladian-style windows that fill the home with natural light. Sliding glass doors lead to a private patio overlooking the fully fenced backyard - an incredible outdoor space with room for a future pool, summer entertaining, children's play areas, or simply relaxing in your own backyard retreat. The home features 3+1 bedrooms and 2 full bathrooms, including a generous primary bedroom with convenient cheater access to the gorgeous 5-piece bathroom, renovated in 2024. On the third level, you'll find an oversized family room perfect for movie nights, family gatherings, or a cozy place to unwind, along with a 4th bedroom and an additional 3-piece bathroom, ideal for guests, teens, or extended family. The finished basement adds even more flexible living space plus abundant storage. With a side entrance leading directly to the lower level stairs, this layout also offers great potential for multi-generational living or creating a separate duplex rental suite. The updates over the years of ownership are endless such as the doors, windows, patio door, bbq gas line, shingles, kitchen, bathrooms, stone walk way, porch, new Lennox furnace Sept '26 & more! Located in the highly desired M Section, family-friendly neighbourhood, you are just minutes from Chinguacousy Park, Bramalea City Centre, schools, restaurants, transit, and major highway access, making everyday convenience effortless. (id:36835)
RE/MAX Real Estate Centre Inc
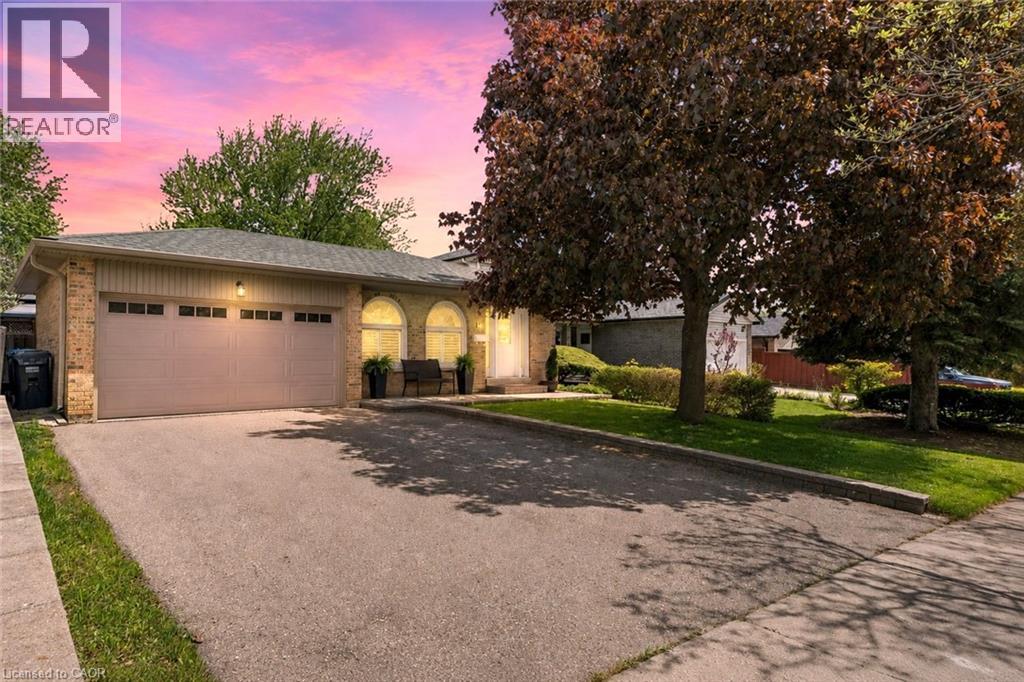
14 Massey Street
Brampton, Ontario
Welcome to this impeccably maintained 4-level backsplit offering the perfect blend of comfort, space, and versatility for today's modern family. From the moment you arrive, you'll appreciate the pride of ownership and inviting atmosphere this beautiful home provides. Inside, the bright and spacious main level is designed for both everyday living and effortless entertaining. The gorgeous eat-in kitchen is truly the heart of the home, offering plenty of space for gathering, cooking, and creating memorable meals with family and friends. Hardwood flooring flows through the elegant living and dining areas, highlighted by grand Palladian-style windows that fill the home with natural light. Sliding glass doors lead to a private patio overlooking the fully fenced backyard - an incredible outdoor space with room for a future pool, summer entertaining, children's play areas, or simply relaxing in your own backyard retreat. The home features 3+1 bedrooms and 2 full bathrooms, including a generous primary bedroom with convenient cheater access to the beautifully renovated 5-piece bathroom completed in 2024. On the third level, you'll find an oversized family room perfect for movie nights, family gatherings, or a cozy place to unwind, along with a 4th bedroom and an additional 3-piece bathroom, ideal for guests, teens, or extended family. The finished basement adds even more flexible living space plus abundant storage. With a side entrance leading directly to the lower level stairs, this layout also offers exciting potential for multi-generational living or creating a separate duplex rental suite. The updates over the years of ownership are endless such as the doors, windows, patio door, bbq gas line, shingles, kitchen, bathrooms, stone walk way, porch, Lennox furnace Sept '26 & more! Located in an outstanding family-friendly neighbourhood, you are just minutes from Chinguacousy Park, Bramalea City Centre, schools, restaurants, transit, and major highway access. (id:36835)
RE/MAX Real Estate Centre Inc.
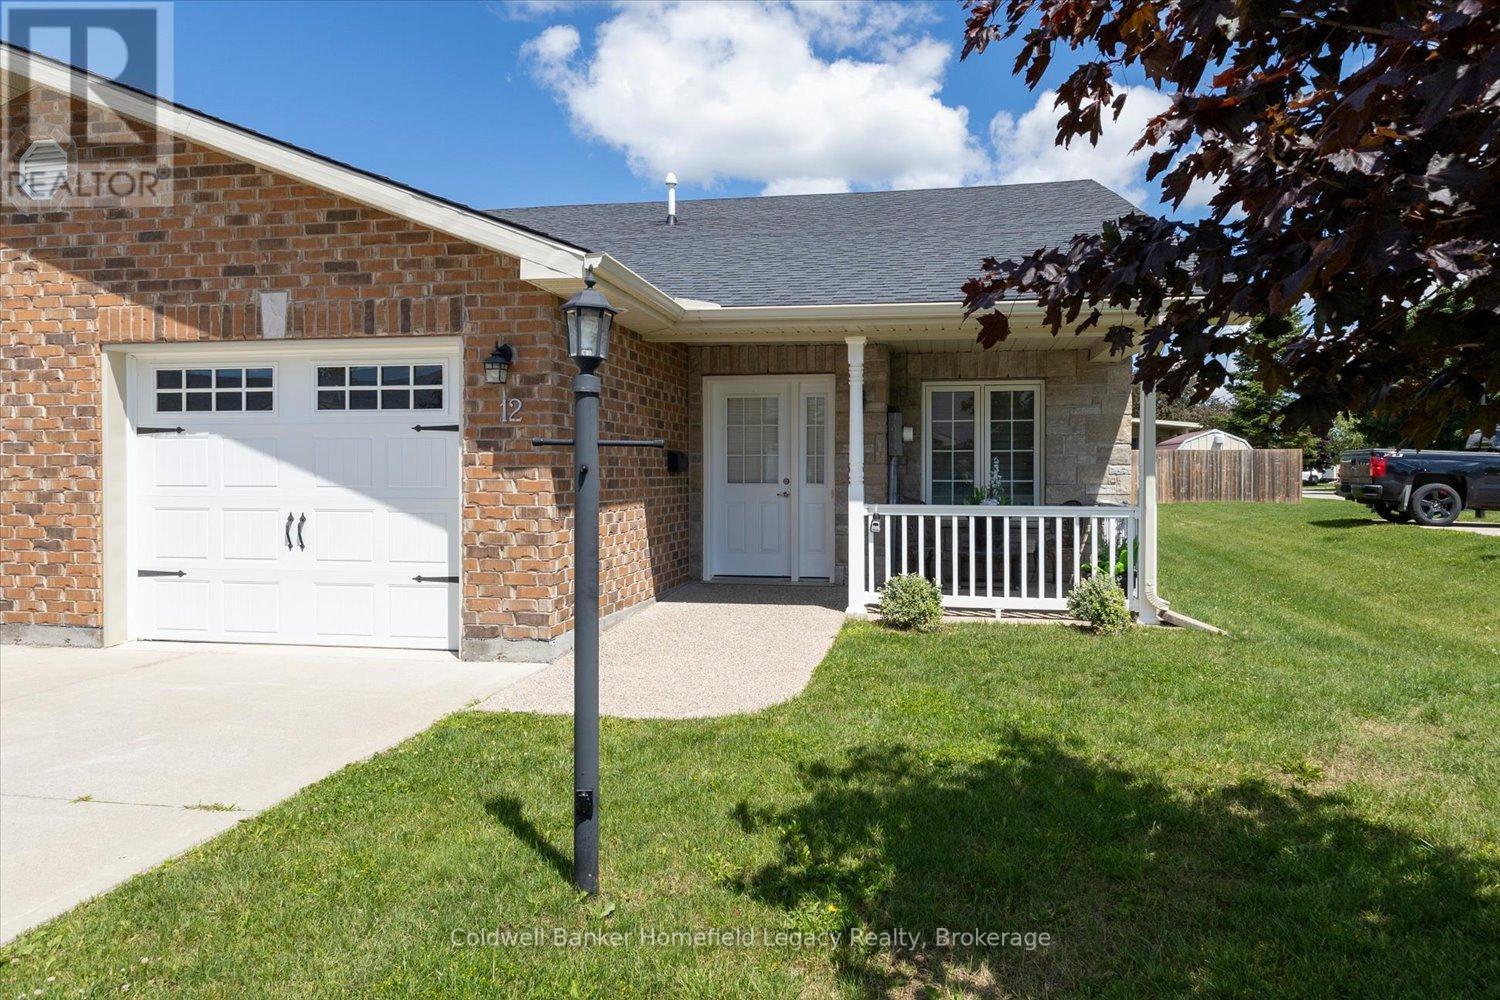
12 Devon Drive E
South Huron, Ontario
Enjoy the lifestyle that this immaculate bungalow single garage townhouse can offer in the town of Exeter , Located in Riverview Meadows a Parkbridge Lifestyle community . This is in a premium location in the park being an end unit right adjacent to a visitors Parking area for your guests convenience when they visit . The bright kitchen features a center island, abundant cabinetry and lots of workspace , and dining area overlooking the living room with cozy fireplace and patio doors with California shutters leading to a large private deck to make entertaining easy . The spacious primary suite features two closets plus an additional walk in and private ensuite bath . Your guests will enjoy the second bedroom with main bath . Main level laundry area for ease of living .Deluxe Appliances are included . One floor living including barrier free garage . Ready to move in when you are . Bring your personal items and start enjoying the lifestyle this unit can offer . This is a land lease community Fees per month total $966.97 per month (Contact listing agent for details). (id:36835)
Coldwell Banker Homefield Legacy Realty
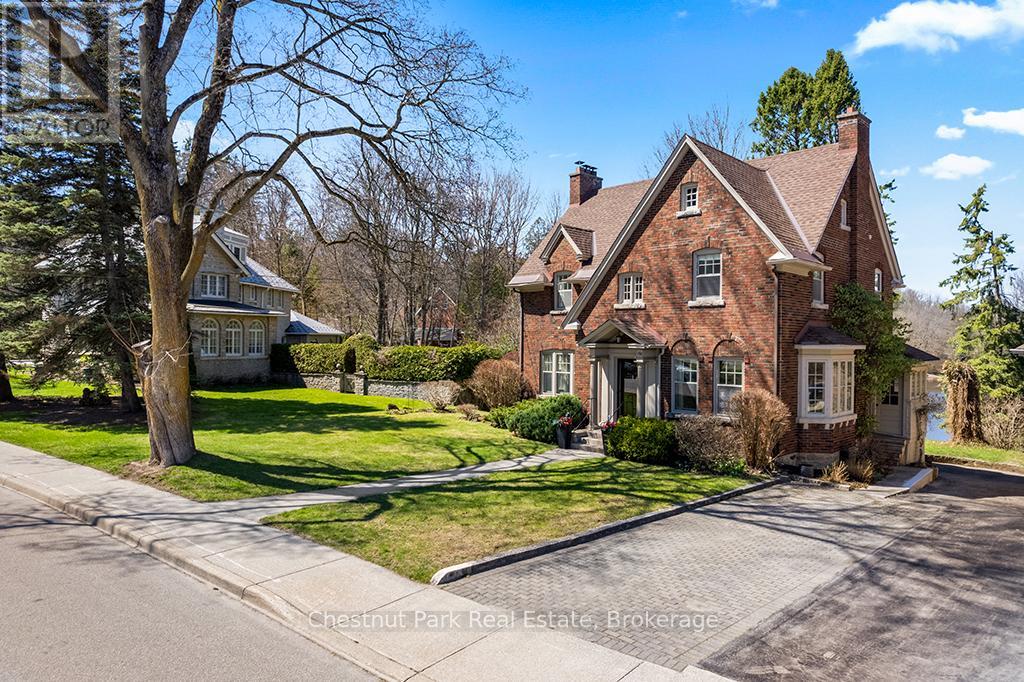
190 4th Street W
Owen Sound, Ontario
A remarkable transformation defines this elegant Waterfront century home, where timeless character meets thoughtful stylish upgrades. Set on one of Owen Sound's most desirable streets, this stately & distinguished residence offers a rare opportunity to enjoy refined living in a truly picturesque setting. Striking curb appeal draws you in, while the private backyard opens onto the sparkling waters of the Sydenham River creating a serene, ever-changing natural backdrop that can be enjoyed year-round. Inside, this impressive home has been beautifully revitalized. Carpeting has been removed revealing the original hardwood floors that have been restored, now showcasing their full warmth and character throughout. The home's original wiring has also been replaced, offering peace of mind alongside its historic charm. The main floor features inviting principal rooms, including a comfortable living room, a formal dining space ideal for entertaining, a convenient 2-piece bath and a well-designed kitchen with an adjoining breakfast nook overlooking the river. A standout feature is the sunroom, filled with natural light and framed by expansive windows that capture breathtaking views of the river, gardens and surrounding wildlife in every season. Follow the newly refinished wood staircase to the upper level where a thoughtfully designed layout includes a cozy reading nook, a spacious 4-piece bath and a generous primary bedroom complete with a bright office or sitting area perfect for quiet mornings or working from home. An unfinished loft offers exciting potential for additional living space, studio, or guest accommodations, while the attached inside entry potting shed provides practical enclosed storage. This is more than a home .... it's a stunning yet charming Riverside Retreat where history, nature and traditional comfort come together seamlessly. (id:36835)
Chestnut Park Real Estate
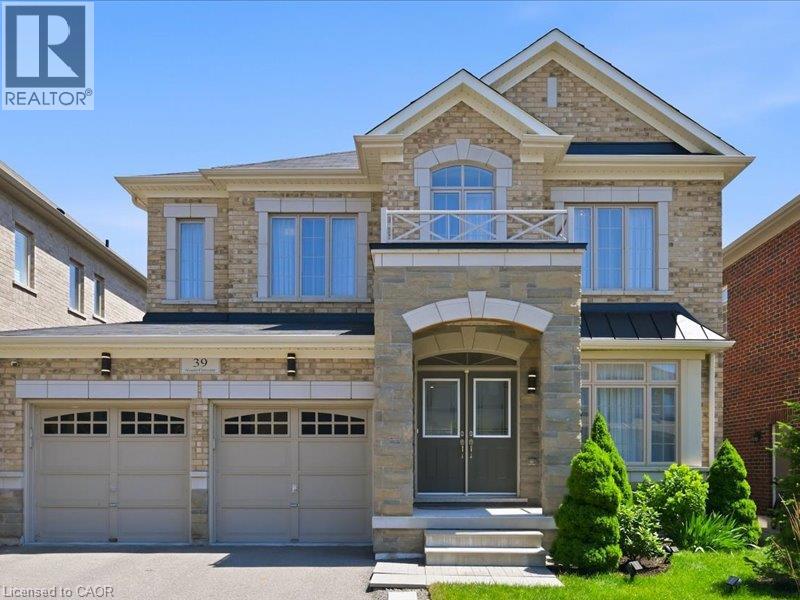
39 Avanti Crescent
Waterdown, Ontario
Welcome to this exceptional Starlane built executive home, ideally located on a quiet crescent in the highly desirable Mountainview Heights community of Waterdown. Surrounded by beautiful homes and welcoming neighbours, this family friendly neighbourhood offers parks, playgrounds, scenic trails and sought after schools. Enjoy easy access to shopping, restaurants, GO Transit, major highways and the Niagara Escarpment, making this the perfect place to enjoy both convenience and an active lifestyle. Offering approximately 4,000 sq. ft. of finished living space, including a professionally finished basement, this meticulously maintained home showcases approximately $350K in upgrades. Designed for family living and entertaining, the main floor features an elegant dining room with butler's pantry, upgraded kitchen with granite countertops, premium appliances and a spacious family room overlooking the backyard oasis. Upstairs offers a rare layout with four spacious bedrooms, including two private primary retreats, each with a walk in closet and ensuite bathroom. The additional bedrooms share a convenient Jack and Jill bathroom, creating an ideal setup for families. The finished basement adds two bedrooms, a full bathroom, large recreation room and ample storage, providing exceptional flexibility for guests, teens or extended family. The south facing backyard is a private retreat featuring a heated saltwater in ground pool with non slip concrete surround, professionally installed trench drains, custom cedar gazebo, elevated deck with natural gas BBQ hookup and beautifully landscaped grounds. Perfect for entertaining, relaxing and creating lasting memories with family and friends throughout the summer months. A rare opportunity to own a beautifully upgraded Starlane home in one of Waterdown's most desirable communities, offering exceptional space, privacy and a lifestyle you'll love. (id:36835)
RE/MAX Solid Gold Realty (Ii) Ltd.
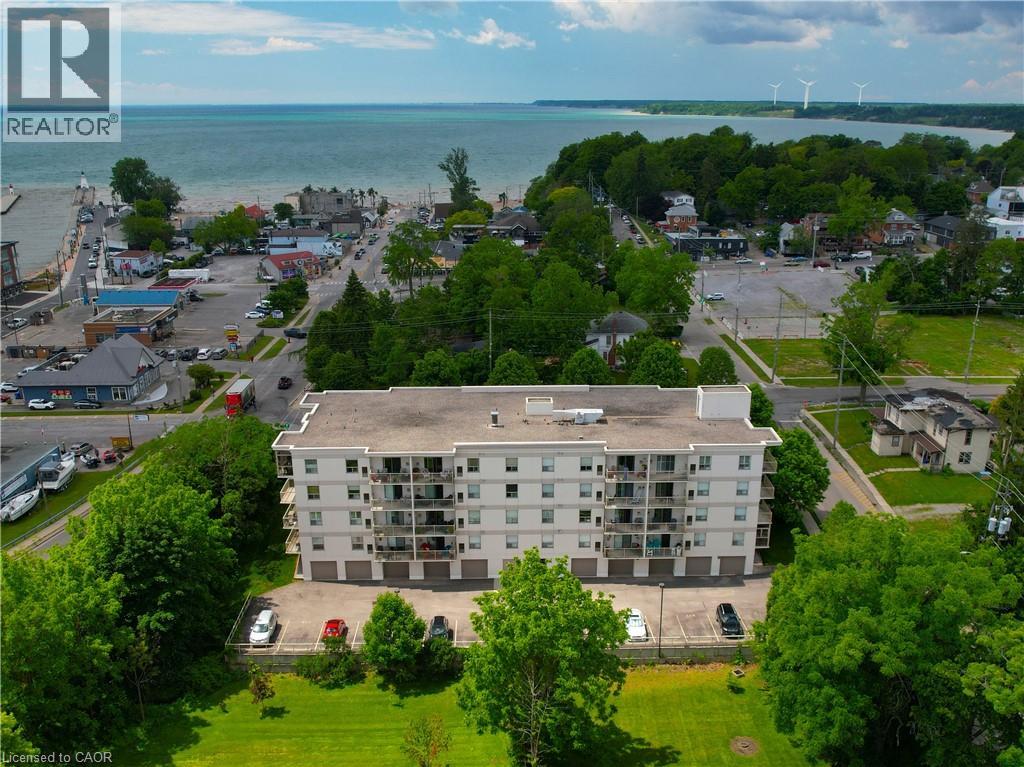
12 St Andrew Street Unit# 202
Port Dover, Ontario
Wake up just steps from the shores of Lake Erie in this bright and spacious 2 Bedroom, 2 Bathroom recently renovated second-floor condo. Freshly painted throughout and enhanced with new engineered luxury vinyl flooring, this move-in ready unit offers stylish, low-maintenance living in the heart of Port Dover. The open-concept kitchen and living room create an inviting space for everyday living and entertaining. The kitchen features a breakfast bar, dishwasher and ample cupboard and countertop space, while a cozy corner gas fireplace adds warmth and charm to the living area. Sliding doors lead to a private covered balcony where you can enjoy partial views of Lake Erie during the fall and winter months. The spacious Primary Bedroom offers a double closet and a 3 piece Ensuite with walk-in shower. The versatile second bedroom offers a double closet and easy access to the main 4 piece bathroom, making it perfect for overnight guests, a home office, or additional living space. Additional features include in-suite laundry, an owned hot water heater, California knockdown ceilings, separate hydro and gas services, and a packaged air conditioning/heat pump unit. This well-maintained condominium building offers controlled entry, elevator access, an exercise room, meeting/party room, community storage space for bikes and seasonal items, ample visitor parking, and on-site mail delivery. Condo fees include water, sewer, garbage removal, one exclusive parking space, and a private storage locker. Located just steps from the Port Dover Harbour and sandy beach, you'll enjoy easy access to shops, boutiques, restaurants, cafés, and the Lighthouse Theatre. This condo is ideal for retirees, downsizers, or anyone seeking comfortable lakeside living with modern updates and everyday conveniences close at hand. (id:36835)
Coldwell Banker Momentum Realty
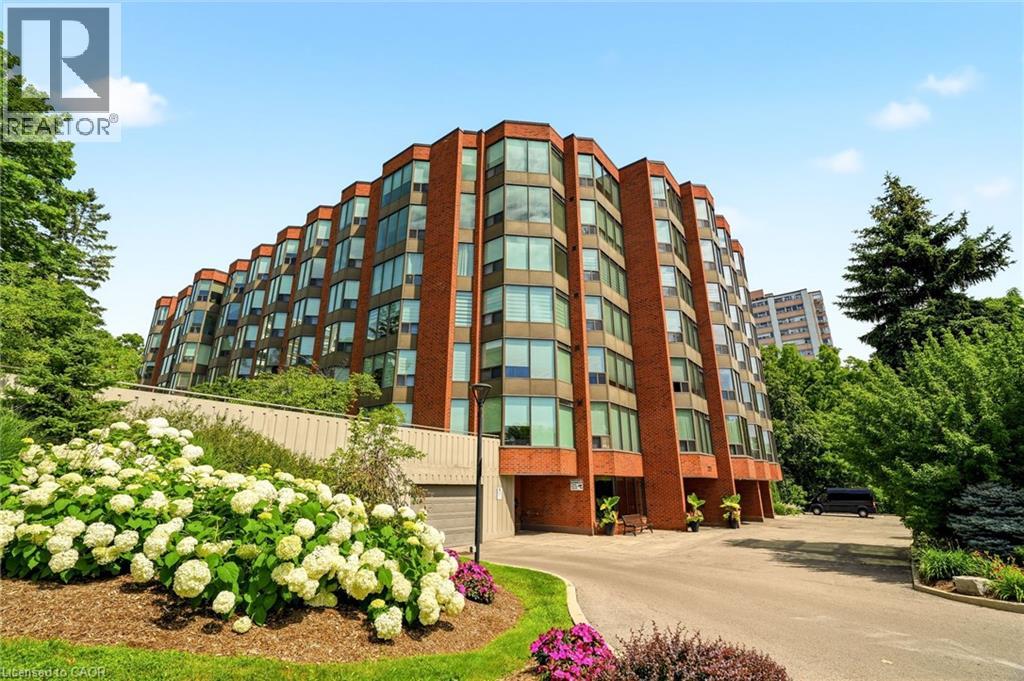
2121 Lakeshore Road Unit# 507
Burlington, Ontario
A rare offering in one of Burlington's most sought-after lakefront communities. This beautifully renovated 1,502sq. ft. condo offers 2 bedrooms plus a den, 2 full bathrooms, and elegant, move-in-ready living. Completely renovated throughout in 2021, the home showcases luxury hardwood flooring, sophisticated finishes, and beautifully updated spa-inspired bathrooms. Meticulously maintained, the residence feels virtually untouched since the renovations, reflecting an exceptional level of pride of ownership. Enjoy unobstructed northern views overlooking the creek and forest - offering remarkable privacy and a peaceful natural backdrop that rivals any lake view. Expansive windows flood every room with natural light, while the thoughtfully designed layout features a separate dining area, spacious living spaces, full-size in-suite laundry, and exceptional storage, including two walk-in closets and a generous foyer closet, all complete with custom built-ins. Condo fees include all utilities, cable, and internet for truly carefree living. Complete with one ground-level parking space, one ground-level locker, abundant visitor parking, and an unbeatable location just steps to the lake, waterfront trails, downtown Burlington, restaurants, shops, and parks, this is an exceptional opportunity to enjoy luxury condo living at its finest. (id:36835)
RE/MAX Escarpment Realty Inc.
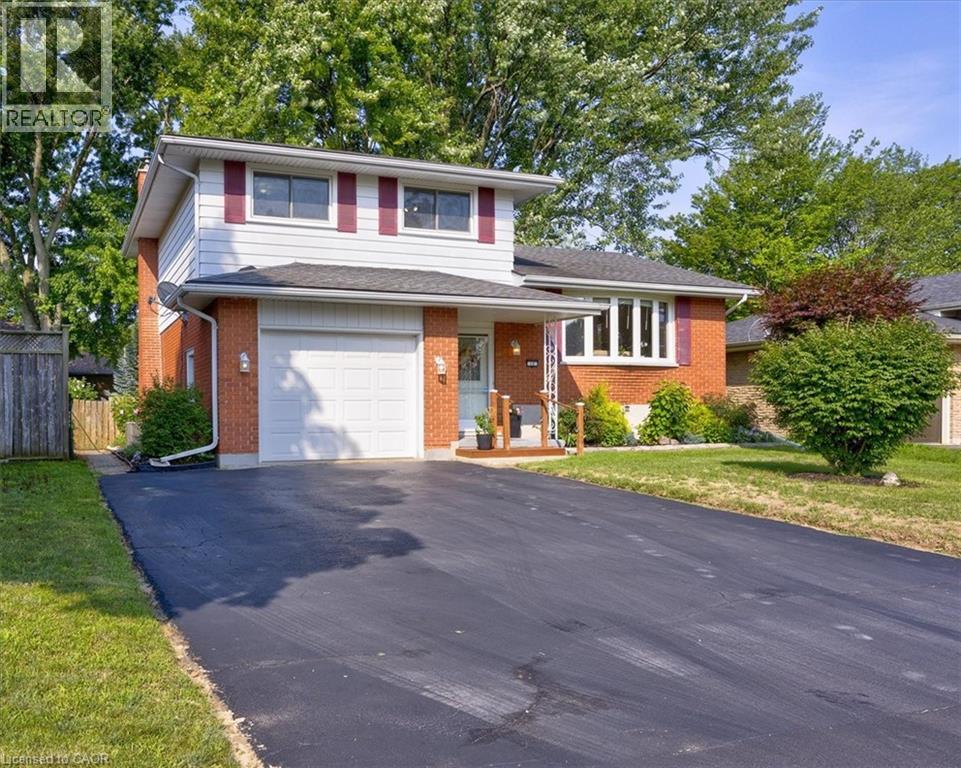
12 Miller Crescent
Simcoe, Ontario
Welcome to a home that truly checks all the boxes for family living — now refreshed and better than ever with a recently repainted main floor, giving the space a bright, clean, and modern feel from the moment you walk in. This beautifully maintained 3-bedroom, 2-bathroom side split is perfectly situated in one of Simcoe’s most desirable, family-friendly neighbourhoods. Just a short walk to schools, parks, the rec centre, and the Norfolk County Fairgrounds, this location offers the lifestyle today’s families are looking for — convenience, community, and room to grow. Step inside to discover a sun-filled, open-concept living and dining area — the ideal gathering space for everything from busy weekday mornings to hosting friends and family. At the back of the home, the eat-in kitchen overlooks the yard, making it easy to keep an eye on the kids or pets while preparing meals or enjoying your morning coffee. The main-level family room is where everyday living shines — featuring a cozy gas fireplace and walkout to your private deck. Whether it’s summer BBQs, backyard playtime, or quiet evenings under the stars, this is a space your family will love year-round. Upstairs, you’ll find three generously sized bedrooms with large windows and ample closet space. The main bathroom is thoughtfully designed with double sinks to help streamline busy mornings, while a large walk-in storage closet adds valuable everyday functionality. The finished basement expands your living space with a versatile rec room — perfect for a playroom, movie nights, or a home gym — plus additional storage in the large crawl space. Complete with an attached single-car garage and a spacious yard for kids, pets, or gardening, this home offers the perfect blend of comfort, function, and family-friendly living. Now refreshed and move-in ready — don’t miss your chance to make this welcoming home yours. Book your private showing today! (id:36835)
RE/MAX Erie Shores Realty Inc. Brokerage
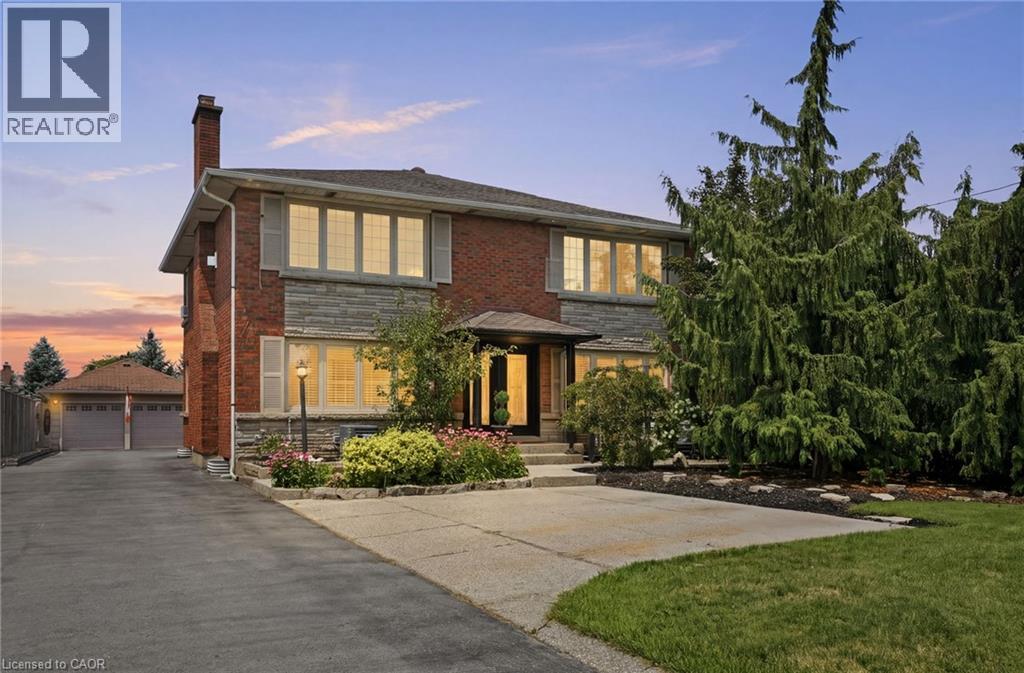
33 Centennial Parkway S
Hamilton, Ontario
Welcome to 33 Centennial Parkway South, a truly one-of-a-kind legal duplex offering exceptional versatility for multi-generational living, a large family, or outstanding rental income potential. Situated on an impressive 60 x 200 ft lot in the heart of Stoney Creek, this extensively renovated property has been thoughtfully redesigned with quality craftsmanship throughout. Step inside to a beautifully finished main level featuring a spacious dining room, a generous main-floor bedroom with its own private balcony, a tastefully renovated full bathroom, and an inviting living room with custom built-in cabinetry. The stunning chef’s kitchen features a large centre island, premium finishes, and direct access to a custom composite deck with a built-in hot tub and screened-in entertaining area. The upper level offers a fully self-contained legal duplex suite with two spacious bedrooms, a full bathroom, an open-concept kitchen and living area, a private deck, and a separate exterior staircase, making it ideal for rental income or extended family. The lower level features a spacious bedroom retreat with a luxurious ensuite and generous his-and-hers closets. This level also includes a private office, an additional non-conforming bedroom, full bathroom, laundry room, and its own separate exterior entrance, offering endless possibilities for additional living space or future customization. Outside, discover your private backyard oasis with professionally landscaped grounds surrounding a beautiful kidney-shaped in-ground pool, perfect for summer entertaining. Completing the property is an impressive 1,000 sq. ft. detached garage with hydro, a dedicated weight room, and a lounge overlooking the pool—an exceptional space for hobbies, entertaining, or a home-based business. Combining the flexibility of a legal duplex with luxury finishes, exceptional outdoor living, and limitless possibilities, this remarkable property is unlike anything else on the market. (id:36835)
Michael St. Jean Realty Inc.

12 Buman Court
Barrie, Ontario
Beautiful family home on a quiet, family-friendly court in the highly sought-after Tollendal community in southeast Barrie, steps to Lake Simcoe, Tyndale Park, trails, and waterfront amenities Approx. 4+1 bedrooms and 4 bathrooms with a functional family layout and spacious principal rooms Bright main level featuring formal living and dining areas, updated kitchen with quartz countertops and backsplash, walk-in pantry, and family room with gas fireplace and walkout to large deck Renovated bathrooms throughout, offering a modern and refreshed finish Upper level includes 4 spacious bedrooms, highlighted by a primary suite with walk-in closet and spa-like ensuite Finished walk-out basement with higher ceilings and large windows, offering exceptional additional living space including a kitchen, rec room, office area, storage room, and a 3-piece bathroom Basement also features a sauna and swim spa with powerful jets creating a current for swimming in place and exercise, heated for year-round use; often includes a separate relaxation area for a true lifestyle and entertainment retreat Extensive upgrades (2024–2026): quartz kitchen countertops, asphalt driveway, interlock, cedar deck and railings, electrical panel upgrade, and refinished hardwood flooring Double-car garage with 40-amp service and EV-ready capability Close to schools, parks, shopping, and a short drive to Barrie GO Transit Approx. 3,218 sq ft total finished space (incl. walkout basement) vs ~2,321 sq ft above grade (iGUIDE) (id:36835)
Real Broker Ontario Ltd.
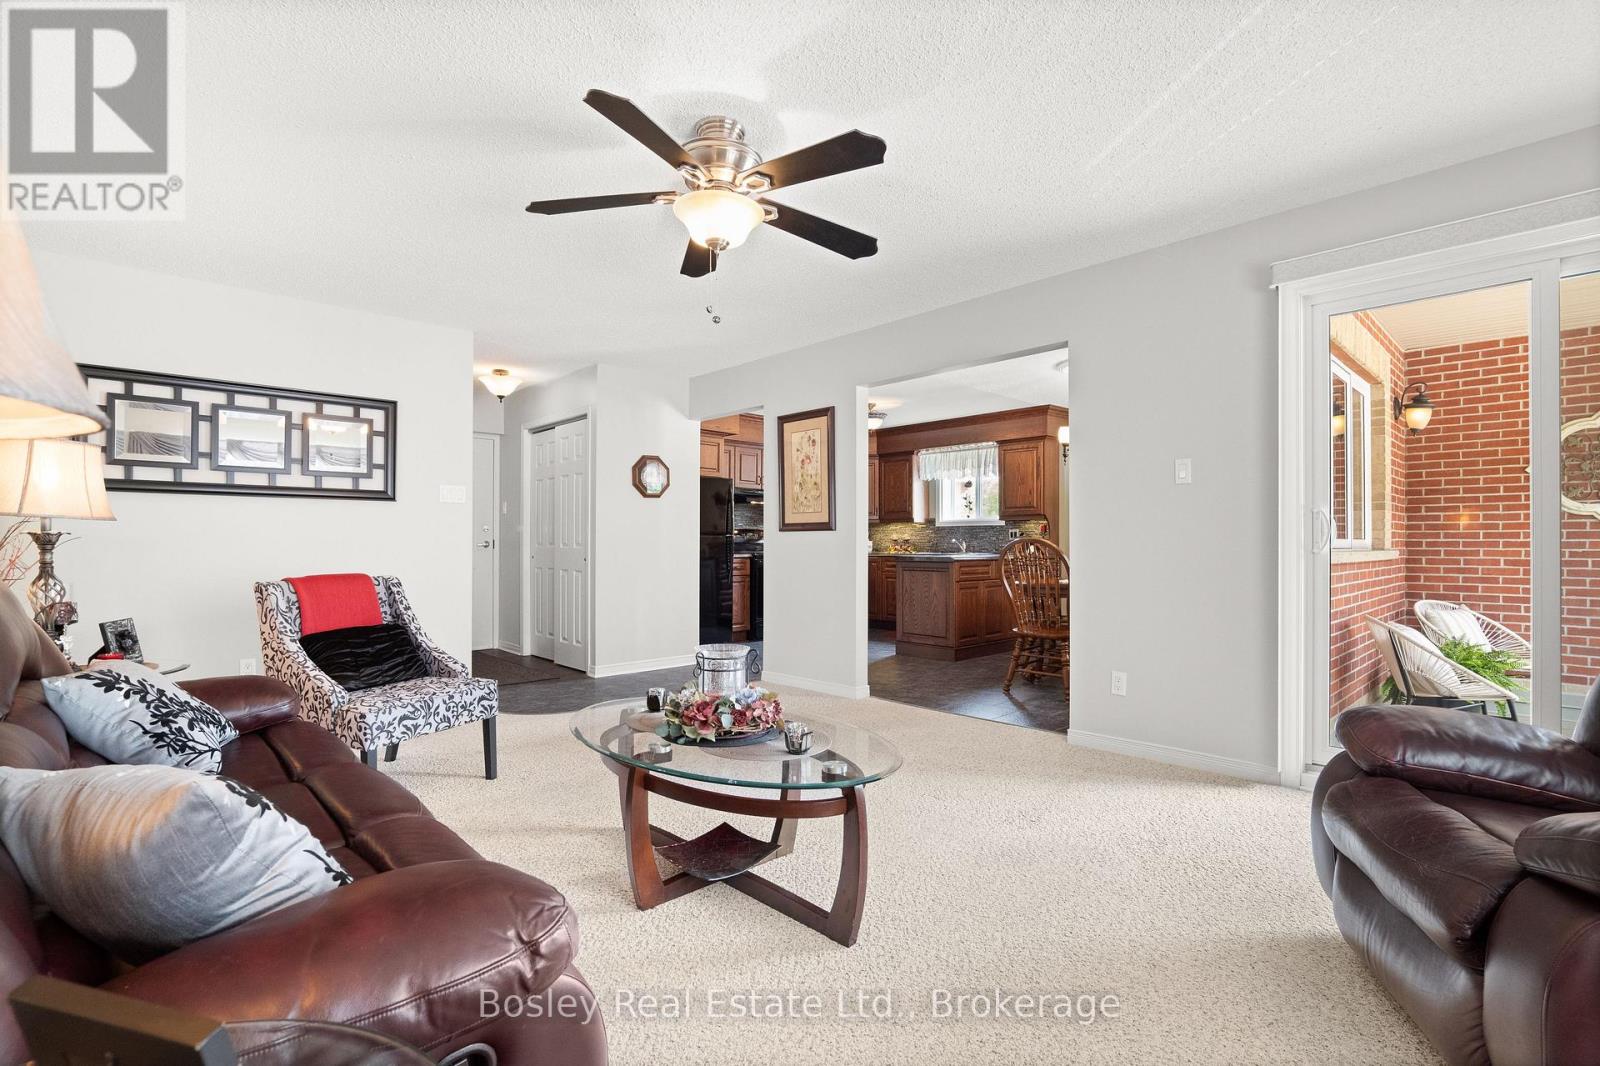
203 - 440 Durham Street W
Wellington North, Ontario
A rare offering combining a spacious end unit layout and a quiet, highly sought after back corner location within the complex. Unit 203 has been meticulously maintained and features 1074 sq/ft of interior living space, a large balcony, two spacious bedrooms including a primary bedroom walk in closet and ensuite privilege to the 3 piece bathroom. Renovated in 2012, the unit includes a beautiful custom oak kitchen with glass backsplash, tiled entryway extending through the kitchen and dining area, and an in-suite laundry room equipped with upgraded GE side-by-side appliances, built-in cabinetry, laundry sink, and space for a chest freezer. Recent improvements include a newly surfaced balcony, patio door and windows installed in 2018 as well as a renovated walk-in shower with grab bars for added accessibility. Enjoy gentle morning sunrises and peaceful evenings on the balcony with North-east exposure. For added convenience, the unit's exclusive parking space #20 is located directly to the left of the balcony, with ample visitor parking available steps from the unit. Situated on a large property with manicured gardens and grounds, the building is well suited for those downsizing or entering the market! The residence is within a short walk of children's playgrounds, Victoria Cross Public School, sports fields and baseball diamond, the recreation complex and arena, and the future site of the new Mount Forest Outdoor Pool. A short distance down Cork Street, the Saugeen Trail system provides opportunities for cycling, walking, and enjoying views of the river. This rare end-unit layout combines quality finishes, accessibility features, and a tranquil location you'll be happy to call home! (id:36835)
Bosley Real Estate Ltd.
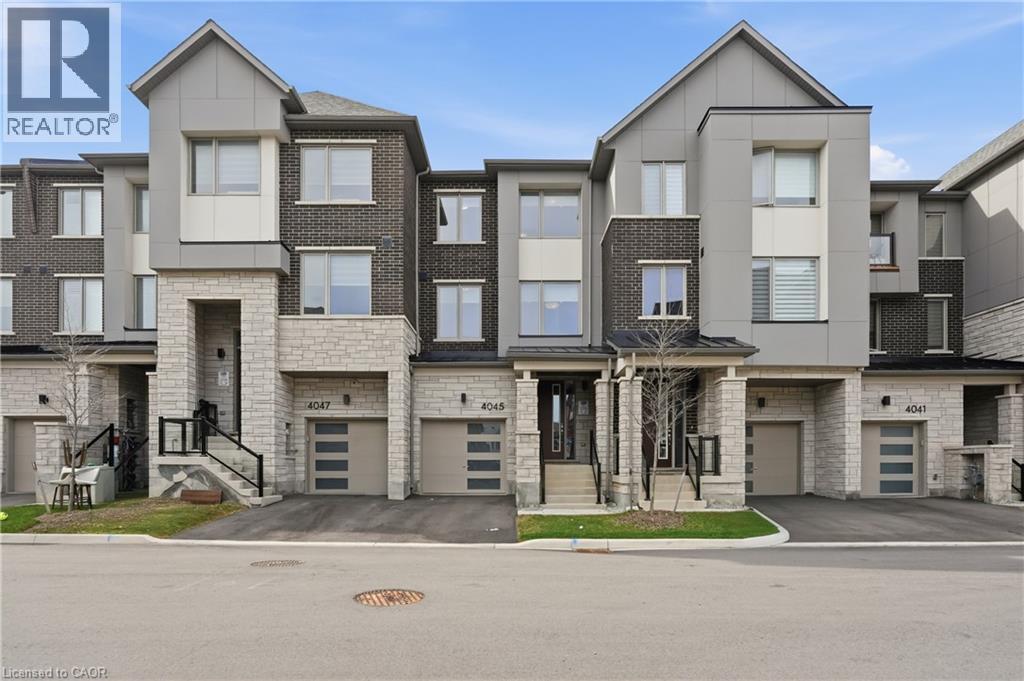
4045 Saida Street
Mississauga, Ontario
Welcome To This Stunning Freehold Townhome, A Mattamy-Built Paddington Model Offering 1,940 Sq Ft Of Beautifully Designed Above-Grade Living Space In The Highly Sought-After Community Of Churchill Meadows. This Elegant Home Features 4 Bedrooms And 4 Bathrooms With A Bright, Functional Layout Designed For Modern Living. The Stylish White Shaker Kitchen Showcases Quartz Countertops, Stainless Steel Appliances, A Large Island, And Sits Between The Spacious Dining Area And Inviting Living Room Featuring A Cozy Gas Fireplace And Walk-Out To A Private Balcony. A Separate Office Provides The Perfect Work-From-Home Space. Hardwood Flooring Throughout And An Elegant Oak Staircase Add Timeless Appeal. The Main Level Features A Spacious Bedroom And Convenient Powder Room, Ideal For Guests Or Multi-Generational Living. Upstairs, The Primary Retreat Offers A Walk-In Closet, Private Balcony, And A Beautiful 3-Piece Ensuite With Glass Shower, Along With Two Additional Bedrooms, A Full Bathroom, And Convenient Upper-Level Laundry. The Unfinished Basement Features Upgraded Oversized Builder Windows And Bathroom Rough-In, Offering Endless Potential To Create Additional Living Space. Ideally Located Close To Top-Rated Schools, Parks, Shopping, Restaurants, Public Transit, And Major Highways, This Exceptional Home Combines Quality Craftsmanship, Modern Design, And An Unbeatable Location. (id:36835)
RE/MAX Escarpment Golfi Realty Inc.

5709 Deerbrook Street
Niagara Falls, Ontario
Welcome to 5709 Deerbrook Street, a beautifully maintained 3+1-bedroom, 2 full bathroom home located in one of Niagara Falls' most desirable family-friendly neighbourhoods. Combining comfort, functionality, and an unbeatable location, this home is perfect for growing families, first-time buyers, or anyone looking for a move-in-ready property. Step inside to discover a bright and inviting layout with spacious principal rooms, an attached garage, and a fully finished basement featuring a large family room—perfect for movie nights, kids' play area, media room or entertaining family and friends. With no rear neighbours and picturesque views of nature, you'll enjoy exceptional privacy and a peaceful setting rarely found in the city. Whether you're sipping your morning coffee or hosting summer BBQs, this outdoor space is designed to be enjoyed year-round. Families will love the neighbourhood, with a newly renovated park just around the corner, offering an ideal place for children to play while enjoying a welcoming community atmosphere. Conveniently located just minutes from schools, shopping, restaurants, grocery stores, parks, golf courses, and everyday amenities, you'll also enjoy quick access to the QEW, making commuting a breeze. World-renowned attractions including Niagara Falls, the Niagara Parkway, wineries, Niagara on the Lake, casinos, Clifton Hill, and the U.S. border are all just a short drive away, allowing you to enjoy the very best the Niagara Region has to offer. This is a rare opportunity to own a home that offers the perfect combination of space, privacy, location, and lifestyle. Simply move in and enjoy everything this exceptional property and neighbourhood have to offer. (id:36835)
Right At Home Realty
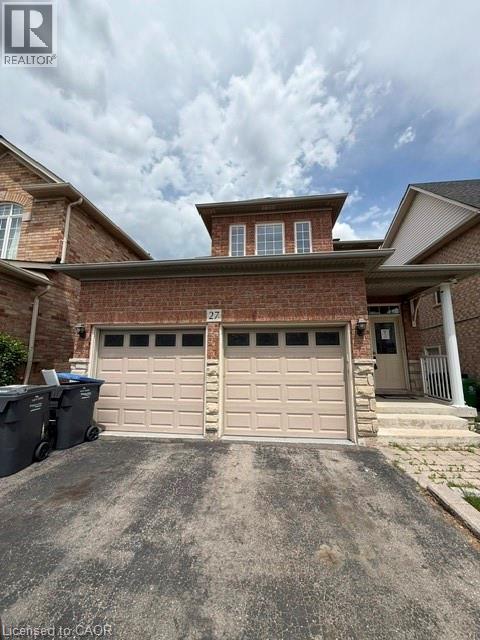
27 Village Lake Crescent
Peel, Ontario
Welcome detached two storey home situated on a premium wide lot with a double car garage in the great neighborhood with a functional layout. This home features 3+1 spacious bedrooms and 4 bathrooms; Hardwood flooring extends throughout the main and second floors, while the 9-foot ceilings on the main level create a bright, open, and inviting atmosphere. The kitchen is ideal for everyday living and entertaining, complemented by a separate living (family) and dining spaces. The backyard offers fruit trees and a good space for summer bbqs. The finished basement, complete with a separate entrance, offers excellent potential for an in-law suite or additional living space. Ideally located just minutes from the hospital, top-rated schools, parks, shopping, public transit, and all essential amenities, this exceptional home provides the perfect combination of convenience and lifestyle. (id:36835)
RE/MAX Realty Services Inc M
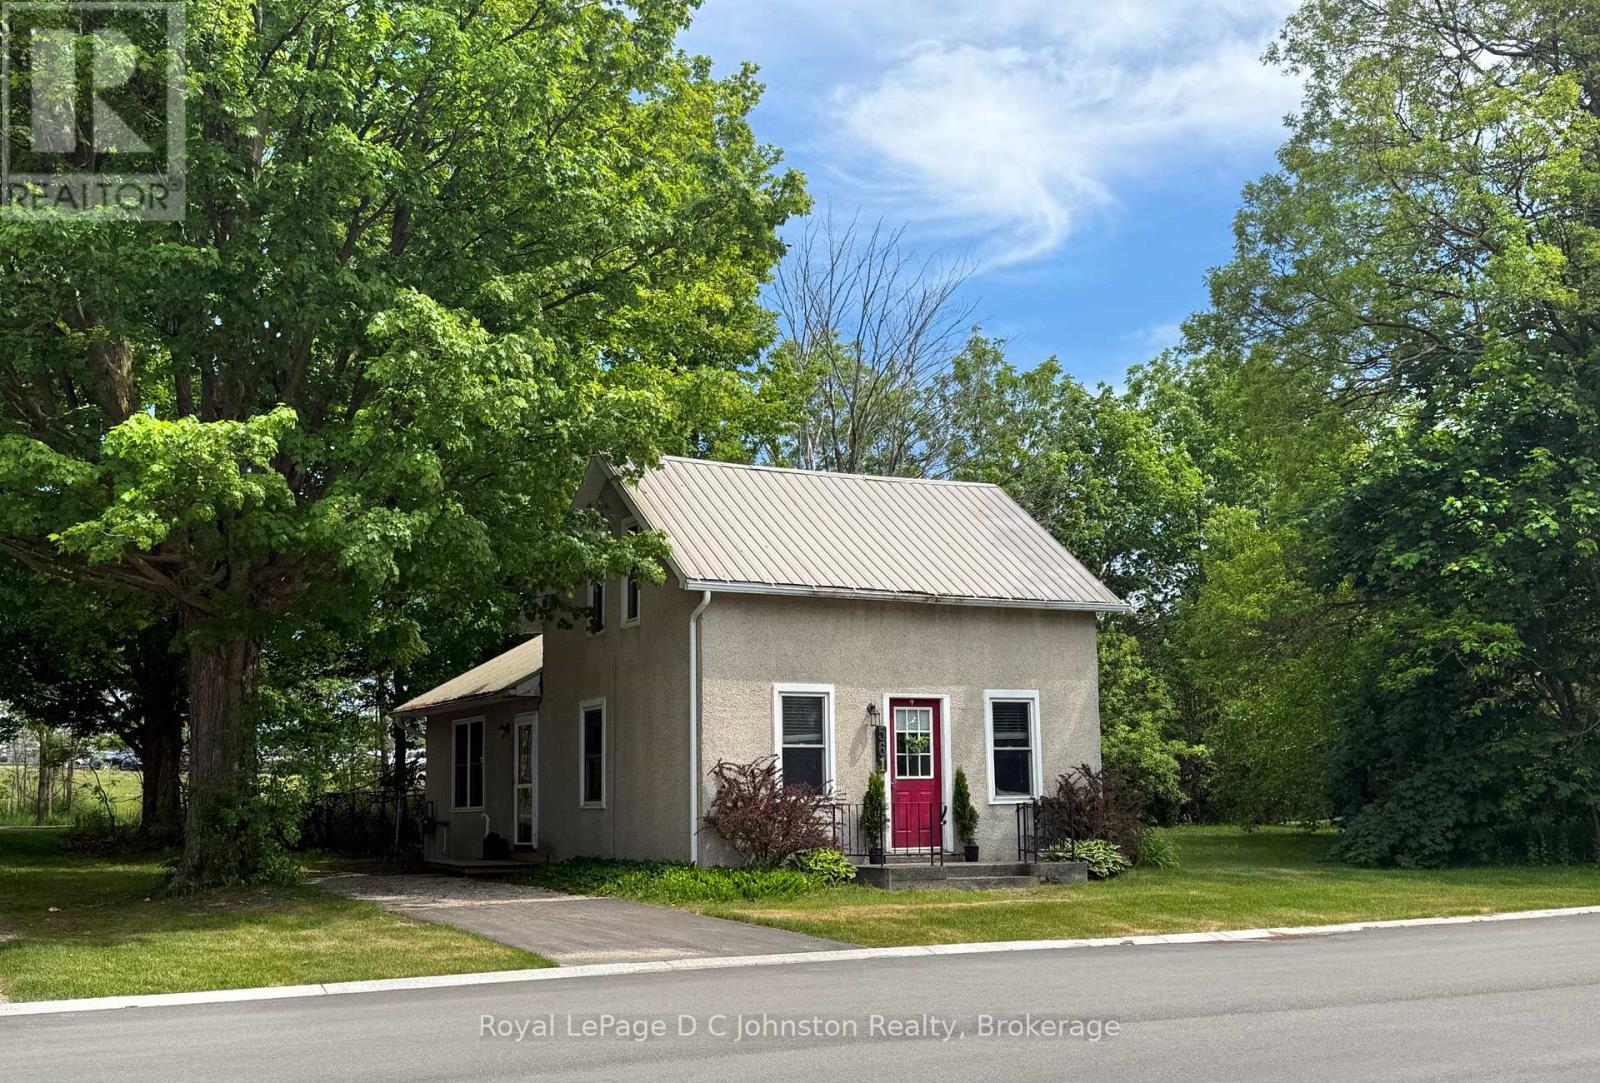
561 Wellington Street
Saugeen Shores, Ontario
Welcome to this affordable and charming century home, perfectly positioned on a large lot with exciting future potential. Situated on a rectangular parcel with approximately 139.92 feet of frontage on Wellington Street and a depth of 54 feet, this property offers endless possibilities for first-time buyers, young families, investors, or those looking to build equity while planning for the future. This super cute 1.5-storey home features 3 bedrooms, 1- 4 pc bathroom, and a bright, functional layout that is both comfortable and practical. The kitchen is filled with natural light and features an ideal layout for everyday living. Open to the dining area, the space creates a welcoming atmosphere for family meals and entertaining. A convenient walkout from the kitchen provides easy access to the backyard, seamlessly connecting indoor and outdoor living spaces. Recent improvements include updated electrical, all newer windows, and a durable metal roof, providing peace of mind for years to come. All appliances are included, including a newer stainless steel refrigerator. Step outside to enjoy the private side deck with partial fencing, creating the perfect space for barbecuing, entertaining, or relaxing outdoors. The expansive lot offers incredible flexibility with room to build your dream shop with a bunkie above, a large detached garage, or even explore redevelopment opportunities (subject to municipal approvals). Extra storage is a bonus with a nice sized shed, while the partially paved driveway accommodates parking for two vehicles.Backing directly onto the rail trail and walking distance to the soccer fields, ball diamonds, parks, high school and main street, this property offers a lifestyle of convenience and outdoor enjoyment. Whether you're entering the housing market, looking for an investment property, or seeking a lot with future potential, this property delivers exceptional value and opportunity in a desirable location. (id:36835)
Royal LePage D C Johnston Realty
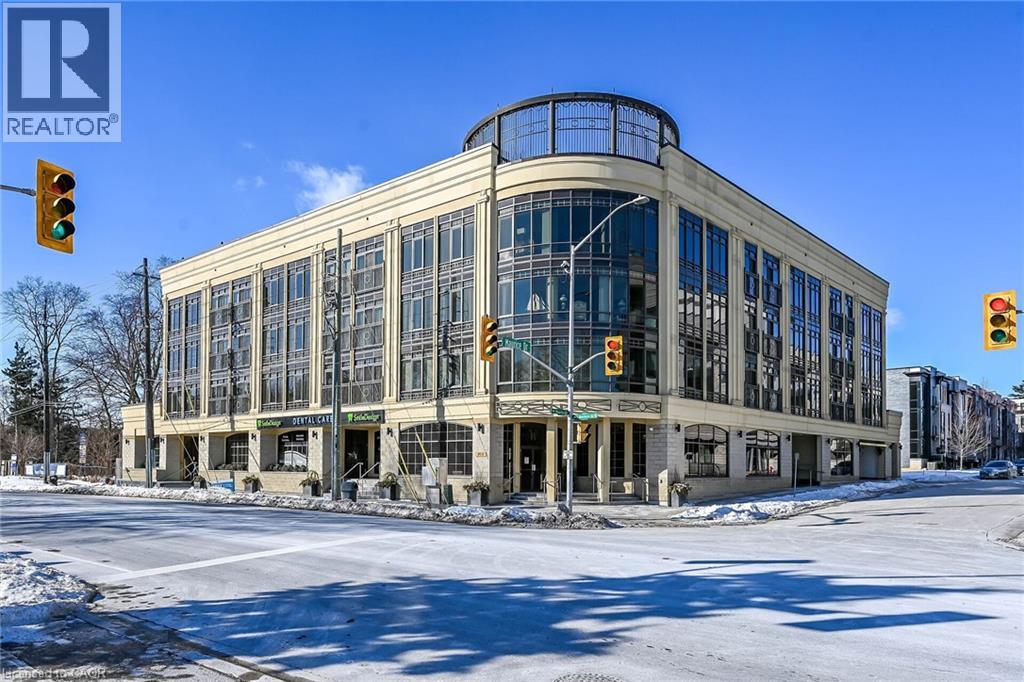
205 Lakeshore Road W Unit# 409
Oakville, Ontario
Welcome to Windemere Manor at 205 Lakeshore Rd W. Oakville. This Art Deco inspire boutique residence has only 33 suites and is located in one of Oakville's most sought after neighborhoods. Suite 409 offers over 2200 sq/ft of luxury living space. This corner unit, with floor to ceiling windows, allows for sun filled rooms through out the space. Thoughtfully designed, the open concept floor plan is ideal for entertaining. Easy flow from formal living room to dining room to chefs kitchen. Living room features fireplace, built-in cabinets, crown molding and coffered ceilings. Stunning kitchen with custom white cabinetry, tiled backsplash and over sized island with waterfall edge solid surface counter top. Pamper yourself in the sprawling primary bedroom with walk in closet, ensuite and private balcony. The quality finishes and attention to detail extend through out the suite. Stylish bathrooms feature custom cabinetry, and glass showers. Flexible floor plan allows for 4 bedroom use or 3 bedroom + den/home office. Amenities include fitness center, party room, library, boardroom, sauna, and roof top patio with impressive views. Short walk to Lake Ontario, trails, parks, shopping and downtown Oakville. Two underground parking spots, two lockers. (id:36835)
Pottruff & Oliver Realty Inc.
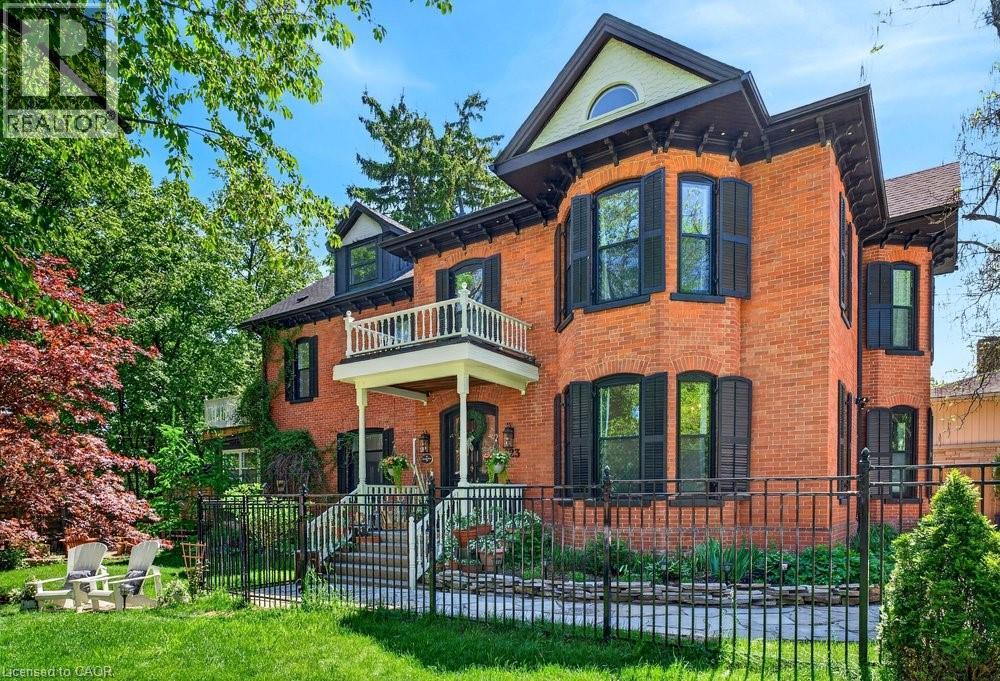
123 Main Street W
Grimsby, Ontario
Welcome to Dolmage House: a municipally designated heritage landmark at Grimsby's famed Dolmage Corner. Built in 1876 by Robert Dolmage, one of the founders of Grimsby village, this red brick Italianate home carries nearly 150 years of Main Street history including a direct connection to the legendary Village Inn. Fully renovated for modern family living with approximately 3,644 sq ft, 4 bedrooms and 4 bathrooms. Enjoy a designer kitchen, reclaimed elm flooring, two enclosed yards, a rooftop terrace with escarpment views, a saltwater hot tub and 7 parking spaces. Walkable to downtown shops, schools, the public pool and the library, with the Bruce Trail at your doorstep and easy QEW access. A rare opportunity to own a piece of Grimsby's story with B&B and live/work potential, subject to Town verification. Reach out for more info or to book a private showing. (id:36835)
Royal LePage Burloak Real Estate Services
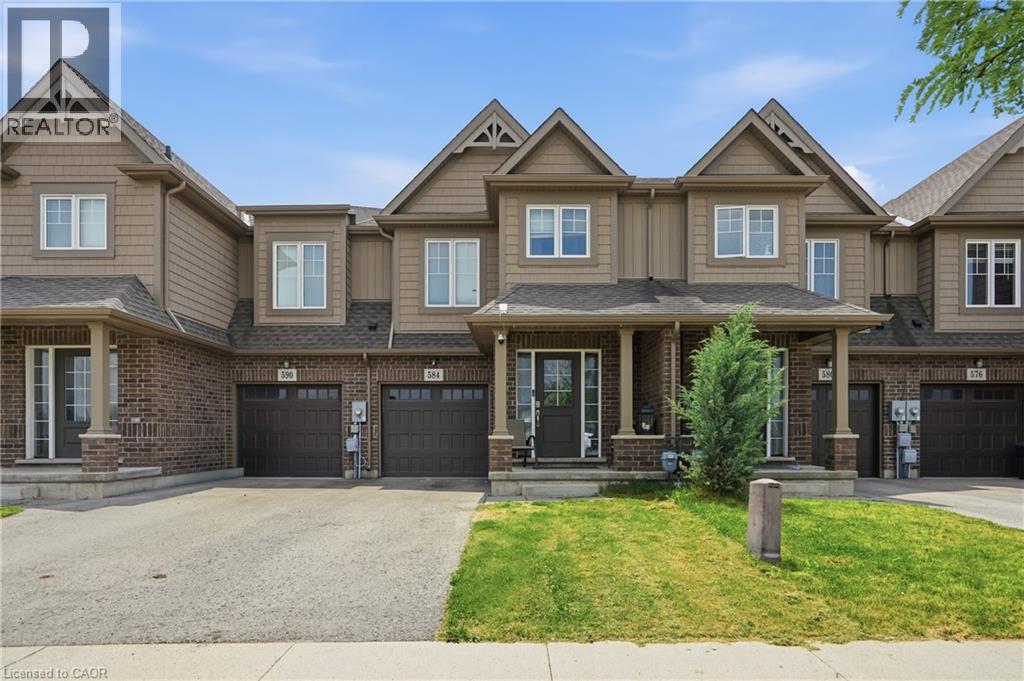
584 Julia Drive
Welland, Ontario
Welcome to 584 Julia Drive, this Freehold townhome is located in one of Wellands most sought-after neighbourhoods. Built just 6 years ago, this spacious 1,656 sq. ft. home sits on an impressive 103-ft deep lot and offers 3 bedrooms plus a versatile loft/office space. The bright, sun-filled open-concept main floor is perfect for both everyday living and entertaining, featuring a spacious great room, modern kitchen with centre island, stainless steel appliances, and a dining area with sliding doors leading to the backyard and deck. Upstairs, you'll find three generously sized bedrooms, a convenient second-floor laundry room, and ample storage throughout. The primary bedroom features a private ensuite and“His & Hers” closets. The unfinished basement offers endless potential for additional living space, a recreation room, or home gym. Enjoy parking for up to 3 vehicles with an extended driveway and attached garage with inside entry. Ideally located close to schools, shopping, restaurants, parks, and all major amenities. Just minutes to Highway 406, Highway 20, Niagara College (Welland Campus), and a short drive or transit ride to Brock University. Currently tenant occupied ($1920/month), tenant has occupied the property since 2020 and would like to stay if the new owner is looking for an investment property. A fantastic opportunity for families, first-time buyers, or investors in a thriving and family-friendly community. (id:36835)
RE/MAX Escarpment Golfi Realty Inc.
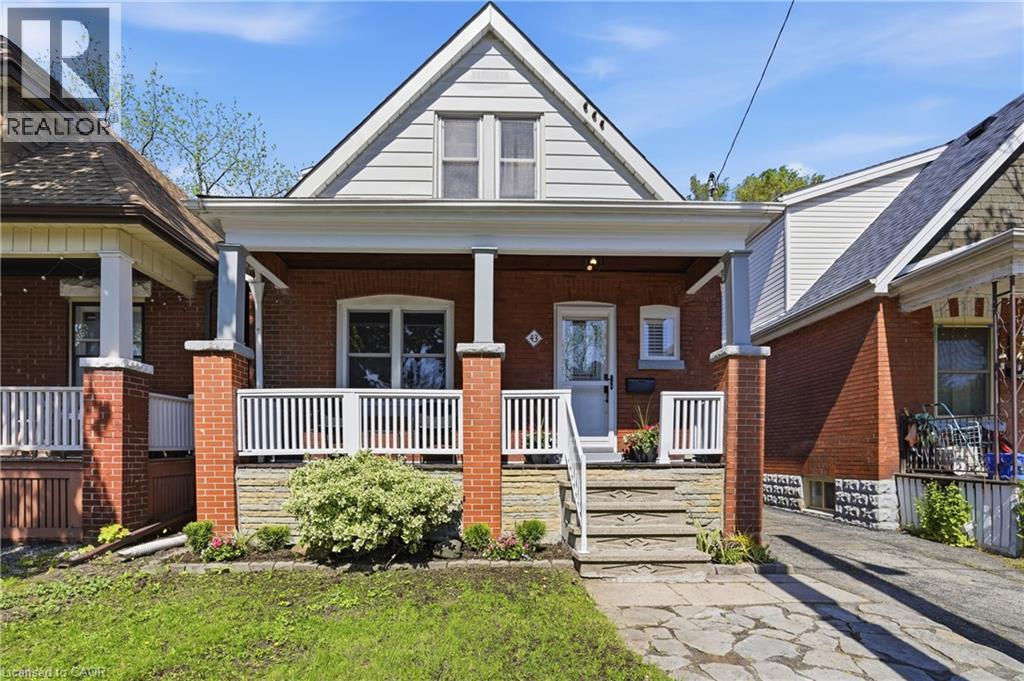
43 Cameron Avenue N
Hamilton, Ontario
Welcome to 43 Cameron Avenue North, a charming and move in ready home perfect for first time home buyers! This inviting property blends modern updates with cozy functional spaces ideal for today's lifestyle. Enjoy bright, open living areas, a practical kitchen for easy entertaining, and a private back yard to unwind or host friends. Nestled in a friendly neighbourhood close to parks, local shops and schools, it offers the ideal mix of convenience and community. Move in and start your next chapter in a home that's as welcoming as the area itself. (id:36835)
RE/MAX Escarpment Golfi Realty Inc.
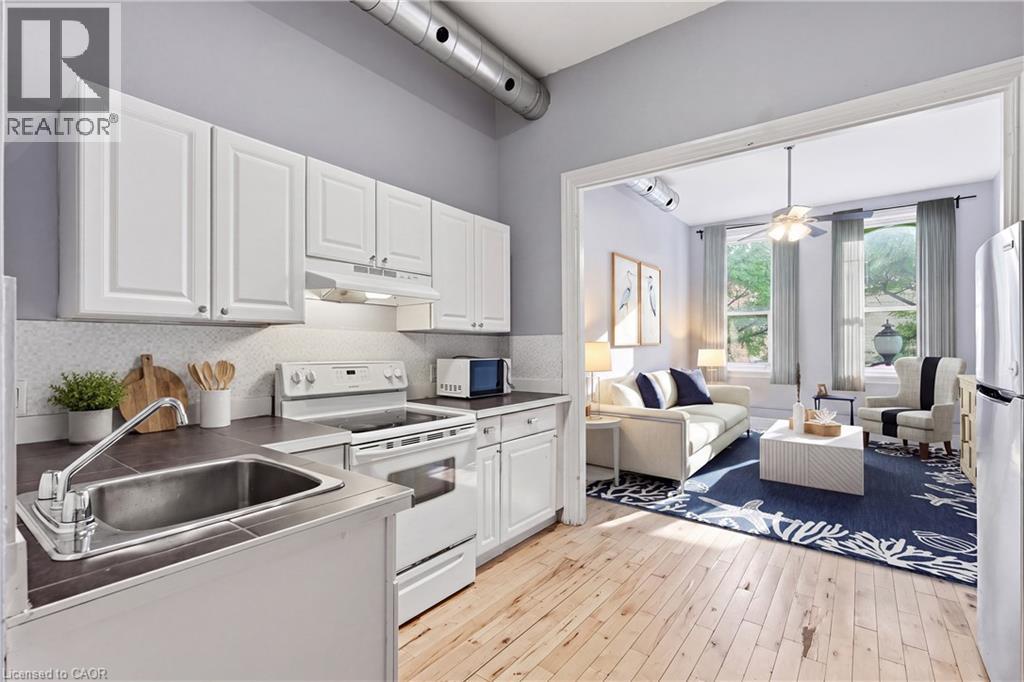
195 King Street E Unit# 1
Hamilton, Ontario
Sign a 13-month lease and receive one month of free rent! Welcome to 195 King St East, located in the heart of International Village. This spacious one-bedroom apartment offers a perfect blend of character and modern convenience, featuring hardwood floors, north and south facing windows, and in-suite laundry. Enjoy the view of the escarpment. Just steps from shops, dining, and transit, the building is also right next door to Brothers Grimm Bistro on the lower level, where tenants receive 10% off dine-in and 15% off takeout. Tenant pays utilities. Parking is available nearby, including a rear lot for approximately $95/month, additional parking across the street, and street parking options. With a Walk Score of 97, everything you need is within easy reach. Application requirements include SingleKey screening. (id:36835)
RE/MAX Escarpment Golfi Realty Inc.
84841 Shamrock Beach Road
Ashfield-Colborne-Wawanosh, Ontario
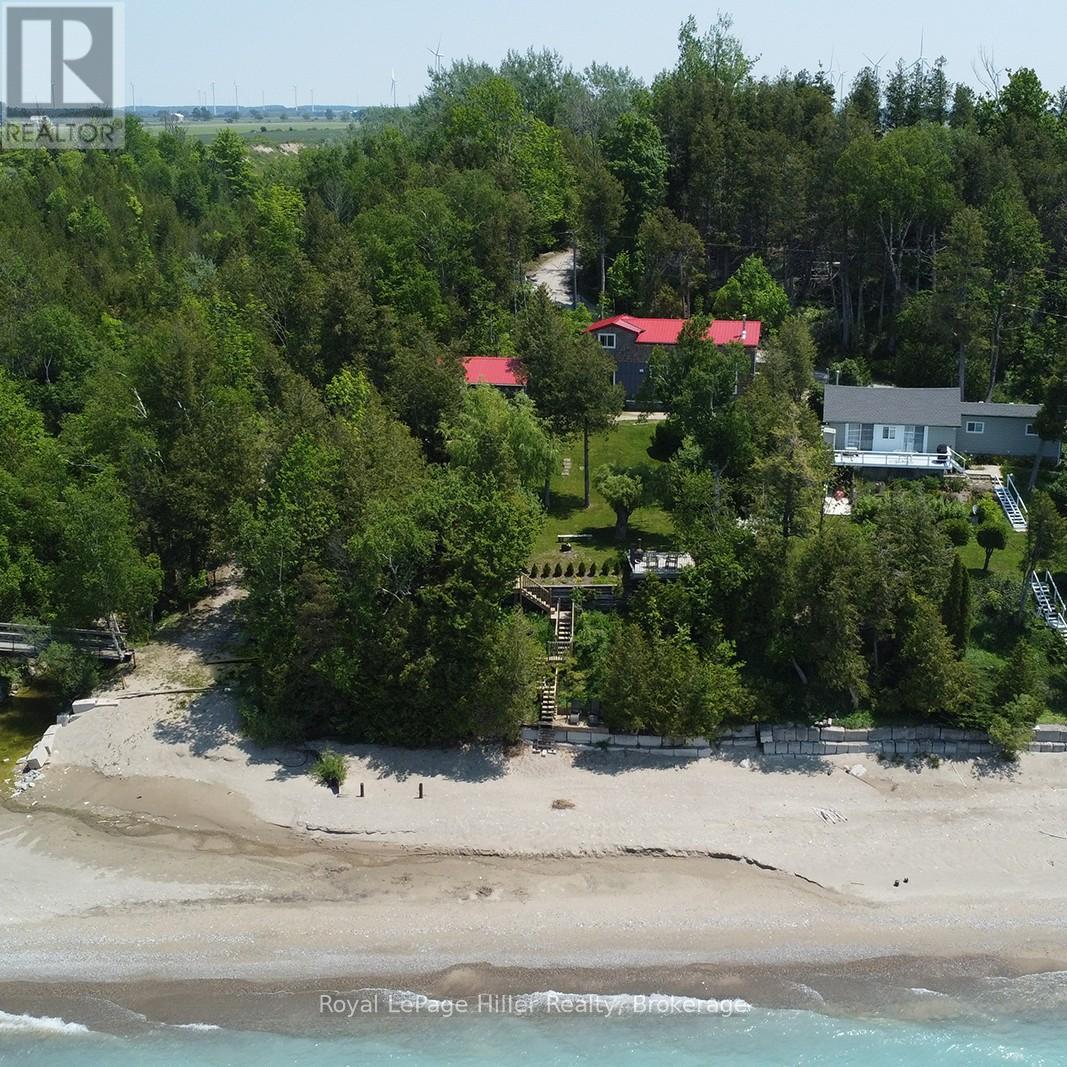
Discover the ultimate lakeside getaway with this exceptional cottage property offering over 80 feet of beachfront on the shores of Lake Huron. Only 20min to Goderich and Kincardine, This property features two beautifully newly constructed buildings. The main house was completely rebuilt in 2020 and boasts two bedrooms plus an additional loft area. It features 16-foot vaulted ceilings, a grand 12 x 8 picture window that perfectly frames the lake. A beautiful circular staircase leads to the loft, making it perfect for large family gatherings. The galley kitchen is a chefs dream with quartz countertops, soft-close cabinetry, high-end stainless steel appliances (range, fridge with water & ice), and a deluxe over-the-range microwave/vent combo. The open-concept living area is anchored by a glass-front Napoleon wood stove/fireplace (WETT certified) and is complemented by modern electric baseboard heating. Additional conveniences include a stackable washer/dryer, owned HWT and water softener. The full 4-piece bathroom includes a relaxing tub, perfect after a day on the beach. The large bunkie was completed in 2016, offering 2 more bedrooms, a cozy loft area, second washroom, and a handy kitchenette with running water and a full-size fridge. Independent systems include its own hot water heater, electrical heating, and electric fireplace, making it a comfortable, self-contained space for guests. Both buildings have upgraded window packages, showcasing breathtaking views of the Lake, letting in an abundance of natural light. Step outside onto newer decks for each building ideal for morning coffee. A third deck, above the beach with stairs leads down to the beach, perfect place to unwind with a glass of wine and soak in the million-dollar sunsets. Whether you are looking for a peaceful family retreat or an investment in a slice of paradise, this property offers comfort, style, and unbeatable views. Don't miss your chance to own this Lake Huron gem. (id:36835)
Royal LePage Hiller Realty

37 Nelson Street W
Minto, Ontario
Building lot available for your new Home in the quinte Village of Clifford. Serviced Lot 48.99' x 163.33 ' Street Lights will be installed, Taxes not assessed at present. Centally located to all amenties. (id:36835)
Royal LePage Locations North
50 Spadara Drive
Hamilton, Ontario
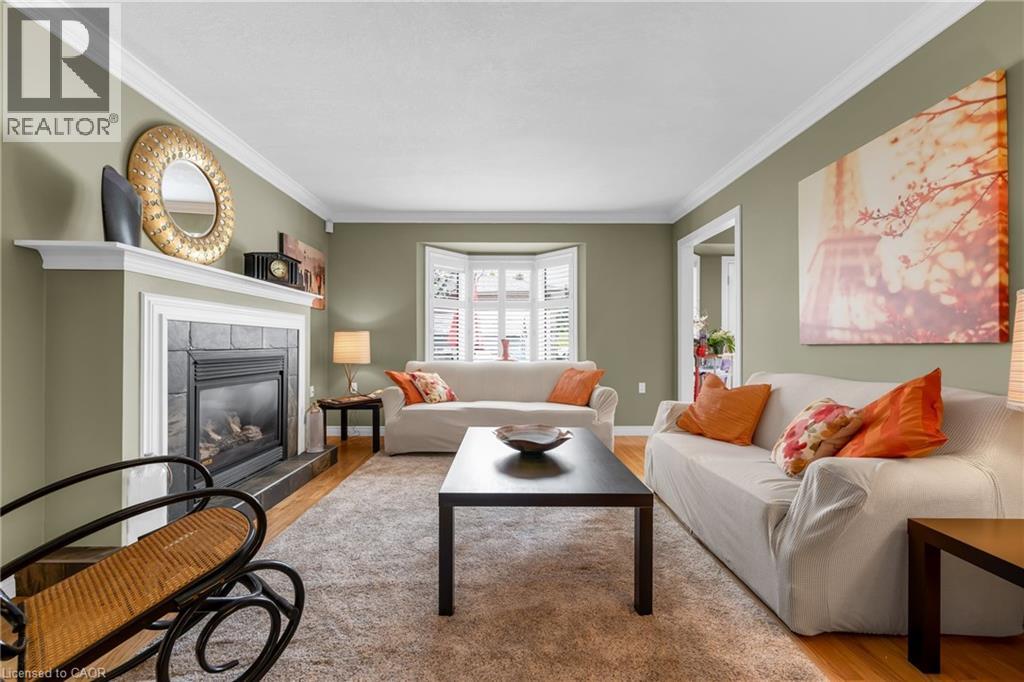
Welcome to this ideal opportunity to right-size without compromise in this well-maintained bungalow at 50 Spadara Drive, set on a desirable corner lot in a sought-after West Mountain neighbourhood. Offering added outdoor space, enhanced curb appeal, and excellent natural light, this property combines comfort with everyday convenience.The main floor features two comfortable bedrooms, a bright and inviting living area, and a practical layout designed for easy everyday living. With both a 4-piece bathroom and an additional 3-piece bath on the main level, the home offers flexibility and convenience for homeowners and guests alike.The fully finished basement expands the living space significantly, offering the potential for two additional bedrooms, a full 3-piece bathroom, and endless possibilities for extended family, home office use, hobby space, or guest accommodations. (id:36835)
RE/MAX Escarpment Realty Inc.
16 Macdonell Road
Niagara-On-The-Lake, Ontario
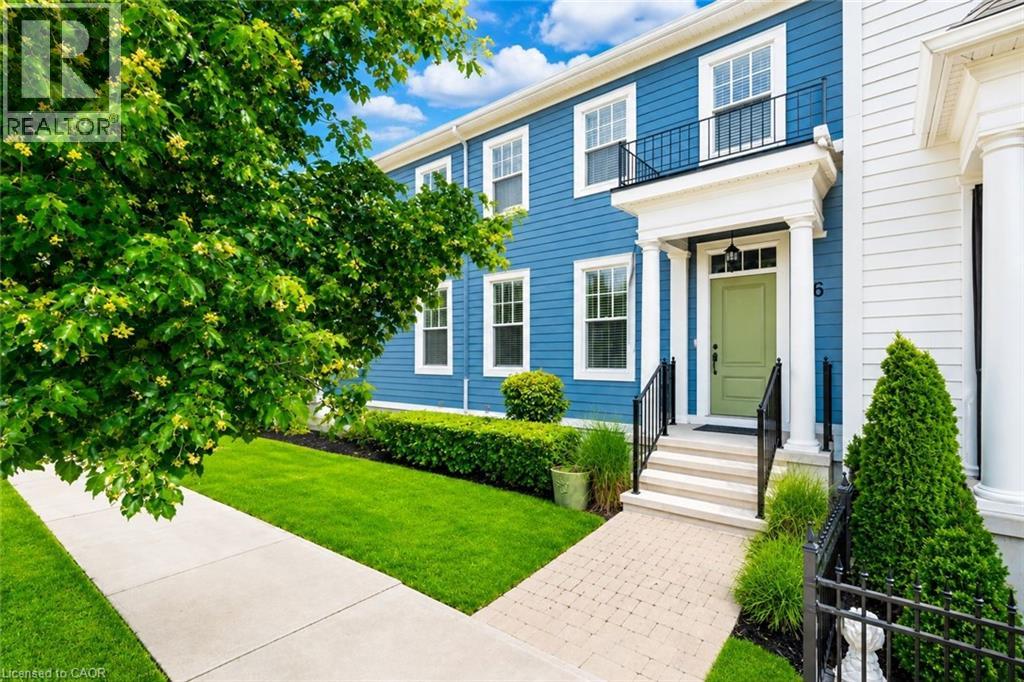
Welcome to your beautifully renovated dream home in the heart of Niagara-on-the-Lake-widely regarded as one of Canada's most beautiful towns. Located in the highly sought-after Garrison Village, this stunning 3+1 bedroom, 4 bathroom home offers the perfect blend of luxury, comfort, and convenience, just steps from grocery stores, restaurants, a pharmacy, medical clinic, farmers' market, banks, and some of Niagara's finest wineries.From the moment you arrive, you'll appreciate the quiet neighbourhood, charming curb appeal, detached garage with a freshly epoxied floor, and professionally landscaped front and rear yards. Inside, the home has been extensively updated with renovated bathrooms, fresh interior and exterior paint, new carpeting, and thoughtful upgrades throughout.The bright, open-concept layout features hardwood flooring, custom closet organizers, and a beautiful eat-in kitchen with granite countertops, a large island, pantry, under-cabinet lighting, a brand-new induction range with built-in air fryer, new vent hood, and new kitchen faucet. The spacious primary suite offers a walk-in closet and beautifully renovated ensuite with double sinks and a walk-in shower.The finished lower level provides outstanding flexibility with a fourth bedroom featuring a large egress window and oversized closet-ideal for guests, a home office, or extended family. Three full bathrooms plus a convenient main floor powder room offer exceptional functionality.Step outside to enjoy the freshly stained deck, natural gas BBQ hookup, and beautifully landscaped backyard-perfect for relaxing or entertaining. Additional updates include newer appliances, a new hot water tank, central air conditioning, and natural gas heating.Meticulously maintained and move-in ready, this is an exceptional opportunity to own a stunning home in one of Niagara-on-the-Lake's most desirable communities, where small-town charm, walkability, and an unmatched lifestyle come together. (id:36835)
RE/MAX Niagara Realty Ltd.
58 Lakeside Drive
Nanticoke, Ontario
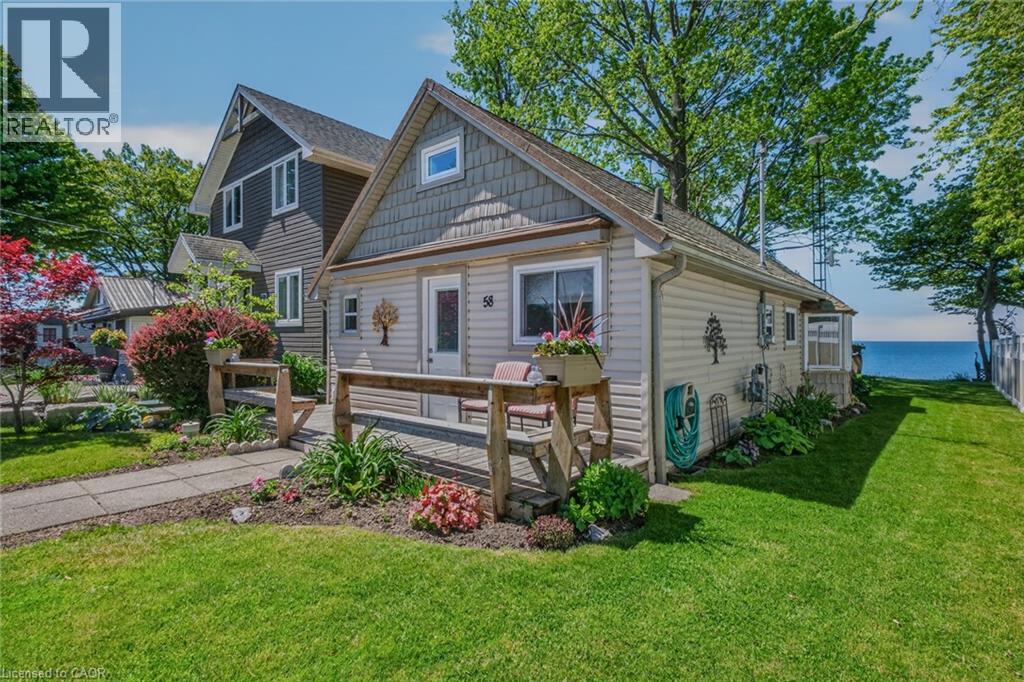
Welcome to Peacock Point, nestled along the north shore of Lake Erie, where spectacular waterfront views and a laid-back lakeside lifestyle await. This meticulously maintained 2-bedroom, 4-season waterfront cottage is the perfect getaway for family and friends. The inviting floor plan features a bright and airy family room with soaring vaulted ceilings, breathtaking lake views, and a cozy gas fireplace—ideal for cooler evenings. The well-appointed kitchen offers island seating, while the dining area provides the perfect setting to gather, dine, and create lasting memories. Fresh, clean, and filled with natural light, this charming cottage radiates warmth and comfort throughout. The primary bdrm is conveniently located on the main level, while the loft-style second bdrm offers additional space for overnight guests. The 3-piece bathroom has been tastefully updated with a quartz countertop and ample storage. Offered fully furnished, this turnkey property is ready to enjoy from day one. Numerous updates provide peace of mind, including a new break wall (2020), metal stairs with hoist (2020), composite lower deck (2020), vinyl fencing (2024), sliding patio door (2024), front door (2025), and bay window (2026). The metal roof, installed in 2018, adds lasting durability and value. Peacock Point is a welcoming lakeside community featuring a local convenience store stocked with everyday items and known for its delicious home-cooked meals. The community park hosts events and activities throughout the summer. Enjoy an easy commute from the GTA and a short drive to charming small towns, seasonal farm markets, and the shops, restaurants, and marinas of Port Dover. Whether you're entertaining loved ones, savouring peaceful mornings overlooking the lake, or taking in unforgettable sunsets, this exceptional waterfront retreat offers the perfect blend of relaxation, recreation, and community. This is your opportunity to own a piece of paradise on the shores of Lake Erie. (id:36835)
RE/MAX Erie Shores Realty Inc. Brokerage
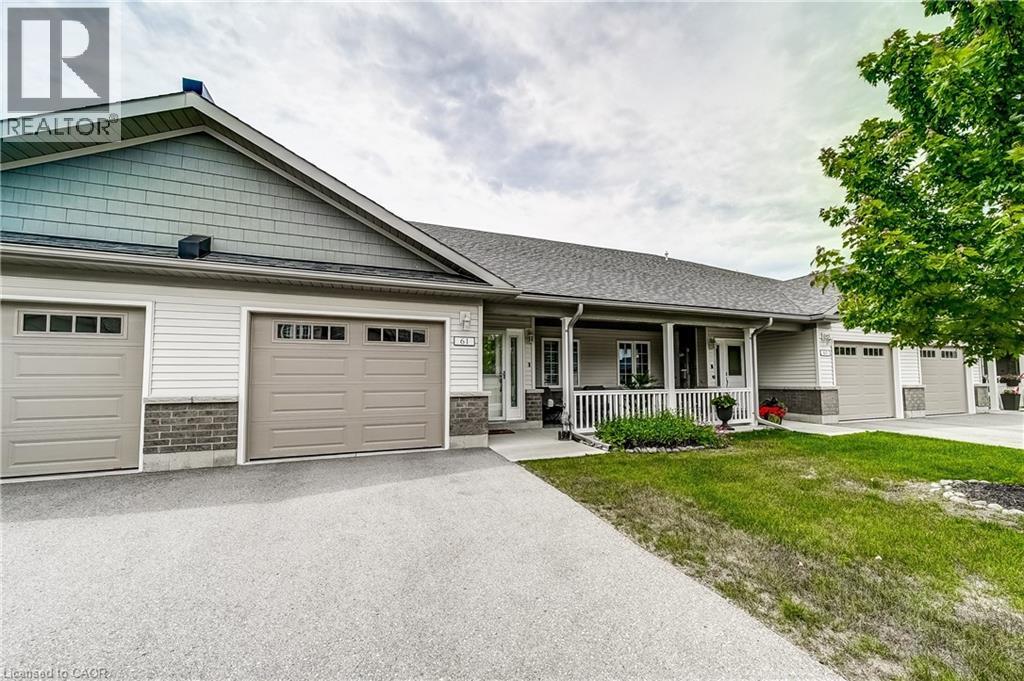
61 Ivy Crescent
Wasaga Beach, Ontario
Welcome to this beautifully maintained townhouse approximately 1,268 sq. ft. in The Villas at Wasaga Meadows, a sought after Land Lease community by Parkbridge . Meticulously cared for, this home features a bright open-concept layout with a spacious living and dining areas that flow seamlessly into a well appointed kitchen—ideal for both everyday living and entertaining. The kitchen is equipped with quartz countertops, upgraded kitchen faucet, stainless steel appliances, a gas stove, two pantries and a centre island with breakfast bar seating and additional storage. The living area features a cozy gas fireplace and a walk-out to a patio complete with a gas BBQ hookup for outdoor entertaining. This home includes two generously sized bedrooms and two full bathrooms. The primary bedroom features a walk-in closet, a second closet and a private 3-piece ensuite, while the second bedroom has a large closet and is conveniently located near the 4-piece main bathroom. Additional features include: Hardwood Floors, California Shutters, Pedestal Washer and Gas Dryer, Gas Stove, Quartz Counter tops in both bathrooms, Water Softener with Water Filter, Front Screen Door, parking for two vehicles plus much more. The crawl space provides additional storage. Ideally located near public transit, shopping, the beach, campgrounds, golf courses, the library and parks. A must-see home in a highly desirable community—don’t miss your opportunity to make it yours! (id:36835)
Royal LePage Signature Realty
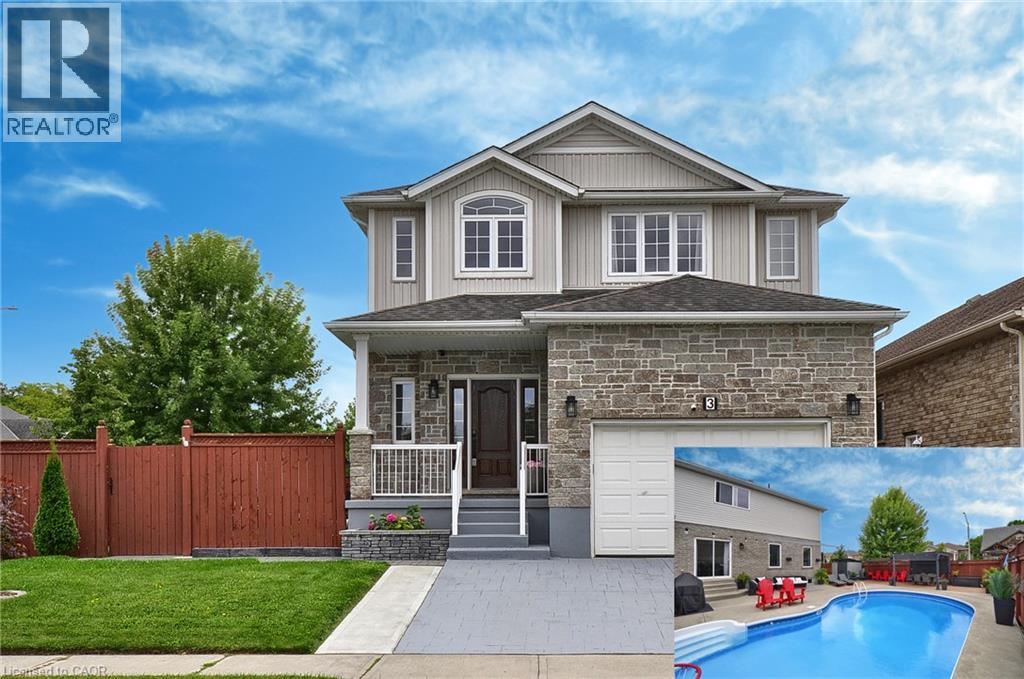
3 Lockwood Street
Cambridge, Ontario
**BACKYARD DREAMS. FAMILY MEMORIES. A HOME THAT HAS IT ALL.** Welcome to 3 Lockwood Street, where exceptional family living meets resort-style outdoor enjoyment in one of Cambridge's most sought-after neighbourhoods. Offering over 3,500 sq. ft. of finished living space, this beautifully maintained 5-bedroom, 4-bathroom home delivers the perfect balance of comfort, functionality, and lifestyle. From the moment you step inside, you'll appreciate the spacious layout designed for growing families and entertaining alike. The heart of the home is the custom kitchen featuring granite countertops, abundant cabinetry, a breakfast bar, and a bright dinette overlooking the backyard oasis. The adjoining family room with gas fireplace creates the perfect gathering space for everyday living and special occasions. Upstairs, the impressive primary retreat offers a luxurious ensuite, walk-in closet, and additional his-and-hers closets, while three generously sized bedrooms and upper-level laundry provide convenience for busy families. The finished basement adds valuable flexibility with a large recreation area, fifth bedroom, full bathroom, and plenty of storage—ideal for guests, teens, multi-generational living, or a home office setup. Step outside and discover what truly sets this property apart. Spend your summers enjoying the heated inground pool, hosting family BBQs on the expansive patios, or simply relaxing in the fully fenced backyard designed for making lasting memories. Located in a family-friendly community close to schools, parks, trails, shopping, golf, and commuter routes, this home offers the space you need, the lifestyle you want, and the location you'll love.**Homes offering this combination of size, outdoor amenities, and family-focused design rarely become available. Don't miss your opportunity to make 3 Lockwood Street your next address. Book your private showing today. (id:36835)
RE/MAX Real Estate Centre Inc.