
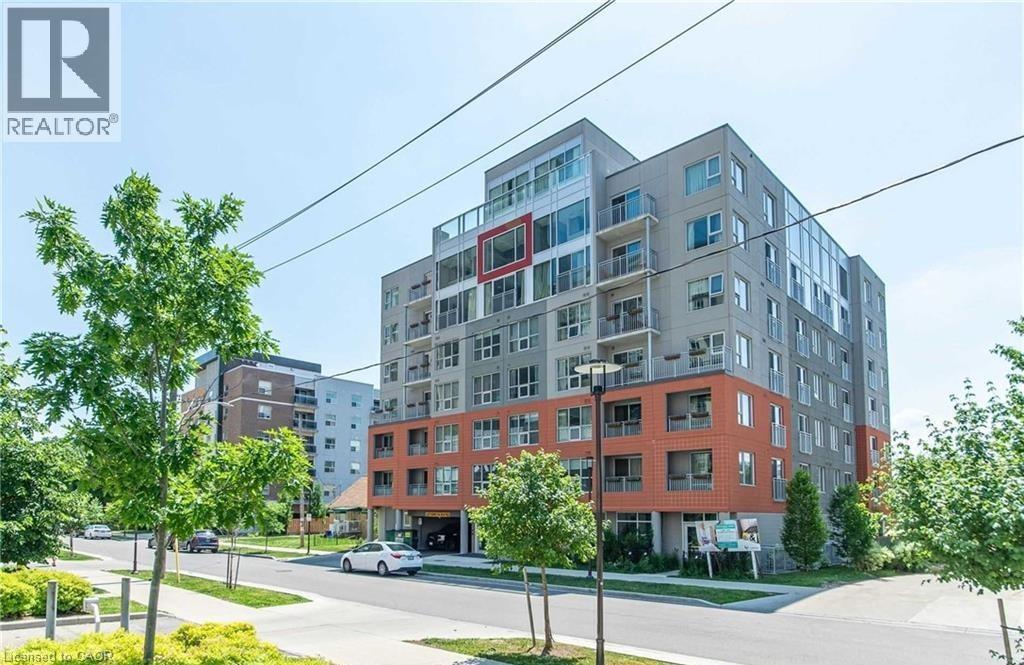
321 Spruce Street Unit# 312
Waterloo, Ontario
Excellent Investment Opportunity. 1+1 Corner Condo Unit Located In The Center Of University Town In Waterloo. Steps Away from Wilfred Laurier University, University Of Waterloo And Conestoga College. The unit features a well-designed layout, quartz countertops, premium laminate flooring throughout, in-suite laundry, and comes with furniture (sold as-is). The bright den includes two windows and can serve as a second bedroom. A weekly cleaning service costing $126.72 per month makes the unit easier to rent out and generates higher rental returns. The building offers excellent amenities, including a gym, shuttle service, keyless entry system, guest suites, a rooftop terrace, and more. The current tenant will move out on May 31, 2026. The seller is highly motivated — don’t miss out on this prime opportunity! (id:36835)
Homelife Landmark Realty Inc
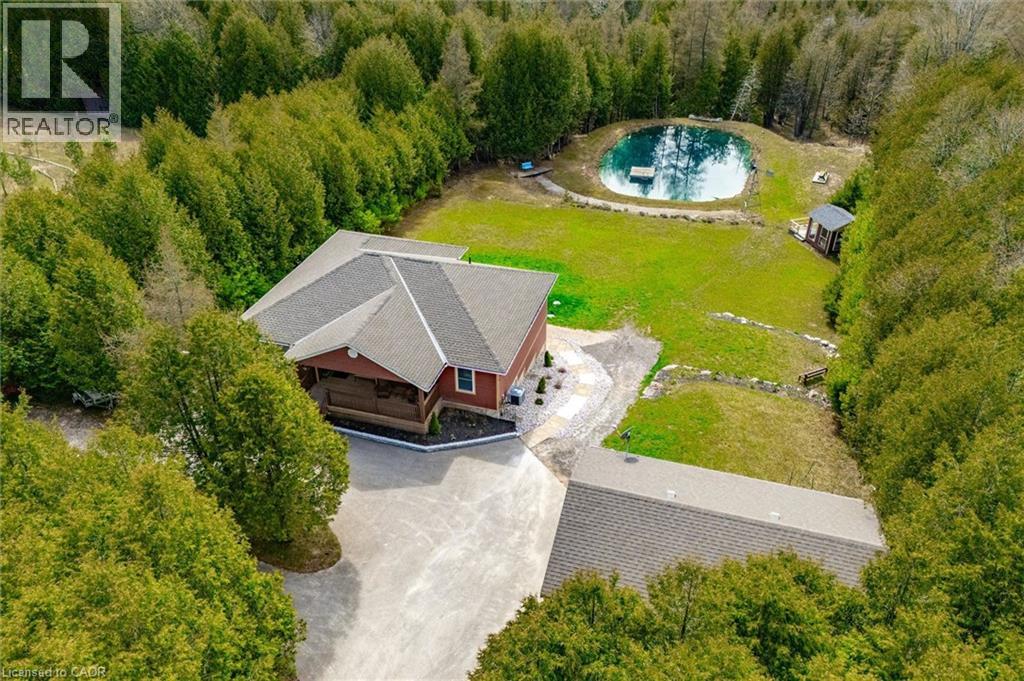
495190 Traverston Road
Markdale, Ontario
**OPEN HOUSE SUN. SEPT. 13 FROM 2-4pm** This multi-use/multi-generational, walk-out bungalow with 2 kitchens and 2 primary bedrooms, with en-suites, could be just what you have been looking for! The open concept living room, dining room and kitchen layout allows for great entertaining flow where the hosts never feels left out. The large modern white kitchen shows off ample cupboard space with even more storage on the dining room side of the counter! The covered porch is made for those perfect summer evenings with a great view over the backyard and pond. The large primary bedroom has a clever designed walk in closet combined with the bathroom area. The second bedroom is a great flex room for alternative uses as either an office, den, craft room. The finished lower level could be used as a second rental apartment (short or long term options), or an in-law suite for extended family. 2 bedrooms on the lower level with a separate kitchen and 4pcs bathroom and separate entry. The rec room features a propane fireplace and full walk-out sliding glass doors. Custom built in 2019 and located 5 mins to both Bell Lake and Townsend lake, 15 mins from the expanding employer of Chapman's Ice Cream, 20 mins to Beaver Valley and 45 mins to Collingwood. The 24 x 34 insulated garage/workshop space is ideal storing the gear need for for those outdoor enthusiasts who enjoy fishing, hiking, boating, cycling, skiing, golf, snowmobiling and ATV'ing. Included is the Generac generator which powers the entire home during any power outages. Enjoy the peace and tranquility on your own 10.32 acres with a 16 ft. spring fed pond and dock, 2 tiered covered deck for forest bathing, and help save the earth with a new hobby of beekeeping. (id:36835)
RE/MAX Solid Gold Realty (Ii) Ltd.
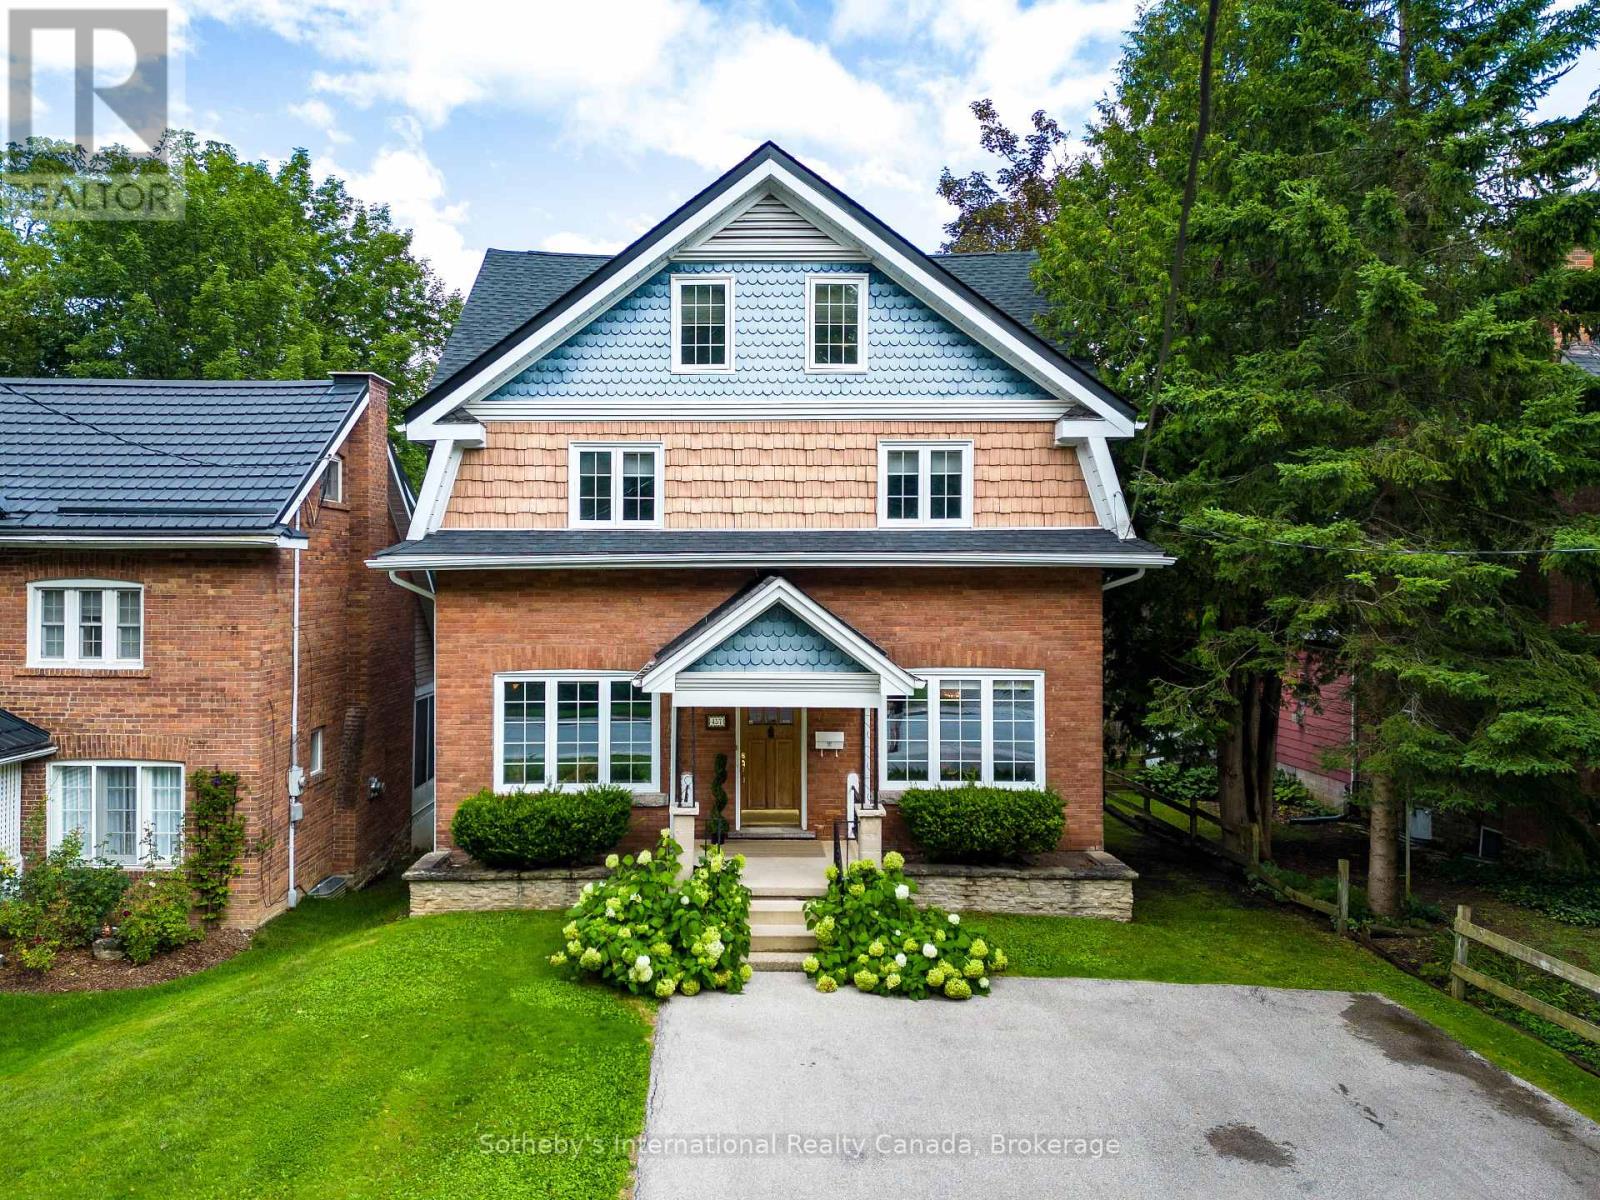
457 2nd Avenue W
Owen Sound, Ontario
Welcome to an exceptional riverfront residence nestled along the scenic Sydenham River in the prestigious Millionaire Drive waterfront neighbourhood. This beautifully appointed 4-bedroom, 3-bathroom home blends timeless character with sophisticated modern finishes in one of Owen Sound's most desirable locations. Designed to showcase its stunning waterfront setting, the spacious living room features oversized windows that fill the home with natural light and frame breathtaking river views. Step onto the balcony to enjoy peaceful mornings or unwind while overlooking the tranquil water. The main level offers custom marble flooring with in-floor heating in the dining area and hallways. The elegant dining room is enhanced by original hardwood built-ins and a designer FLOS light fixture, while the chef-inspired kitchen is equipped with premium Miele appliances, including an induction cooktop, built-in coffee system, and designer finishes.Upstairs, the luxurious primary suite features dual custom walk-in closets and a spa-inspired bathroom with Italian fixtures, heated floors, an oversized glass shower with teak flooring, and a deep soaker tub. The finished walkout lower level offers flexible living space ideal for family, guests, or a potential in-law suite, all with beautiful views of the river.Outside, the landscaped grounds lead to the river's edge via a private staircase, creating the perfect setting to enjoy the waterfront lifestyle. Additional features include parking for four vehicles, a Tesla charger, a new roof (2024), and new eavestroughs (2025). A rare opportunity to own a beautifully curated riverfront home that seamlessly combines luxury, comfort, and an exceptional location. (id:36835)
Sotheby's International Realty Canada
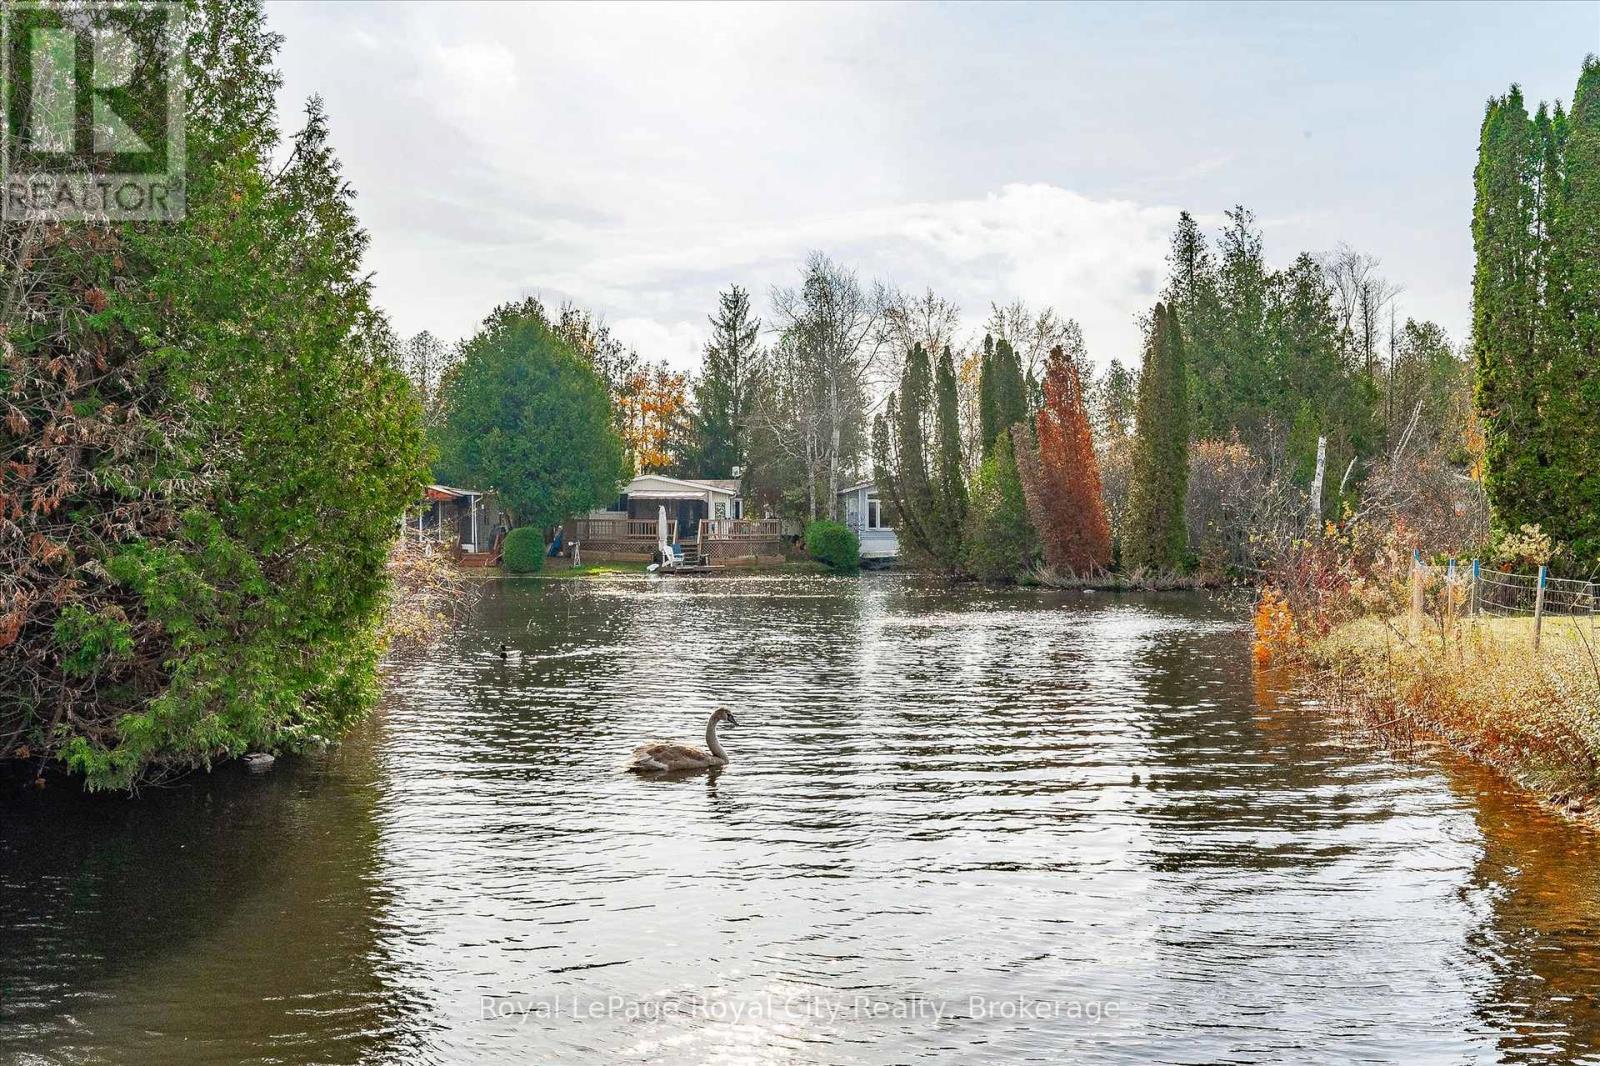
10 Spruce Avenue
Puslinch, Ontario
Summer is the perfect time to discover 10 Spruce Ave., where peaceful living meets an active, welcoming community. Nestled within scenic Mill Creek Country Club, just minutes from Guelph's south end and Hwy. 401, this lovingly maintained 807 sq. ft. home offers the perfect blend of tranquility and convenience.Filled with natural light, the home features a bright dining area with sliding doors to the deck, an open-concept living room with a charming bay window and built-in entertainment unit, and a functional kitchen complete with a beautiful butcher-block island and newer flooring.Step outside to your own private retreat, surrounded by mature trees, colourful gardens, and raised flower beds-perfect for enjoying warm summer days. A detached storage shed and parking for two vehicles complete the property.Recent updates include the furnace (2020), roof shingles on both the home and shed, newer water softener and reverse osmosis system, and an updated driveway.Mill Creek Country Club offers a welcoming adult lifestyle with a clubhouse, outdoor pavilion, social activities, and nearby attractions including the renowned Aberfoyle Antique Market, shopping, dining, and easy access to Highway 401.Whether you're searching for a seasonal retreat or year-round home, this vibrant community offers the lifestyle you've been looking for. (id:36835)
Royal LePage Royal City Realty

2 Gow Street
Centre Wellington, Ontario
Fabulous updated 4-bedroom custom built executive brick home, with a 32'x26' heated detached workshop located on large private mature treed lots on a very desirable quiet street in one of the most preferred neighbourhoods in Fergus. This home is a must see, on the main floor you have a formal living room and dining room, a 2-piece washroom, beautifully renovated, well-equipped kitchen with Thomasville cabinetry, quartz countertops, ceramic tile backsplash, and stainless appliances. From the kitchen there is access out to the large covered deck, a great space to sit and relax out of the sun and entertain your family or guests. On the main floor there is also a large bright sunken family room with a vaulted ceiling and a wood burning fireplace. From the main floor there is also access to the oversize 2 car attached garage. Upstairs there are 4 bedrooms, the primary has a 4-piece ensuite and walk through closet, there is also a 5-piece main bathroom, renovated laundry room, and a home office overlooking the family room. Head down to the finished basement and you will love the huge rec-room, the large home gym, cold cellar and various storage areas. This property has lots of driveway parking as well as additional parking for your trailer, boat or toys, as well as the covered deck, a patio area with gazebo, lots of privacy and the very attractive heated detached workshop, perfect for the car enthusiast, contractor or hobbyist. Recent improvements include windows, renovated kitchen, renovated laundry room, flooring, roof, shingles, fascias, soffits and downspouts, furnace and more. (id:36835)
Keller Williams Home Group Realty
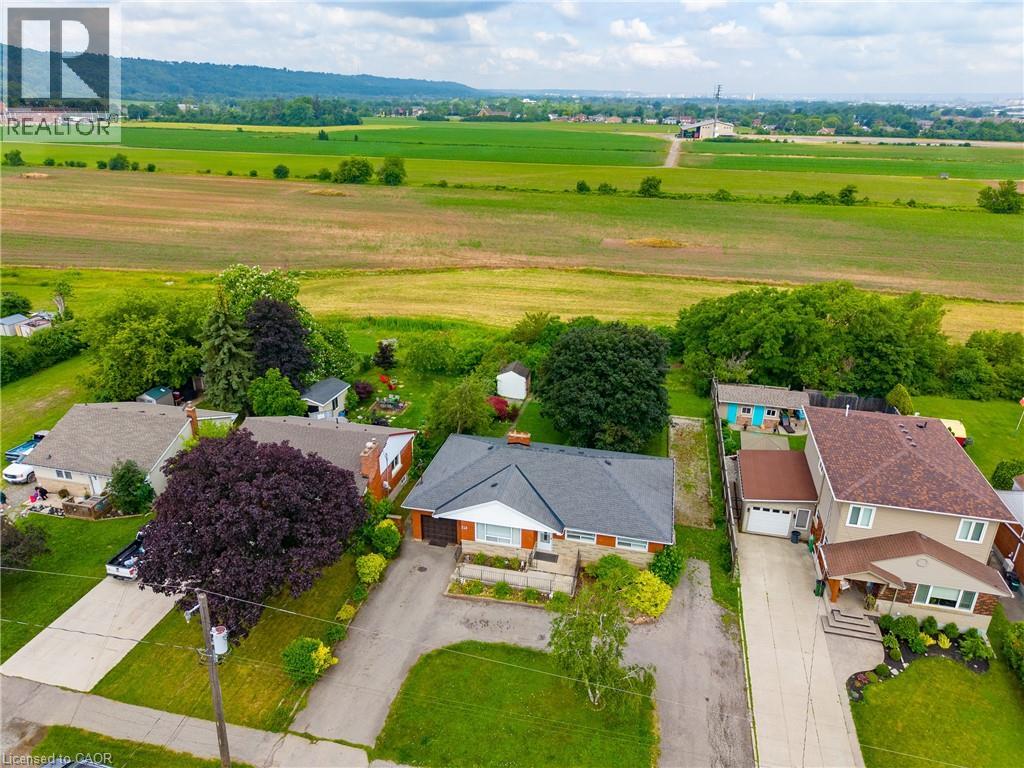
249 Mcneilly Road
Stoney Creek, Ontario
Endless possibilities await on exceptional 75' x 150' lot backing onto tranquil green-space. Nestled in a highly sought-after location with quick highway access, this 1,466 sq. ft. bungalow offers 3 bedrooms and 2 bathrooms and presents a rare opportunity for investors, builders, renovators, or anyone dreaming of creating their forever home. Whether you envision restoring the existing residence, completing a stunning renovation, or building a custom home on this premium property, the setting provides the perfect foundation to bring your vision to life. Large lots in desirable locations like this are becoming increasingly hard to find. (id:36835)
Royal LePage State Realty Inc.
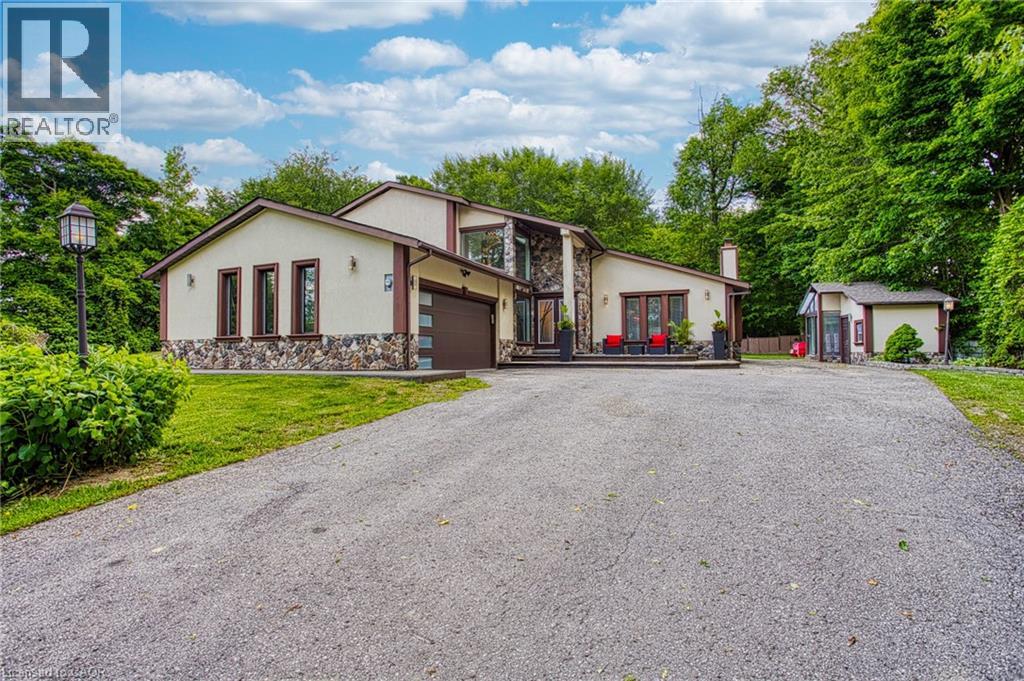
3263 Guyatt Road
Binbrook, Ontario
Welcome to 3263 Guyatt Road — a truly unique rural retreat just minutes from the heart of Binbrook. Nestled on a large, private lot with no rear neighbours and no neighbour to one side, this custom home backs directly onto a serene forest, offering ultimate privacy and a peaceful, nature filled setting. This thoughtfully designed, newly renovated, home features a full bathroom for every bedroom, with three of the four bedrooms offering private ensuites — perfect for families or hosting guests in comfort. The primary suite is a luxurious escape, complete with a private balcony, spa-like ensuite, and a dry sauna for the ultimate in-home relaxation. With two furnaces and two air conditioners, year-round comfort is ensured. 3 fireplaces: gas, electric, and Wood(perfect for winter) will add to the coziness. The home also features a 2-car garage, a large driveway with ample parking, and a stone and stucco exterior that offers timeless curb appeal, and a fully finished basement for entertaining. The backyard is a dream come true for outdoor living. Enjoy a swim in the above-ground pool, relax under the gazebo, retreat to the detached sunroom/shed, or unwind in the hot tub gazebo with an outhouse-style setup — all while surrounded by tranquil green space. Located just a short drive to Binbrook’s town centre, this property offers the best of both worlds: peaceful country living with convenient access to amenities. A rare and special find in one of the area’s most desirable rural pockets. (id:36835)
Exp Realty
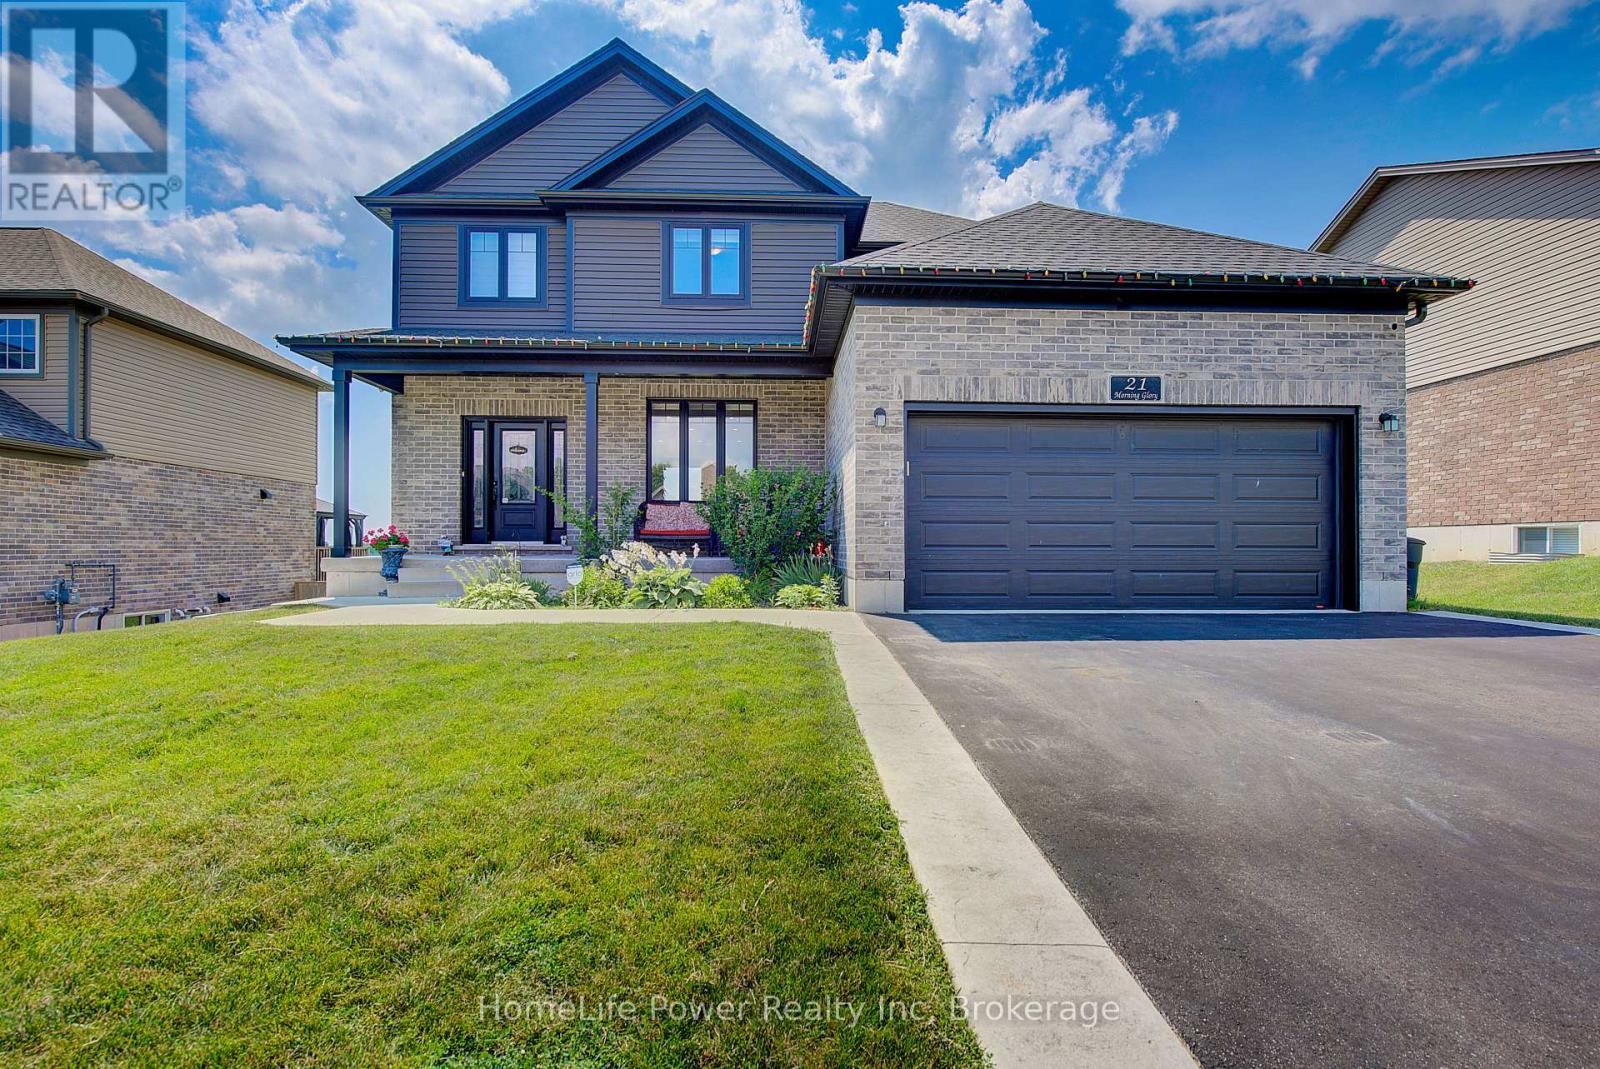
21 Morning Glory Drive
Tillsonburg, Ontario
Welcome to Elegant Premium 4+1 Bedrooms & 4.5 Baths , Double car Garage ,Carpet Free Detached House with Walk Out Finished Basement ,Sitting on large lot. The open concept main floor includes 9' ceilings, luxury vinyl flooring, designer kitchen with island with Breakfast Bar , pantry, and large great room and patio door to good size wood deck & Backyard. Upgraded light Fixtures. The second floor features 4 bedrooms and 3 Full washrooms (2 Ensuite washrooms +1 common). The spacious Primary bedroom offers a walk-in closet and 5-piece ensuite. The finished Walk out basement includes a large family room,1 bedroom and 3 pcs bathroom. Close to all Amenities. Sure to Impress Your Clients !! (id:36835)
Homelife Power Realty Inc
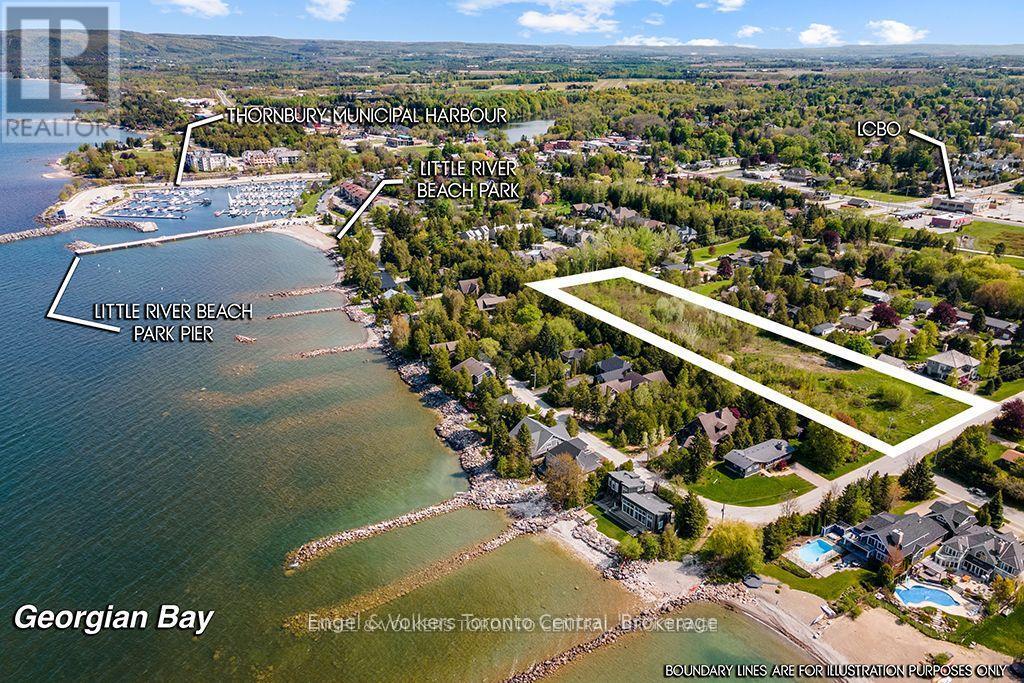
39 Bay Street
Blue Mountains, Ontario
Georgian Bay Water Access Within 30 Second Stroll. Steps To Shopping, Restaurants, Downtown Core, Parks, Trail System, Marina...... Beautiful New Homes And Well Maintained Older Homes And Cottages Occupy This Highly Sought After Neighbourhood. Municipal Services Available. Short Drive To Georgian Peaks, Blue Mountain, Private Ski Clubs, Tennis And Golf. Meaford Hospital And Secondary School Is Within 12Km. This Neighbourhood And Development Land Is Well Suited For The Luxury, Executive Lifestyle And Active Retirement Living. Prime Residential Area. Prime Development Property. Strategic In-Fill Location. Draft Plan Approved. A Detailed Civil Engineering Design Submission With The Town Has Been Completed. Take Advantage Of Reduced Development Charges. Complete File Of Studies And Reports Available. This Is A Gem For A Responsible, Conscientious, Forward Thinking Developer. Increase Density Under New Rules And Regs If Desired. An Incredible Opportunity! (id:36835)
Engel & Volkers Toronto Central
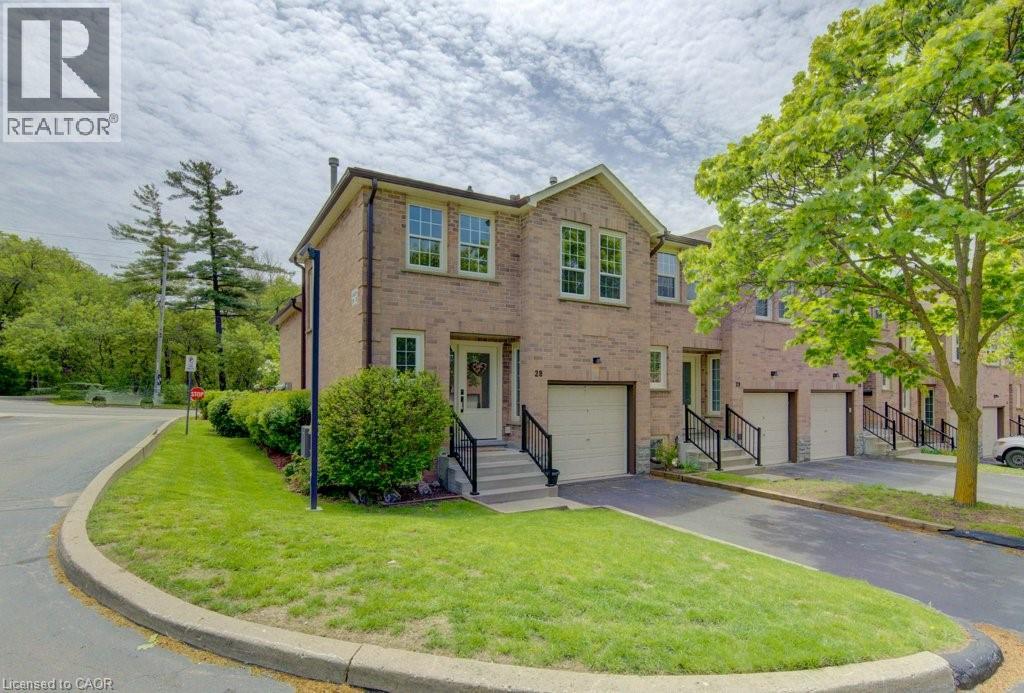
375 Holiday Inn Drive Unit# 28
Cambridge, Ontario
Welcome to this well-maintained end-unit backsplit townhome in a desirable Cambridge location which offers four levels of living space, thoughtful updates, and unbeatable convenience just minutes from Highway 401, shopping, schools, and everyday amenities. This functional layout features 2+1 bedrooms and a single-car garage, making it ideal for families, downsizers, or professionals alike. The bright main level showcases a beautifully updated kitchen complete with quartz countertops, pull-out cabinetry, lazy Susan corner cupboard, and soft-close drawers, with all appliances included. The dining area offers a seamless walkout to a private deck, perfect for morning coffee or summer entertaining. The living room features warm hardwood flooring, while the kitchen is finished in durable tile, and the upper-level bedrooms offer cozy carpeting. The updated main bathroom adds a fresh, modern touch to the upper level. The lower level provides a comfortable family room with a gas fireplace, a third bedroom with large egress windows, and convenient inside access from the garage—a practical feature for everyday living. The basement level offers excellent storage space, along with a dedicated laundry area and mechanicals. Added value includes owned hot water heater and water softener, as well as a central vacuum rough-in. Situated in a well-managed complex in a prime Hespeler location, this home combines space, functionality, and location, this is an opportunity not to be missed. Some photos are virtually staged. (id:36835)
RE/MAX Twin City Realty Inc.
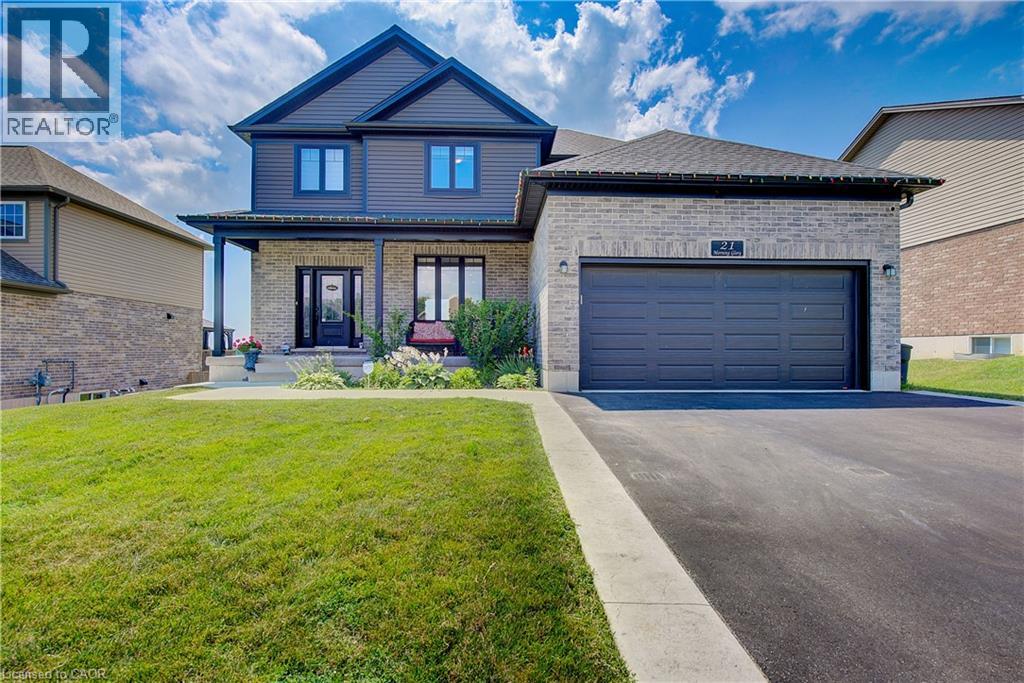
21 Morning Glory Drive
Tillsonburg, Ontario
Welcome to Elegant Premium 4+1 Bedrooms & 4.5 Baths , Double car Garage ,Carpet Free Detached House with Walk Out Finished Basement ,Sitting on large lot. The open concept main floor includes 9' ceilings, luxury vinyl flooring, designer kitchen with island with Breakfast Bar , pantry, and large great room and patio door to good size wood deck & Backyard. Upgraded light Fixtures. The second floor features 4 bedrooms and 3 Full washrooms (2 Ensuite washrooms +1 common). The spacious Primary bedroom offers a walk-in closet and 5-piece ensuite. The finished Walk out basement includes a large family room,1 bedroom and 3 pcs bathroom. Close to all Amenities. Sure to Impress Your Clients !! (id:36835)
Homelife Power Realty Inc.
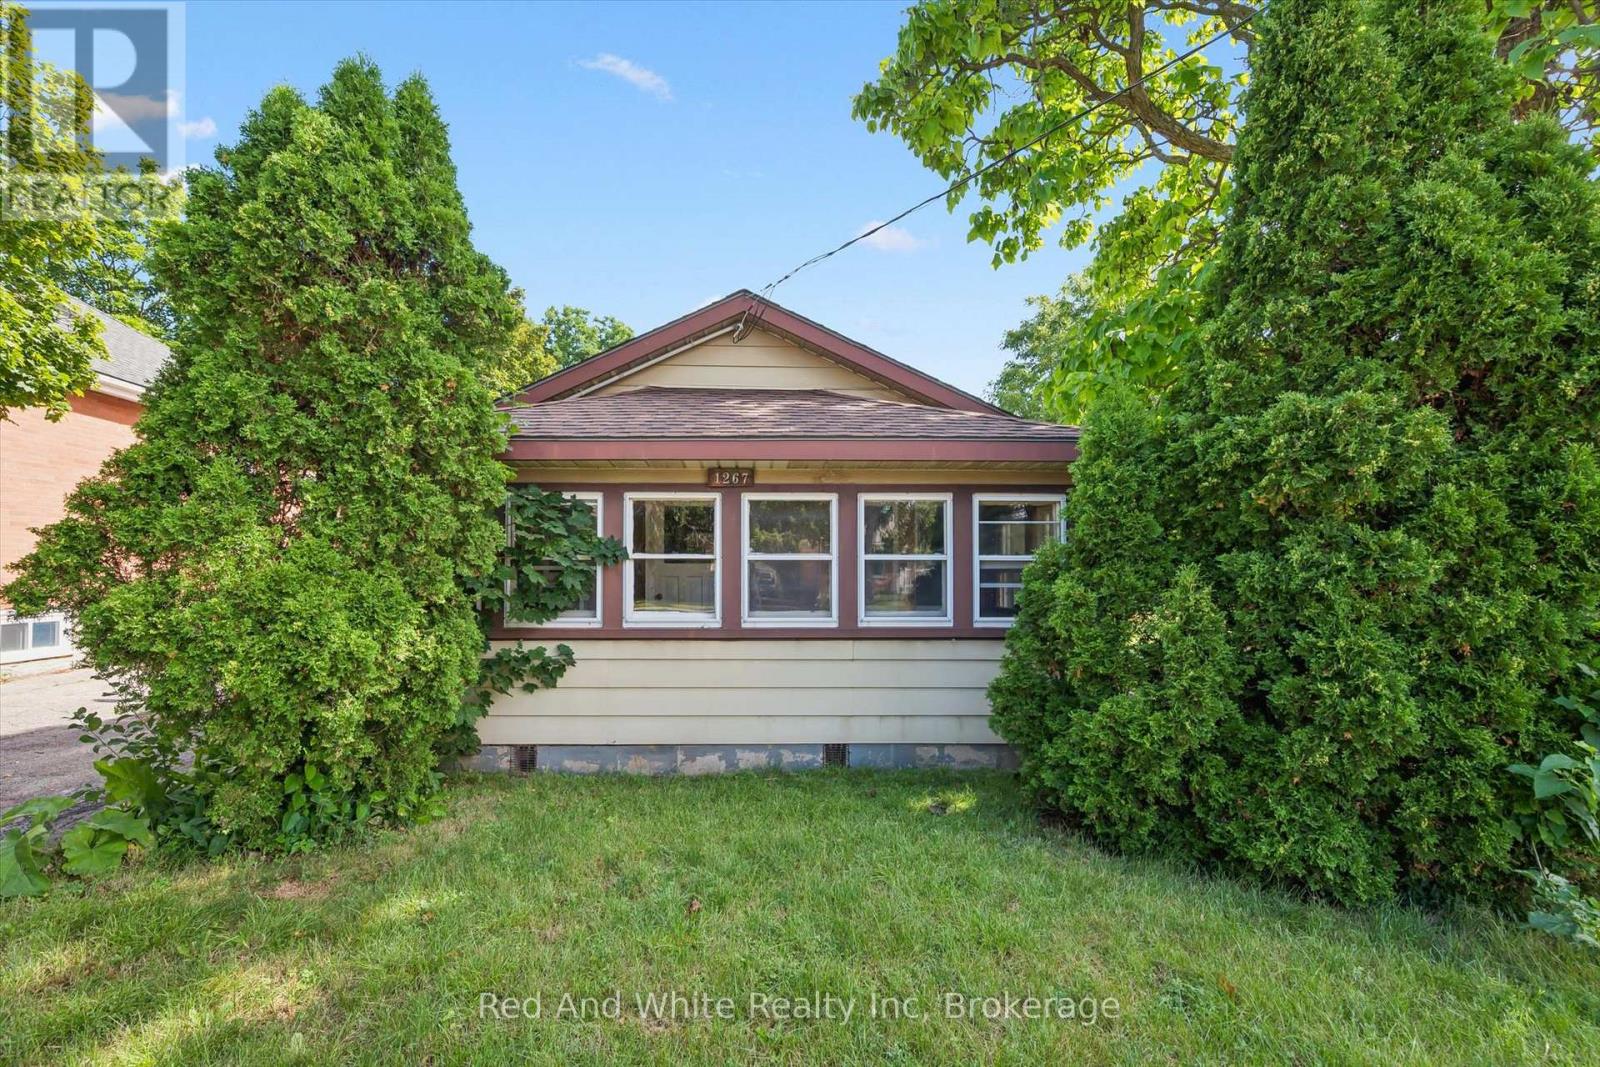
1267 Hamilton Street
Cambridge, Ontario
Welcome to 1267 Hamilton Street in Cambridge, an incredible opportunity for first-time home buyers, investors, or anyone looking to break into the housing market. This 2-bedroom, 1-bathroom home offers plenty of potential for buyers ready to add their own personal touches and build equity over time. The property features a detached garage along with a good-sized backyard, offering space to relax, entertain, garden, or simply enjoy the outdoors. Whether you're looking for your first home or a project with great upside, this property provides an affordable entry into homeownership. Conveniently located close to schools, parks, shopping, public transit, and major commuter routes, you'll enjoy easy access to everything Cambridge has to offer. If you've been waiting for an opportunity to stop renting and start investing in your future, this could be the perfect place to call home. (id:36835)
Red And White Realty Inc
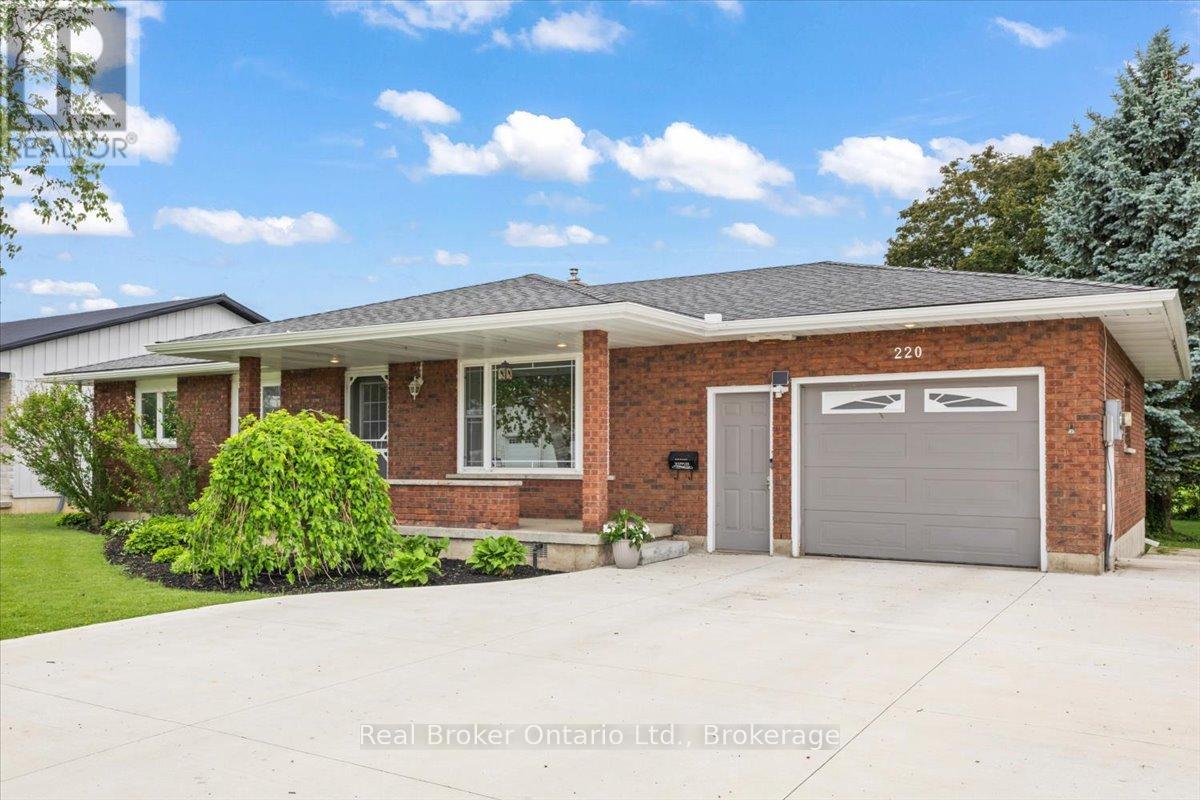
220 Forler Street
West Grey, Ontario
NEUSTADT - Super cute, updated bungalow on a private street in Neustadt! This move-in ready 4-bedroom, 2-bathroom home features a bright, open-concept main floor with 3 bedrooms upstairs, plus a fully finished basement complete with a 4th bedroom, gym, or office and a second bathroom. Enjoy ultimate peace and privacy in a backyard that backs directly onto a beautiful farmer's field. Complete peace of mind, including a brand-new concrete driveway, an attached garage, and a brand-new furnace and A/C system (natural gas is available at the street). Perfect for first-time buyers, families, or downsizers looking for a quiet, rural atmosphere with modern conveniences. Book your showing today! Attached Garage 24ftx11ft | Detached shed 15ftx13ft (id:36835)
Real Broker Ontario Ltd.

336 Lansdowne Street
Saugeen Shores, Ontario
Welcome to 336 Lansdowne Street. Nestled on a quiet street in one of Southampton's most desirable neighbourhoods, this well-maintained 3-bedroom, 2-bathroom home offers the perfect blend of comfort, recreation, and convenience. Located just minutes from beautiful Fairy Lake, you'll enjoy easy access to walking trails, greenspace, and outdoor activities, while the Southampton Hospital and everyday amenities are also close by.The bright main level features an open-concept layout designed for modern living, complete with a spacious kitchen featuring an island, adjoining dining area, and comfortable living room. Three bedrooms and a full bathroom complete the upper level, while a sliding patio door leads to a brand-new wood deck overlooking the backyard.The lower level has been transformed into an impressive custom entertainment space that serves as the ultimate man cave or family recreation room. Featuring in-floor heating, custom cabinetry, built-in sink, refrigerator, kegerator, two dedicated television spaces, and a second full bathroom, this thoughtfully custom designed space is perfect for hosting friends, watching the big game, or relaxing with family.Outside, the backyard has recently undergone significant improvements, with the former in-ground pool recently filled in, topped with fresh topsoil, and seeded, creating a versatile outdoor space ready for your vision. The newly constructed deck provides an ideal setting for outdoor dining, entertaining, or simply enjoying the peaceful surroundings.Whether you're searching for a year-round family home or a comfortable retreat in Southampton, 336 Lansdowne Street offers a fantastic location, functional layout, and a unique lower-level living space that must be seen to be appreciated. (id:36835)
Sutton-Huron Shores Realty Inc.
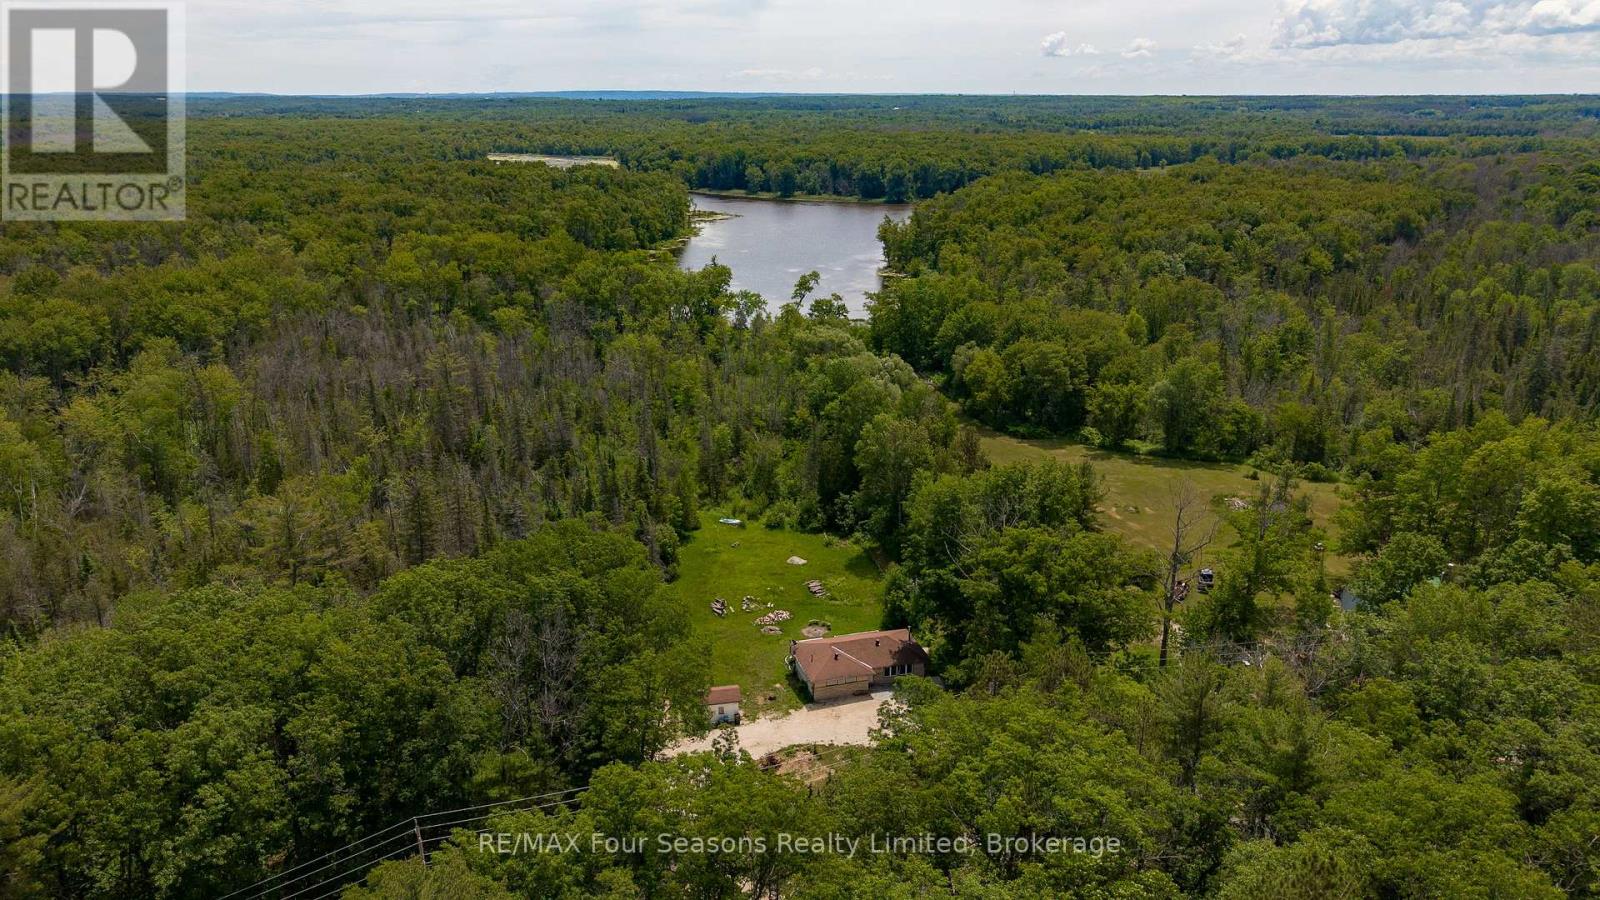
2133 Klondike Park Road
Wasaga Beach, Ontario
If you're a nature lover, first time buyer or weekender looking for privacy and water frontage with immediate access to great fishing, birdwatching and paddling then this is the place for you! This very private and very quiet 1.484-acre property reaches all the way to Jacks Lake at rear of property for easy access to relax and unwind on this small lake which runs into the Nottawasaga River. This ranch-style bungalow has three bedrooms and one four-piece bathroom on the main floor, wide plank flooring through living room, dining room and hallway, wood stove in living room and a large back deck overlooking a sprawling backyard. Interior updates on main floor include fresh paint throughout; main level bathroom tile flooring, toilet and vanity; durable vinyl flooring in two of three bedrooms. In addition to the main floor there's a full unfinished basement where you can add your own personal touches for additional living space if desired. Other notable features include; a convenient storage shed adjacent the large circular driveway with ample parking with more than enough space for all your vehicles and your guests vehicles, as well as all your toys whether a boat, RV, fifth wheel, trailer, motorcycles, snowmobiles, dirt bikes or ATVs. All of this in a location which is mere minutes from many of Wasaga Beach's amenities including Klondike Sports Park, nearby golf, trails, cross-country skiing, shopping and the waters of Georgian Bay! (id:36835)
RE/MAX Four Seasons Realty Limited

409 - 172 Eighth Street
Collingwood, Ontario
Welcome to The Galleries! This bright, spacious and freshly painted fourth floor 2-bedroom, 1-bathroom condo located in a sought after building which is perfect for the retiree lifestyle. Nestled in the heart of Collingwood, this unit offers Easterly views of town providing the perfect place to enjoy your morning coffee from the large, covered balcony. No more snow to brush off your vehicle during the winter months with the convenience of one owned underground parking space (#80) in addition to a generously sized main floor locker (#409) for extra storage space. On-site amenities abound including a fully equipped fitness & games room, saunas, and a communal event room which is also available for private bookings to host your family gatherings and celebrations. In addition, the monthly condo fees include heat, air conditioning, and water, providing hassle free monthly budgeting. Other notable features include secure building access, concierge service, convenient mailboxes in lobby, additional ground floor guest suite available at a nominal fee for visiting friends and family, small pets permitted, convenient access to public transit as well as ample visitor parking. Call today to book your viewing in one's of Collingwood's most desirable mature lifestyle developments! (id:36835)
RE/MAX Four Seasons Realty Limited
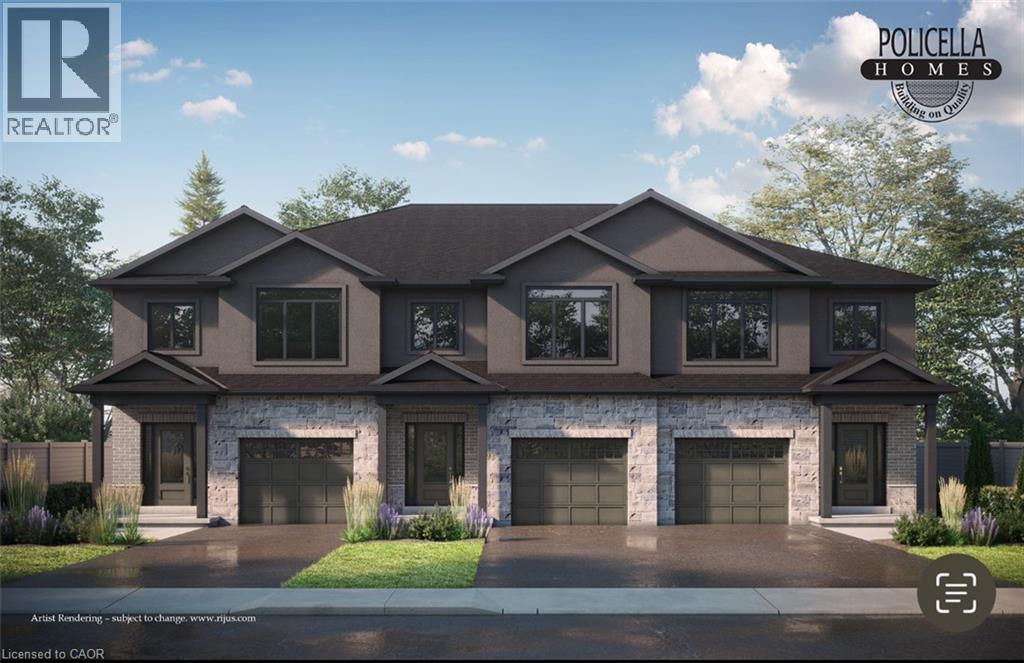
60 Austin Drive
Welland, Ontario
END UNIT - Brand New Luxury Townhome in Fonthill/Welland - Occupancy Summer/Fall 2026 Experience exceptional living in a brand-new, two-story townhome crafted by the renowned POLICELLA Homes. With a legacy of quality craftsmanship, this is an opportunity to own a home built with integrity and style in a sought-after Niagara community. This meticulously designed townhome offers a perfect blend of modern luxury and comfortable living, with an anticipated occupancy in Spring 2026. This stunning property features three spacious bedrooms, including a serene primary suite complete with a private three-piece ensuite and a generous walk-in closet. The second floor boasts a versatile loft area, ideal for a home office or cozy reading nook, as well as a conveniently located laundry room. The main floor is an entertainer's dream with a bright and airy open-concept layout. Soaring nine-foot ceilings enhance the sense of space in the living room, dinette, and kitchen.[1][2] From the dinette, patio doors open onto a private deck, seamlessly extending your living space outdoors. The heart of the home, the kitchen, is appointed with elegant granite countertops, offering both beauty and durability. A chic two-piece powder room and a practical mudroom off the attached garage complete the main level. No detail has been overlooked in this quality build. The home showcases hardwood flooring and tile throughout, complemented by a handsome oak staircase with stylish iron spindles. The ensuite bathroom features a luxurious tile shower. Outdoors, the property will be finished with a paved driveway and a fully sodded lawn, creating a welcoming streetscape from the moment you arrive. (id:36835)
Real Broker Ontario Ltd.
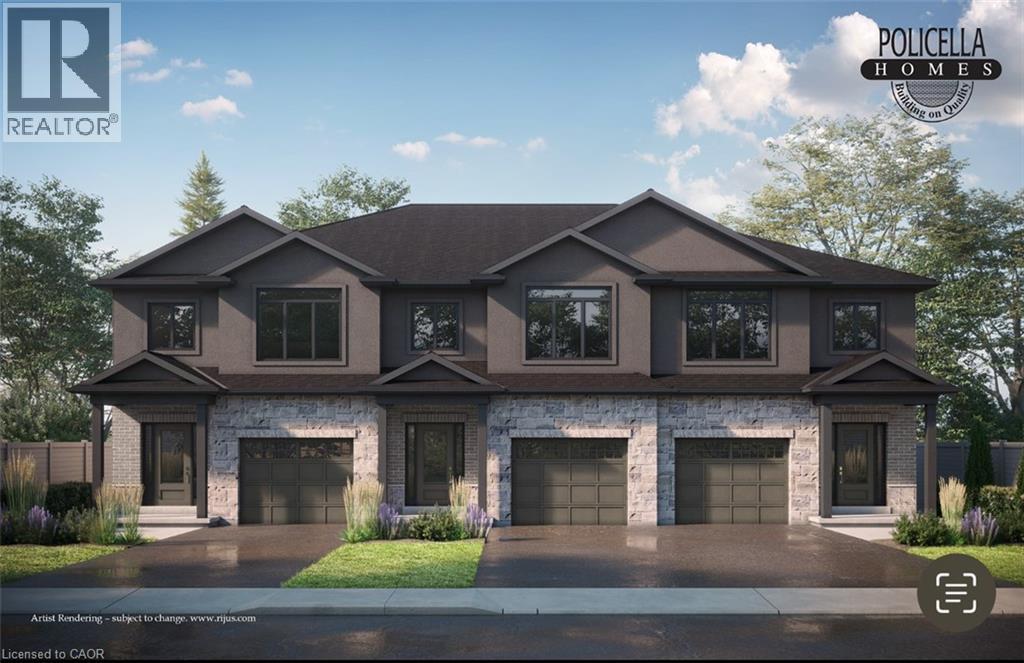
54 Austin Drive
Welland, Ontario
INTERIOR BUNIT - Brand New Luxury Townhome in Fonthill/Welland - Occupancy Summer/Fall 2026 Experience exceptional living in a brand-new, two-story townhome crafted by the renowned POLICELLA Homes. With a legacy of quality craftsmanship, this is an opportunity to own a home built with integrity and style in a sought-after Niagara community. This meticulously designed townhome offers a perfect blend of modern luxury and comfortable living, with an anticipated occupancy in Summer/Fall 2026. This fantastic property features three spacious bedrooms, including a serene primary suite complete with a private three-piece ensuite and a generous walk-in closet. The second floor boasts a versatile loft area, ideal for a home office or cozy reading nook, as well as a conveniently located laundry room. The main floor is an entertainer's dream with a bright and airy open-concept layout. Soaring nine-foot ceilings enhance the sense of space in the living room, dinette, and kitchen. From the dinette, patio doors open onto a private deck, seamlessly extending your living space outdoors. The heart of the home, the kitchen, is appointed with elegant granite countertops, offering both beauty and durability. A chic two-piece powder room and a practical mudroom off the attached garage complete the main level. No detail has been overlooked in this quality build. The home showcases hardwood flooring and tile throughout, complemented by a handsome oak staircase with stylish iron spindles. The ensuite bathroom features a luxurious tile shower. Outdoors, the property will be finished with a paved driveway and a fully sodded lawn, creating a welcoming streetscape from the moment you arrive. (id:36835)
Real Broker Ontario Ltd.
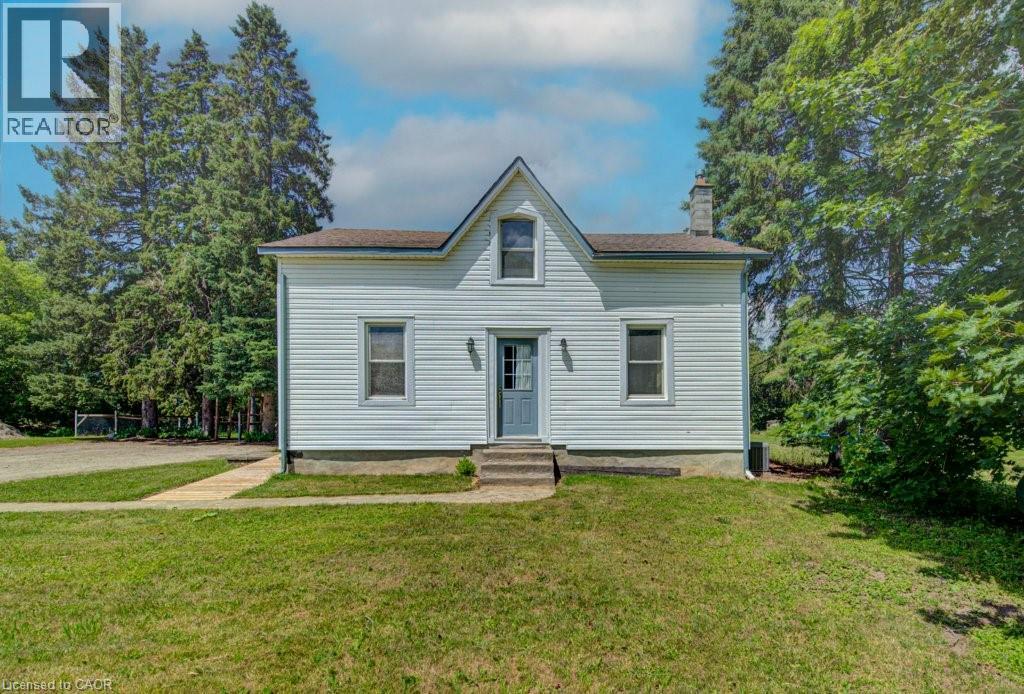
154 Evert Street
Rockwood, Ontario
Escape the hustle and bustle of city life and discover the charm of 154 Evert Street in the welcoming village of Everton. This character-filled century home, built in 1870, offers the perfect blend of historic charm and modern comforts, all while keeping you within a convenient drive of larger nearby cities. Featuring 4 bedrooms and 1 custom bathroom with rustic finishes and luxurious in-floor heating. This home is warm, inviting, and full of personality. The large country-style kitchen provides plenty of space for family meals and entertaining, while the cozy propane fireplace creates the perfect place to relax on cooler evenings. Furnace and Air Conditioning replaced in 2022. Main-floor laundry adds everyday convenience. Step outside to the expansive deck and enjoy the peaceful country setting, ideal for morning coffee, summer barbecues, or simply unwinding after a busy day. A large, detached garage offers ample room for vehicles, storage, or a workshop. If you're looking for the charm of small-town living without sacrificing access to city amenities, 154 Evert Street is a property you'll want to experience for yourself. (id:36835)
Makey Real Estate Inc.
73590 Irene Crescent
Bluewater, Ontario
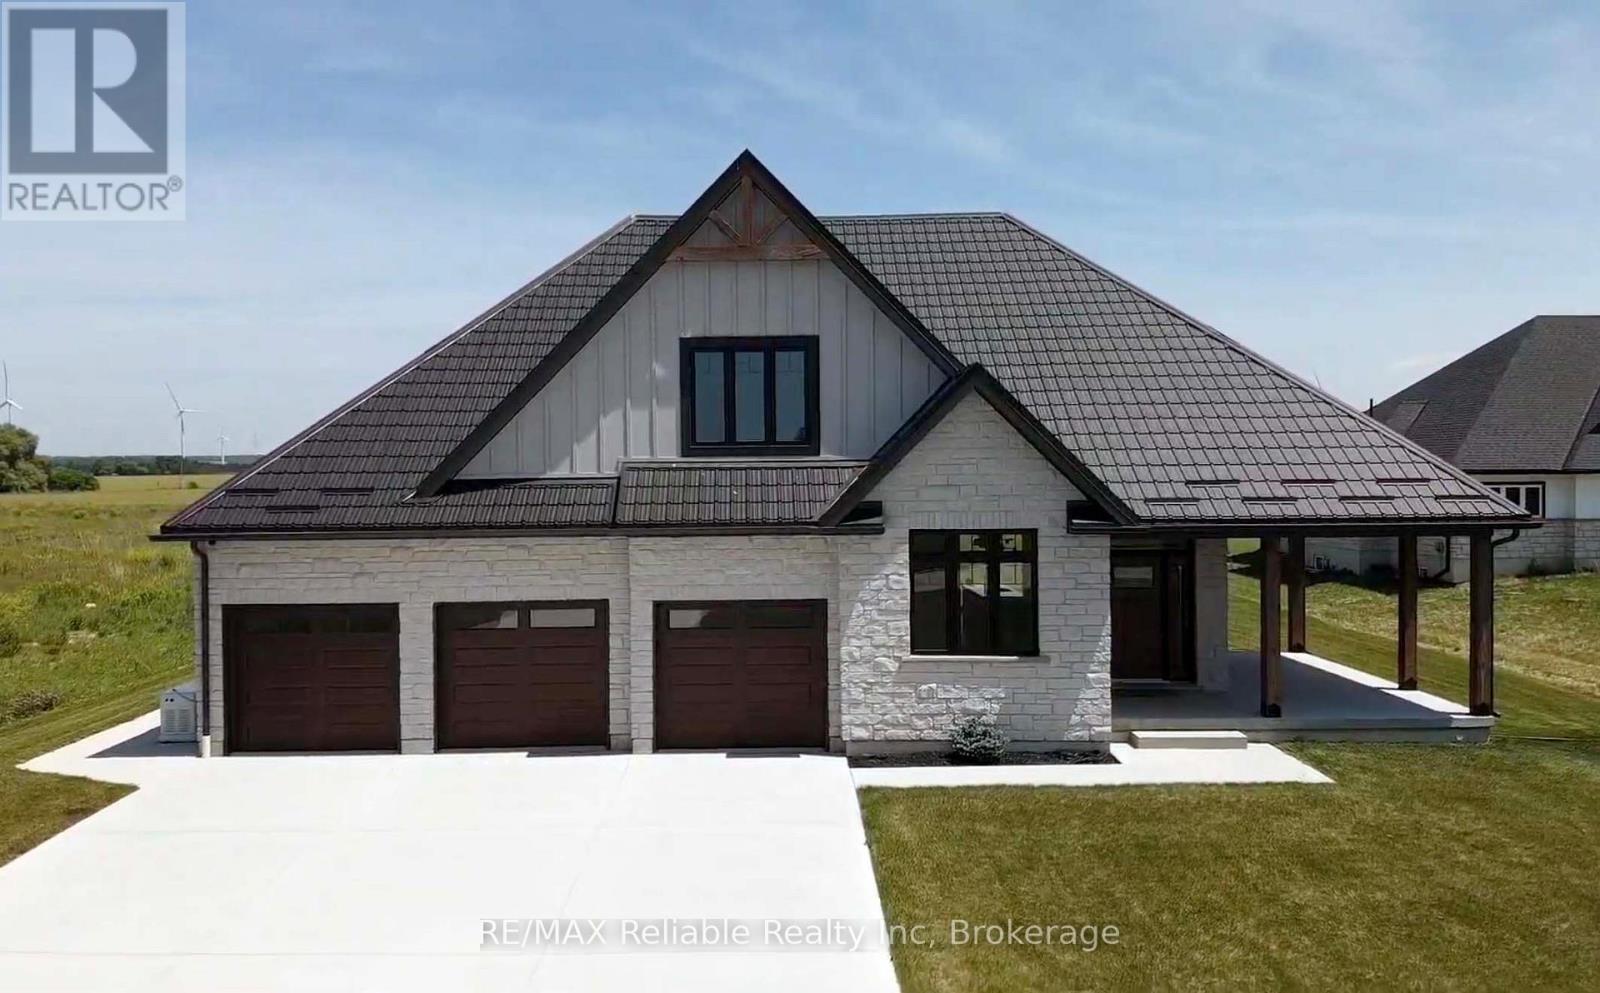
BUILDER IS MOTIVATED TO SELL! Welcome to your new home! Check out this stunning 2300 sq ft custom built, executive-style home with a great view of the lake! Situated on almost an acre and ideally located about 10 minutes between Bayfield & Grand Bend and 25 minutes to Exeter. Take a short walk to a deeded, private beach access and you'll enjoy the impressive shores and sunsets of Lake Huron. Loaded with upgrades, this home features 3+ bedrooms and 3 full bathrooms. A built-in surround sound system, powered by a Sonos driver, enhances the kitchen, porch and media room. The main floor welcomes you with a spacious foyer, a formal dining room and a stylish 2 pc bathroom. The open concept design features a large kitchen, breakfast nook and living room, complete with a cozy natural gas fireplace. The spacious primary bedroom has a walk-in closet and spa-like ensuite with an oversized, beautifully tiled shower. Upstairs the versatile loft area leads to 2 generously sized bedrooms, with a media room that can serve as an additional bedroom, as well as an attractive 4 pc bathroom. The full basement is equipped with in-floor radiant heat and is ready for your finishing touches. A 3 pc bathroom is roughed in and a huge cold cellar provides ample storage space. Outside, a concrete driveway leads up to a triple car garage with an additional large door which provides access to the backyard. A durable metal roof adds long-term value and protection. This is an ideal home for anyone searching for the ultimate blend of comfort, style and convenience. AVAILABLE FOR IMMEDIATE OCCUPANCY! Don't miss your chance to own this exceptional property, call today for a private viewing. (id:36835)
RE/MAX Reliable Realty Inc
27 Omar Street
Guelph, Ontario
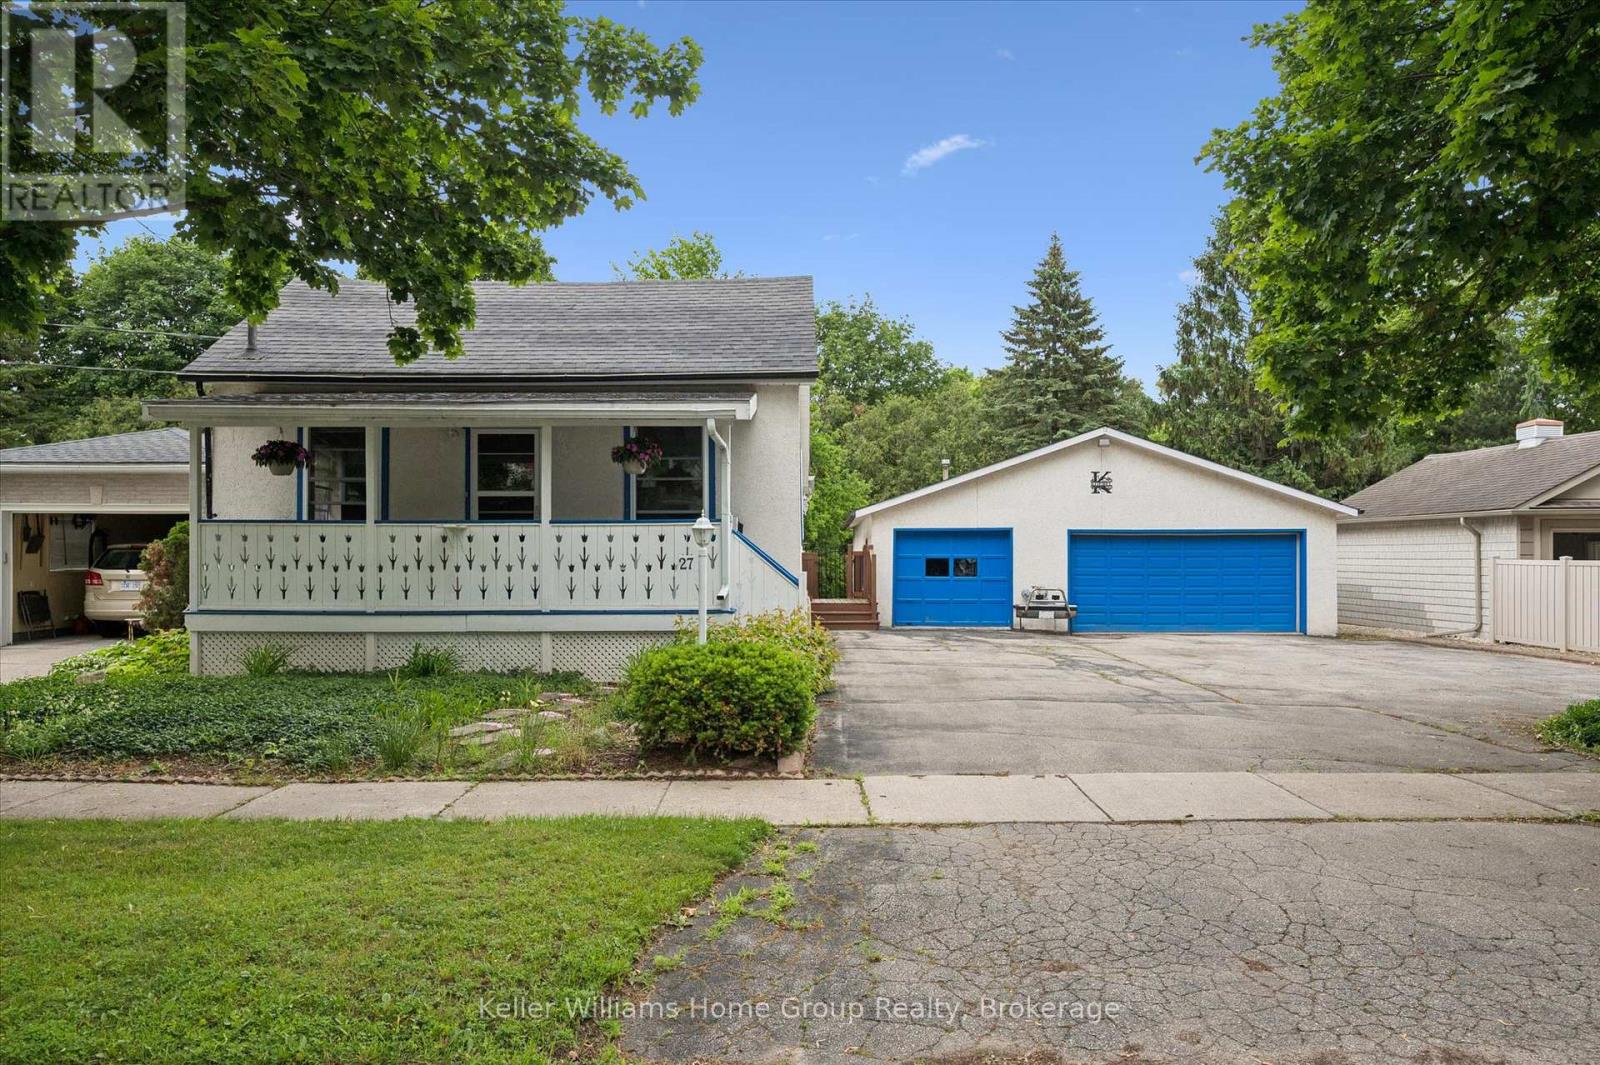
Nestled on a picturesque, tree-lined street known for its welcoming atmosphere and strong sense of community, this exceptional property offers the perfect blend of location, character and lifestyle. Situated in the heart of Guelph's sought after "Junction Neighborhood", you will enjoy the charm of an established neighborhood while being a short stroll to downtown Guelph, scenic parks and trails, popular eateries and both elementary and secondary schools. Set on one of the largest lots in the area, this unique double-wide property offers an abundance of outdoor space and endless possibilities. Complementing the expansive property is a rare triple wide driveway and an impressive detached 32 x 40 detached garage/workshop with room for 6 vehicles - an extraordinary feature seldom found in the heart of the city. Whether you're a hobbyist, car collector, tradesperson or outdoor enthusiast, this versatile space delivers a wealth of opportunity. From workshop projects to secure storage and room for all the toys, the possibilities are endless for those seeking space to pursue their passions. The home itself offers front living room overlooking the expansive covered front porch, large master bedroom on main floor with additional den and full 4pc bath. The spacious kitchen and dining overlook the private backyard from the upper deck and walkout to garage/workshop. The finished basement offers an additional bedroom, another full 4 pc. bath, large rec room with gas fireplace and loads of storage space. Finding a home in the Junction is special, finding one that offers this much space on a double lot is rare - the kind of property buyers wait years to find and call HOME. Come see for yourself and see why you'll be excited to count down the days til' your next move ! (id:36835)
Keller Williams Home Group Realty
570 7th Street W
Owen Sound, Ontario
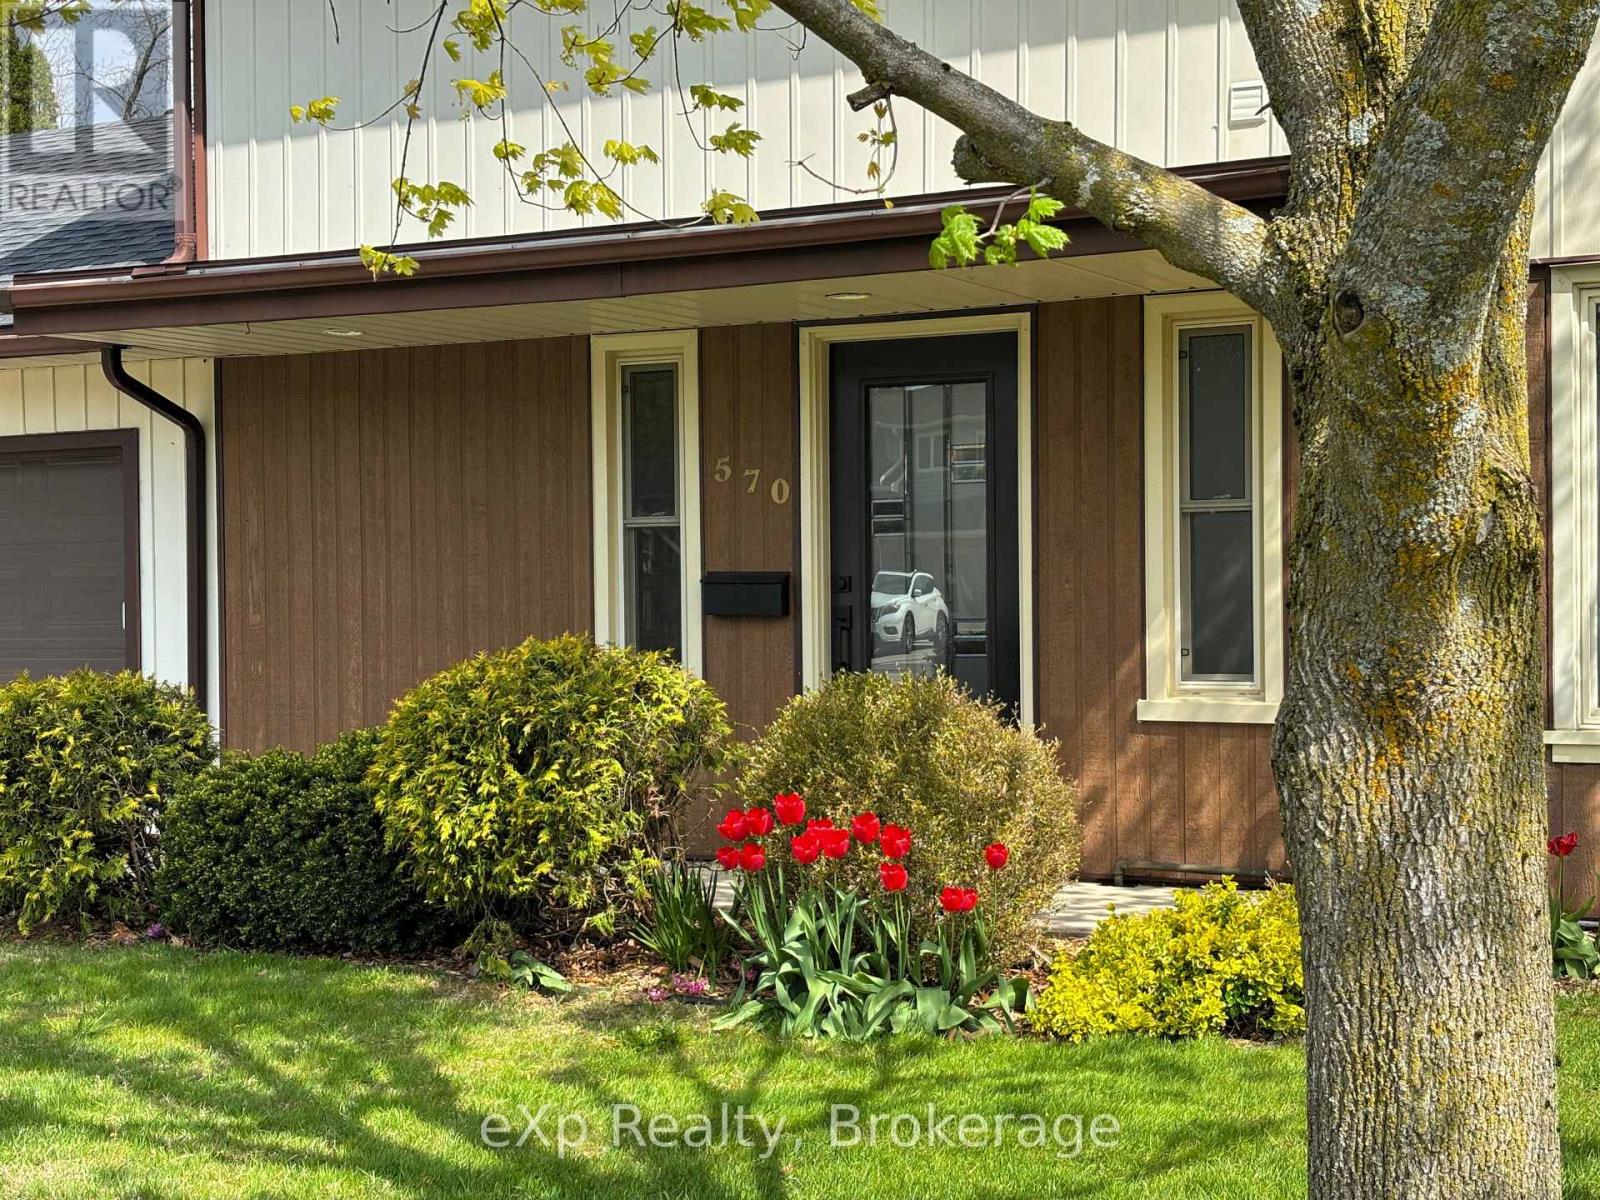
Welcome to a truly special opportunity in the heart of Owen Sound. Offered for the first time in nearly six decades, this well-cared-for home sits on a generous lot in a sought-after, family-friendly neighbourhood-backing directly onto the green space of Hillcrest Elementary School. Perfectly positioned for growing families, you're just a short walk to both Hillcrest Elementary School and Owen Sound District Secondary School, making day-to-day routines simple and stress-free. This quality mid-century, two-storey home offers space for everyone with 3 bedrooms, one 4-piece bathroom, one 3-piece bathroom and a convenient main floor powder room. Thoughtful updates over the years-including a family room addition, newer kitchen, updated bathrooms, and mechanicals-blend comfort with functionality. A double garage and bright, inviting living spaces complete the package. The backyard is where this home truly shines. Designed for making memories, it's large enough for pickup baseball games, family gatherings, or simply letting the kids run free. In the winter, imagine creating your own backyard skating rink. Established perennial gardens, roses, currants, and asparagus add charm, while mature beech, maple, and oak trees provide shade and attract songbirds year-round. A spacious patio and cozy family room with a fieldstone fireplace (natural gas insert) make it easy to enjoy every season. For outdoor enthusiasts, you're just minutes from the Niagara Escarpment and the Bruce Trail, offering endless opportunities for hiking, skiing, and exploring. Plus, enjoy quick access to Harrison Park, local shops, and the vibrant downtown and harbour. Whether you're looking for space to grow, a strong sense of community, or a place where your family can truly settle in-this home delivers. (id:36835)
Exp Realty
1883 Sawmill Road
Woolwich, Ontario
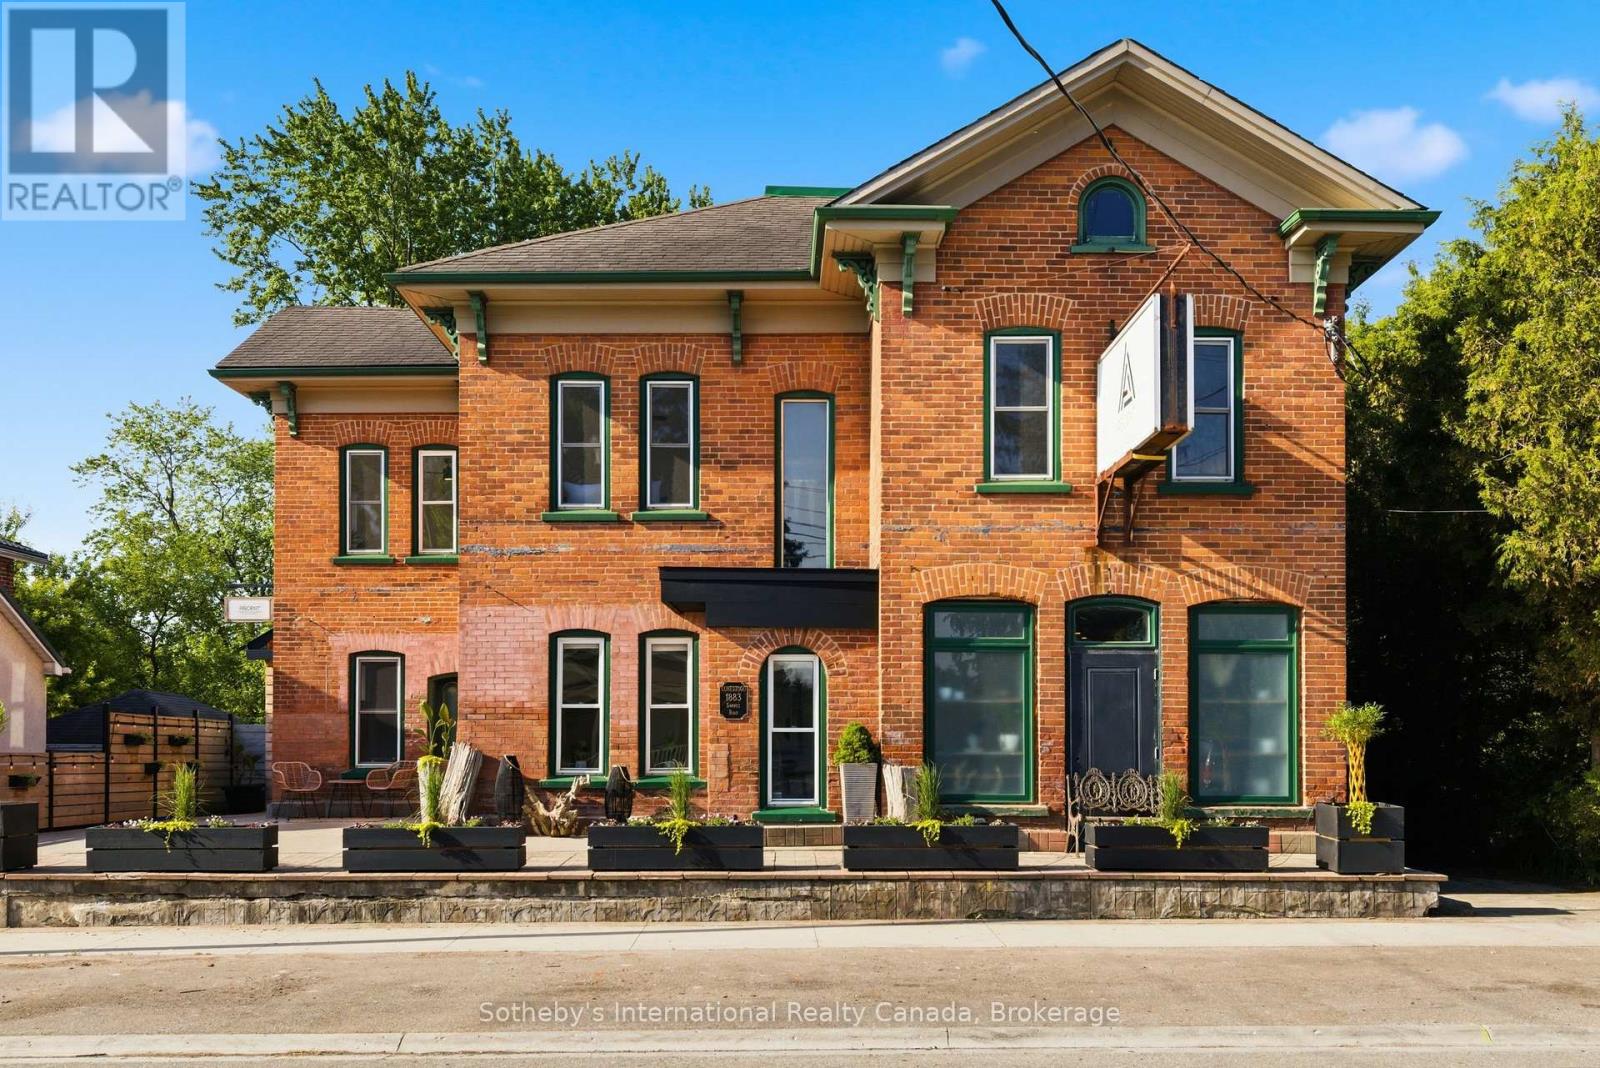
A landmark property. A beautifully reimagined home. An extraordinary space to gather, create, and thrive. Located in the heart of Conestogo, 1883 Sawmill Road has served the community for generations, evolving from the historic Landmark Inn to the beloved Adam's Steak House and, most recently, a thriving wellness and professional studio destination. Today, it offers a unique combination of heritage character, modern living, and exceptional flexibility. The residence features four bedrooms, two-and-a-half bathrooms, a chef-inspired kitchen, and thoughtfully-updated living spaces that blend original architectural details with contemporary comfort. Large windows, exposed brick, and views of the surrounding trees and river valley create a warm and inviting atmosphere throughout. Even more impressive is the dedicated studio space. With soaring vaulted ceilings, exposed heritage trusses, and a dramatic wall of windows overlooking the valley, it provides an inspiring setting for wellness, fitness, creative, educational, professional, or event-based uses. Separate entrances and established mixed-use functionality create opportunities for entrepreneurs, practitioners, and those seeking a truly integrated live-work lifestyle. Outside, over 1,700 square feet of outdoor living space includes multiple decks, a Scandinavian sauna, hot tub, cold plunge, and fire pit, all surrounded by mature trees and exceptional privacy. The property's strategic location offers a rare combination of village charm, natural beauty, and convenient access to Kitchener-Waterloo, St. Jacobs, Elora, and the many amenities of the surrounding region. With dual street frontage and potential for a future accessory dwelling, garage, or carriage house, this property offers a rare opportunity to own a piece of local history while creating something uniquely your own. (id:36835)
Sotheby's International Realty Canada
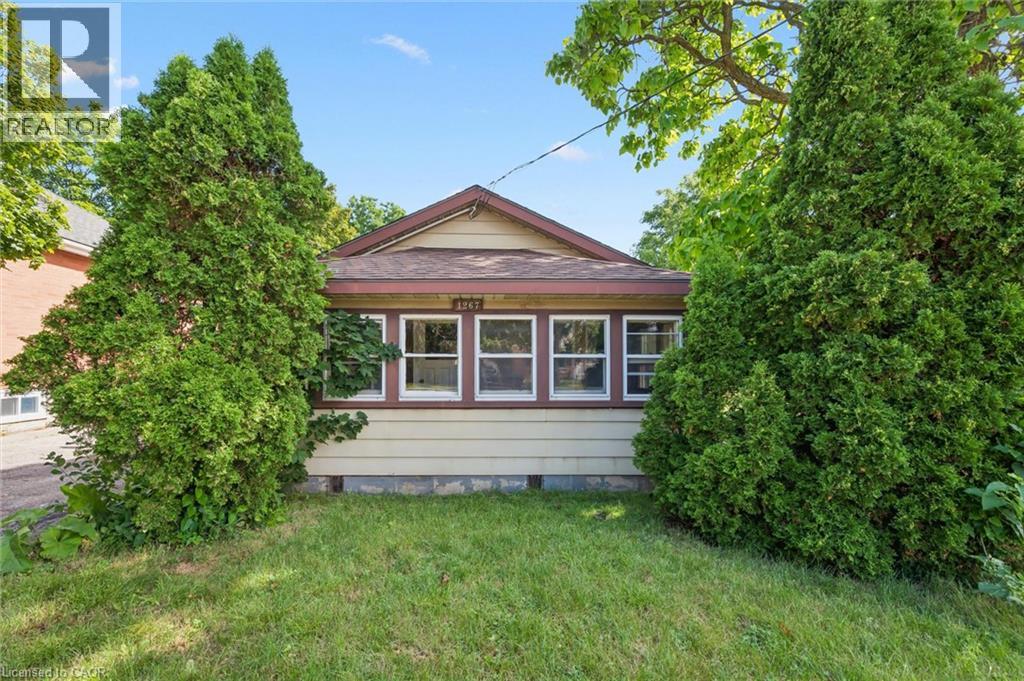
1267 Hamilton Street
Cambridge, Ontario
Welcome to 1267 Hamilton Street in Cambridge, an incredible opportunity for first-time home buyers, investors, or anyone looking to break into the housing market. This 2-bedroom, 1-bathroom home offers plenty of potential for buyers ready to add their own personal touches and build equity over time. The property features a detached garage along with a good-sized backyard, offering space to relax, entertain, garden, or simply enjoy the outdoors. Whether you're looking for your first home or a project with great upside, this property provides an affordable entry into homeownership. Conveniently located close to schools, parks, shopping, public transit, and major commuter routes, you'll enjoy easy access to everything Cambridge has to offer. If you've been waiting for an opportunity to stop renting and start investing in your future, this could be the perfect place to call home. (id:36835)
Red And White Realty Inc.
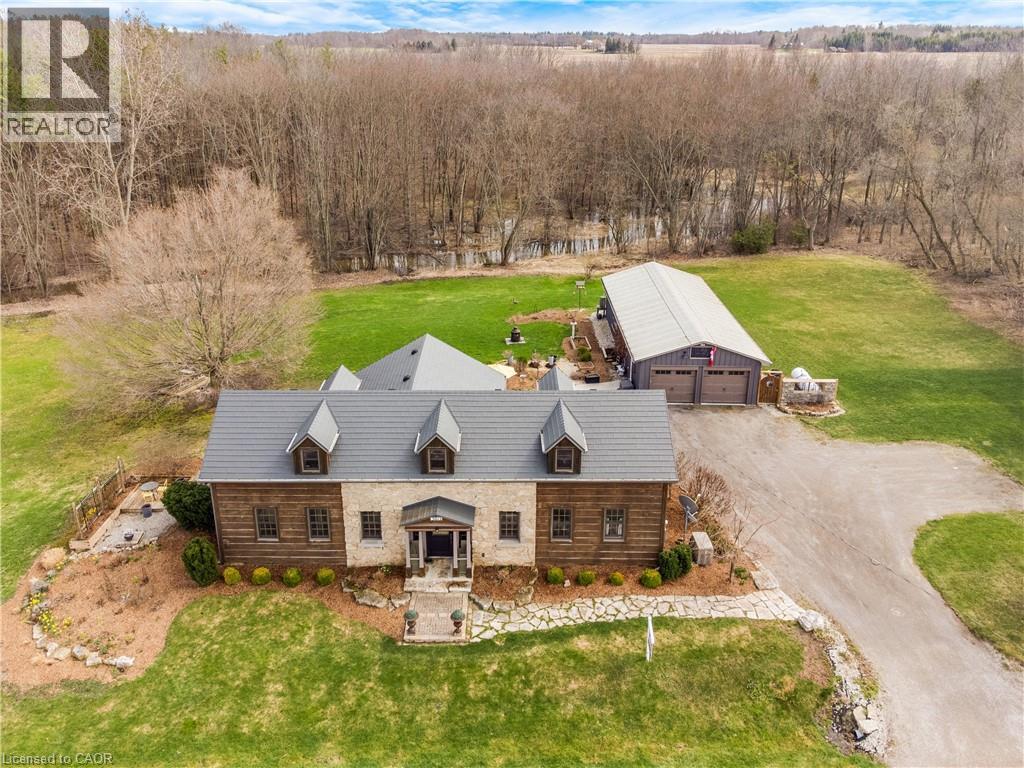
3612 Indian Trail
Ancaster, Ontario
Nestled on the edge of Brantford in Ancaster, this beautifully updated country home offers the perfect blend of history, charm, nature, and modern comfort. Originally built in 1845, this bungalow with loft is filled with warmth and character, while preserving treasured original details including some hardwood flooring and the original front door. Extensively renovated between 2015 and 2020, the home offers over 3,000 sq. ft. of finished living space, a new septic system installed in 2020, a durable metal roof, and a full Generac generator for added peace of mind. Inside, rich wood trim, wide plank floors, granite counters, 2 bathrooms, 3 bedrooms, and a spacious loft provide inviting and flexible living space for family, guests, or additional sleeping areas. The home has a cozy country feel throughout, with timeless details that make it truly special. Set on a picturesque property surrounded by natural beauty, the setting is peaceful and private, with views of the stream, open fields, forest, mature trees, gardens, and abundant birdlife. Multiple outdoor sitting areas create the perfect places to enjoy morning coffee, quiet evenings, or simply take in the surrounding nature. A standout feature of the property is the impressive detached 4-car garage/workshop. Complete with hydro, concrete floor, two garage doors, and a rear sliding door, this exceptional space is ideal for a hobbyist, car enthusiast, tradesperson, storage, or anyone looking for a large and functional workshop. With its beautiful rural views, extensive gardens, large driveway, modern updates, preserved historic charm, and incredible garage/shop, this is a rare opportunity to own a truly special country property in a peaceful setting. (id:36835)
RE/MAX Twin City Realty Inc.
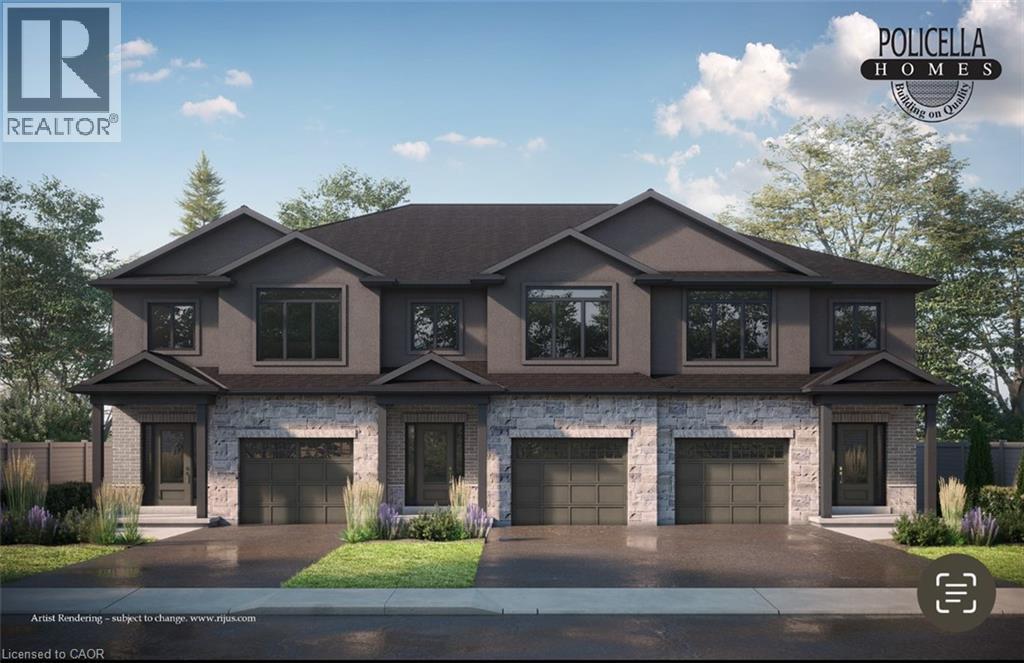
50 Austin Drive
Welland, Ontario
END UNIT - Brand New Luxury Townhome in Fonthill/Welland - Occupancy Spring 2026 Experience exceptional living in a brand-new, two-story townhome crafted by the renowned POLICELLA Homes. With a legacy of quality craftsmanship, this is an opportunity to own a home built with integrity and style in a sought-after Niagara community. This meticulously designed townhome offers a perfect blend of modern luxury and comfortable living, with an anticipated occupancy in Spring 2026. This stunning property features three spacious bedrooms, including a serene primary suite complete with a private three-piece ensuite and a generous walk-in closet. The second floor boasts a versatile loft area, ideal for a home office or cozy reading nook, as well as a conveniently located laundry room. The main floor is an entertainer's dream with a bright and airy open-concept layout. Soaring nine-foot ceilings enhance the sense of space in the living room, dinette, and kitchen. From the dinette, patio doors open onto a private deck, seamlessly extending your living space outdoors. The heart of the home, the kitchen, is appointed with elegant granite countertops, offering both beauty and durability. A chic two-piece powder room and a practical mudroom off the attached garage complete the main level. No detail has been overlooked in this quality build. The home showcases hardwood flooring and tile throughout, complemented by a handsome oak staircase with stylish iron spindles. The ensuite bathroom features a luxurious tile shower. Outdoors, the property will be finished with a paved driveway and a fully sodded lawn, creating a welcoming streetscape from the moment you arrive. (id:36835)
Real Broker Ontario Ltd.
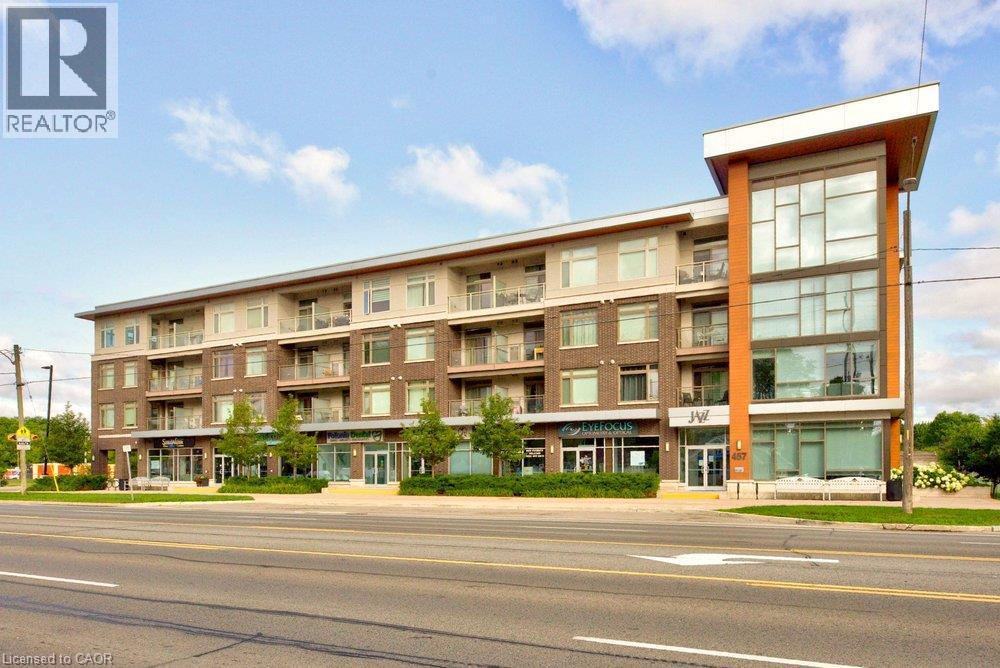
457 Plains Road Unit# 225
Burlington, Ontario
Welcome to this stunning suite offering almost 700 sq. ft. of stylish living space, plus a spacious private balcony! This 1 bedroom condo features 9-foot ceilings, 1 underground parking space, and a locker, all within the award-winning Jazz Boutique Building by Branthaven Homes. The bright, open concept layout showcases a large kitchen with quartz countertops, a large island, stainless steel appliances, and a stylish backsplash, offering plenty of workspace for cooking and entertaining. The living room features a sliding glass walkout to an extra-large private balcony, the perfect place to entertain guests or simply relax while enjoying the peaceful natural surroundings. Additional features include convenient ensuite laundry, 3 piece bathroom, and carpet-free flooring throughout. The spacious primary bedroom is filled with natural light from two large windows and offers a generous closet. Residents enjoy exceptional amenities, including a large party room with a kitchen, dining area, pool table, fireplace, and outdoor patio with BBQ, along with a well-equipped fitness centre. Ideally located in Burlington's highly sought after Aldershot community, you're just minutes to the Aldershot GO Station, waterfront, scenic walking trails, parks, golf courses, schools, shopping, restaurants, Mapleview Shopping Centre, Joseph Brant Hospital, and major highways. (id:36835)
Keller Williams Edge Realty
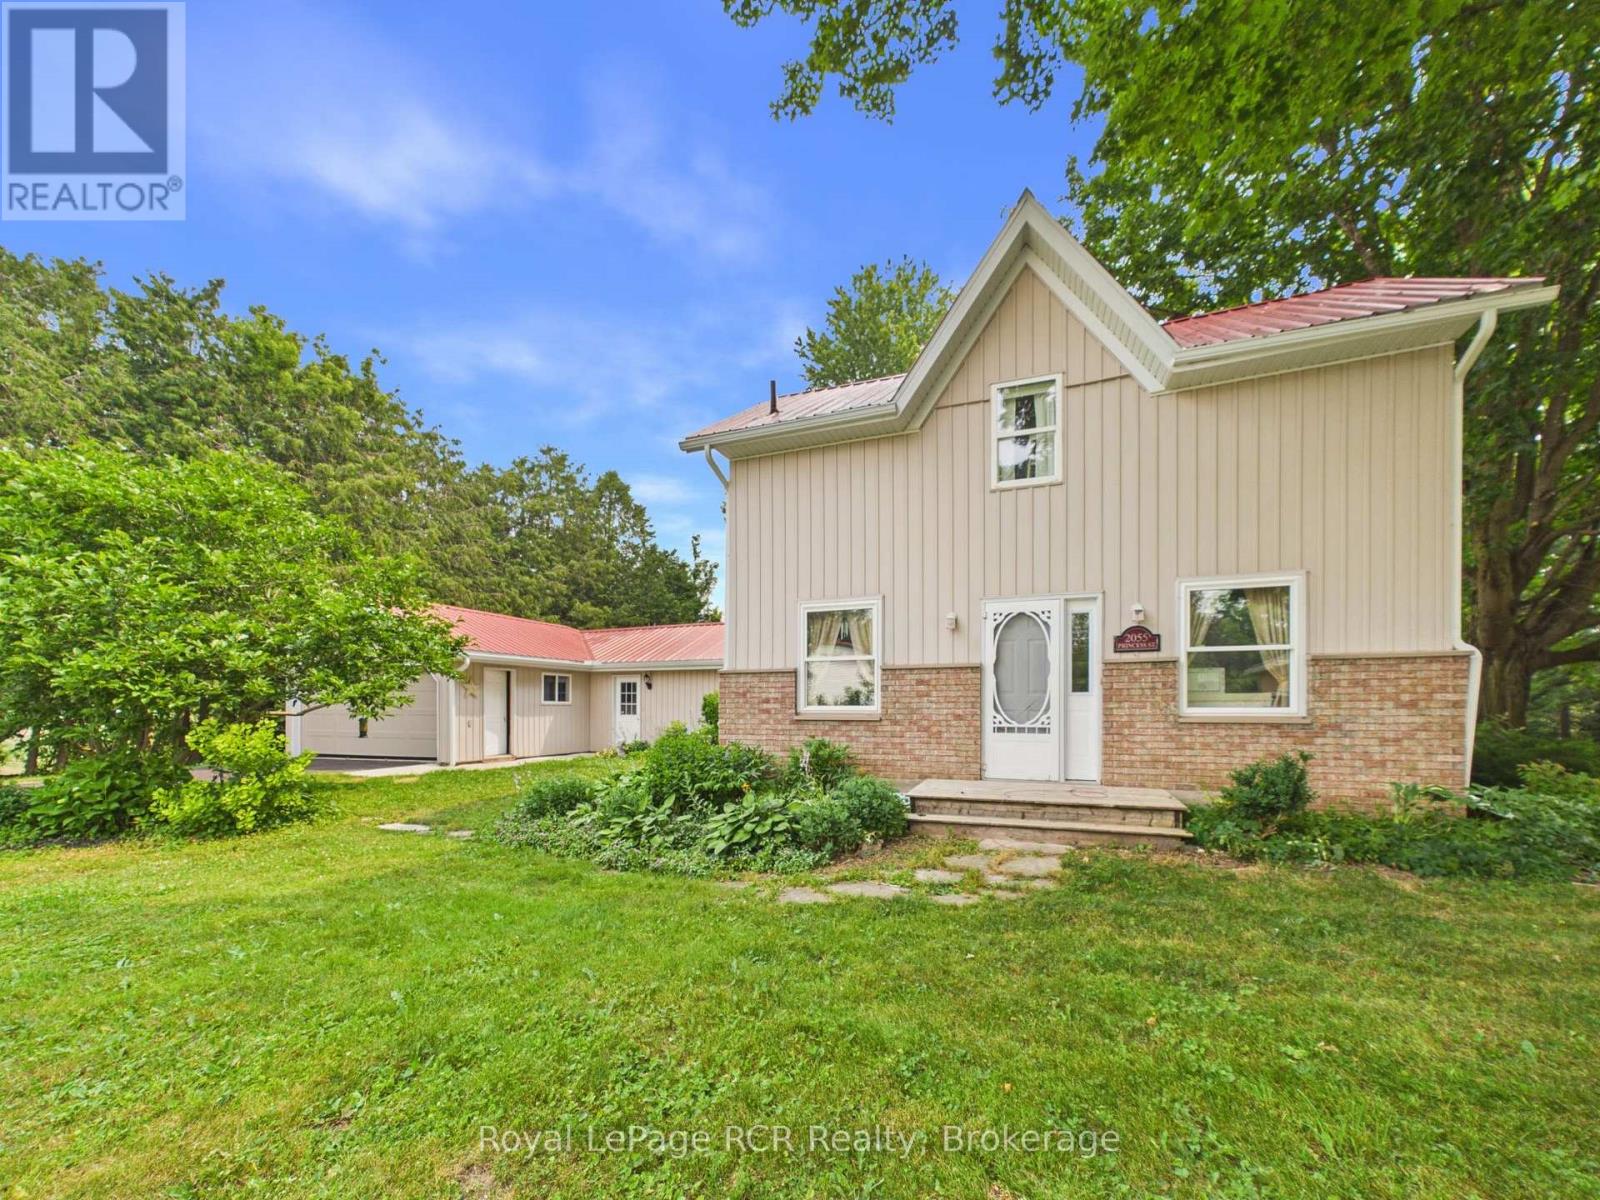
2055 Princess Street S
Howick, Ontario
Set along the Maitland River in the peaceful village of Gorrie, 2055 Princess Street S is a warm and welcoming 1.5-storey home that combines rural charm with everyday comfort, offering approximately 2,140 square feet of finished living space above grade. The 0.343-acre lot feels like a private park, with mature trees, plenty of lawn for kids or pets, a handy garden shed and indirect access to the river at the rear of the property. A newer rear deck overlooks this beautiful setting and creates an ideal spot for morning coffee, summer barbecues or simply unwinding while you listen to the sounds of nature. Inside, the main floor offers a bright, functional layout. The spacious kitchen features ample cabinetry and counter space and opens into a generous dining area, keeping the cook connected to family or guests. Just beyond, an oversized living room provides excellent space for everyday living and entertaining, with large windows that flood the room with natural light. The standout sunroom, wrapped with floor-to-ceiling windows and garden views, is perfect for a home office, studio or quiet reading nook. A convenient main-floor bedroom (or office), laundry room, and 2-piece bath add to the home's practicality. Upstairs, the second level is light and airy thanks to a skylight at the landing, and offers three comfortable bedrooms plus a full 4-piece bathroom. Each bedroom enjoys pleasant treed views and neutral finishes that make decorating easy. Outside, the attached 1.5-car garage (approx. 17' x 30') and double-wide asphalt driveway provide ample parking and storage. Additional peace of mind comes from the durable steel roof, propane forced-air heat (installed in 2025) and a Generac backup generator. All of this is set in a friendly rural community with riverside recreation, local amenities and an easy drive to nearby centres like Wingham and Listowel-an inviting place to call home. (id:36835)
Royal LePage Rcr Realty
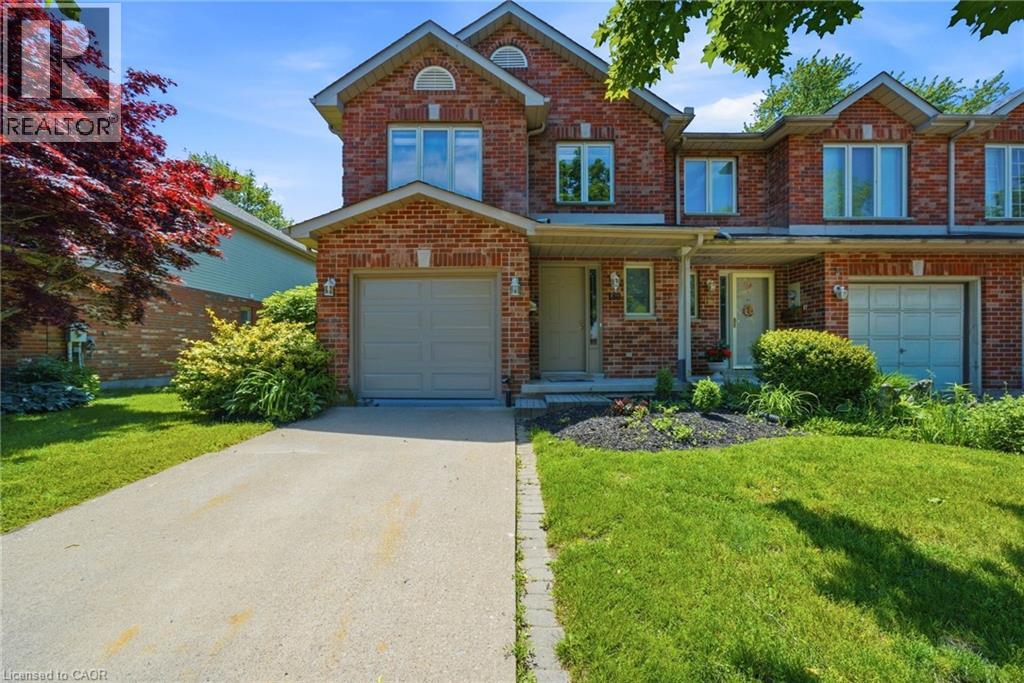
180 Lawrence Lane
Fonthill, Ontario
Welcome to your new home in the charming town of Fonthill. This beautifully maintained end-unit townhome is move-in ready and offers a functional layout with thoughtful updates throughout. Stepping inside, you are greeted by a grand staircase and lovely natural light from the living room patio doors, creating a bright and inviting first impression. The living room features a gas fireplace and provides access to a raised deck so you can enjoy lounging outside in the warm summer months. The updated kitchen features quartz countertops, newer appliances, and plenty of counter space while the separate dining area with bay window overlooks the parklike backyard. A lovely space to entertain friends and family. The main floor also includes a powder room and inside access to the garage for your convenience. Upstairs, you'll find three spacious bedrooms, a full main bathroom, and a private ensuite in the primary bedroom featuring a brand-new shower. The fully finished basement is bright and inviting with a large rec-room complete with beautiful wide-plank vinyl flooring, newly installed pot lights, and a walkout to the backyard. There is also a second powder room here that is combined with a spacious laundry room. Outside, the deep backyard offers a quiet place to relax, surrounded by gorgeous mature trees, that provide a bit of nature to complete this little piece of paradise. This is a wonderful opportunity to enjoy comfortable living in one of Fonthill's most desirable communities. Come see it for yourself! (id:36835)
Rock Star Real Estate Inc.
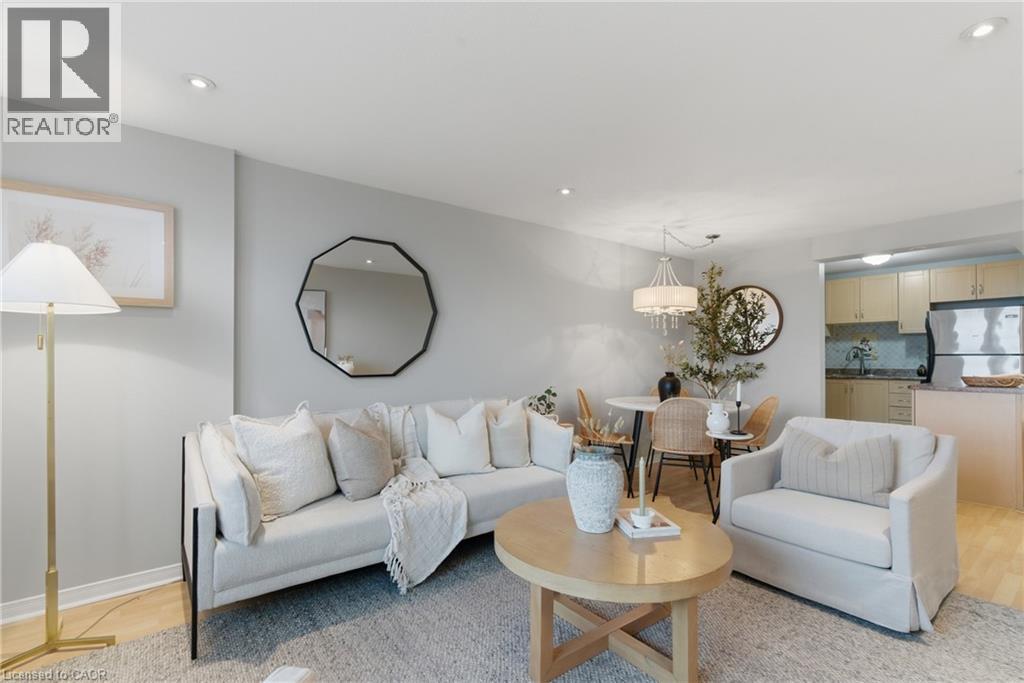
6720 Glen Erin Drive Unit# 312
Mississauga, Ontario
Welcome to this bright and airy 1- bedroom, 1 bathroom condo complete with a parking spot and in-suite laundry. Offering a spacious, open-concept layout designed for comfortable everyday living. Thoughtfully updated and move-in ready, this home features durable laminate flooring, pot lights throughout, and an abundance of natural light that fills the space beautifully. The functional layout makes the most of every square foot, with a generously sized bedroom, ample closet space, and a seamless flow between living, dining, and kitchen areas. The kitchen offers plenty of storage and workspace, making it as practical as it is inviting. Added bonuses include a new A/C and furnace for year-round comfort and peace of mind. Located in one of Mississauga’s most convenient communities, you’re just a short 5-minute walk to Meadowvale Town Centre with shops, restaurants, groceries, and everyday essentials at your doorstep. Commuters will love the quick 2-minute drive to Meadowvale GO Station, along with easy access to Highways 401 and 407. Costco, Walmart, parks, and schools are all just minutes away. An exceptional opportunity for first-time buyers, downsizers, or investors looking for a beautifully maintained home in a prime Meadowvale location. (id:36835)
Royal LePage Burloak Real Estate Services
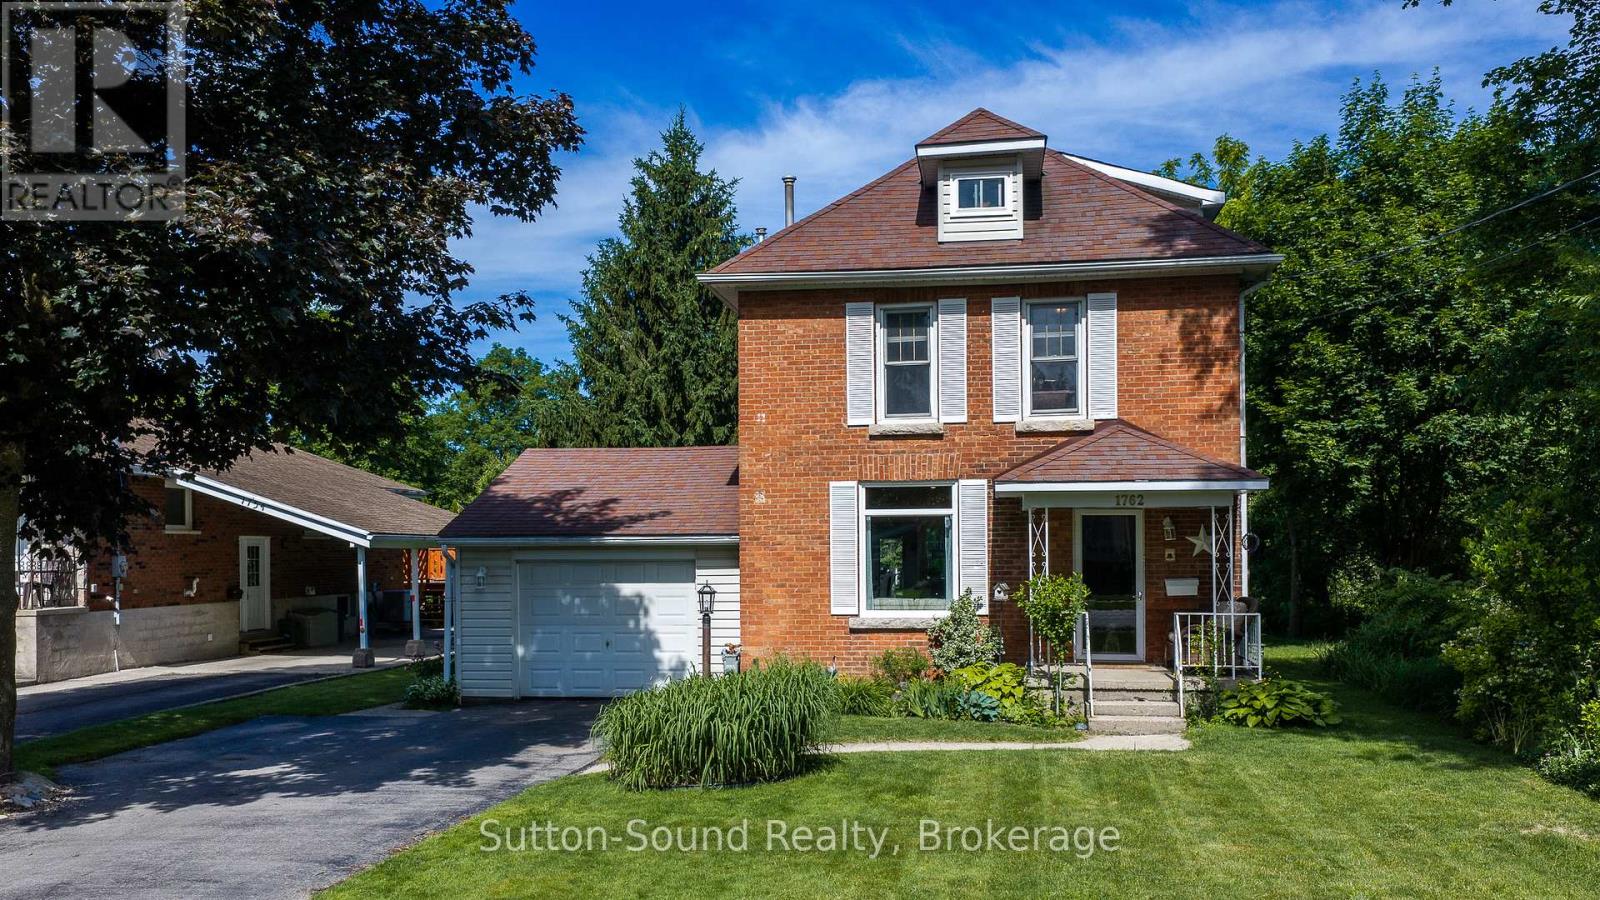
1762 6th Avenue E
Owen Sound, Ontario
Welcome to a home where memories are waiting to be made. Nestled on a large, park-like lot in one of Owen Sound's most sought-after east side neighbourhoods, this charming 2 1/2 storey brick home with attached garage offers the space, character, and location families have been searching for. Imagine children playing beneath mature trees, summer evenings spent on the new back deck, and weekend walks to nearby parks, schools, and amenities. The backyard is a peaceful retreat, complete with established gardens and a setting that feels more like your own private park than an in-town property. Inside, you'll find generous living spaces filled with natural light. The bright dining room is ideal for family gatherings and holiday celebrations, while the inviting living room features a fireplace and built-in bar with sink-perfect for entertaining or relaxing after a long day. The main floor also offers a convenient powder room, kitchen, and laundry room. Two staircases lead to the second level, where you'll discover three spacious bedrooms and a 5-pc piece bathroom. The third floor provides an impressive bonus space ready to adapt to your lifestyle-whether you envision a primary retreat, home office, playroom, fitness area, media room, or creative studio. With 200-amp service, efficient mechanicals including a tankless water heater, and some windows recently updated, many important improvements are already in place. The home is ready for its next owners to add their own style and personal touches while building a future in a location that continues to be highly desired. If you've been dreaming of more space, a larger yard, and a family-friendly neighbourhood close to everything Owen Sound has to offer, this is an opportunity you won't want to miss. (id:36835)
Sutton-Sound Realty
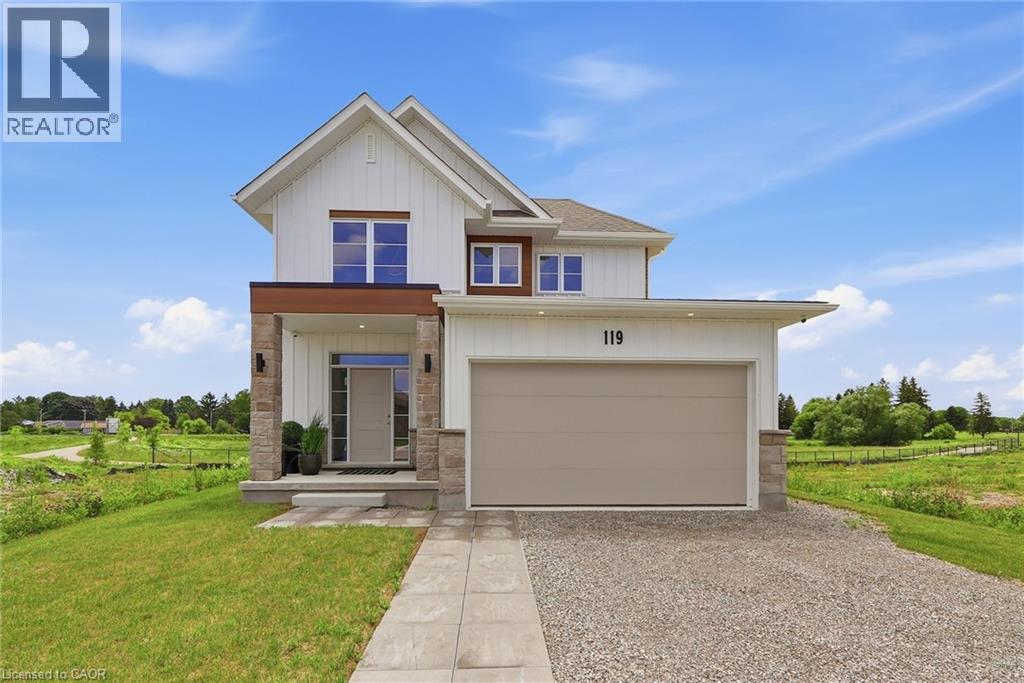
Lot 3 119 Dempsey Drive
Stratford, Ontario
Custom built by Ridgeview Homes, an award-winning builder, this exceptional Rosalind model is situated on a premium ravine lot with no rear neighbours, backing directly onto lush green space and scenic community trails. Located in one of Stratford's newest and most sought-after neighbourhoods, this stunning home offers the perfect balance of modern living, natural surroundings, and urban convenience. Minutes from vibrant Downtown Stratford, renowned for its theatres, restaurants, boutique shopping, cafés, and year-round cultural events. Everyday conveniences are equally close at hand, with easy access to Stratford Mall, grocery stores, schools, parks, recreation facilities, and healthcare services. Designed with comfort and functionality in mind, the bright open-concept main floor welcomes you through a spacious tiled foyer and flows seamlessly into the principal living and entertaining areas. The second level features three generously sized bedrooms, including a spacious primary retreat, 2.5 bathrooms, and the convenience of upper-level laundry. Quality craftsmanship and thoughtful upgrades are showcased throughout, including upgraded flooring, designer lighting, a rear deck, finished lower level, and a complete appliance package, making this home truly move-in ready. Fully finished lookout basement with a separate entrance adds exceptional versatility and value. Filled with natural light from oversized lookout windows, this space features a kitchen, bedroom, bathroom, and laundry rough-in, making it ideal for multi-generational living, guest accommodations, income potential, or additional living and entertaining space. This home delivers the perfect blend of location, lifestyle, and long-term flexibility. Flexible closing options of 30+ days, along with opportunities to explore custom-build options and limited-time community promotions. (id:36835)
Corcoran Horizon Realty
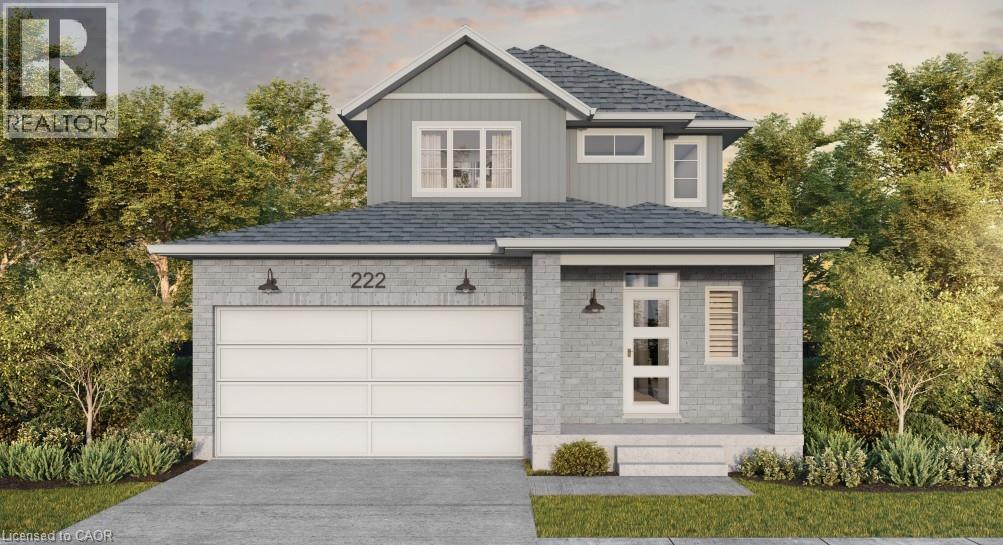
169 Dempsey Drive Unit# Lot 15
Stratford, Ontario
Welcome to Knightsbridge, one of Stratford's newest communities, offering modern homes in an exceptional location, this soon-to-be-built two-storey home is situated on a premium 40-foot ravine walkout lot backing onto the greenbelt, offering privacy, green space, and a prime location. Located just minutes from vibrant Downtown Stratford, renowned for its theatres, restaurants, boutique shopping, cafes, and year-round events, Knightsbridge offers the perfect balance of peaceful surroundings and everyday convenience. With the opportunity to build a home tailored to your lifestyle, now is the perfect time to make your vision a reality. Choose from eight premium ravine walkout lots, all backing onto green space, and select from 10 thoughtfully designed floorplans, including 3 bungalow models and 7 two-storey homes. Featuring spacious two-car garages, quality craftsmanship, and customization options, these homes are designed for modern living. Discover the perfect blend of quality, customization, and location at Knightsbridge! (id:36835)
Corcoran Horizon Realty
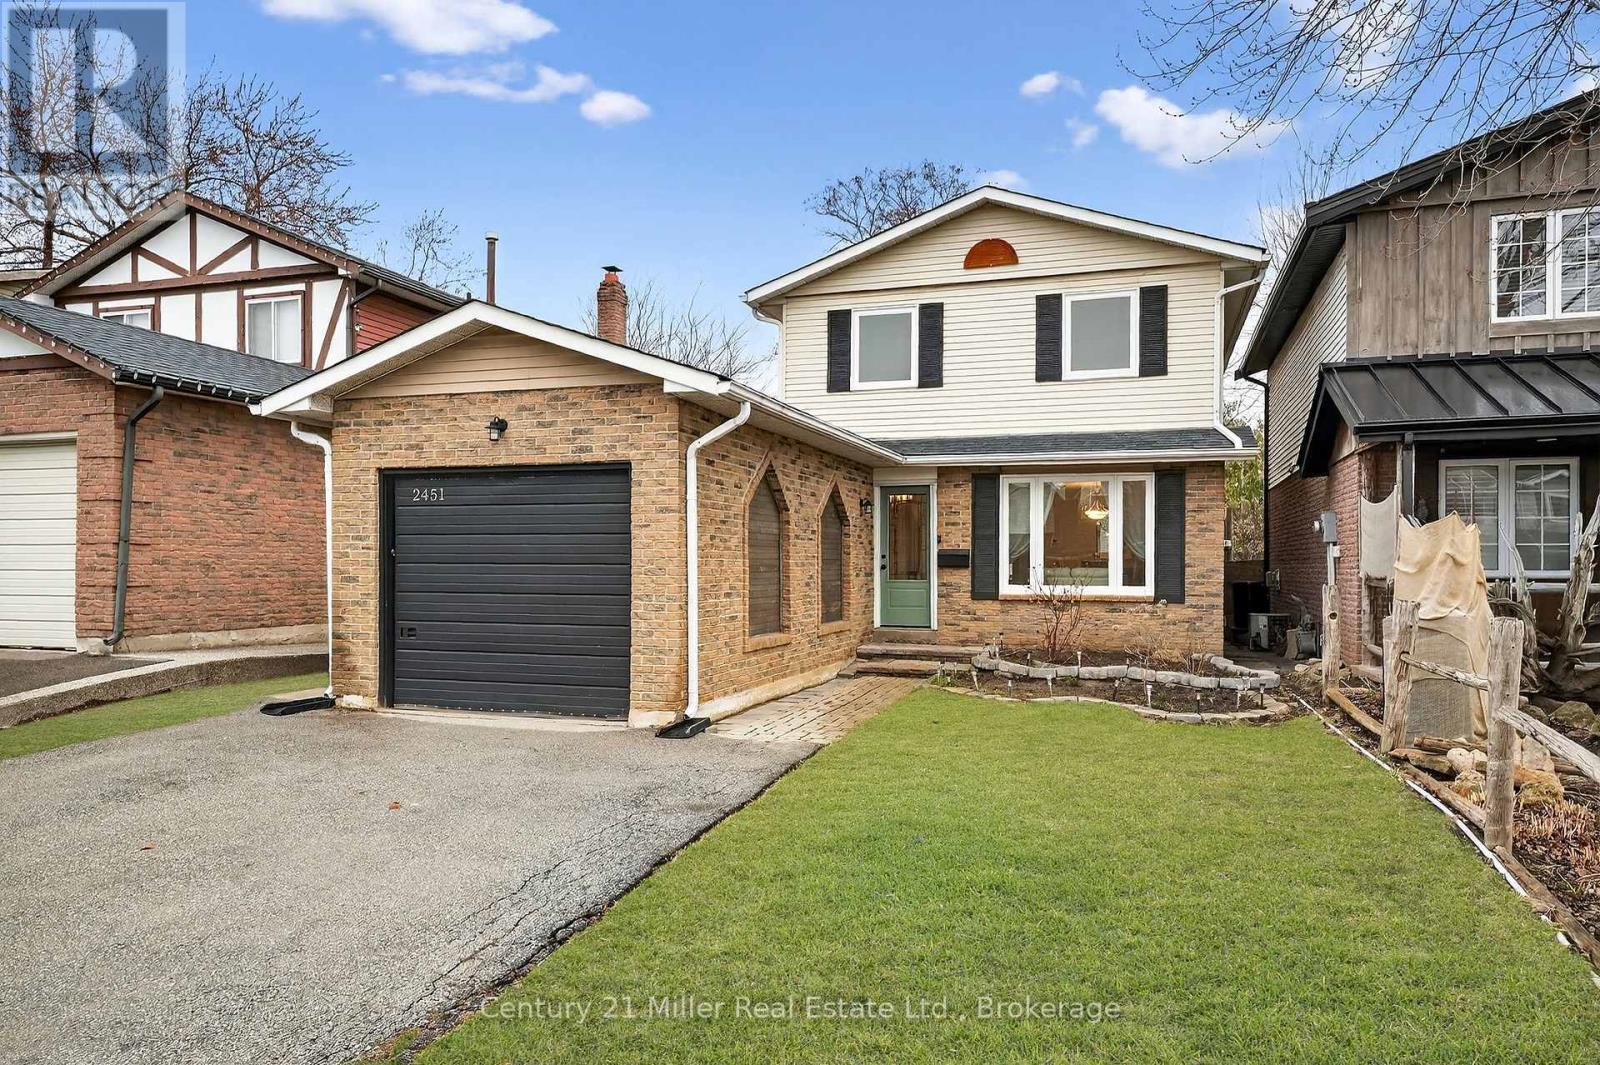
2451 Malcolm Crescent
Burlington, Ontario
This beautifully updated home offers over 1,750 sq. ft. of finished living space in the sought-after Brant Hills neighbourhood, which is perfect for families, those who are downsizing, or first-time buyers. This thoughtfully renovated and freshly painted home offers major updates, including windows, roof, beautifully updated bathrooms, stainless steel kitchen appliances, and professional landscaping. This home blends modern style with everyday functionality. The open-concept main floor features durable luxury vinyl plank flooring and a renovated powder room. The functional kitchen offers a breakfast area with patio door access to the fully fenced backyard, creating a seamless space for indoor-outdoor living. Step outside to a backyard retreat complete with a beautiful large patio area perfect for relaxing, hosting summer BBQs, and entertaining. Upstairs, you'll find hardwood throughout, with three spacious, light-filled bedrooms and the stylishly renovated main bathroom featuring tiled flooring, a tiled shower-tub, modern finishes, and ample storage. The finished basement expands the living space with luxury vinyl flooring, a large family room with fireplace, and a versatile flex area ideal for a home office, home gym, or recreation room. Ideally located close to highways, schools, parks, golf courses, transit, shopping, and everyday amenities in the Brant Hills community. ** This is a linked property.** (id:36835)
Century 21 Miller Real Estate Ltd.
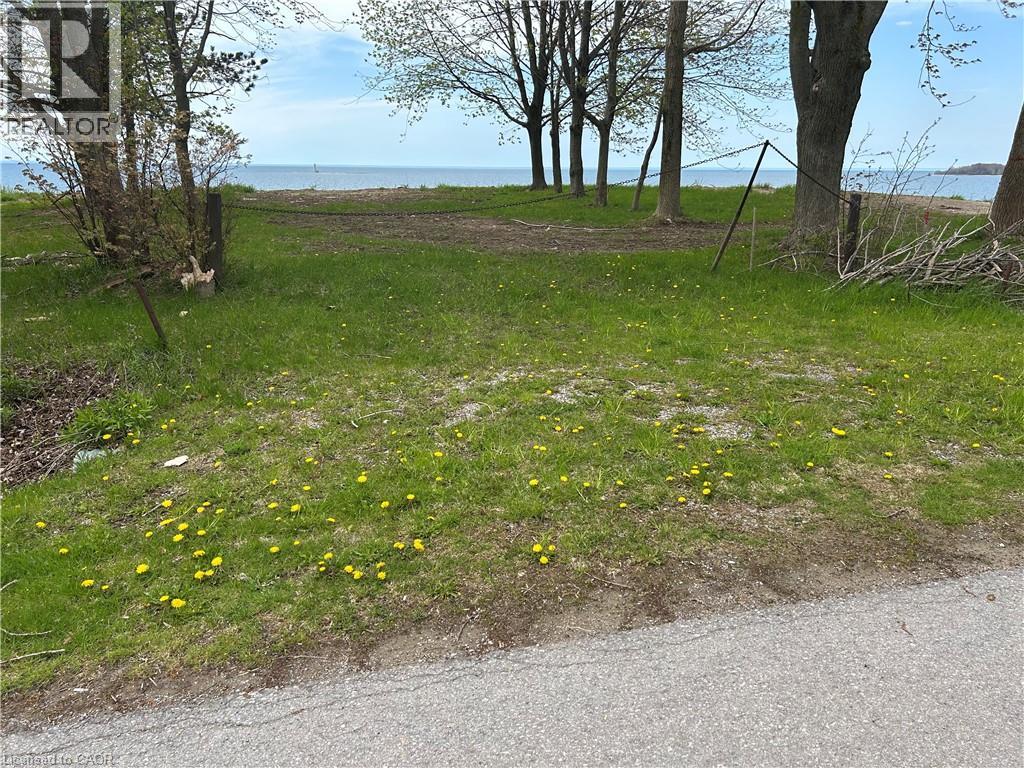
55 Villella Road
Lowbanks, Ontario
Enjoy dramatic panoramic lakefront vistas from this waterfront lot on Lake Erie overlooking Mohawk Island! 2026 building permit paid for and in place (Note: Development charge responsibility of the Buyer) Driveway culvert installed. Engineered Armour stone shore wall installed at beachside. Plan features full basement, open concept main floor with waterside walkout, attached garage, covered porch and 2.5 baths. Hydro and natural gas available. Nothing in this listing should be relied on as a substitute for legal, or engineering advice regarding permits necessary to construct home of your choice. (id:36835)
Royal LePage State Realty Inc.
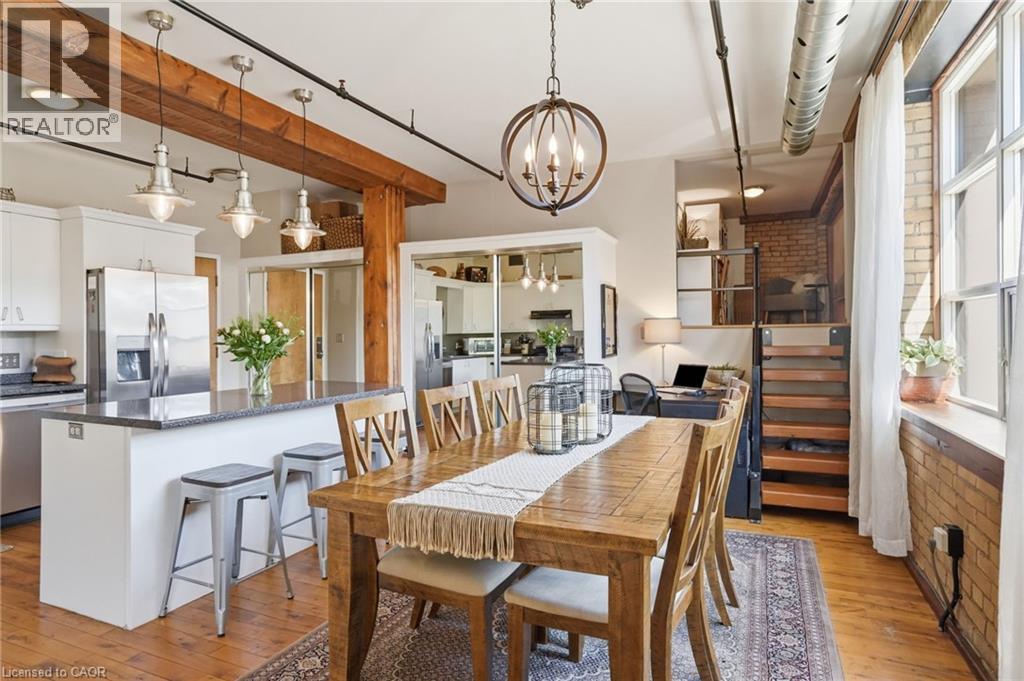
36 Margaret Street Unit# 21
Hamilton, Ontario
Now offering 12 Months of Condo Fees Paid in advance by Seller! Welcome home at the Margaret Street Lofts in the beloved Strathcona neighbourhood! This inviting 2nd floor 1-bedroom + den loft is located in a beautifully converted factory building, offering authentic character and a warm, homey feel. Soaring 12+ ft ceilings, exposed brick walls, large windows, carpet-free unit and a desirable north-east corner exposure creates a bright yet cozy home to relax in, entertain, cook, or work from home. The open-concept 1171 sq ft layout features a kitchen with new stainless steel appliances, refinished cabinetry, and a 3-seat island, flowing into a dining area large enough for a full-sized dining set. A unique loft-style den is perfect as a home office, reading nook, kids' play area, creative retreat or storage. Enjoy the comfort and convenience of a gas fireplace, in-suite laundry, room for full-sized furniture, plenty of closets, a storage locker, and one surface parking space. Walk to Victoria Park, Locke Street's popular shops and restaurants, Fortinos, and downtown Hamilton. Quiet, welcoming, and full of character, this loft (1 of only 14 units) is ideal for young professionals, small families, downsizers, or savvy investors seeking something truly special. (id:36835)
RE/MAX Escarpment Realty Inc.
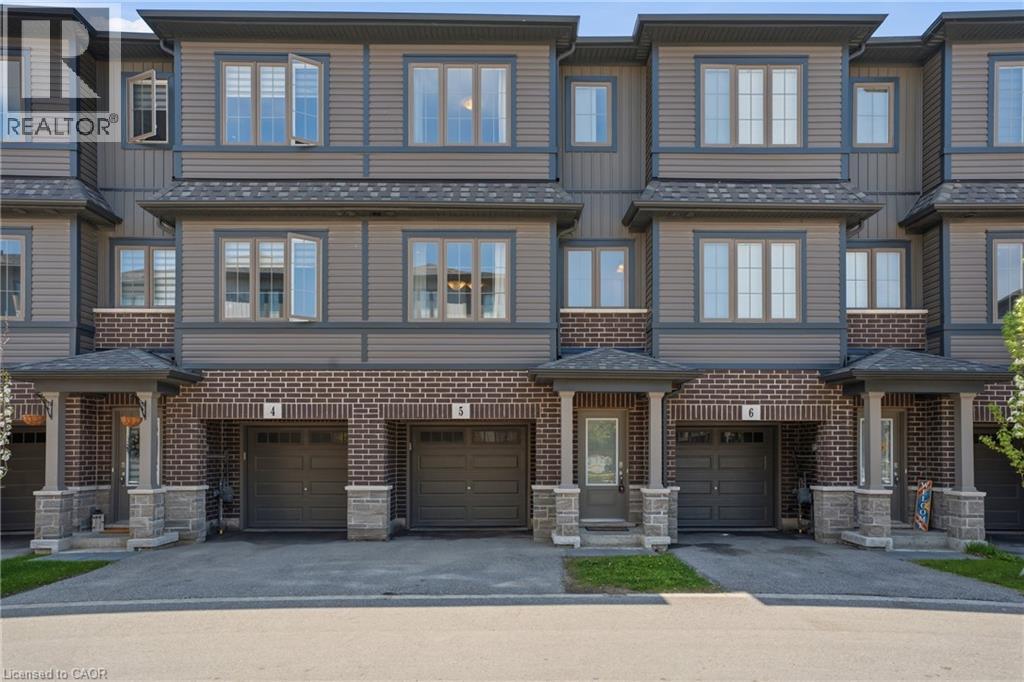
124 Compass Trail Unit# 5
Cambridge, Ontario
Beautifully maintained and move-in ready townhouse located in Cambridge’s highly sought-after River Mill community! Freshly painted throughout, this bright and spacious home offers 3 bedrooms, 2.5 bathrooms, and a versatile den that can be perfect for a home office, study space, or additional living area. Featuring a functional open-concept layout, the stylish kitchen boasts a large island, ample cabinetry, and overlooks the dining and living areas, making it ideal for entertaining and everyday living. The spacious primary bedroom includes a private ensuite, while the additional bedrooms provide comfort and flexibility for families or guests. Large windows throughout bring in plenty of natural light. Conveniently located close to parks, walking trails, schools, shopping, restaurants, public transit, and all major amenities. Quick access to Hwy 401 and Hwy 8 allows for easy commuting to Kitchener, Waterloo, Guelph, and the GTA. Situated in a family-friendly neighbourhood surrounded by green space and everyday conveniences, this home offers the perfect blend of comfort, style, and location! (id:36835)
RE/MAX Escarpment Realty Inc.
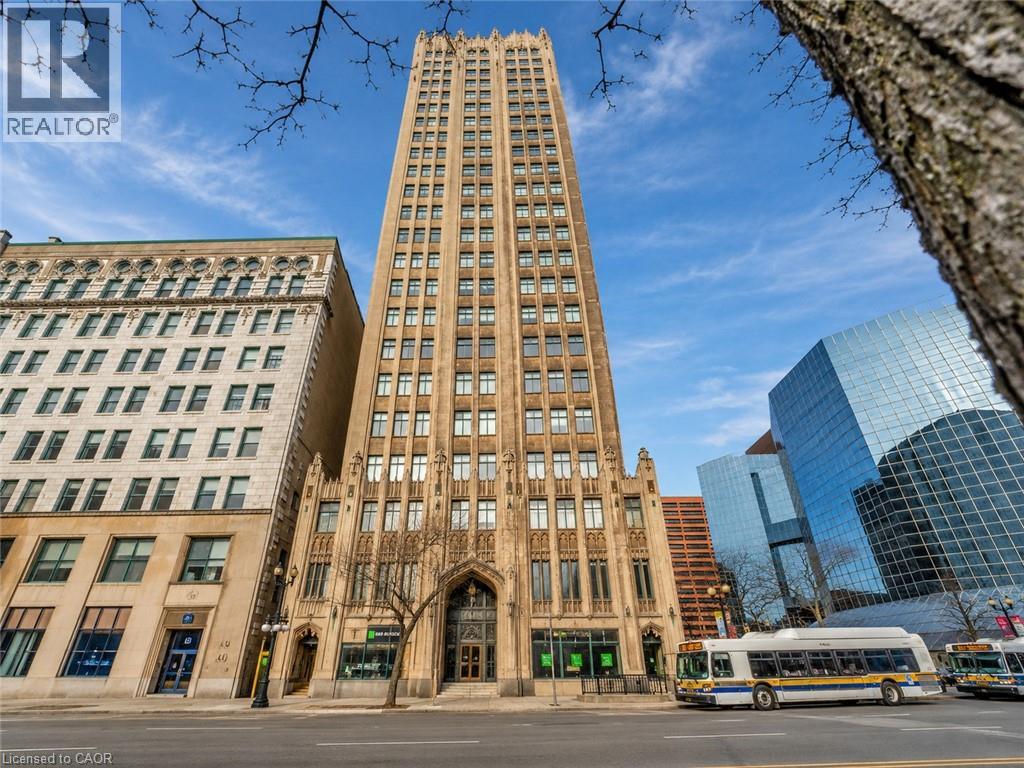
36 James Street S Unit# 810
Hamilton, Ontario
Own a piece of Hamilton's history in the iconic Pigott Building, the city's first skyscraper, built in 1929 and celebrated for its stunning Art Deco and Gothic Revival architecture. Designated as a heritage landmark and converted into luxury condominiums in 1996, this prestigious building perfectly blends timeless character with modern urban living. Welcome to this beautifully updated suite offering nearly 900 sq. ft. of spacious living space. Recently fully painted and professionally cleaned, this home is move-in ready and showcases oversized windows with breathtaking panoramic views of the Hamilton skyline and Niagara Escarpment, filling the space with natural light. The open-concept living and dining area provides the perfect setting for everyday living and entertaining. The upgraded kitchen features stainless steel appliances, a subway tile backsplash, range hood, and modern finishes, while the fully renovated bathroom offers a stylish glass walk-in shower and upgraded vanity. Beautiful hardwood flooring, contemporary glass doors, accent lighting, a spacious primary bedroom with a large closet, and full-size in-suite laundry complete this exceptional suite. Residents enjoy outstanding amenities, including a fitness center, party/meeting room, billiards room, underground parking, and a storage locker. Ideally located in the heart of downtown Hamilton, you're just steps from the GO Station, HSR transit, Jackson Square, the Farmers' Market, public library, hospitals, parks, art district, shopping, cafes, and some of the city's best restaurants. Experience the perfect combination of historic elegance, modern upgrades, and an unbeatable walkable lifestyle in one of Hamilton's most distinguished landmark buildings. (id:36835)
RE/MAX Escarpment Realty Inc.
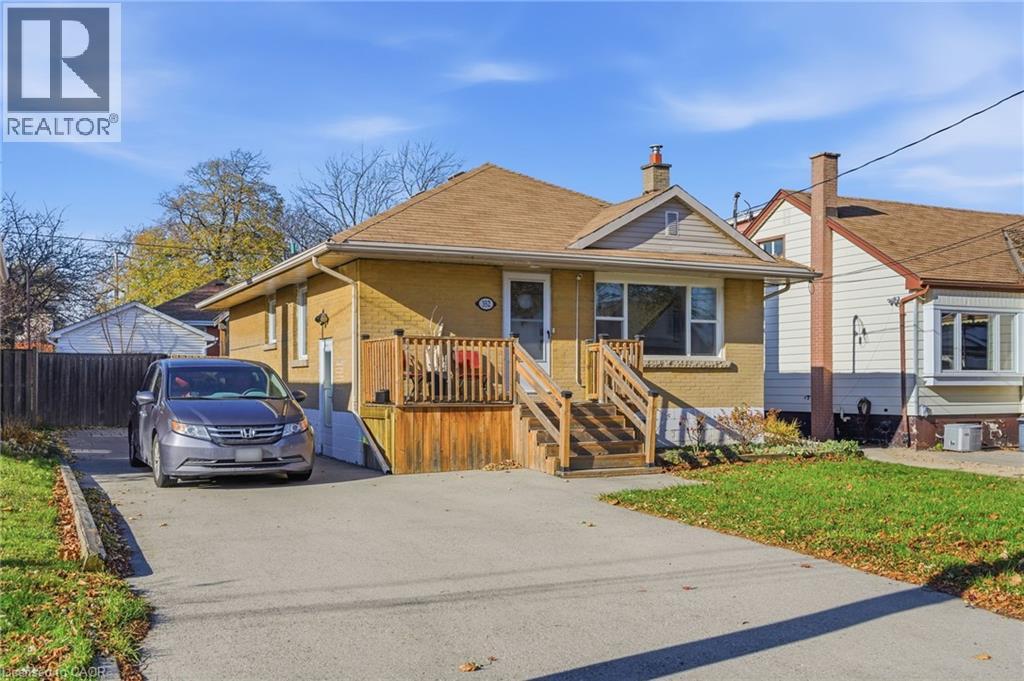
352 East 28th Street
Hamilton, Ontario
NEW PRICE!! - Just reduced! Welcome to this Stunning East Mountain Bungalow. This well maintained and spotless 2+1-bedroom brick bungalow is located in a sought-after family friendly quiet neighbourhood. This home features 2+1 bedrooms, 2 oversized baths, spacious updated eat-in kitchen with plenty of cupboard space. Large main floor living with updated flooring, pot lights, large windows creating ample lighting throughout. Step outdoors, relax and enjoy the privacy of your own walk out with an impressive large sized covered deck, overlooking a large, fenced yard and 2 sheds, ample parking available. The basement includes a side entrance for a possible in-law suite or rental unit. Large recreation room, 3rd bedroom with large closet space, kitchen area, storage and laundry room. Furnace, and AC has been replaced in last 5 years, 200-amp electrical service. This home is conveniently located just minutes to all amenities, a short walk to schools, parks and public transit, short distance to grocery and retail stores, and hospital. Don’t miss your chance to own this charming and conveniently located home! An absolute must-see!! (id:36835)
RE/MAX Escarpment Frank Realty
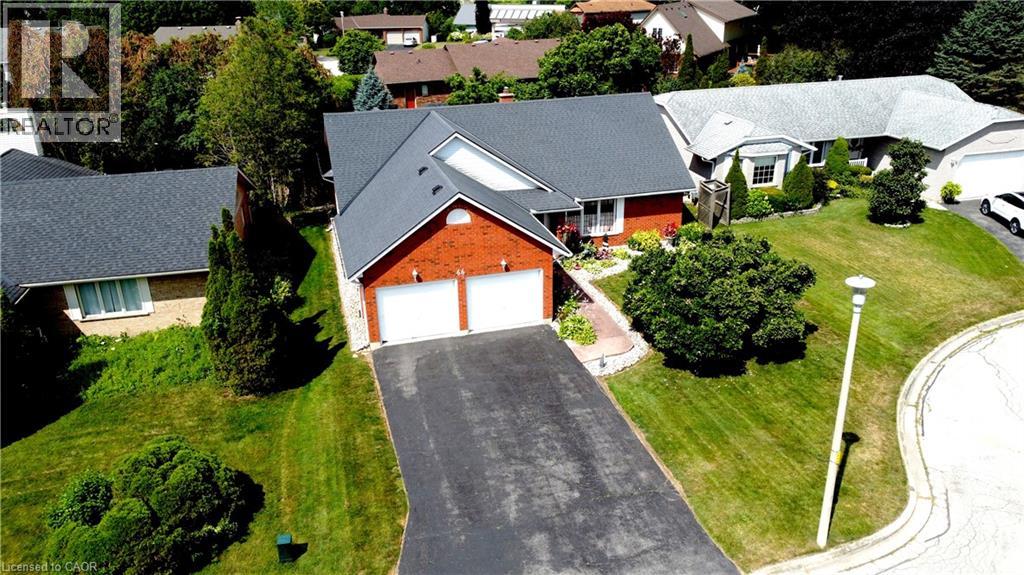
66 John Street
Port Dover, Ontario
66 John St. is a much loved, one-owner house, looking for a new family to welcome Home. Located on the east end of Port Dover you'll find a well cared for 1622 sq ft Bungalow with 3 main floor Bedrooms and 2 Bathrooms, including a spacious Primary Bedroom with 3 Pc Ensuite and walk-in closet. The sunny main floor has large windows and a beautifully vaulted ceiling in the Living Room with wood finish, a gas Fireplace, and a large footprint that has space for a more formal dining room suite in the living/dining Room. There is a comfy eat-in Kitchen with breakfast area, plenty of oak cabinets, a nice sized pantry, and main floor Laundry just between the Kitchen and the double car garage (20' 6 x 21'2). Downstairs is the Rec Room kids and grandkids dream of - it's large enough for a games room area and movie theatre style seating, and just down the hall from a 3 Pc Bathroom and 4th Bedroom. A large workshop and storage area round out this level and make sure that there's room to store whatever you might be keeping when you move here. Outside is a beautiful yard with large wood deck, perennial gardens, and privacy to enjoy the friends and family you'll have the room to host. Just an hour-ish from Hamilton, Burlington, Oakville and 45 minutes to Brantford, enjoy small town living with all of the rural charm not far from the city. Lighthouse Theatre, the beach, restaurants and boutique shopping are just a short walk away, not to mention (but we will) all of the Norfolk County gems you can drive to in under half an hour. Come see for yourself! (id:36835)
Mummery & Co. Real Estate Brokerage Ltd.
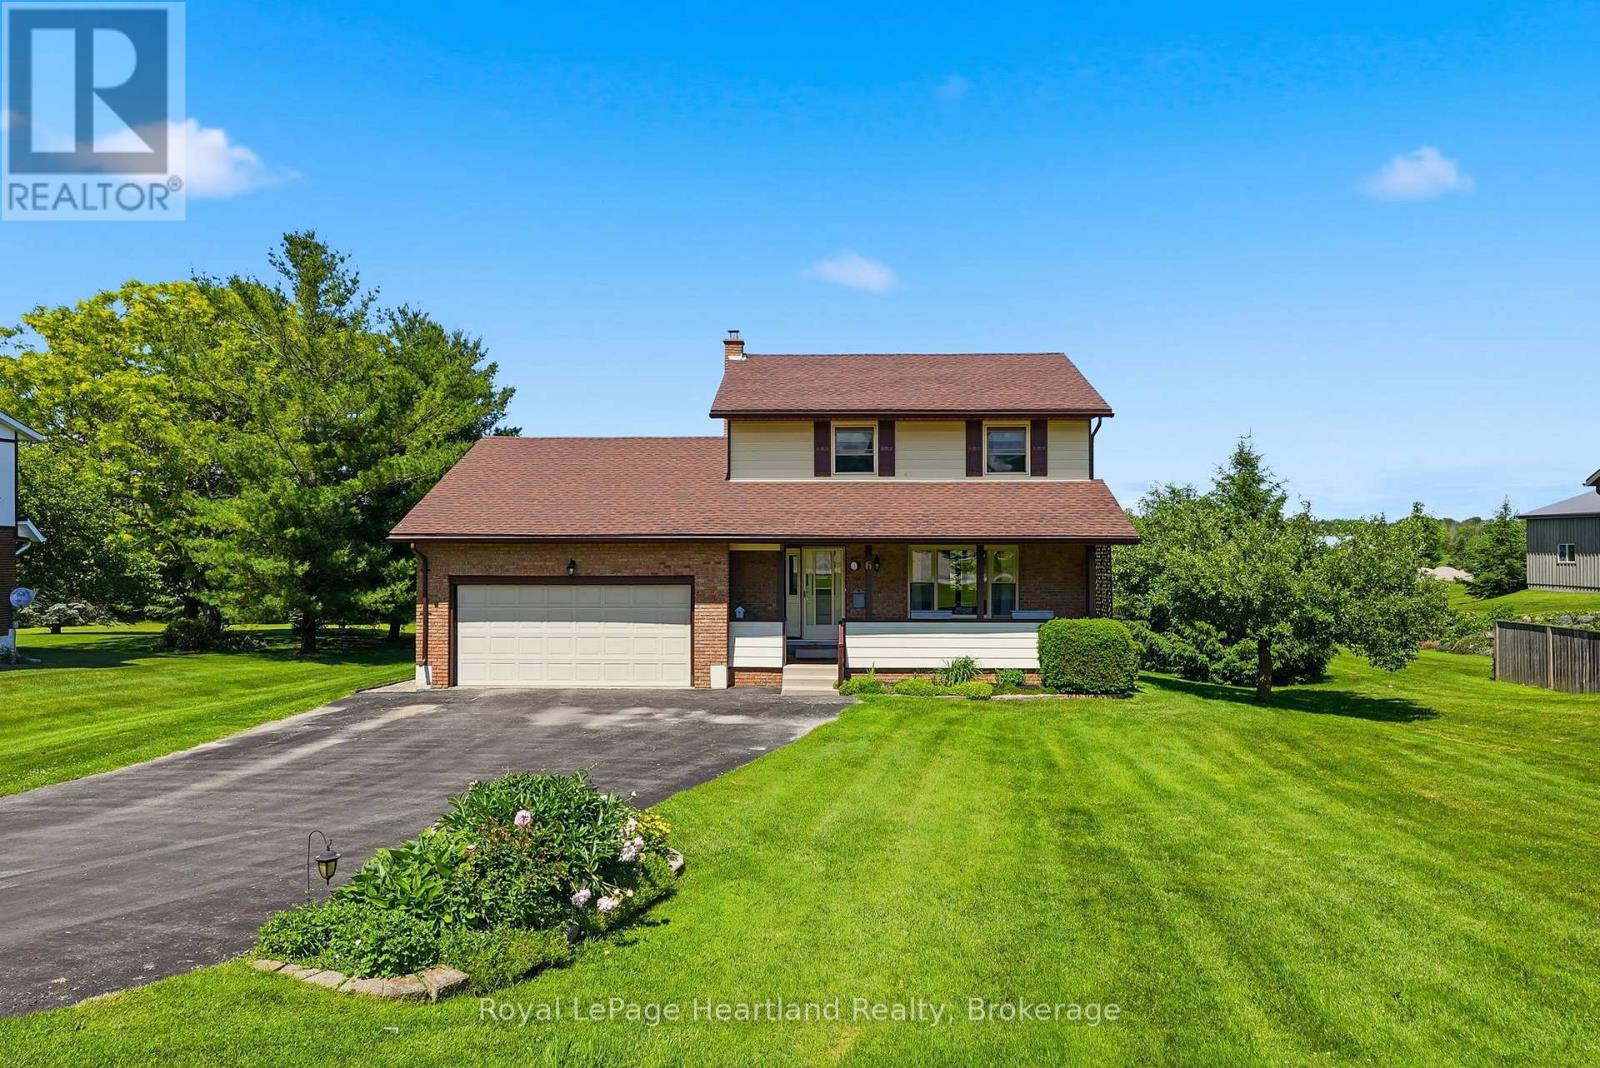
6 Brown Street N
Minto, Ontario
Here is your opportunity to live in one of the most family-friendly and quiet neighbourhoods of Clifford on an oversized 99' x 165' lot surrounded by privacy and backing onto the ball diamonds - adding extra peace of living. Conveniently located on a quiet back-street across from the Medical Clinic, Library, Fire Department, Arena and Community Centre - you have the hub of raising kids at your door step. A spacious backyard, endless parking on your asphalt driveway PLUS garage parking and a massive 2 year old deck are just a few added bonuses of this beautiful property. The main floor is complete with 2 spacious main floor living rooms, a massive kitchen with space for your island, 3 pc bath, laundry and dining space with access to the garage PLUS access to your finished basement with additional storage, rec room and additional bedroom. 3 well sized bedrooms and a cheater 5 pc bath with soaker tub complete the second floor - all pouring with natural light. Relax on the covered front porch with your morning coffee or to soak in the rain storm out of the weather and enjoy a peaceful evening beverage and company on your spacious back deck - there's space for the whole family here! Call Your REALTOR Today To View Your New Home at 6 Brown St N, Clifford. (id:36835)
Royal LePage Heartland Realty
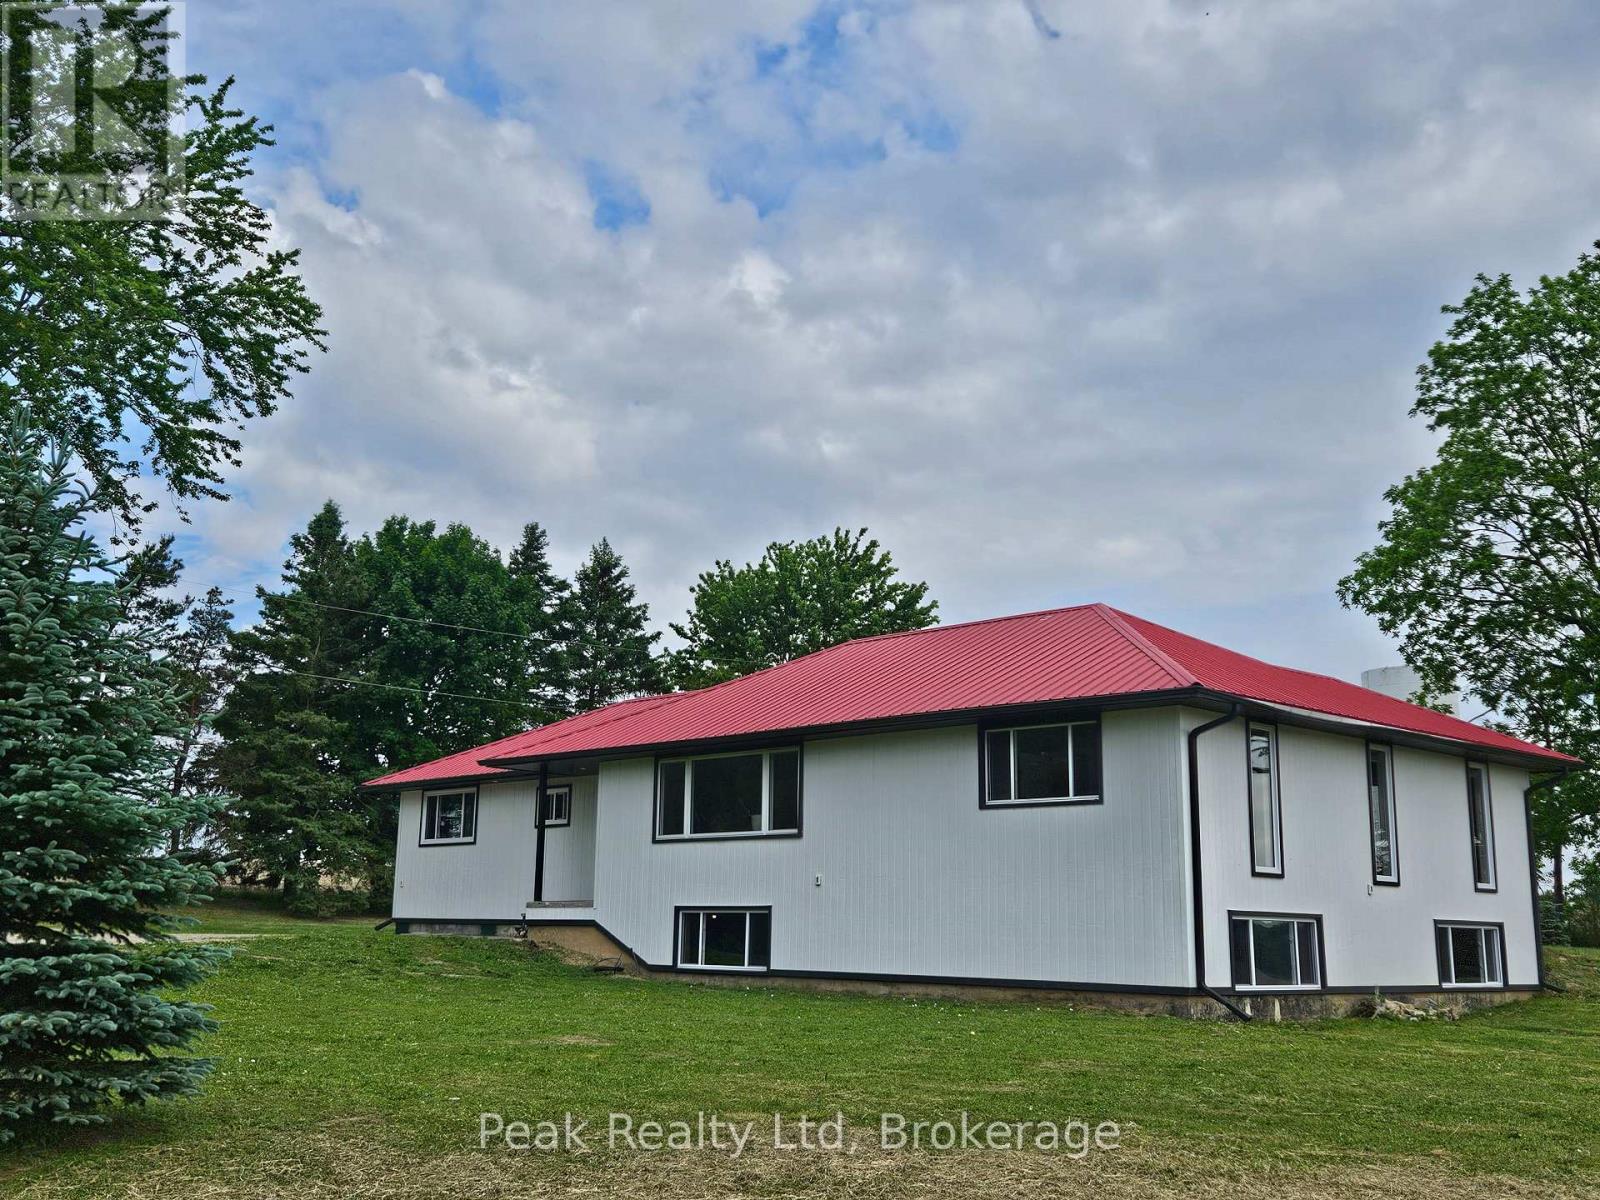
38934 Belgrave Road
North Huron, Ontario
Discover the charm of country living with this spacious 2,970 sq. ft. raised bungalow situated on a picturesque 2-acre property outside the welcoming community of Belgrave, Ontario. Surrounded by peaceful rural landscapes, this inviting home offers the perfect balance of privacy, space, and convenience.Designed for comfortable family living, the main level features a bright open-concept country kitchen that serves as the heart of the home, seamlessly connecting to the living and dining areas. With four generously sized bedrooms and the potential for an in-law suite on the west end of the main floor, this home provides flexibility for multi-generational living or growing families.The lower level offers an additional 1,363 sq. ft. of unfinished living space with large windows that flood the area with natural light. This expansive space presents endless possibilities, whether you're looking to create additional family living quarters, a separate rental suite, a home office, recreation room, or a customized space tailored to your needs.Step outside and enjoy the freedom of country living with plenty of room for gardens, outdoor entertaining, children's play areas, or simply relaxing and taking in the surrounding natural beauty. While offering a peaceful rural setting, the property remains conveniently connected to nearby amenities and services.This is a rare opportunity to own a versatile country home with exceptional space, income potential, and room to grow-all just minutes from Belgrave. (id:36835)
Peak Realty Ltd
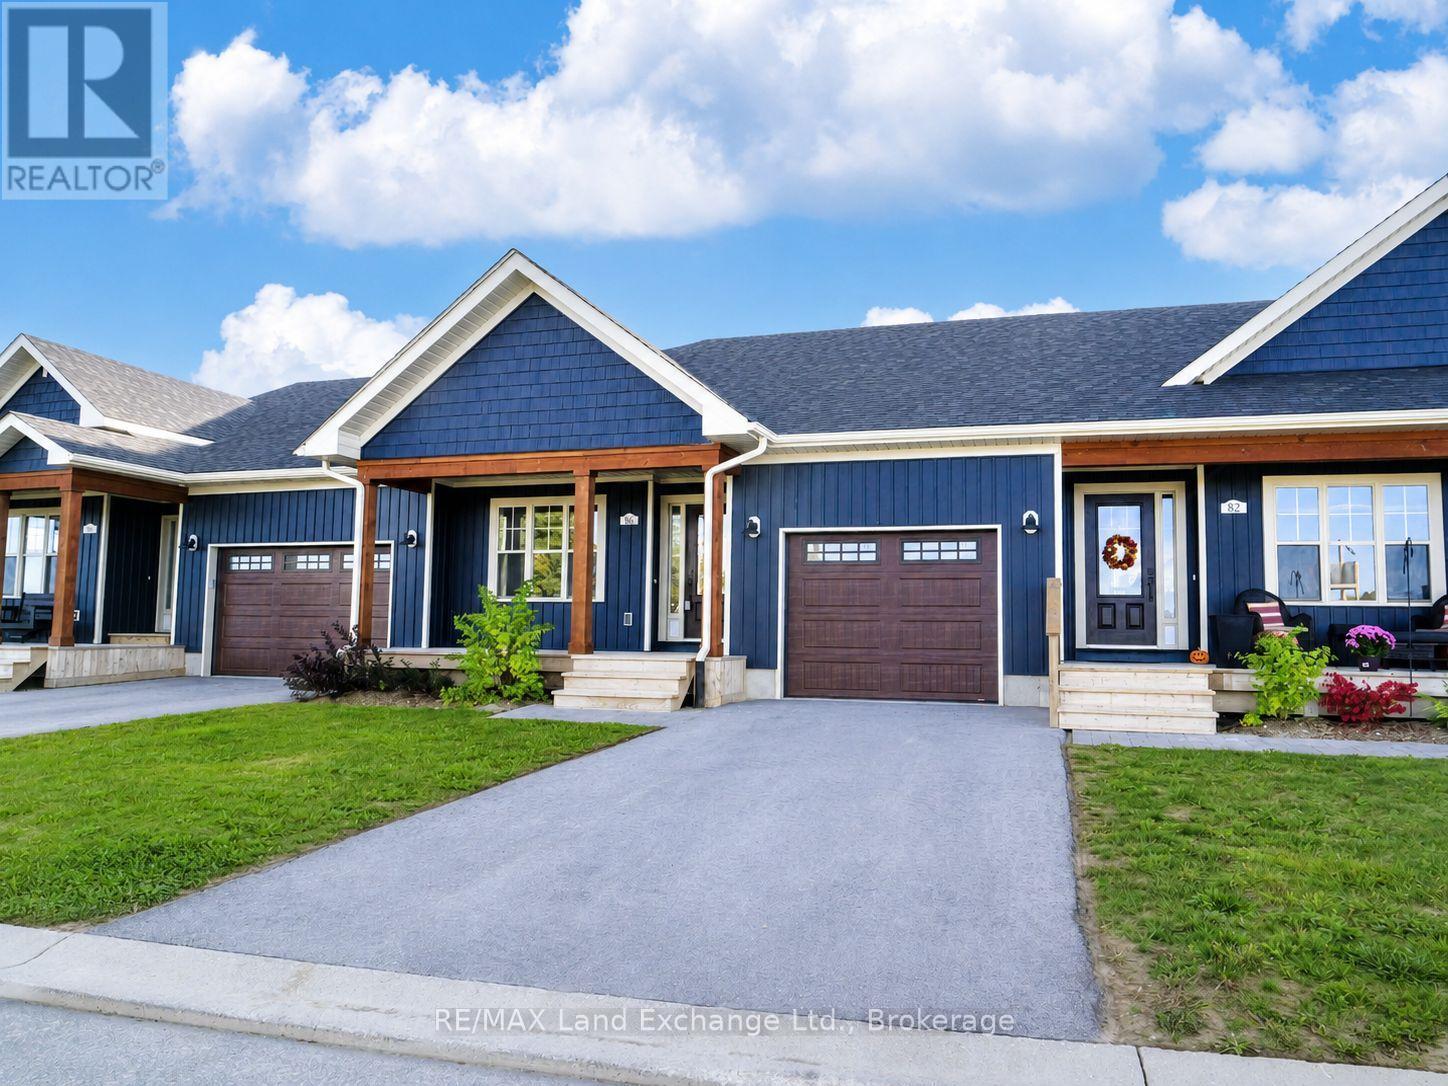
18 - 86 Eagle Court
Saugeen Shores, Ontario
LIMITED TIME ONLY: FREE condo fees for the first THREE years - an $18,000 value! Sports Club membership is included in condo fees for $161.59 and can be transferred (ask your Realtor for details). The remaining condo fees are $338.41/month. Take advantage of the new lower price with the limited-time GST/HST New Housing Rebate; contact your Realtor for details. Welcome to the MODEL HOME at Westlinks! The DAWN COE model is a bright 1,310 sq.ft. interior unit with a single-car garage. It offers a spacious plan with an open-concept kitchen, dining area, living room, plus 2 bedrooms, a 4-piece ensuite bathroom, a 4-piece guest bathroom, main floor laundry and a large foyer. There are many upgrades, including quartz countertops in the kitchen and bathrooms. There is a full unfinished basement with a bathroom rough-in; ask about the basement finishing package as well, which could be completed before you move in and would offer a third bedroom, bathroom, family room, and storage space. Located on the edge of Port Elgin. Westlinks is a front porch community built around a 12-hole links golf course. Westlinks is a welcoming community for people of all ages. Residents can enjoy a friendly neighbourhood atmosphere, with organized social events and activities for everyone who wants to participate. The golf course, tennis/pickleball court, and workout/fitness room all have membership privileges and are included in your condo fees. Serviced by a private road, natural gas, municipal water and sewer. Don't miss your chance to secure one of these townhouse condos at Westlinks. Property taxes and assessment will be reassessed. This unit is already registered and ready for immediate occupancy. Book your showing today and come see the MODEL HOME! (id:36835)
RE/MAX Land Exchange Ltd.

98 Eagle Court
Saugeen Shores, Ontario
LIMITED TIME ONLY: FREE condo fees for the first THREE years - an $18,000 value! Sports Club membership is included in condo fees for $161.59 and can be transferred. The remaining condo fees are $338.41/month. Take advantage of the new lower price with the limited-time GST/HST New Housing Rebate; contact your Realtor for details. Welcome to the Westlinks Development-Phase 3 Condominium Townhouses. Block F Unit # 21 (see site plan). The WYATT model is a bright interior unit with a single-car garage. It offers a spacious plan with an open concept kitchen, dining area, living room, plus two bedrooms, an ensuite bathroom, a four-piece guest bathroom, laundry & large foyer. There is a full, unfinished basement with a bathroom rough-in. Ask about the basement finishing package and other additional upgrade selections. If you act fast, you can personalize your home before construction finishes. Located on the edge of Port Elgin, close to all amenities. Westlinks is a welcoming front-porch community for people of all ages. Residents can enjoy a friendly neighbourhood atmosphere, with organized social events and activities for everyone who wants to participate. There is a 12-hole links-style golf course, a tennis/pickle-ball court, workout/fitness room, all with membership privileges and included in the condo fees. Serviced by a private condo road, natural gas, municipal water and sewer. The photos are not of this property but of another finished Wyatt model, which will give you a sense of the floor plan and finishes. The exterior photo is the builder's conceptual drawing. Property taxes and property assessment are to be determined. Don't miss your chance to secure one of these condos at the Westlinks development. (id:36835)
RE/MAX Land Exchange Ltd.

102 Eagle Court
Saugeen Shores, Ontario
LIMITED TIME ONLY: FREE condo fees for the first THREE years - an $18,000 value! Sports Club membership is included in condo fees for $161.59 and can be transferred. The remaining condo fees are $338.41/month. Take advantage of the new lower price with the limited-time GST/HST New Housing Rebate; contact your Realtor for details. Welcome to the Westlinks Development-Phase 3 Condominium Townhouses. Block F Unit # 20 (see site plan). The SANDRA model is a bright exterior unit with a larger DOUBLE-car garage. It offers a spacious plan with an open concept kitchen, dining area, living room, plus two bedrooms, an ensuite bathroom, a four-piece guest bathroom, laundry & large foyer. There is a full, unfinished basement with a bathroom rough-in. Ask about the basement finishing package and other additional upgrade selections. If you act fast, you can personalize your home before construction finishes. Located on the edge of Port Elgin, close to all amenities. Westlinks is a welcoming front-porch community for people of all ages. Residents can enjoy a friendly neighbourhood atmosphere, with organized social events and activities for everyone who wants to participate. There is a 12-hole links-style golf course, a tennis/pickle-ball court, workout/fitness room, all with membership privileges and included in the condo fees. Serviced by a private condo road, natural gas, municipal water and sewer. The photos are not of this property but of another finished model, which will give you a sense of the floor plan and finishes. The exterior photo is the builder's conceptual drawing. Property taxes and property assessment are to be determined. Don't miss your chance to secure one of these condos at the Westlinks development. (id:36835)
RE/MAX Land Exchange Ltd.

94 Eagle Court
Saugeen Shores, Ontario
LIMITED TIME ONLY: FREE condo fees for the first THREE years - an $18,000 value! Sports Club membership is included in condo fees for $161.59 and can be transferred. The remaining condo fees are $338.41/month. Take advantage of the new lower price with the limited-time GST/HST New Housing Rebate; contact your Realtor for details. Welcome to the Westlinks Development-Phase 3 Condominium Townhouses. Block F Unit # 20 (see site plan). The SANDRA model is a bright exterior unit with a larger DOUBLE-car garage. It offers a spacious plan with an open concept kitchen, dining area, living room, plus two bedrooms, an ensuite bathroom, a four-piece guest bathroom, laundry & large foyer. There is a full, unfinished basement with a bathroom rough-in. Ask about the basement finishing package and other additional upgrade selections. If you act fast, you can personalize your home before construction finishes. Located on the edge of Port Elgin, close to all amenities. Westlinks is a welcoming front-porch community for people of all ages. Residents can enjoy a friendly neighbourhood atmosphere, with organized social events and activities for everyone who wants to participate. There is a 12-hole links-style golf course, a tennis/pickle-ball court, workout/fitness room, all with membership privileges and included in the condo fees. Serviced by a private condo road, natural gas, municipal water and sewer. The photos are not of this property but of another finished model, which will give you a sense of the floor plan and finishes. The exterior photo is the builder's conceptual drawing. Property taxes and property assessment are to be determined. Don't miss your chance to secure one of these condos at the Westlinks development. (id:36835)
RE/MAX Land Exchange Ltd.
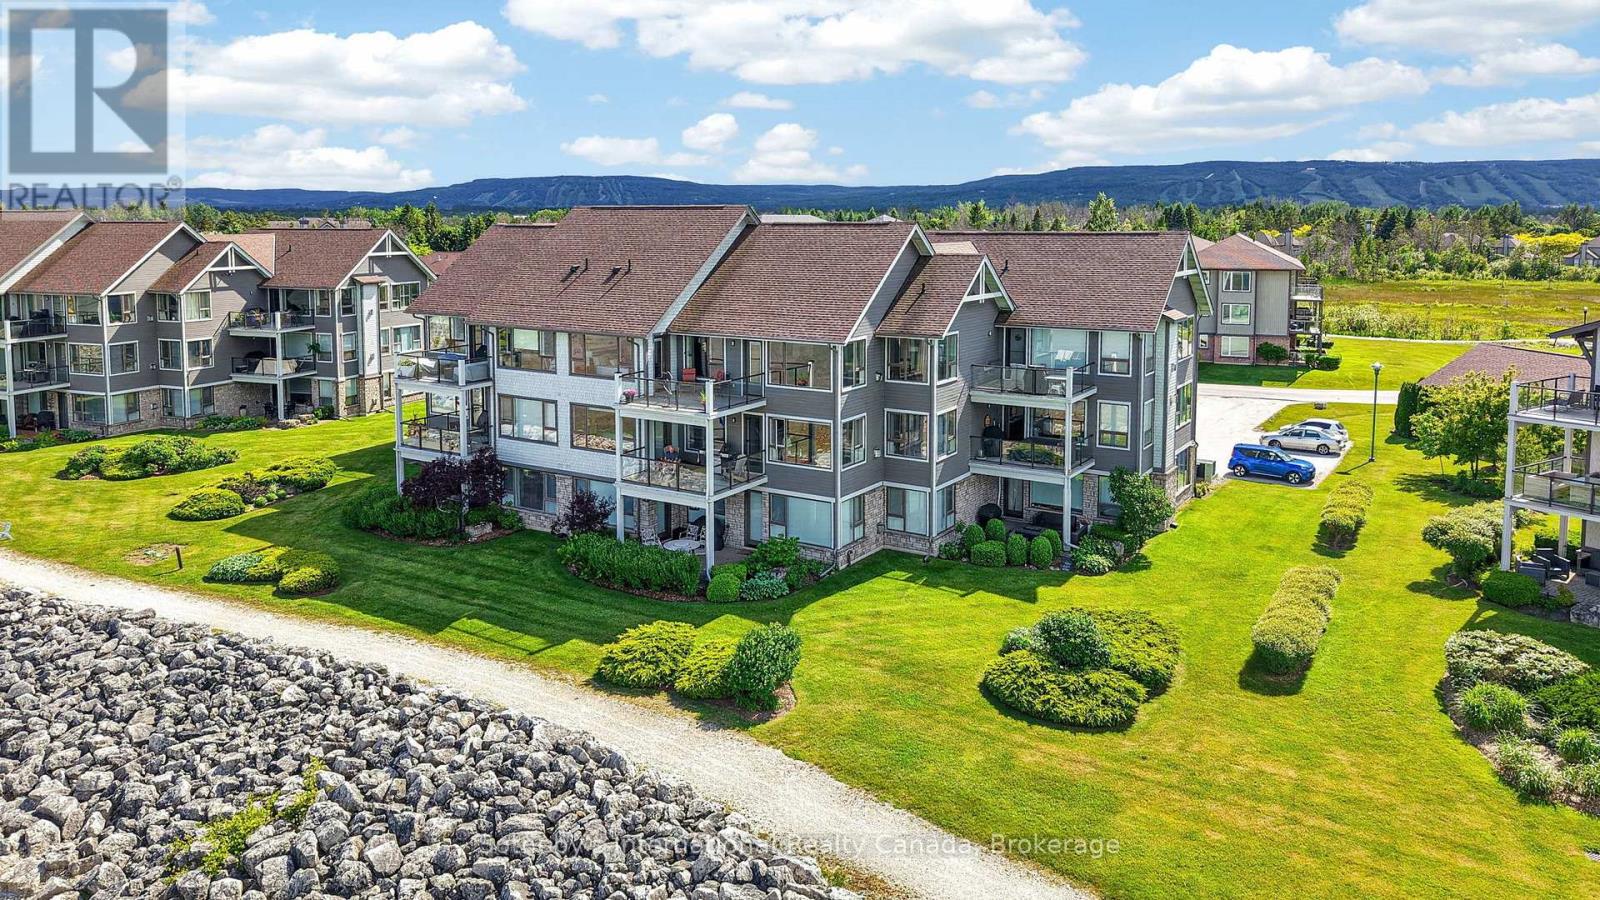
541 Mariners Way
Collingwood, Ontario
Experience unparalleled waterfront living in this highly sought-after and rarely available 3-bedroom penthouse suite in the prestigious Lighthouse Point community. This exceptional 1,602 sq. ft. "Aurora" model showcases breathtaking, unobstructed views of Georgian Bay or Blue Mountain from virtually every room. Designed for effortless single-level living, the residence is accessed via stairs or a security-coded elevator and includes a detached garage with EV charger. The expansive waterfront terrace offers a front-row seat to spectacular sunrises and panoramic bay views stretching for miles.The open-concept living, dining, and kitchen areas are surrounded by expansive windows that flood the space with natural light and frame the stunning waterfront setting. Elegant finishes include hardwood flooring throughout (carpet free home), a slate foyer, solid surface countertops, an electric fireplace, and stainless steel appliances. Improvements feature hardwood flooring in all bedrooms and hallways (2017), a newer balcony floor & doors (2021), updated dimmable lighting, stylish backsplash & stainless steel appliances (2018), owned gas water heater, and EV charger in garage (2020). Offering the perfect balance of luxury, comfort, and recreation, this executive waterfront condominium is equally suited as a year-round residence or an exclusive four-season retreat. Enjoy all the onsite amenities of Lighthouse Point incl. over 2 km of walking trails along Georgian Bay, 2 outdoor pools, 9 tennis/pickle ball courts, private marina w/marina clubhouse for slip owners only, spectacular recreation center w/indoor pool, 2 hot tubs, sauna, gym, party room and more! Showings by appointment only. (id:36835)
Sotheby's International Realty Canada
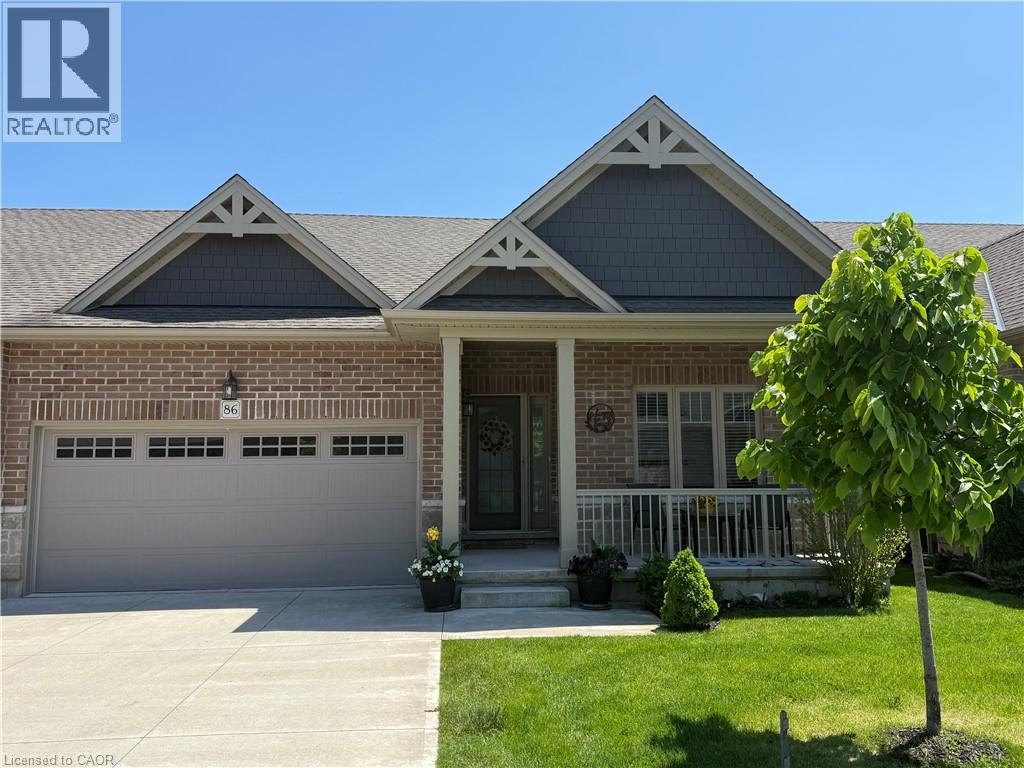
86 Regatta Drive
Port Dover, Ontario
Welcome to 86 Regatta Drive, an exceptional two car garage bungalow townhouse in Port Dover’s premier 50+ adult lifestyle community. This home blends open design, low-maintenance living, and a pond-side golf course setting with a maintenance free stone and brick exterior and an inviting front porch. Inside, a spacious foyer welcomes you, while double closets provide ample storage. Hardwood plank flooring flows throughout the main level, complemented by upgraded tile. Nine-foot main floor ceilings, custom blinds, upgraded lighting, and lever hardware complete the interior.The white kitchen is stylish and functional, featuring granite countertops, solid wood cabinetry, upgraded sink, built-in stainless-steel appliances, pull-out pantry storage, and a breakfast bar for casual dining. The living room is a highlight, showcasing a cathedral ceiling and expansive windows framing pond and golf course views. Beautiful sunrises create a peaceful backdrop, also enjoyed from the primary suite. This retreat offers a walk-in closet and ensuite with oversized glass shower. The main level also includes an additional bedroom, powder room, and laundry room with direct access to the garage. The finished basement adds a third bedroom, 4 piece bathroom and large family room. Outside, composite stairs lead to a concrete patio where you can relax and enjoy the scenery. Maintenance includes grass cutting, snow removal, and irrigation, allowing more time to enjoy the Dover Coast lifestyle. Residents enjoy pickleball, a leash-free dog run, preferred access to the infinity decks and swim dock behind David's Restaurant, The Links at Dover Coast Golf Course, and an event tent hosting community gatherings. Walk to the beach, restaurants, boutiques, theatre, marina, and everyday amenities. If you are looking to downsize without sacrificing comfort, quality, or community, this is the lifestyle opportunity you have been waiting for. Your next chapter starts here, book your private showing today. (id:36835)
RE/MAX Erie Shores Realty Inc. Brokerage