
424043 Concession 6
West Grey, Ontario
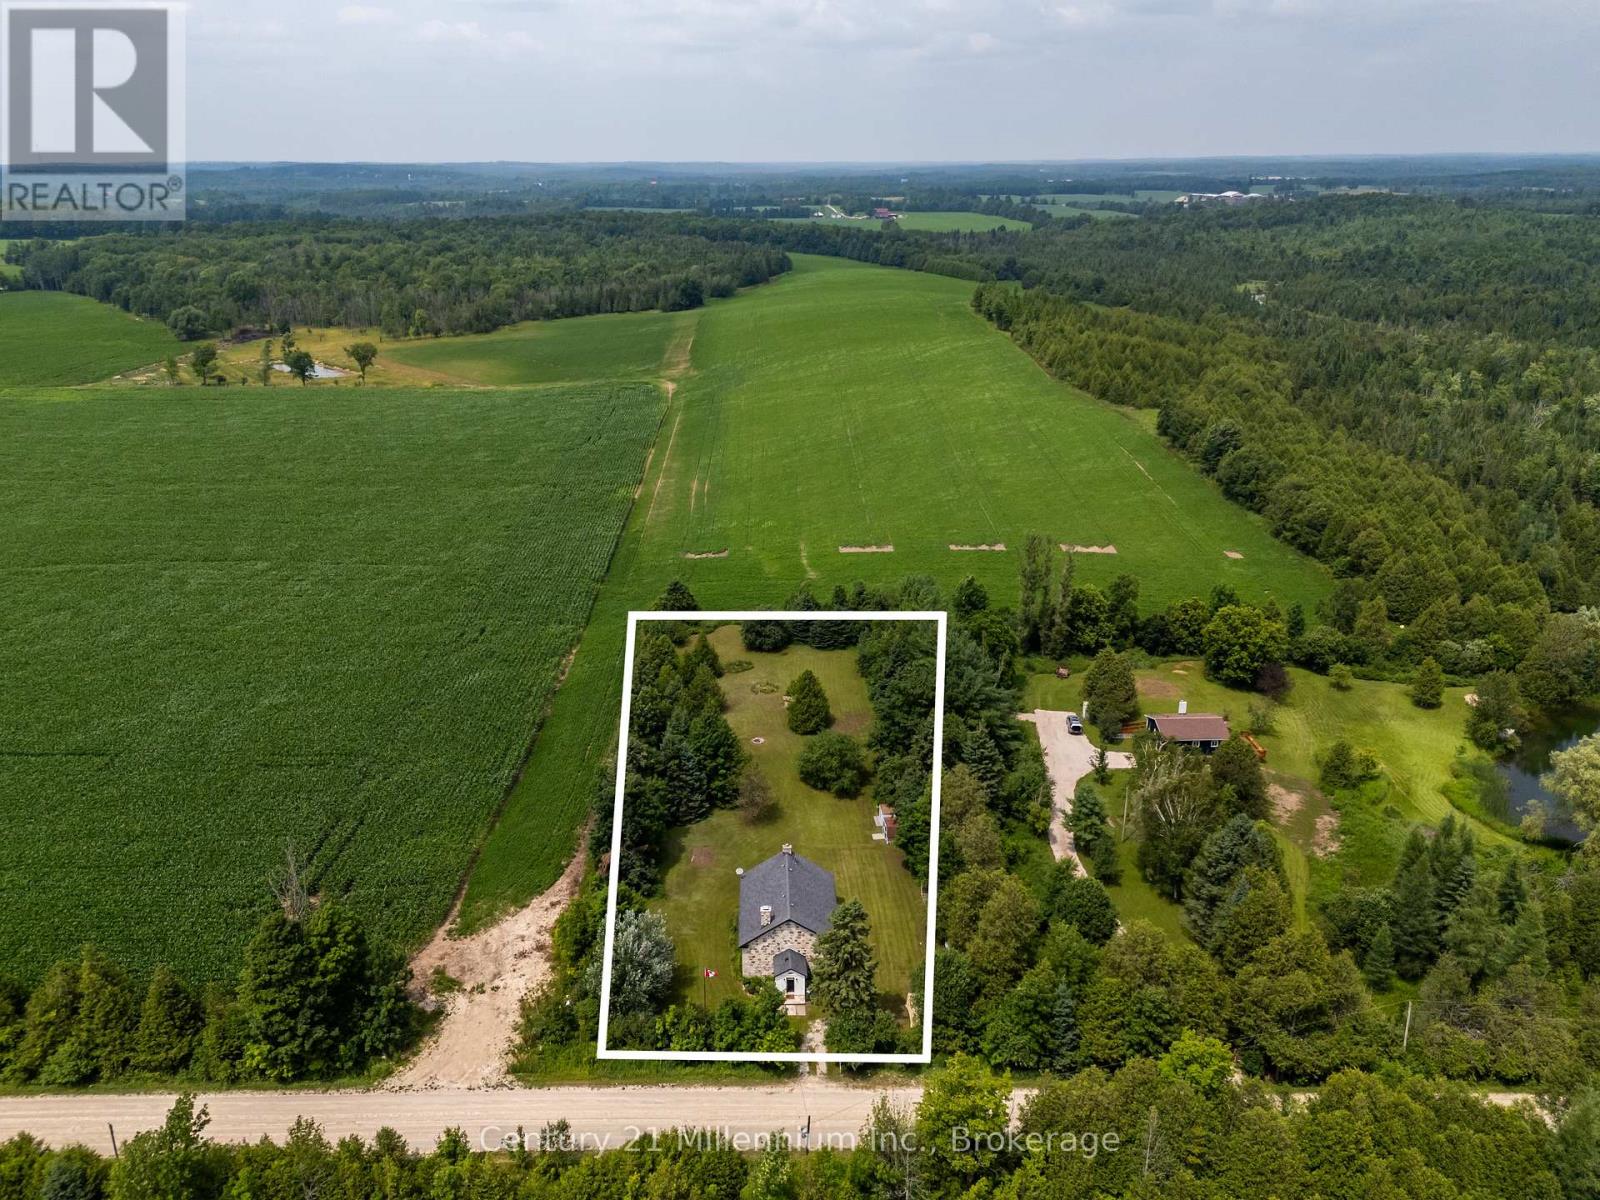
Tucked behind mature trees and framed by open countryside, this private one-acre retreat offers a rare blend of history, character and country living. The stone bungaloft has a timeless presence, while the heated enclosed mudroom provides a charming and practical entrance into the home. Inside, original maple floors, wainscoting and exposed stone walls showcase the home's authentic details. A magnificent stone fireplace with heat recovery anchors the living room, while a pellet stove in the dining area adds warmth and atmosphere. Tall windows, soaring ceilings and natural stone create an interior that feels open and welcoming. The stylish kitchen offers crisp cabinetry, ample storage and a thoughtfully designed layout. Convenient main-floor living includes the primary bedroom, laundry and a three-piece bathroom with shower. Above, the open loft features a second bedroom with 2 large closets and a versatile office or sitting area overlooking the main level. Outside, expansive lawns, gardens, mature trees and peaceful rural views provide plenty of room to relax and enjoy the surroundings. A firepit area creates an inviting place to gather, while two sheds offer useful storage. Directly across from a conservation area, this special property provides a beautiful connection to nature while remaining just outside Markdale and close to its shops, services and amenities. (id:36835)
103 Cedar Court
Chatsworth, Ontario
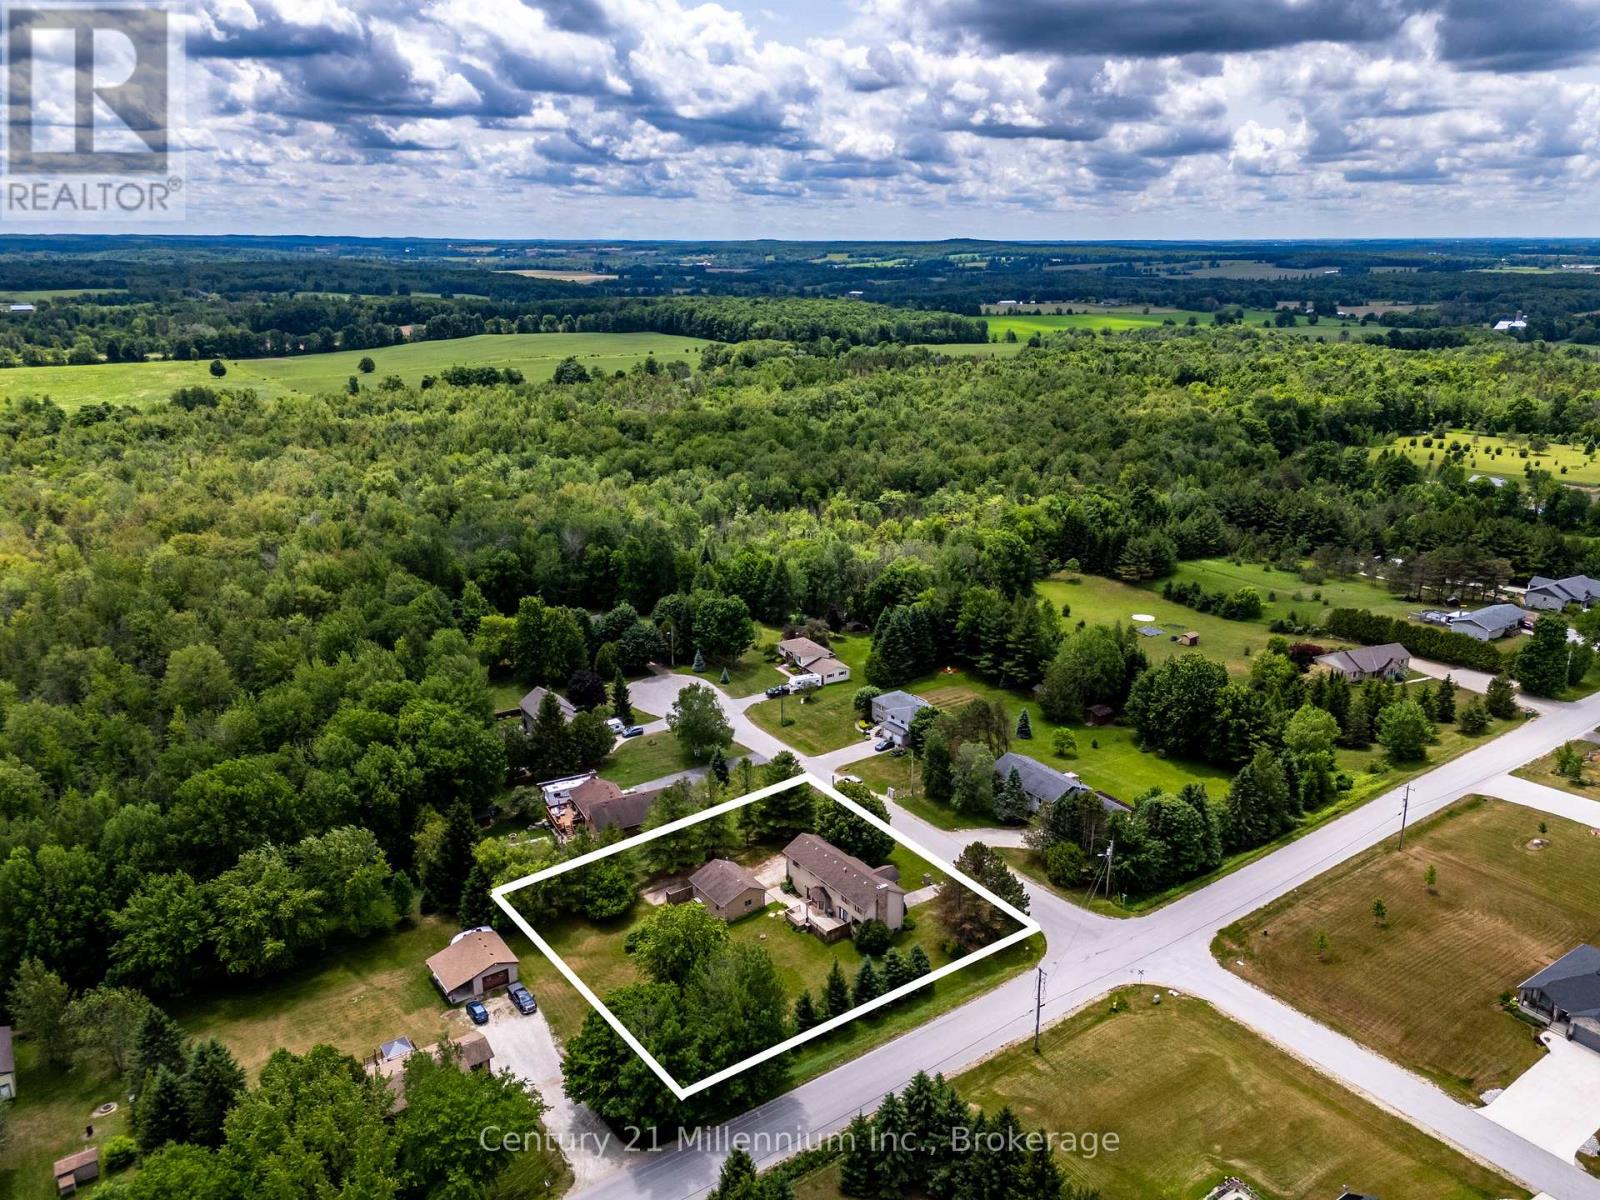
Located just inside a quiet court in Chatsworth, this beautifully maintained 2-storey home offers space, comfort, and versatility on approximately 0.69 acres. The property features a large private yard, attached garage, and an impressive detached 24' x 30' garage/shop with heat and hydro, ideal for hobbyists, storage, vehicles, or workspace.The warm and inviting main level includes a spacious living room with hardwood flooring, French doors, and a natural gas fireplace. The well-appointed eat-in kitchen offers quality cabinetry, high-end countertops, newer appliances and room for casual family meals, while the separate dining room is perfect for entertaining and special occasions. A walkout located near the centre of the main level, just beside the living room, leads to the back deck and extends the living space outdoors. It provides an inviting place to barbecue, entertain, relax, or enjoy the surrounding yard.Upstairs, the home offers four bedrooms, including a generous primary suite that feels like a private retreat. Complete with a walk-in closet, sitting area, natural gas fireplace, and beautifully updated ensuite, the primary bedroom offers both comfort and character. Convenient upper-level laundry and updated bathrooms further enhance the home's practical, family-friendly layout.The finished lower level provides additional living space with a recreation room, bonus room, storage areas, and walk-up access to the attached garage. With three natural gas fireplaces throughout the home, there are cozy spaces to enjoy on every level. Outside, mature trees, an apple tree, ample parking, and plenty of room to garden, play, or entertain complete the setting. This is a wonderful opportunity to enjoy a spacious, well-appointed property with exceptional indoor and outdoor versatility, just minutes from the amenities of Chatsworth and Owen Sound. (id:36835)
25 Wellington Street S Unit# 1914
Kitchener, Ontario
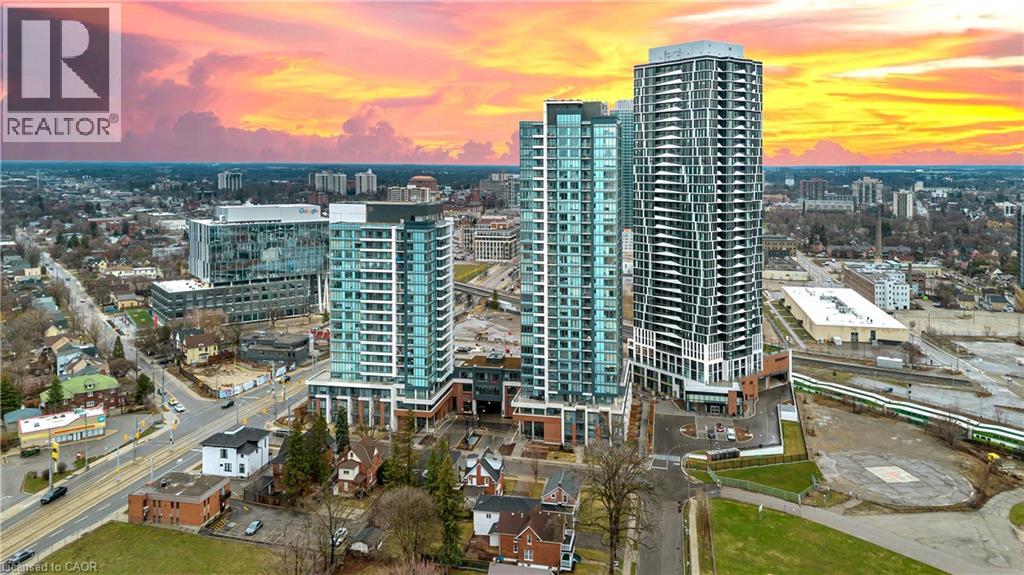
Never Lived-Brand New,Carpet-Free Residence, welcome to Unit 1914 at Station Park Duo-offering a rare opportunity to own a pristine, never-lived-in home in the heart of Midtown Kitchener. This impeccably crafted one-bedroom plus den suite delivers a seamless blend of sophistication, comfort, and investment potential within one of the region's most coveted communities.Bathed in natural light, the open-concept living space showcases refined finishes and seamless design. The contemporary kitchen is a statement in both style and function, featuring sleek stainless steel appliances, polished granite countertops, custom soft-close cabinetry, and elegant pot lighting-perfect for both everyday living and effortless entertaining.Unwind in the sun-filled living area or step onto your private balcony to take in breathtaking sunset views that elevate your everyday experience. A versatile denprovides the ideal space for a home office or guest retreat, while in-suite laundry and dedicated underground parking add an extra layer of convenience. Residents of Station Park enjoy an unparalleled suite of resort-inspired amenities designed to rival luxury hotels. From concierge service and an expansive sky deck to aswim spa, hot tubs, private bowling lanes, and a state-of-the-art fitness centre with Peloton studio-every detail is curated for an exceptional lifestyle. Social lounges, co-working spaces, BBQ terraces, EV charging, and pet-friendly features complete this dynamic offering. Positioned steps from the ION LRT, the Google campus, Downtown Kitchener, Uptown Waterloo, and the thriving Innovation District, this residence offers un-matched connectivity to the region's top employers, dining, and cultural destinations. With short-term rental permissions (Air bnb) and a limited licensing cap, this property also presents a compelling opportunity for the savvy investor seeking both lifestyleand income potential. Some Photo's are virtually staged. (id:36835)
1026 Dewey Street
Highlands East, Ontario
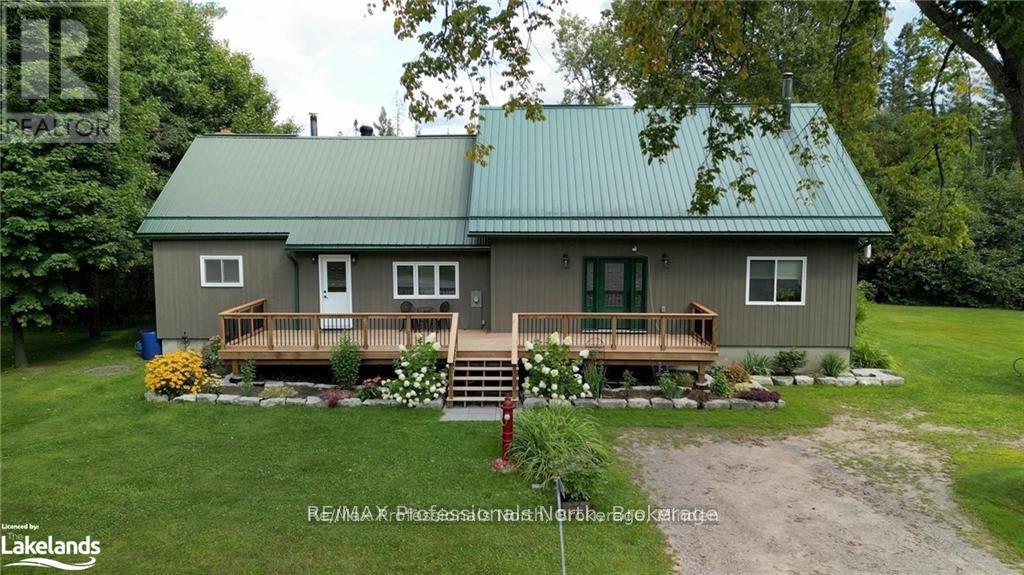
This expansive property boasts 4+1 bedrooms and offers the perfect blend of space, comfort, and modern convenience. As you enter, you'll be greeted by a grand living room featuring a striking vaulted ceiling, perfect for relaxing or entertaining guests. The heart of the home is the country-style eat-in kitchen, equipped with a propane stove and quartz countertops. Whether you're hosting a family dinner or enjoying a quiet breakfast, this kitchen is both functional and stylish. The main floor includes a well-appointed 4-piece bathroom and 2 bedrooms, while the upstairs features an additional 3-piece bathroom and 2 more bedrooms, ensuring ample convenience for all family members and guests. There is 1 more room on the upper floor that can be used as an additional bedroom or a home office. Recent upgrades enhance both the beauty and efficiency of this home. Enjoy the benefits of a newer propane furnace, windows, and central air conditioning, ensuring year-round comfort. The home also features a propane BBQ hookup for outdoor cooking, Maibec siding for durability, seamless eavestroughs, and a newer septic system. Additional features include underground hydro and a generator panel, providing peace of mind and reliability. Don'tmiss out on this beautifully upgraded home that combines spacious living with modern amenities in a charming country setting. (id:36835)
26 Victoria Avenue
Grey Highlands, Ontario
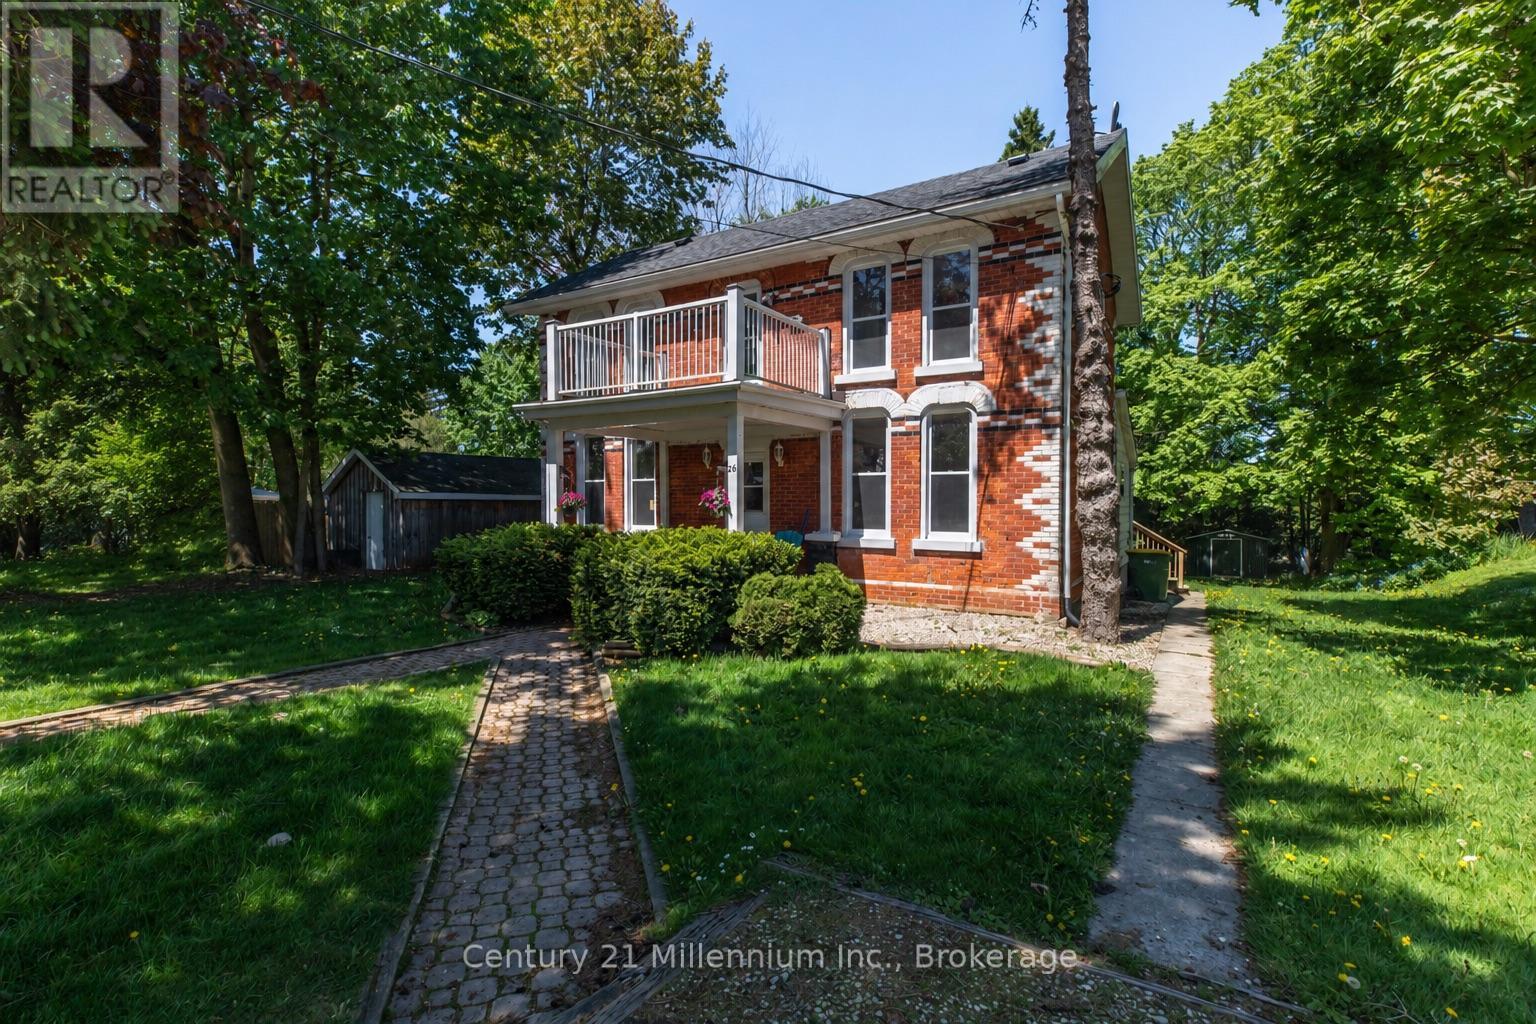
Behind its classic brick exterior and timeless Georgian-style presence, this Markdale property offers more than first meets the eye. Currently arranged as three separate living spaces, it presents an appealing opportunity for investors in a growing Grey County community. The largest residence occupies two levels and offers three bedrooms, generous principal rooms, large windows, and a front balcony that adds charm and character to the home's streetscape. A separate main-floor one-bedroom unit provides a bright and comfortable layout with a full kitchen, spacious living area, and walk-out to the rear deck overlooking the yard. The lower-level bachelor unit is self-contained with its own kitchen and bathroom, creating a compact and efficient third living space.The property has been maintained and updated over time while still holding onto the warmth and character of an older brick home. Mature trees, a pleasant backyard, and outdoor deck space add to its appeal, with room to enjoy a bit of green space in the heart of town. Located within easy reach of Markdale's everyday amenities, including shops, schools, hospital services, and community facilities, this property combines small-town convenience with investment potential. A unique opportunity to add an income-producing property to your portfolio. (id:36835)
117 Kiowana Beach Road
Meaford, Ontario
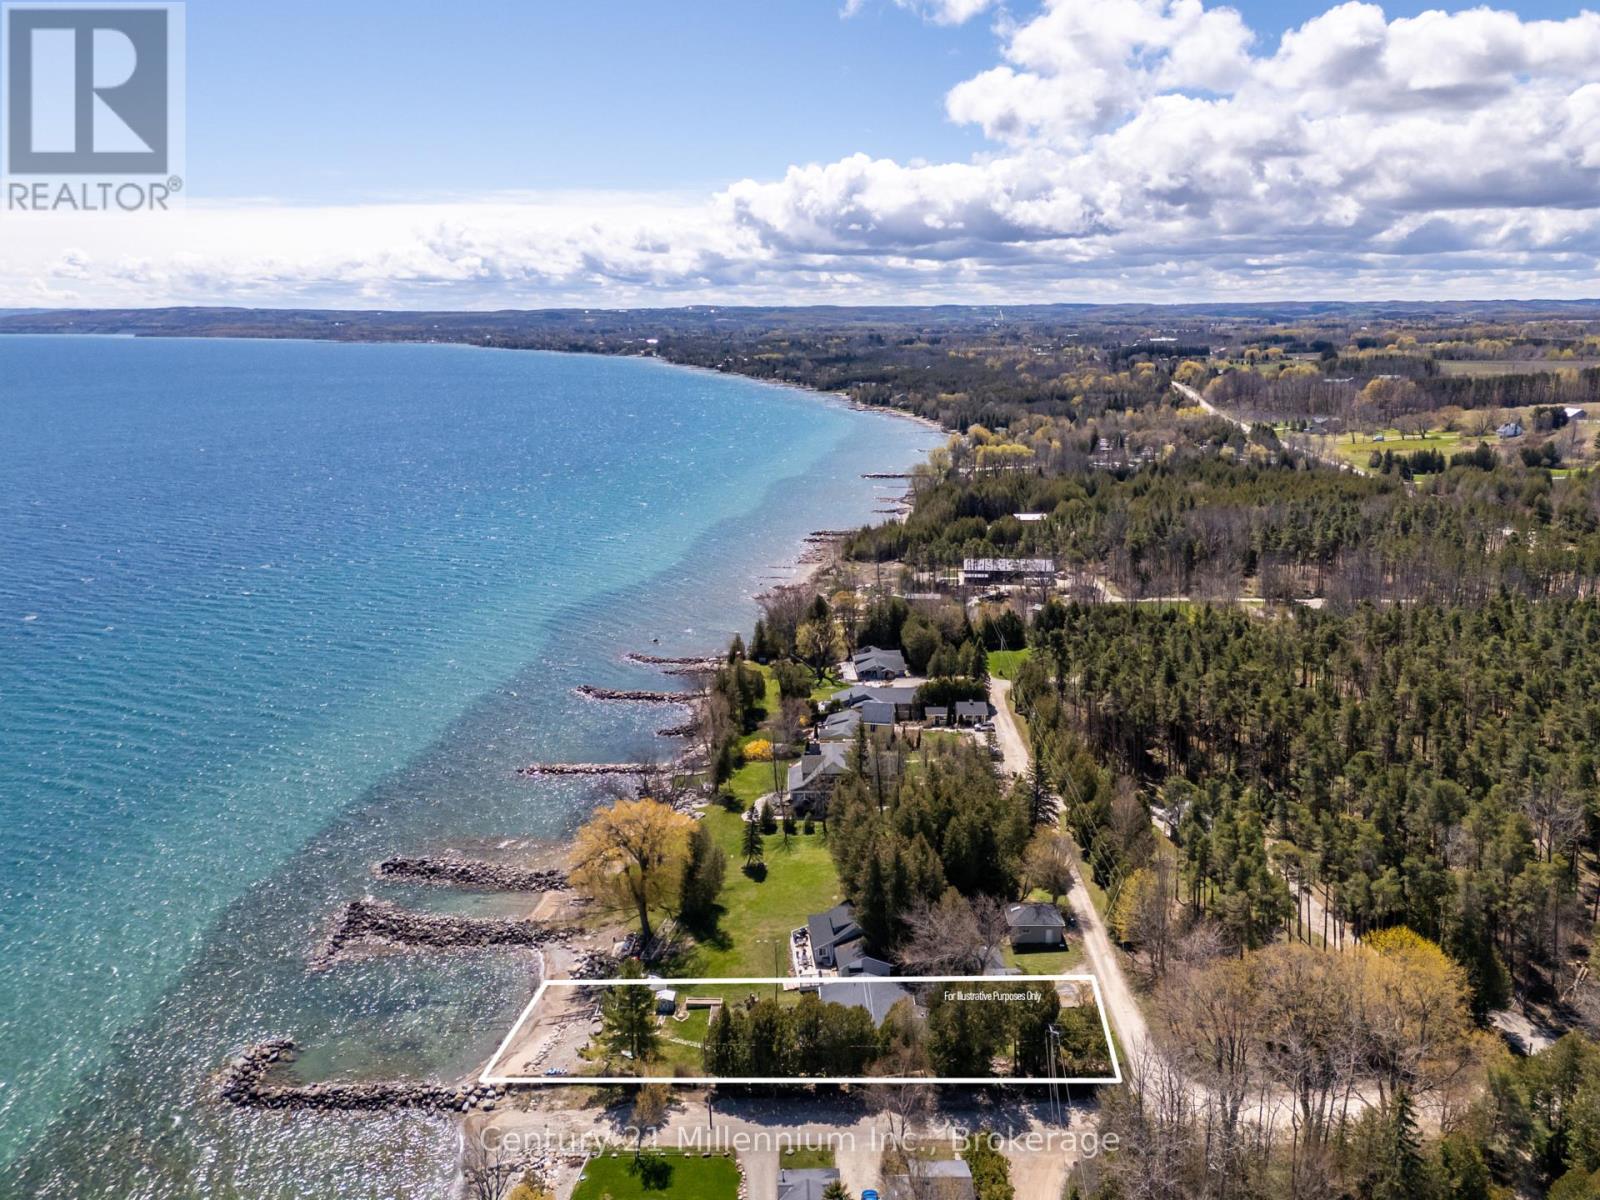
Enjoy waterfront living on the shores of Georgian Bay from this welcoming four-season home or cottage on sought-after Kiowana Beach Road in Meaford. Set on a beautifully maintained corner property with approximately 61 feet of waterfront frontage, east exposure, & a protected seawall, the lot offers practical flexibility with convenient access & parking from both the private lane & road frontage. A large gated access point near the water also provides excellent space for guests or RV parking close to the bay. Ideal for boating, kayaking, swimming, & evenings gathered around a beachfront campfire overlooking Georgian Bay. Inside, the home offers a bright open-concept layout where the kitchen, dining, & living areas come together around a cozy propane fireplace. Large windows & walkouts capture the water views & connect seamlessly to the expansive waterfront deck, perfect for entertaining or relaxing by the water. The primary bedroom features its own walkout to the deck, beautiful water views, & a private 3-piece ensuite. With 3 bedrooms plus a spacious office that could function as a 4th bedroom, there is flexibility for family, guests, or work-from-home living. A mudroom & main floor laundry add everyday convenience. Year-round comfort is supported by a propane Navien combi-boiler supplying domestic hot water along with hydronic radiant heat, including in-floor heating in portions of the home. Additional features include a UV system, water softener, sediment filters, updated windows, & a newer septic bed. The outdoor spaces are equally appealing with mature landscaping, raised garden beds, stone walkways to the water, a boathouse, garden shed, & hobby shed. The detached heated garage/shop offers space for hobbies, storage, recreational equipment, studio space, or potential future guest quarters (subject to approvals), with propane heat, roughed-in in-floor heating, 60 amp service with welder & compressor outlets, & 10-foot ceilings for flexible year-round use. (id:36835)
142 Isla Street
Grey Highlands, Ontario
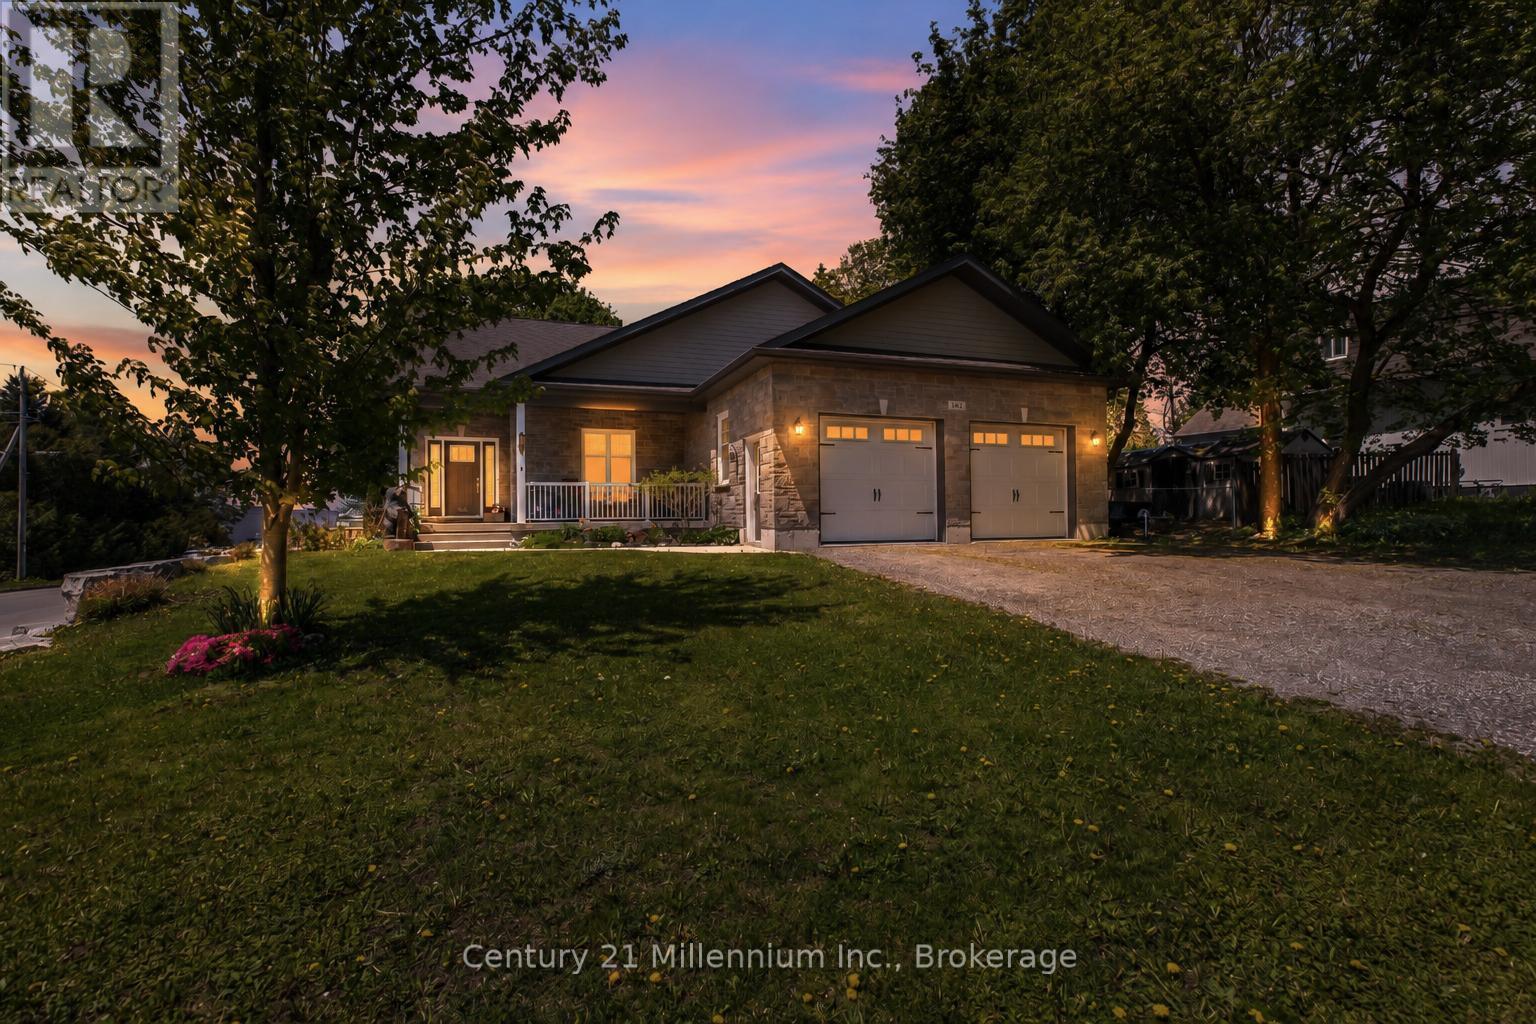
Custom-built Mulligan bungalow situated on a premium corner lot in the growing community of Markdale. This well-maintained home offers attractive natural stone exterior finishes, an oversized double-car garage, and a thoughtfully designed open-concept layout ideal for both everyday living and entertaining.The welcoming foyer leads into a bright and spacious living area highlighted by beautiful 9-foot ceilings. The well-appointed kitchen features a walk-in pantry and ample cabinetry, flowing seamlessly into the dining and living spaces. Offering 3+1 bedrooms and 3 bathrooms, the home includes generous-sized bedrooms, convenient main-floor laundry, and a spacious primary suite complete with a walk-in closet and private ensuite.The lower level presents outstanding potential with impressive 9-foot ceilings, large windows, an additional bathroom, and a separate walk-up entrance through the garage-making it an excellent opportunity for an in-law suite, second dwelling, recreation space, or home gym. Outside, enjoy a fully fenced backyard and a covered deck with a natural gas BBQ hookup, perfect for outdoor entertaining. The covered front porch provides a comfortable place to relax and enjoy the neighbourhood. Located within walking distance to schools, parks, shopping, and everyday amenities, this move-in-ready home is ideally positioned to enjoy everything Markdale has to offer, including the newer hospital, expanding employment opportunities, and easy access to Beaver Valley's renowned trails, rivers, lakes, skiing, and year-round outdoor recreation. Conveniently located for commuting to Collingwood, Owen Sound, Hanover, and Orangeville. (id:36835)
9 Pine Street Unit# 102
Grand Bend, Ontario
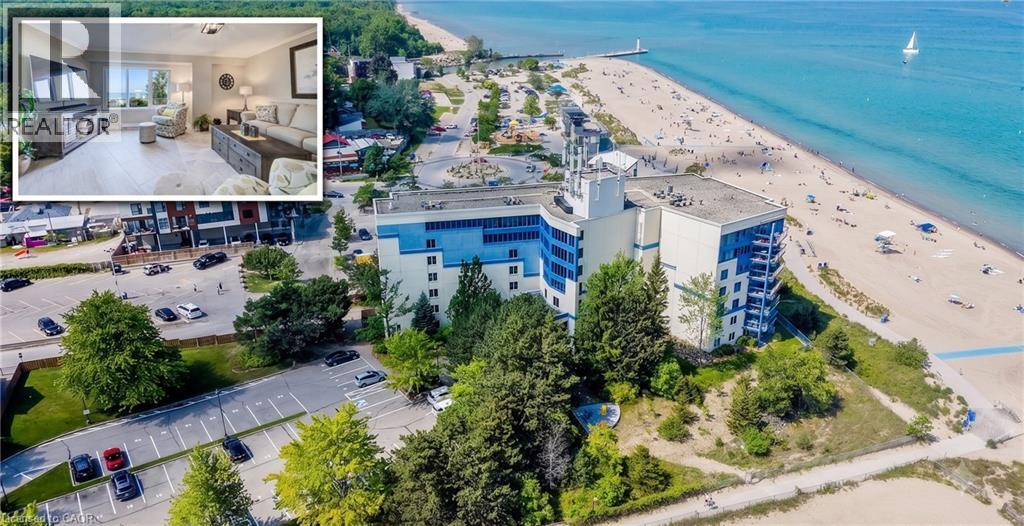
BEACHFRONT GRAND BEND GETAWAY! This stunning, luminous condo embodies the ideal home away from home you've longed for. Nestled along one of Ontario's premier beaches, this highly coveted retreat is conveniently located less than 2 hours from the Waterloo Region and GTA. Envision beginning your weekend by leaving work on Friday afternoon, just in time to bask in the sunset from your expansive terrace, offering direct access to the beach. Welcome to the Beachplace Condominiums community, a waterfront haven perfectly suited for empty nesters, investors, or those seeking a maintenance-free retreat. Boasting over 1670 sqft of living space, including 2 generously proportioned bedrooms, 2 full bathrooms, and a kitchen seamlessly integrated with the living room, featuring sliders opening onto your outdoor sanctuary. This meticulously updated unit boasts porcelain tile floors, a modern kitchen adorned with granite countertops, luxurious amenities such as a soaker tub and glass-enclosed shower, ample windows, built-in closet storage, and convenient in-suite laundry facilities. Complete with a storage locker #102 and 1 parking space #33, this residence also offers a gated entrance, 2 visitor parking tags, and controlled entry for added security and peace of mind. Close your laptop and immerse yourself in all this vibrant locale has to offer - from dining experiences to pavilion concerts and the bustling charm of Main Street. (id:36835)
16 Peter Street
Grey Highlands, Ontario
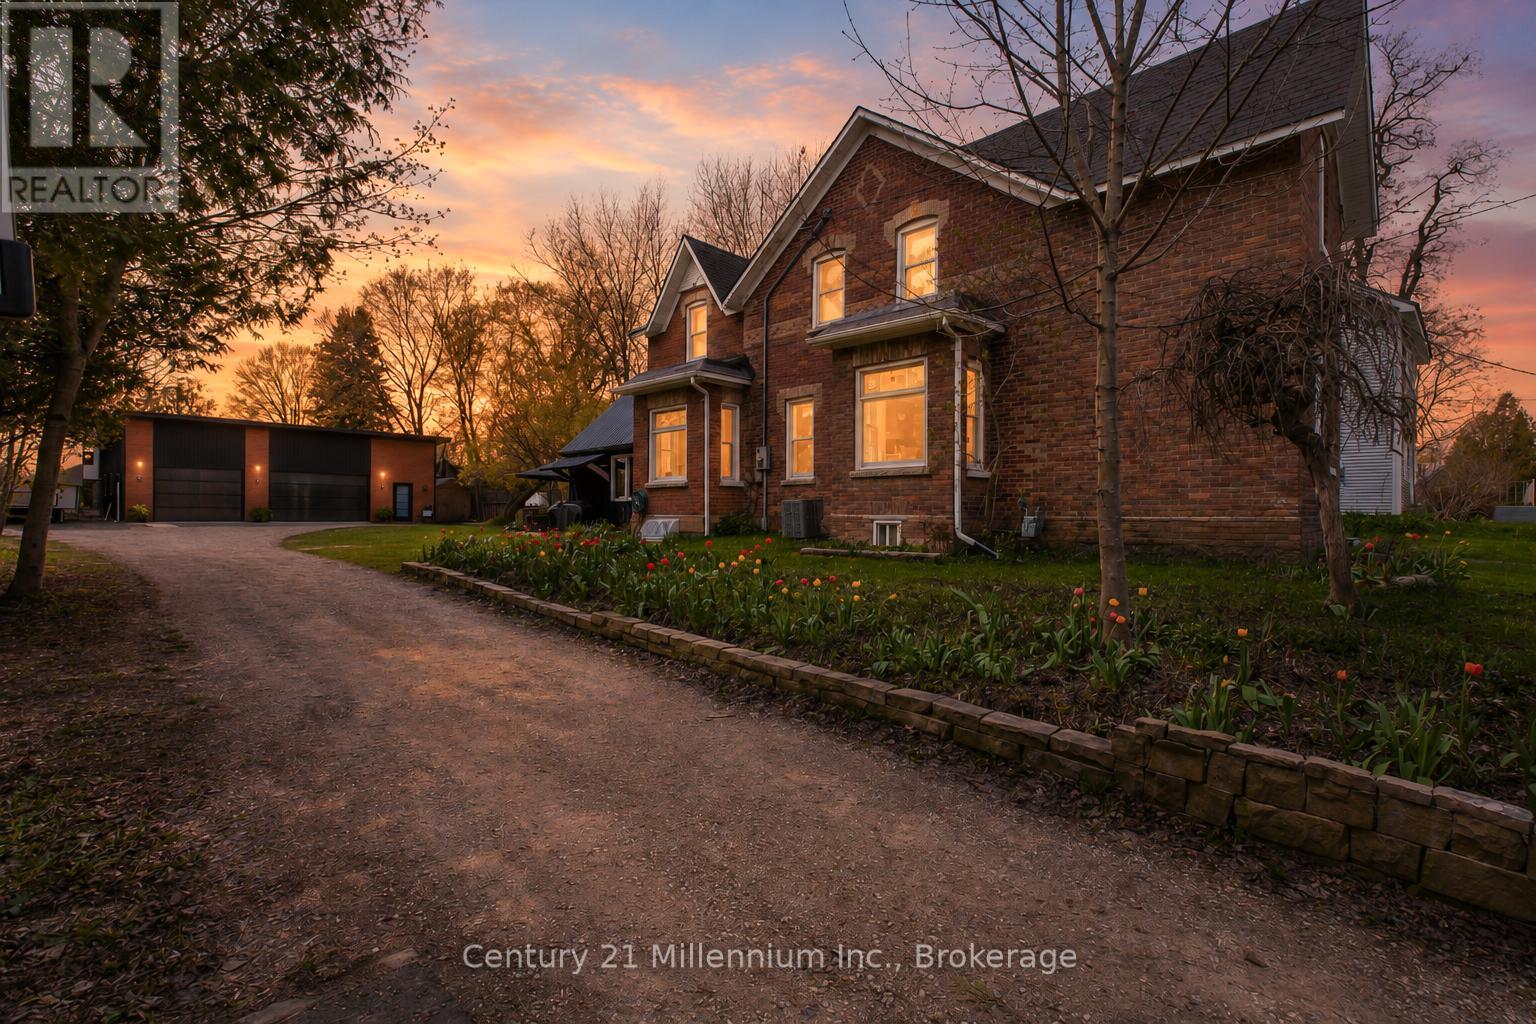
Full of character and thoughtfully updated for modern living, this beautifully maintained 2-storey Century home offers a blend of historic charm & modern updates in the charming village of Flesherton. Enjoy the peaceful allure of country living while having the convenience oftown amenities right at your doorstep. The main floor features a welcoming foyer, spacious living room,formal dining area, and an updated kitchen. For added convenience, a cleverly designed laundry room & 2-pc bathroom, mudroom, a functional back workroom seamlessly enhance everyday living. A true gem ofthis home is the stunning 16' x 22' bonus room, with cathedral ceilings. This versatile space is perfect as a bright office, a creative studio, or even a summer kitchen, ready to host delightful gatherings. Upstairs, you'll find 4 bedrooms & an updated 4-piece bathroom. The dry basement includes a cold room foradditional storage. The home features large windows with lots of natural light, original stained glasswindows & rich refinished original hardwood floors. Updates include a shingled roof in excellent conditionwith a steel roof over the back workroom, updated electrical, a newer natural gas furnace, new A/C, drilledwell, water softener, iron filter & pressure tank. Set on a generous 76' x 198' lot, this property is a gardener's dream, showcasing vibrant perennial gardens & a charming flagstone patio. Unwind in the hot tub surrounded by an enclosure on the private back patio or indulge your hobbies in the 30' x 40' DETACHED HEATED SHOP/GARAGE, newly built in 2023 to store all your treasures. With a vibrant community just a leisurely stroll away, you'll have access to local shops, restaurants and schools all while enjoying the tranquility and spaciousness of country living. Experience the best of both worlds in this welcoming village that beautifully combines the serenity of nature with the conveniences of town life. (id:36835)
25 Mckinstry Street
Hamilton, Ontario
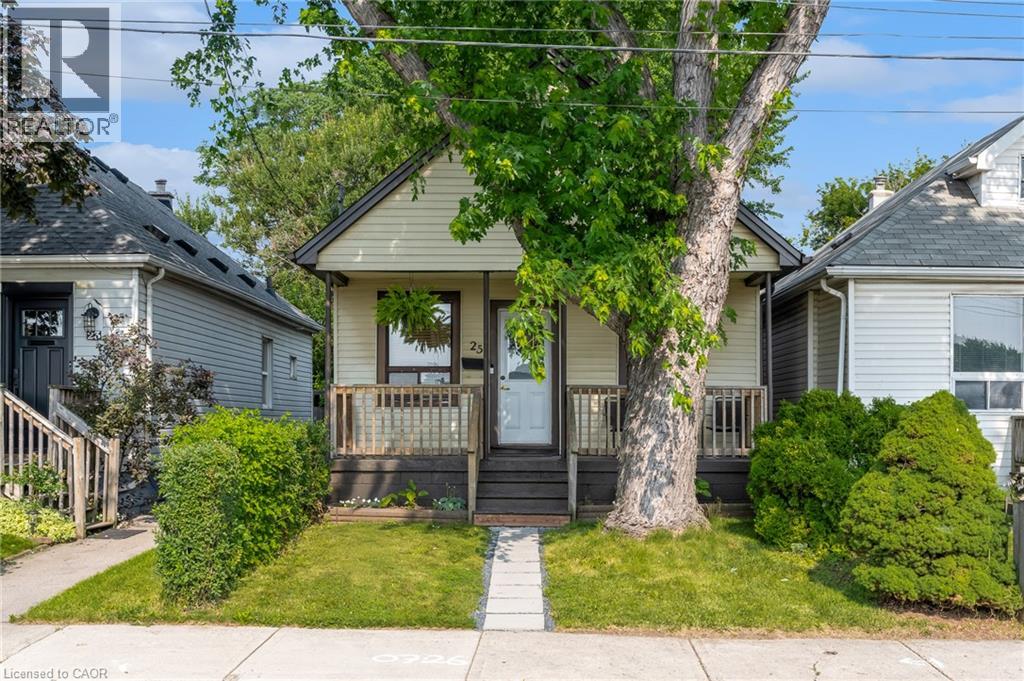
Tucked away on a quiet street in Hamiltons Industrial Sector neighbourhood, this charming 1.5-storey detached home is full of character and modern updates. Step inside to find a bright, semi-open concept layout with an inviting living space, 2 cozy bedrooms, and 2 stylish 3-piece bathrooms. The home has been thoughtfully upgraded with a newer furnace, windows, and electrical (2016), plus a brand-new A/C in 2024 making it move-in ready for its next owners. The unfinished basement provides plenty of storage or future finishing potential, while outside you'll enjoy a large, fully fenced backyard with a handy storage shed perfect for pets, gardening, or summer entertaining. Conveniently located near parks, schools, shopping, and easy highway access, this property offers both comfort and practicality in a central Hamilton location. Whether you're a first-time buyer, downsizer, or investor, this cozy home is a fantastic opportunity. (id:36835)
1408 Bird Road
Dunnville, Ontario
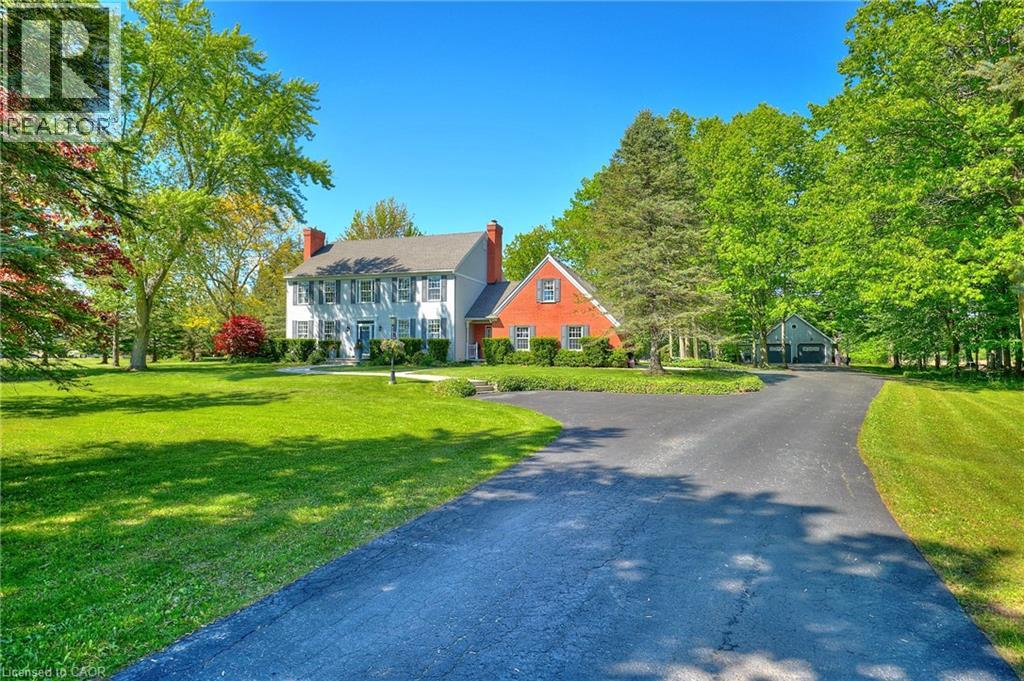
Welcome to 1408 Bird Road where luxury meets nature's tranquility in this exquisite 1.7 acre picturesque property. As you step inside, be captivated by the bright 2 story entryway with updated flooring throughout(2026). As you move along the expansive main floor, you will find a stunning living room with NG fireplace & flooded with natural light, separate dining room w/walkout, updated custom designed kitchen (2019) with SS appliances and stylish new quartz countertops (2026), bright dinette space w/ walkout, warm and inviting family room complemented by a cozy wood burning fireplace, large mudroom with ceramic tile floors and 2 piece bath. The conveniently located office off of the foyer features custom cabinetry. 2nd level boasts 4 generously sized bedrooms with oversized windows beaming with natural light. Primary bedroom features his & her closets & large ensuite. One of the standout features of this home is the oversized loft above the garage offering a perfect teen-retreat. Basement makes for an ideal in-law setup with a large rec room, 5th bedroom, 3 piece bath and separate entrance to the attached 3 car garage. Enjoy a peaceful evening soak in the hot tub or morning coffee on the back deck while overlooking the serene view of mature trees, farmland and wooded area beyond. Adding to the property's allure is a detached 46' x 26' detached heated garage complete with a 10' x 10' workshop, water and exciting potential for an Accessory Dwelling Unit . With a rare blend of elegance, function and location, this exceptional opportunity truly stands apart from the rest! (id:36835)

H 15 - 7489 Sideraod 5 E
Wellington North, Ontario
Indulge in a meticulously maintained 2017 Aven AVT, an expansive 32-foot unit that offers a departure from the conventional cottage experience. Nestled within the breathtaking surroundings of the seasonal resort of Parkbridge Spring Valley Resort just south of Mount Forest, this property claims a privileged location atop a hill, ensuring a tranquil haven with no rear neighbors & great views from the front. Step into the outdoor oasis that awaits, featuring an expansive deck that beckons you to unwind amid the fresh breezes. The gazebo adds a touch of charm, providing a shaded retreat for moments of relaxation. Gather around the firepit to create lasting memories roasting marshmallows under the starlit sky. Venture indoors, where thoughtful design transforms the living space into a haven of comfort and style. A larger tip-out in the kitchen & living room amplifies the sense of openness, creating an inviting ambiance for social gatherings. The primary bedroom offers a queen-sized bed with abundant storage. The kids' bunk area has two full double beds, a haven for young family members. Accommodating 10 people, the unit blends practicality with versatility. The futon/couch in the living room & the convertible kitchen table provide additional sleeping, ensuring ample space for larger groups/families. The resort enhances the allure of this property with an array of amenities catering to diverse interests. Revel in the luxury of two pools (1 adult, 1 family) beckoning you to refresh & rejuvenate. A picturesque beach area, mini-putt, and an array of engaging rec. programs for both children & adults promise a dynamic living experience. The 2026 season is $4,765.00. Note: Includes everything but your propane, hydro, and Internet if you choose to install it. There are no additional fees for water, property, taxes, visitors to the resort, etc. (id:36835)