
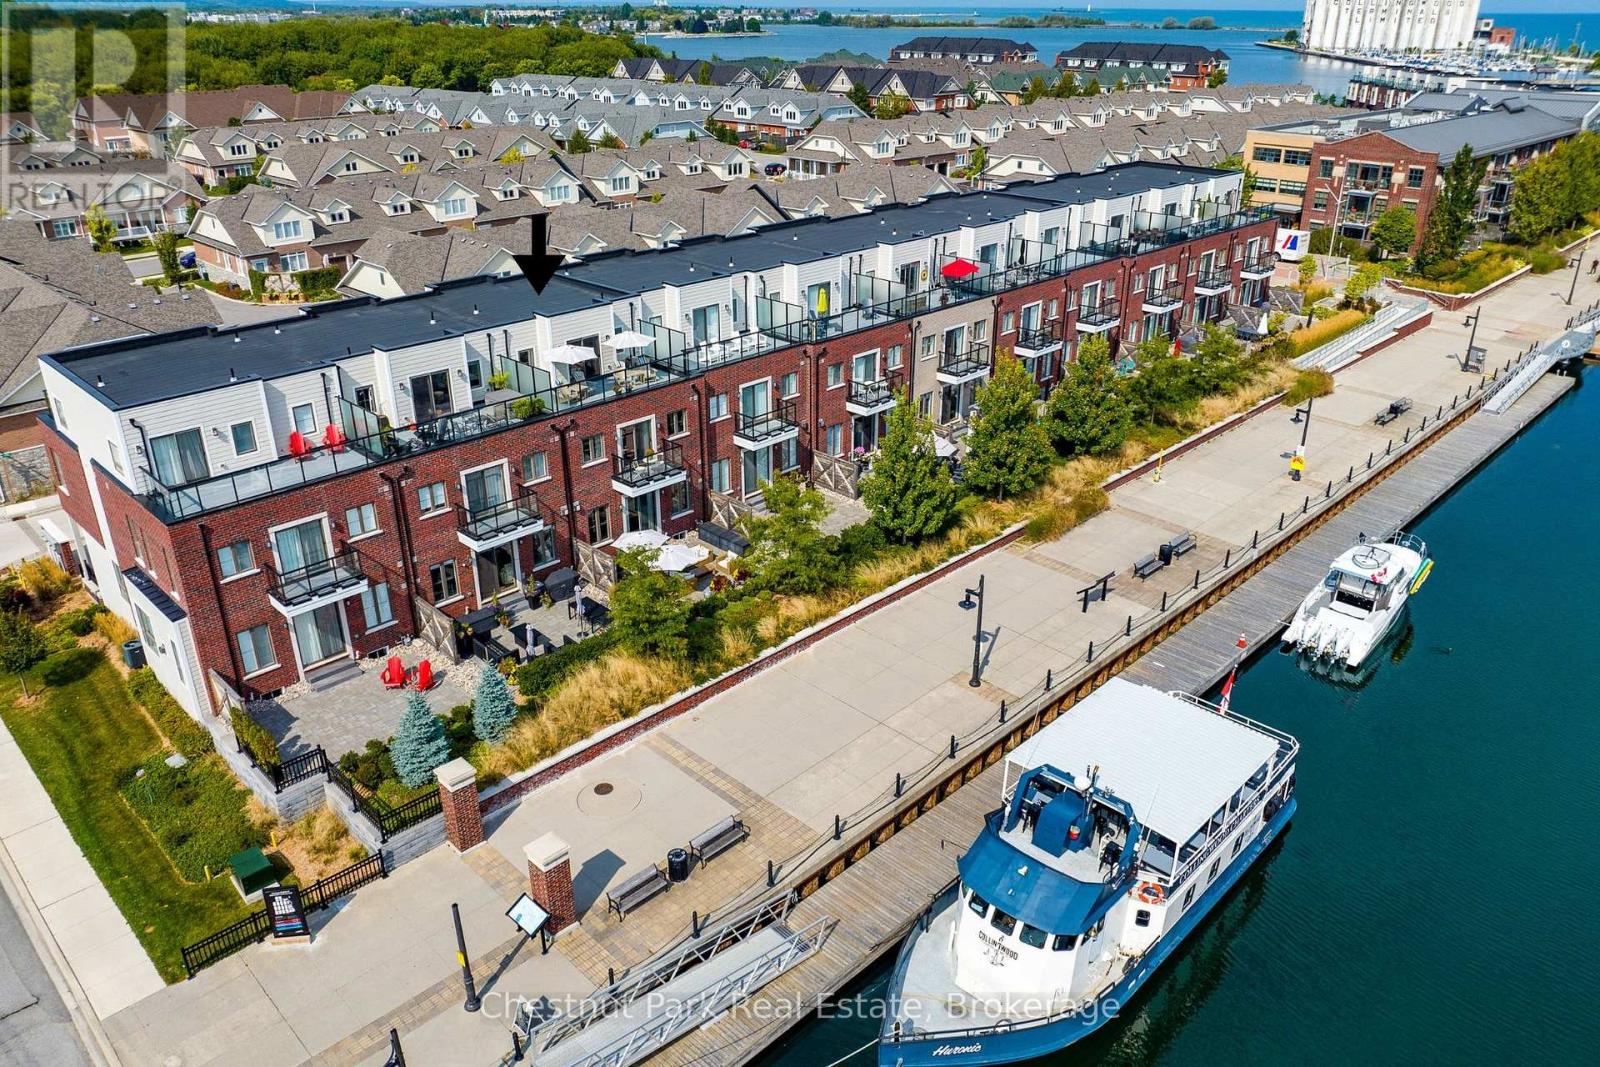
31 Emerson Mews
Collingwood, Ontario
Located in the vibrant master-planned waterfront community, The Shipyards, this spectacular property offers 3100 sq ft of living space and an unparalleled lifestyle on the shores of Georgian Bay. With panoramic views of the Niagara Escarpment and Blue Mountain's ski hills, this 3-bedroom, 2 full and 2 half bathroom home is designed to captivate your senses. Start your mornings on the 3rd floor east-facing terrace, watching the sunrise, and unwind in the evenings on the 3rd floor west-facing terrace, where sunset views stretch across Georgian Bay towards Collingwood's iconic grain elevator. The open-concept main floor is perfect for entertaining, featuring a gas fireplace in the living room, upgraded kitchen and a seamless flow between the living, dining, and kitchen areas. For added convenience, a private elevator provides easy access to all levels of the home. A spacious primary bedroom with 5 pc ensuite and oversized walk in closet is a perfect retreat with your own deck and views of Georgian Bay. 2 more spacious bedrooms and a 4 pc bath round out this floor plan. Engineered hardwood throughout various floors. 4 Parking Spaces - a double car garage and parking for 2 more cars in front is another sought after feature in the downtown core. Step out your door and onto the water, perfect for kayaking and paddle boarding or take a short stroll to downtown Collingwood's farmers market, charming shops, restaurants, art galleries, and entertainment venues. A stones-throw from your back terrace is the pick-up point for Collingwood Charters, offering sightseeing, sunset, and entertainment cruises. Plus, all the four-season recreational activities you could wish for golfing, skiing, marinas, hiking, and biking trails, are just a short drive away. Get in now at todays pricing as this highly sought-after waterfront community continues to grow with exciting new developments. Don't miss this opportunity to make Collingwood your home. (id:36835)
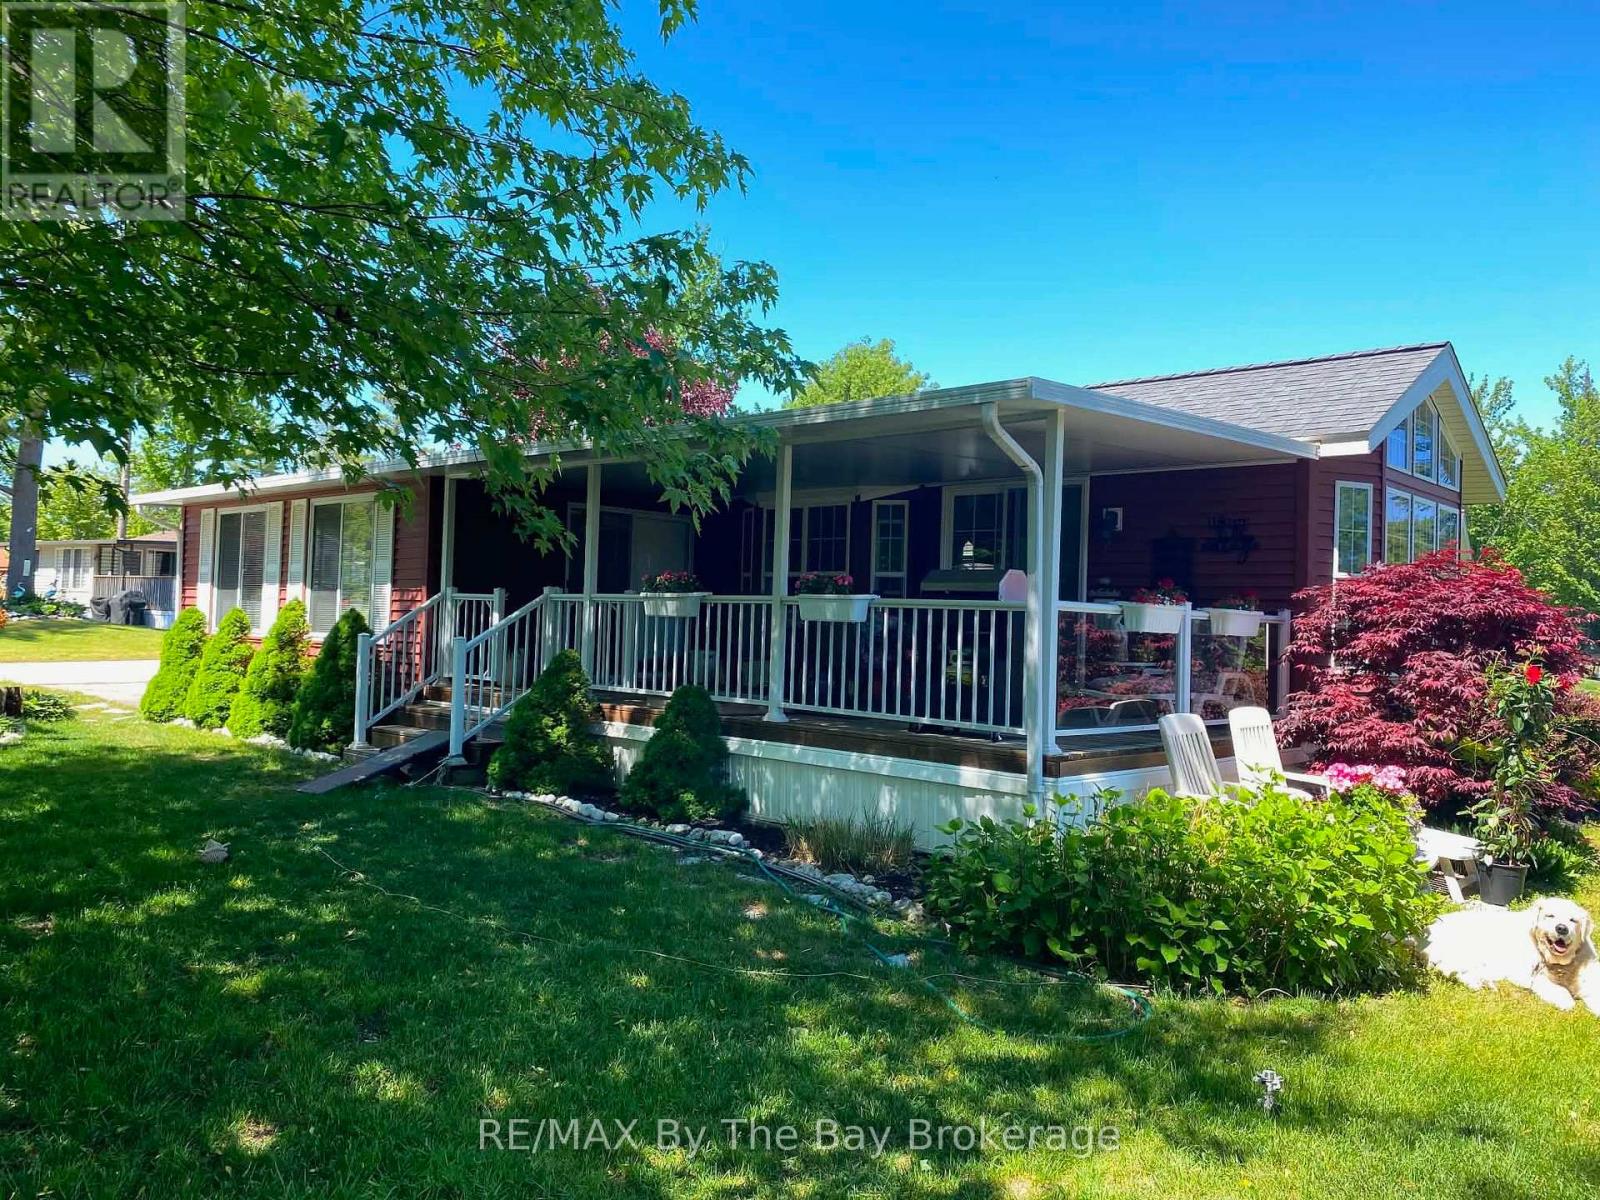
1 White Pines Trail
Wasaga Beach, Ontario
Nestled within the sought-after Wasaga CountryLife Resort, this charming woodland Park Muskoka at 1 White Pines Trail offers a rare blend of privacy, space, and waterfront living. Set in a peaceful park like setting with a large private yard, this property enjoys direct frontage on the tranquil pond-perfect for relaxing, entertaining, or simply taking in the natural surroundings. The home features a spacious Add-A-Room that expands the living area beautifully, along with a covered deck overlooking the water. Inside, recent updates include new vinyl plank flooring, plus a fridge and stove just two years old, also equipped with a washer dryer ensuring comfort and convenience. Owners at Wasaga CountryLife Resort enjoy exceptional amenities such as multiple outdoor pools, an indoor heated pool, recreation centre, walking trails, ponds, mini-golf, playgrounds, and a vibrant community atmosphere-all just minutes from Wasaga Beach's shops, restaurants, and Beach Area 1. This is an ideal opportunity to secure a well-kept, private waterfront retreat in one of the area's most desirable communities. 2026 seasonal site fees $7,990 Resort open May 1st to Nov 15th. (id:36835)

26 Starboard Circle
Wasaga Beach, Ontario
Bluewater on the Bay! This charming 4 bed, 3 bath bungalow is just off Beachwood Rd on the edge of Collingwood. Enjoy your water view from your landscaped front patio! This open concept kitchen, dining & living room overlooking a fully fenced backyard with firepit, makes entertaining easy! The kitchen features granite counters, stainless steel appliances, tiled back-splash & undermount lighting. The Great room has hardwood floors, pot lights, gas fireplace & walk-out to a recently enlarged back deck w/ storage below. What else can you ask for, except: a main floor primary bed with a 4pc ensuite & walk-in closet, a second bath with a walk-in therapeutic spa tub, a finished lower level with a large family room, two beds & another full bath! The neighborhood is a wonderful area where you can enjoy overlooking Georgian Bay from the clubhouse, featuring a saltwater pool, exercise room, sauna & a party room. Snow ploughing & grass cutting are included in a small monthly fee of $337. Recently installed was the Generac generator, large enough to run the entire home. The garage has been updated with insulated rubber floors, spray foamed, drywalled, climate controlled and insulated garage storm doors (id:36835)
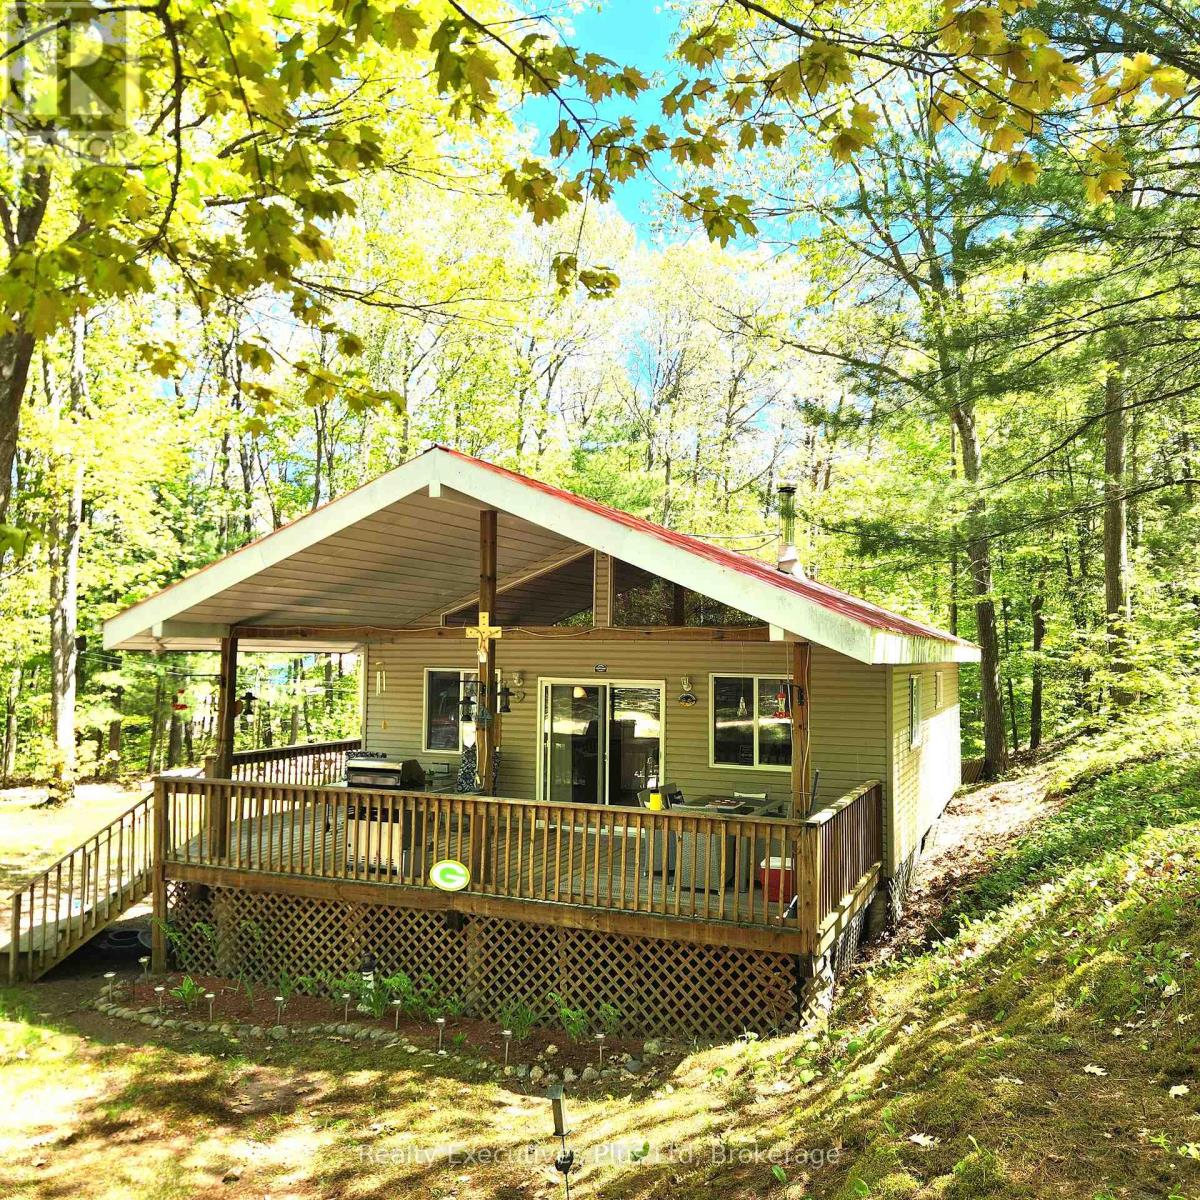
12 Waagosh Miikans Lane
Christian Island 30, Ontario
Just 50 steps to the gorgeous beaches of Big Sand Bay sits this great 3 bedroom, 1 bath bungalow designed and built by the current owners who have been enjoying Christian Island and all it has to offer for more than 20 years. This updated cottage features a main level with a huge Great Room with Kitchen and Living Room blending to create a warm cozy atmosphere with plenty of room and lots of light from surrounding windows. There is a a stand alone wood stove for cooler evenings. The main entrance has a large covered deck for outdoor enjoyment with BBQ and outdoor dining area. The large cleared yard is great for enjoying the outdoors or an evening campfire and don't forget to look at the garden shed to store all your fun toys. Just 100 steps down the laneway is access to one of the most beautiful sand beaches in the region and Big Sand Bay is famous for its Caribbean style beach quality. The car or passenger ferry ride to the island departs regularly each day from Cedar Point and the ride is only 20 minutes to the island. The island has plenty of amenities with stores, coffee shops and other beaches and areas to visit. Pay no property tax here as this is Indigenous Land owned by Beausoleil First Nations who have been leasing cottage land since the 1950's. This property has a 30 year lease with 14 years left on it. Annual lease amount is $2925 until 2030 and then it goes up by the cost of living. An annual Service Fee for emergency services, garbage/recycling etc. is $892.83 for 2026. Fibe cable (Broadband North) has just been installed on the road so high speed internet is available. Come and enjoy this wonderful cottage at Big Sand Bay on Christian Island! (id:36835)
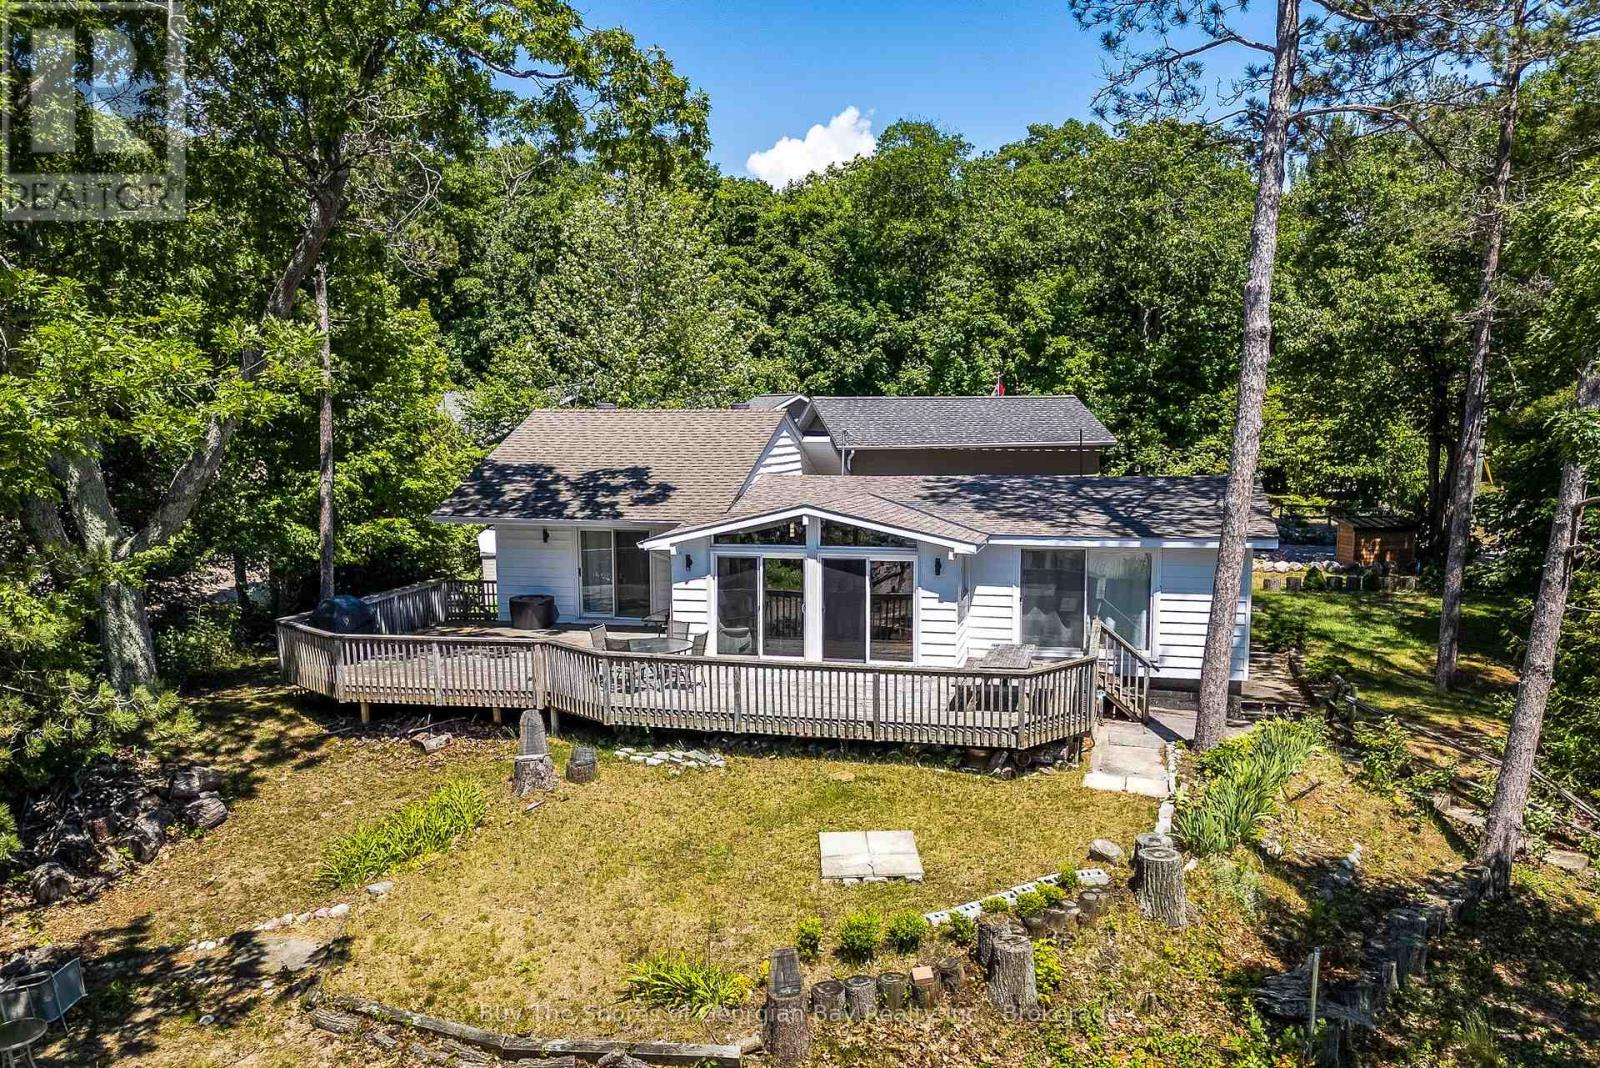
8 Nassau Court
Tiny, Ontario
Nestled on an elevated setting, this property showcases sweeping 180-degree views across Georgian Bay to Blue Mountain beyond. With three sets of sliding glass doors along the waterside, the stunning beach and ever-changing waterfront scenery remain front and centre throughout the cottage.Designed for relaxed lakeside living, the expansive 820 sq. ft. deck is the perfect place to entertain, unwind, or take in unforgettable Georgian Bay sunsets. Inside, the cottage is filled with warmth and character, offering 3 bedrooms plus a den and an office/storage room, providing flexible space for family and guests.Adding even more value, the property includes deeded ownership in six waterfront parks, giving you exceptional access to the shoreline while benefiting from waterfront views without the waterfront taxes. (id:36835)
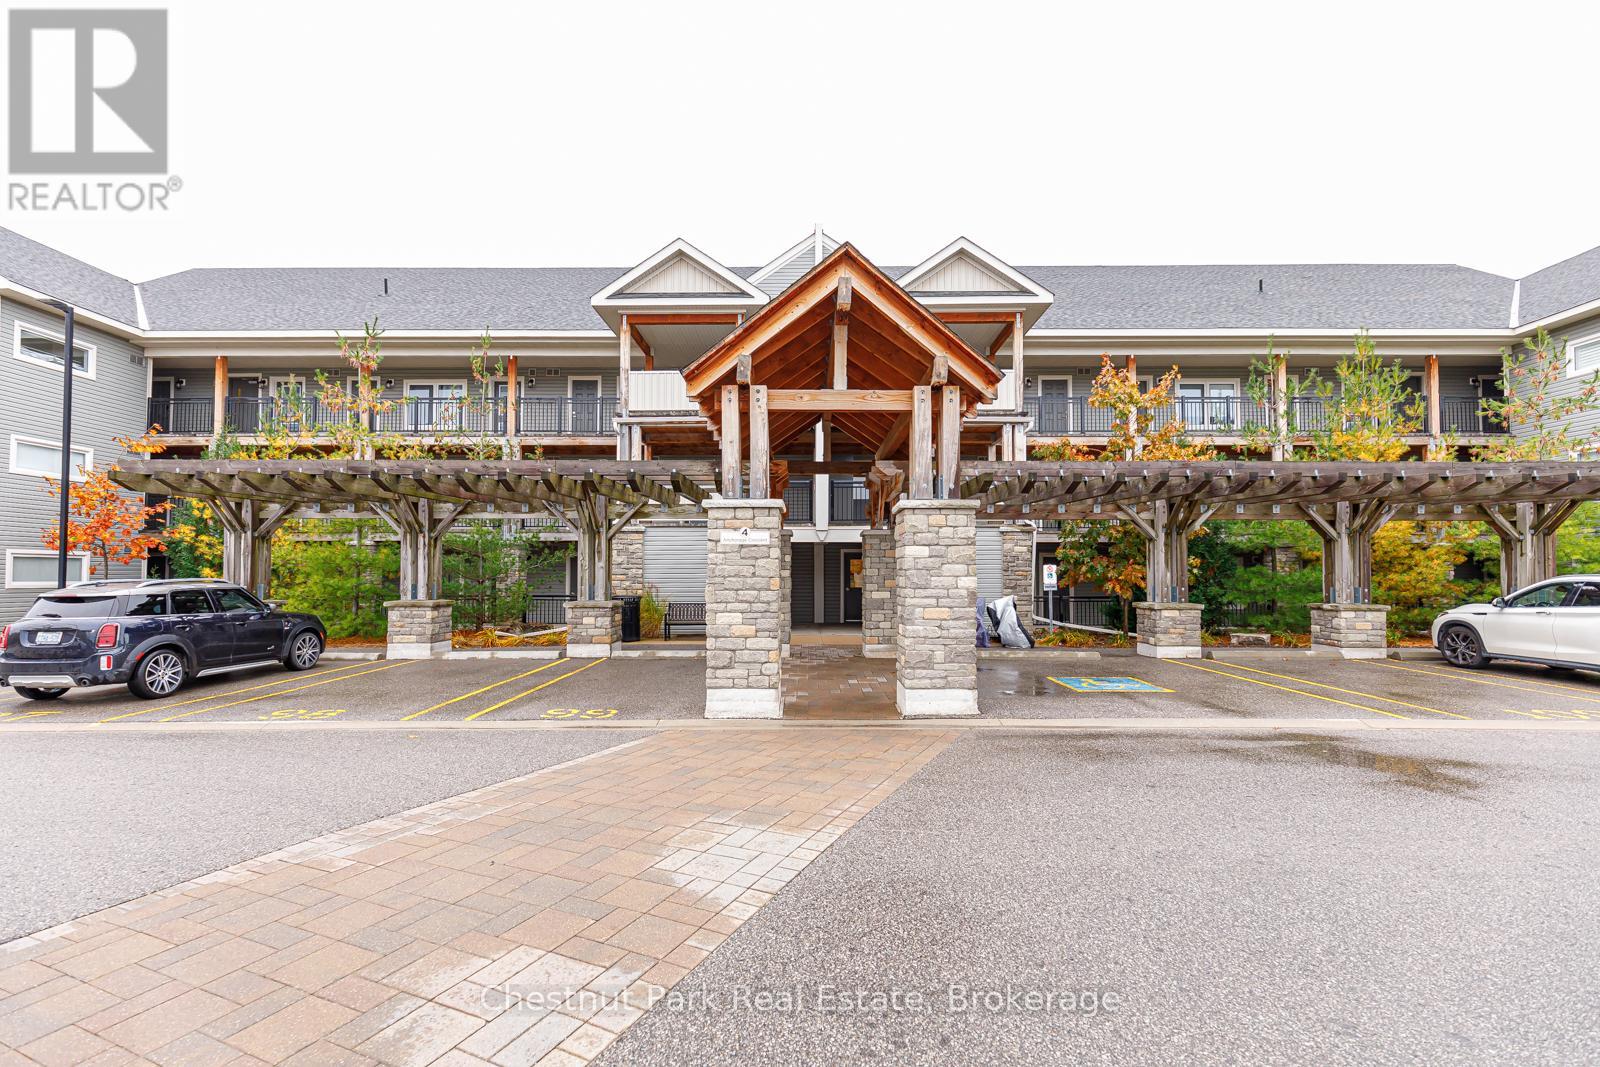
105 - 4 Anchorage Crescent
Collingwood, Ontario
Beautiful annual rental available in Wyldewood Cove. This 1-bedroom + den, 2 full bath ground-floor unit offers an open-concept kitchen, living, and dining area complete with granite countertops, stainless steel appliances, main floor laundry, and a cozy gas fireplace. The spacious and private outdoor terrace features a gas hookup for BBQs and views toward the mountain. Additional features include a large storage locker and 1 deeded parking space. Residents enjoy access to the year-round heated in-ground pool and fitness centre. Ideally located close to all area amenities including hiking and biking trails, beaches, shopping, restaurants, and Blue Mountain. (id:36835)
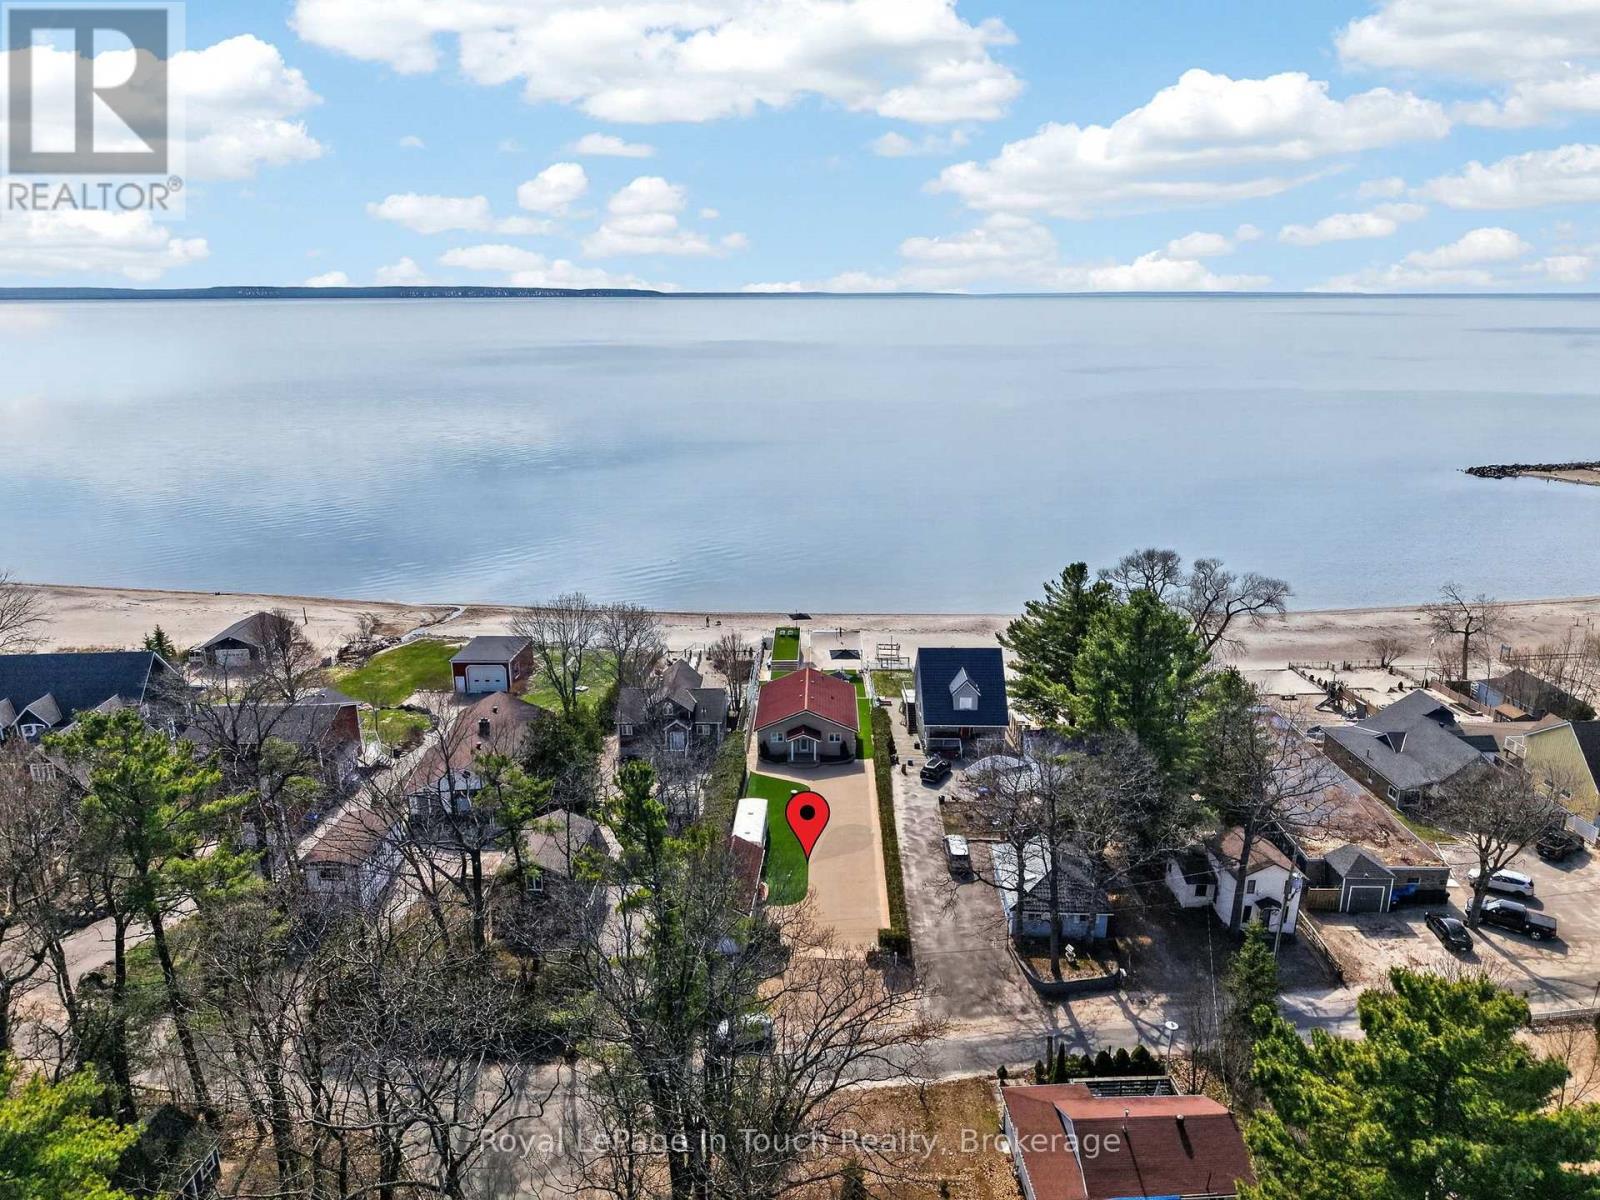
32 Tiny Beaches Road S
Tiny, Ontario
Welcome To The Beach Life! Nestled Along The Sandy Shores Of Georgian Bay, This Beautiful 5-Bedroom, 4-Bathroom Beachfront Property, With Boathouse & Detached Garage, Offers Long Breathtaking Views Out Over The Crystal-Clear Water Across To Blue Mountain. Anchoring The Open Concept Main Floor Is A Thoughtfully Designed Eat-In Kitchen With Custom Cabinetry, High-End Appliances, Peninsula Island & Stunning Waterview. Open Living/Dining Room Features A Vaulted Pine-Wood Ceiling, Gas Fireplace & Walk-Out To Massive Composite Deck Overlooking The Peaceful Beachfront Oasis (West Facing For Maximum Sunsets). Large Main-Floor Primary Suite Offers More Incredible Georgian Bay Water Views & A Private Ensuite Bathroom. Two More Good-Sized Bedrooms & Full Guest Washroom Finish Of The Mian Floor. Fully Finished Lower Level, With Walk-Out To Beach, Provides A Huge Open Living Room, 2 More Generous Size Bedrooms With Walk-In Closet, Another Full Bathroom & Tons Of Usable Storage. The Pure Sand Beach Is The Perfect Spot To Lay-Out And Catch Some Rays While Listening To The Sounds Of The Waves Crashing. Entertain, Relax And Enjoy Evenings Around The Bonfire With Friends And Family. Additional Features: 600 Sq. Ft. Boathouse. Pure Sand Beach (On Shore & In Water). West Facing To Maximize Sunsets. As Per Deed, Beach Ownership Has Been Confirmed Through The Boundaries Act With The Western Boundary Being The "Ambulatory Water's Edge". Short Walk To Beautiful Balm Beach, Bustling With Restaurants & Entertainment. Long Stretch Of Beach Is Great For Beach Walks. 10 Min. To Midland & 1.5 Hours From GTA. The Beach Is Calling! (id:36835)
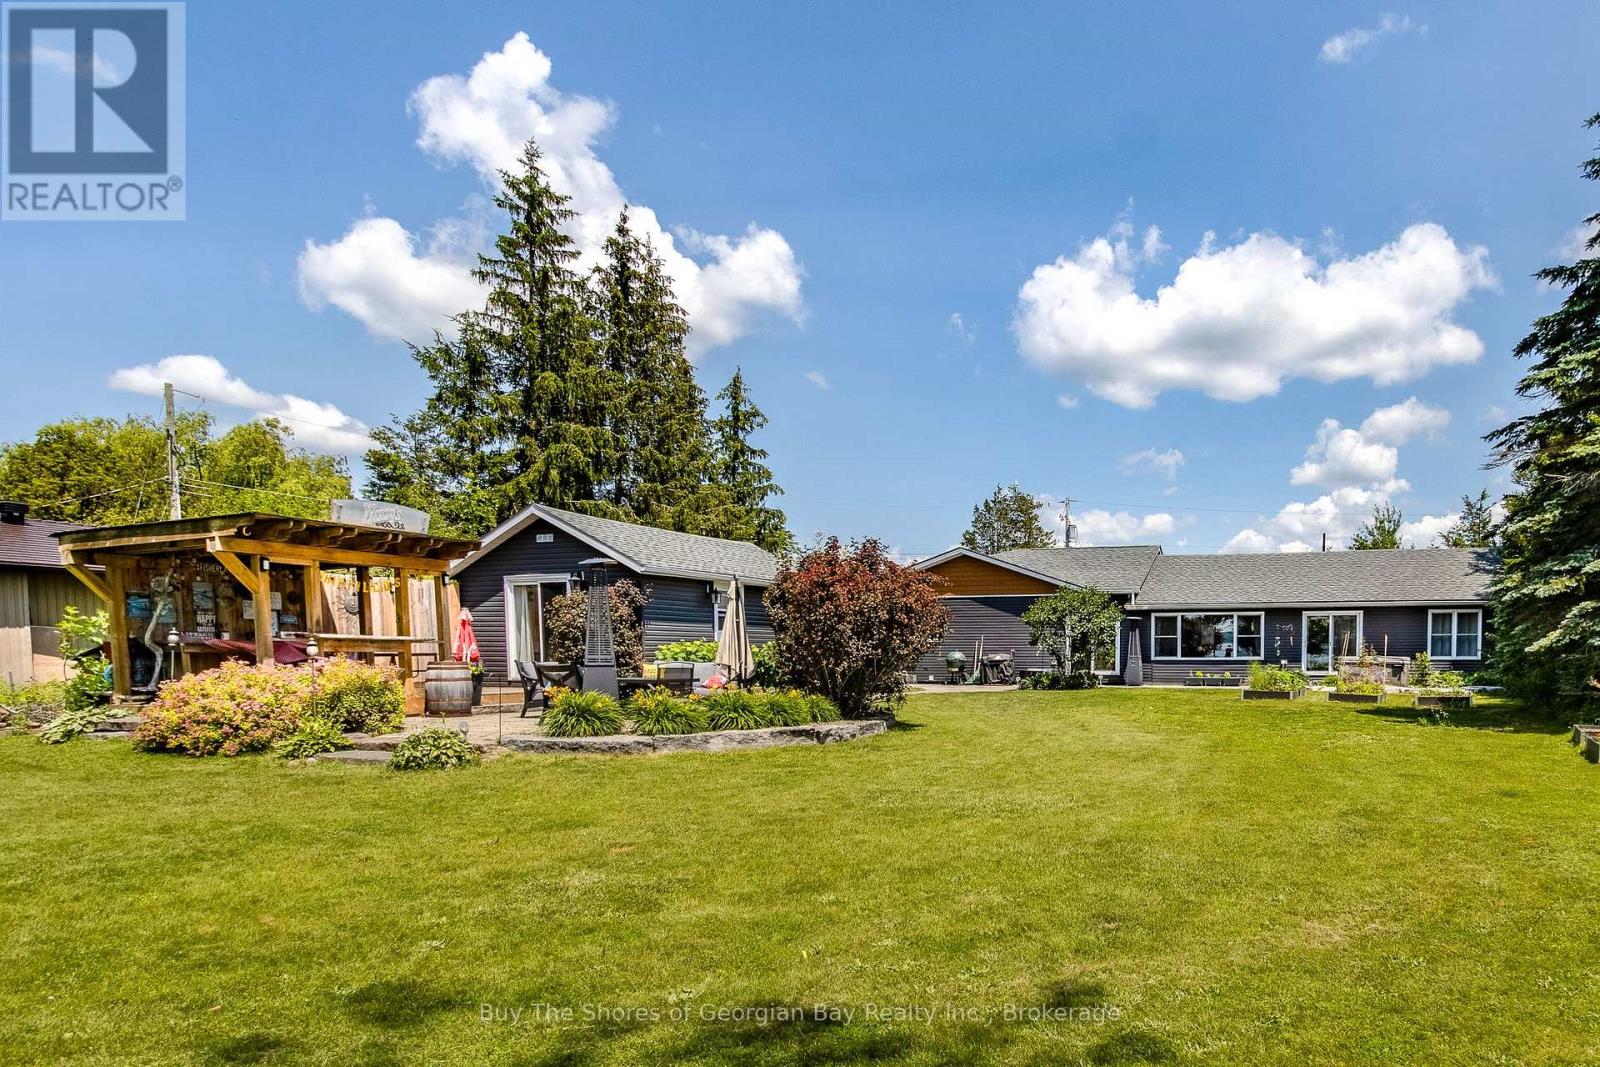
17 Wilcox Road
Tay, Ontario
Beautiful 2019 ranch bungalow offering rare double-waterfront on Georgian Bay, with water views from both the front and back of the property. This open-concept home features a modern kitchen with all major appliances and a large walk-in pantry, flowing into bright dining, living, and sitting areas with unobstructed Bay views. The spacious primary bedroom includes a walk-in closet and 4-pc ensuite. Two additional bedrooms are generous in size, plus an office, large laundry room, 3-pc bath with walk-in shower, and a 2-pc powder room. Inside entry from the heated, insulated double garage leads to a large mudroom. A self-contained insulated and heated bunkie offers a kitchenette, 3-pc bath, sleeping area, and private deck overlooking the Bay. The property includes a hot tub, drilled well with water treatment system, new septic tank, forced-air gas (propane) heat, an AC unit for those hot summer days, and a storage shed. Enjoy a deeded beach area for swimming, or enjoy great fishing and boating, or the nearby walking trails for the outdoor enthusiasts. For those travelling out of the area, this home offers quick access to major highways (400 extension) - great for comuters. Ideal as a year-round home or cottage retreat - perfect for families, empty nesters & cottagers. This home is a must see. Book your showing today. (id:36835)
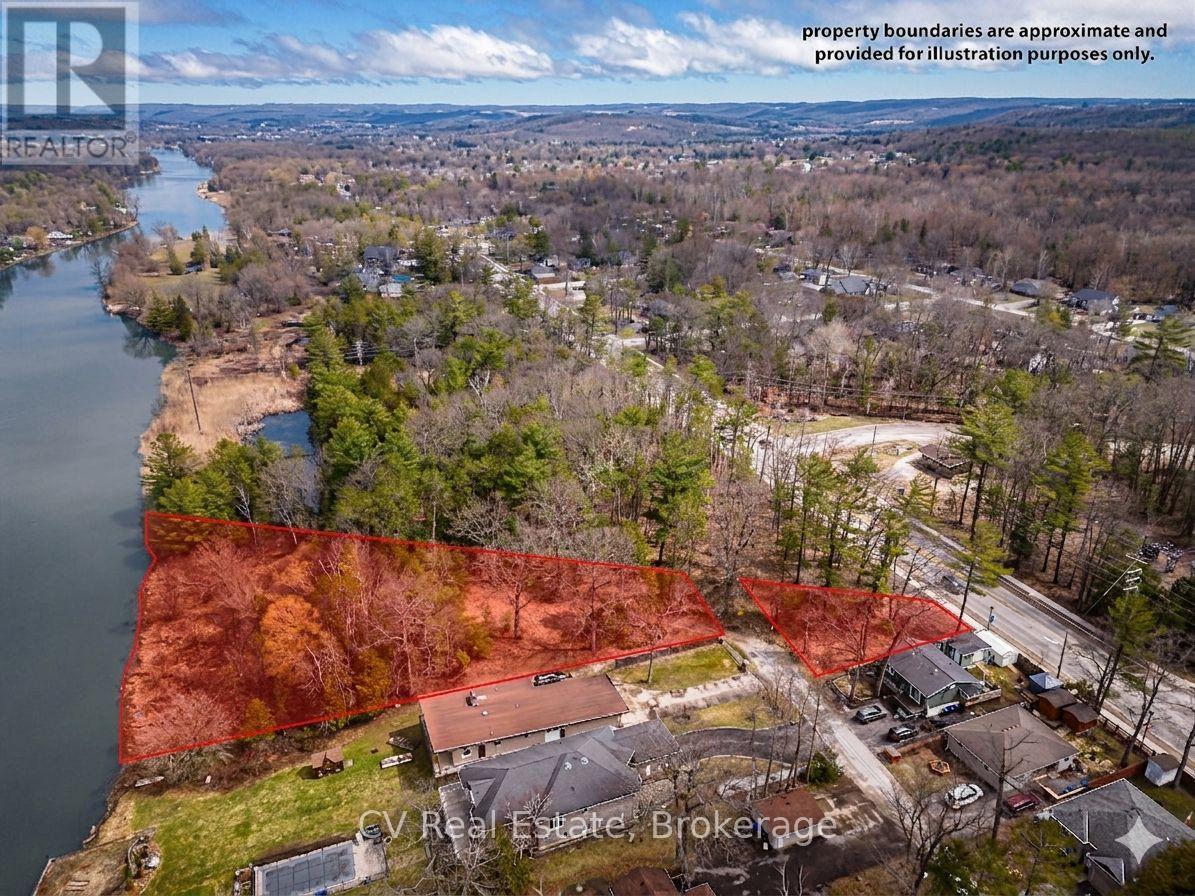
8 Poplar Street
Wasaga Beach, Ontario
Rare Development Opportunity ZONED R-1: Dual-Lot Riverfront Package in Wasaga Beach. Attention builders and developers! This is a unique opportunity to acquire a strategic dual-lot package that perfectly balances a serene natural setting with high-growth urban potential. This offering includes two distinct parcels: a sprawling, private waterfront lot directly on the Nottawasaga River (approx. 368 ft x 297 ft x 418 ft x 95.77 ft) and a secondary serviced lot fronting on River Road West (37.15 ft x 100 ft x 130 ft x 120 ft) The River Road parcel features water and hydro at the lot line, providing a functional gateway to the expansive riverfront acreage behind it. The location is unparalleled for future value, situated immediately adjacent to the town's planned pedestrian bridge. This new infrastructure will provide residents with rapid walking access to the main beaches and local shopping districts. All preliminary planning has been professionally organized with the Town of Wasaga Beach through Skelton Brumwell, offering a clear path forward for your vision. This project is perfectly timed to benefit from the Destination Wasaga Master Plan, which is backed by a $38-million provincial investment to revitalize the downtown, waterfront, and Nancy Island areas. Set within the world's longest freshwater beach community, these lots offer a "four-season" lifestyle opportunity near 14 kilometers of white sand, world-class hiking, and regional amenities. Please note that all lot levies, building permits, and associated fees are at the buyer's expense. Great opportunity to secure a footprint in a community undergoing a massive transformation, where the peace of the river meets the energy of the bay. (id:36835)
11a - 739 Concession 15 Road W
Tiny, Ontario
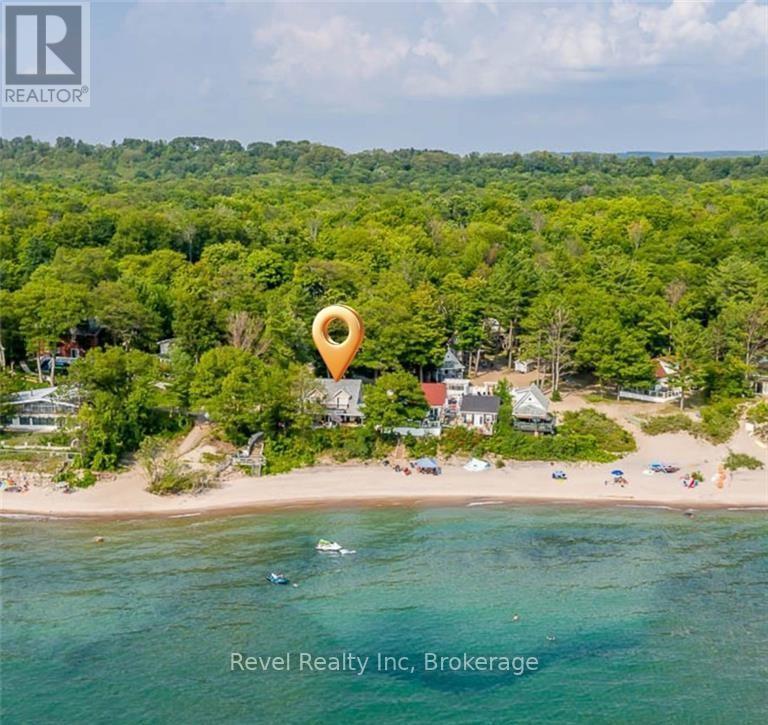
Welcome to the last available beachfront home in the highly sought-after Georgian Bay Beach Club-an affordable, four-season waterfront co-ownership (not a co-op!) offering breathtaking panoramic views and effortless lock-and-leave living on one of the area's most beautiful sandy beaches. This thoughtfully designed residence features 2 bedrooms and 2 bathrooms, ideal for weekend getaways, full-time living, or as an income-generating investment. The primary suite is a peaceful retreat, complete with a private ensuite, walk-in closet with in-suite laundry, and a walkout to the terrace-wake each day to the soothing sound of waves and stunning lake views. The bright, open-concept living space is perfect for entertaining, showcasing soaring ceilings, expansive windows, and uninterrupted views of Georgian Bay. The kitchen is both stylish and functional, featuring a central island and gas stove-perfect for casual meals or hosting after a day by the water. Step outside to your private waterfront patio, where mornings begin with coffee by the shore and evenings end with unforgettable sunsets. Fully winterized and requiring no rental license, this property offers exceptional flexibility for both personal enjoyment and investment. Ownership is truly carefree, with property taxes, water, heat, snow removal, landscaping, maintenance, and common elements all included-along with exclusive access to the private beach and heated saltwater pool. Spend your summers poolside or barefoot in the sand, surrounded by a welcoming community of full-time and seasonal residents. This is more than a home-it's a lifestyle. The final beachfront opportunity at Georgian Bay Beach Club is here. Don't miss it. (id:36835)
108 - 2 Cove Court
Collingwood, Ontario
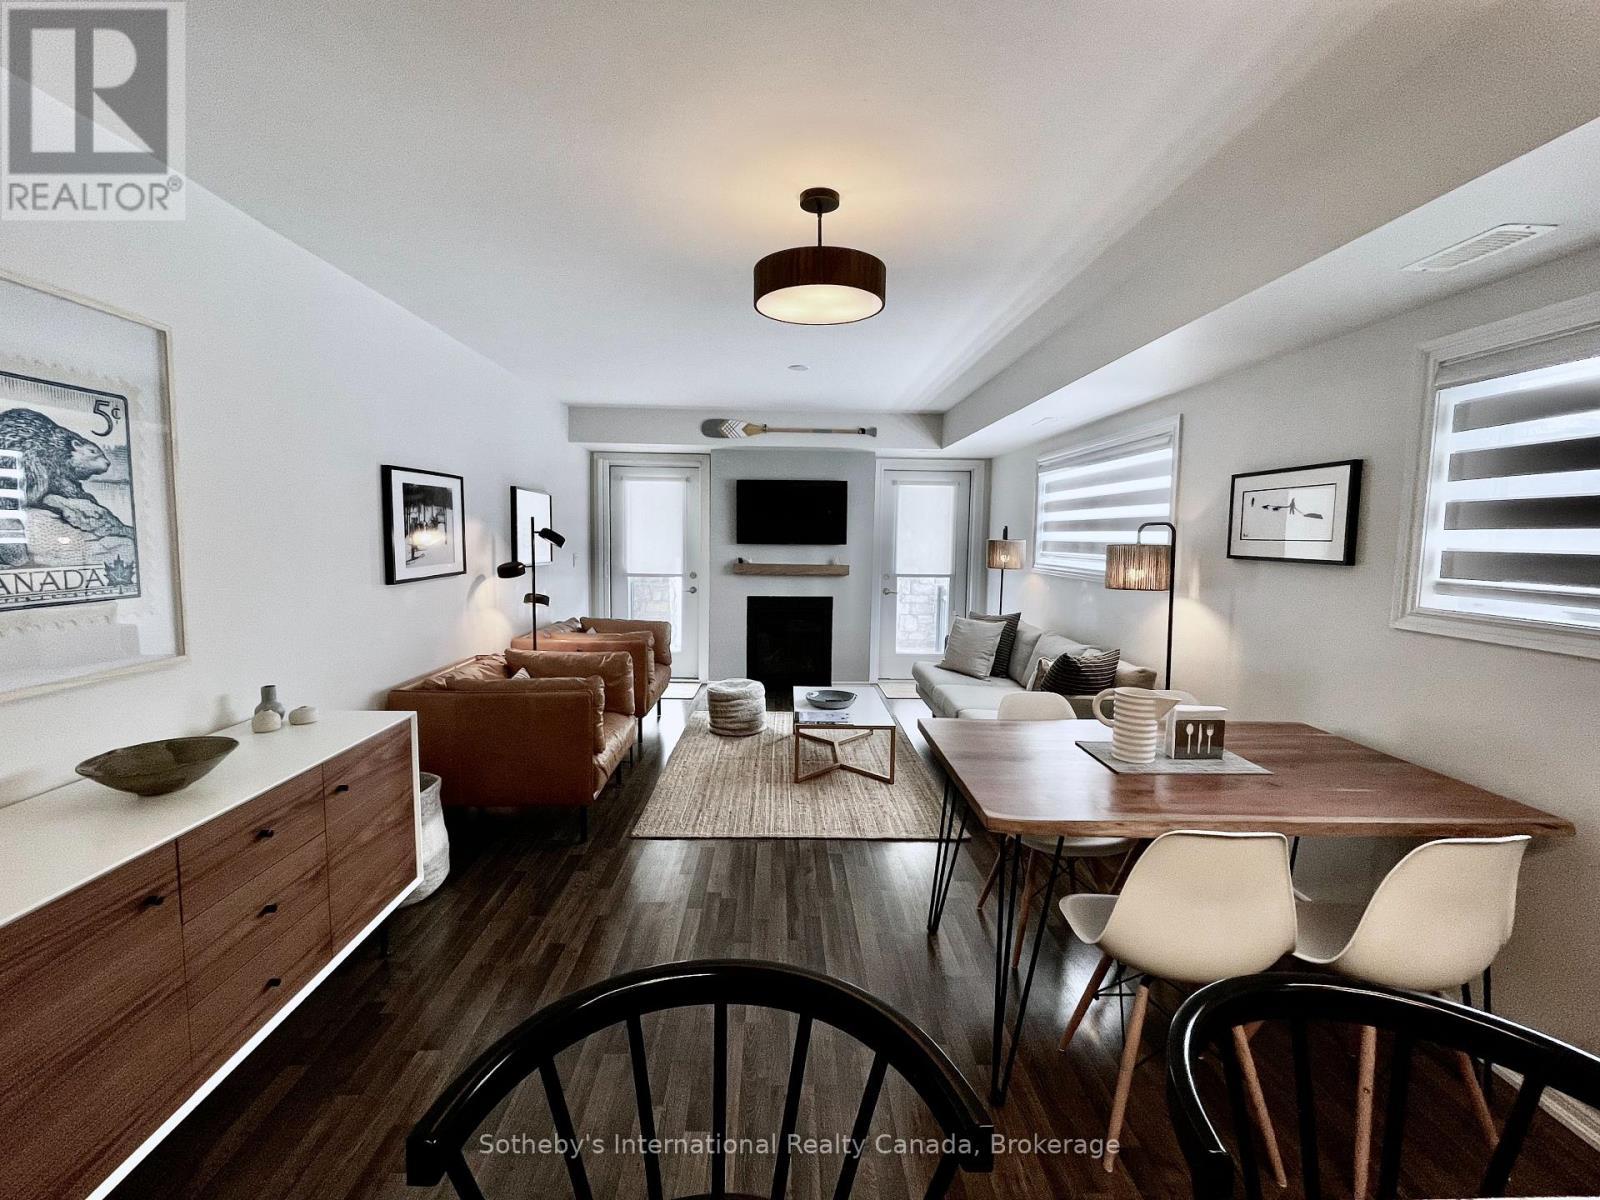
Fall Season Rental in desirable Waterfront Community - Experience refined waterfront living in the heart of Collingwood. Luxurious seasonal rental opportunity in one of the area's most sought-after Georgian Bay waterfront communities. Not available December 18 2026 through March 31 2027. This ground-floor end unit condo offers 1,284 sq. ft. of beautifully appointed modern living space just steps from the water's edge. Wake up to sparkling views of Georgian Bay and the iconic lighthouse from the serene primary bedroom with private ensuite. Hear the waves roll in from your expansive private patio overlooking manicured parkland, pathways, green space, and the community pool and gym facility. A second patio off the modern chef-inspired kitchen, complete with stainless steel appliances and island seating for three making outdoor dining and BBQ entertaining effortless. This bright and spacious 3 bedroom, 2 bath luxury condo features open-concept great room with gas fireplace, Large windows with roller shades throughout, Main floor laundry, storage, Assigned parking & visitor parking. Step outside for direct bay access ideal for canoeing, kayaking, paddle boarding, swimming, and embracing four-season recreation. Minutes to downtown Collingwood, Blue Mountain, Craigleith, Alpine, premier golf courses, hiking trails, boutique shopping, and renowned restaurants. Secure your waterfront escape for 2026. Active Living at its finest! Utilities in addition to rent. Available dates September 1 2026 - December 18 2026. Not available for ski season or annual rent. (id:36835)
3476 Garden Of Eden Road
Clearview, Ontario
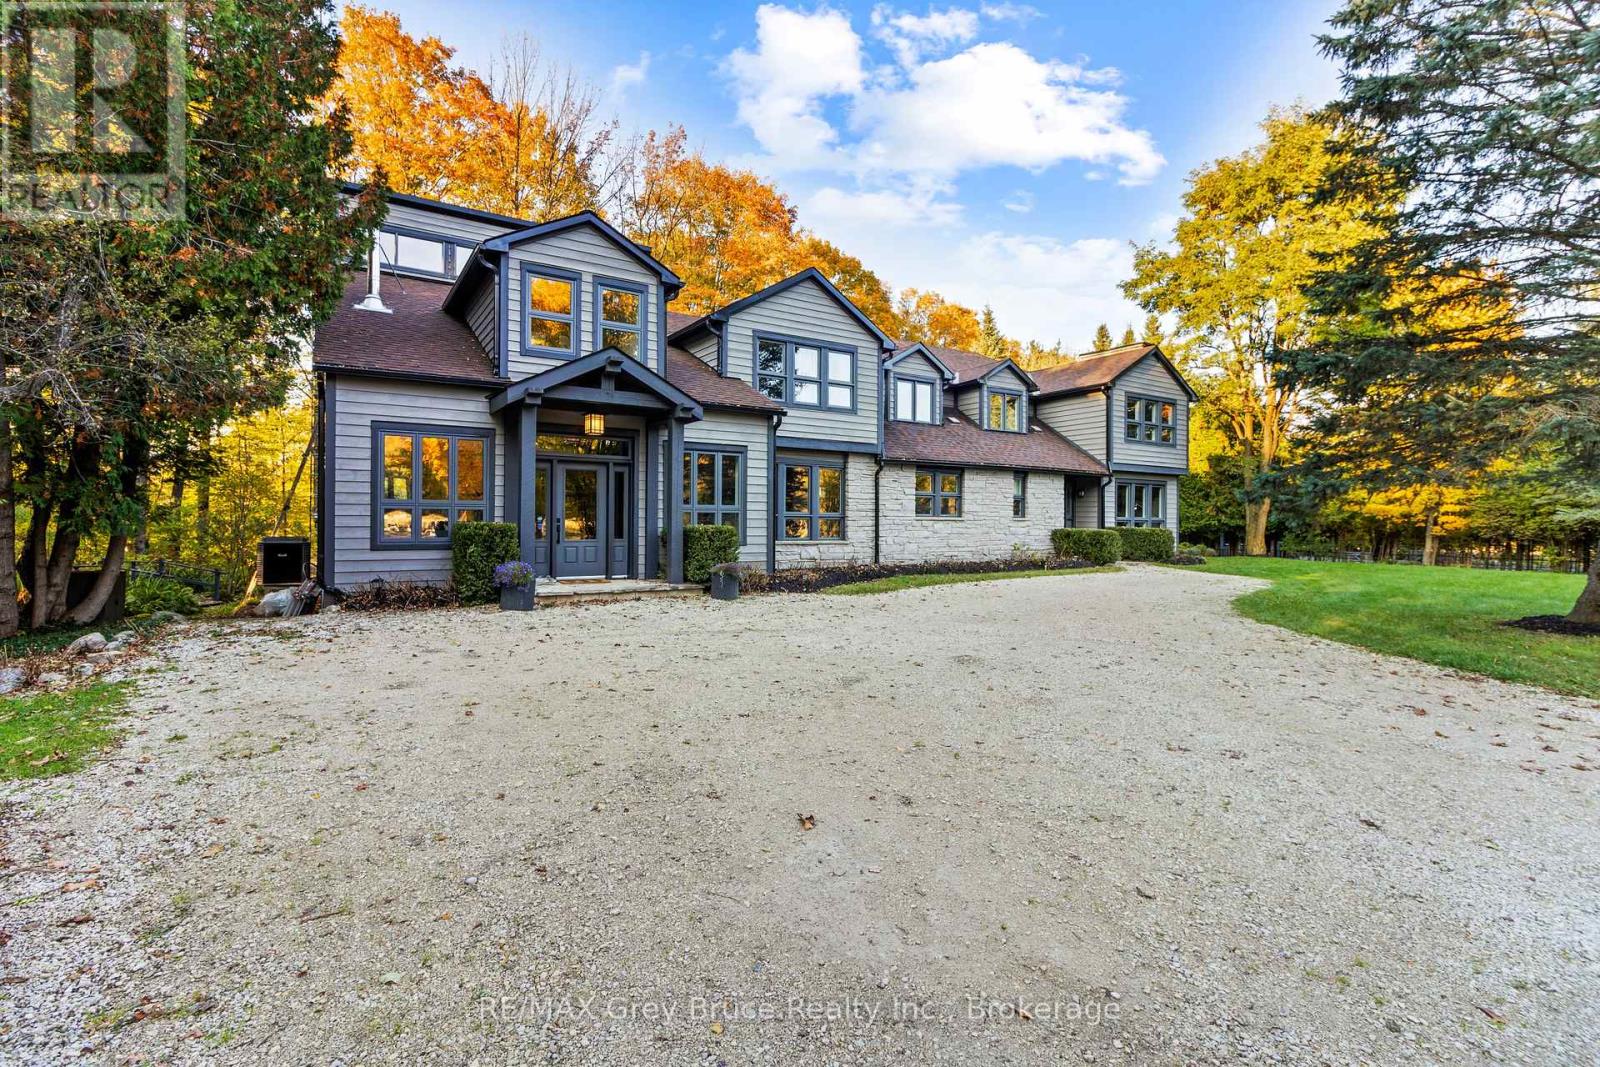
Set on an extraordinary 50-acre parcel just minutes from the heart of Creemore, this exceptional executive home offers refined living surrounded by a thriving natural ecosystem. With 700 feet of private frontage on the Noisy River, the property blends luxury, privacy, and environmental stewardship in a truly rare offering.Originally built in 1989 and fully renovated in 2013, the residence features heated floors throughout and a robust 400-amp electrical service. The home is anchored by a dream chef's kitchen, complete with stainless steel countertops and premium stainless steel appliances, designed for both everyday living and entertaining at scale.The layout includes seven spacious bedrooms, 5 each with ensuite.. Two dedicated dining areas and a stunning great room with a wood stove create warm, inviting spaces for gatherings large and small. A fully equipped gym supports an active lifestyle, while the lower level offers three additional bedrooms, ideal for extended family, in-laws, or income potential.Resort-style amenities elevate the experience, including a saltwater pool, sauna, hot tubs, and expansive outdoor living and recreation spaces designed to maximize enjoyment of the surrounding landscape.The land itself is exceptional:18 acres of open fields 32 acres of forest 14 acres of Ontario Managed Forest, offering valuable tax benefitsNo pesticides used on the land for over 10 years, supporting a rich and healthy ecosystemThe property includes multiple workshops, storage sheds, and a barn with concrete floors-perfect for hobbyists, agricultural use, or equipment storage.Located just 10 minutes from Devil's Glen, this estate offers four-season recreation, privacy, and convenience in one of the region's most desirable rural settings.A rare opportunity to own a legacy property where luxury living meets nature at its finest. (id:36835)