
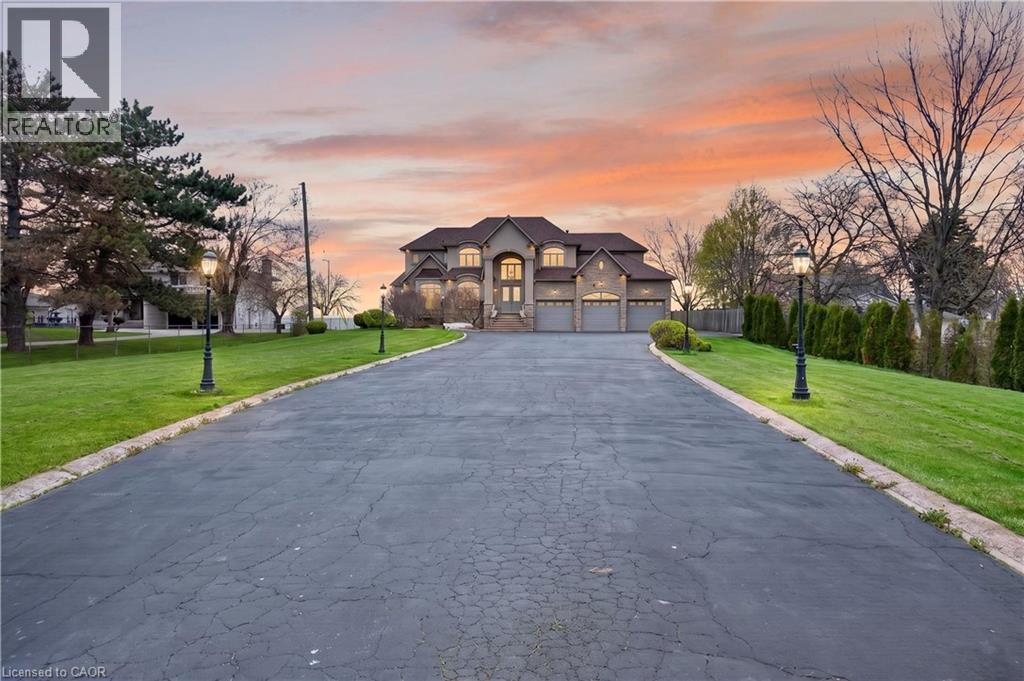
803 Ridge Road
Hamilton, Ontario
Welcome to 803 Ridge Road, an extraordinary custom-built estate set on a private 0.81 acre escarpment lot with breathtaking views of Lake Ontario, the city, and the Toronto skyline. A gated entrance opens to a long, light-lined driveway, setting the tone for nearly 9,000 sq ft of finished luxury living. The grand foyer with soaring ceilings introduces elegant principal rooms, rich hardwood, custom details, and exceptional scale throughout. The open-concept kitchen and family room are anchored by a dramatic double-sided fireplace. The chef’s kitchen offers extensive cabinetry, built-in desk area, premium appliances including a Capital 6-burner gas stove, Viking indoor barbecue, Miele deep fryer, Fisher Paykel dishwasher, Electrolux refrigerator, large Viking hood fan, and garden doors to the full-width rear patio. The family room showcases panoramic lake and skyline views, a second walkout, pot lights, and a built-in wet bar. The formal dining room, complete with fireplace, comfortably seats 18 and connects to a ventilated solarium, ideal as a cigar lounge or private retreat. A butler’s pantry, mud room, office area, and updated powder room complete the main level. Upstairs, the primary retreat is entered through double doors and features a fireplace, private balcony, hidden wet bar with reverse osmosis, walk-in closet, and spa-inspired 7-pc ensuite. Three additional bedrooms each enjoy private ensuites, with two offering balconies overlooking the yard, lake, and skyline. The fully finished lower level offers a theatre room with 8 seats, projector, 130 inch screen and AV room, gym with mirrored walls, wine cellar, cedar closet, rec room/man cave with custom finishes, additional bedrooms, bathrooms, double laundry, and walk-up access. A 3-bay garage with car lifts, built-in speakers on each level, dumbwaiter, multiple HVAC systems, drilled well, cisterns, irrigation, and extensive updates complete this rare luxury offering minutes to major highways. Luxury Certified. (id:36835)
RE/MAX Escarpment Realty Inc.
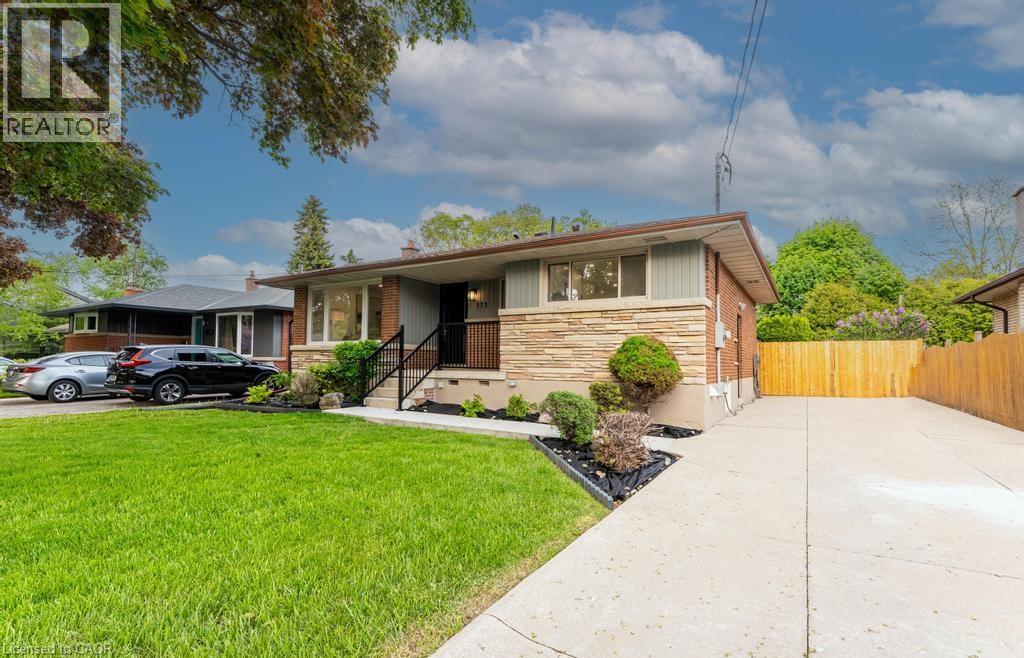
173 West 19th Street
Hamilton, Ontario
Welcome to 173 West 19th, an incredible brick bungalow nestled in the prestigious West Hamilton Mountain. This beautifully renovated home sits on an oversized lot along a peaceful, tree-lined street, offering both privacy and charm. Just steps from the renowned Hillfield Strathallan College, it’s perfectly positioned for families valuing top-tier education. Enjoy easy access to the stunning Hamilton Escarpment, Chedoke Falls and Trail, multiple golf courses, and Juravinski Hospital. Inside, you’ll find high-end finishes and exceptional craftsmanship throughout, including a fully equipped in-law suite – ideal for multigenerational living or creating additional rental income. This home is a perfect fit for families, couples, or long-term investors looking for a uniquely comfortable and sophisticated living experience in a sought-after community. Don’t miss this rare opportunity to own a piece of West Hamilton Mountain’s finest! (id:36835)
RE/MAX Escarpment Realty Inc.
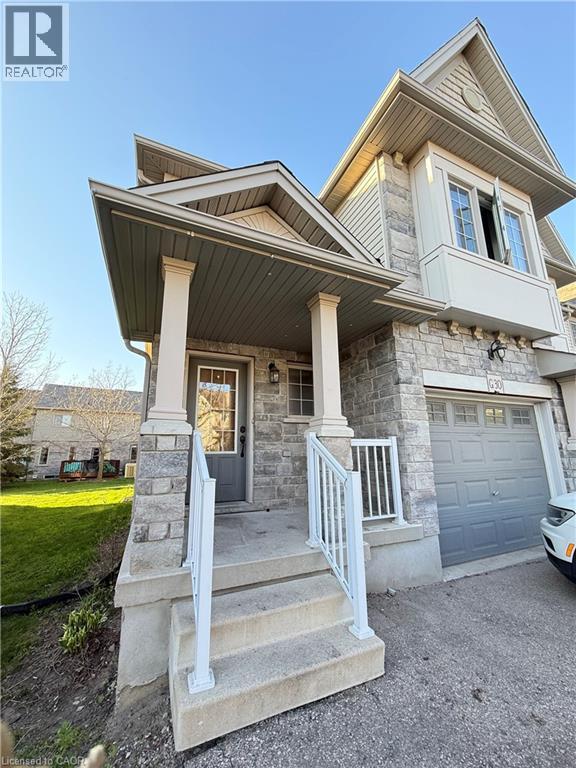
7 Upper Mercer Street Unit# G30
Kitchener, Ontario
Welcome to this stunning, freshly painted, move-in-ready freehold semi-detached townhome offering 3 bedrooms, 3.5 bathrooms, and a fully finished basement. The bright, modern kitchen features quartz countertops, a center island, stylish backsplash, white cabinetry, and stainless steel appliances. Upstairs, you'll find spacious bedrooms, including a primary suite with an ensuite bathroom, two full bathrooms, and a large family room perfect for relaxing or entertaining. The finished basement provides additional living space with a generous rec room and full bathroom. Step outside to enjoy the beautiful large deck, perfect for summer BBQs, outdoor dining, and entertaining family and friends. Conveniently located near Hwy 401, schools, Toyota, shopping, parks, and Chicopee Ski Resort, this home combines comfort, style, and an unbeatable location. Don't miss your opportunity to call this beautiful property home! (id:36835)
Keller Williams Innovation Realty
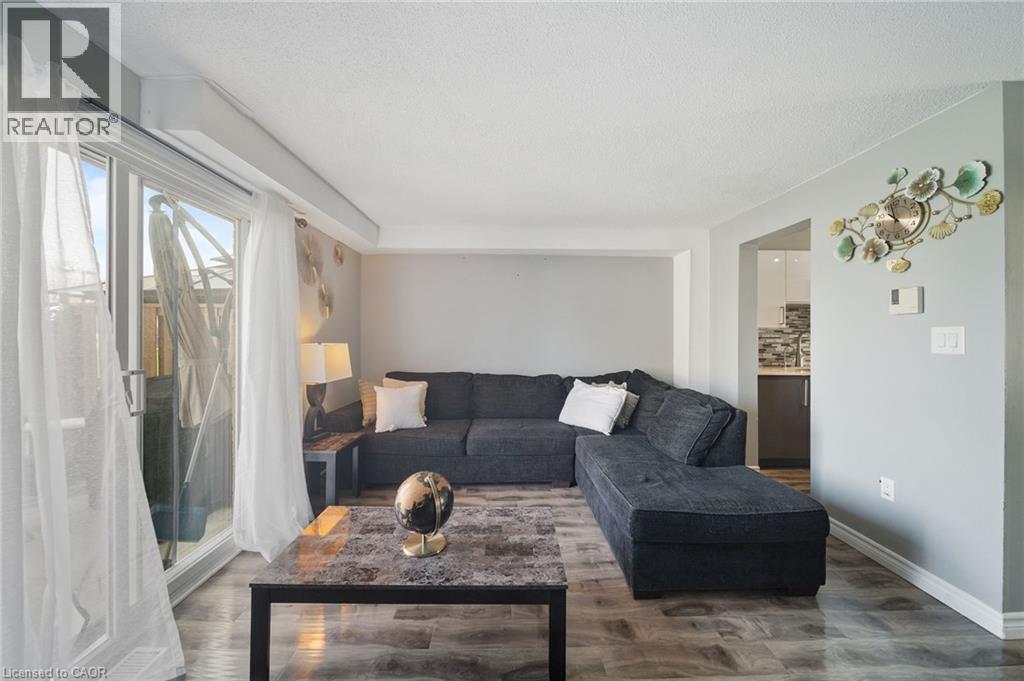
160 Rittenhouse Road Unit# 20
Kitchener, Ontario
Country Hills, done right. This 3 bedroom condo townhome stands out for one simple reason: it gives you space, privacy, and functionality in a price point where that’s hard to find.Inside, you’re walking into a bright, updated home with a layout that actually works. The kitchen is clean and modern with stainless steel appliances, a sleek backsplash, and a practical setup that keeps everything accessible without crowding the space. It connects directly into the dining area with a large window bringing in natural light, and into a comfortable living room with a walkout to the backyard.And this is where it gets better. The backyard opens onto green space with no direct rear neighbours. That added depth and privacy changes how the home feels, whether you’re hosting, relaxing, or just enjoying a quieter setting. Upstairs offers three well proportioned bedrooms and a centrally located 4 piece bathroom, making it ideal for families, first time buyers, or anyone needing flexible space to live and work. The partially finished basement gives you options. Use it as a home office, gym, playroom. This home has been freshly painted and maintained with key updates already completed, including a newer HVAC system with furnace, along with improvements to the roof, siding, and windows. The important work is done. Location matters here. You’re surrounded by parks, walking trails, playgrounds, schools, and community amenities, all within a well established neighbourhood. Shopping, restaurants, transit, and major routes are all easily accessible, making day to day living simple and efficient.A smart, move in ready option with privacy, upgrades, and a location that continues to bring families together. (id:36835)
Keller Williams Innovation Realty
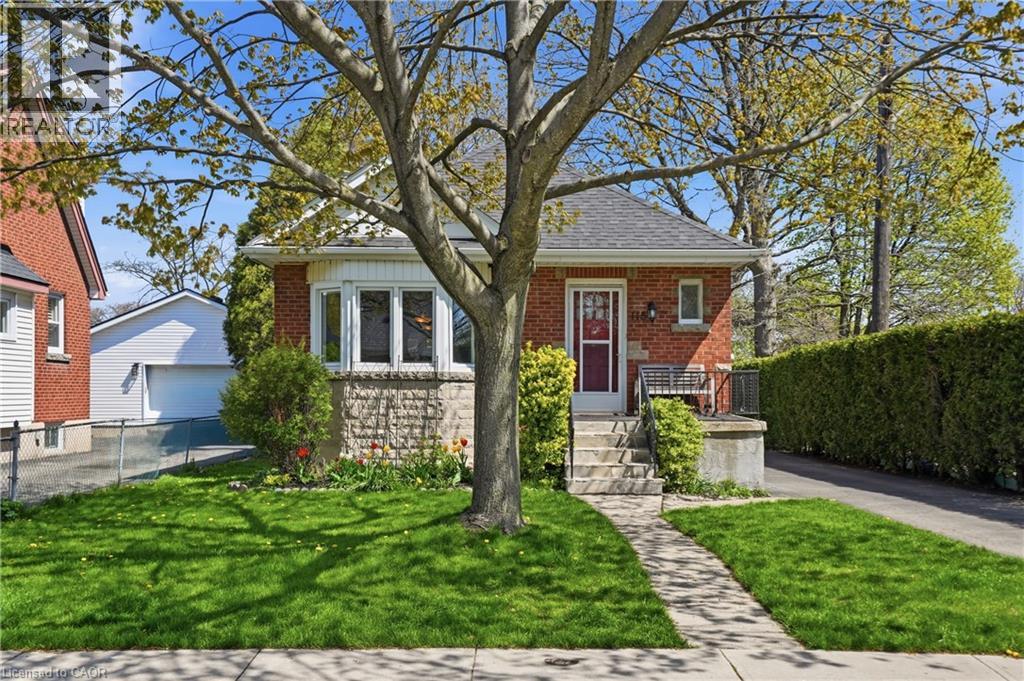
115 Empress Avenue
Hamilton, Ontario
Welcome to 115 Empress Ave in Hamilton’s desirable Centremount neighbourhood, a charming, detached bungalow. Ideally located beside Bruce Park, enjoy privacy with no neighbours on the one side and abundance of extra sunlight to warm your new home. Situated on a generous 43 x 110 ft lot, this well-maintained home offers approximately 920 sq ft above grade with a functional layout suited for families, first-time buyers, or investors. The interior features 2 + 1 bedrooms and 2 bathrooms, including a basement bathroom updated in 2016, along with plumbing improvements completed the same year. The bright main floor is enhanced by updated windows in 2024, with additional kitchen windows replaced in 2013 and dining room windows in 2018. The fully finished basement offers added versatility with vinyl and laminate flooring and a separate side entrance, ideal for extended family living or potential in-law setup. Outside, the property includes a detached one-car garage, a single-wide asphalt driveway, and parking for up to five vehicles. Major updates include central air conditioning installed in 2016 and a roof shingle replacement in 2017. Located just steps from Bruce Park and close to schools, shopping, amenities, and public transit, this home offers a convenient and comfortable lifestyle in a sought-after Hamilton community. (id:36835)
RE/MAX Escarpment Golfi Realty Inc.
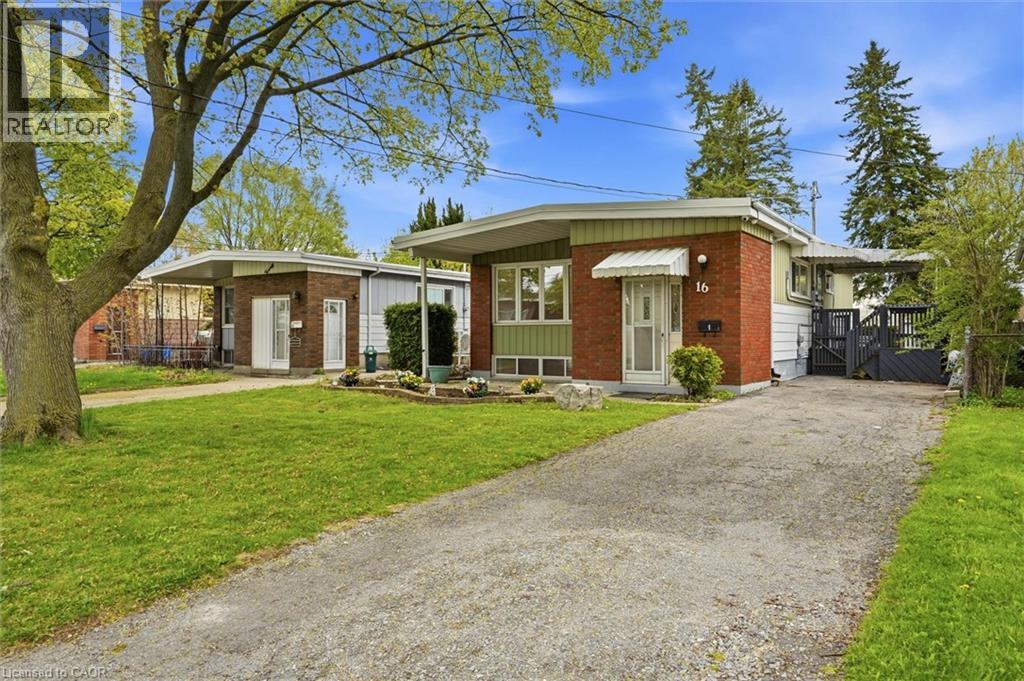
16 Ronaldshay Avenue
Hamilton, Ontario
LEGAL DUPLEX, currently vacant, choose your own tenants!!! Fully renovated raised bungalow on a quiet street in the highly sought-after Greeningdon Mountain neighbourhood. Conveniently located just minutes from the escarpment, parks, schools, shopping, and major highway access. **Main Floor:** Bright and spacious 3-bedroom, 1-bathroom layout featuring a modern design. The large living and dining area is highlighted by a picturesque window that fills the space with natural light. The eat-in kitchen is upgraded with quartz countertops. **Lower Level:** Stylish open-concept 2-bedroom, 1-bathroom (4-piece) unit complete with high-end finishes and in-suite laundry. **Bonus:** Rental income potential to help offset mortgage payments. All required permits were obtained. (id:36835)
Keller Williams Edge Realty
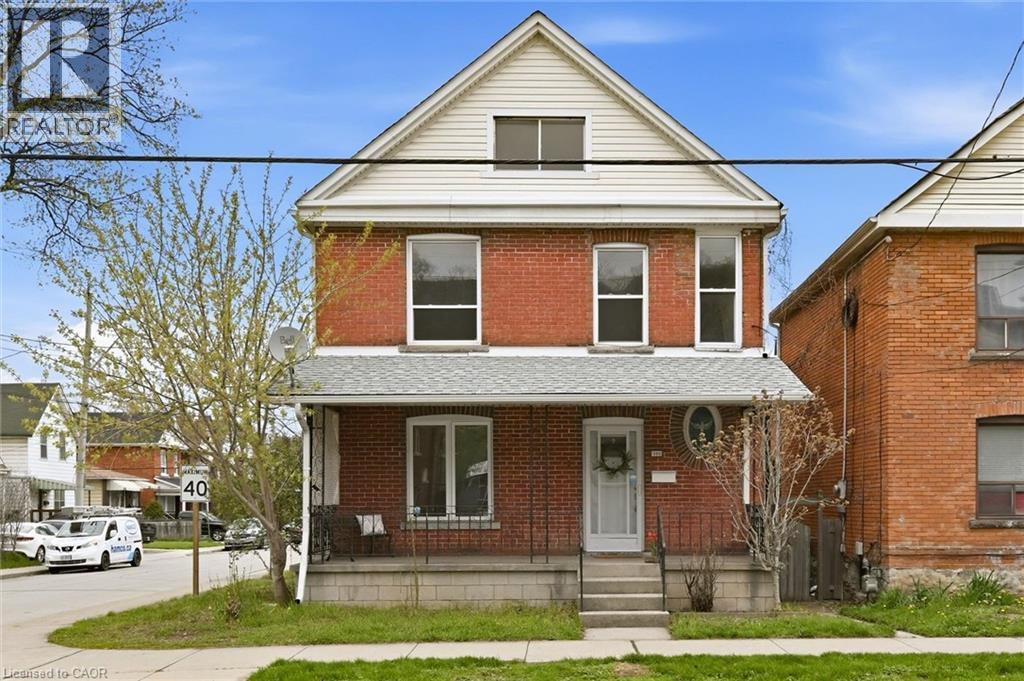
355 Cumberland Avenue
Hamilton, Ontario
This bright and inviting 2.5-storey solid brick detached home is located in Hamilton’s highly sought-after Blakely neighbourhood and sits on a 28 ft x 64 ft lot. Known for its friendly sense of community, the area is especially popular with young families and long-time residents alike. A charming covered front porch welcomes you home and offers the perfect place to enjoy the warm neighbourhood atmosphere where front porch conversations are part of daily life. Inside, the welcoming foyer opens to the wood staircase accented by a beautiful stained glass window. A warm blend of original wood character and some thoughtful updates. Filled with natural light, featuring wood-and-glass bi-fold doors connecting the foyer to the living room, and matching doors between the kitchen and dining room. The kitchen features white cabinetry, pot lights, a gas stove, a double sink, and convenient access to the rear yard. Designed with family living in mind, the functional layout is mostly carpet-free, with brand new carpeting found in the primary bedroom. The home offers three bedrooms plus a versatile loft space ideal for a playroom, home office, or cozy family room. A full bathroom is complemented by a rough-in for a second bathroom in the basement. Updated windows on the main and second floors, and a private garage parking for one car (garage door approximately 6’-2” x 5’-4” HxW). Conveniently located close to public transit and within walking distance to Gage Park, which features a tropical greenhouse, playground, splash pad, pump track, Children’s Museum, and offers easy access to the Wentworth Stairs. This home offers an exceptional blend of lifestyle, character, and location, making it a place you’ll be proud to call home. (id:36835)
Keller Williams Edge Realty
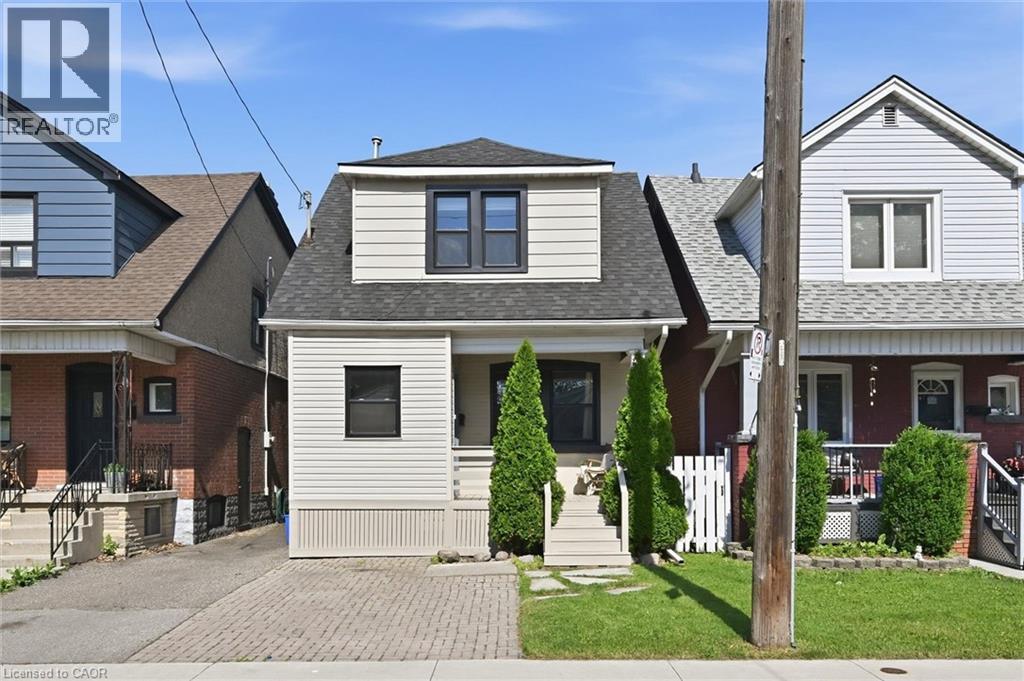
77 Cameron Avenue N
Hamilton, Ontario
Great Family Home! Nestled on a mature street, this spacious home offers comfort, functionality, and move-in-ready appeal. Enjoy a morning beverage, relaxing or greeting neighbours from the charming front deck, while the enclosed foyer helps keep the interior organized and clutter-free. Inside, you'll find carpet-free living and neutral décor throughout. The cozy living room flows into a separate dining area featuring wainscotting and crown moulding, while the bright white kitchen offers a built-in dishwasher, double sink, ample cabinetry, and a convenient pass-through to the living room. A versatile bonus/flex space with patio door access to the backyard and a second full bathroom adds even more functionality. Upstairs, you'll find three well-sized bedrooms and a well-appointed 4-piece bathroom, including a primary bedroom with trendy wainscotting and a deeper closet. The blank canvas basement provides excellent storage or the opportunity to create additional living space to suit your needs. Outside, the fully fenced private backyard boasts a deck, patio, grassy area, and garden shed—perfect for children, pets, and summer entertaining. Additional highlights include a roof replaced in 2022, and most windows replaced in 2022 (excluding the main-level bathroom and side windows). Ideally located close to public transit, the library, schools, parks, and shopping. Just unpack and move in! (id:36835)
Keller Williams Edge Realty
202 Erindale Avenue
Hamilton, Ontario
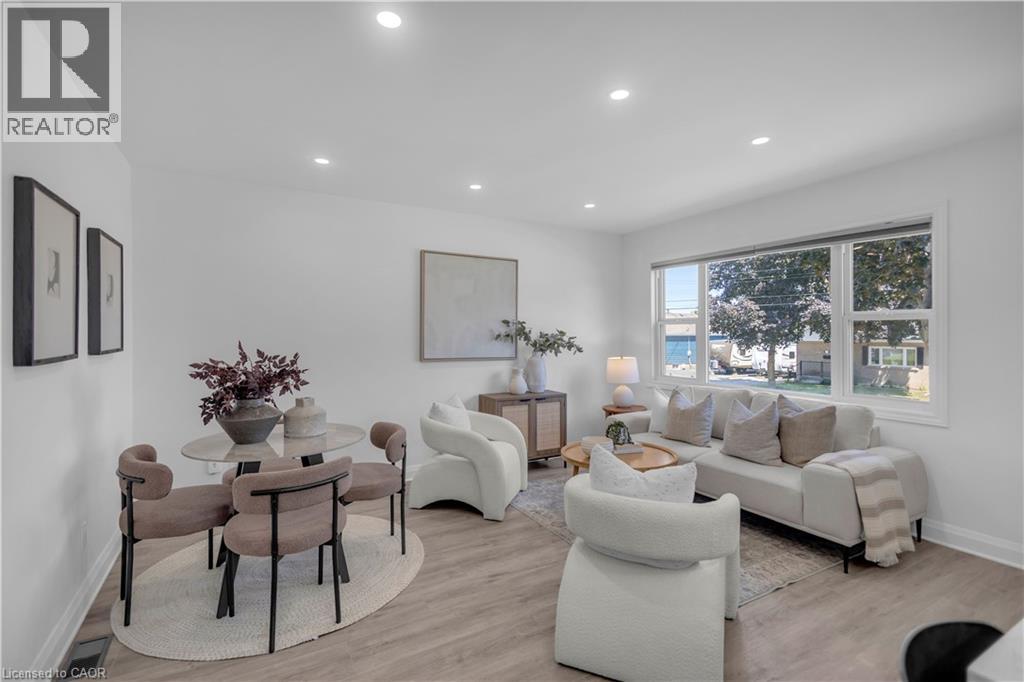
Beautifully upgraded bungalow with a complete top-to-bottom renovation on a premium 50-foot lot in highly desirable Rosedale neighbourhood. This move-in ready home offers 3+2 bedrooms and 2 bathrooms across a beautifully finished layout. The main floor features a brand-new 2025 gourmet kitchen with custom cabinetry, a marble-topped island, all-new appliances (fridge, electric stove, dishwasher), and an over-the-range microwave with an exterior vent. New luxury vinyl flooring flows through the living areas, with cozy new carpet in the bedrooms. The main bathroom has been fully remodelled with modern plumbing fixtures, a sleek vanity, and an efficient exhaust fan. Newer vinyl windows throughout swing inward for effortless cleaning. Perfect for an in-law suite or additional living space, the basement features a separate side entrance. The lower level is filled with natural light from large windows and features brand-new carpet, abundant LED pot lights, a cold storage room with an insulated door, and a room with plumbing rough-ins ready for a future kitchen. It also boasts a completely new 3-piece bathroom with large-format tiles and a spacious shower. No expense was spared on the 2025 mechanical upgrades, including a fully ESA-certified electrical system with all-new LED fixtures, 20-amp GFCI kitchen outlets, and two outdoor GFCI plugs. An advanced heating duct system places basement hot air registers at floor level with individual damper controls for enhanced comfort. Structurally, the home benefits from a brand-new roof, new eavestroughs, fascia, and downspouts with street drainage, plus a reconstructed brick chimney with a new cement cap and metal liner. Complete with a freshly paved driveway, this urban gem offers flawless modern innovation. Close to all amenities, great schools, shopping, parks, and recreation centres with pool and skating arena. Welcome home! (id:36835)
Keller Williams Edge Realty
309 Cope Street
Hamilton, Ontario
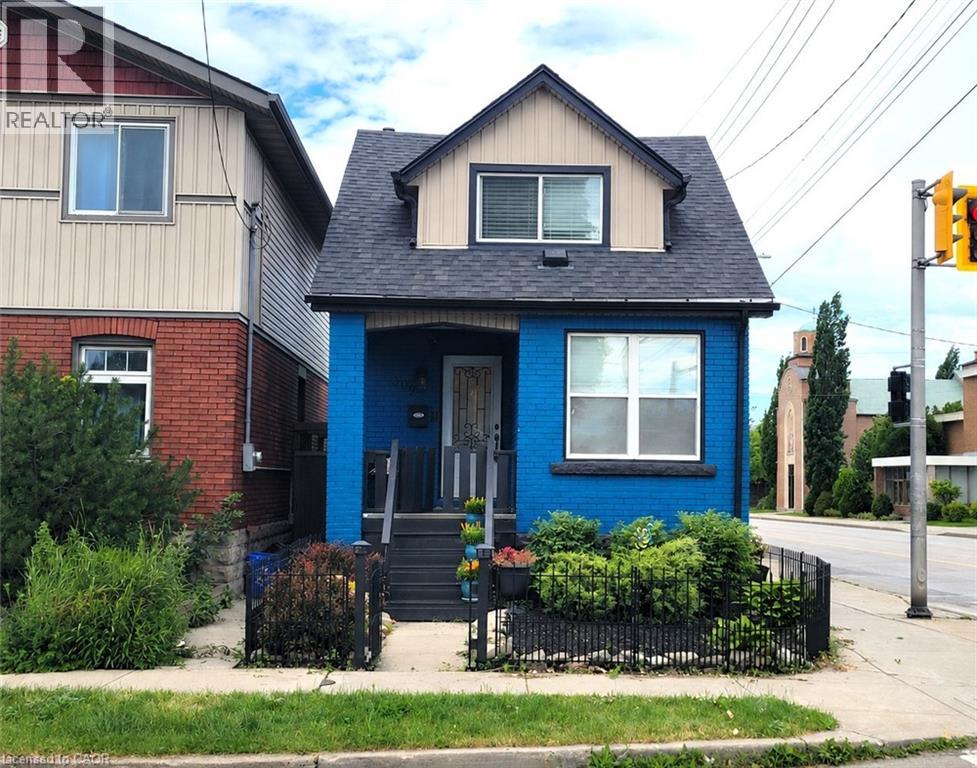
Just move right in! Welcome to this well-maintained brick home offering comfortable, low-maintenance living in a convenient, walkable neighbourhood close to shopping, schools, parks, transit, and everyday amenities. Ideal for first-time buyers, downsizers, or anyone seeking the convenience of a thoughtfully updated home. The bright open-concept main floor features living and dining areas, an updated kitchen with stainless steel appliances, and new flooring throughout the main level (2026). Upstairs you'll find two bedrooms, with additional closet space, and an updated 3-piece bath with walk-in shower. The finished lower level provides flexible living space with a third bedroom or family room and a 4-piece bath. Recent updates include central air (2022) and roof shingles (2018). Enjoy a fully fenced yard, private single-car parking with carport, and excellent access to Centre Mall, Ottawa Street shops, GO Transit bus routes, the Red Hill Parkway, and QEW. A fantastic opportunity to own a beautifully updated home in East Hamilton. (id:36835)
RE/MAX Escarpment Realty Inc.
25 Riverview Drive
Centre Wellington, Ontario
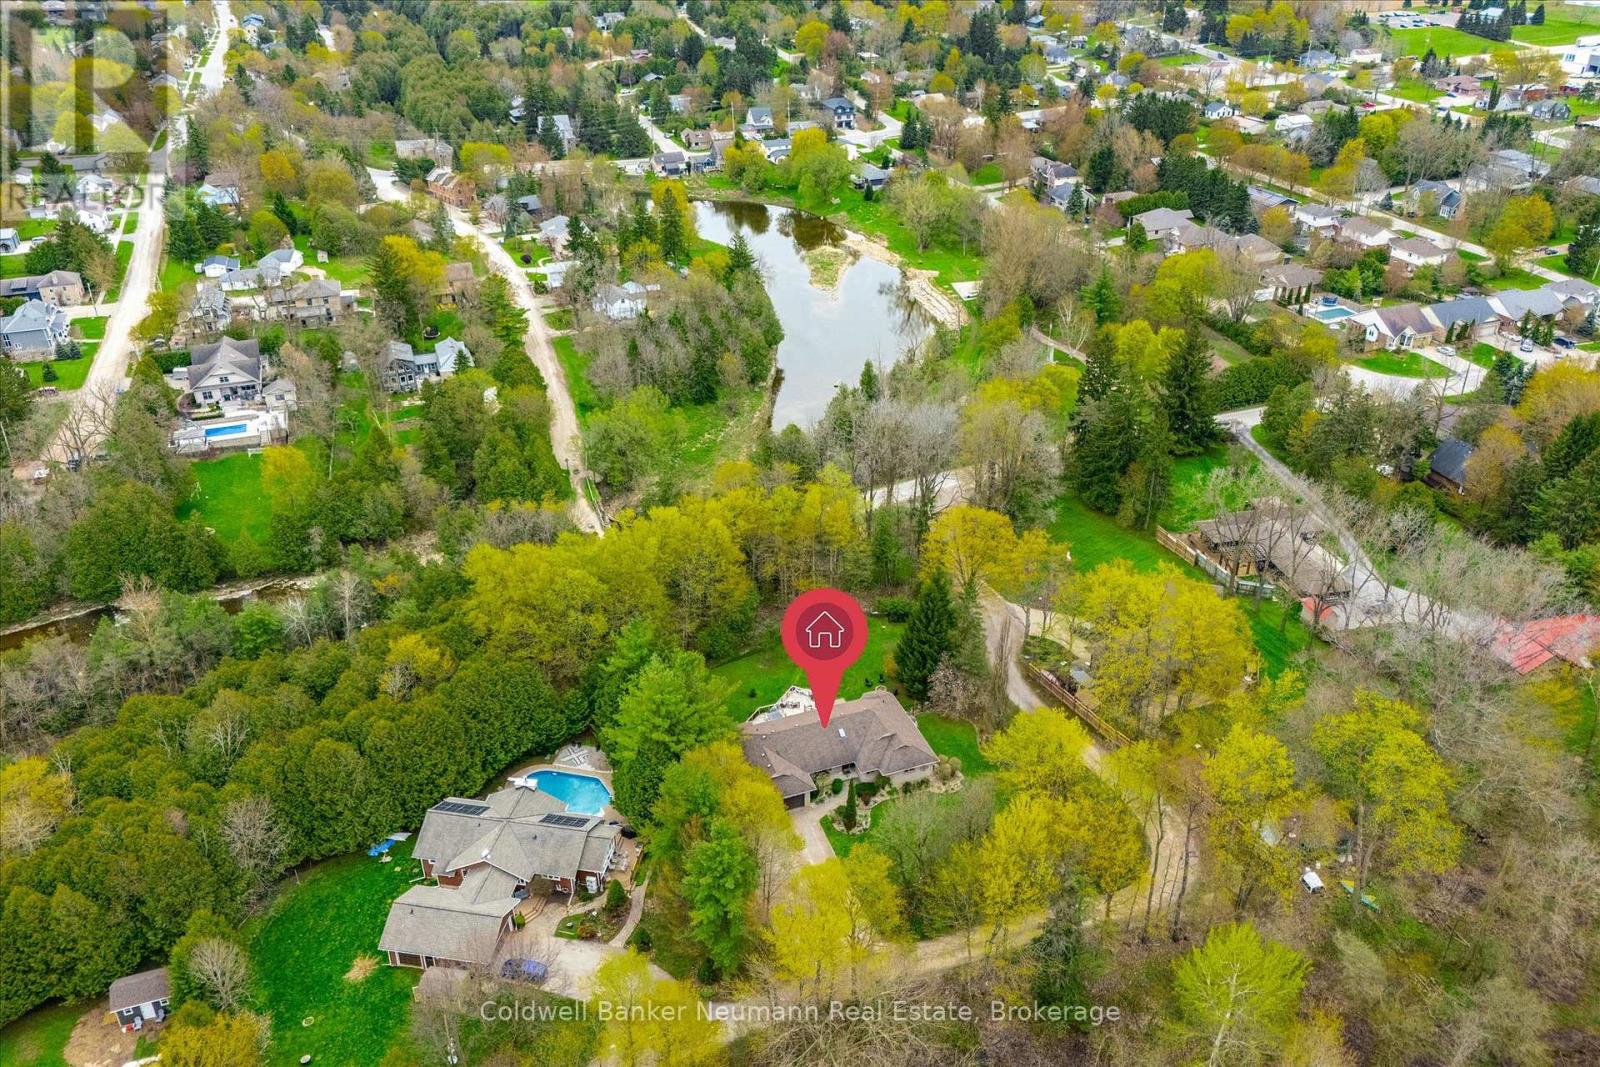
Set amongst a lush Carolinian forest in Elora, this exceptional 1.25-acre property offers a true retreat lifestyle. Perched along a private laneway and nestled amongst the treetops, the home captures sweeping views and the peaceful sounds of the Irvine River flowing nearby. This thoughtfully designed executive brick bungalow offers a comfortable, functional layout filled with natural light and complete privacy. Gorgeous hardwood floors, neutral finishes, and expansive windows create a warm and inviting atmosphere throughout.A sunken front living room welcomes you just off the entryway and overlooks the front porch. At the heart of the home, the kitchen enjoys views of the backyard and features ample cabinetry, generous counter space, abundant storage, and a bright breakfast nook with sliding doors leading to a stunning three tiered patio.The bungalow's layout is thoughtfully divided into separate wings. The kitchen anchors the home, with a mudroom, office, powder room, and garage access located on one side. On the opposite wing, you'll find three spacious bedrooms, including a serene primary retreat complete with a walk-in closet featuring a custom storage system and a luxurious five-piece ensuite. The additional bedrooms are generously sized, each with their own closet space, and share a beautifully appointed five-piece bathroom.The fully finished lower level offers exceptional additional living space, including a cozy family/theatre room with built-in surround sound, a gas fireplace, and walkout access to the backyard.This level features an additional bedroom, a three-piece bathroom, the laundry room and a versatile bonus room perfectly suited for a home gym or studio.Outside, a waterfall-style cedar deck offers three levels, while thoughtfully designed hardscaping creates multiple inviting spaces for relaxing and entertaining. The fenced yard provides both privacy and security, making it ideal for family enjoyment and outdoor living (plus a shed). (id:36835)
Coldwell Banker Neumann Real Estate
571 David Street E
Gravenhurst, Ontario
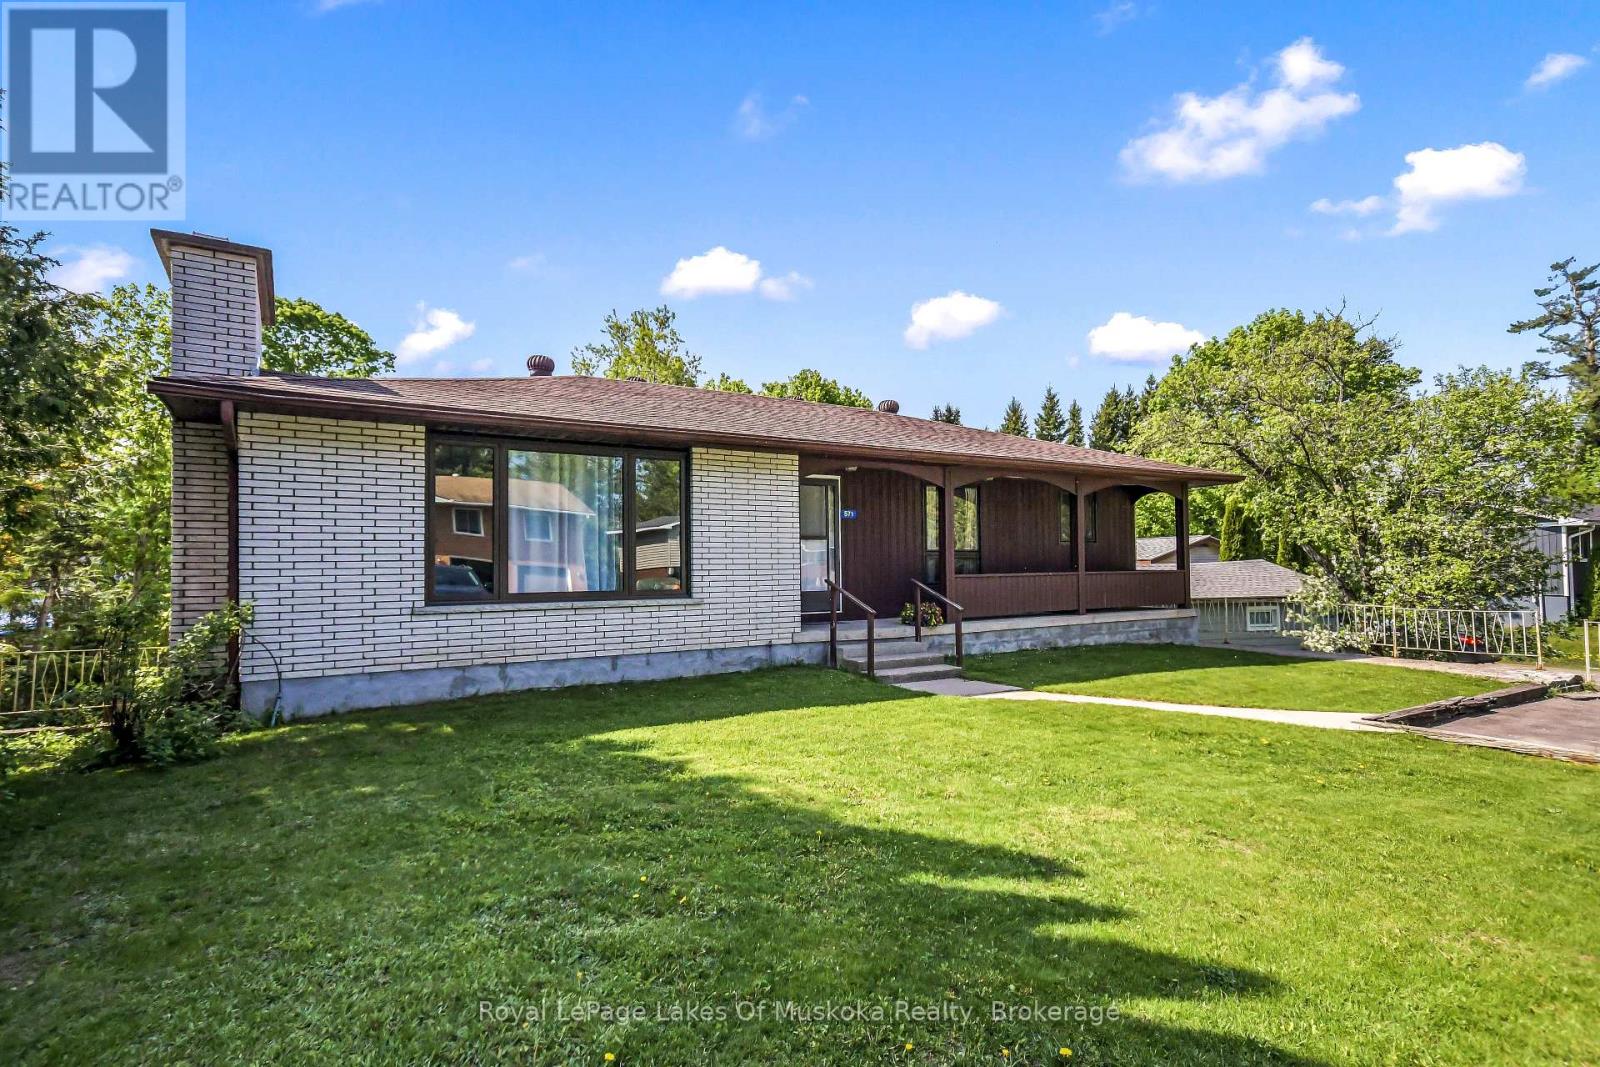
Welcome to 571 David Street, Gravenhurst! Discover the perfect place to raise your family in this wonderful home, nestled in a quiet and well-established neighborhood. Here, you get the ultimate blend of peaceful living and town convenience. You are just a short walk from the beautiful shores of Gull Lake and all the fantastic shops, restaurants, and community events that downtown Gravenhurst has to offer. Step inside to find a bright and airy main level designed for everyday living and easy entertaining. The true heart of this home is the beautifully renovated, open-concept eat in kitchen area. It features newer stainless steel appliances, modern finishes, and plenty of counter space for family meal prep. Down the hall, you will find four spacious bedrooms all located on the main floor, which is a rare find and perfect for keeping a family close together. The lower level offers incredible versatility and features a convenient walk-out to the backyard. This layout is absolutely perfect for the existing 1 bedroom in-law suite setup for extended family, or your teenager who YOU are ready for them to have their own private space. Additionally, the basement boasts a large room waiting for your personal touch, which could easily be turned into a rec room, home gym, or playroom. You will also find an abundance of storage space to keep your family organized and clutter-free. Whether you are relaxing in your quiet backyard or exploring the best of Muskoka just down the street, this property is ready to welcome its next owners. Don't miss out on this amazing family home - book your private viewing today! (id:36835)
Royal LePage Lakes Of Muskoka Realty
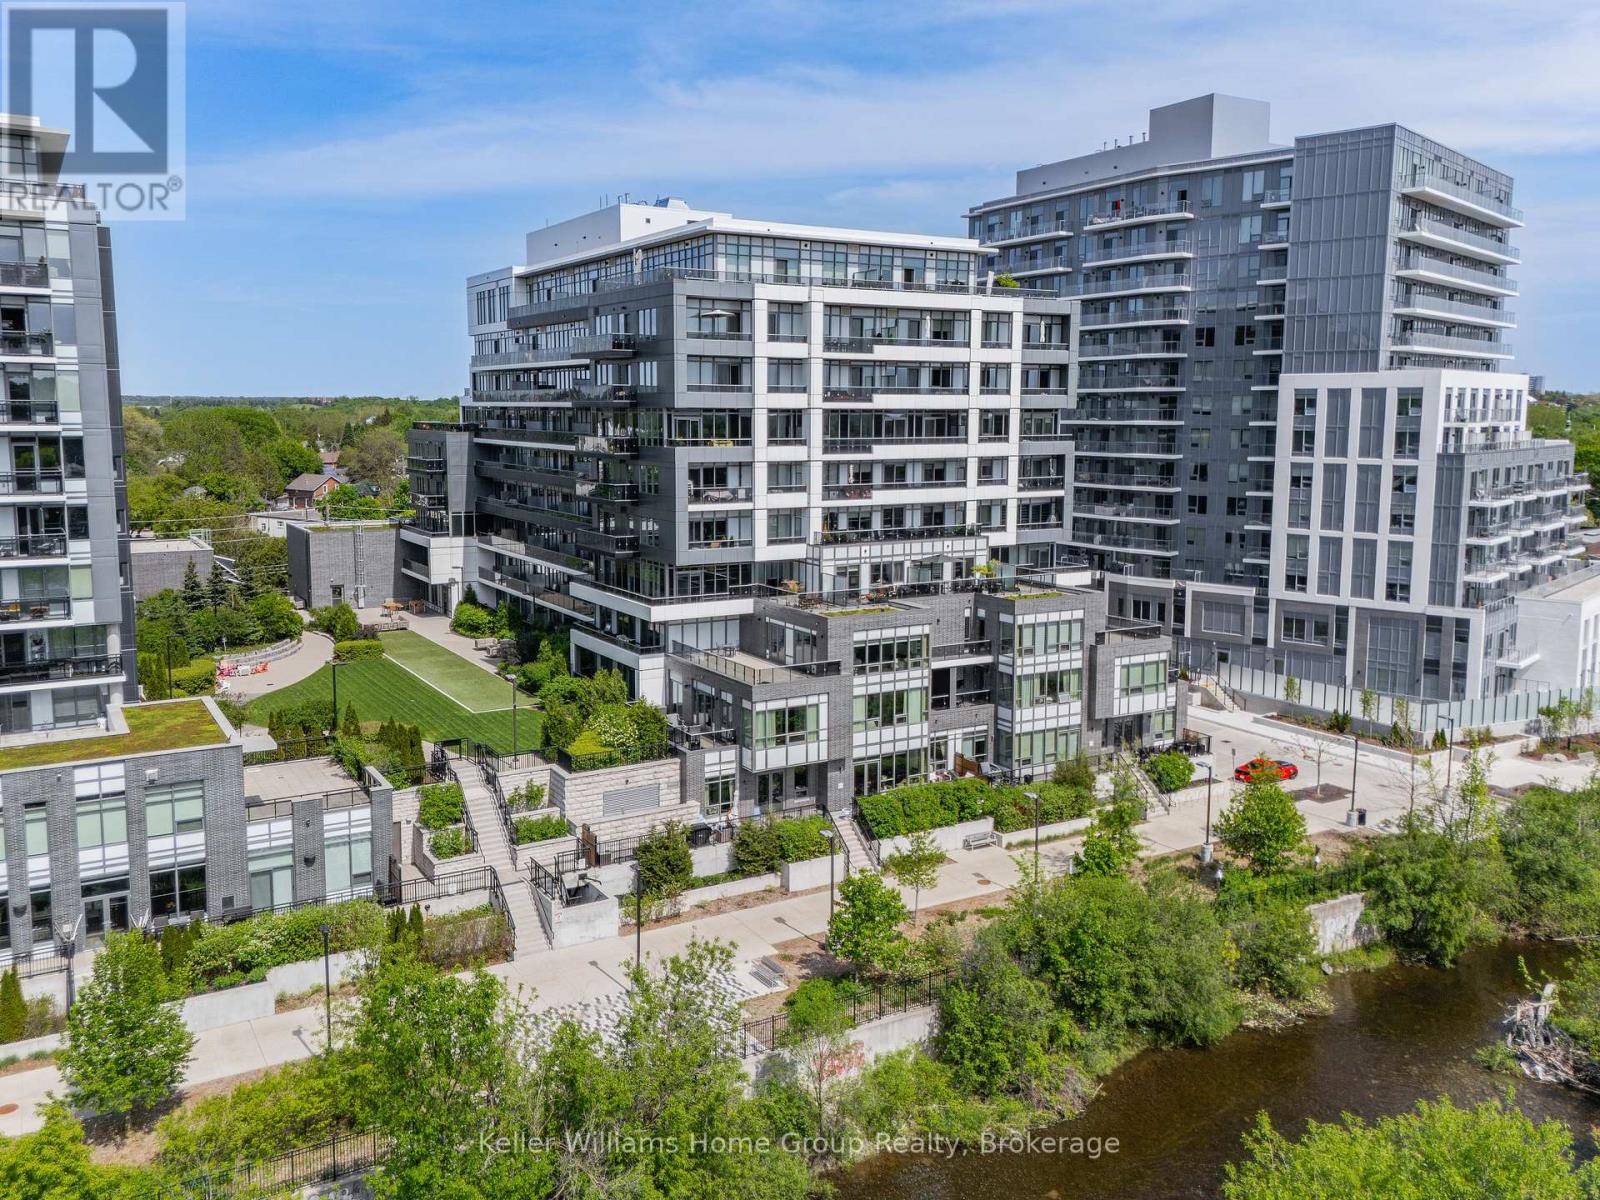
701 - 73 Arthur Street S
Guelph, Ontario
Welcome to the Copper Club at Metalworks, featuring this beautiful condo where indoor and outdoor living meld seamlessly together! Step outside of this 2 bedroom, 2 bathroom corner unit with expansive windows onto a 1,050 square foot terrace with panoramic views from the 7th floor. Other than the penthouse condos, it is 1 of only 2 premium terraces like it in all of the Metalworks buildings combined. Whether you enjoy the outdoors for your morning coffee, cocktail hour, dinner, or just to watch the world go by, you will experience the sun moving from east to west on the terrace all day through, followed by the stars and city lights at night! Indoors, the modern, open concept living area features an efficient kitchen set-up with island, along with a cozy living room and dining area at your fingertips.The large primary bedroom comes complete with an ensuite and it's own sliding doors to an intimate patio with bistro set.The secondary bedroom is also a very good size and layout, so it could easily be used as a guest room and office combined.There is in-suite laundry and ample sized closets for storage.The unit comes with a separately deeded underground parking space, close to the elevator for your convenience.This condo comes with use of all the premium amenities of 3 Metalworks buildings, of which all can be accessed without going outside when the weather turns. Enjoy the luxury of this downtown condo, with excellent walkability to great restaurants, outdoor patios, and the nightlife scene, the River Run Centre for arts entertainment , The Sleeman Centre Sports Facility, the city bus route, and of course the GO train, a 5 minute walk away! Whether you are downsizing from your family property or commuting and looking for a maintenance free lock & go place to call home, book your private appointment to view this wonderful new listing! (id:36835)
Keller Williams Home Group Realty
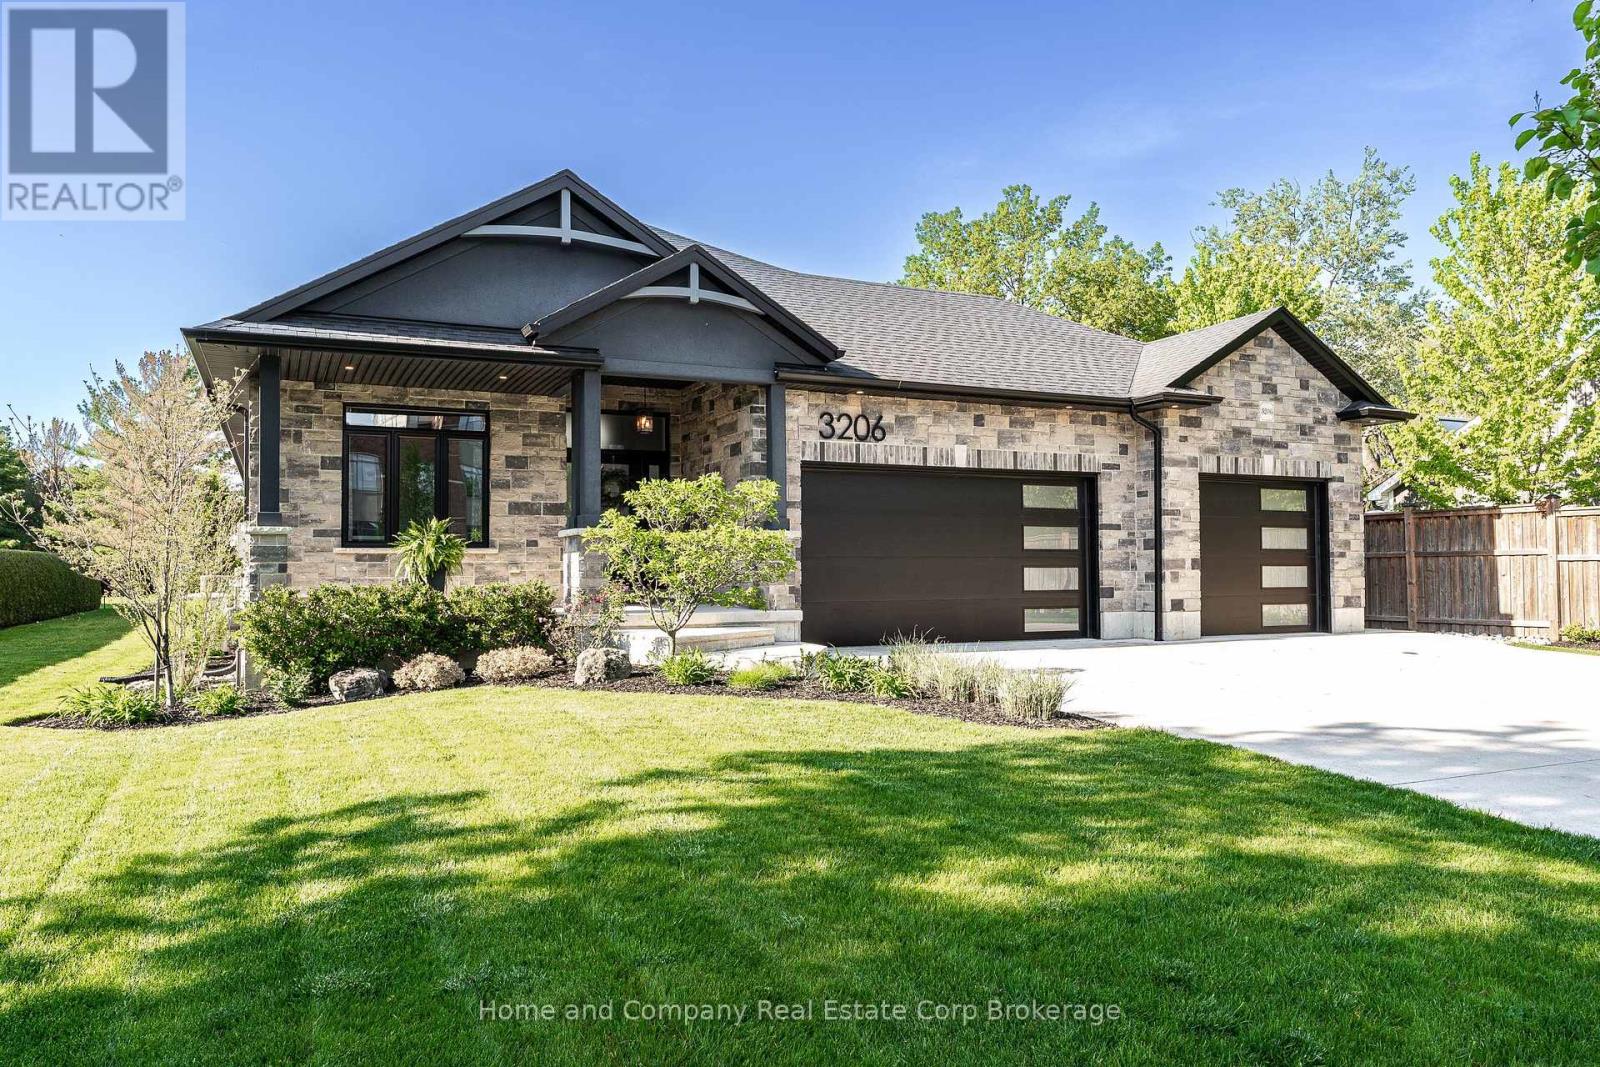
3206 Vivian Line 37 Street
Stratford, Ontario
Truly the best of both worlds - located on the edge of the city, but still within reach of all the fantastic amenities Stratford has to offer. Custom designed and built, 5 bedrooms and 3 bathrooms, this home is stunning! The property welcomes you with an oversized concrete driveway and rare, but admired, 3 car attached garage. Meticulous landscaping, handsome stone and stucco along with a covered front porch, complete the inviting curb appeal. The soaring 10 foot high entryway provides a breathtaking entrance. Immediately you will find a bedroom/office and 4 piece bath. 8' doors and 9' ceilings are consistent throughout the main floor adding an additional touch of elegance. Cathedral ceilings and large windows are prominent to allow an abundance of natural light throughout. Open concept living space makes entertaining easy! The white gourmet kitchen has a convenient corner pantry, an abundance of cupboard space and large island with butcher block countertop. The primary suite boasts a beautiful ensuite with piano window and access to a dreamy walk-in closet. Sliding doors take you to your own private deck overlooking the stunning back yard. Laundry is conveniently located on this level. Downstairs are 3 more bedrooms, the largest room with a walk-in closet, and a tastefully designed 4 piece bathroom. The family will enjoy gathering in the large recroom at family functions or movie night. The best part? Your backyard oasis! 16' x 36' saltwater inground pool is the focal point. Accented with a fountain water feature, concrete patio surround and pool shed. Situated on an oversized lot, with lawn irrigation system and 8 foot fences, relaxing is easy in this serene back yard! Come see for yourself! (id:36835)
Home And Company Real Estate Corp Brokerage
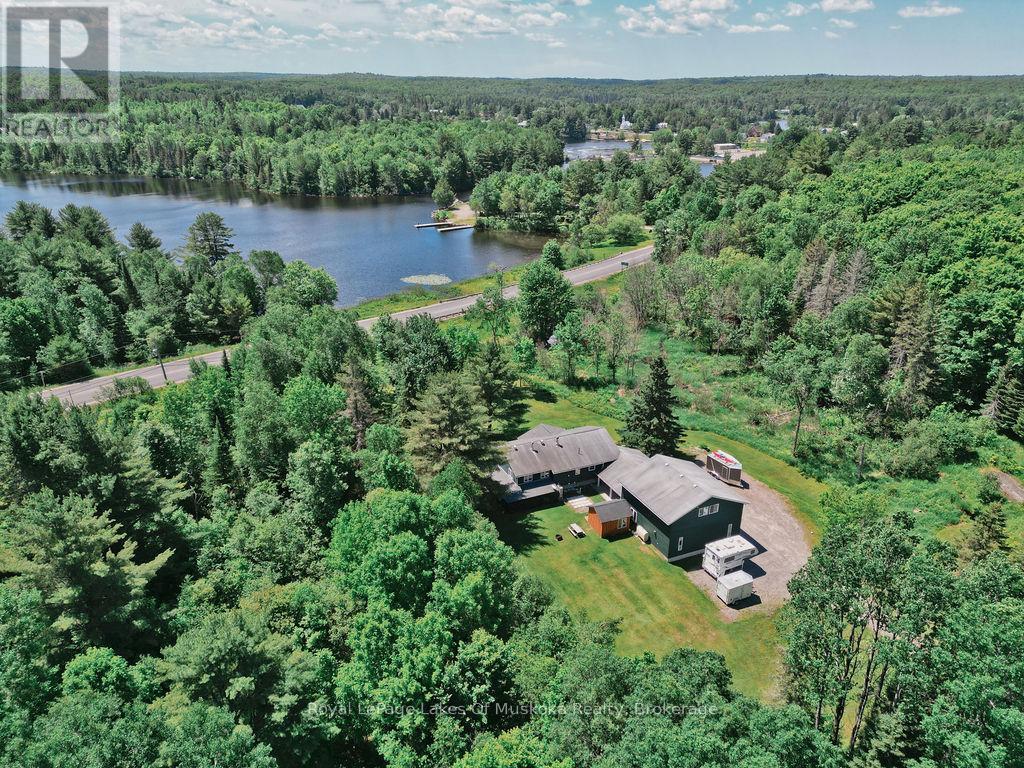
96 North Street
Magnetawan, Ontario
Tucked away at the end of a dead end road is this wonderful and recently renovated home with views of Lake Cecebe and a huge double bay heated garage with loft/artists studio above and an additional carport. Grounds offer a blend of serenity and natural beauty sitting beside a gently flowing creek which invites a slower pace of life where the soothing sound of water and the warmth of a sauna become part of your daily routine. Mature trees and an unopened road allowance beside the property provide extra privacy and an added connection to the surrounding environment while clearings allow sunlight to spill across the grounds throughout the day allowing the beautiful perennial gardens to flourish each year. From the home and its surrounding outdoor spaces you'll find the lake shimmering nearby and the soothing sounds of families enjoying the public beach and park a short walk away. In the early morning, mist rises softly from the water creating a peaceful, almost dreamlike atmosphere from the Muskoka Room, home, or the deck facing the water. Evenings bring vibrant sunsets that reflect on the lake, a perfect backdrop for quiet moments on the deck or gatherings with family and friends. The home itself is designed to complement its natural setting, blending country charm with comfort. Large windows draw in the scenery making the creek and lake views a constant presence indoors. Warm, inviting living spaces create a sense of ease, whether you're curled up with a book or hosting guests. Outdoors, the property becomes an extension of the living space. The nearby boat launch and park provide opportunities for swimming, paddling, boating and fishing or simply enjoying village living with a restaurant and country store within walking distance. Wildlife is abundant adding to the sense of being immersed in nature without sacrificing convenience. This country retreat is more than a home-it's a place to reconnect, recharge, and experience the quiet beauty of life by the water. (id:36835)
Royal LePage Lakes Of Muskoka Realty
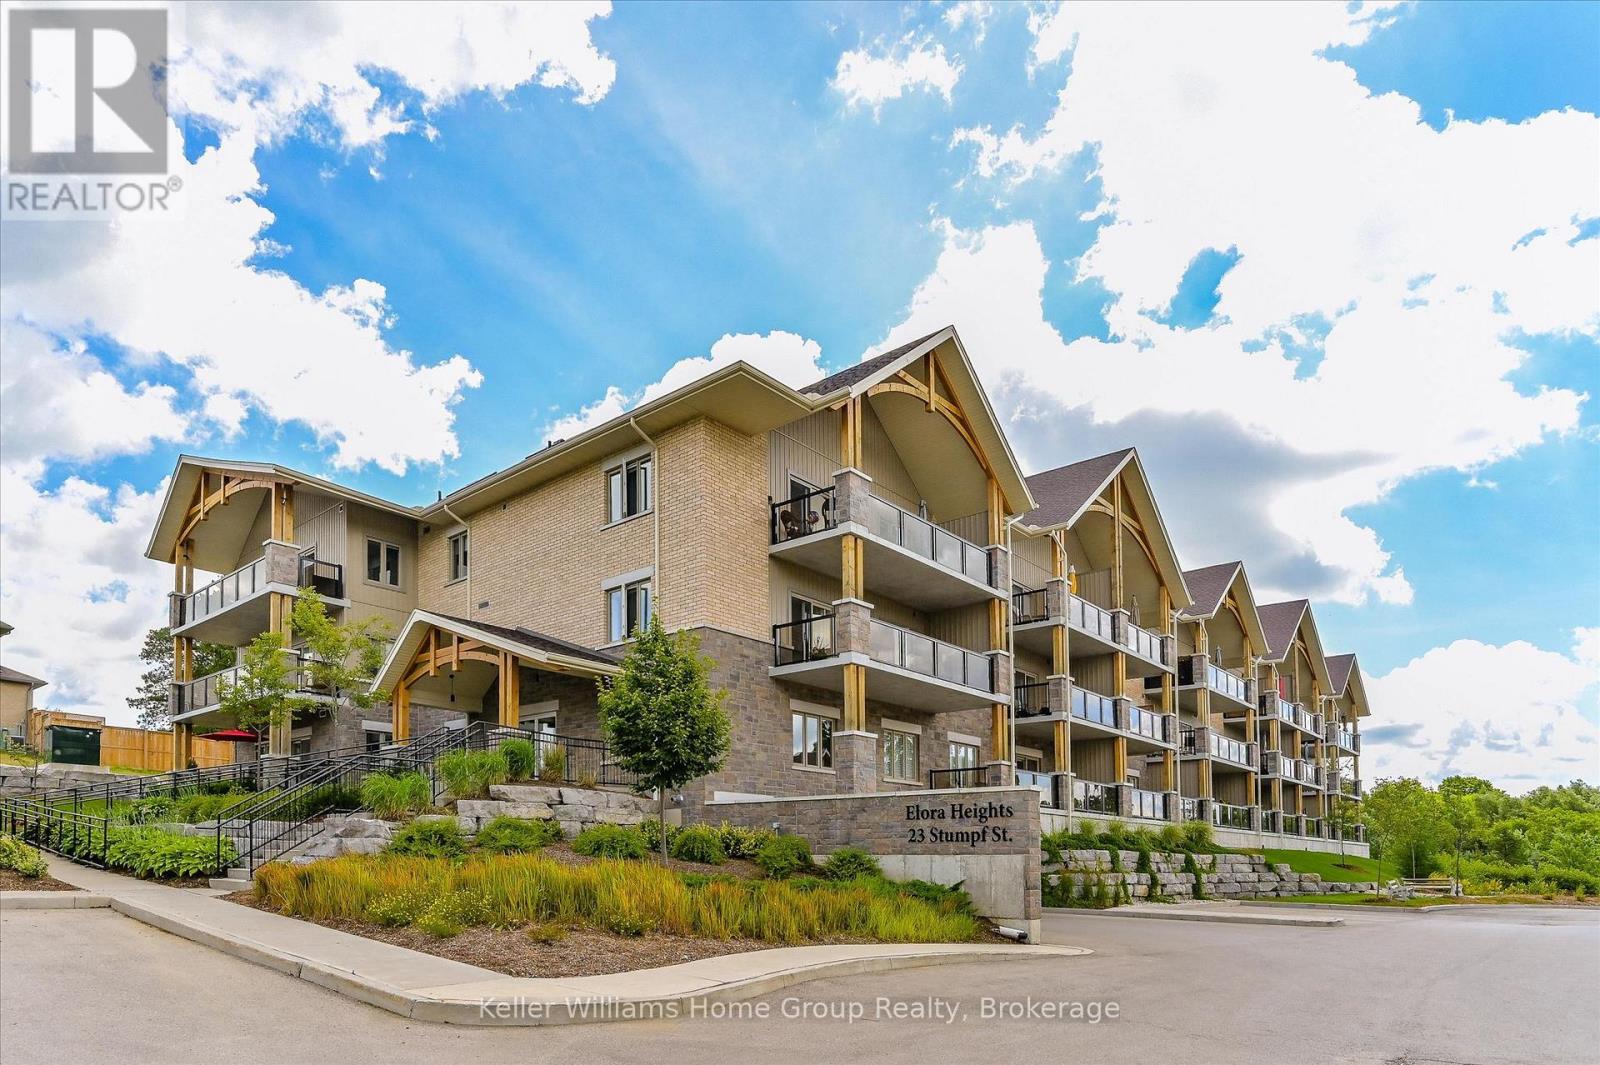
102 - 23 Stumpf Street
Centre Wellington, Ontario
Spacious, Bright, Oversize Condo at Elora Heights! Those who've seen other condos in this building say "WOW" when they get to this one. Truly oversized, the photos do not lie. Bright open carpet-free living areas that flow together well, both in colour and dimension. Enter without stepping on the elevator into this feast for the eyes. From the foyer, notice the study/family room with double frosted glass doors to the right and a plus-size pantry to the left. Straight ahead, the bright white kitchen with quartz and stainless, complemented by LED lighting and flowing through the dining area under 9' ceilings to the lovely living room and outdoors to the 29' long terrace with sunset views. Power blinds on all windows set the tone for the bedrooms - the grand size primary with walk-in closet and full ensuite; and the guest room that would be a primary in other units is here functioning as guest room with Murphy bed,office, and insuite gym. Two of everything - bedrooms, bathrooms, and rooms to sit and watch TV. The home includes underground parking and a 9'x7'x8' high storage room. In-suite laundry. Enjoy all the building has to offer - gym, amenity room, and both water and heat included in the condo fees. Beyond the building, a short walk to downtown Elora for dining, shopping, or "gorge-ous" views. A great home just waiting for you to make it yours! (id:36835)
Keller Williams Home Group Realty
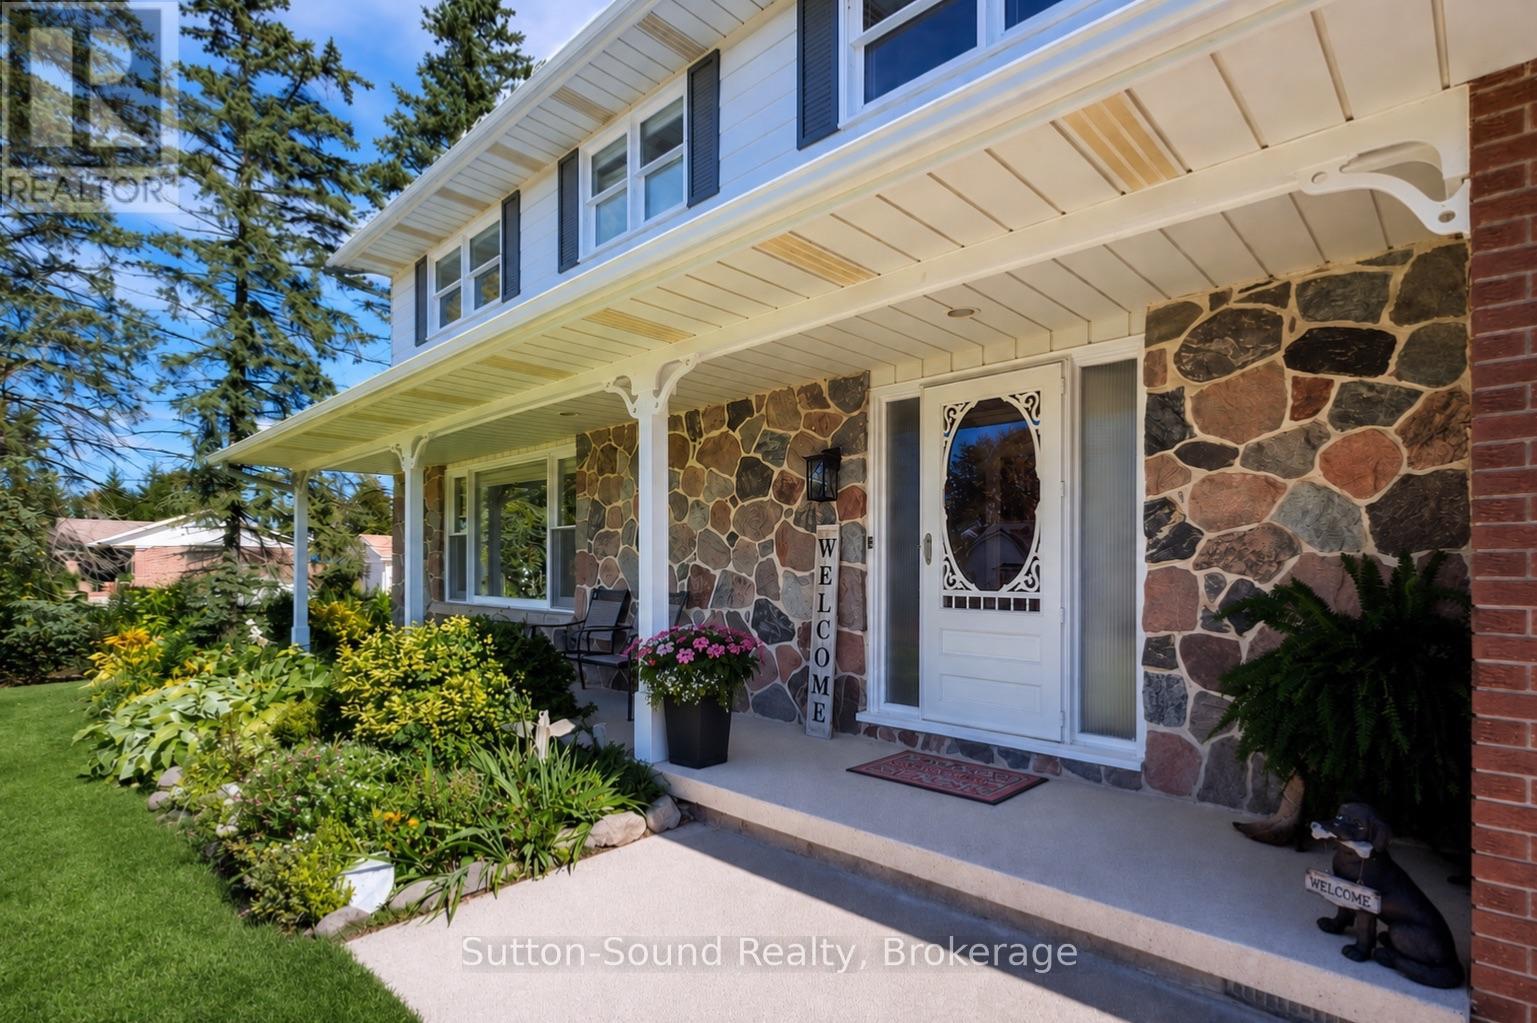
319 Gould Street
South Bruce Peninsula, Ontario
Summer is calling, and this backyard is ready for it. Set on a beautifully landscaped corner lot in the heart of Wiarton, this property offers the perfect mix of outdoor entertaining, family living, and small-town convenience. Spend warm days relaxing by the above-ground pool with wrap-around deck, host BBQs on the patio, or enjoy the privacy of the spacious yard surrounded by mature trees. Whether you're entertaining friends or watching the kids play, this backyard oasis is designed to be enjoyed all season long.Inside, the bright and functional layout offers flexibility for a variety of lifestyles. The kitchen features ample cabinetry and prep space, flowing into a dining area ideal for both everyday meals and larger gatherings. A cozy living room with gas fireplace creates a welcoming space to unwind, while large windows throughout bring in plenty of natural light.With 5 bedrooms and 3 bathrooms, there's room for growing families, guests, hobbies, or work-from-home needs. The upper level offers incredible versatility, while the primary suite features his/hers closets and a private ensuite for added comfort. The finished lower level adds even more usable living space, perfect for a rec room, gym, or media area.Additional features include central air, cold room, attached garage, fibre optic high-speed internet, and full municipal services for easy everyday living. Located in a friendly, family-oriented neighbourhood, you're within walking distance to shops, restaurants, cafés, Tim Hortons, grocery store, schools, arena, parks, marina, trails, waterfront, and all the charm of small-town living in South Bruce Peninsula (id:36835)
Sutton-Sound Realty
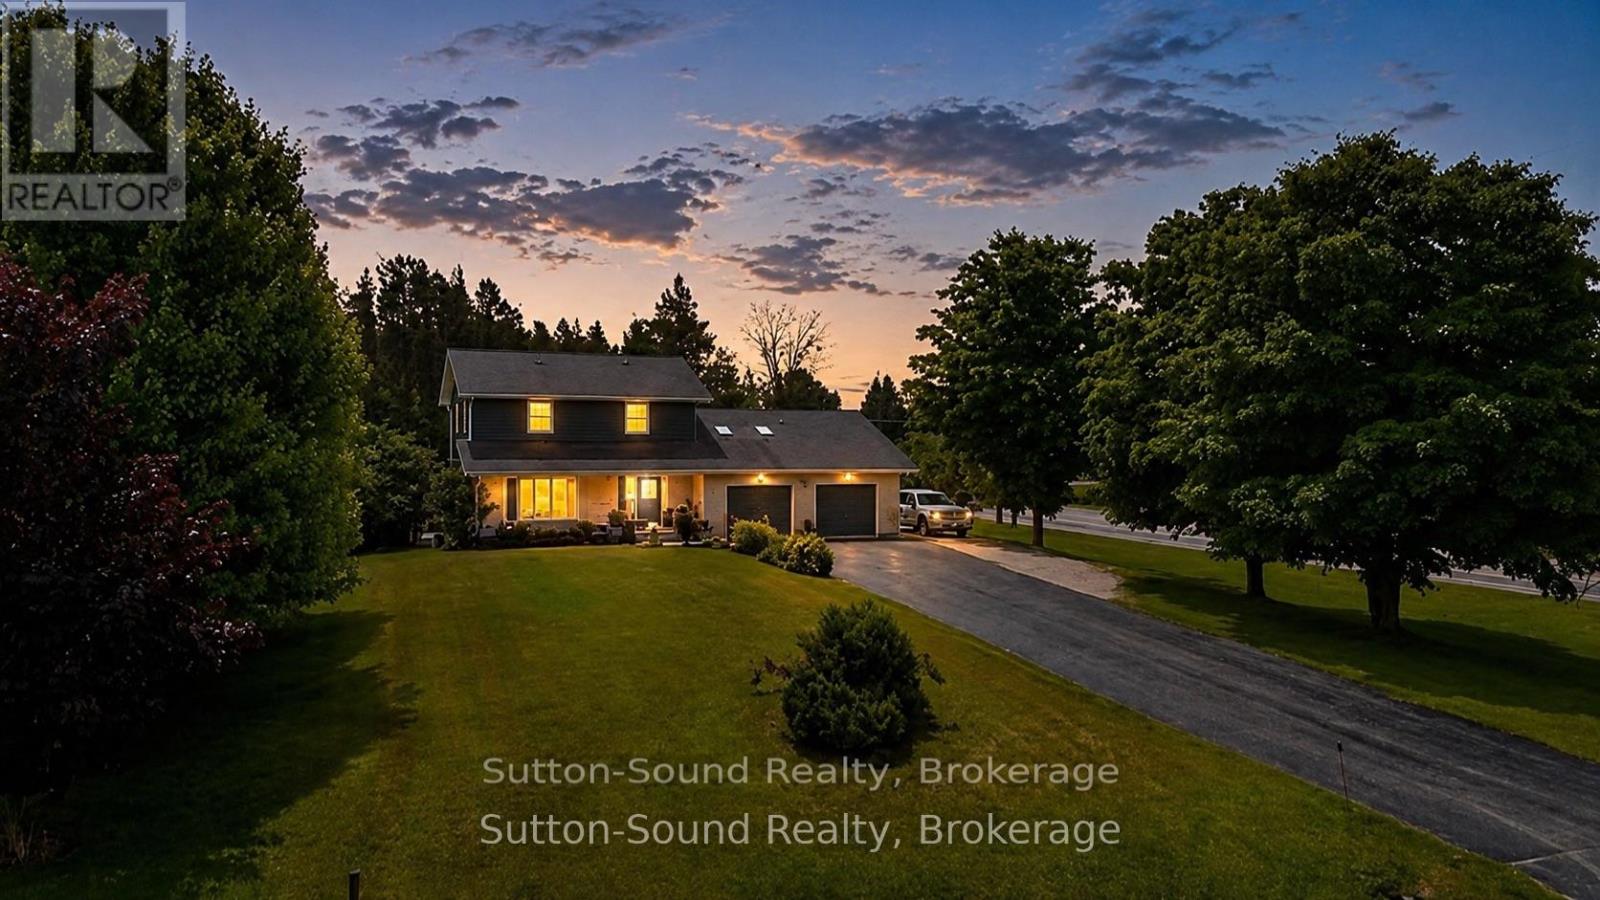
35 Pine Tree Drive
South Bruce Peninsula, Ontario
This recently remodelled 3 bedroom, 2.5 bathroom home offers an ideal mix of stylish updates, flexible living space, and an impressive detached shop, all set in a sought-after family-friendly neighbourhood close to the school, parks, trails, and everyday amenities. The stunning 2020 kitchen is truly the heart of the home, featuring quartz countertops, a large island with prep sink and storage, built-in wall oven, gas cooktop, double sinks, coffee/wine bar, extensive custom cabinetry, and additional pantry space. A brand new heated 30'x34' detached shop(2025), with a fully finished bright interior and a 10'x30' covered porch, adds incredible versatility for hobbies, storage, projects, or a home-based business.The kitchen flows seamlessly into the dining area and sunken living room with contemporary fireplace feature, creating a warm and inviting space for entertaining or everyday living. Just off the front entry is a spacious flex room currently being used as an additional bedroom, complete with gas fireplace and large closet. This versatile space could also function as a family room, office, studio, or playroom.Upstairs offers three spacious bedrooms including a primary suite with private 3-piece ensuite, recently updated 4-piece main bath, and convenient upper-level laundry.The lower level adds even more usable space with a cozy family room featuring a wood-burning zero-clearance fireplace, entertainment area with built-in bar, beer keg and bar fridge, fitness/work area, cold storage, and inside access to the attached garage.Outside, enjoy a mostly fenced, private backyard retreat with composite deck/patio, gazebo, perennial gardens, storage shed. Located within easy driving distance to Wiarton, Owen Sound, and Sauble Beach, this move-in ready property offers the perfect balance of comfort, functionality, and standout features that are hard to find in town. (id:36835)
Sutton-Sound Realty
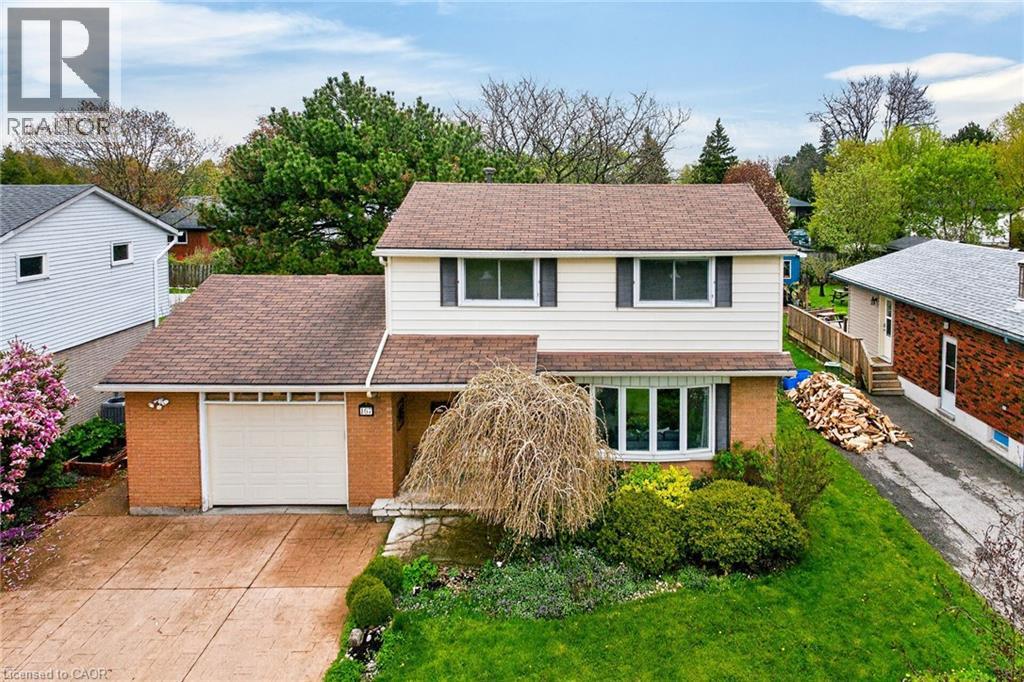
167 Darlington Drive
Hamilton, Ontario
Welcome to 167 Darlington Drive! Beautifully presented, tastefully updated 4 bedroom, 2 bathroom 2 storey home situated on mature 55’ x 125’ lot with desired West Hamilton Mtn locale. Great curb appeal with concrete driveway, attached garage, welcoming front covered porch, lush landscaping, & large back deck for entertaining overlooking private back yard. The exquisitely updated interior is highlighted by gorgeous hardwood flooring throughout, custom designed kitchen with oversized eat at island, ample cabinetry, subway tile backsplash, & stunning countertops, formal dining area, built in desk / office area, large living room, bright family room, 2 pc bathroom, & welcoming foyer. Upper level includes 4 spacious bedrooms, primary 4 pc bathroom, & hardwood flooring. The finished basement features large rec room, laundry room, & storage / utility area. Updates include flooring, modern decor, lighting, fixtures, & more. Ideally located close to amenities, parks, schools, shopping, & public transit. Easy access to the 403, Linc, Red Hill, & QEW. A great location, home, neighborhood, & price! Experience & enjoy west Hamilton Mountain Living! (id:36835)
RE/MAX Escarpment Realty Inc.
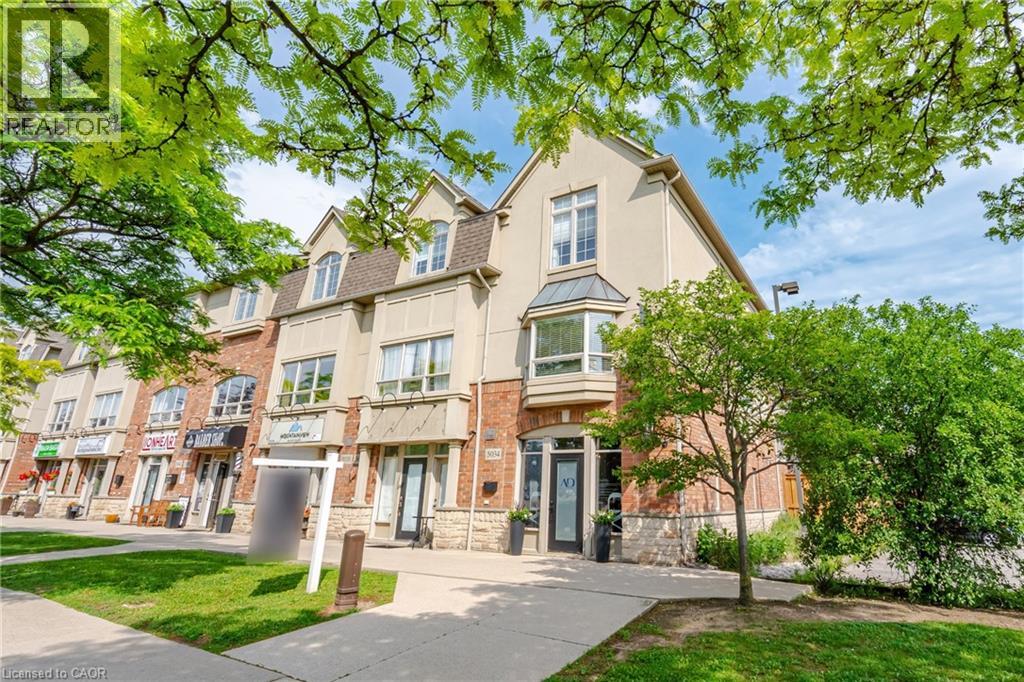
5035 Bidwell Common
Burlington, Ontario
Incredible opportunity to own a unique multi-use live/work property in Burlington. Built by Branthaven Homes, this three-storey townhome offers the perfect blend of commercial and residential space. The ground-level storefront and finished basement are designated for commercial use, while the second and third levels provide a bright and spacious residential living area above. Featuring two separate entrances, two municipal addresses, and two independent HVAC systems, the property allows for complete separation between the commercial and residential components. An ideal setup for entrepreneurs, small business owners, investors, or those seeking the convenience of living and working in one exceptional location. Rare flexibility in a highly desirable Burlington community right across from the Appleby GO station. (id:36835)
Royal LePage Burloak Real Estate Services
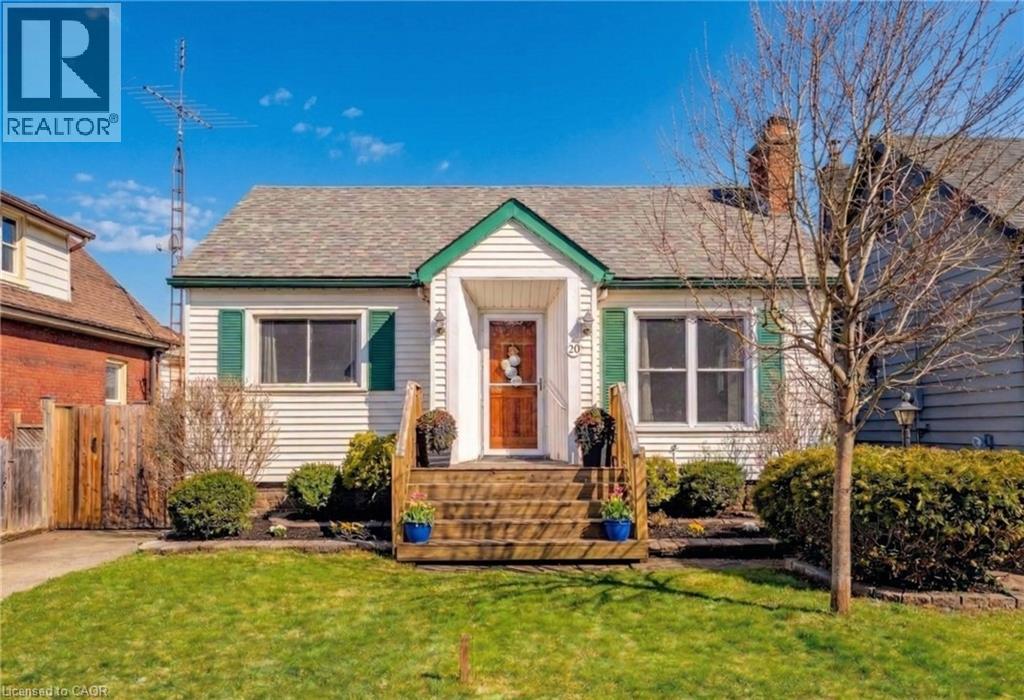
20 East 18th Street
Hamilton, Ontario
VALUE-ADD OPPORTUNITY IN DESIRABLE INCH PARK. Cozy 3+2 bedroom bungalow offering approx. 1,074 sq ft on the main level plus a full basement w/ separate side entrance and kitchenette, currently rented to a month-to-month tenant who will be vacating the unit on August 31st. The main floor requires updating (flooring repairs, kitchen refresh, bath repair), making this an ideal flip, BRRR, or live-upstairs and rent-downstairs opportunity. Large eat-in kitchen, living and dining area, & access to a 3-season enclosed sunroom overlooking the fully fenced yard. The backyard features a patio w/ gazebo and a generous-sized storage shed. Dedicated laundry on both the main floor and in the basement adds flexibility for multi-generational living or rental arrangements. Located in sought-after Inch Park on the Hamilton Mountain, close to Concession Street amenities, Juravinski Hospital, schools, parks, public transit, and mountain access. Enjoy nearby walking trails & convenient access to the escarpment stairs; perfect for outdoor enthusiasts. Basement currently provides income support in a high-demand rental area. Invest in location. Add value. Build equity over time. Ideal for: Investors seeking income potential, First-time buyers willing to add sweat equity, Renovators/flippers looking for value-add opportunity. A rare chance to secure an income-producing property in a strong Hamilton Mountain location. (id:36835)
Keller Williams Complete Realty
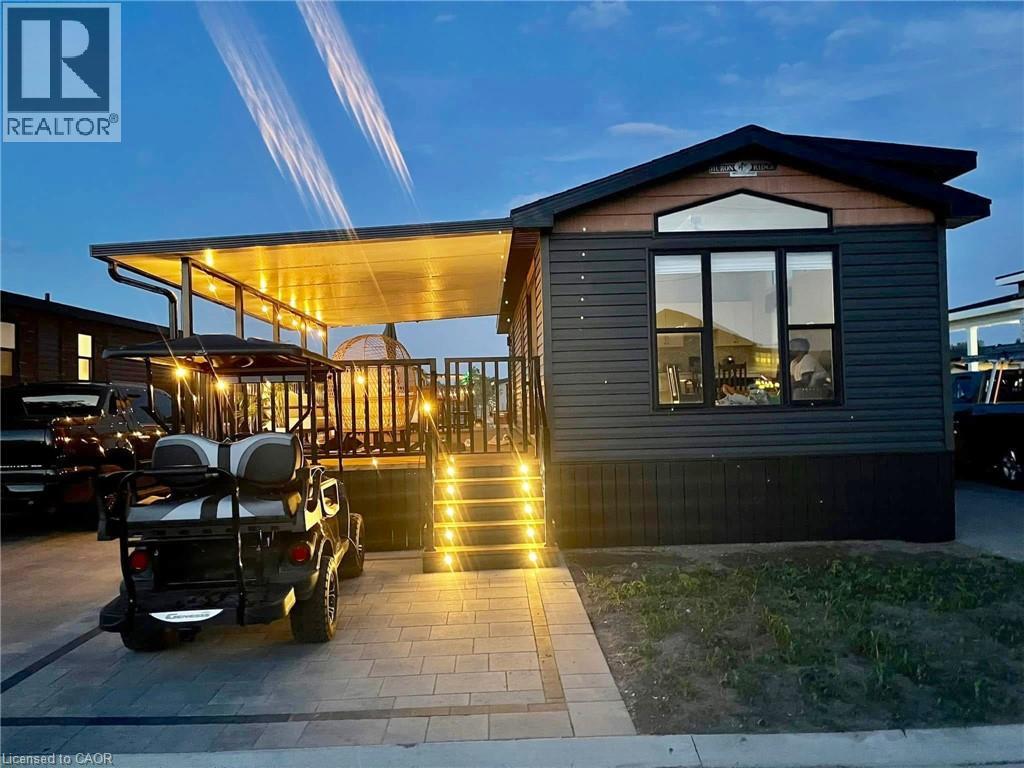
490 Empire Road
Port Colborne, Ontario
Welcome to 157 Quarry Meadows. Located in private highly sought after Sherkston shores Resort community. Open from May 1st to November 1st each year. whether you're looking for a personal get away or smart investment, this property offers amazing income potential of $2300 rent per 3 day weekend. This beautiful 4 year new cottage is in ready move in condition coming fully furnished and only minutes to the beach. Offering 2 full bedrooms open concept kitchen and living room, large deck for entertaining, shed and parking for 3 cars. Conveniently located 90 mins from Toronto 20 minutes from Niagara Falls and spans 560 acres of stunning grounds and 4km of sandy beach. Park offers entertainment/events all season, walking trails, dog park, 24 hour security, lawn cutting, landscaping, large garbage pickup, resort wide wifi, 8 seasonal resort passes for family or guests, beach access plus quarry , waterpark, pools splash areas, mini golf, fitness centre, sports courts(basketball and tennis, club houses and lounges. (id:36835)
Keller Williams Complete Realty
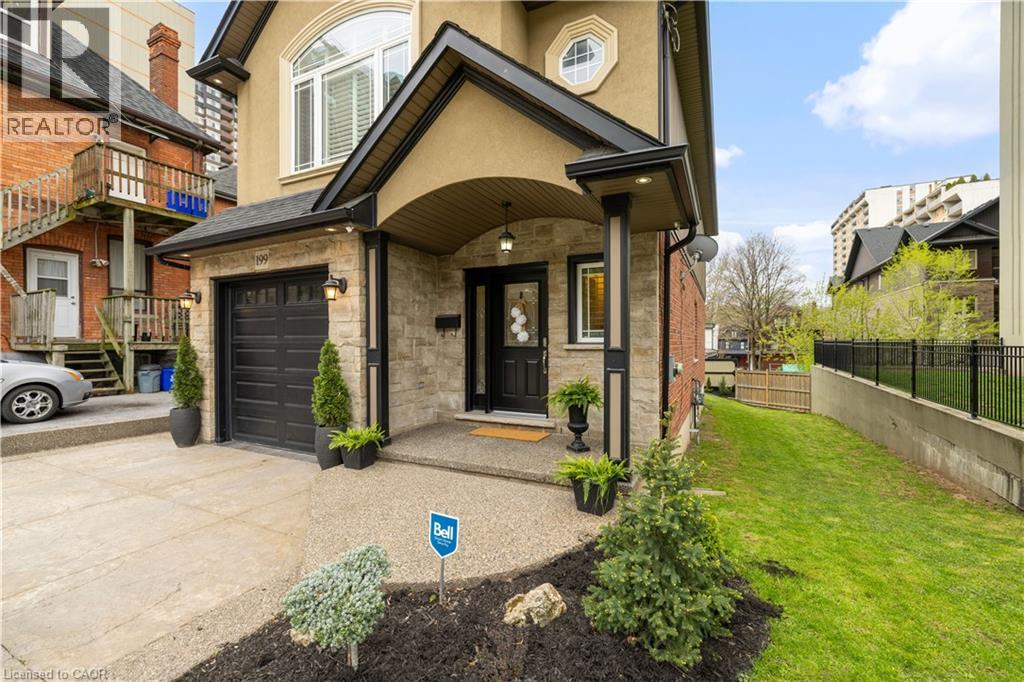
199 Hunter Street W
Hamilton, Ontario
Welcome to 199 Hunter St W. Beautiful custom built home in 2009 featuring 3 bedrooms, 2.5 baths, with fully finished basement and garage. Home has a stunning gourmet kitchen with open concept to family room. Home is in desireable south west location only steps to Hess Village, Locke street S, shopping, restaurants, and quick highway access to 403. The home is in 10+++ condition where pride of ownership is evident and has great curb appeal. Don't miss out on this opportunity. (id:36835)
Keller Williams Complete Realty
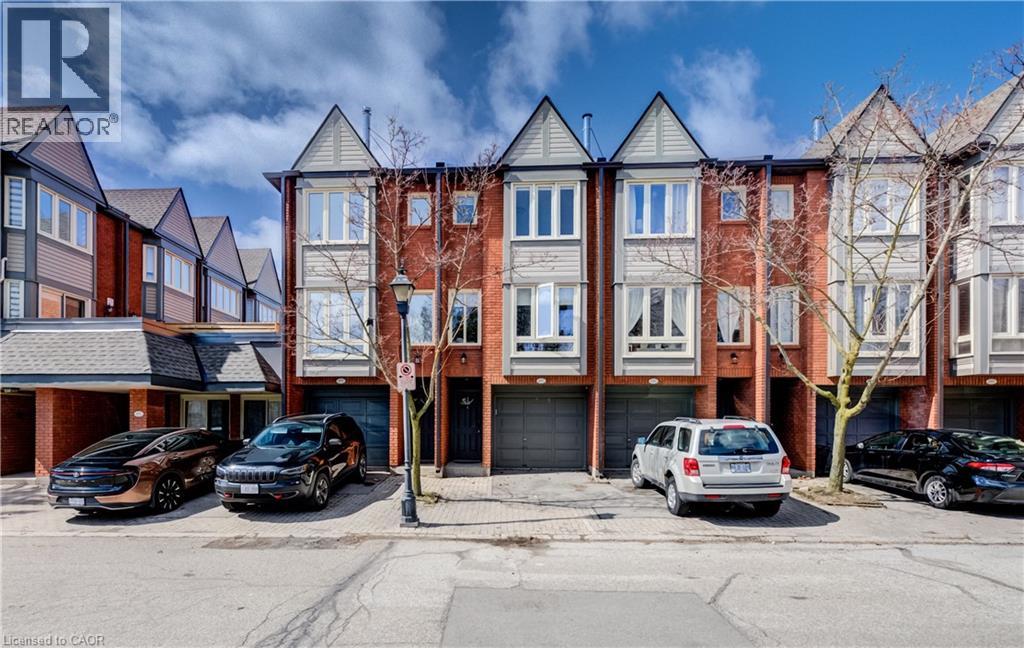
895 Maple Avenue Unit# 617
Burlington, Ontario
Tucked quietly at the back of The Brownstones, this executive townhome offers the perfect blend of privacy, function, and location. Step insidefrom your own private driveway and garage into a thoughtfully designed entry level featuring a powder room, laundry, and a versatile flex space- ideal as a home office, guest room, or third bedroom. Upstairs, the main living area is warm and inviting with an open-concept layout,anchored by a cozy gas fireplace and feature wall - the kind of space that just feels good to be in. The updated kitchen is both functional andstylish, with easy access to a bright rear patio for morning coffee or relaxed evenings. The upper level offers two generous bedrooms and abeautifully renovated 5-piece bathroom with double sinks. All of this in one of Burlington’s most convenient locations - just steps to shopping,groceries, and everyday essentials, with easy access to downtown Burlington, the GO Train, and major highways. A home that truly fits your life- whether you’re starting out, simplifying, or somewhere in between. (id:36835)
Real Broker Ontario Ltd.
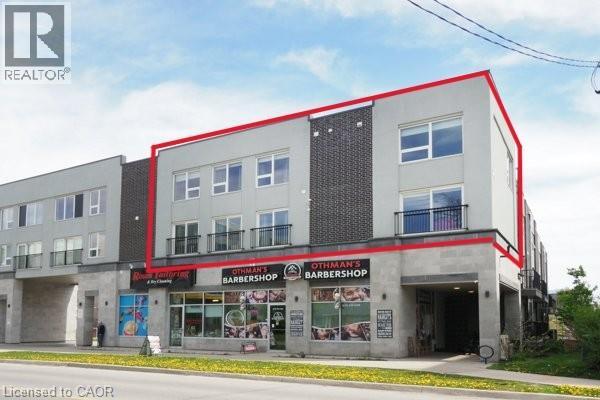
288 Albert Street Unit# 208
Waterloo, Ontario
Perfect investment opportunity for turn key rental! Unique 2-storey condominium townhouse with TWO parking spots! Largest unit in the complex at 1,940 sq. ft. with 4 bedrooms and 3 full bathrooms. Open concept layout with large windows, 3 juliette balconies, modern finishes, new flooring and pot lights. Kitchen with granite counters, stainless appliances and ample cupboard space. Primary bedroom with 4 piece ensuite, convenient upper-level laundry. Furniture & window coverings included. Condo fees include high-speed internet & water. Great opportunity for students & parents to invest! Under 10 minutes walking distance to Laurier & Waterloo University campuses. Steps to a variety of restaurants & shops. Vacant. Immediate possession available. (id:36835)
RE/MAX Solid Gold Realty (Ii) Ltd.
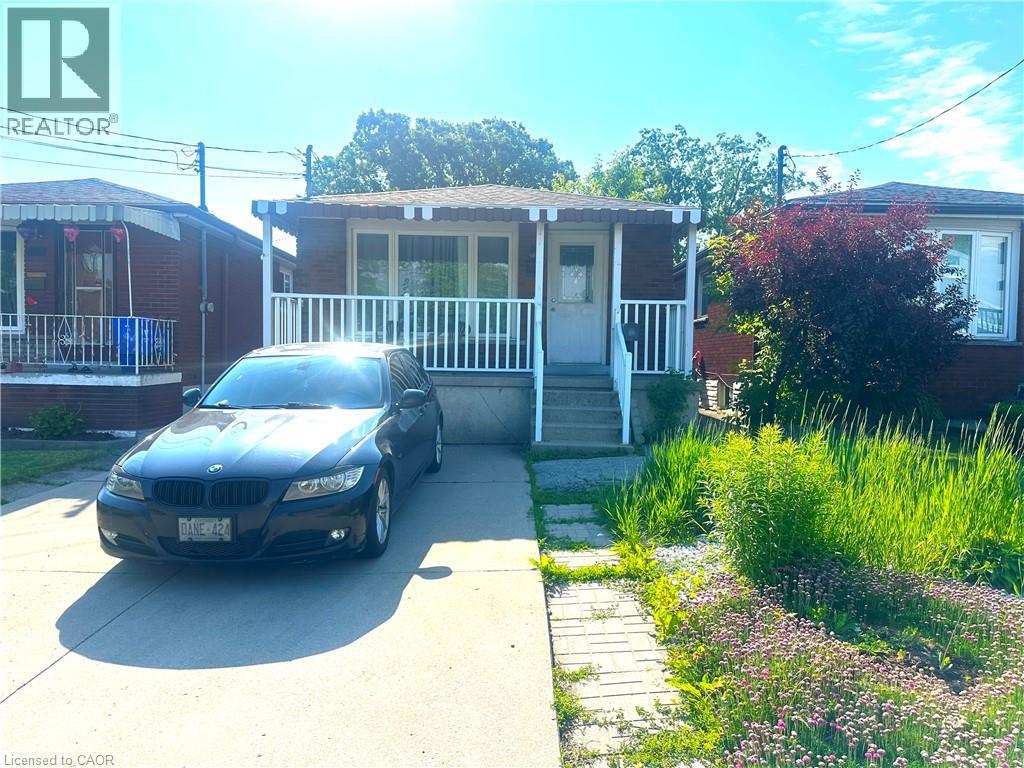
70 Ellis Avenue
Hamilton, Ontario
All brick bungalow featuring 2+2 bedrooms , 2 full baths, 2 kitchens and separate entrance. Front parking for 2 cars and full fenced private rear yard. Home is close to centre mall, public transportation, schools and park. Open concept main floor with kitchen open to living room and dining room. (id:36835)
Keller Williams Complete Realty
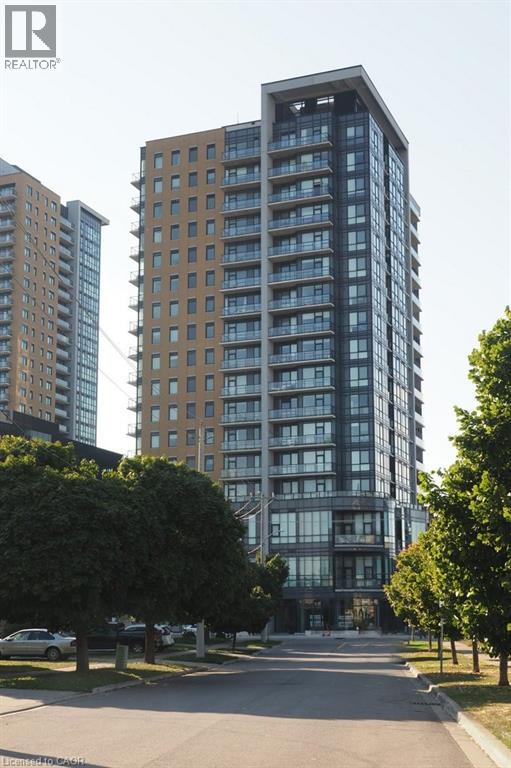
100 Garment Street Unit# 910
Kitchener, Ontario
Welcome to Garment Street Condos, where modern urban living meets unbeatable convenience in the heart of Downtown Kitchener. This stylish 1-bedroom plus den, 1-bathroom suite offers a bright, open-concept layout featuring oversized windows, abundant natural light, and contemporary wood-laminate flooring throughout. The modern kitchen is beautifully appointed with granite countertops, stainless steel appliances, ample cabinetry, and overlooks the spacious living area—perfect for entertaining or relaxing. Step out onto your private balcony and take in stunning city views. The generous primary bedroom features floor-to-ceiling windows and a walk-in closet, while the versatile den provides the ideal space for a home office, guest room, or creative retreat. A well-appointed 4-piece bathroom offers granite countertops and classic subway tile finishes. Additional conveniences include in-suite laundry, an in-unit storage room, and one underground parking space. Condo fees include internet, heat, and water. Residents enjoy access to exceptional amenities, including a fully equipped fitness centre, theatre room, party lounge with catering kitchen, landscaped rooftop terrace with BBQs, and secure bicycle storage. Ideally located just steps from shopping, restaurants, the LRT and GO Station, Google Campus, and the University of Waterloo Health Sciences Campus, this exceptional condo offers the perfect blend of comfort, style, and downtown convenience. (id:36835)
RE/MAX Twin City Realty Inc.
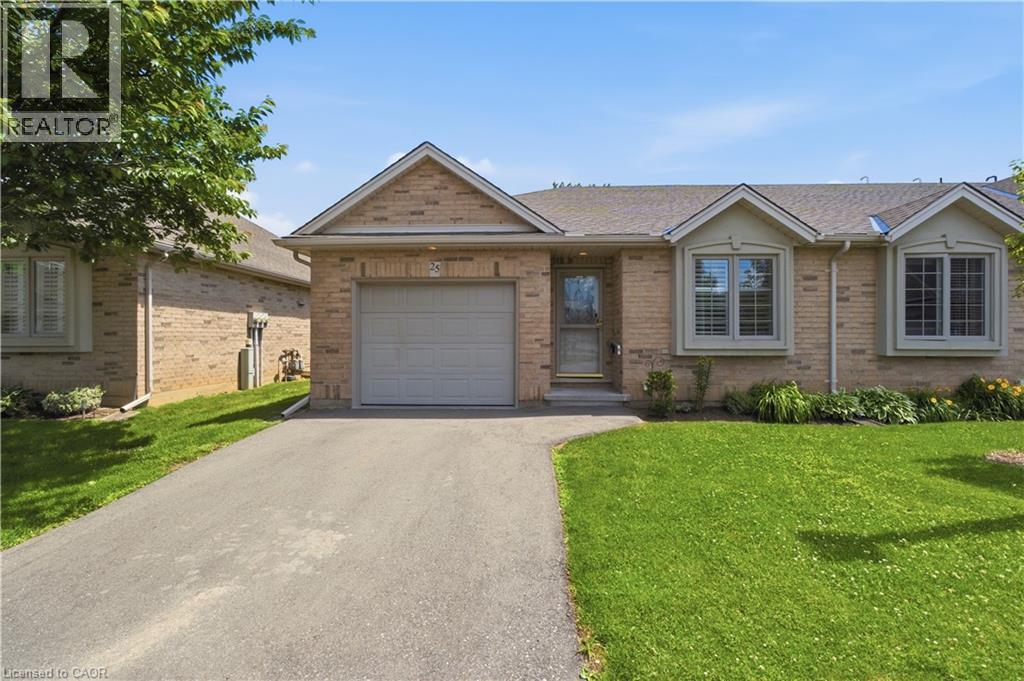
385 Park Road N Unit# 25
Brantford, Ontario
Simplify your life and step into bungalow living. With all the comforts of a condominium, you have two bedrooms on the main floor, a full bath, plus your laundry! No need for stairs. The main floor has an open concept kitchen, dining and living space with a gas fireplace and direct access to your own large deck. This end unit allows additional natural light through the laundry and full bath. And the basement? This space is all set. In the basement there is an additional bedroom and full bath, along with a family space including a gas fireplace. An unfinished section is great for storage, a workroom or whatever else you'd like to make it. Come check out this opportunity to simplify your life. (id:36835)
Keller Williams Edge Realty
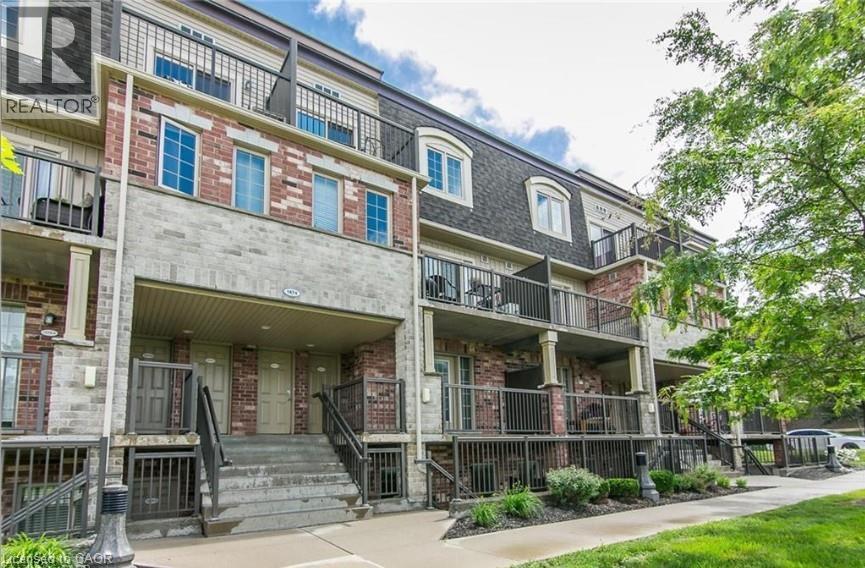
1674 Fischer Hallman Road Unit# F
Kitchener, Ontario
This is an awesome 2-Bedroom +1-Bathroom stacked townhome condo available SEPTEMBER 1st for rent! This is a main floor unit that has a private front porch that is big enough for a table & chair set, AND a rear porch that stretches across the entire back of this condo. Just under 900 square feet of living space with an open concept design. Bright, spacious, and inviting with its large windows at the back. This condo features a modern kitchen with an island and stainless steel appliances. Complete with its own Washer & Dryer in a Laundry closet. Efficient forced air heating & cooling. A Water Softener is also included. Carpet free Living Dining & Kitchen. Comfy carpet in bedrooms. Maintenance-free exterior common grounds and parking lot. Lots of Visitor Parking. Exclusive & assigned parking spot “H6”. Close to everything! Public Transit! Schools! Shopping! Sports fields! Parks! Longos! PharmaSave! McDonalds! Tim Hortons! Teppermans! And a great landlord, too! Tenant pays all utilities and Internet. Landlord pays taxes and condo fees as well as Water Heater and Water Softener. (id:36835)
RE/MAX Solid Gold Realty (Ii) Ltd.
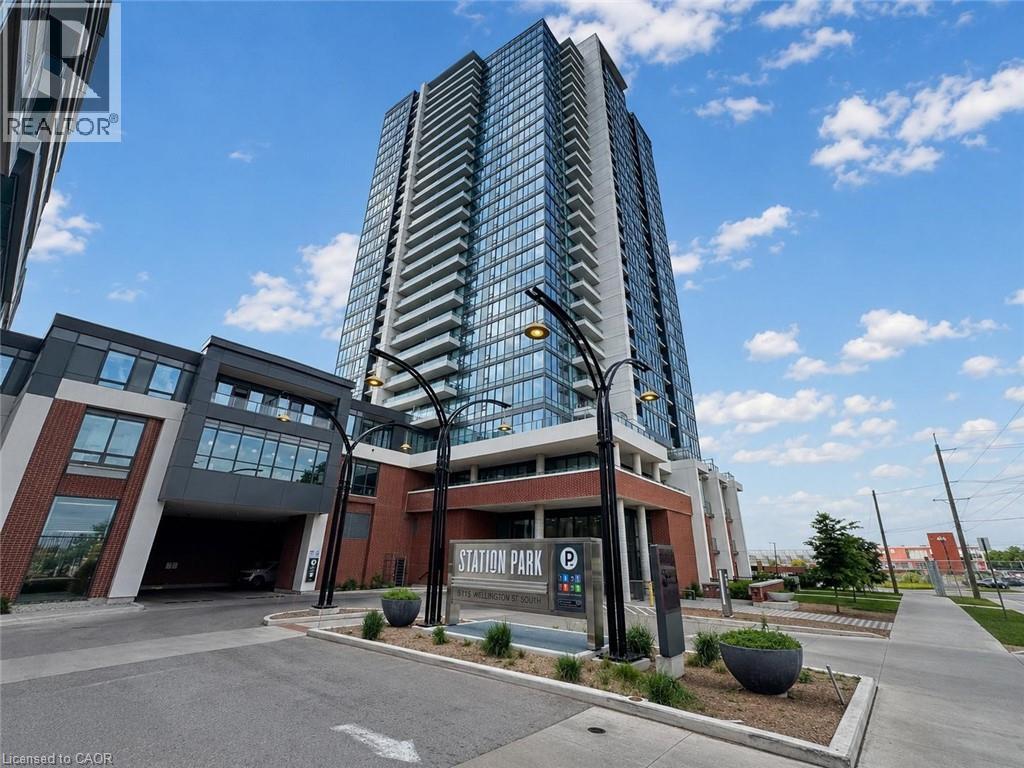
15 Wellington Street S Unit# 2604
Kitchener, Ontario
Modern 1-Bedroom Condo for Lease at Station Park – Tower B, Unit 2604 Experience elevated urban living from the 26th floor of the iconic Station Park community in the heart of Kitchener's Innovation District. This beautifully appointed 1-bedroom condominium offers breathtaking city views, contemporary finishes, and an open-concept layout designed for modern living. The stylish kitchen is complete with stainless steel appliances, while the bright living area is filled with natural light and opens to a private balcony where you can relax and enjoy the impressive skyline. The spacious bedroom features ample closet space, and the suite also includes in-suite laundry for everyday convenience. Bell Internet and window coverings are included. One underground parking space and a storage locker are available for an additional fee. Residents of Station Park enjoy access to an exceptional collection of resort-inspired amenities, including a two-lane bowling alley with lounge, entertainment room with bar, pool table and foosball, fitness centre, yoga and Pilates studio, Peloton studio, private swim spa and hot tub, dog washing station, landscaped outdoor terrace with cabana seating and BBQ areas, concierge services, private dining room, and Snaile smart parcel lockers for secure package delivery. Ideally located in the heart of Kitchener's Innovation District, Station Park is just steps from the ION LRT, GO Transit, the future transit hub, Google, restaurants, cafés, shopping, and entertainment. The location also offers convenient access to major highways and is within easy reach of the University of Waterloo, Wilfrid Laurier University, the University of Waterloo School of Pharmacy, and McMaster University's Michael G. DeGroote School of Medicine. Don't miss this opportunity to lease a premium condominium in one of Kitchener's most sought-after communities. (id:36835)
Revel Realty Inc.
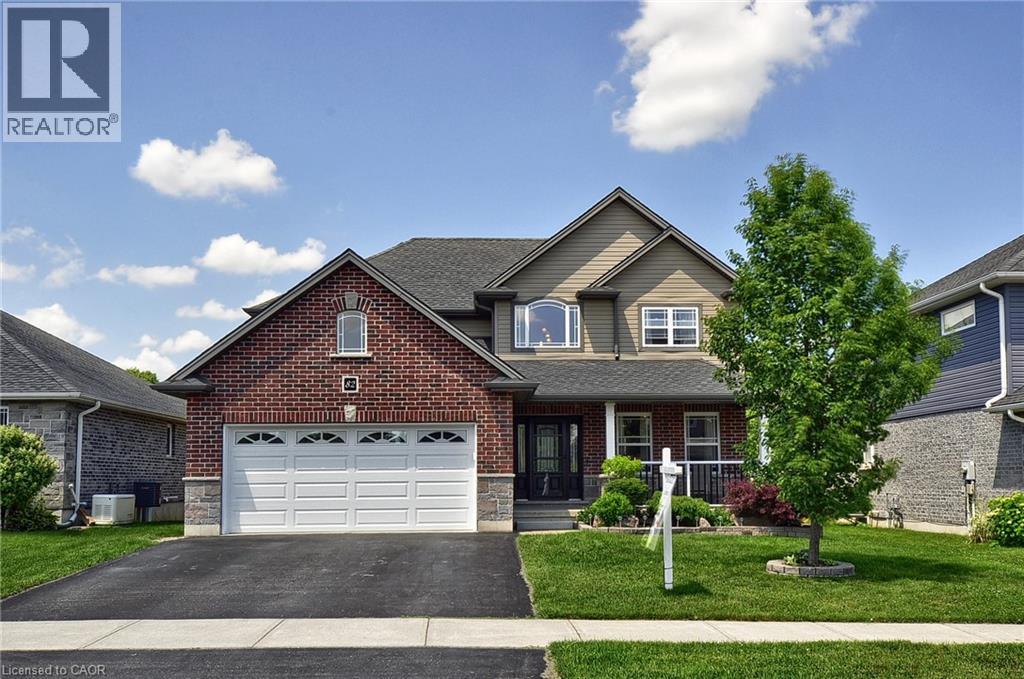
82 Curtis Street
Innerkip, Ontario
Welcome to 82 Curtis Street in the charming village of Innerkip - where executive family living meets small-town charm and commuter convenience. Ideally located with quick access to Highways 401 & 403 & Innerkip Highlands Golf Club this move-in ready Hunt Homes Waterloo model offers the perfect balance of peaceful village living while remaining within easy reach of Kitchener, Cambridge, Woodstock, and London. This beautifully finished home features 4 bedrooms, 4 bathrooms, and a double car garage with insulated garage door. Step inside the bright two-storey foyer and enjoy timeless neutral décor, gleaming hardwood floors, and elegant tile finishes throughout. The open-concept main floor is designed for both everyday living and entertaining, featuring a spacious great room with cozy gas fireplace and an impressive eat-in kitchen complete with granite countertops, breakfast bar, pantry, and sun-filled dining area overlooking the backyard. Step outside to your private outdoor retreat featuring a deck, gazebo, garden shed, and fully fenced yard - perfect for summer BBQs, relaxing evenings, and family gatherings. The main floor also offers a versatile formal dining room or sitting area, convenient 2-piece bath, and practical mudroom access from the garage. Upstairs, the spacious primary suite features its own fireplace, walk-in closet, and private ensuite. Three additional generously sized bedrooms, a full 4-piece bathroom, and second-floor laundry provide exceptional functionality for busy family life. The fully finished basement offers incredible flexibility with a large recreation room ideal for movie nights, games, home gym, or teen retreat, along with an additional bathroom, workshop, storage space, and oversized egress windows bringing in plenty of natural light. Located in a quiet, family-friendly neighbourhood surrounded by the charm of upscale village living, this exceptional property offers the space, comfort, and lifestyle today's buyers are searching for. (id:36835)
RE/MAX Real Estate Centre Inc.
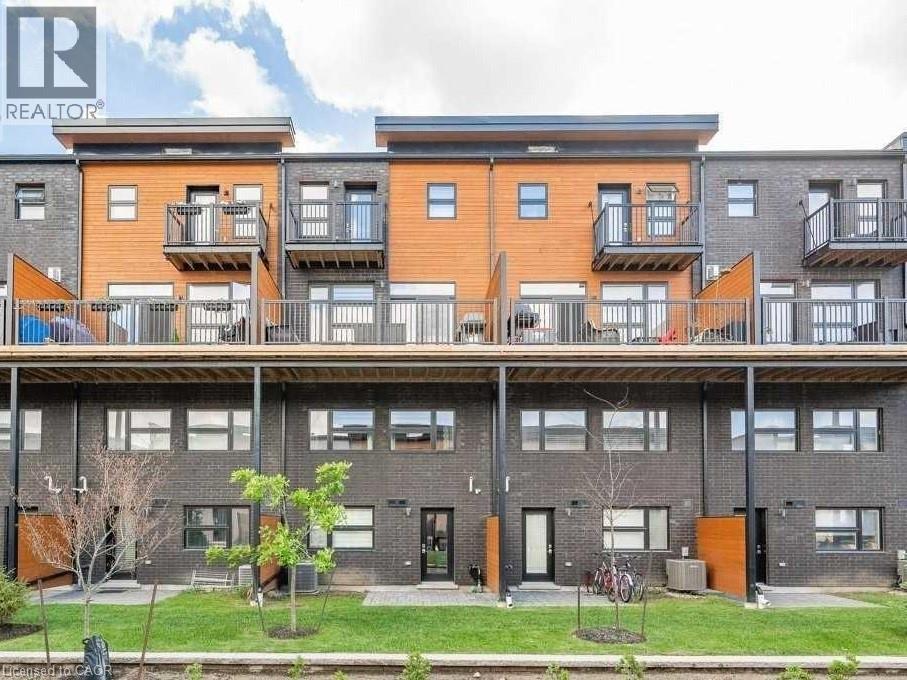
60 Arkell Road Unit# 26
Guelph, Ontario
60 Arkell Rd, Unit 26, Guelph Welcome to this spacious and modern 4-bedroom, 3.5-bathroom condo townhome offering approximately 2,200 square feet of thoughtfully designed living space in a desirable Guelph neighborhood. This well-appointed residence combines comfort, functionality, and convenience, making it an excellent choice for families, professionals, or groups seeking a high-quality home. The property features four generously sized bedrooms, 3.5 bathrooms, central air conditioning, central heating, and the convenience of in-unit laundry. The open-concept layout provides ample living space for everyday comfort and entertaining. Garage parking is included, and utilities average approximately $250 per month. Ideally situated close to grocery stores, shopping centers, restaurants, cafés, public transit routes, parks, trails, and other community amenities. The location also offers convenient access to the University of Guelph and major commuter routes. Property Features: • Condo Townhome • 4 Bedrooms • 3.5 Bathrooms • Approximately 2,200 Sq Ft • Garage Parking Included • In-Unit Laundry • Central Air Conditioning • Central Heating • Utilities Approximately $250/Month Available Date August 1st. (id:36835)
Homelife Power Realty Inc.
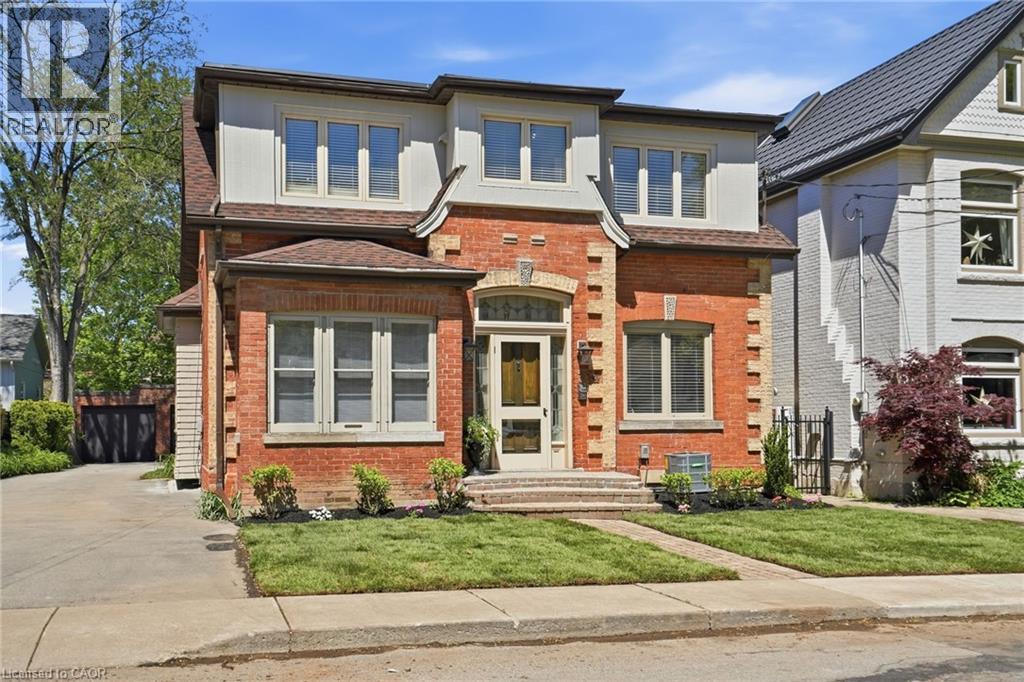
314 Hess Street S
Hamilton, Ontario
Set on one of the most picturesque neighbourhoods of Hamilton, this lovingly maintained historic home of Durand has been owned and cared for by the same owner for more than 20 years. 314 Hess St S blends timeless craftsmanship with the flexibility today’s buyers are searching for - main floor bedroom & bathroom, and ADU potential. Original oak floors, soaring ceilings, exposed brick, stained glass details, oversized wood trim, and two marble fireplaces create spaces that feel both elegant and deeply inviting. Sunlight pours through the original windows, casting warmth across gracious living spaces designed for gathering, quiet mornings, and everyday living. The thoughtful layout offers exceptional versatility with 3 bedrooms, including a main floor bedroom and full bathroom ideal for guests, multigenerational living, or aging in place. Two additional den spaces provide endless options for home offices, playrooms, studios, or storage, while two separate family/living rooms allow everyone room to spread out and unwind. Main floor laundry adds convenience rarely found in homes of this era. Outside, the property is extraordinary for the neighbourhood. A long private driveway with parking for at least 5 vehicles and leads to a rare 3-bay brick garage with additional workshop space - seldom found in the old neighbourhoods of Hamilton. Whether you are a hobbyist, car enthusiast, entrepreneur needing workspace and storage, or an Accessory Dwelling Unit - the possibilities are endless. Combined with the generous yard space for entertaining & relaxing, nearby schools, parks, hospitals, transit (bus routes and GO Train), and walkable access to downtown Hamilton and Locke Street shops/cafes; this is a home that offers not only charm and history, but a lifestyle with room to grow, create, and settle in for years to come. Many updates over the years, with 2026 updates being new AC, furnace, electrical wiring and panel, water line, exterior paint, and front landscaping. (id:36835)
RE/MAX Escarpment Realty Inc.
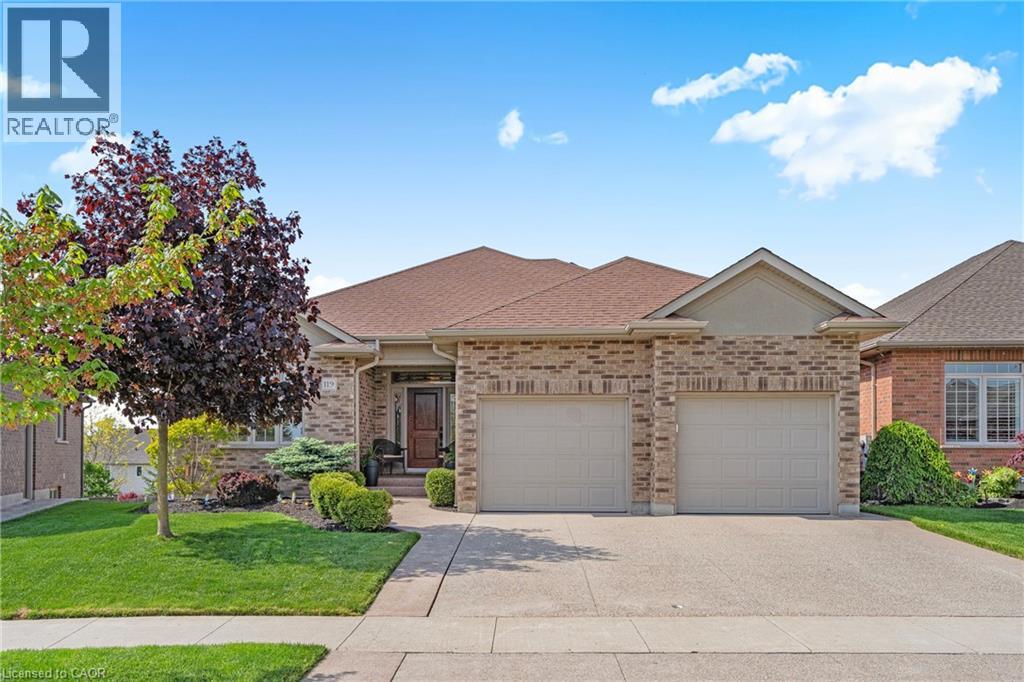
119 Gerber Meadows Drive
Wellesley, Ontario
Set in the heart of Wellesley, this elegant all-brick exteriror bungalow offers comfort, flexibility, and thoughtful design throughout. The main floor features 10-foot ceilings in the living and dining areas, crown moulding, LED pot lights, hardwood flooring, and programmable in-floor heating in all ceramic areas. The kitchen is both stylish and functional, with quartz countertops, 42-inch upper cabinets, pot drawers, an undermount stone sink, pantry, under-cabinet lighting, and a sun tunnel for added natural light. The mudroom is currently used as a convenient home office. The lower level is ideal for entertaining, with an open layout free of support pillars, full-size windows, a wet bar, 4-piece bathroom, surround sound TV area, walkout to the covered patio, and a programmable Energy Star rated fireplace. With a walk-up to the garage, separate entry, private patio, separate laundry areas, and potential kitchen conversion, the home also offers excellent options for in-law or multi-generational living. Come experience the comfort, versatility, and charm this Wellesley bungalow has to offer. (id:36835)
Red And White Realty Inc.
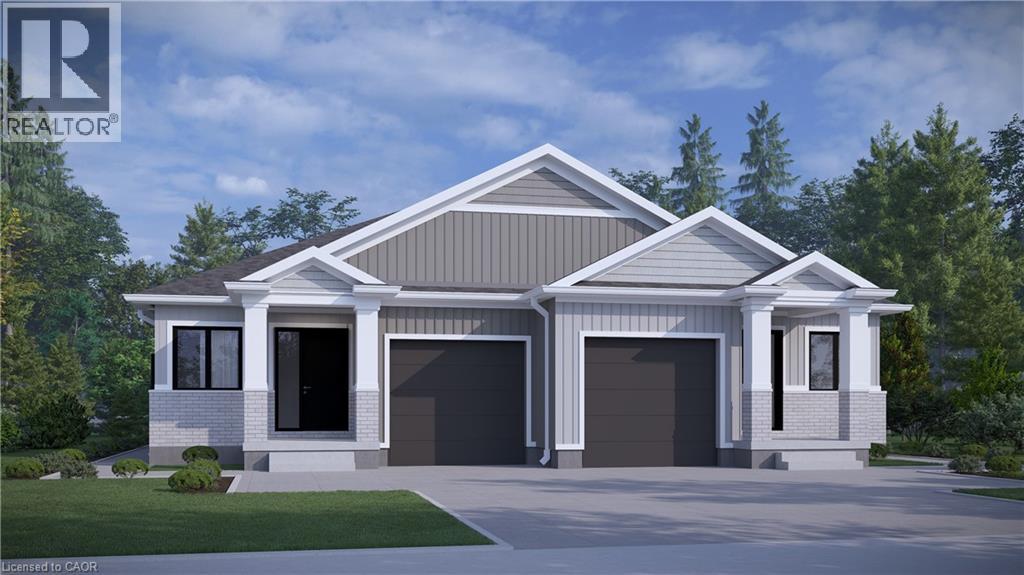
119 Kenton Street
Mitchell, Ontario
CURRENTLY UNDER CONSTRUCTION! Price reflects full HST rebate but buyer must qualify. COULD BE LEGALLY DUPLEXED! Amazing value in these bungalow semi detached homes on 150 deep, WALKOUT LOTS offering lots of options. Welcome to The Theo, a beautiful combination of decorative siding and brick, finishes the craftsman façade with the balance of the exterior cladded in all brick, giving you excellent wind resistance and durability. Offering over 1350 sq ft of elegant, finished space, the layout comfortably accommodates two bedrooms and two bathrooms along with the kitchen, dinning room, and living room beautifully illuminated by a 10 x 8 three panel glass assembly overlooking the backyard; LVP flooring spans the entire home. The 9 ceilings bump up to 10 in the family room and kitchen with tray accents and pot lighting. The kitchen offers soft close cabinet doors and drawers, an 8 wide centre island with quartz countertop overhang and walk in pantry. Separating the open space from the primary suite is the conveniently located laundry, sitting central to the home. The generously sized primary bedroom is over 15 wide by over 11 deep. It also features a walk-in closet with a 4 piece ensuite; double vanity and oversized glass shower. A 4-piece main bathroom and second bedroom complete the main floor space. The foyer sits adjacent to an open to below staircase along with the option of a private side door entry, to be very useful in the case of future basement apartment. Still time to customize the colours and finishes to your liking; take advantage today! This is an excellent retirement option to move to a beautiful countryside bungalow! (id:36835)
RE/MAX Twin City Realty Inc.
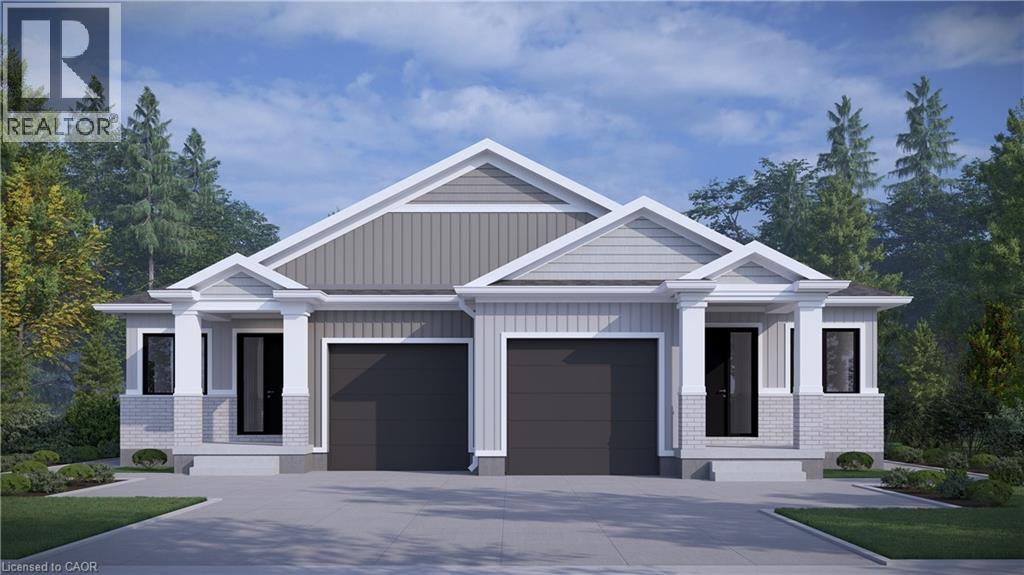
121 Kenton Street
Mitchell, Ontario
CURRENTLY UNDER CONSTRUCTION! Price reflects full HST rebate but buyer must qualify. COULD BE LEGALLY DUPLEXED! Amazing value in these bungalow semi detached homes on 150 deep, WALKOUT LOTS offering lots of options. Welcome to The Theo, a beautiful combination of decorative siding and brick, finishes the craftsman façade with the balance of the exterior cladded in all brick, giving you excellent wind resistance and durability. Offering over 1350 sq ft of elegant, finished space, the layout comfortably accommodates two bedrooms and two bathrooms along with the kitchen, dinning room, and living room beautifully illuminated by a 10 x 8 three panel glass assembly overlooking the backyard; LVP flooring spans the entire home. The 9 ceilings bump up to 10 in the family room and kitchen with tray accents and pot lighting. The kitchen offers soft close cabinet doors and drawers, an 8 wide centre island with quartz countertop overhang and walk in pantry. Separating the open space from the primary suite is the conveniently located laundry, sitting central to the home. The generously sized primary bedroom is over 15 wide by over 11 deep. It also features a walk-in closet with a 4 piece ensuite; double vanity and oversized glass shower. A 4-piece main bathroom and second bedroom complete the main floor space. The foyer sits adjacent to an open to below staircase along with the option of a private side door entry, to be very useful in the case of future basement apartment. Still time to customize the colours and finishes to your liking; take advantage today! This is an excellent retirement option to move to a beautiful countryside bungalow! (id:36835)
RE/MAX Twin City Realty Inc.
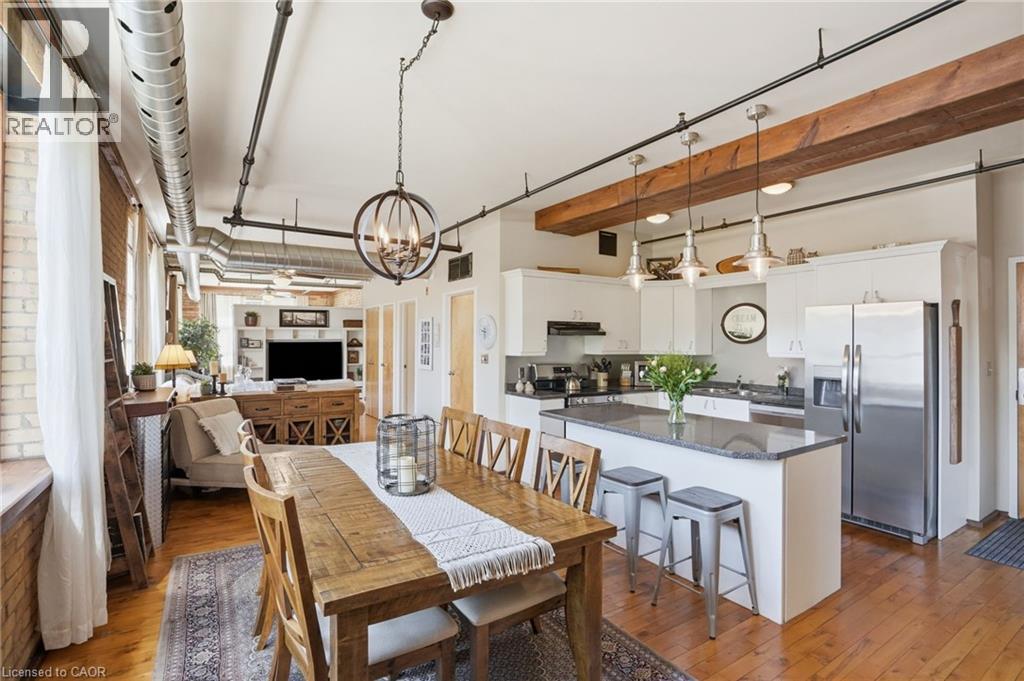
36 Margaret Street Unit# 21
Hamilton, Ontario
Welcome home at the Margaret Street Lofts in the beloved Strathcona neighbourhood! This inviting 2nd floor 1-bedroom + den loft is located in a beautifully converted factory building, offering authentic character and a warm, homey feel. Soaring 12+ ft ceilings, exposed brick walls, large windows, carpet-free unit and a desirable north-east corner exposure creates a bright yet cozy home to relax in, entertain, cook, or work from home. The open-concept 1171 sq ft layout features a kitchen with new stainless steel appliances, refinished cabinetry, and a 3-seat island, flowing into a dining area large enough for a full-sized dining set. A unique loft-style den is perfect as a home office, reading nook, kids' play area, creative retreat or storage. Enjoy the comfort and convenience of a gas fireplace, in-suite laundry, room for full-sized furniture, plenty of closets, a storage locker, and one surface parking space. Walk to Victoria Park, Locke Street's popular shops and restaurants, Fortinos, and downtown Hamilton. Quiet, welcoming, and full of character, this loft (1 of only 14 units) is ideal for young professionals, small families, downsizers, or savvy investors seeking something truly special. (id:36835)
RE/MAX Escarpment Realty Inc.
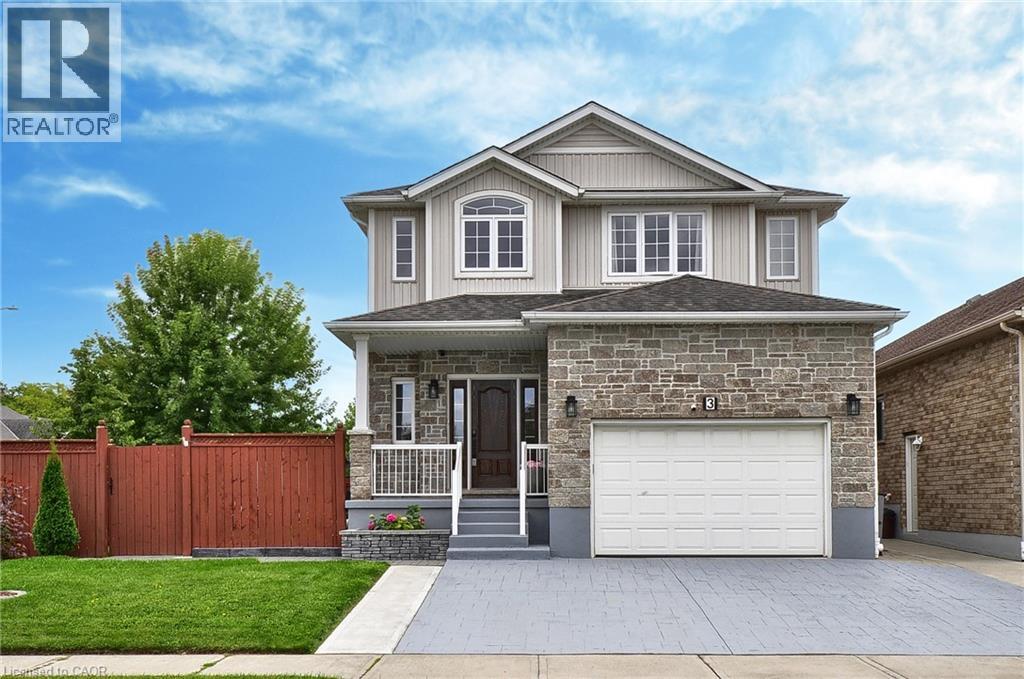
3 Lockwood Street
Cambridge, Ontario
**BACKYARD DREAMS. FAMILY MEMORIES. A HOME THAT HAS IT ALL.** Welcome to 3 Lockwood Street, where exceptional family living meets resort-style outdoor enjoyment in one of Cambridge's most sought-after neighbourhoods. Offering over 3,500 sq. ft. of finished living space, this beautifully maintained 5-bedroom, 4-bathroom home delivers the perfect balance of comfort, functionality, and lifestyle. From the moment you step inside, you'll appreciate the spacious layout designed for growing families and entertaining alike. The heart of the home is the custom kitchen featuring granite countertops, abundant cabinetry, a breakfast bar, and a bright dinette overlooking the backyard oasis. The adjoining family room with gas fireplace creates the perfect gathering space for everyday living and special occasions. Upstairs, the impressive primary retreat offers a luxurious ensuite, walk-in closet, and additional his-and-hers closets, while three generously sized bedrooms and upper-level laundry provide convenience for busy families. The finished basement adds valuable flexibility with a large recreation area, fifth bedroom, full bathroom, and plenty of storage—ideal for guests, teens, multi-generational living, or a home office setup. Step outside and discover what truly sets this property apart. Spend your summers enjoying the heated inground pool, hosting family BBQs on the expansive patios, or simply relaxing in the fully fenced backyard designed for making lasting memories. Located in a family-friendly community close to schools, parks, trails, shopping, golf, and commuter routes, this home offers the space you need, the lifestyle you want, and the location you'll love.**Homes offering this combination of size, outdoor amenities, and family-focused design rarely become available. Don't miss your opportunity to make 3 Lockwood Street your next address. Book your private showing today. (id:36835)
RE/MAX Real Estate Centre Inc.
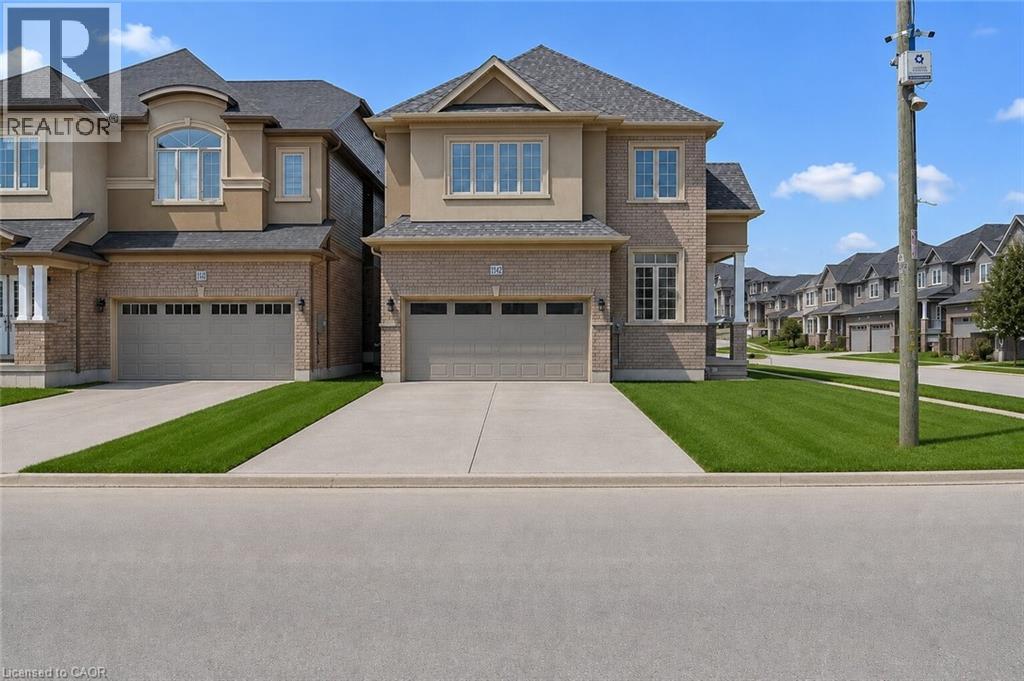
115 Hitchman Street
Paris, Ontario
Beautiful new detached home available for lease! With over $90,000 in upgrades, this thoughtfully designed home offers exceptional style and comfort throughout. Featuring 10-foot ceilings, impressive attention to detail, this home is sure to impress. Conveniently located near the Brant Sports Complex with easy highway access, you'll also enjoy all that Paris has to offer, including charming boutiques, riverside dining, and beautiful historic architecture. Situated in the desirable Scenic Ridge East neighbourhood at the confluence of the Grand River system, residents can take advantage of endless outdoor activities such as hiking, biking, fishing, and exploring nearby parklands. Surrounded by excellent schools, golf courses, and everyday amenities, this is an outstanding opportunity to lease a home in one of Ontario's most sought-after communities. (id:36835)
RE/MAX Escarpment Golfi Realty Inc.
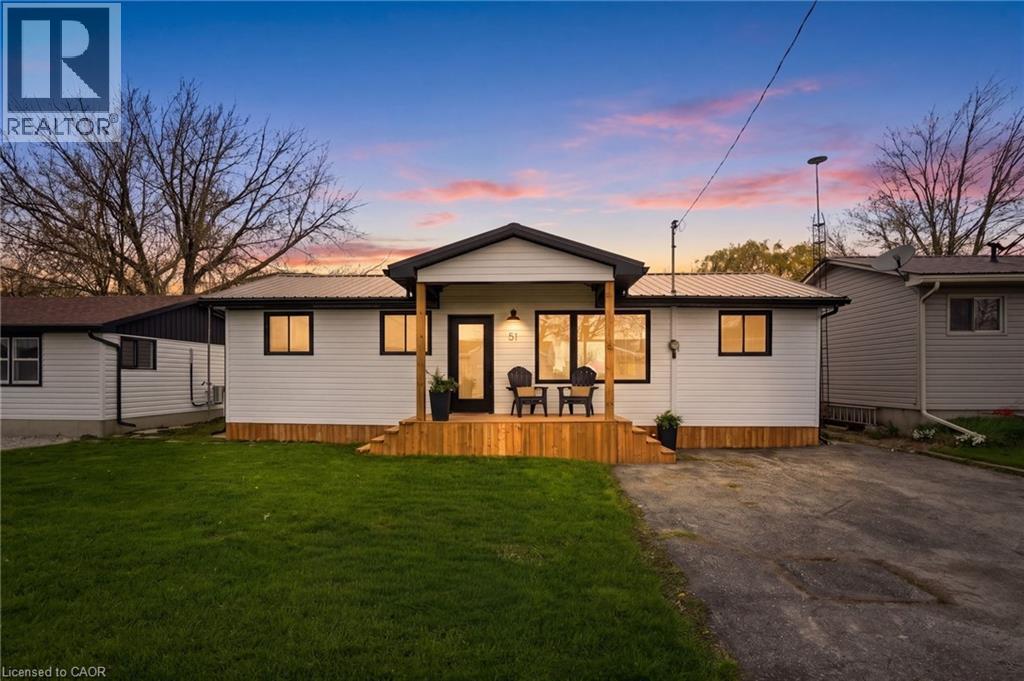
51 Vola Beach Lane
Haldimand County, Ontario
Steps from the sandy shores of Lake Erie, this fully renovated retreat offers the perfect blend of lakeside charm and modern comfort with views of the lake from the front and back deck. Whether you're searching for a weekend escape or a year-round residence, this property delivers on every front. Beautifully updated with new windows and doors in 2025, metal roof 2025, and appliances 2026; it features two heat pumps for efficient, year-round climate control, giving you peace of mind for years to come. Inside, you’ll find a thoughtfully redesigned interior that feels fresh, bright, and move-in ready. Make it your home, cottage, income stream or all 3!! Set on an impressive triple wide lot (150' x 100'), there’s no shortage of space to relax or entertain. The oversized two-car garage (30x22 with it's own heat pump for heating & cooling) plus additional parking (for 8+) makes this property a dream setup for hobbyists, weekend toys, or the ultimate “man cave” headquarters. With deeded access to the water, spend your days soaking up the sun from your boat! Or visit the nearby beach, or simply relax and unwind by the lake. And if you’re thinking investment: this one is as turnkey as it gets; simply take possession and start generating income! Bonuses include: Quiet dead-end laneway, natural gas on the property, view of the lake from every room in the house, beautiful breeze without the shoreline cost! Mature treed lot and space between neighbours. Lakeside living, zero compromises. (id:36835)
Royal LePage Burloak Real Estate Services
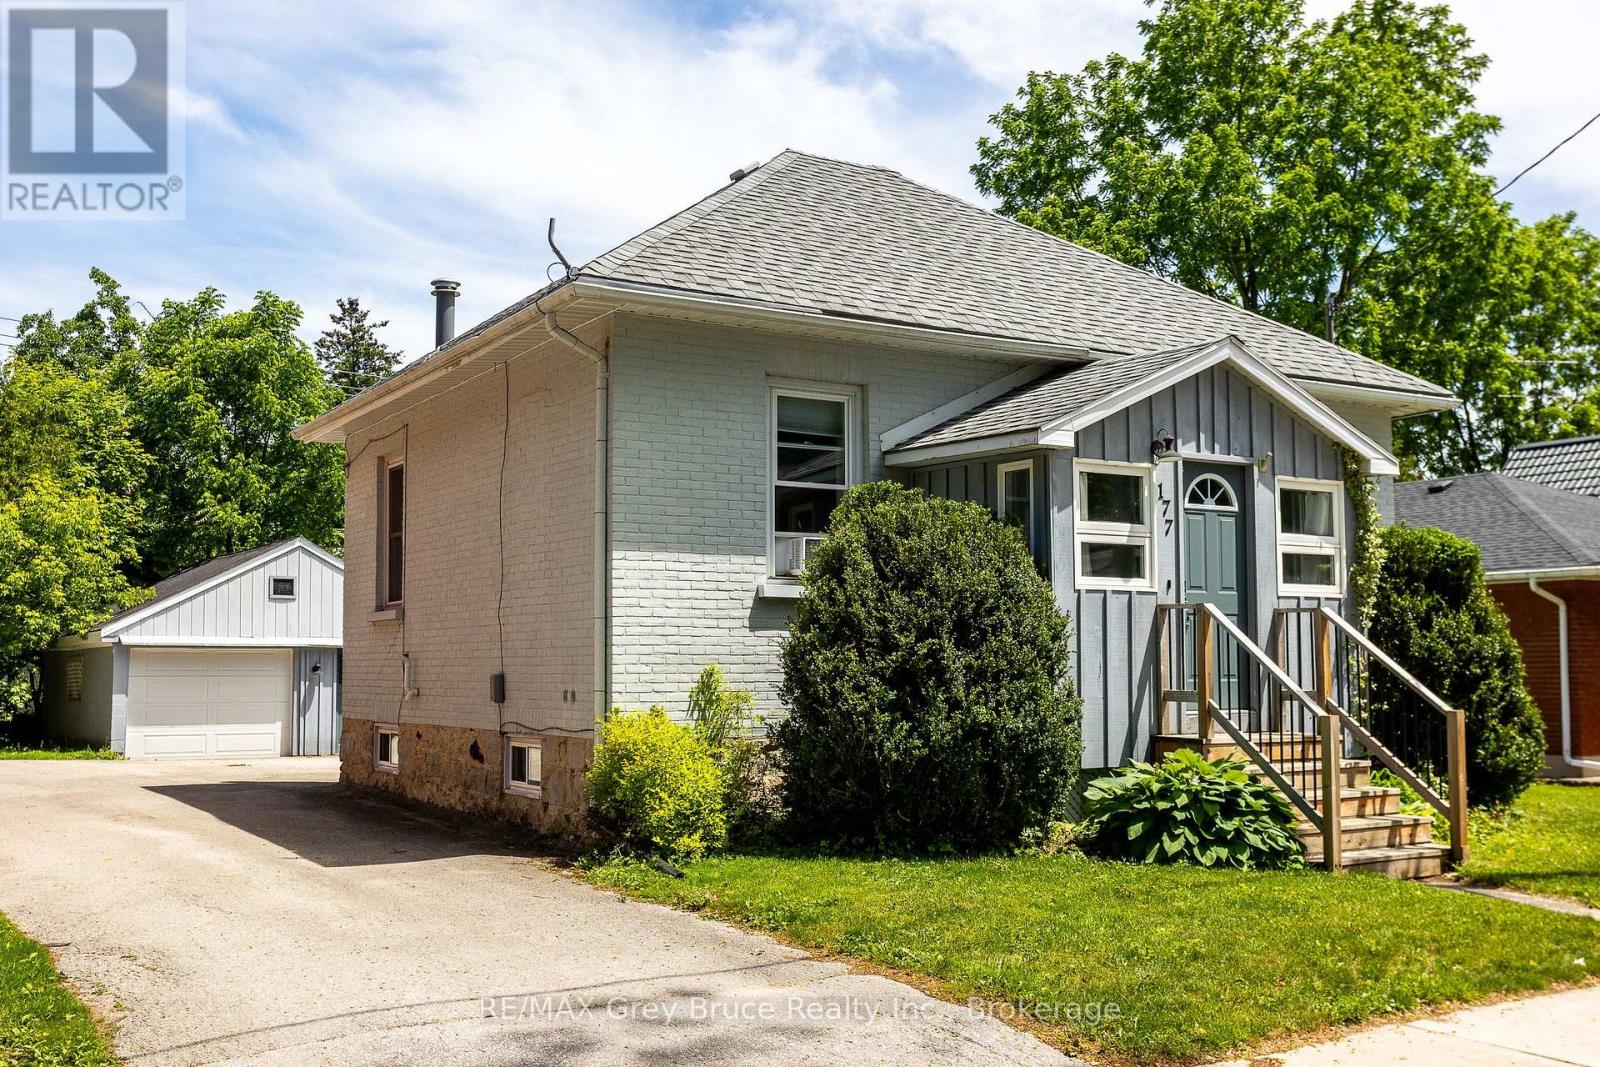
177 2nd Avenue Sw
Arran-Elderslie, Ontario
Don't let the 1910 build date fool you. This charming home was gutted and fully renovated in 2019, giving you the character of a century-old property with the peace of mind that comes with modern updates. The big-ticket items are done: newer windows, furnace & hot water tank (rental). The exterior features a combination of brick & aluminum siding and a solid stone foundation built to last. Inside, you'll find 2 bedrooms and 1bathrooms across 744 sq ft of comfortable living space. Window A/C keeps things cool in the warmer months, and window coverings throughout are included. What makes this one stand out is the value packed into the sale. The home comes fully furnished! Including washer, dryer, beds, dressers, window A/C, BBQ & umbrella clothesline. The detached shop features block construction, a steel roof, and includes workbenches, shelving and a ladder. Whether you're a first-time buyer looking for a move-in ready property or someone wanting a low-maintenance home, this one checks a lot of boxes. Come check it out for yourself. (id:36835)
RE/MAX Grey Bruce Realty Inc.

11 Hemlock Crescent
Puslinch, Ontario
Welcome to 11 Hemlock, a beautifully updated freehold modular home in the highly sought-after Mini Lakes community in Puslinch. This bright and inviting 2 bedroom, 2 bathroom home offers easy, low-maintenance living in a peaceful, park-like setting just minutes from Guelph and the 401. Enjoy a refreshed kitchen, updated appliances, and a newer roof, providing move-in ready comfort and peace of mind.Mini Lakes is much more than a neighbourhood - it's a lifestyle community known for its spring-fed lakes, scenic walking trails, heated outdoor pool, recreation centre, and welcoming social atmosphere. Residents enjoy an active and friendly environment with community events, clubs, and outdoor activities year-round. The monthly common element fees include access to the pool, lake, and shared amenities, making everyday living simple and enjoyable.A rare opportunity to own an affordable freehold home in one of the area's most unique and welcoming communities (id:36835)
RE/MAX Icon Realty
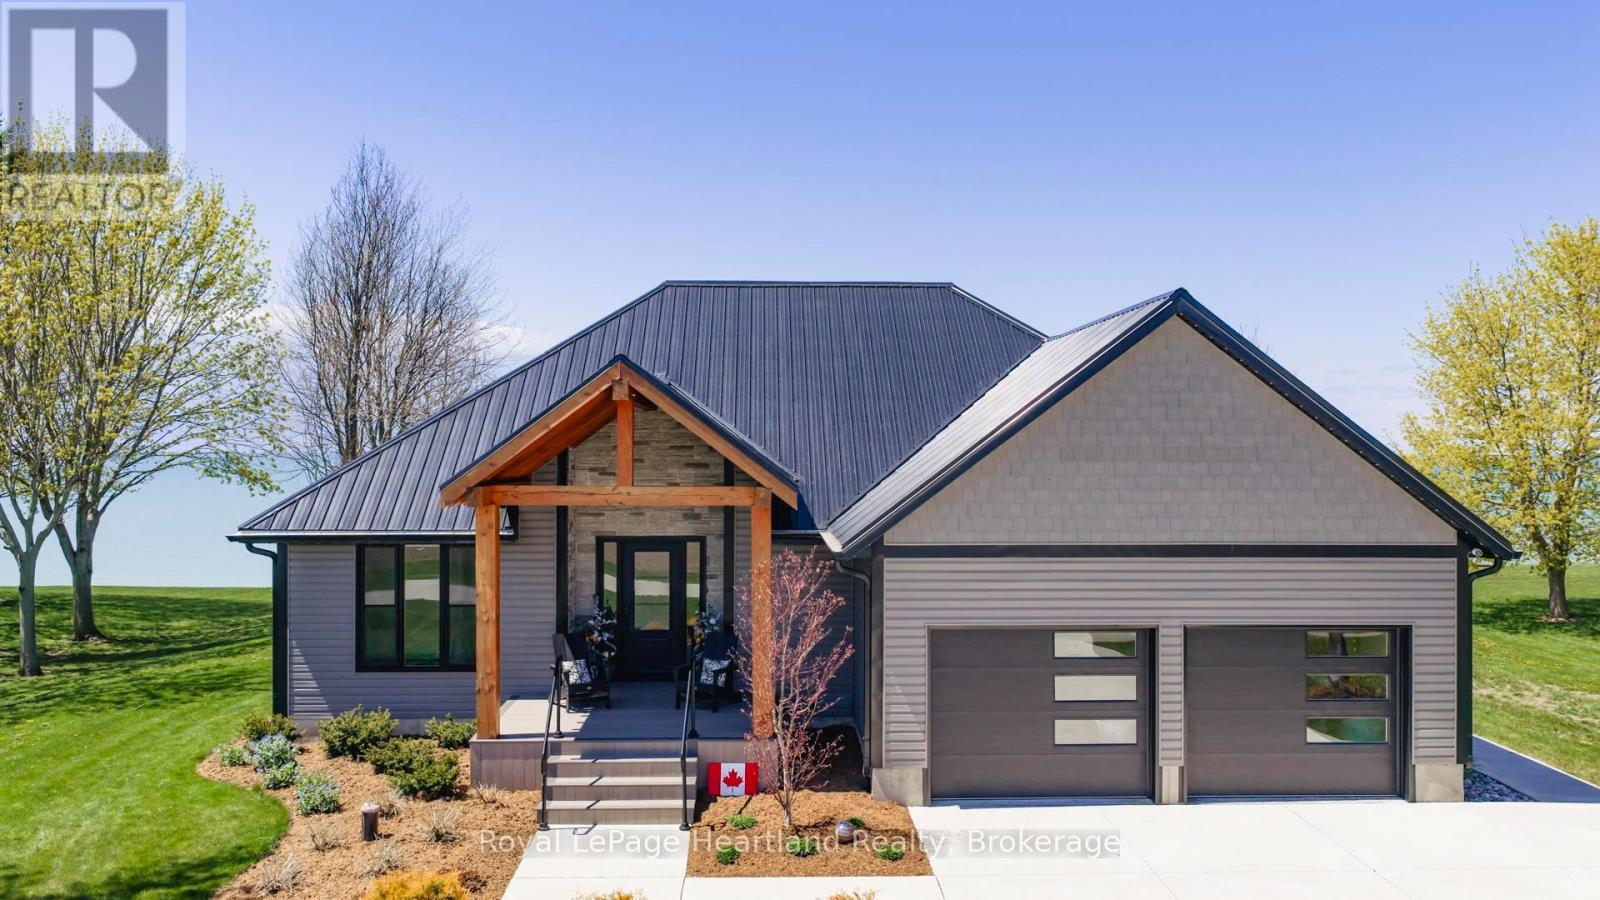
77961 Dryden Lane
Central Huron, Ontario
MODERN. LAKEFRONT. UNFORGETTABLE.Set along the breathtaking shoreline of Lake Huron, this completely renovated lakefront home offers the perfect blend of luxury, comfort, and unforgettable views. Thoughtfully redesigned inside and out, this exceptional property showcases quality craftsmanship, upscale finishes, and a true move-in-ready lifestyle where no detail has been overlooked. Simply unpack, dip your toes in the sand, and enjoy world-class sunsets from your own backyard.Offering 3+1 bedrooms, 3 beautifully updated bathrooms, main floor laundry, and an attached double car garage, this home was designed for both everyday living and entertaining. The bright open-concept layout is filled with natural light and perfectly positioned to capture stunning lake views from multiple rooms. The beautifully updated kitchen flows seamlessly into the dining and living spaces, creating a warm and inviting atmosphere for gathering with family and friends.The fully finished lower level provides incredible additional living space and is perfectly set up for entertaining. Featuring a spacious family room, stylish wet bar, pool table area, additional bedroom, and beautifully finished bathroom, it offers the ideal retreat for overnight guests, extended family, or evenings spent relaxing after a day at the beach.Outside, professionally landscaped grounds create spectacular outdoor living spaces that complement the incredible waterfront setting. Spend summer afternoons on your private beach, launch a paddleboard or kayak, or simply unwind while listening to the waves roll in. As the sun sets, relax in the swim spa and take in some of the most spectacular sunsets Ontario has to offer.Whether you are searching for a luxury year-round residence, upscale cottage retreat, or the perfect place to create lifelong memories, this remarkable property delivers the ultimate Lake Huron lifestyle. (id:36835)
Royal LePage Heartland Realty
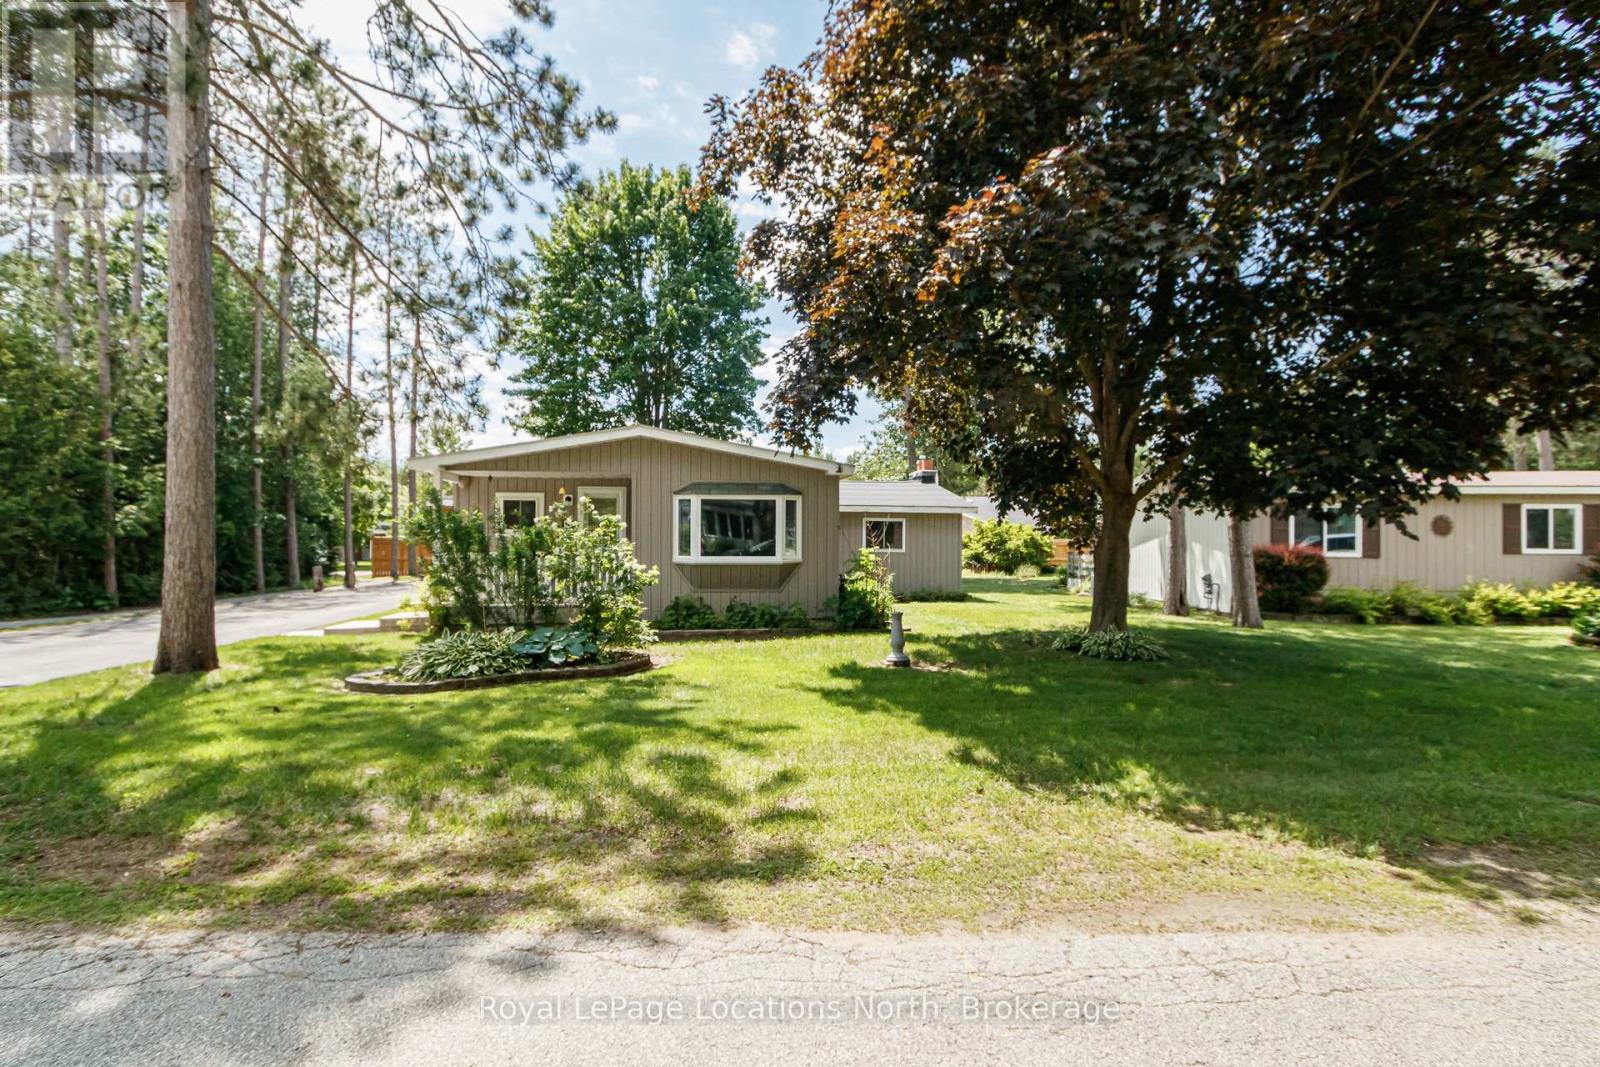
5 Golf Avenue E
Wasaga Beach, Ontario
HOMETOWN by Park Bridge: Spacious & Well-Maintained Home in a Desirable 55+ Community. Enjoy comfortable, resort-style living in this beautifully maintained 1,500 sq. ft. home featuring 2 bedrooms and 1 bathroom. The spacious floor plan includes a large living room, dining room, and an inviting great room with walkout access to a private backyard oasis.Step outside to a covered entertaining area with space for BBQ grilling, perfect for relaxing or hosting family and friends. The property also boasts a 12' x 20' insulated shop, ideal for hobbies, storage, or a workspace, along with an additional garage dedicated to housing the included golf cart.Take advantage of the many amenities this active community has to offer. Spend your afternoons on the 9-hole golf course, cool off on hot summer days in the saltwater community pool, and enjoy social events and gatherings at the clubhouse. Cruise the neighbourhood with ease in your included golf cart and experience the welcoming lifestyle this community provides.A wonderful opportunity to enjoy spacious living and exceptional amenities in a vibrant 55+ community! (New Owner tax break down: LAND LEASE: $ 750.00ESTIMATED MONTHLY TAXES SITE: $36.69 HOME: $109.10 WATER METERED (ESTIMATE): Metered) (id:36835)
Royal LePage Locations North
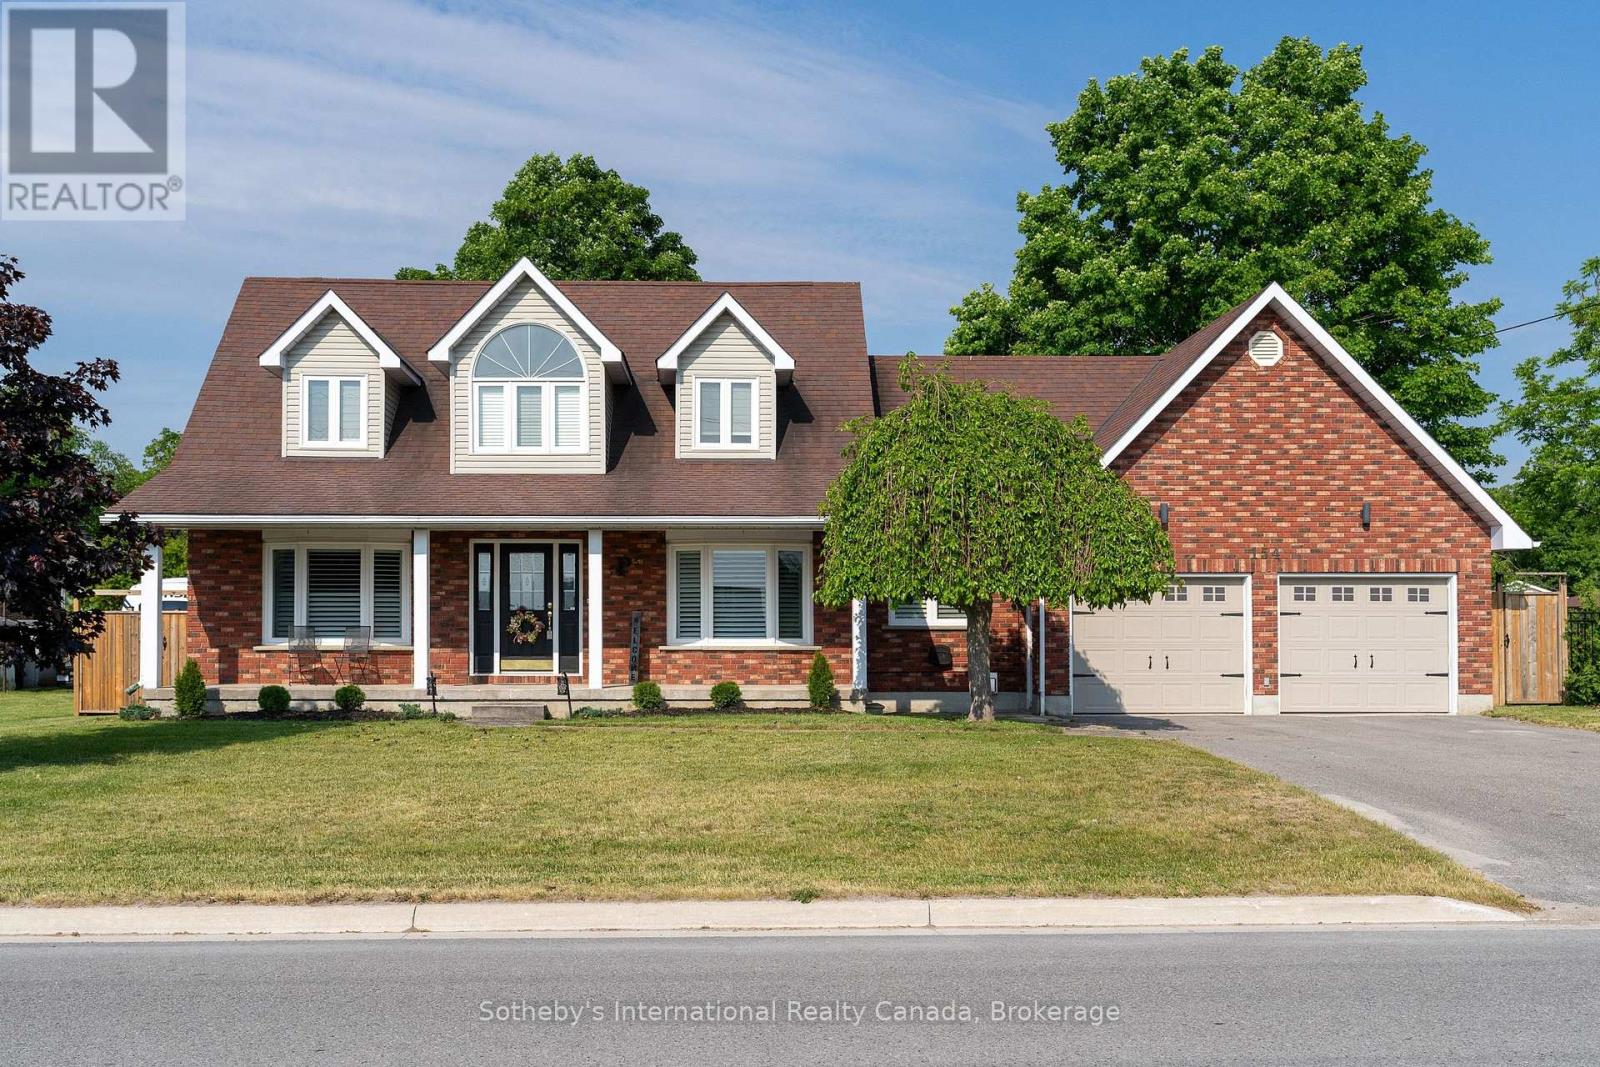
154 Mary Street
Clearview, Ontario
Welcome to 154 Mary Street, nestled in the heart of the charming Village of Creemore. Much larger than it appears, this timeless Cape Cod-style home offers 3+1 bedrooms, 2+1 bathrooms, and over 3,000 sq. ft. of finished living space, all set on a large, private lot designed for comfortable family living. Filled with natural light, the main level features a welcoming living room, formal dining room, and a cozy family room ideal for gathering with family and friends. The beautifully updated eat-in kitchen serves as the heart of the home, showcasing quartz countertops, stainless steel appliances, and ample workspace for everyday living and entertaining. A convenient main-floor laundry room and 3-piece bathroom add to the home's functionality. Upstairs, you'll find three spacious bedrooms and a stunning renovated 5-piece bathroom highlighted by an elegant soaker tub and shower combination, creating a spa-like retreat. The fully finished lower level adds exceptional versatility with a spacious recreation room warmed by a gas fireplace, a built-in bar with kegerator, an additional bedroom, 2-piece bathroom, cold cellar, and a separate entrance from the garage-ideal for guests, extended family, a home office, or teen retreat.Outside, discover a private, fully fenced backyard designed for outdoor enjoyment, featuring a spacious deck and newly installed concrete patio perfect for entertaining. Beautiful landscaping surrounds the property, while a detached powered workshop and garden shed provide excellent space for hobbies, projects, and storage. Enjoy the best of small-town living just a short walk from Creemore's shops, cafés, restaurants, and community events, while being conveniently located a short drive from Blue Mountain Resort, Devil's Glen Country Club, Mad River Golf Club, and the amenities of Collingwood. A wonderful opportunity to enjoy the lifestyle, charm, and strong sense of community that make Creemore one of Ontario's most sought-after villages. (id:36835)
Sotheby's International Realty Canada
75 Norma Crescent
Guelph, Ontario
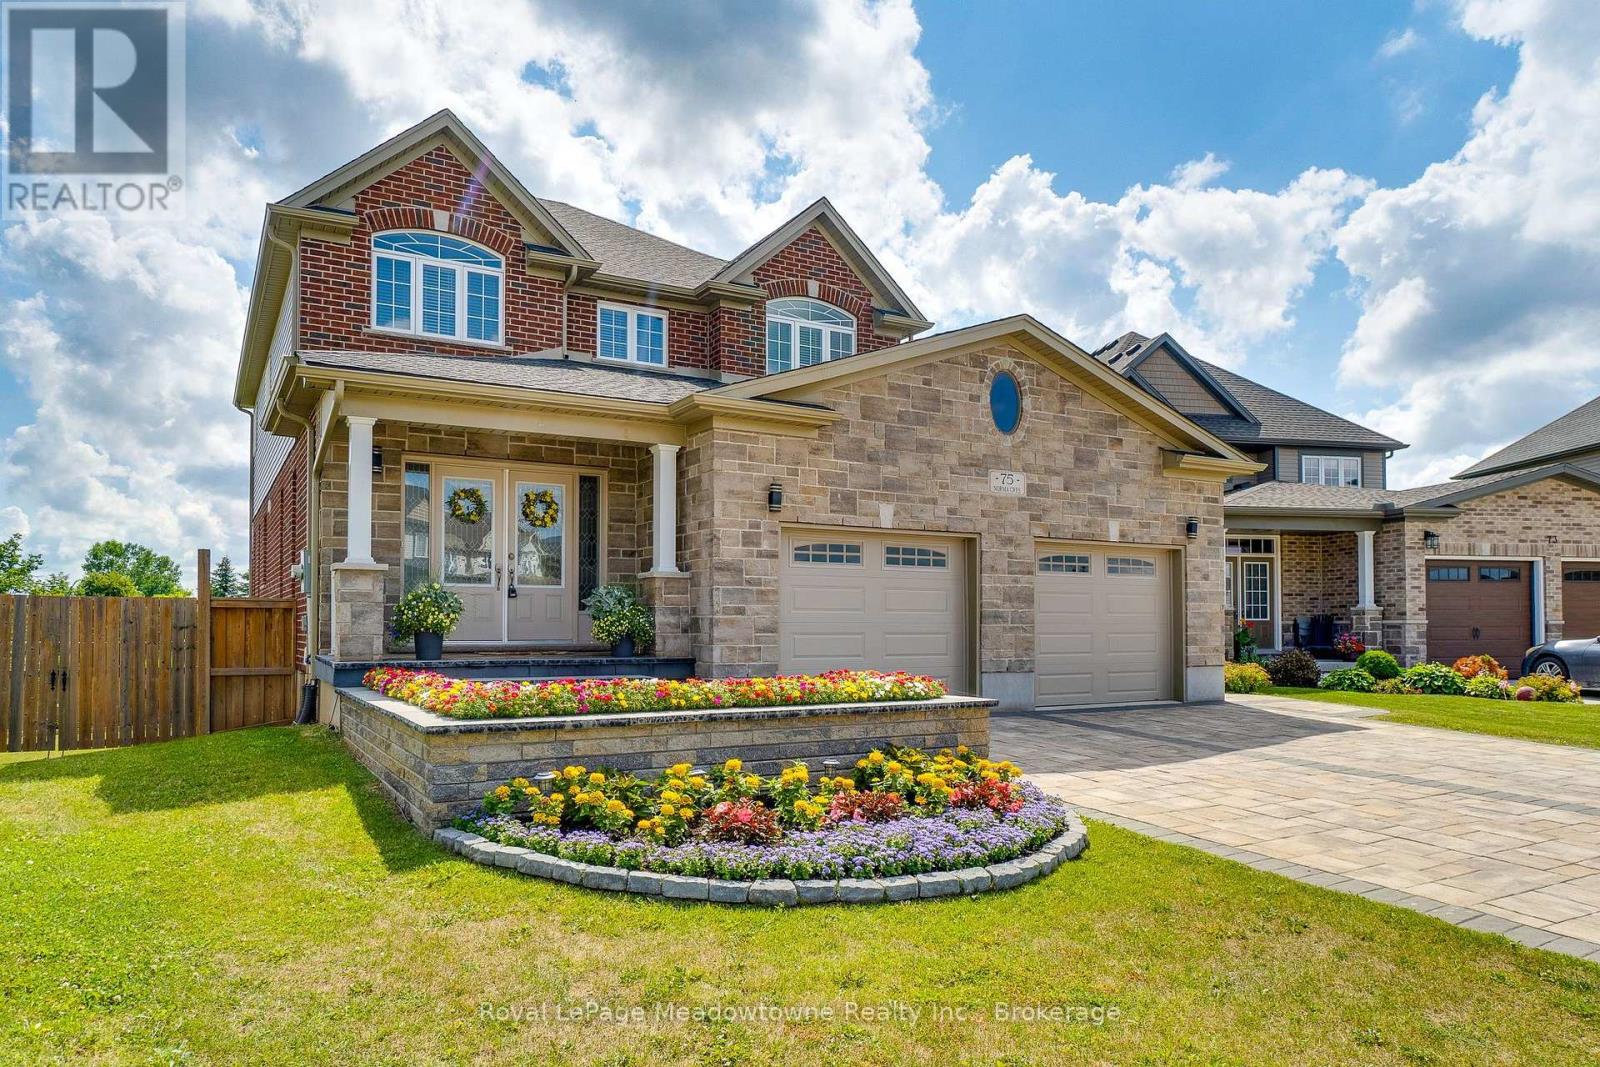
Perched proudly on a premier corner of Norma Crescent, this custom-built Reid's Home is a rare find, blending high-quality construction on an oversized pie-shaped lot that backs onto the lush green space & park. The home is designed for those who love to entertain. The main level boasts 9ft ceilings and a spacious 2500+ sq. ft. layout. The gourmet kitchen is a showstopper, featuring: Crisp white cabinetry & subway tile backsplash, premium Bosch S/S appliances & sleek granite counters, massive center island and breakfast bar that seamlessly flows into the family room, anchored by a cozy gas fireplace and views of the forest beyond. Retreat upstairs to a primary suite that feels like a high-end hotel. Enjoy large windows overlooking the trees, a walk-in closet with a laundry chute, and a spa-like ensuite featuring double sinks, a corner jet tub, and a walk-in glass rain shower. Three additional generously sized bedrooms provide plenty of space for family, guests, or a dedicated home office. The finished walk-out basement is the ultimate space. With 9ft ceilings, a full bath, and a separate entrance, it's perfect for a media room, gym, or guest suite. But the real magic happens outdoors. Step out from the dining room onto the 30x10 balcony for panoramic views, or head down to the extensive paver patio. This is no ordinary backyard- it's a culinary oasis featuring: a custom pizza oven and built-in grill station, prep area with sink, beverage fridge & ample storage, a fenced yard with a large powered storage shed. From the heated driveway (no more shoveling), to the quick access to hiking trails and the proximity to Guelph Lake, this home is a haven for nature lovers. Whether you're hosting a summer pizza party or enjoying a quiet morning stroll through the conservation trails, this property offers a level of convenience and sophistication that is hard to match. Don't settle for the ordinary. Come home to quality, nature, and the perfect space to gather. (id:36835)
Royal LePage Meadowtowne Realty Inc.
1460 Garth Street Unit# 16a
Hamilton, Ontario
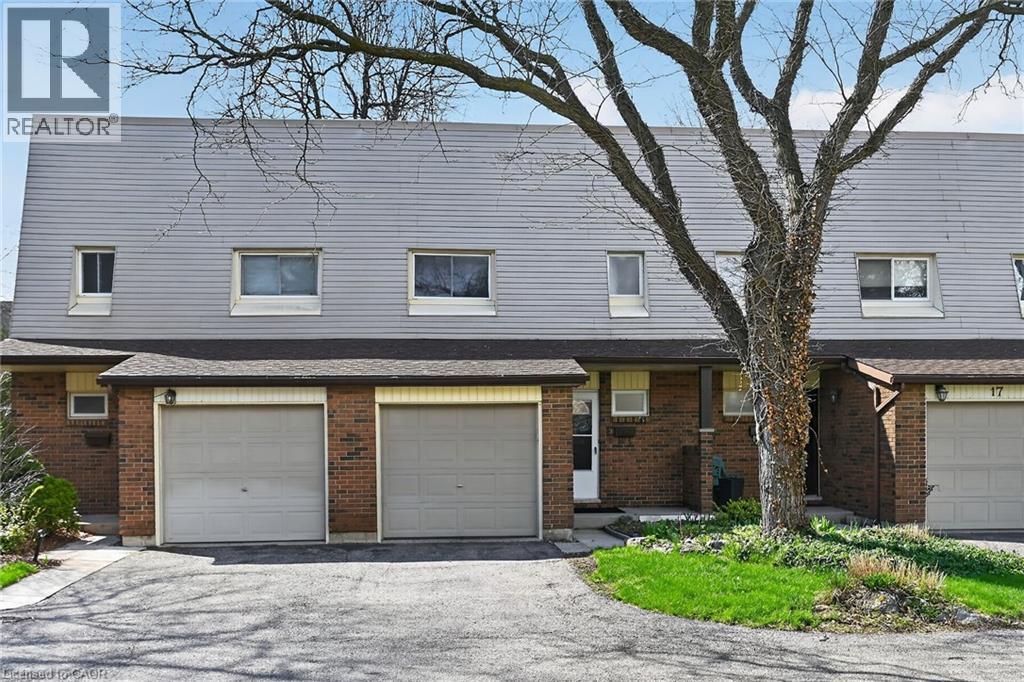
Remarks Public Remarks: BEST PRICE & VALUE in the complex! Beautifully maintained 3 bedroom + 2 bath townhome over 1800 total sq ft., including lower level, located in a well cared for complex. Convenient west mountain location just minutes to shopping, schools, restaurants, bus routes with easy access to the Linc/Hwy 403. Unit has it's own private garage and driveway plus plenty of parking for visitors. Bright and spacious main floor with hardwood in the living/dining room, sliding door the back yard and large kitchen with tons of cabinets. Second level has three spacious bedrooms plus 4 piece bath. Finished basement makes a great rec room plus den/office area plus rough in bathroom in basement. Modern and neutral decor throughout. Lots of updates including kitchen tiles, powder room & newer fridge. Nothing to do but move-in! Condo fees of $540.78 include: building insurance, building maintenance, common elements, ground maintenance/landscaping, high speed internet, cable, parking, snow removal, water, exterior maintenance! Hot Water tank rental approx $59.87 quarterly. (id:36835)
RE/MAX Escarpment Realty Inc.
45a William Street
Ayr, Ontario
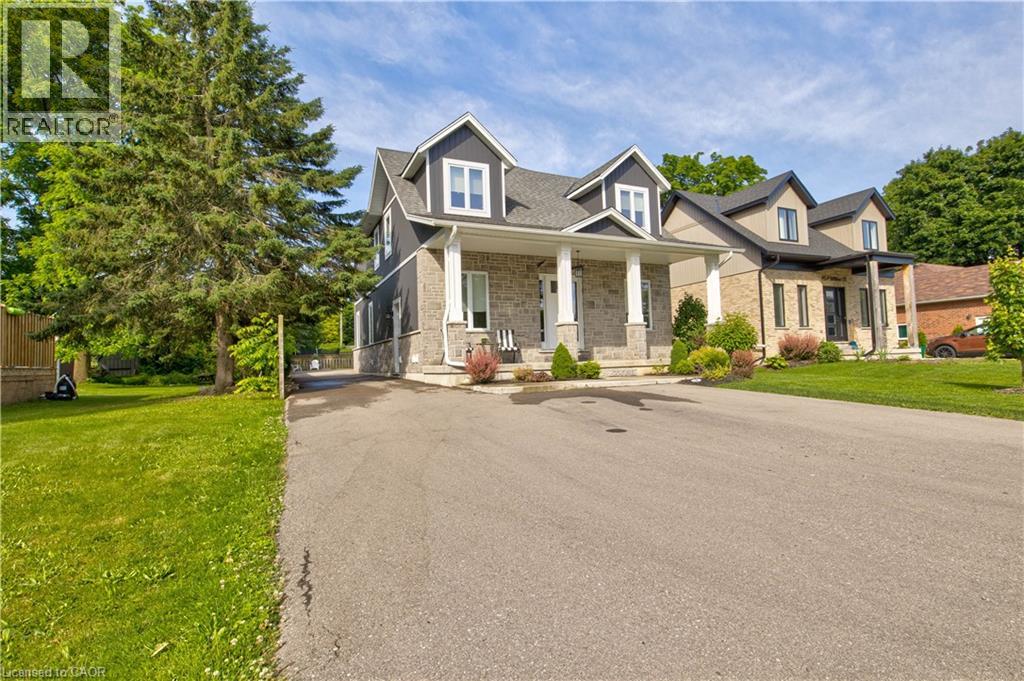
Perfect home for multi generational living and smart investing a custom built duplex completed in 2019 offering over 4,000 sq ft of thoughtfully designed space. The bright open concept upper suite features a spacious living room, stylish dining area, and a chef’s kitchen with high end stainless appliances and quartz countertops, ideal for family gatherings and everyday life. The upper level includes three generous bedrooms, highlighted by a tranquil master suite with a private ensuite. The self contained lower level apartment has its own private entrance, one bedroom and one bath, and contemporary finishes, perfect for aging parents who want independence, young adults starting out, or reliable rental income to offset mortgage costs. Separate utilities including two furnaces, two AC units, and individual hydro meters make shared ownership simple and fair. Outside, a private outdoor oasis provides safe play and entertaining space for all ages, while a large detached garage adds valuable storage, parking, or workshop options. Situated in a prime neighborhood with parks, shopping, dining, and excellent schools nearby, this home blends comfort, privacy, and convenience for extended families. This rare multi generational opportunity balances luxury living with practical functionality and strong investment potential. Don’t miss your chance to make it home. (id:36835)
Peak Realty Ltd.