
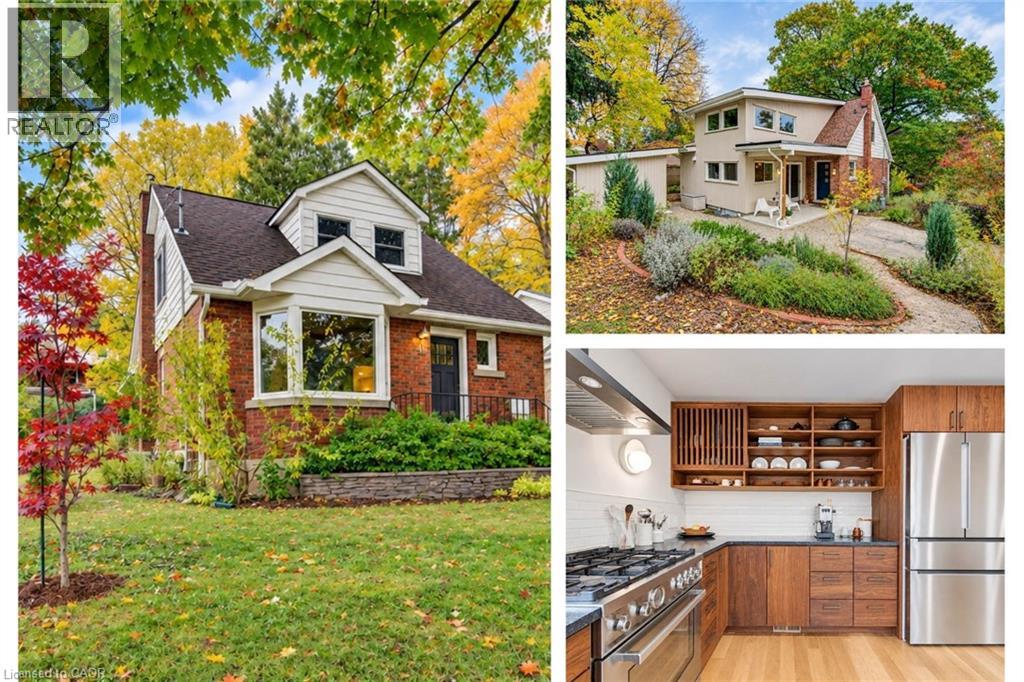
40 Forest Road
Cambridge, Ontario
With 1,600 sq. ft. of above-grade living space, four bedrooms and two full bathrooms, this West Galt home combines versatile living space with a thoughtfully designed 2026 addition by Fabrik. The standout kitchen features custom walnut cabinetry, Japanese-inspired details, leathered granite countertops and a Bertazzoni Dual Fuel Pro Series range. Warm oak floors, carefully chosen paint colours and natural materials create a cohesive, inviting feel throughout. A convenient mudroom off the driveway provides easy access to the kitchen for unloading groceries, while the main-floor five-piece bathroom features heated floors. Upstairs, three bedrooms each offer good closet space, while the finished basement provides a fourth bedroom and additional living space. Outdoor sheds offer practical storage, and Victoria Park is just steps away. Downtown Galt's restaurants, coffee shops and shopping are within easy walking and cycling distance. (id:36835)
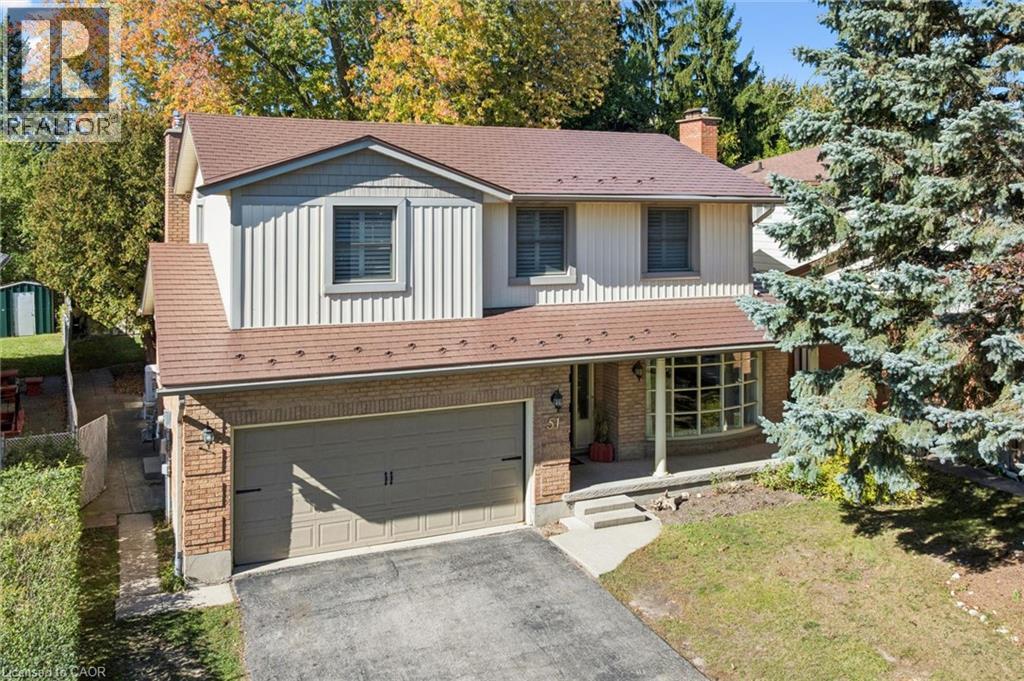
51 Cayley Court
Kitchener, Ontario
SPACE, STYLE & AN EXCEPTIONAL ROCKWAY LOCATION! Welcome to 51 Cayley Court, a 5-level backsplit offering over 3600 square feet of finished living space, an oversized, mature lot and a quiet court setting. Perfect for growing or extended families, this impressive home offers 4+1 bedrooms and 4 bathrooms, a bright formal living room, main floor laundry room, a separate dining room that overlooks the living room, spacious kitchen with dinette, and an inviting family room with gas fireplace and walkout to the deck and backyard. The primary bedroom is a retreat with decorative accent wall and beautifully updated ensuite. The versatile lower level offers excellent in-law opportunity with second kitchen, recreation room with gas fireplace, bedroom, full bath, and second laundry room. Hardwood and ceramic tile flooring, California shutters, durable metal roof, updated furnace (2022), and water softener are features you'll appreciate. Enjoy a fully fenced backyard with mature trees, deck, shed, and play centre for the kids. The double garage and double driveway offer parking for 6 vehicles. Steps to Rockway Golf Course and AR Kaufman YMCA, quick access to Rockway Gardens, LRT, and expressway access. ROOM FOR EVERYONE, INSIDE AND OUT! (id:36835)
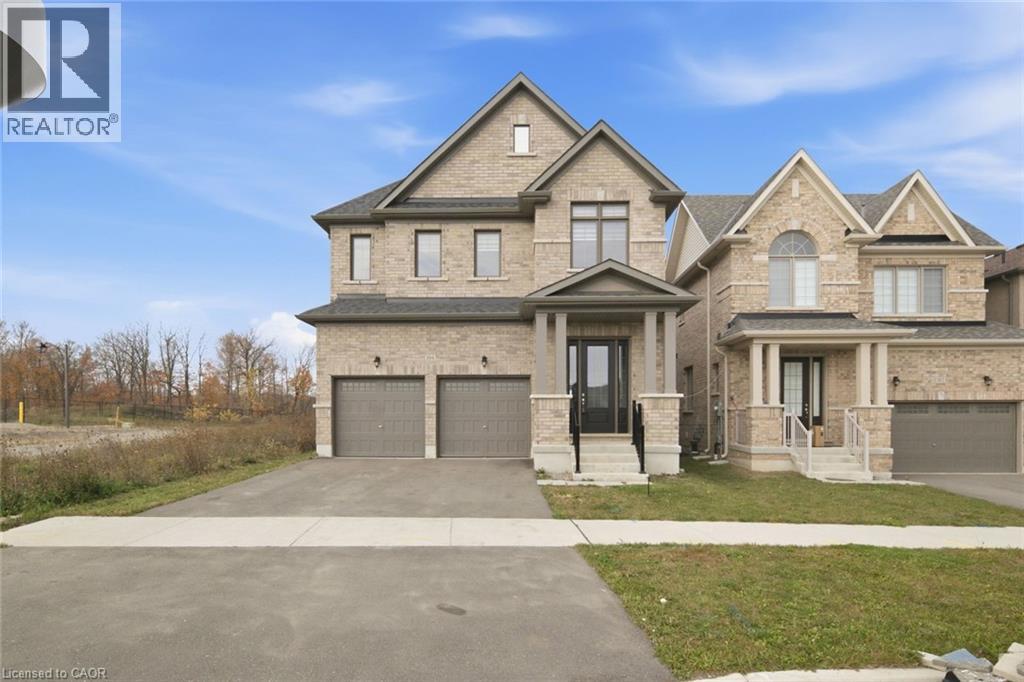
104 Strickland Avenue
Brantford, Ontario
AMAZING LOCATION!! Welcome to this Beautiful Luxury brick Detached House with 4 Bedrooms, 4 bathroom with double car garage & full unfinished basement with ideal for growing families. The home features a bright and functional layout with large foyer with upgraded tiles and modern kitchen complete with quartz countertops, large island, stylish backsplash, ss appliances, floor tiles, breakfast area access leading to the big backyard. Main floor you can find spacious living/dining area . Spacious Family room with fireplace and huge window for natural light. 9 ft. smooth ceiling on main floor. Elegant finish throughout, including upgraded tiles and quartz counters in all bathrooms. Hardwood floor throughout the house on main second floor. Hardwood staircase with upgraded Metal black pickets for a contemporary looks. Second Floor Finish With Spacious Primary bedroom includes large walk in closet & a luxurious Ensuite with double vanity, standing shower with glass door & chrome fixtures. 2 Additional large bedroom with Shared full bath. One large Bedroom with walk in closet & luxurious full bath. Upper level laundry. This property also offers unfinished basement with cold cellar, 200 amp, rough in for a future bathroom providing excellent potential for future customization. Ideally located just step away from school ,library, community Centre, and close to upcoming amenities including sport complex, plaza and park. Just step away from walking trails. This is a fantastic opportunity in a growing and family friendly community. Don't Miss out!! Some of the photos have been virtually staged. (id:36835)
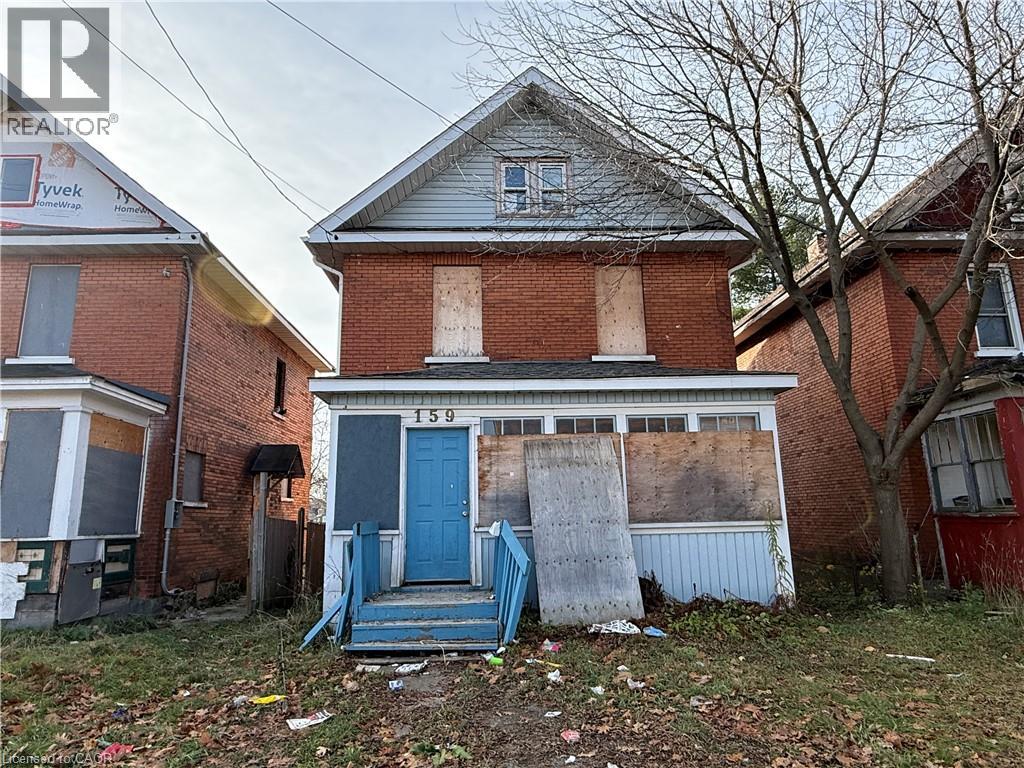
159 Wellington Street E
Sault Ste. Marie, Ontario
Handyman Special! This spacious 2.5 storey duplex offers plenty of potential for investors or those looking to build equity. Fully vacant and ready for renovations, the property features a main floor one bedroom, two bathroom unit with basement access, while the upper unit offers 3+ bedrooms and one bathroom. Additional features include gas forced air heating, separate electrical and water meters, two rear parking spaces and, one parking space at the front. Conveniently located on a transit route and close to shopping, restaurants, and amenities. Bring your vision, complete the renovations, and set your own rents! (id:36835)
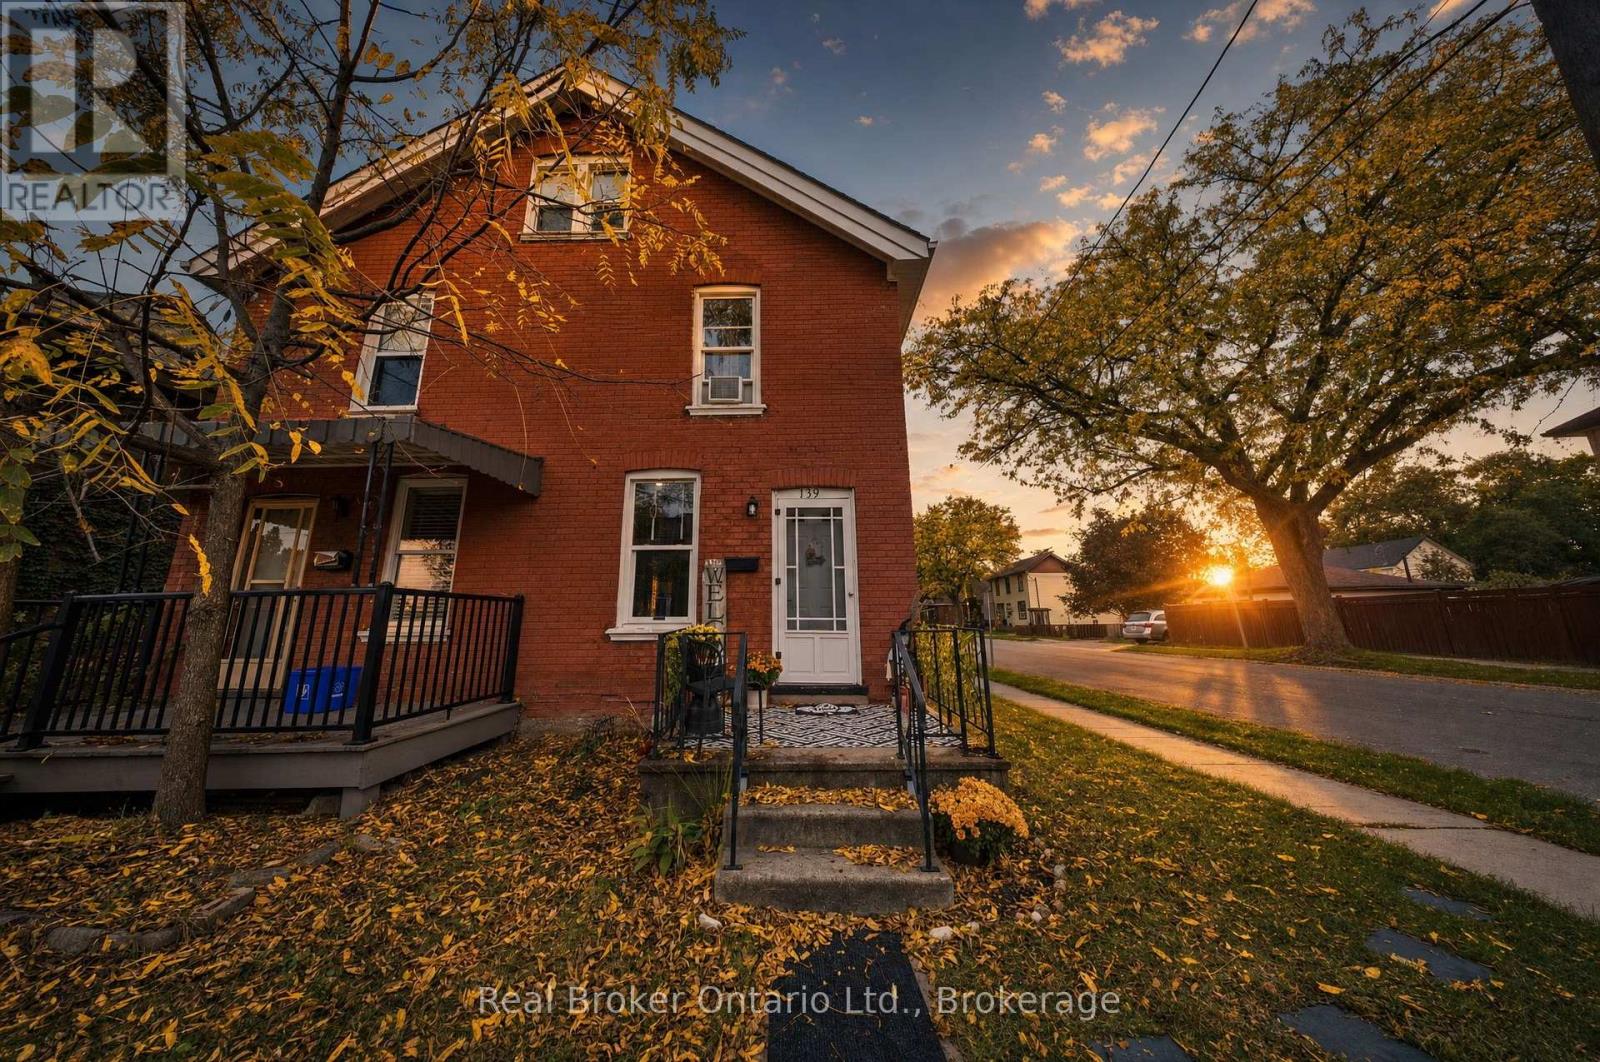
139 Superior Street
Brantford, Ontario
Classic brick outside, move in ready inside. This 3 bedroom, 1.5 bath semi pairs timeless curb appeal with a full 2024 renovation and a carpet free interior. The main floor is bright and open, with pot lights, wide plank flooring, and a kitchen finished in white shaker cabinetry, dark counters, and a stainless fridge. The living and dining space flows easily, made for quiet nights in or a full table of guests. Upstairs brings 3 bedrooms and a fully updated full bath with subway tile and a modern vanity. The fully finished basement adds real living space, a rec room plus laundry and storage, ready to use your way. The fully fenced backyard is set up for summer patio space and string lights. Walkable to the bus route, parks, trails, and schools. (id:36835)
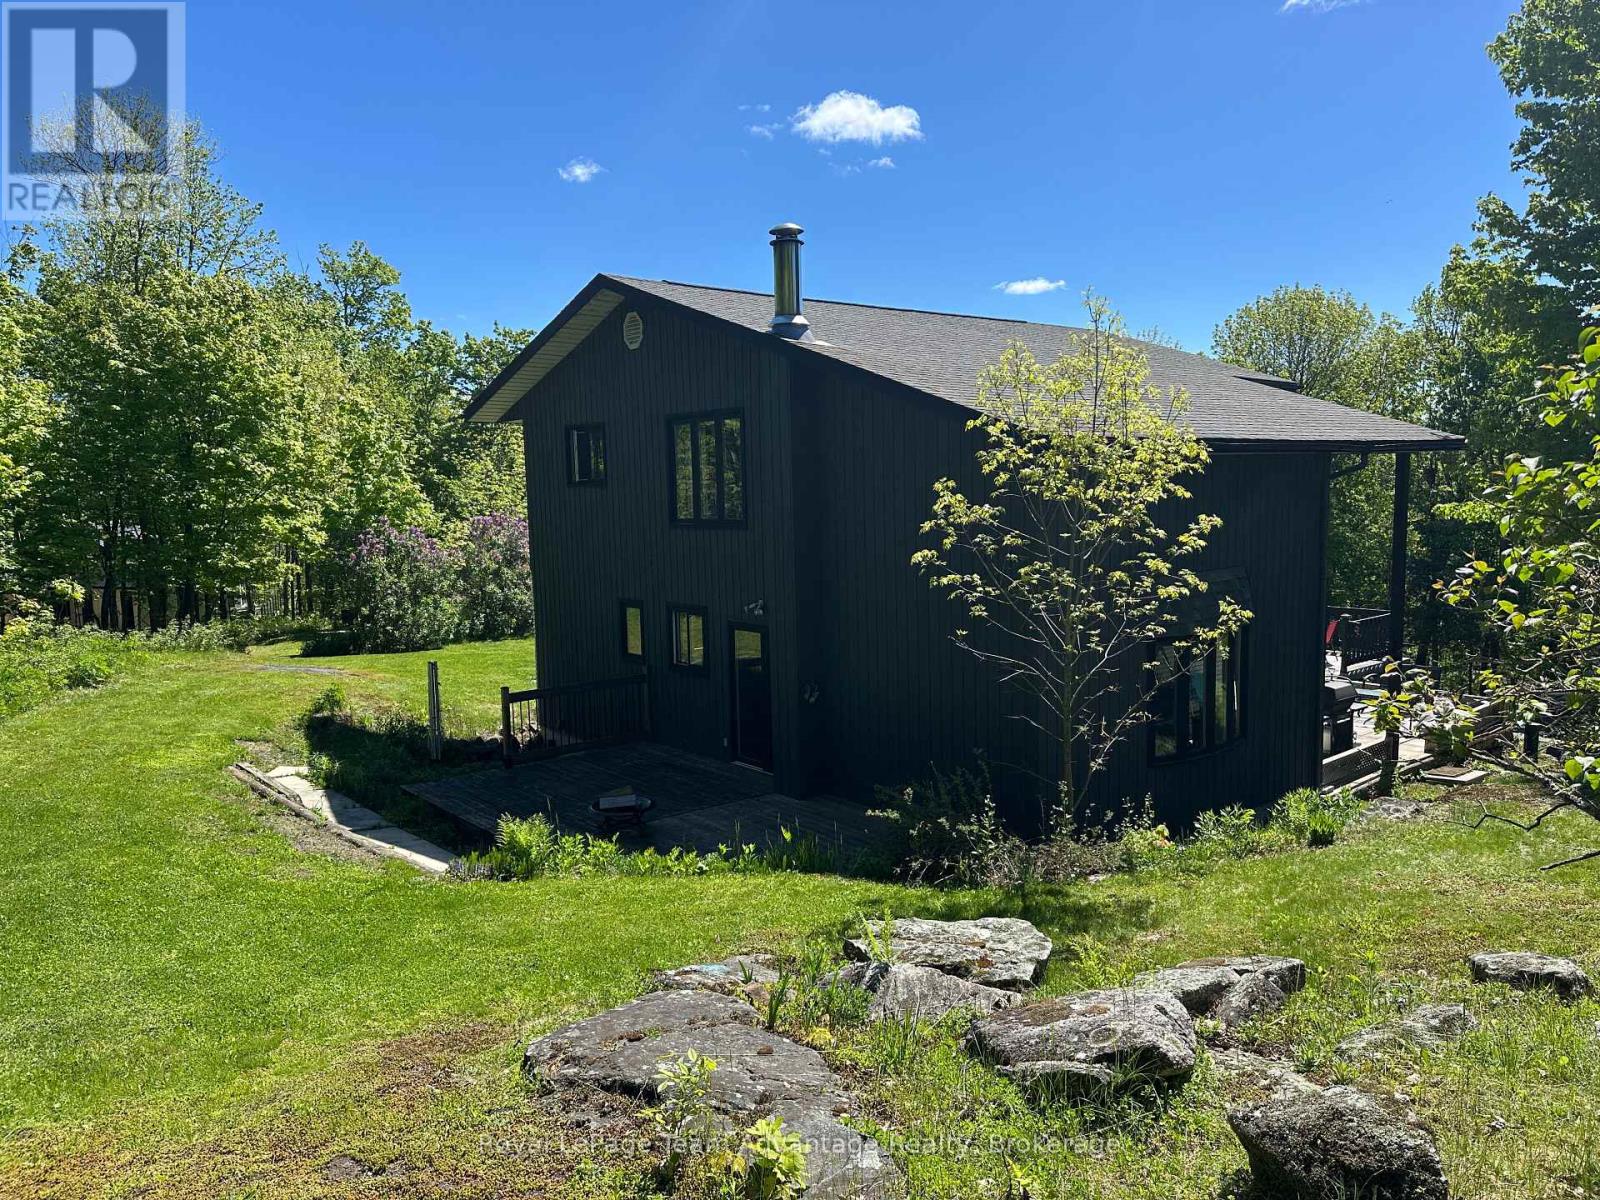
12 Taylor Crescent
Mcdougall, Ontario
Welcome to 12 Taylor Crescent, where elevated living meets breathtaking views of Mill Lake. A paved, sloping driveway leads you up to this spacious home, perfectly positioned to capture the scenery from its oversized patio - an ideal spot for morning coffee or evening sunsets. Inside, the main level offers a thoughtful and functional layout with a large dining room that walks out to the patio, a well-appointed kitchen with ample counter space and direct access to the rear yard, and multiple living areas including both a living room and family room. The welcoming foyer creates a strong first impression, while large windows invite natural light and the occasional deer sighting just beyond your backyard. The home features a built-in double garage and a full basement with exceptional utility and flexibility, including a mudroom, workshop, utility room, storage space, and room for additional wood to support the wood/electric combination furnace. Laundry is also conveniently located on this level. Upstairs, you'll find a spacious and private primary suite complete with a walk-in closet and a large 6-piece ensuite. Two additional guest bedrooms each offer their own unique appeal - one with walkout access to a deck, and another configured as a suite with a 3-piece bathroom and its own deck access. A spacious home in a desirable location, offering comfort, functionality, and stunning lake views - this is one you won't want to miss (id:36835)
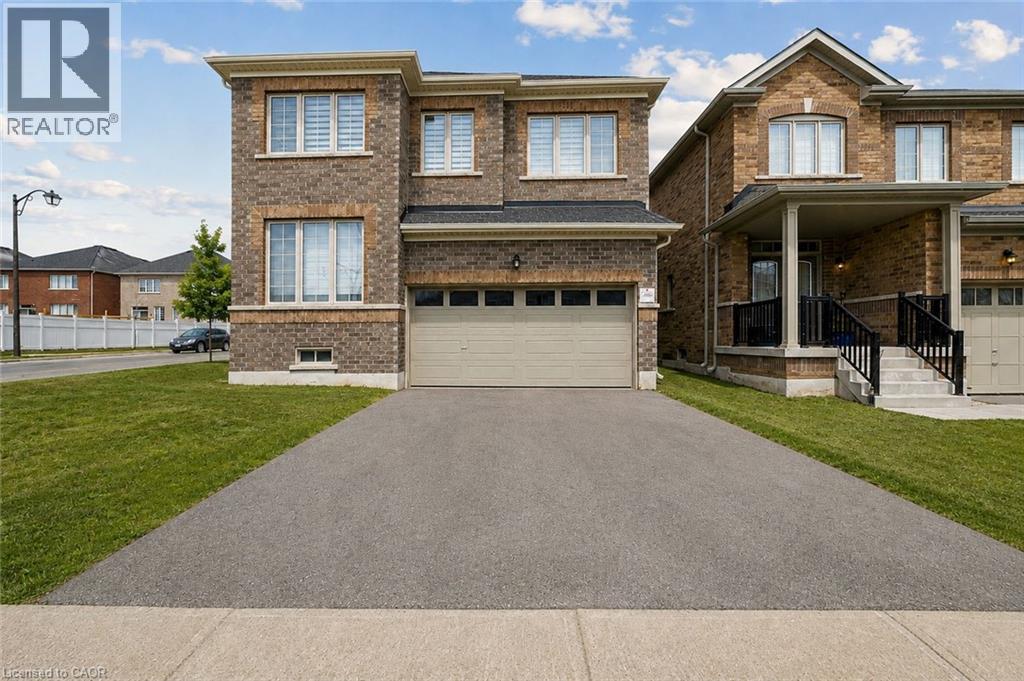
525 Red Elm Road
Shelburne, Ontario
Welcome To This Beautifully Upgraded 5-Bedroom, 5-Bathroom Detached Home, Set On A Premium Corner Lot In One Of Shelburne's Most Sought-After Communities. Built By The Highly Reputable Fieldgate Homes, This Mulholland Model Offers 2,487 Sq. Ft. Of Above-Grade Living Space And Standout Curb Appeal. Inside, 9-Ft. Ceilings, Crown Moulding And Oak Hardwood Flooring Give The Main Level A Polished Feel, While An Oak Staircase Leads To The Second Floor. The Upgraded Kitchen Features Quartz Countertops And A Stylish Backsplash. A Main-Floor Guest Suite Provides A Comfortable Retreat For Overnight Guests Or Extended Family, And Three Full Bathrooms Upstairs Make Busy Mornings Easier. A Legal Separate Entrance Installed By The Builder Adds Flexibility For Future Plans. Move-In Ready And Just Minutes From Orangeville, This Growing Community Provides Both Convenience and Future Potential. Don't Miss This Incredible Opportunity! (id:36835)
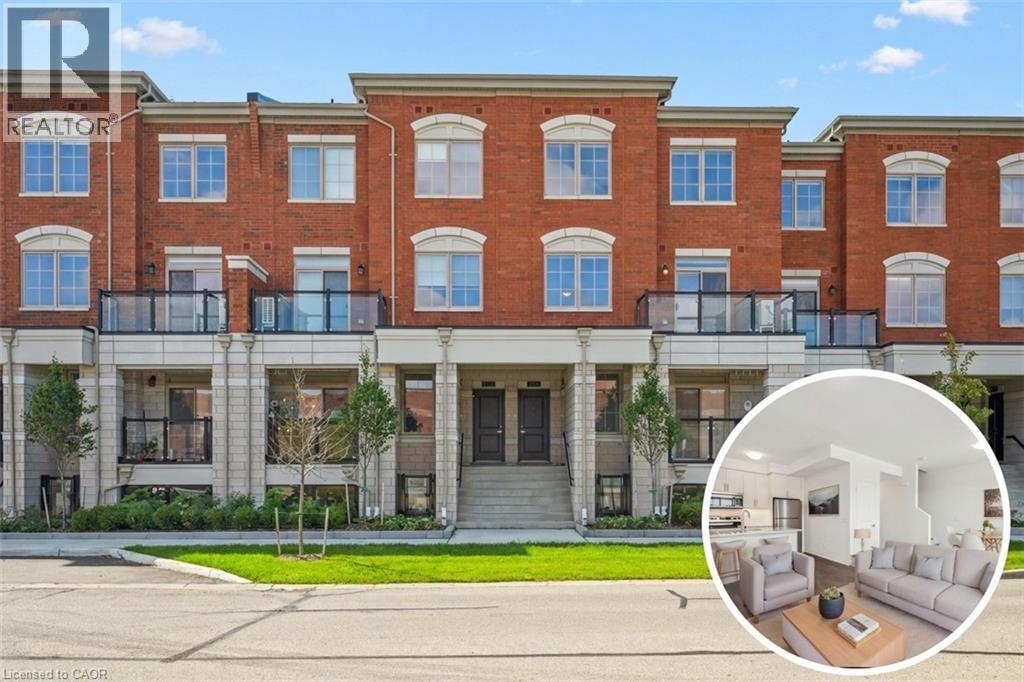
265 Cotton Grass Street Unit# 211
Kitchener, Ontario
IN HEART OF WILLIAMSBURG CENTRE. Be the first to call Williamsburg Towns home. Located in the heart of the highly sought-after Williamsburg neighbourhood, this premium Lemon Balm upper-unit floor plan offers a perfect blend of luxury and convenience. The interior features a bright, open-concept living area designed for modern lifestyles, complemented by high-end finishes including quartz countertops, stainless steel appliances, and the added convenience of in-suite laundry. This specific layout boasts 2 spacious bedrooms and 2.5 bathrooms, highlighted by an eat-in kitchen and a primary bedroom with a private ensuite. Step outside to your own private balcony or take advantage of the dedicated entrance and included parking space. The location is truly unbeatable, offering a walkable lifestyle just steps from the Williamsburg Town Centre, Sobeys, Starbucks, and GoodLife Fitness. For those who love the outdoors, the scenic trails of Borden Wetlands and Max Becker Park are right at your doorstep, while top-rated schools make this an ideal choice for any resident. Available immediately. Heat, hydro, gas, water, and tenant insurance are to be paid by the tenant(s). Good credit is required, and a full application must be submitted. Virtually Staged. (id:36835)
17 Sugarbush Place
Guelph, Ontario
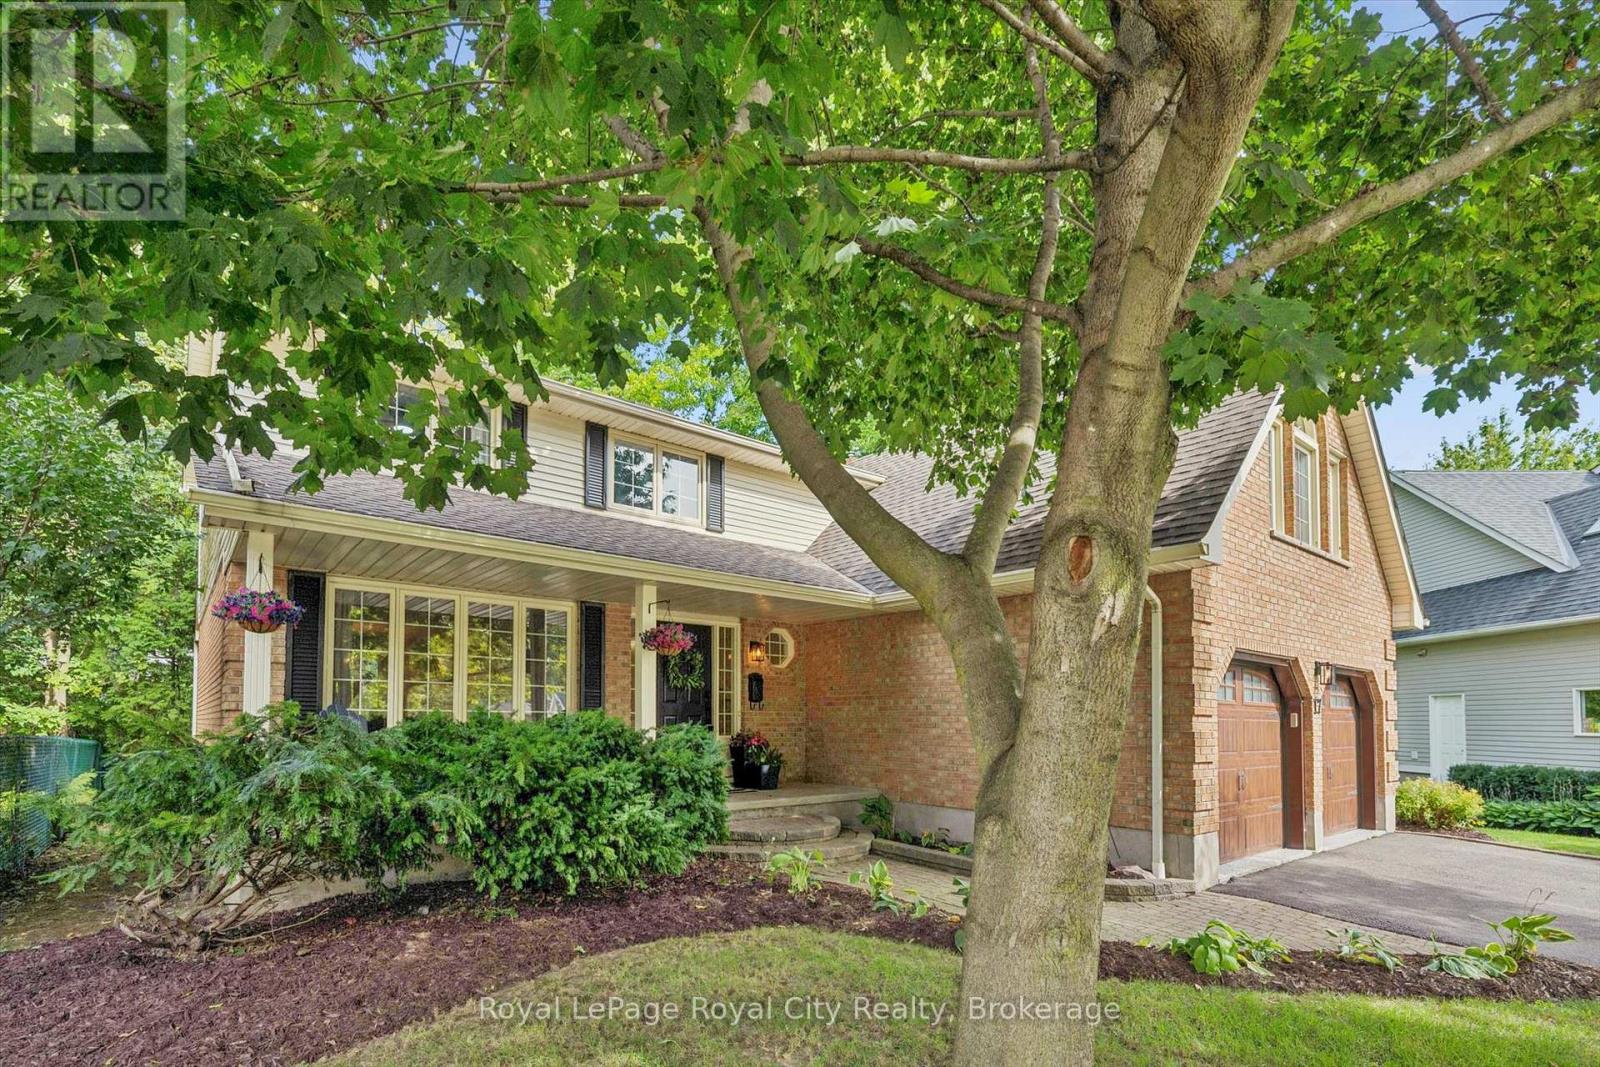
Welcome to 17 Sugarbush Place. Situated on a quiet cul-de-sac in desirable West Guelph, this fully renovated two-storey home offers over 2,300 sq. ft. of refined above-grade living space on a premium, mature pie-shaped lot. The main level features a seamless, bright layout designed for effortless entertaining and daily function. Fluid living and dining areas open into a well-appointed kitchen, while the sunken family room provides an inviting focal point with a gas fireplace and expansive views of the private grounds. Practicality is integrated throughout, including a dedicated main-floor mudroom/laundry with custom built-ins and direct interior access to a heated two-car garage finished with durable epoxy flooring.Upstairs, the primary retreat features a spa-inspired ensuite, walk-in closet with an integrated laundry chute, and an adaptable adjoining bonus room-ideal as an executive home office, nursery, or private dressing lounge. Two additional well-proportioned bedrooms and a full four-piece bath complete the upper level.Outdoors, an expansive entertaining deck overlooks a deep, mature backyard offering exceptional privacy and ample space for recreation or a future pool. Located minutes from the West End Community Centre, Costco, established schools, and neighbourhood parks, with quick, convenient commuter access to the Hanlon Expressway and Highway 7. Book your showing today. (id:36835)
339 Garafraxa Street E
Centre Wellington, Ontario
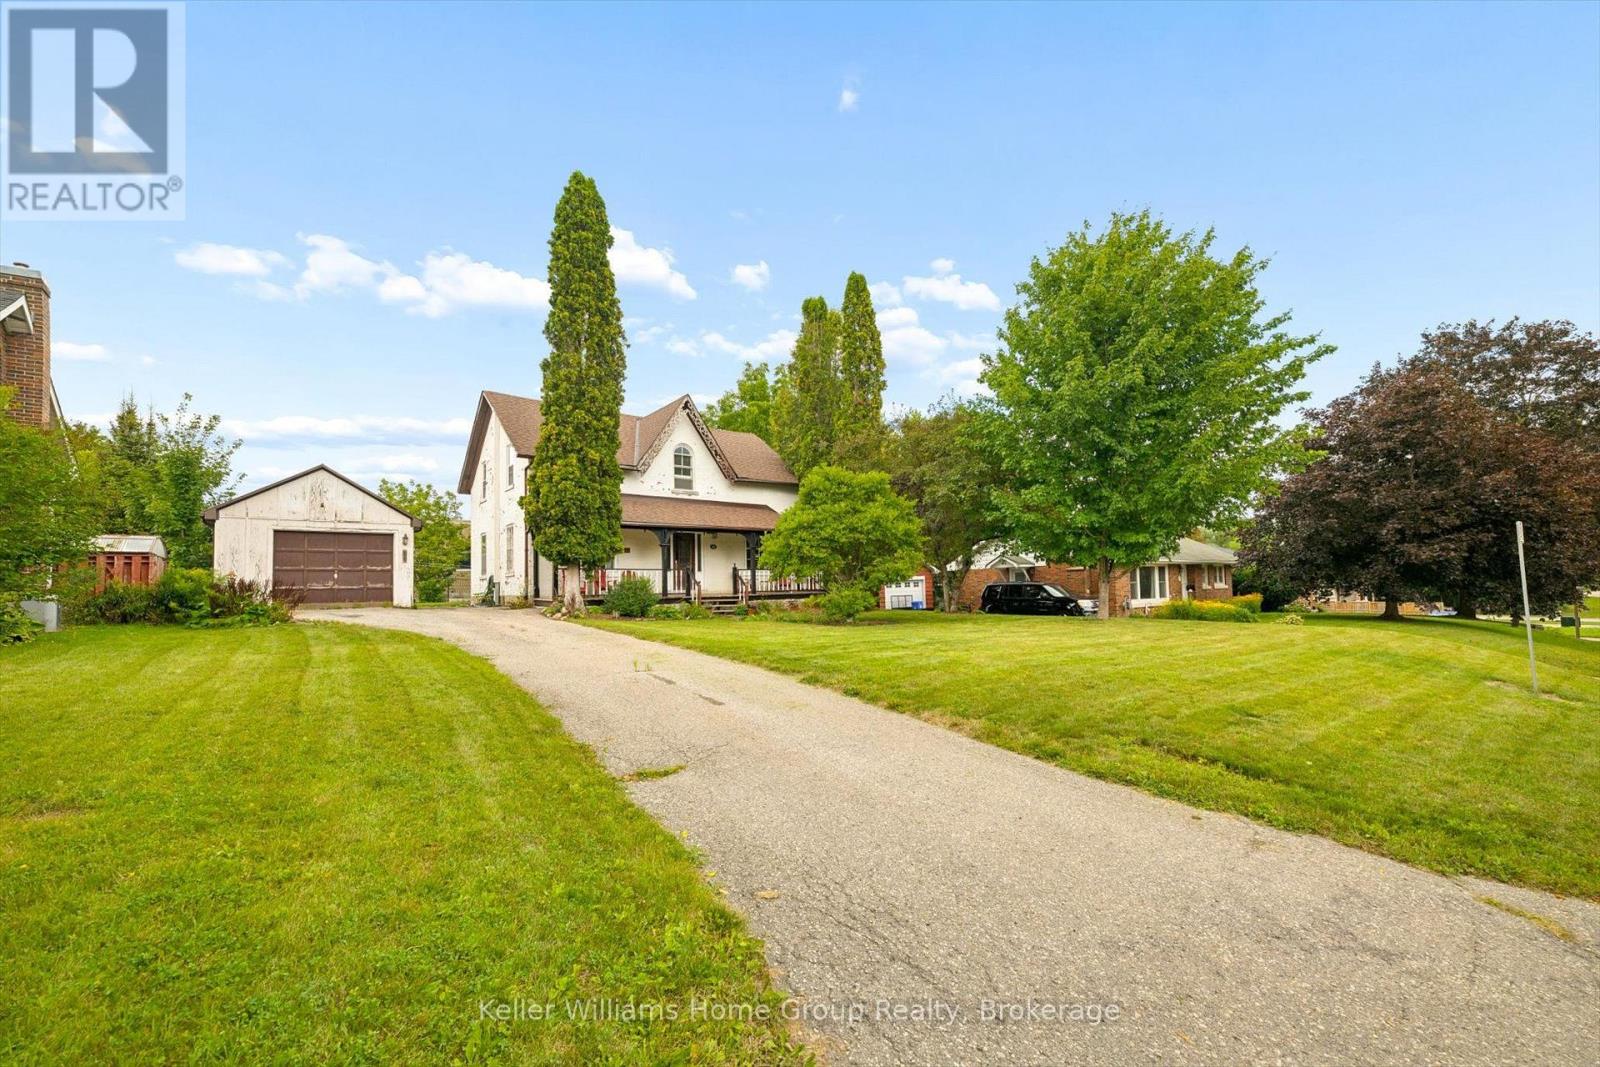
Some houses are more than houses. They're the beginning of a love story. Think back to the movie that captured our hearts, The Notebook. The old house, the character, the charm, and the feeling that with a little love, it could become something truly special. 339 Garafraxa St E in Fergus has that same kind of magic. This century detached home has the character and warmth that simply can't be replicated in a new build. It has lived a life already and now it's ready for the next family to add their own chapter. While the romance of an older home is here, the stress of taking on all the major work isn't. The important updates have already been taken care of. The roof, plumbing, electrical, kitchen and bathrooms have all been recently completed, and the fireplace has been WETT certified. So instead of worrying about where to begin, you can simply move in, settle in and enjoy the home. Then add your own touches over time. This could be an especially wonderful opportunity for a family who wants to get into the Fergus market, appreciates the charm of an older home, and has a little creativity. You don't need to transform this house overnight. It's already a home. Remember when Noah took an old house and made it a place we all wanted to come home to in The Notebook, this home offers that same opportunity, a beautiful starting point with the major work already behind you and the freedom to make it uniquely yours. Imagine the years ahead, family dinners, birthdays, Christmas mornings, summer evenings and all those ordinary Tuesday nights that somehow become the memories you remember most. A century of stories have already been written here. Now it's your turn. (id:36835)
4818 Road 179 Road
West Perth, Ontario
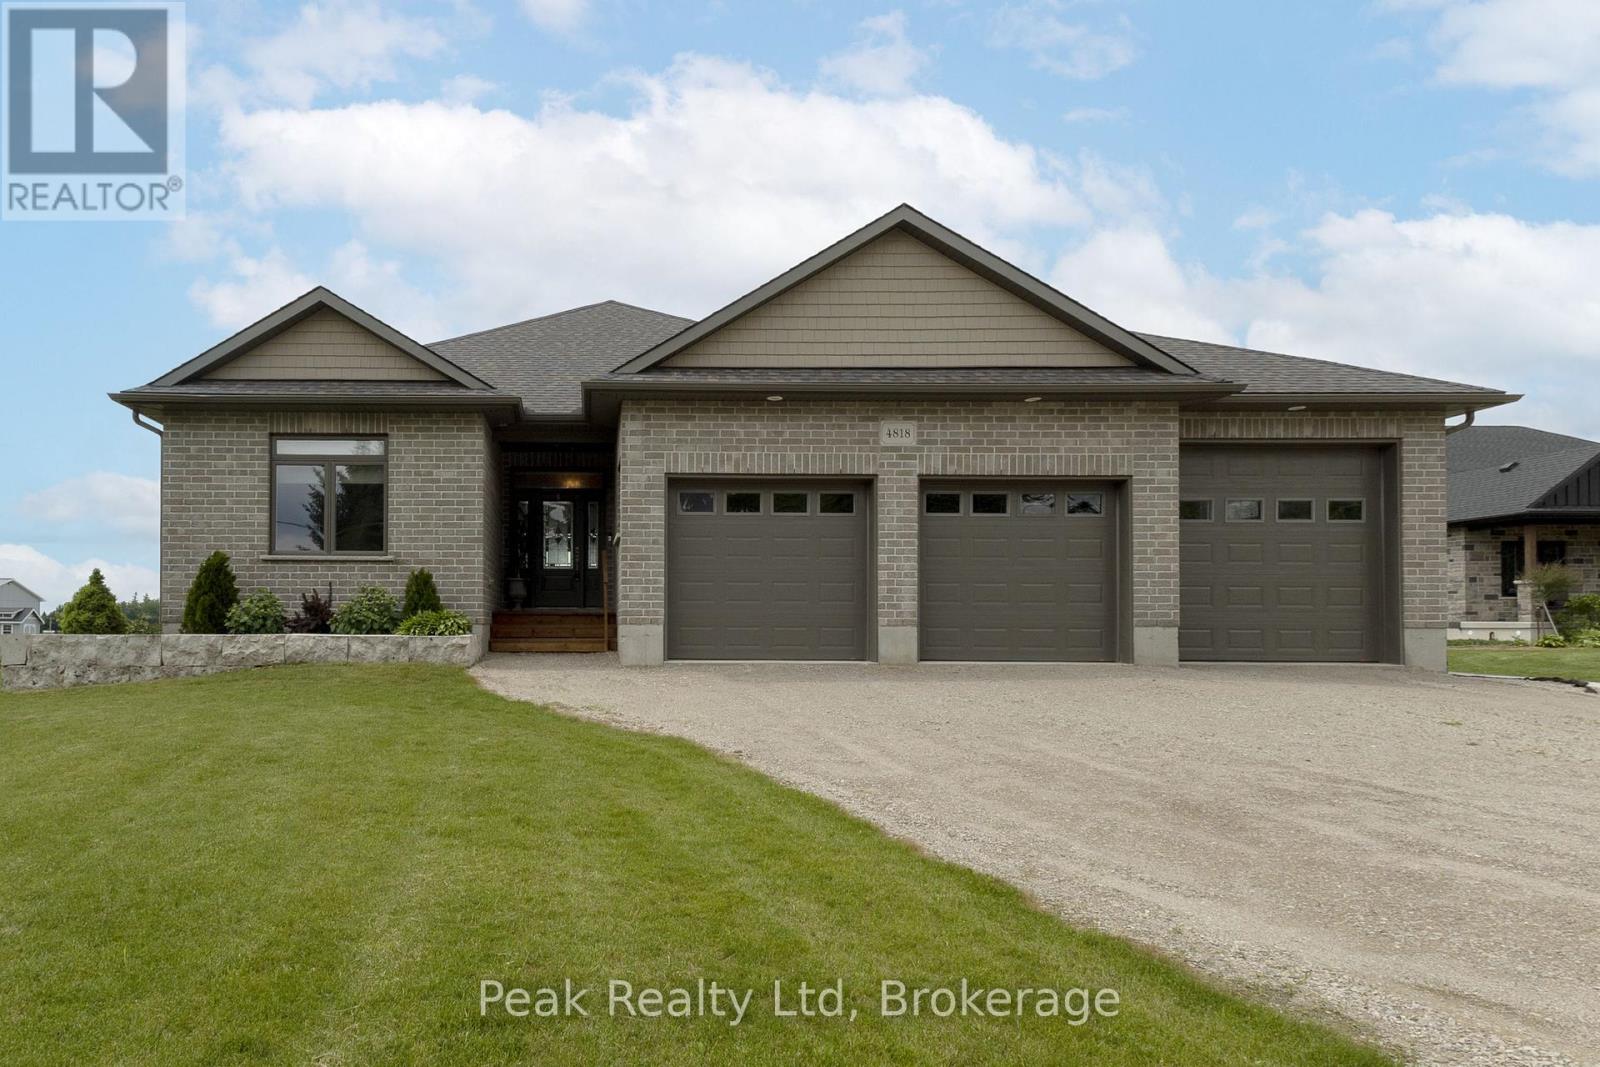
Welcome to this executive, 2018-built bungalow nestled on a generous lot in the peaceful village of Brodhagen. Designed to capture breathtaking sunset views over the open fields, this home offers a seamless blend of modern comfort and rural tranquility. Relax on the spacious covered deck and enjoy the beautifully manicured surroundings. The heart of this home is an expansive, light-filled kitchen featuring a massive island that comfortably seats four-perfect for casual dining and upscale entertaining. The bright, open-concept living and dining areas offer panoramic views of the backyard and countryside. The home features two spacious bedrooms, each complete with its own walk-in closet. The two thoughtfully designed bathrooms include a private ensuite and a main bathroom with clever dual access from both the hallway and second bedroom. Sky tubes fill these spaces with beautiful, natural light. Garage & Mechanics: Car enthusiasts and hobbyists will appreciate the impressive three-bay garage, which includes one oversized door to easily accommodate larger vehicles or machinery. For ultimate peace of mind, the property comes equipped with a built-in standby generator, a separate storage shed, and six included appliances making it completely move-in ready. Future PotentialThe massive, unspoiled basement features large windows that flood the space with light. It serves as a blank canvas ready for your customization, whether you envision a home theatre, a personal gym or additional bedrooms. (id:36835)
265 Cotton Grass Street Unit# 215
Kitchener, Ontario
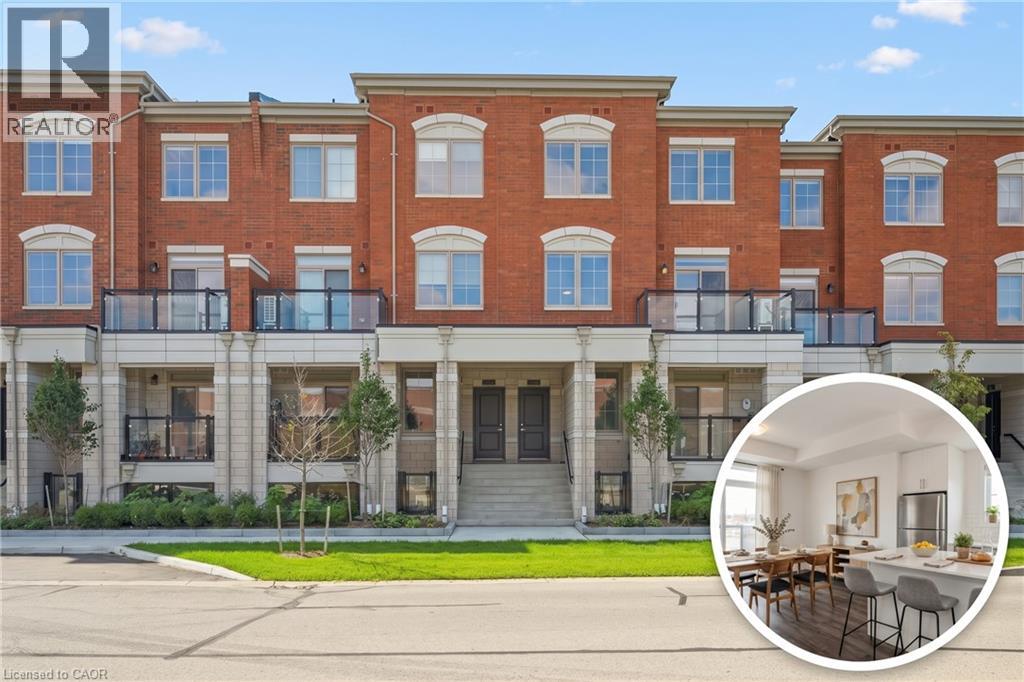
IN HEART OF WILLIAMSBURG CENTRE. Be the first to call Williamsburg Towns home. Located in the heart of the highly sought-after Williamsburg neighbourhood, this premium Copper Leaf upper-unit floor plan offers a perfect blend of luxury and convenience. The interior features a bright, open-concept living area designed for modern lifestyles, complemented by high-end finishes including quartz countertops, stainless steel appliances, and the added convenience of in-suite laundry. This specific layout boasts 3 spacious bedrooms and 2.5 bathrooms, highlighted by an eat-in kitchen and a primary bedroom with a private ensuite. Step outside to your own private balcony or take advantage of the dedicated entrance and included parking space. The location is truly unbeatable, offering a walkable lifestyle just steps from the Williamsburg Town Centre, Sobeys, Starbucks, and GoodLife Fitness. For those who love the outdoors, the scenic trails of Borden Wetlands and Max Becker Park are right at your doorstep, while top-rated schools make this an ideal choice for any resident. Available immediately. Heat, hydro, gas, water, and tenant insurance are to be paid by the tenant(s). Good credit is required, and a full application must be submitted. Virtually Staged. Available Immediately. Additional parking for lease. (id:36835)