
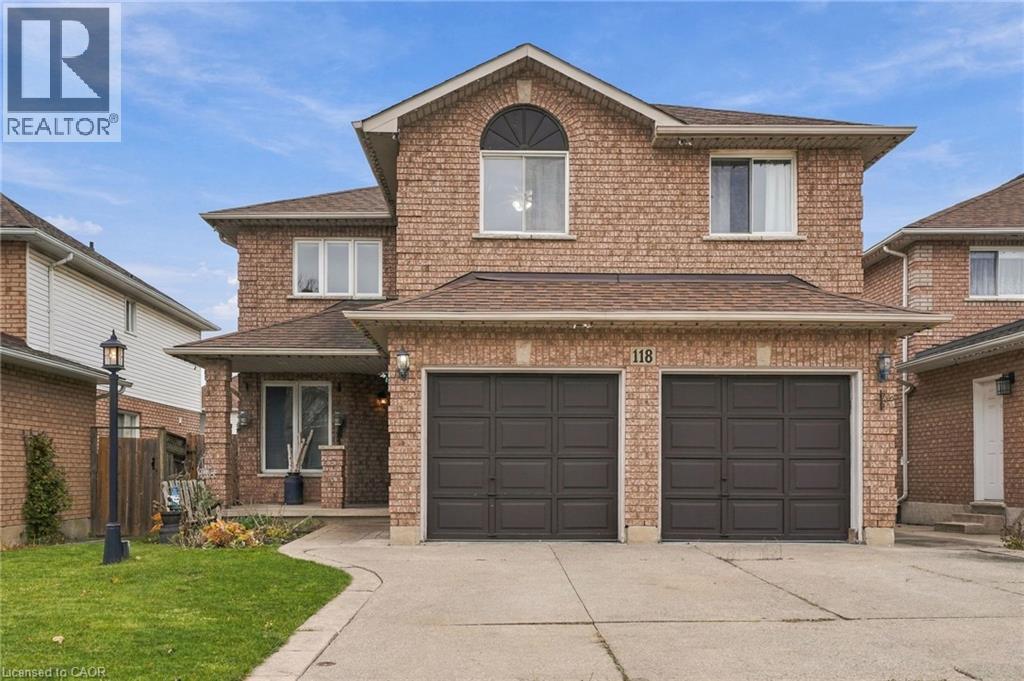
118 Jacqueline Boulevard
Hamilton, Ontario
Some homes make an impression the moment you walk through the door, and 118 Jacqueline is one of them. A welcoming entrance opens into a stunning living and dining area, where soaring vaulted ceilings, beautiful hardwood floors, and an impressive staircase overlooking the main level create an incredible sense of openness. Offering 2,482 square feet above grade living space, this home is designed for comfortable family living and effortless entertaining. The main floor features a generous kitchen with ample cabinetry and workspace, along with a separate family room featuring a cozy fireplace, perfect for gathering with family or unwinding at the end of the day. Upstairs, you’ll find four bedrooms, including a primary retreat complete with a walk-in closet and private four-piece ensuite. The finished basement adds another dimension to the home with an in-law suite featuring its own kitchen, living room, bedroom with ensuite bathroom and dedicated laundry room. With two kitchens and two laundry rooms, the layout is well suited for extended family or multigenerational living. A double-car garage adds everyday convenience. And then there’s the location. Set within an established Hamilton Mountain neighbourhood, 118 Jacqueline is surrounded by parks, green spaces and recreational opportunities, with schools, shopping, restaurants and easy access to the highway all just minutes away. A home that brings together comfort, flexibility and a location that makes everyday living easy. Don’t be TOO LATE*! *REG TM. RSA. (id:36835)
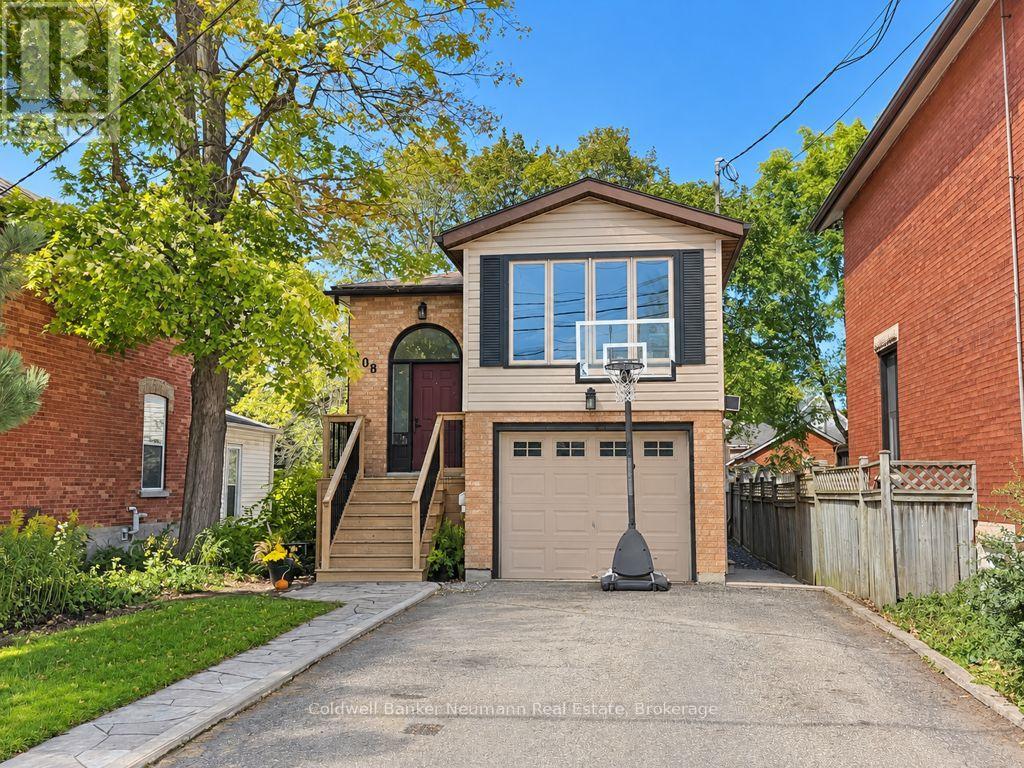
108 Toronto Street
Guelph, Ontario
This bright 1-bedroom, 1-bathroom ground floor unit offers the best of both worlds: a comfortable, sun-filled above grade space to come home to, and a location that keeps you close to everything. Downtown Guelph's restaurants, cafés, shops and nightlife are just minutes away, and nearby transit makes getting to work, school or the GO station easy. With one parking spot included, you can enjoy the walkable lifestyle and still have a place to park your car. (id:36835)
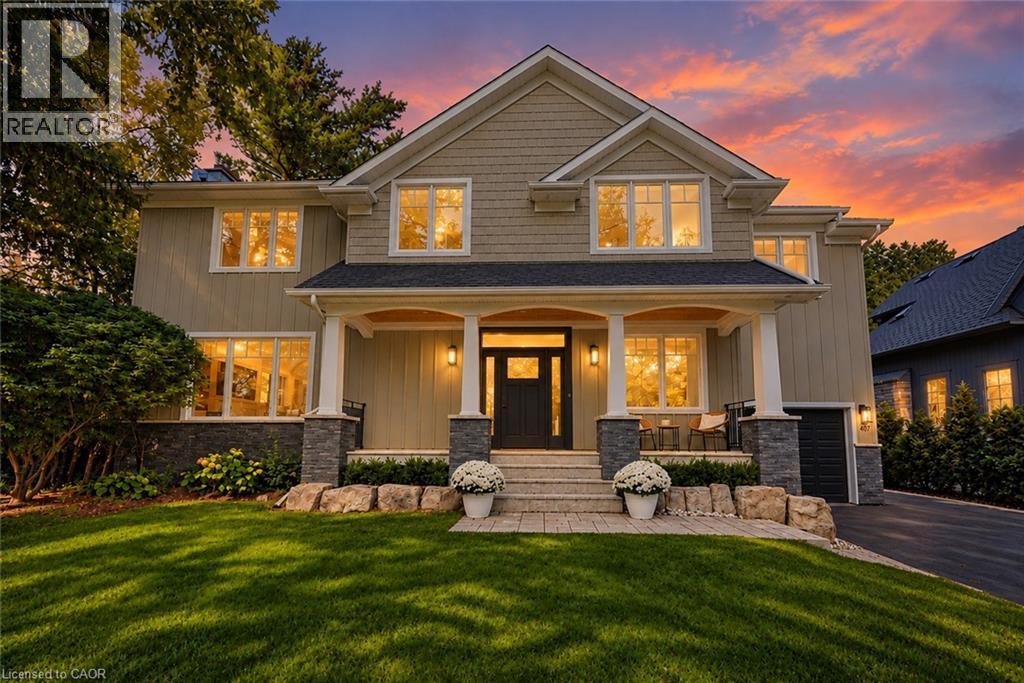
407 Maple Grove Drive
Oakville, Ontario
Furnished Lease Available. Classic Oakville Setting. Contemporary Family Living. Positioned in one of Southeast Oakville’s most established neighbourhoods. Completely rebuilt from the foundation up in 2009, this distinctive family home offers 3,950 sq. ft. of total living space across three levels, with a well-planned layout designed for both everyday family living and entertaining. The main level is flooded with natural light, with beautiful sightlines from the front entry through to the rear garden and pool. The bright, open-concept kitchen, dining and living areas are complemented by a private office and practical mudroom. A generous kitchen island with seating for six creates a natural gathering point. A complete renovation of the living room, kitchen and mudroom was undertaken in 2022, including a new fireplace and custom mantle, updated stairs and a refreshed overall design that brings a contemporary feel and improved functionality to the main level. The second level offers five spacious bedrooms and two full bathrooms, providing excellent flexibility for family and guests. The lower level adds a walk-up, recreation and games areas, exercise room, three-piece bathroom, laundry and ample storage. Outside, the private, fully fenced backyard (93 ft across the back) is designed for summer living, with a upgraded solar-heated saltwater pool, expansive lawn and generous entertaining areas. 2023 pool improvements include a new heater, liner, chlorinator and pump, while the driveway, deck, walk-up and fencing were also updated that year. Further updates include interior improvements in 2022, along with Hunter Douglas motorized shades, smart lighting controls, motion sensors and security technology added in 2024. An exceptional Southeast Oakville location close to top public and private schools, including Maple Grove Public School and Oakville Trafalgar High School, with easy access to the GO, highways, shopping, Downtown Oakville and the lake. (id:36835)
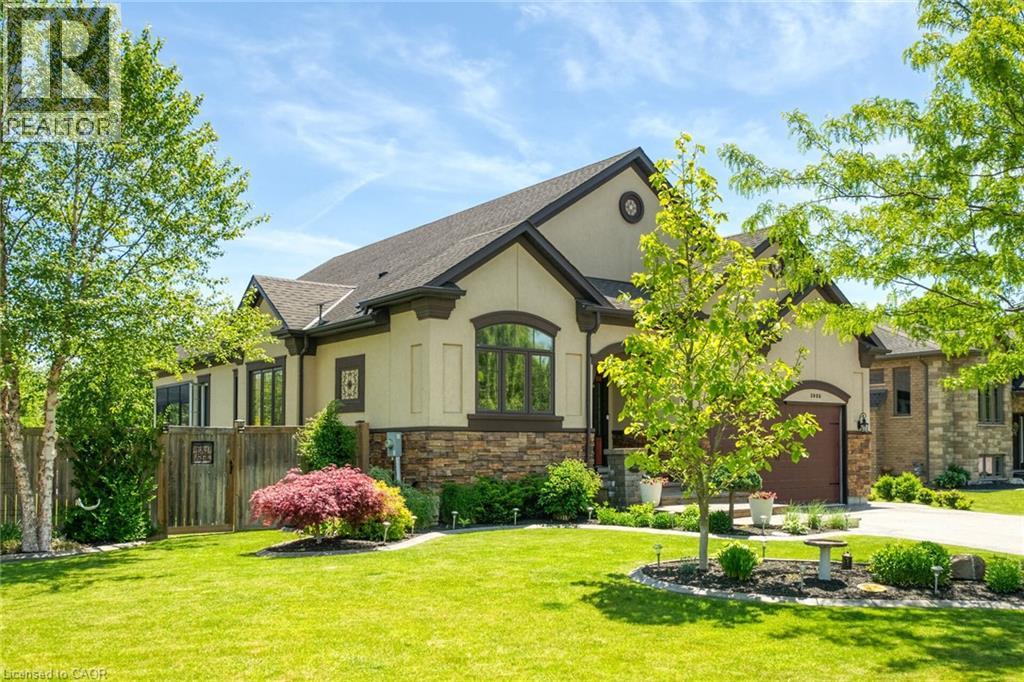
3905 Cody Trail
Vineland, Ontario
Situated in an established neighbourhood just steps from the Jordan Hollow, this home offers a functional layout ideal for family living with a warm and inviting feel. The outdoors features a beautifully landscaped yard with in-ground sprinkler system, 2 garden sheds and a large concrete patio with hot tub, perfect for unwinding after a long day. Afterwards, retreat to the 3-season room to enjoy the evening breeze without the worry of pesky mosquitos. The main level features a large kitchen with granite countertops, ample storage and a breakfast bar that flows into a comfortable living and dining space with a large stone gas fireplace. Primary bedroom includes an ensuite bathroom with double vanity, large walk-in shower, separate soaker tub and a walk-in closet. The main floor laundry room offers ample storage and access to the double car garage. The fully finished basement offers additional living space including multiple living areas and a 3-piece bathroom. It also features a gas fireplace and a custom cherrywood built in for your TV and storage. Other features include: - Generac whole-home generator -Gas BBQ hook up/optional dryer hook up -Custom window coverings -Tinted windows -Keyless entry -7 appliances (including extra fridge and freezer in garage) -Garburator (id:36835)
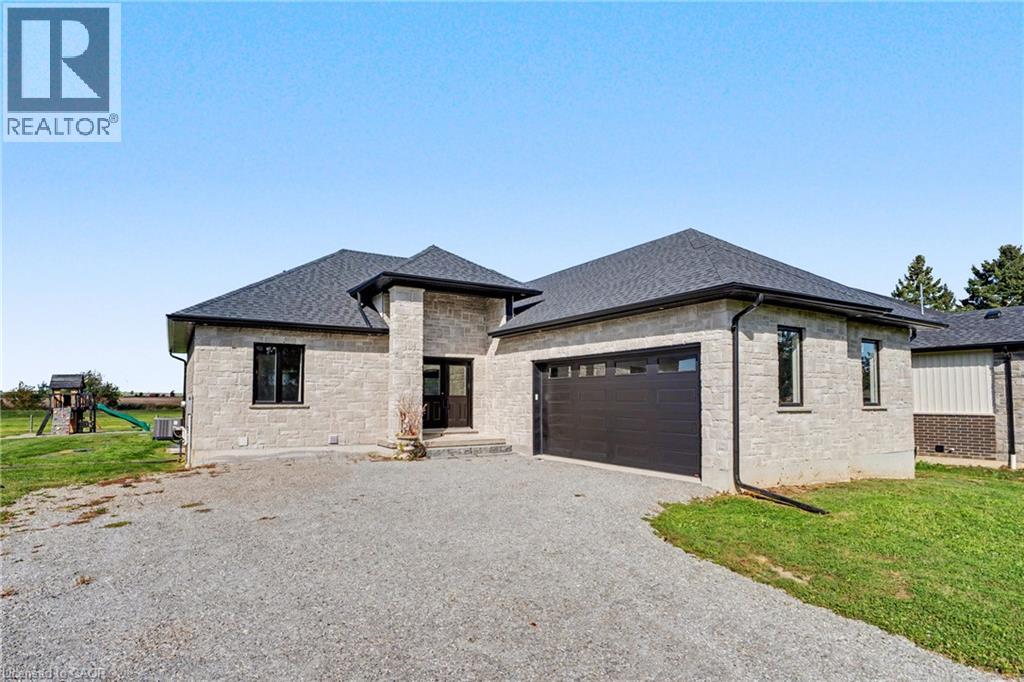
519 Concession 14 Walpole Road
Hagersville, Ontario
Welcome to 519 Concession 14 Walpole Road, a beautifully finished custom bungalow by JCM Custom Homes, set on an impressive 98' x 200' lot in the peaceful community of Springvale. Offering approximately 2,956 sq. ft. of finished living space, this 4-bedroom, 3-bathroom home combines quality craftsmanship with modern country living. The bright, thoughtfully designed main floor features 9' ceilings, hardwood flooring, a stunning kitchen with custom Vanderscaff cabinetry and quartz countertops, spacious dining and living areas, and convenient main-floor laundry. The primary suite offers a generous walk-in closet and stylish ensuite with glass walk-in shower, while a second main-floor bedroom and full bathroom provide excellent flexibility. The fully finished lower level adds two additional bedrooms, a large recreation room and 3-piece bathroom—ideal for family, guests or additional living space. Outside, enjoy the stone and brick exterior, covered front porch, double attached garage, rear deck and expansive backyard surrounded by peaceful country views. A beautifully appointed home offering space, privacy and small-town living, just a short drive to Hagersville, Simcoe and access to Highway 403. (id:36835)
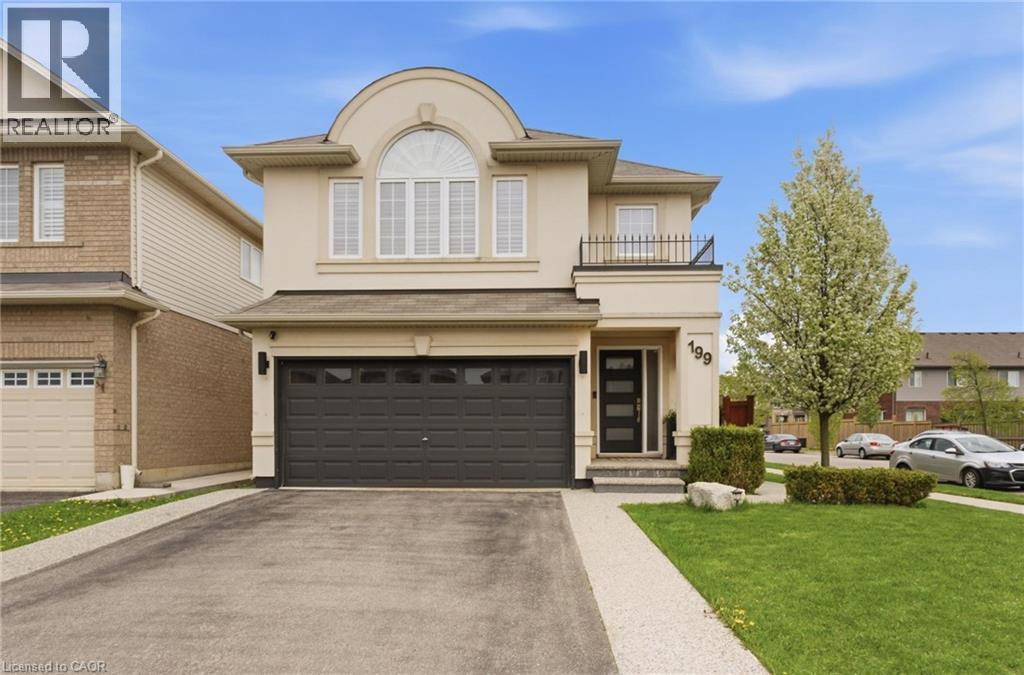
199 Penny Lane
Stoney Creek, Ontario
Welcome to 199 Penny Lane! This beautiful, bright corner lot offers a spacious & modern open-concept layout. The main floor features an upgraded kitchen with access to the backyard, a welcoming dinette and living area. Upstairs, you'll find 4 spacious bedrooms, including a primary retreat with a walk-in closet and 4-piece ensuite, along with the added convenience of second-floor laundry. The recently renovated basement is a show stopper and adds even more living space, complete with a stylish built-in bar and a brand-new 2-piece bathroom. Ideally located close to highway access, shopping, schools and everyday amenities, this home is perfect for the growing family. (id:36835)
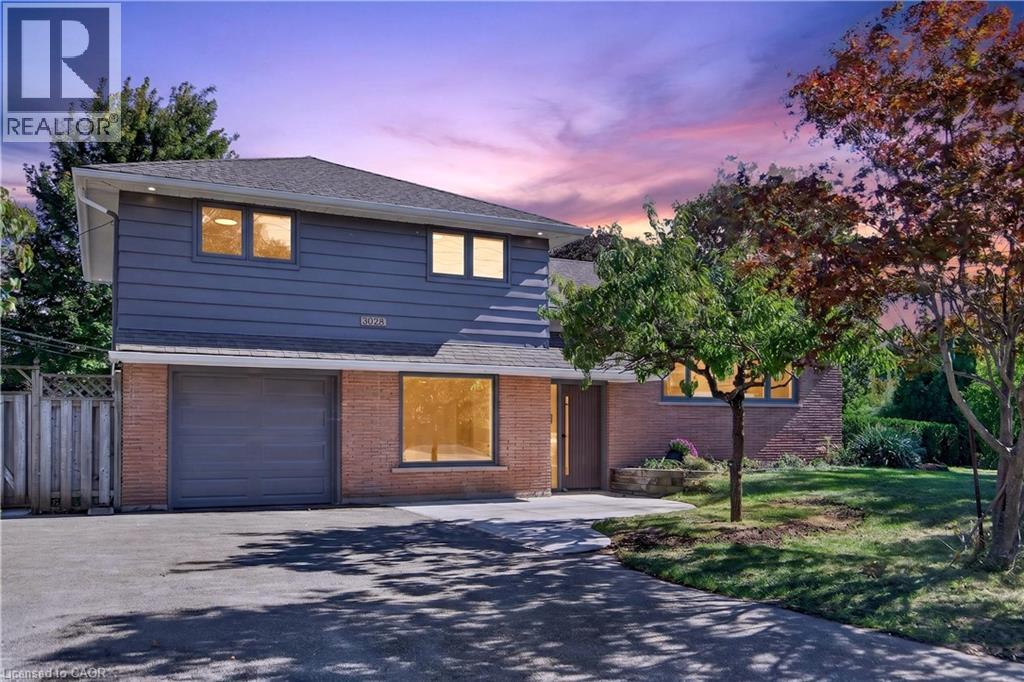
3028 Eva Drive
Burlington, Ontario
Absolutely stunning South Burlington beauty! Welcome to 3028 Eva Drive, ideally located in Burlington’s sought-after Dynes community. This fantastic location is within walking distance to Burlington Mall, Central Park, Central Library and the YMCA, while Downtown Burlington and the Waterfront are just a short drive away. Set on a spacious 60 x 125 ft lot, this gorgeous 4-level side-split has been thoughtfully updated from top to bottom with high-end designer finishes throughout. The main level welcomes you with a custom laundry room, versatile flex/office space, 3-piece bathroom, convenient inside entry from the garage and exterior access to the fully fenced yard. The second level is truly the showstopper, featuring a spectacular open-concept great room with a custom kitchen, dedicated dining area and massive living room highlighted by a stylish feature wall, fireplace and custom built-ins. Upstairs offers three generously sized bedrooms and a beautiful 5-piece main bathroom complete with double vanity. The lower level provides an excellent additional living space with a fourth bedroom featuring an egress window, functional recreation room and stylish 3-piece bathroom—perfect for guests, teens or additional family living space. A beautifully updated home in an incredible South Burlington location that truly has it all! (id:36835)
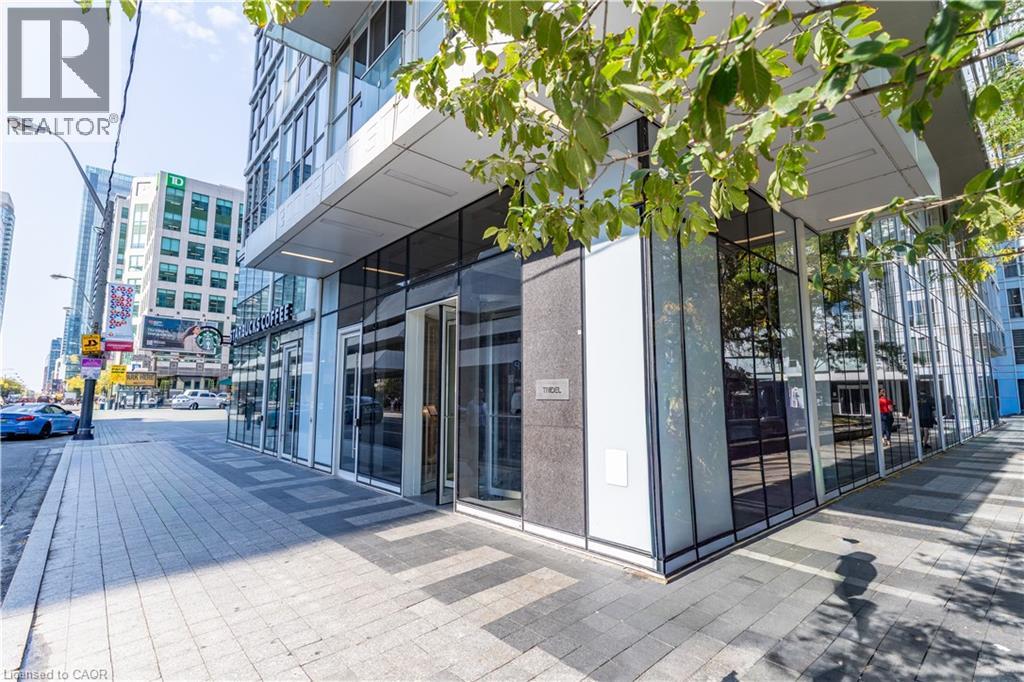
300 Front Street W Unit# 307
Toronto, Ontario
Gorgeous One Bedroom + Den Condo In Luxury Tridel Building In The Heart Of Downtown Toronto. StepsTo EntertainmentDistrict, Roger Centre, C.N Tower, Union Station & Financial District. EuropeanStyle Contemporary Kitchen With B/I S/SAppliances, 9 Ft Ceilings And Breathtaking City Views.Building Amenities Include B.B.Q, Rooftop Pool, Cabanas, Fitness & YogaRoom, Party Room, Billiards & More! (id:36835)
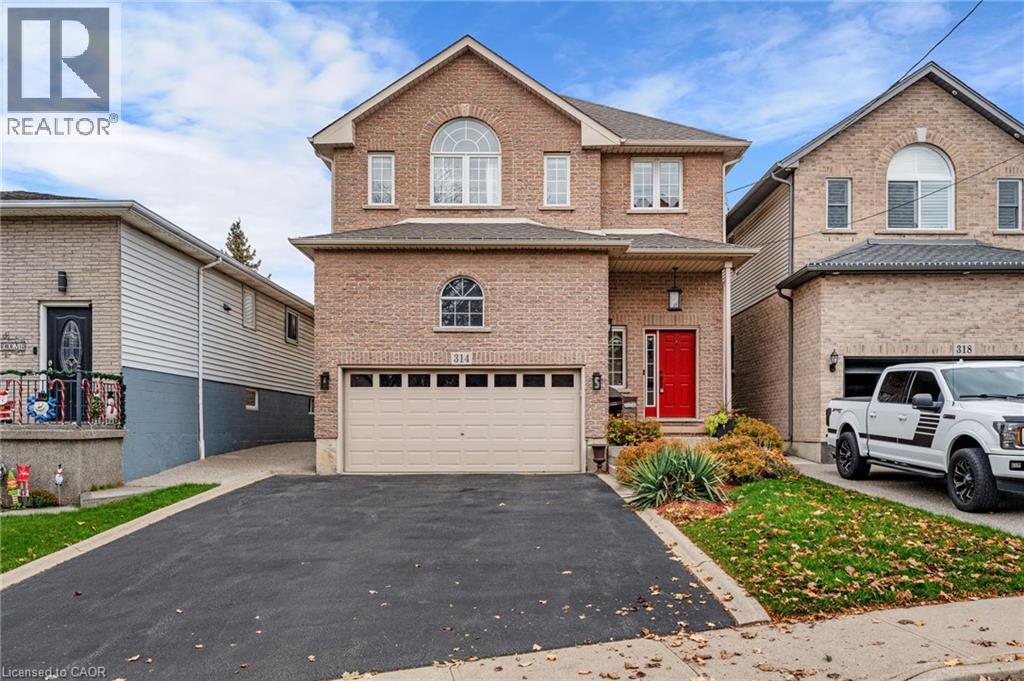
314 Rexford Drive
Hamilton, Ontario
Welcome to this beautiful home tucked away in a quiet neighbourhood, just minutes from highway access! The inviting open-concept main floor features 9ft ceilings, engineered hardwood flooring, a spacious eat-in kitchen with granite countertops, and convenient main floor laundry. Upstairs offers 4 generous bedrooms, including a large primary suite with 2 oversized closets and a private ensuite featuring a relaxing soaker tub. An additional full bathroom completes the upper level. The partially finished basement provides a spacious family room and a rough-in for another full bathroom and plenty of potential for additional living space. Outside, enjoy a composite deck and fully fenced backyard, perfect for kids, pets, and entertaining. An attached garage with extra-high ceilings adds even more versatility to this wonderful family home! (id:36835)
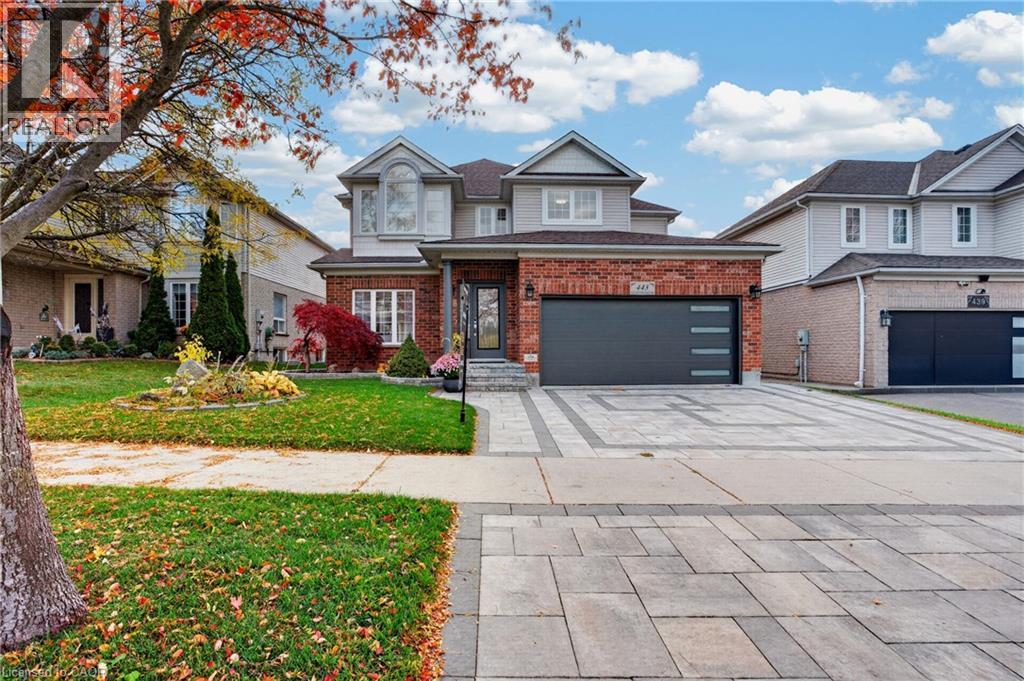
443 Hearthwood Drive
Kitchener, Ontario
TWO FULL KITCHENS. ONE KITCHENETTE. SIX BEDROOMS. THREE FINISHED LEVELS. COMPLETELY UPDATED! Welcome to Doon South living at its finest! With a Primary Suite on the main floor, this home is perfect for multi-generational families. It offers space, privacy and independence, all under one roof. Every level has been thoughtfully upgraded, every detail carefully considered, and every space designed for comfortable living. Nestled on a premium lot, landscaped gardens and an extended interlocking driveway create great curb appeal. Inside: refinished main-floor hardwood, custom columns and accents, updated light fixtures and solid wood doors. The stunning kitchen features white and navy cabinetry, gold hardware, sleek countertops, stainless steel appliances and a centre island, plus oversized sliding doors to the backyard deck. A newly added main-floor bedroom has a luxurious jacuzzi tub, towel warmers and added insulation and soundproofing. Upstairs: four spacious bedrooms, fresh paint and completely renovated bathrooms. The customized primary retreat has a sitting area, walk-in closet and private kitchenette. The fully finished basement suits multi-generational living, featuring an in-law suite with a full kitchen, granite countertops and new appliances, family room, recreation room, renovated bathroom and another bedroom with a large walk-in closet. Soundproofed and insulated walls and ceilings, pot lights and solid wood doors finish this space. Additional upgrades: a 220V EV charging outlet in the garage, R60 attic insulation, two backyard gas outlets for a BBQ and fire table, and a 12 x 10 garden shed. Enjoy quick highway access, nearby English and French Immersion schools, and walking distance to Strasburg Woods trails and creeks. An exceptional opportunity to own a completely updated 6-bedroom home with outstanding space, quality finishes and incredible in-law suite potential in one of Kitchener South's most desirable communities. (id:36835)
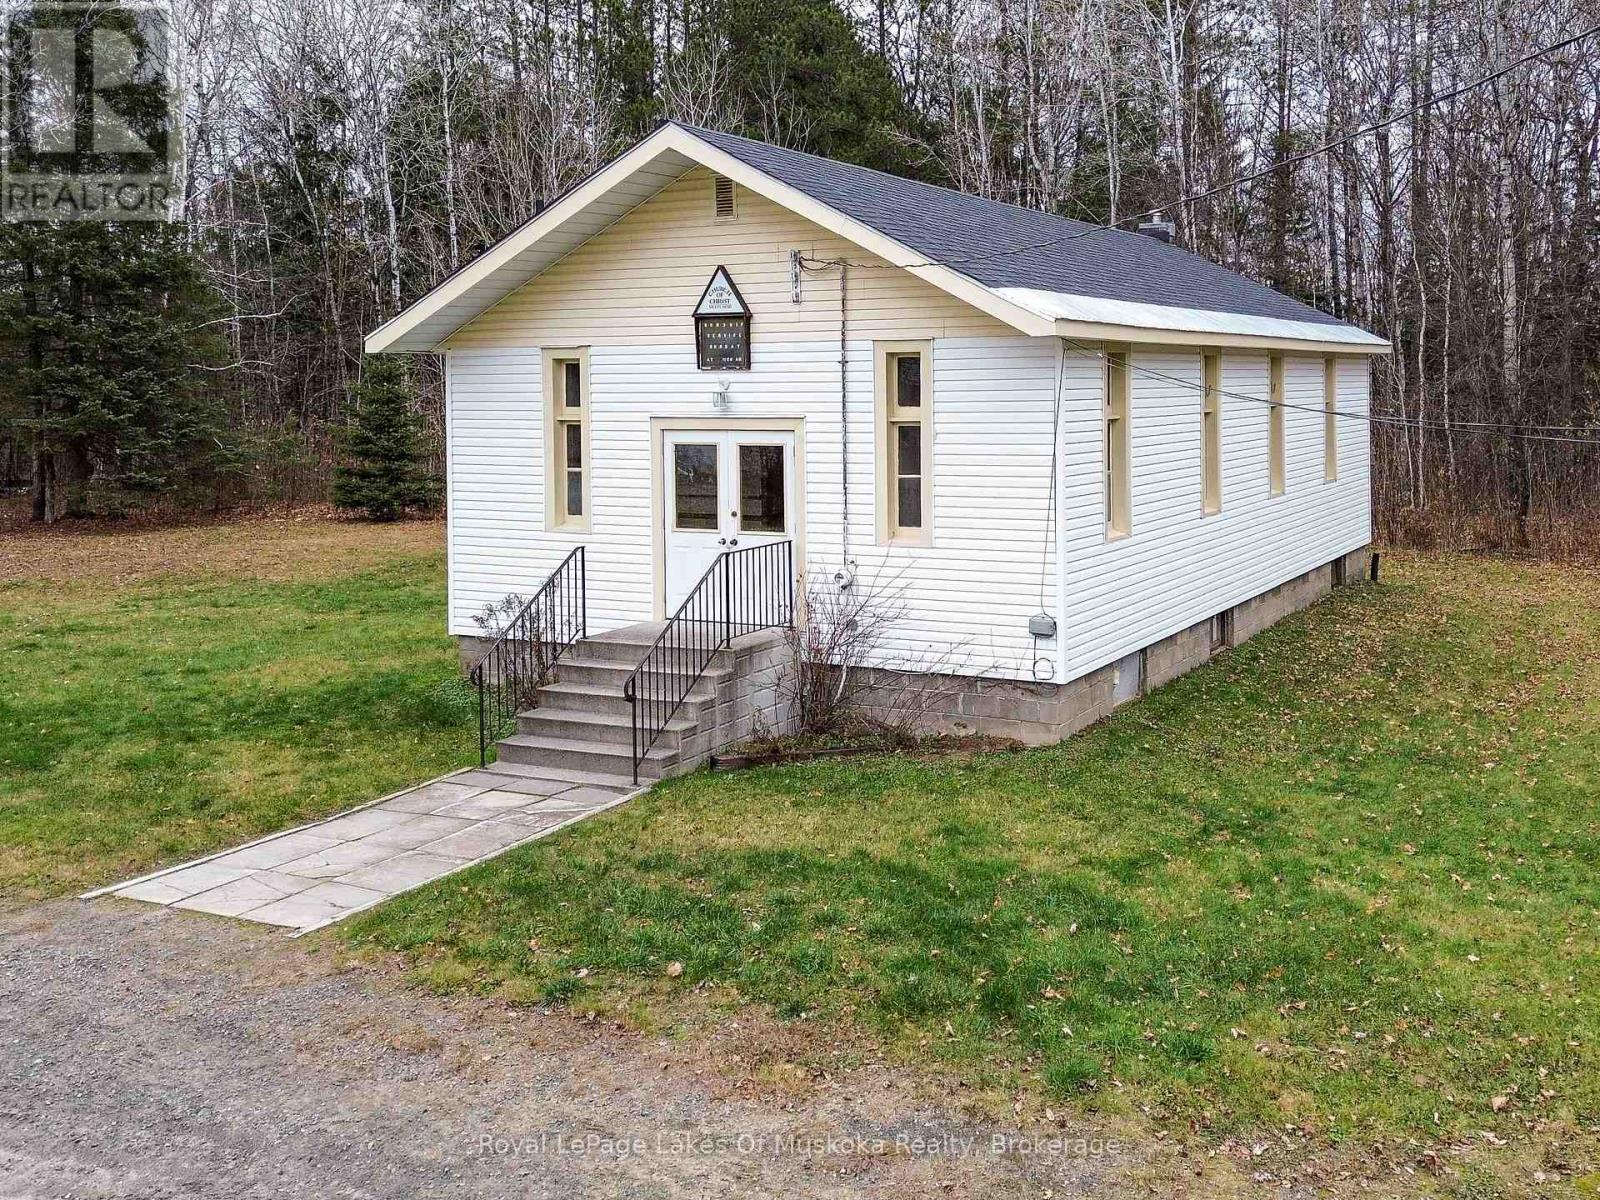
28 Hilltop Drive
Huntsville, Ontario
An excellent opportunity to acquire an approximately 1-acre property in Huntsville, conveniently located near Huntsville District Memorial Hospital and Highway 60. Currently operating as a church, the building features a spacious open congregation area, private office, washroom, and a full-height unfinished basement offering additional potential. The property is predominantly level, with mature trees lining the rear boundary and a small roadside drainage culvert. Serviced by municipal water and sewer, the property is currently zoned UR1 (Low Density Residential), with neighbouring properties zoned UR3 (High Density Residential), presenting an interesting opportunity for those considering future redevelopment, subject to municipal approvals. Whether continuing its current use or exploring alternative possibilities, this well-located property offers flexibility and long-term potential in a desirable area of Huntsville. (id:36835)
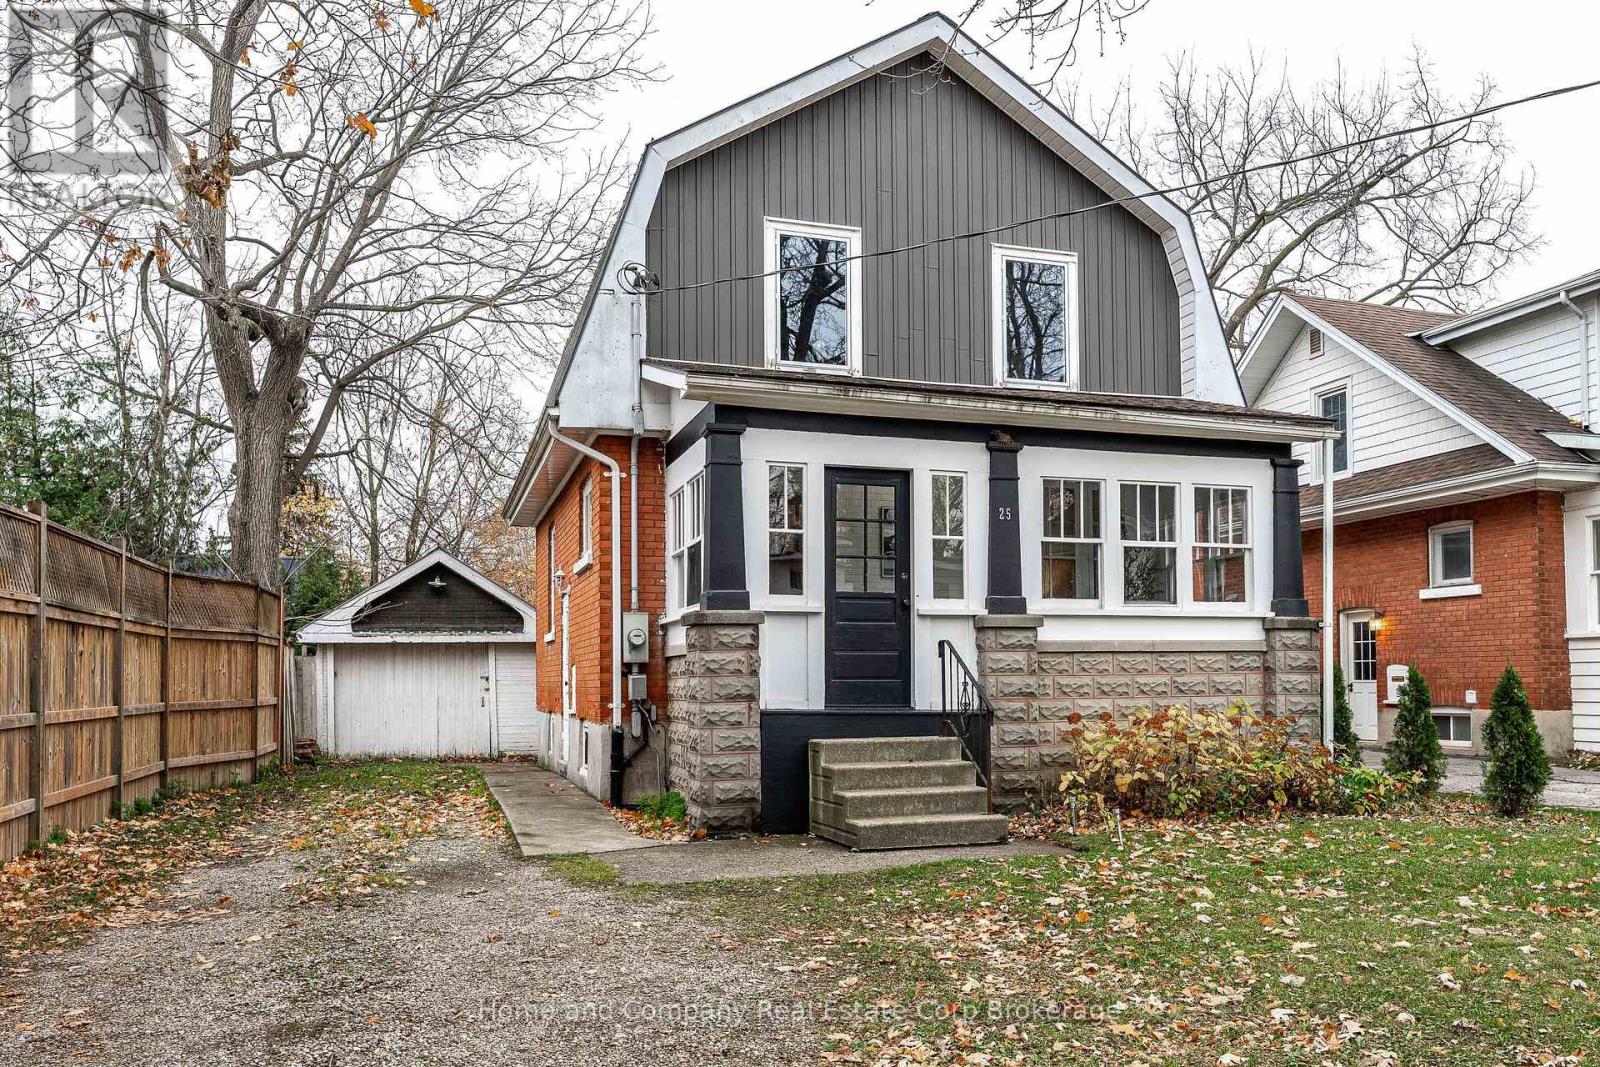
25 Mercer Street
Stratford, Ontario
Welcome to this delightful 3-bedroom, 2-bathroom home situated in one of Stratford's most sought-after neighbourhoods! Brimming with character and charm, this inviting property offers comfortable living spaces, thoughtful updates, and a fantastic location. Enter through the spacious enclosed front porch and into a bright, sun-filled living and dining area connected to a spacious kitchen. Sliding doors open onto a two-tiered deck overlooking the generous, fully fenced backyard - an ideal space for entertaining, or a great place for the kids and pets to run around. Upstairs, you'll find three comfortable bedrooms, including a primary bedroom overlooking the backyard, and a renovated 4-piece bathroom. Need a little extra space? The basement offers additional living space with endless possibilities, whether you need a cozy family room, guest space, home office, or creative studio, all with a convenient 3-piece bathroom completes the space. With ample parking on your private driveway leading to a detached garage, this character home is still walking distance to the downtown core. Book a showing as this gem is one you don't want to miss! (id:36835)