
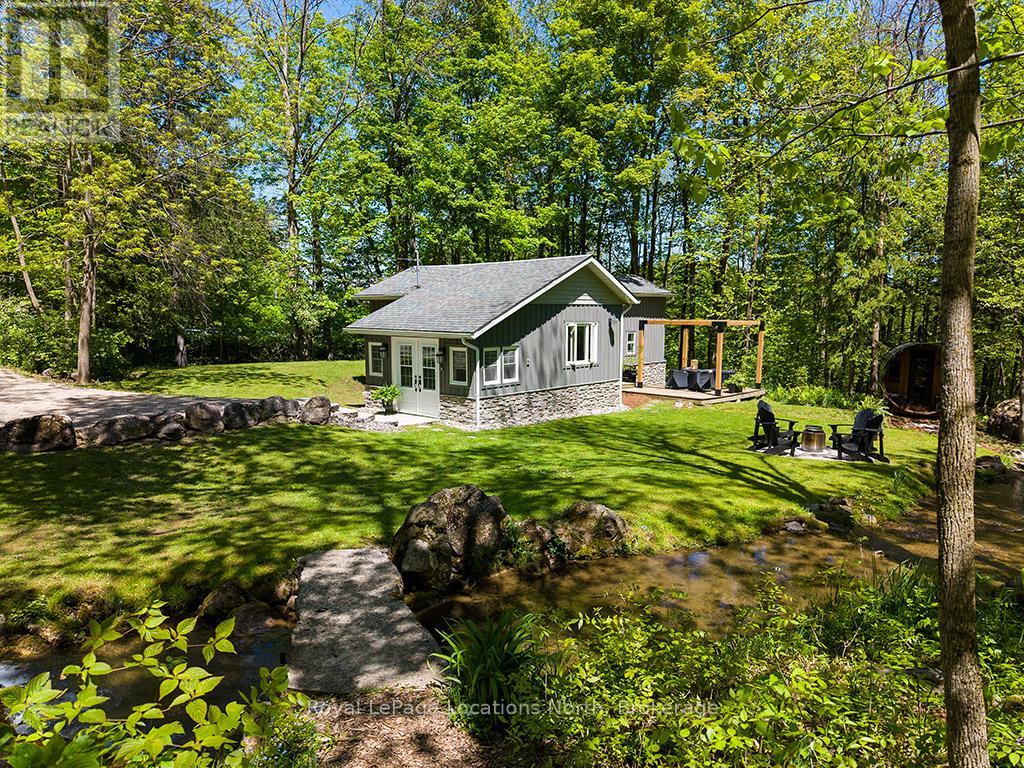
486056 Grey Road 30
Grey Highlands, Ontario
Tucked away in the heart of Beaver Valley, this enchanting 1.45-acre retreat feels like something out of a storybook. Surrounded by mature trees and the soothing sounds of a beautiful stream winding through the property, this is a place where nature, adventure, and simple living come together in perfect harmony. Fully renovated and thoughtfully furnished, this charming one-bedroom, one-bathroom home offers a beautifully designed living space. With all furnishings included, it's a true turnkey opportunity-just move in and begin enjoying the Beaver Valley lifestyle. Whether you're searching for the ultimate weekend ski chalet, an investment property, a private city escape, or a full-time residence to simplify life and reconnect with nature, the possibilities here are endless. Outside, discover a lifestyle few properties can offer. Spend summer afternoons relaxing beside the large pond, gathering with friends around multiple outdoor sitting areas, or unwinding in the sauna after a day on the trails or slopes. Every corner of the property invites you to slow down, breathe deeply, and enjoy the beauty that surrounds you. Adventure begins right at your doorstep. Walk to the Bruce Trail and explore some of Ontario's most spectacular hiking, waterfalls, dramatic cliffs, and panoramic views. In winter, enjoy being just minutes from the top of Beaver Valley Ski Club for effortless access to some of the province's best skiing. When you're ready to venture out, discover the vibrant and growing community of Kimberley. Enjoy morning coffee at The Social, wood-fired pizza from Justin's Oven, local favourites like Hearts, & a welcoming atmosphere that has made this one of the region's most sought-after destinations. Rarely does a property offer such a unique combination of natural beauty, recreation, privacy, & lifestyle. This is more than a home-it's an opportunity to embrace a way of life that feels worlds away, yet remains close to everything that makes Beaver Valley so special. (id:36835)
Royal LePage Locations North
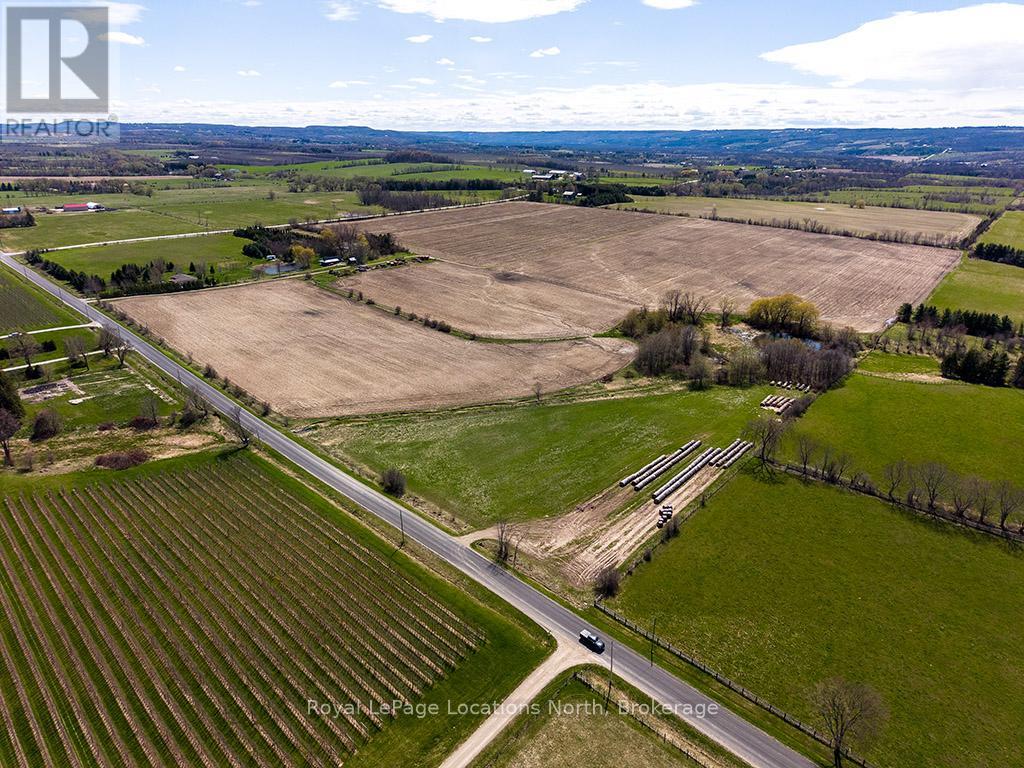
416400 10th Line
Blue Mountains, Ontario
An exceptional and increasingly rare opportunity to acquire 90 acres of high-quality, productive farmland in the heart of The Blue Mountains - offered for sale for the first time in nearly six decades. This remarkable property features excellent soil quality, complete with established drainage, and has been expertly maintained and actively farmed, reflecting generations of thoughtful stewardship. Opportunities of this calibre and scale are seldom available. The land unfolds across a breathtaking landscape, offering 360-degree panoramic views of the surrounding Blue Mountain countryside - a truly inspiring setting with multiple picturesque potential building sites. Ideally located with frontage on both the 10th Line and the 21st Sideroad, the property is just five minutes to Clarksburg/Thornbury, and moments from local shops, dining, trails, ski clubs, and the shores of Georgian Bay. While being offered as one cohesive 90-acre parcel, the property is separately deeded into three parcels consisting of approximately 30.23 acres, 27.13 acres, and 31.27 acres, each with its own driveway and independent access - providing exceptional flexibility for future planning, estate development, or long-term investment. Purchase and retain the existing farmer to continue cropping the land and benefit from the farm tax incentive, while thoughtfully designing and building your private estate. The separately deeded parcels run with ownership, offering the unique opportunity to hold, develop, or pass along portions of the land to future generations. Alternatively, buyers may choose to retain the larger holding and sell off a parcel to help recoup investment, or simply acquire the land for its intrinsic value. Incredible farmland of this quality, size, and location rarely comes to market. A truly once-in-a-generation opportunity to own 90 acres of prime, productive land in one of Southern Georgian Bay's most desirable and rapidly evolving communities. (id:36835)
Royal LePage Locations North
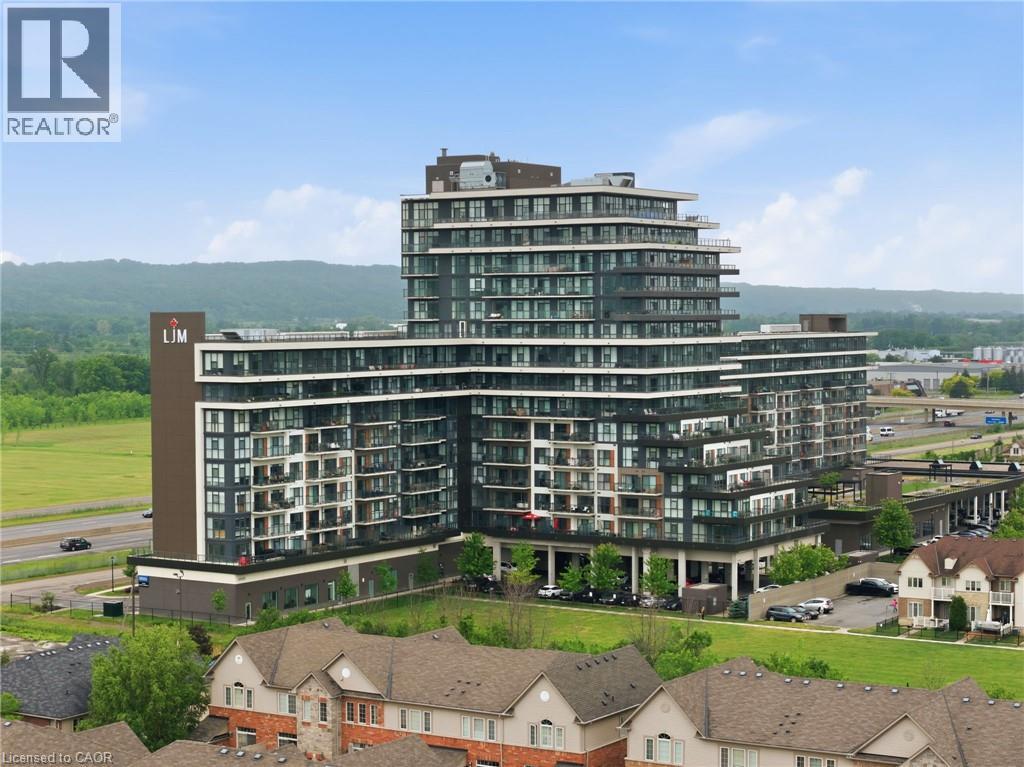
550 North Service Road Unit# 1201
Grimsby, Ontario
Welcome to modern condo living at its finest. This stunning two-bedroom, one-bathroom corner suite offers over 800 square feet of bright, thoughtfully designed living space, enhanced by expansive wrap-around windows that flood the home with natural light. The contemporary kitchen is both stylish and functional, featuring white shaker cabinetry, stainless steel appliances, quartz countertops and a spacious island perfect for casual dining and entertaining. The open-concept living area seamlessly extends to a private balcony where breathtaking views of the Niagara Escarpment and Lake Ontario create the perfect backdrop for morning coffee or evening relaxation. Convenient in-suite laundry adds everyday practicality, while the elegant four-piece bathroom is finished with a sleek quartz vanity. Both bedrooms are generously sized and feature floor-to-ceiling windows, offering abundant natural light and impressive views. The primary bedroom also includes a walk-in closet. This unit comes with one underground parking space and one storage locker. Residents enjoy an exceptional array of amenities, including concierge and security services, a fully equipped fitness centre, party room, dedicated workspace, and a beautifully designed elevated terrace. Ideally located with quick access to the QEW, as well as nearby shopping, dining, and everyday conveniences, this exceptional condo offers the perfect combination of comfort, style, and convenience. Don’t be TOO LATE*! *REG TM. RSA. (id:36835)
RE/MAX Escarpment Realty Inc.
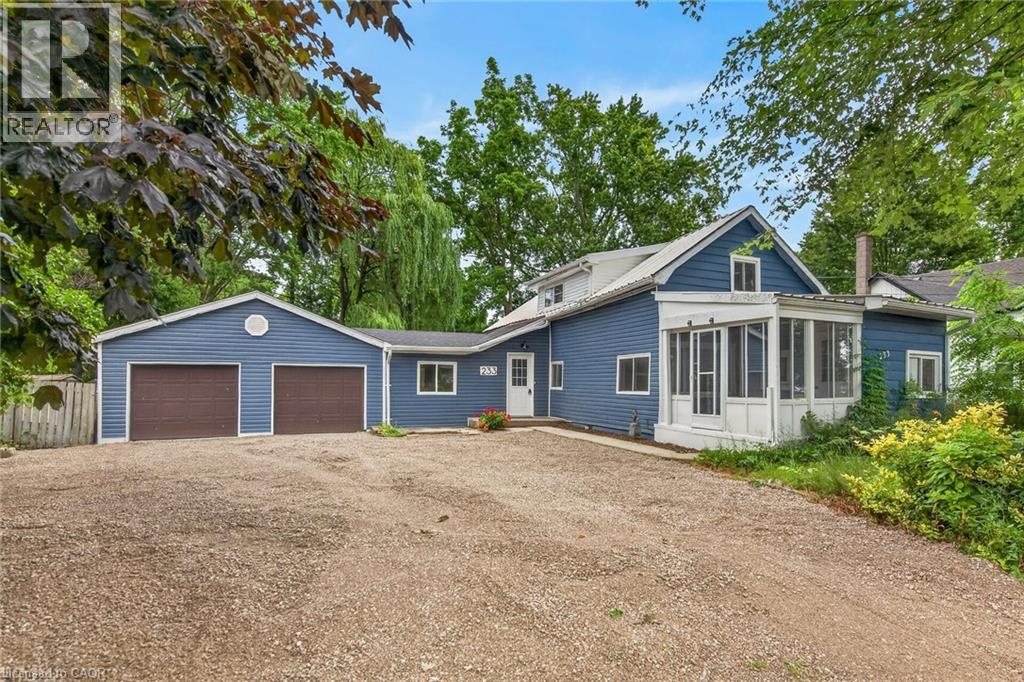
233 North Cayuga Street W
Dunnville, Ontario
Attractively updated & Affordability priced 3 bedroom, 2 bathroom Dunnville home situated on oversized 76.33’ x 148’ lot on desired North Cayuga Street. Great curb appeal with attached double garage, oversized parking area, large back yard, & sided exterior. The flowing interior layout features 1462 sq ft of tastefully updated living space highlighted by eat in kitchen with new cabinetry, formal dining area, large living room, welcoming foyer, front sunroom, sought after MF laundry & 2 pc bathroom. The upper level includes 3 spacious bedrooms & newly refreshed 4 pc bathroom. Updates include premium flooring throughout, modern & fresh decor, fixtures, & lighting, gravel driveway, & more. Conveniently located close to parks, schools, shopping, downtown amenities, restaurants, & Grand River waterfront park with boat ramp. Ideal home for the first time Buyer, family, or those looking for ample garage space. Quick closing available. Shows well. Enjoy & Experience charming Dunnville Living! (id:36835)
RE/MAX Escarpment Realty Inc.
105 San Fernando Drive
Hamilton, Ontario
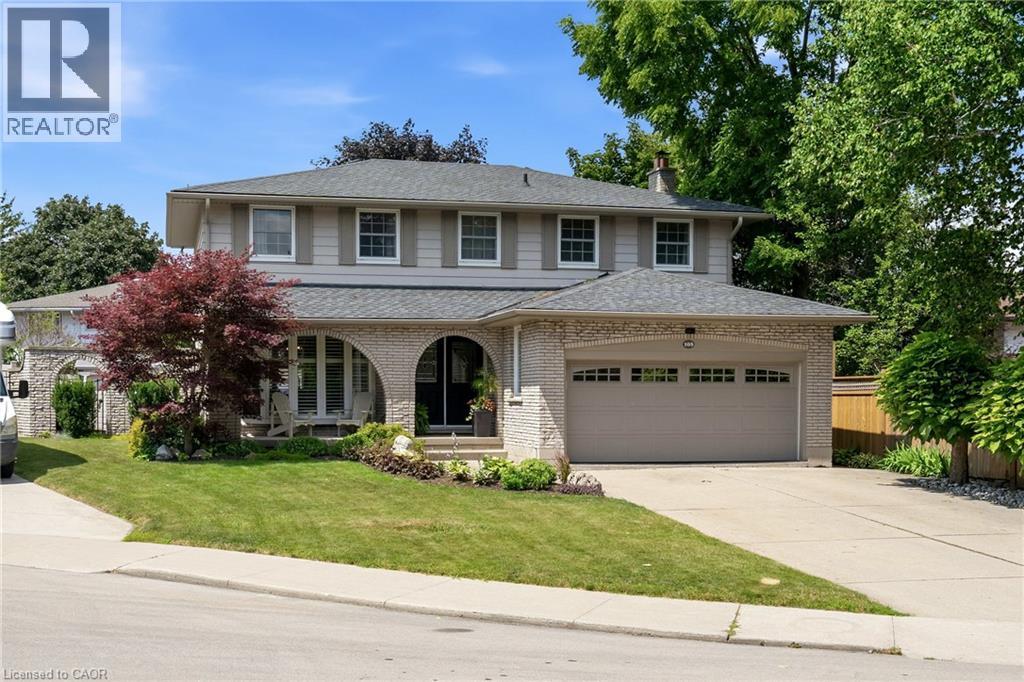
Welcome to 105 San Fernando Drive, an exceptional family home nestled on a quiet, tree-lined street in one of Hamilton's most established and sought-after West Mountain neighbourhoods. Proudly maintained and thoughtfully updated by the same owners for the past 24 years, this beautifully appointed 4-bedroom, 2 full and 2 half bathroom residence offers timeless style, generous living spaces, and outstanding pride of ownership throughout. From the moment you step inside, you'll appreciate the warm, inviting atmosphere and quality finishes, including gorgeous hardwood floors that flow throughout the main level. Designed with family living and entertaining in mind, the home features elegant formal living and dining rooms, a spacious eat-in kitchen, and a bright family room anchored by a fireplace with walkout access to the backyard retreat. Upstairs, four generously sized bedrooms provide exceptional space, including a serene primary suite complete with its own 3-piece ensuite and additional 5-piece bathroom. The fully finished lower level expands the living space with a large recreation room featuring a second fireplace, an entertaining bar, exercise room or home office, laundry area, and workshop—offering remarkable flexibility for today's lifestyle. Step outside to your own private backyard oasis where a fully fenced yard surrounds a sparkling in-ground pool and covered patio—the perfect setting for summer gatherings or peaceful evenings at home. Ideally located just steps to Scenic Drive, Mountview Park, Scenic Parkette, the Radial Trail system, Chedoke Arena, and miles of hiking and cycling trails, this outstanding home also enjoys close proximity to Meadowlands Shopping Centre, Downtown Ancaster, excellent schools, Mohawk College, St. Joseph's Healthcare, Hillfield Strathallan College, and convenient access to Highway 403, the LINC, and downtown Hamilton. A rare opportunity to own a truly cherished family home in an exceptional neighbourhood. (id:36835)
RE/MAX Escarpment Realty Inc.
1125 Providence Drive
Algonquin Highlands, Ontario
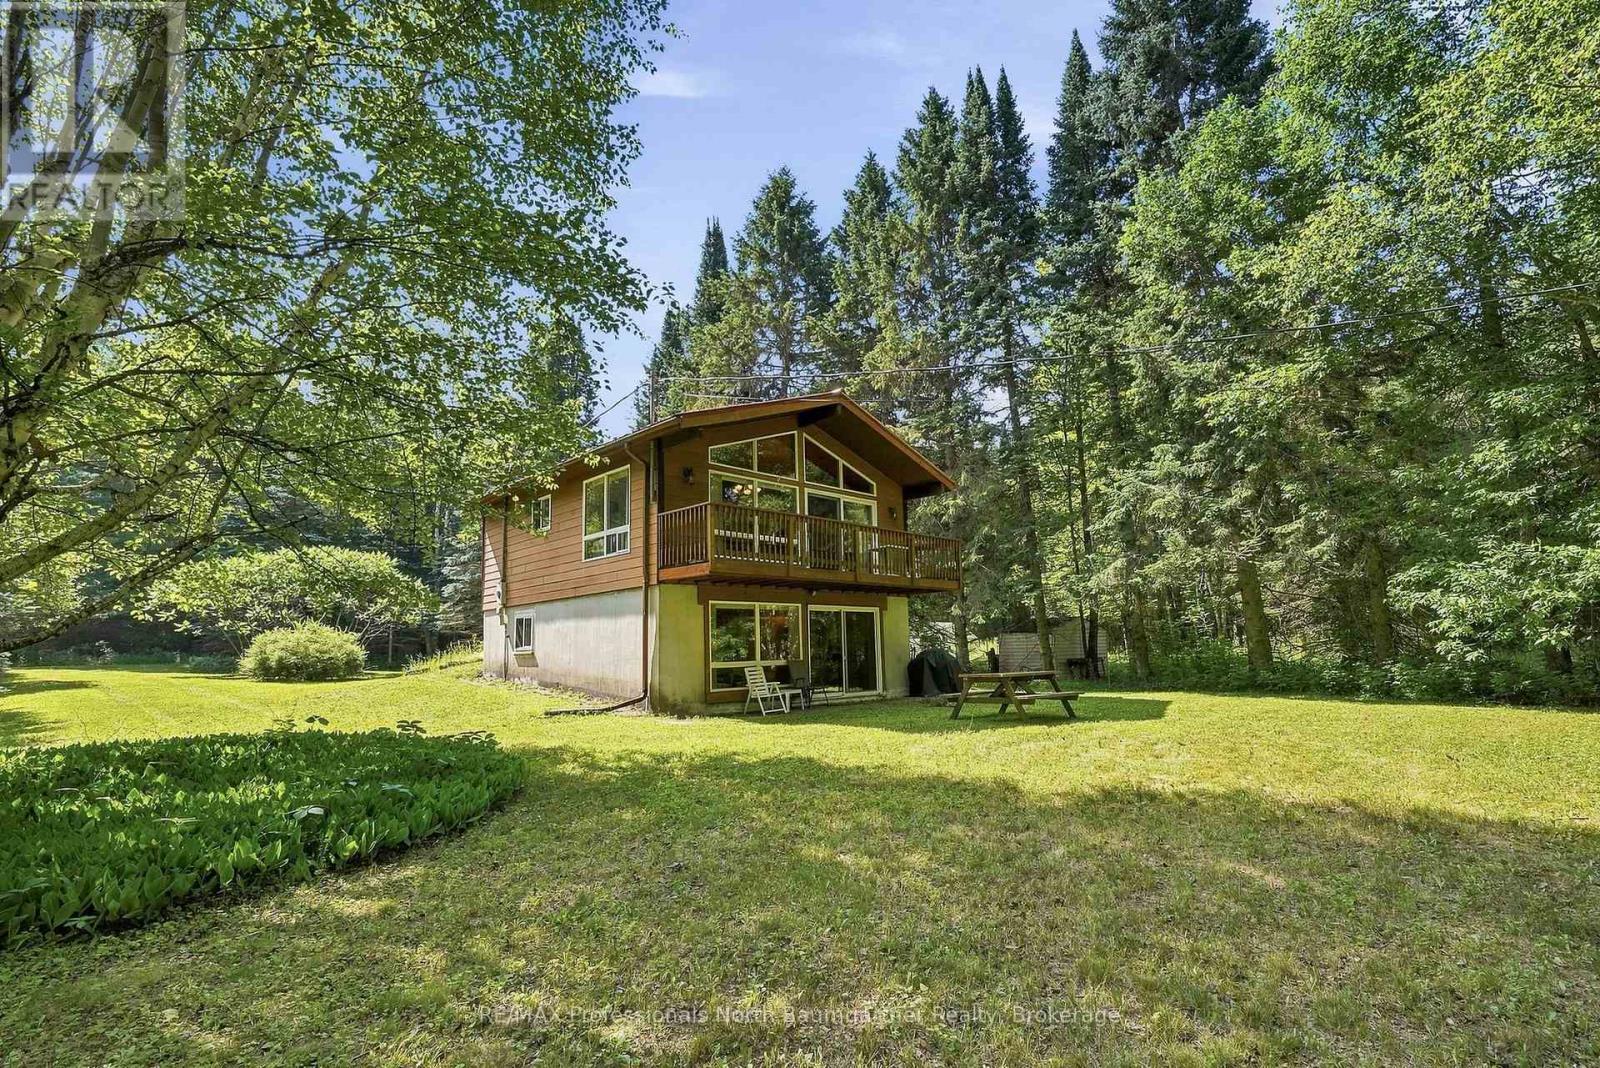
Welcome to your private woodland retreat near Maple Lake! Nestled on a beautifully level 0.78-acre lot adorned with mature silver maple trees, this charming, well-maintained 2-bedroom, 2-bathroom two-storey cottage offers the perfect blend of privacy and comfort. Step inside to discover a warm, inviting interior featuring gorgeous pine ceilings, custom oak cabinetry, and a cozy convection stove beautifully surrounded by flagstone. For ultimate convenience, the home also features main level laundry, a convenient downstairs shower, and numerous quality updates completed over the years-including a durable metal roof and a UV water filtration system. Enjoy seamless indoor-outdoor living with a walk-out to the spacious front deck, ideal for entertaining or soaking in the peaceful surroundings. Outside, the property includes a handy storage shed and plenty of room to roam, all situated on a year-round private road with sought-after deeded waterfront access just down the road, making this rare gem ready for its next owners. (id:36835)
RE/MAX Professionals North Baumgartner Realty
128 Hess Street S
Hamilton, Ontario
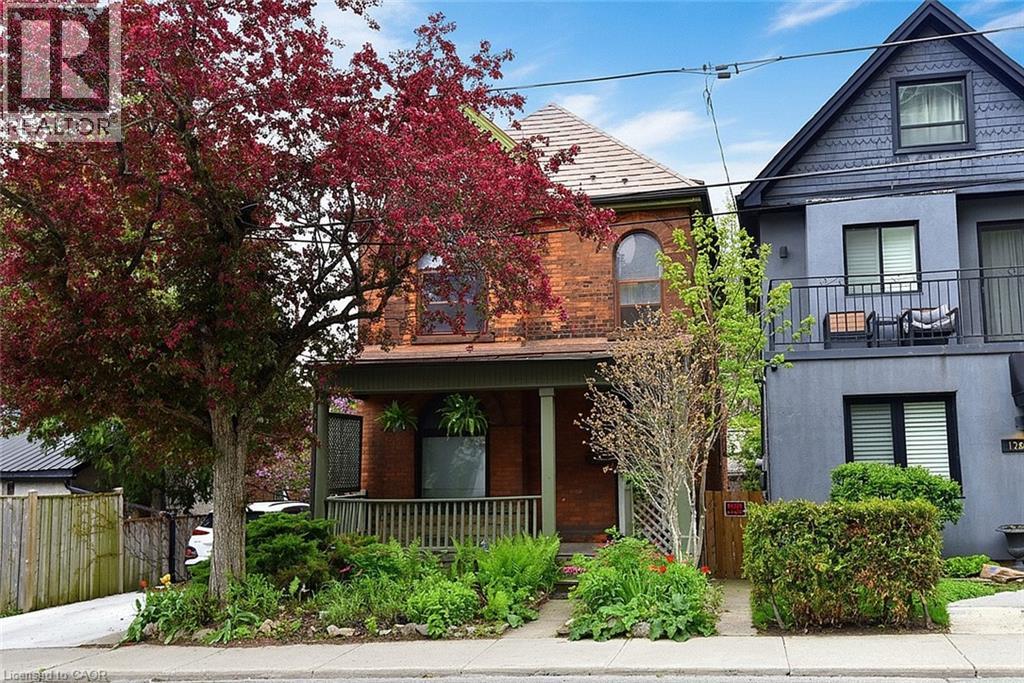
Step into the charm and character of this inviting century home, ready for your personal touches to make it truly your own. Ideally located with easy access to parks, schools, transit, shopping, and restaurants, this home offers convenience and lifestyle in one desirable package. Featuring 3 bedrooms and 3 bathrooms, there is plenty of space for families, guests, or a home office setup. The welcoming living room is highlighted by a gorgeous wood-burning fireplace — perfect for cozy winter evenings. Outside, the beautifully established gardens are filled with easy-care perennials, providing colourful blooms throughout the seasons with minimal maintenance. Full of warmth, potential, and timeless appeal, this home is ready and waiting for its next chapter with you. (id:36835)
Coldwell Banker Community Professionals
879 West 5th Street
Hamilton, Ontario
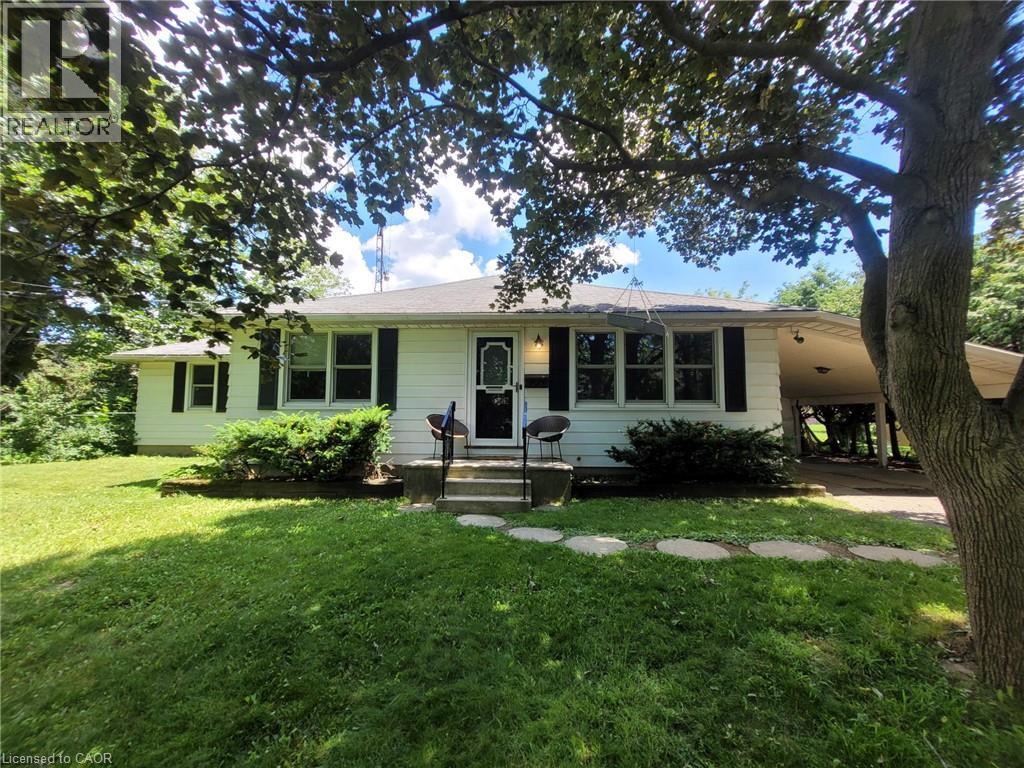
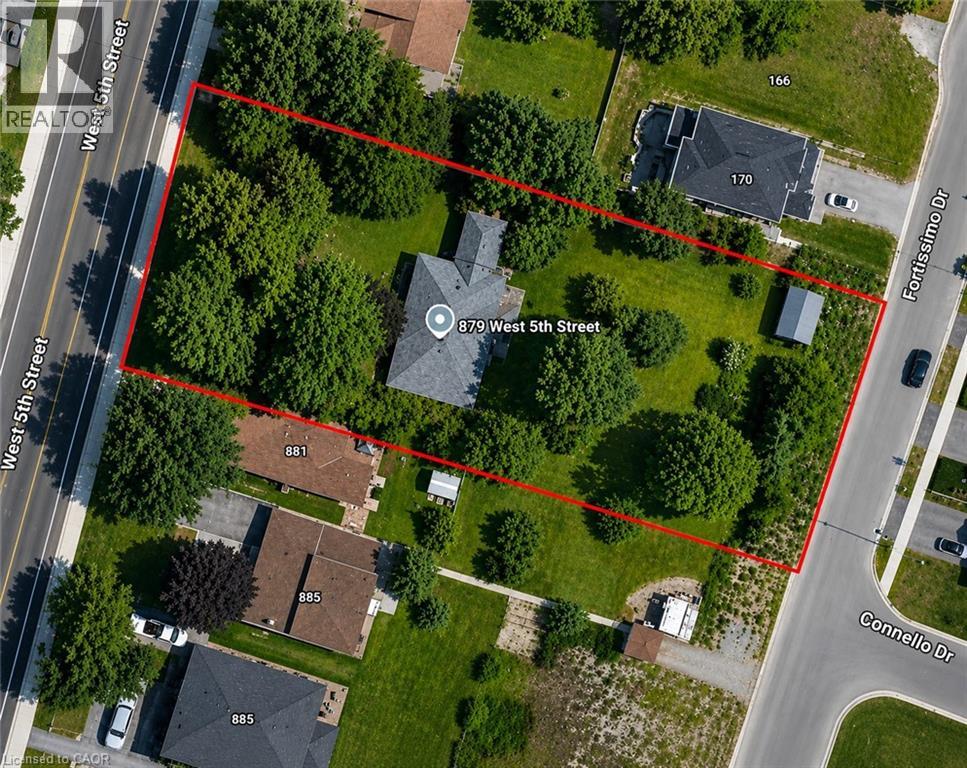
A rare opportunity to acquire a premier development site in one of Hamilton's fastest-growing corridors. Welcome to 879 West 5th Street. A 100' x 253 ' property with exceptional dual street frontage on West 5th Street and Fortissimo Drive, offering outstanding redevelopment potential. The property also benefits form City-approved R4(Mid-Rise Residential) rezoning, creating exciting future development possibilities. Approved severance for two rear lots and municipal water and sewer services already in place for additional lots help reduce development timelines and sot costs. Explore the potential for a four-lot detached subdivision, luxury townhomes, semi-detached homes, or a higher-density residential project. The existing three-bedroom bungalow provides immediate rental income while development plans ae finalized. Ideally located just down the street from Mohawk College's Fennell Campus and minutes to the Upper James Street and Stone Church Road corridor, with convenient access to shopping, transit, parks, schools, and major highways, the location is ideal for student housing, family-oriented development, or professional rentals. Offering an exceptional combination of size, servicing, dual frontage, future zoning potential, income generation, and a prime West Mountain location, opportunities like this are becoming increasingly rare. Whether you're a builder, developer, or investor, 879 West 5th Street is ready for your vision. (id:36835)
Keller Williams Complete Realty
879 West 5th Street
Hamilton, Ontario
A rare opportunity to acquire a premier development site in one of Hamilton's fastest-growing corridors. Welcome to 879 West 5th Street. A 100'x 253 ' property with exceptional dual street frontage on West 5th Street and Fortissimo Drive, offering outstanding redevelopment potential.The property also benefits from City-approved R4(Mid-Rise Residential) rezoning, creating exciting future developmentpossibilities. Approved severance for two rear lots and municipal water and sewer services already in place for additional lots help reducedevelopment timelines and sot costs. Explore the potential for a four-lot detached subdivision, luxury townhomes, semi-detached homes, or ahigher-density residential project. The existing three-bedroom bungalow provides immediate rental income while development plans ae finalized.Ideally located just down the street from Mohawk College's Fennell Campus and minutes to the Upper James Street and Stone Church Roadcorridor, with convenient access to shopping, transit, parks, schools, and major highways, the location is ideal for student housing, family-oriented development, or professional rentals. Offering an exceptional combination of size, servicing, dual frontage, future zoning potential,income generation, and a prime West Mountain location, opportunities like this are becoming increasingly rare. Whether you're a builder,developer, or investor, 879 West 5th Street is ready for your vision. (id:36835)
Keller Williams Complete Realty
23 Bluejay Court
Brockton, Ontario
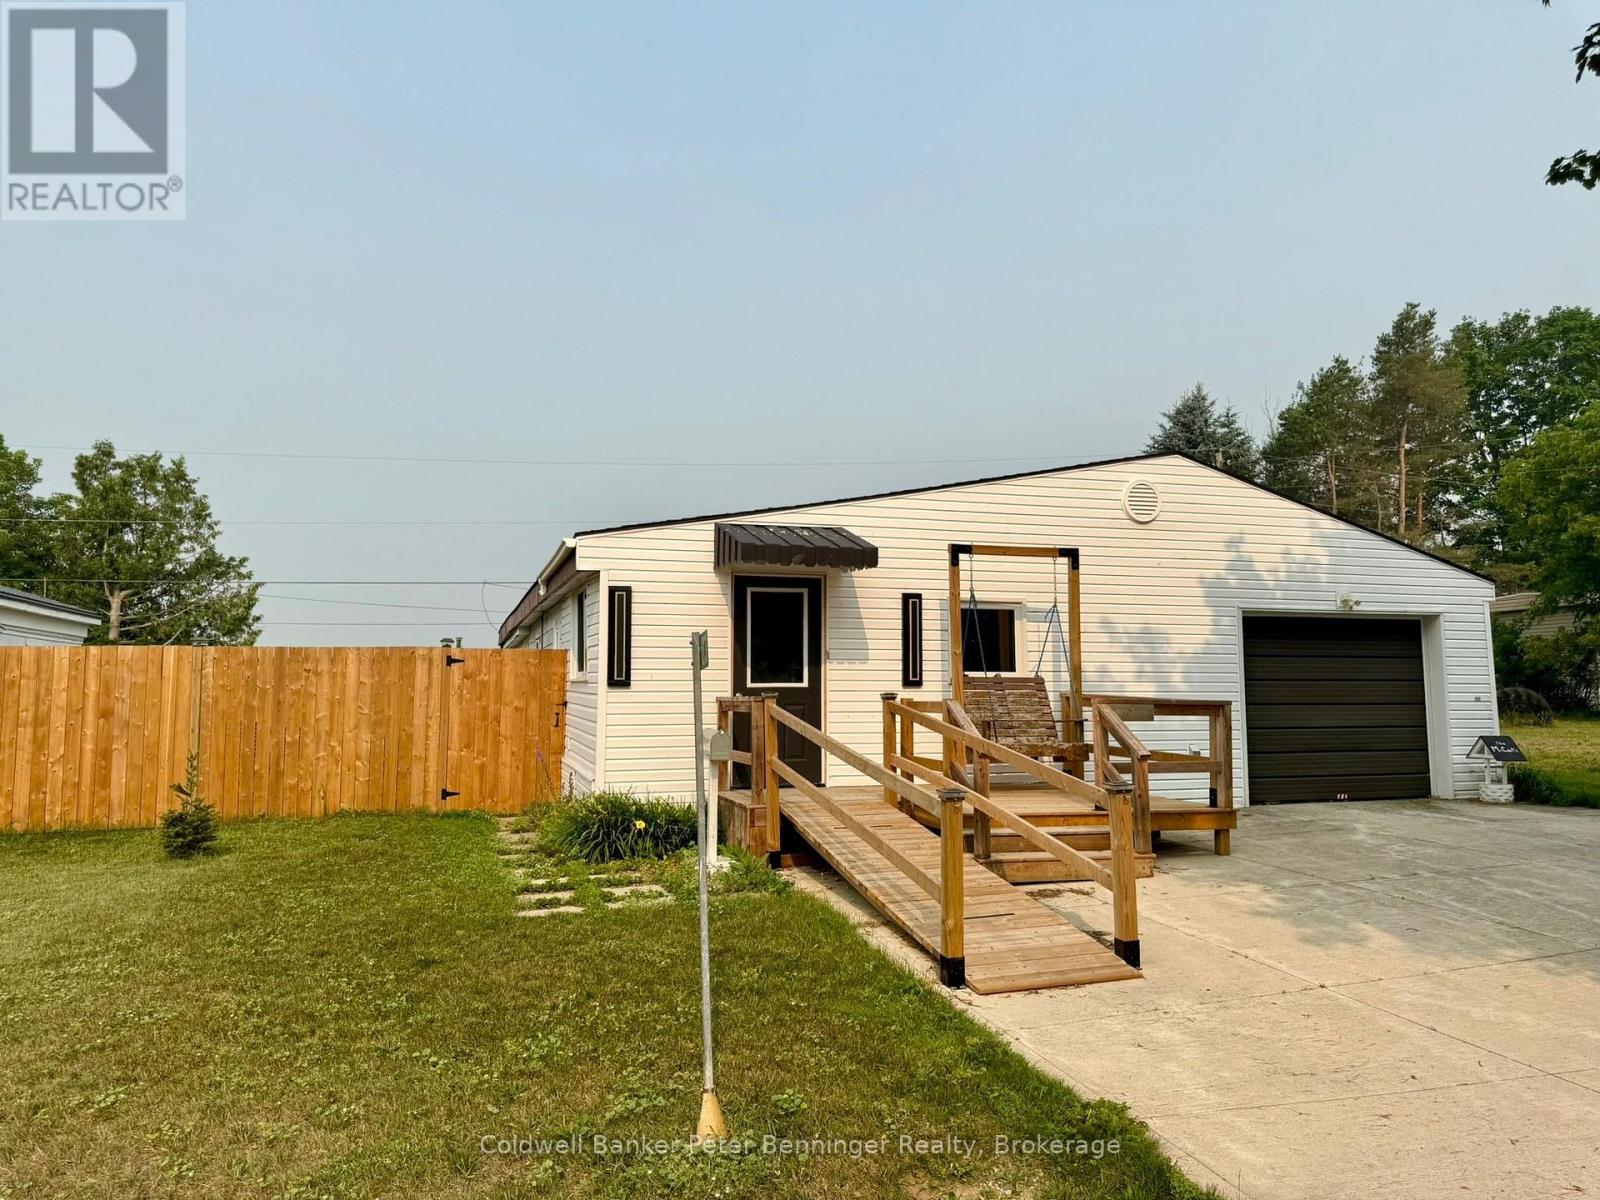
23 Bluejay Court is a resale mobile home situated within the well established Country Village Mobile Home Park. A land lease community in which the Buyer purchases the home structure while the lot is leased from the park owner on a monthly lease. Monthly lease is $346.65 + $23 (water testing) and $61.32 (property tax) Total is $430.97. Immediate possession is possible. Over 1200 sq. ft. of living space and a large attached garage/workshop. Step into the enclosed front porch that leads to a spacious mudroom, which opens to the family room. Continue to the recently renovated kitchen which has a natural gas stove, built in dishwasher and side by side refrigerator. Primary bedroom has a 2pc en suite and walk in closet. Main 4pc bath has been updated. There is also a living room with an exit to the fenced side yard, beyond the fence the rear yard offers a view of the country side. Utilities run approximately $116/month for gas, $101 for hydro equal billing. (Sellers health requires home to be warm) The attached garage has a separate furnace, newer front deck with ramp, double wide concrete driveway, replaced windows and good flooring. Home shows very well. Call for your personal viewing. (id:36835)
Coldwell Banker Peter Benninger Realty
240 West 2nd Street
Hamilton, Ontario
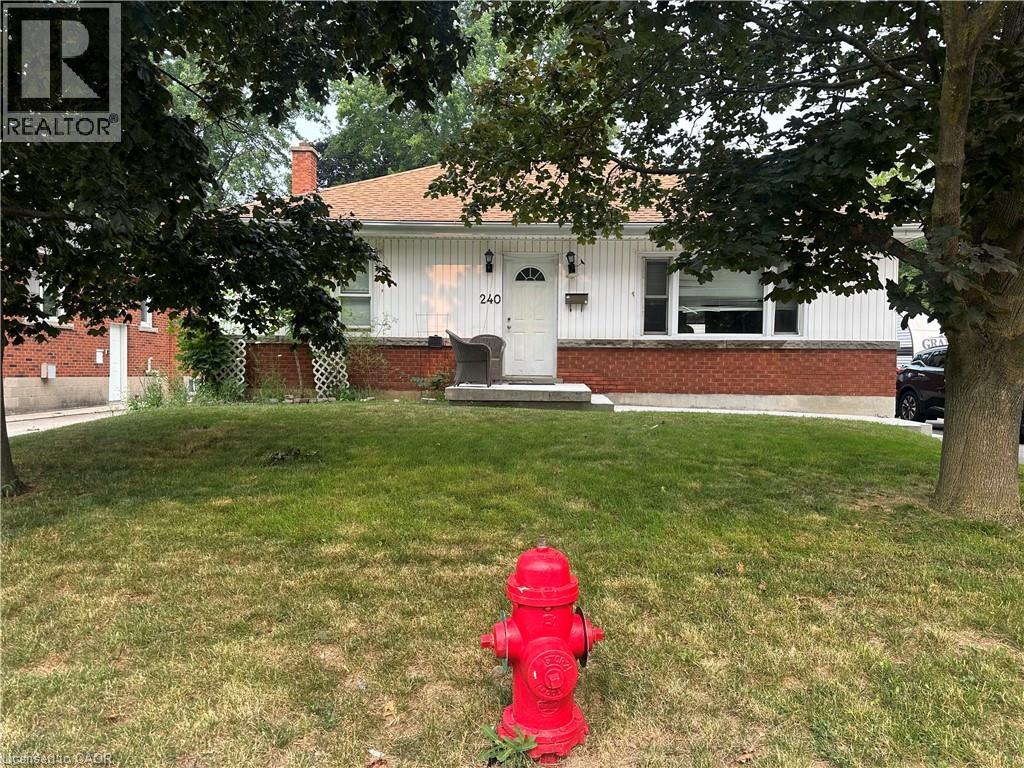
Great all brick bungalow on 53 ft wide lot with long side drive and detached garage. Home features 3 + 4 bedrooms 2 kitchens and 2 full baths. This home has separate basement entrance making it ideal for in law suite or student rental giving its proximity to Mohawk college. Live on the main floor and have extra basement rental income help pay your mortgage. Close to schools , public transit and shopping! (id:36835)
Keller Williams Complete Realty
2 Windsor Street Unit# 2
Hamilton, Ontario
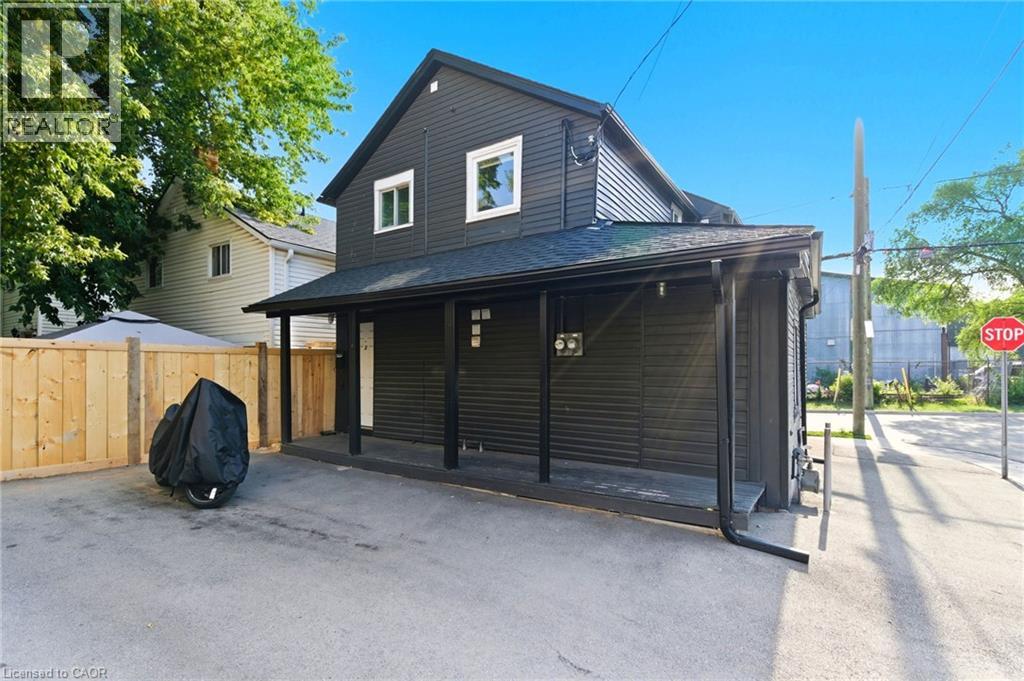
Beautiful 2-bedroom apartment available for lease in a detached home, ideally located just 5 minutes from James Street North in downtown Hamilton. Enjoy easy access to local amenities, parks, restaurants, and popular gastropubs, perfect for commuters and those who love being close to the city’s vibrant core. Everything you need is within walking distance. The unit includes one parking space. Gas and water are shared 50/50 with the main floor tenant. Hydro is separately metered, and 100% of the hydro costs are the tenant’s responsibility. The tenant must set up the hydro account in their own name. 1 Parking space included beside the house. Please note: the landlord is a Registered Real Estate Agent (RREA). (id:36835)
RE/MAX Escarpment Realty Inc.