
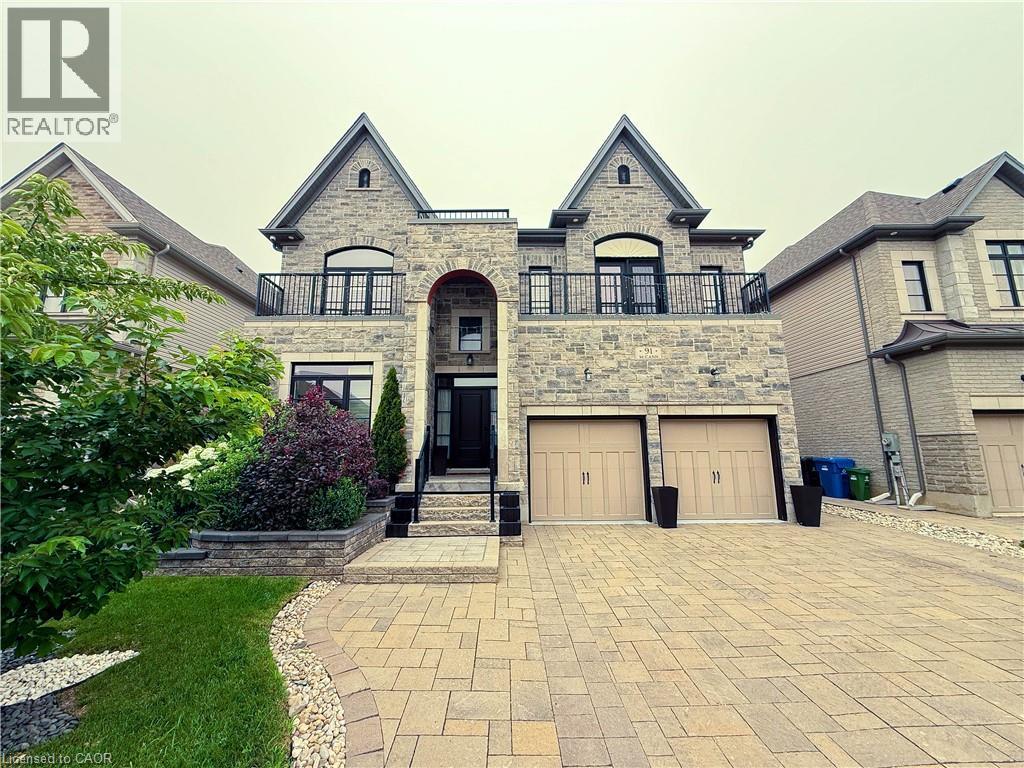
91 Mccann Street
Guelph, Ontario
Welcome to 91 MCCANN ST, GUELPH, a delightful single-family residence that’s practically winking at you from the heart of GUE, CAN! This two-story charmer isn't just a house; it's a passport to a life filled with giggles and good times, ready to be filled with your unique brand of joy. Imagine the possibilities within these two whimsical stories! Each level offers a fresh canvas for your grand adventures, from quiet mornings with a cup of coffee to boisterous game nights that echo with laughter. This isn't just a place to live; it's a stage for your life's most playful moments, all wrapped up in a neat, multi-level package. Ready to embark on your next great adventure? Don't just dream it, come and see it! And the most amazing feature of this house the backyard, its has a pool, hot tub and BBQ area. Always feel like taking a your own private vacation in the backyard. BASEMENT NOT INCLUDED. (id:36835)
Keller Williams Innovation Realty
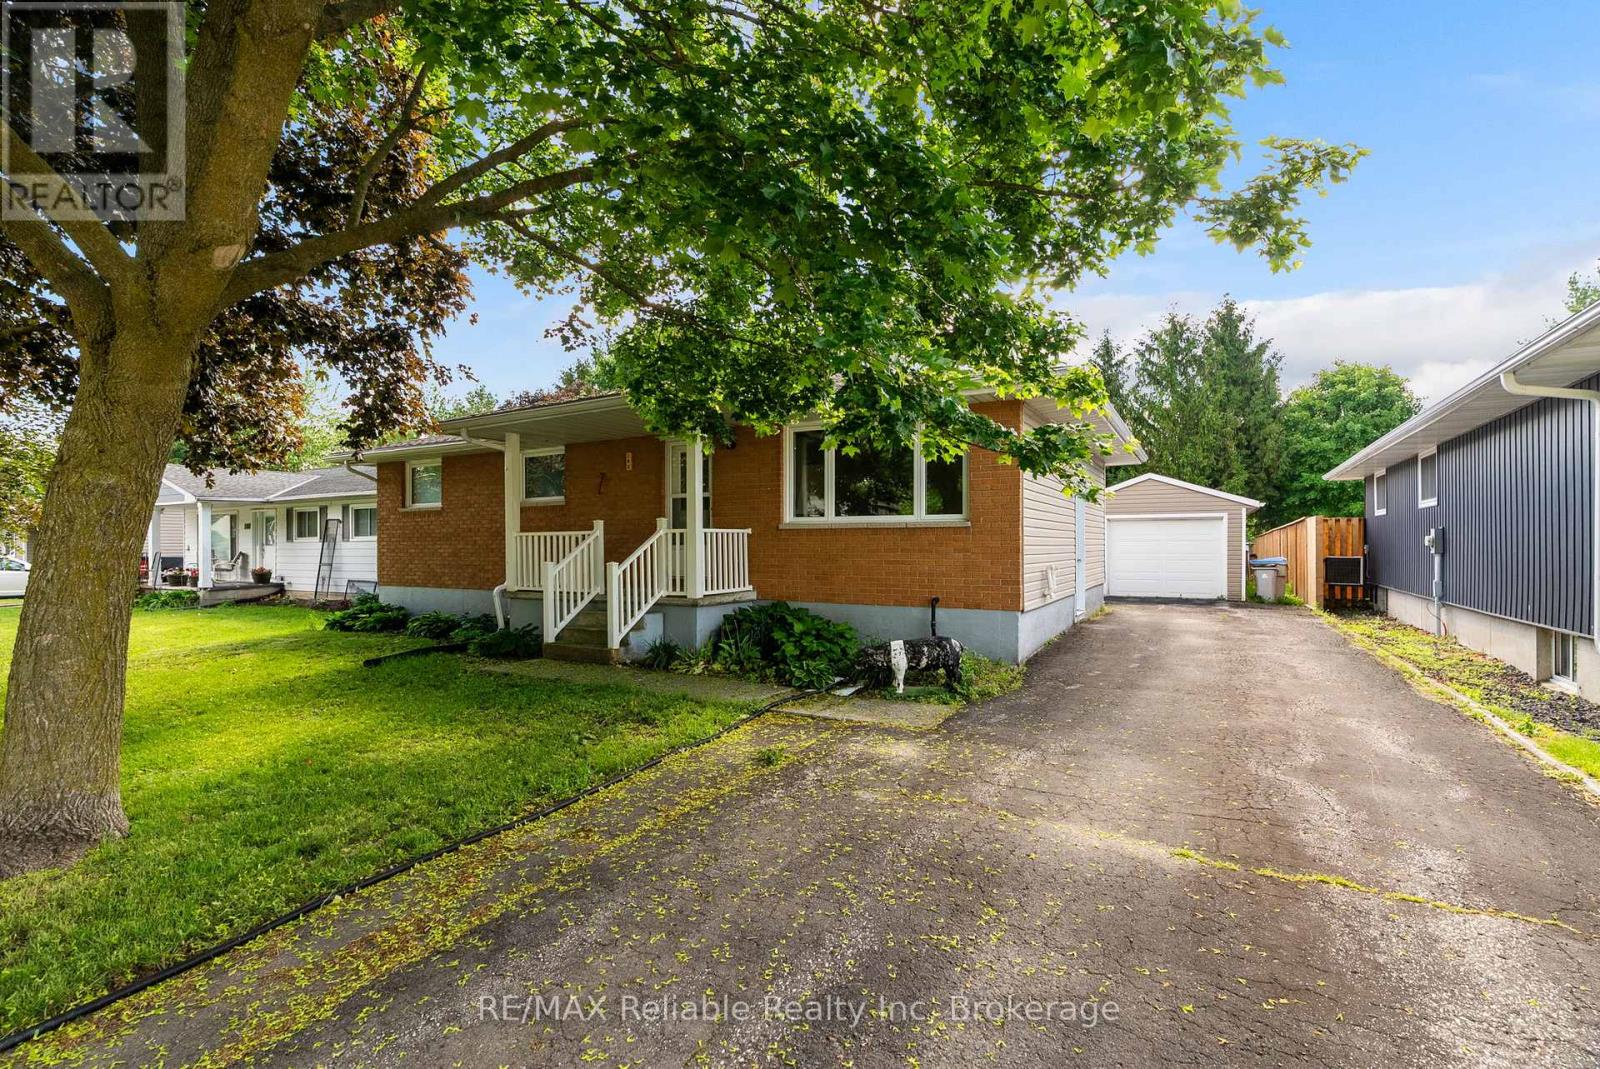
182 Jarvis Street S
Huron East, Ontario
Welcome to 182 Jarvis Street. This 2 + 1 bedroom one floor home is move in ready featuring updated kitchen cabinets with appliances. The walk out from eat in kitchen area lets natural lighting in. The great size living room is good sized entertaining room. Huge master bedroom plus second bedroom and 3 piece bathroom on main level. The lower level features a great sized family room plus newer style 3 piece bathroom, laundry plus storage area and bedroom. The walk out from kitchen area leads to a deck and a detached single car garage. Have a look at this one! (id:36835)
RE/MAX Reliable Realty Inc
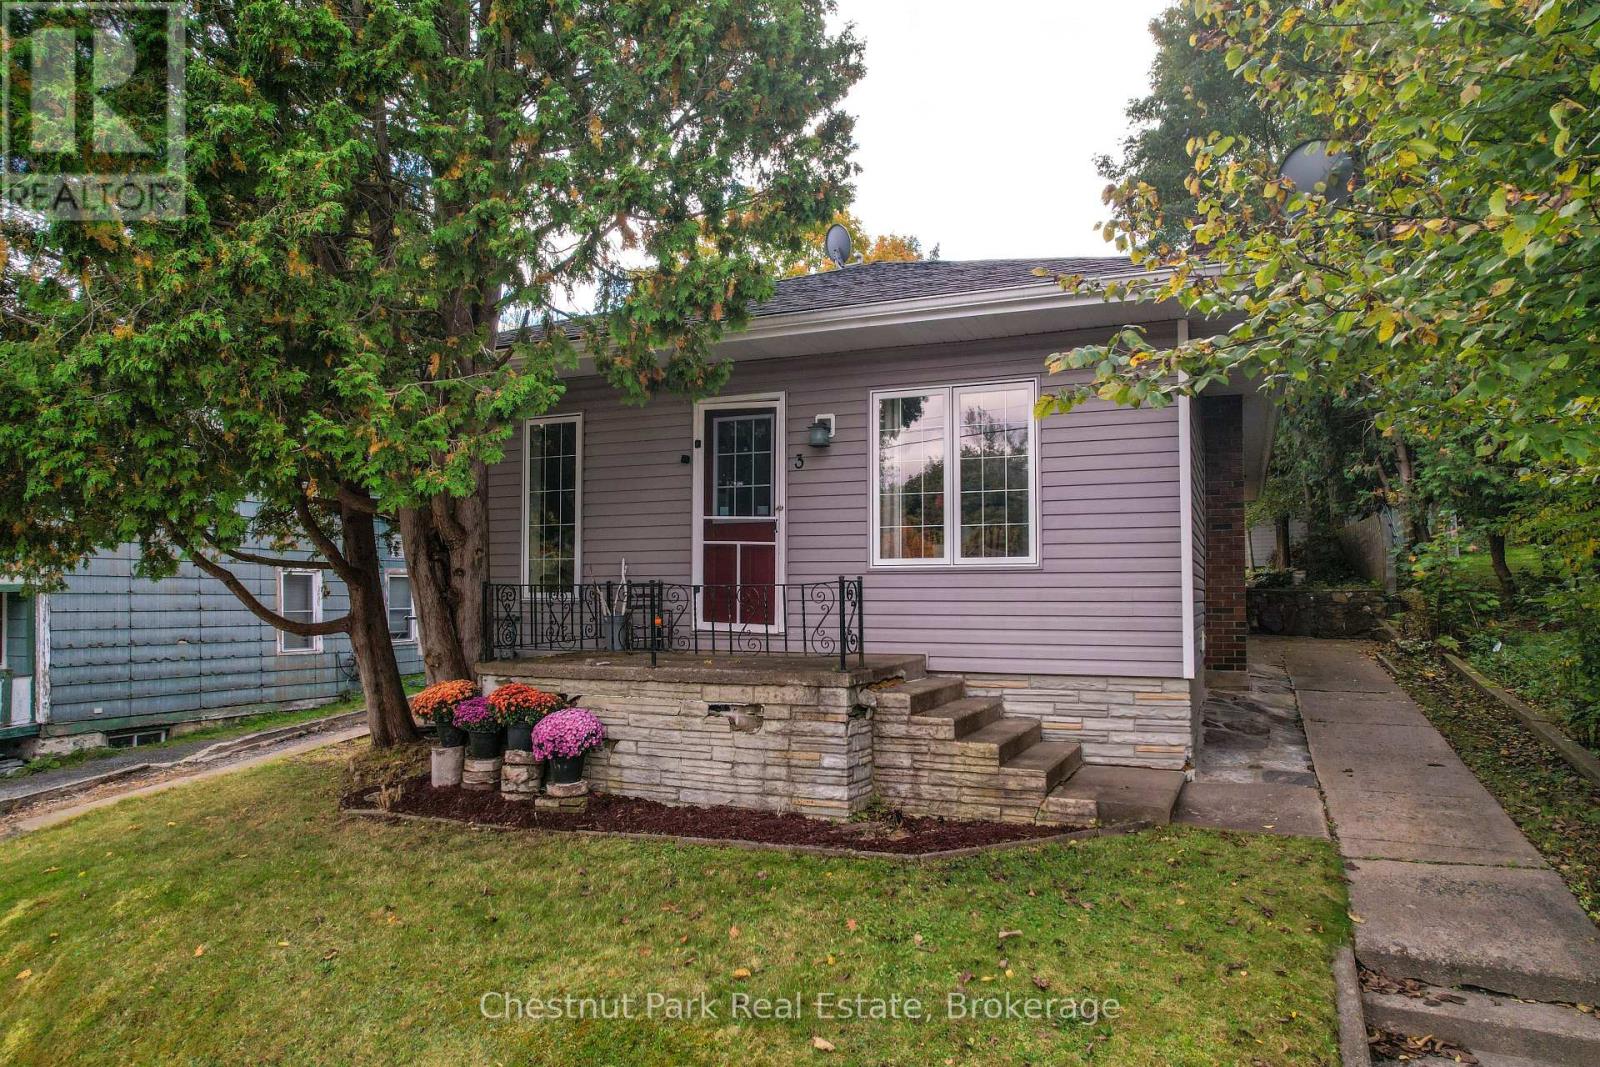
3 Cora Street E
Huntsville, Ontario
Welcome to this well maintained in town bungalow offering easy one level living in a highly walkable Huntsville location. This approximately1,046 square foot home features three bedrooms and two bathrooms and is ideally suited for first time buyers, down-sizers, or young families.Located just minutes from both elementary and secondary schools and within walking distance to downtown Huntsville, shops, restaurants, and services, the location is hard to beat. The traditional layout includes a comfortable living room and dining area with fresh updates throughout.The kitchen has been upgraded with new appliances including refrigerator, stove, microwave, and dishwasher, and a brand new central air conditioner adds year round comfort. The primary bedroom features floor to ceiling windows with views overlooking the backyard, allowing plenty of natural light. Outside, enjoy a partially fenced and private backyard that offers space for children, pets, or relaxed outdoor living. Rivermill Park is just a short walk away and features a playground and green space. With full municipal services, new furnace, air conditioning, a manageable footprint, and a convenient in town setting, this move in ready bungalow offers excellent value and lifestyle in the heart ofHuntsville. (id:36835)
Chestnut Park Real Estate
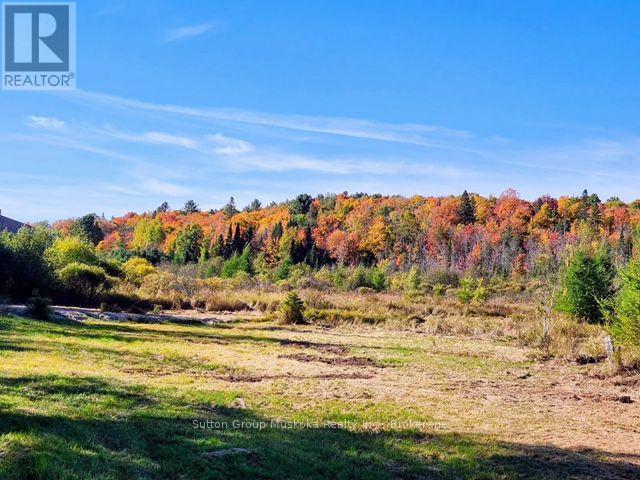
530 Clearwater Lake Road
Huntsville, Ontario
A 10 acre parcel on Clearwater Lake Road, in Port Sydney is a fabulous place to build your home in an area of lovely homes and properties. The property has a nice tree buffer from the road and a driveway installed . With expansive open area for beautiful views, lots of sunshine, along with new growth of tamarack, birch, and willow on the property. A building site has been approved for this parcel and is outlined in the included attachment to the listing. Lovely country privacy yet close to all the amenities of the Village of Port Sydney, close to snowmobile trails, lakes for swimming/canoeing, school bus route. Situated half way between Huntsville and Bracebridge provides more choice for access to work and shopping. A recently built shed is on the property and will be included. Buyers to do their own due diligence for building plans. ( HST in addition to purchase price, Note: The Buildable area on this property is approved by an (Environmental Study) ES1 with a 5 metre buffer to the Wetland boundary) Compliance Report attached (id:36835)
Sutton Group Muskoka Realty Inc.
2843 592 Highway
Perry, Ontario
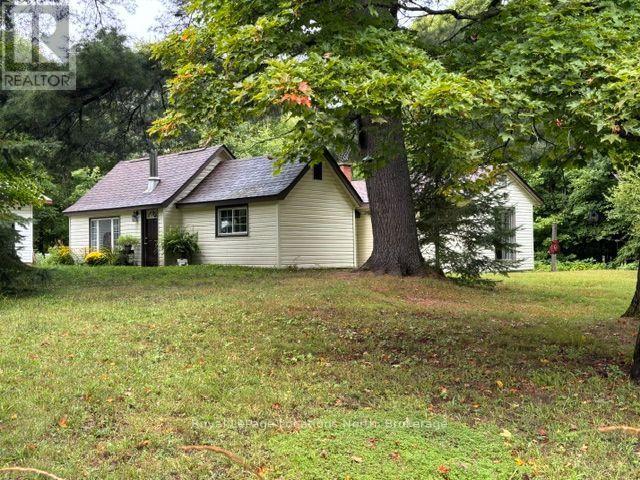
Welcome to your private 5+ acre rural retreat! This move-in ready 3-bedroom bungalow perfectly blends country charm with practical modern updates. Enjoy bright, comfortable living spaces featuring a cozy wood-stove heated living room, a functional galley kitchen, a dedicated home office, and newly updated flooring, kitchen, and bath. Outside, the expansive 5-acre property offers endless room to roam, explore nature, or relax, complete with a detached 2-car garage/workshop (18'x24'). Located just minutes from Hwy 11, you get the best of both worlds - tranquil country privacy with quick access to nearby lakes, trails, and local amenities in Huntsville, Burk's Falls, Emsdale, and Sundridge. Big-ticket updates include a septic tank (2021), oil tank (2021), WETT-inspected stove (2022), and metal roof. (id:36835)
Royal LePage Locations North
7 Chardonnay Street
Hamilton, Ontario
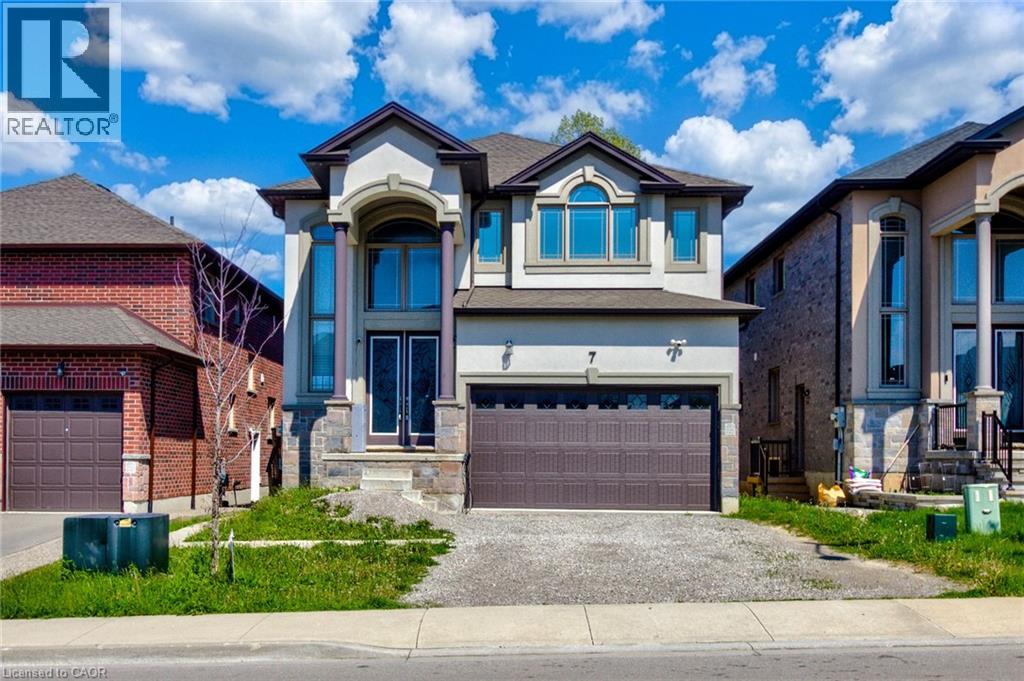
Welcome to this stunning 4+2 bedroom, 4 bathroom home located in one of East Hamilton’s most desirable neighbourhoods. Offering exceptional space and functionality, this beautiful property features 9-foot ceilings and hardwood flooring throughout the main level, along with expansive principal rooms ideal for both everyday living and entertaining. The chef-inspired kitchen offers ample cabinetry, generous prep space, and overlooks the bright and inviting living areas. Upstairs, you’ll find four spacious bedrooms including an oversized primary retreat complete with a walk-in closet and luxurious 5-piece ensuite. The fully finished basement features a separate entrance, two additional bedrooms, a full bathroom, and a kitchen , perfect for extended family or in-law potential. Enjoy a fully fenced backyard with no rear neighbours, offering added privacy and outdoor enjoyment. A rare opportunity to own a spacious family home in a sought-after location close to schools, parks, shopping, and major amenities. Taxes estimated as per city’s website. Property is being sold under Power of Sale. Sold as is, where is. RSA. (id:36835)
Solid Rock Realty
403 Westwood Drive Unit# 59
Kitchener, Ontario
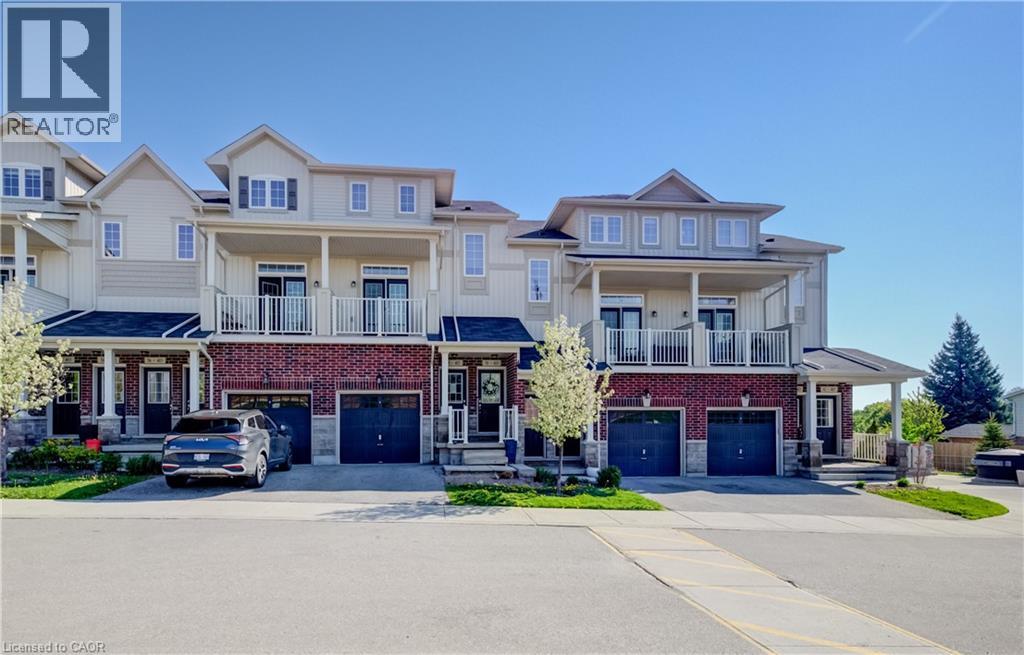
Welcome to #59-403 Westwood Drive, Kitchener! Located in the HIGHLY DESIRABLE WESTWOOD MEWS community, this modern townhome offers nearly 1,300 SQ FT of bright and functional living space with 3 BEDROOMS, 2 BATHROOMS, 3 COVERED BALCONIES, 2 PARKING SPACES and 1 CAR GARAGE !!! The OPEN-CONCEPT main floor features 9-FT CEILINGS, a stylish kitchen with STAINLESS STEEL APPLIANCES, QUARTZ COUNTERTOPS, AMPLE CABINETRY, and a LARGE ISLAND WITH BREAKFAST BAR SEATING. Spacious living and dining areas with FRENCH DOORS lead to a PRIVATE BALCONY, perfect for relaxing or entertaining. A versatile MAIN-FLOOR BEDROOM/OFFICE offers additional flexibility for today’s lifestyle. Upstairs features a SPACIOUS PRIMARY BEDROOM with WALK-IN CLOSET and PRIVATE COVERED BALCONY, an additional bright bedroom, CONVENIENT SECOND-FLOOR LAUNDRY, and a 4-PIECE BATHROOM. This property offers INCREDIBLE VALUE and is the perfect opportunity for buyers looking to add their own personal touches, as some MINOR UPDATES AND IMPROVEMENTS ARE NEEDED. LOW CONDO FEES add to the appeal.There Is Visitor Parking as well as street Parking nearby.Ideally located near the UNIVERSITY OF WATERLOO, WESTMOUNT GOLF & COUNTRY CLUB, BELMONT VILLAGE, THE BOARDWALK, PARKS, TRAILS, SHOPPING, DINING, TOP-RATED SCHOOLS, and QUICK EXPRESSWAY ACCESS. A fantastic opportunity for FIRST-TIME BUYERS, INVESTORS, or those seeking LOW-MAINTENANCE LIVING in an unbeatable location!ESTIMATED QUOTE to fix it back to a livable condition ,approximate 5000$( see suppliments) (id:36835)
RE/MAX Icon Realty
21 Second Street
Oakville, Ontario
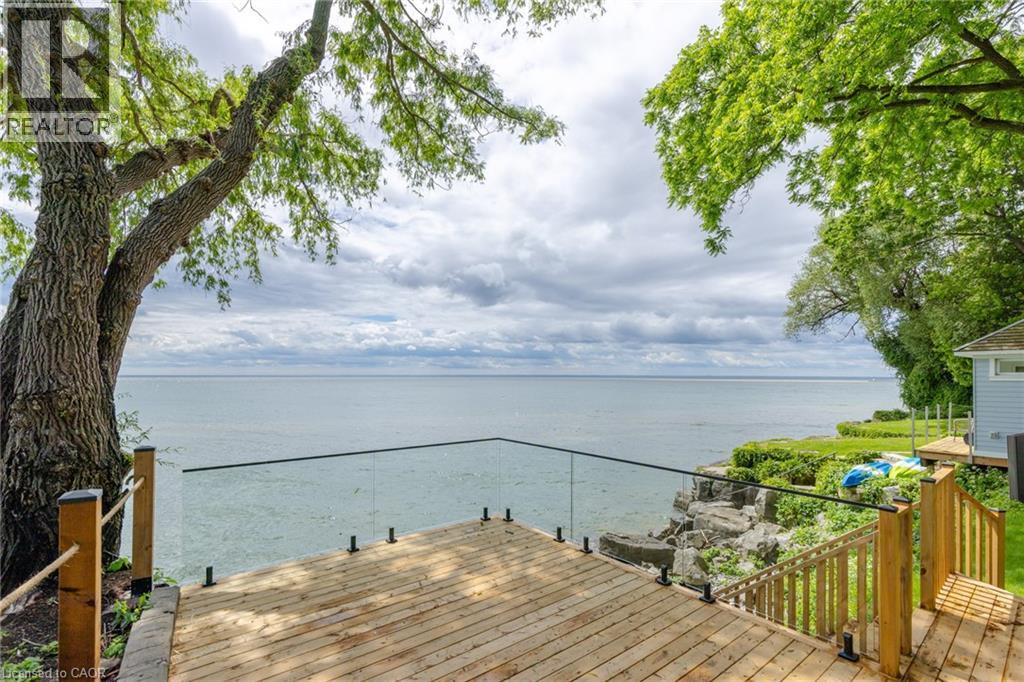
Lakefront home, nestled on Old Oakville's Second Street, this residence offers a blend of timeless elegance, luxury, and unparalleled waterfront living. Completely reimagined top to bottom, showcasing an aesthetic designed for both family living and comfortable downsizing. Bathed in natural light, offering breathtaking lake views from nearly every room, you will find tranquility and grandeur from the moment you enter. Glowing hardwood flooring, custom millwork and paneling, recessed lighting, and designer finishes elevate every space.The kitchen, with panoramic lake views, features custom cabinetry, integrated top-of-the-line appliances, and an oversized island with seating for four. Quartz countertops and fullheight quartz backsplash create a striking focal point, complemented by gold pendant lighting. The living room is designed for both comfort and style, featuring custom built-in cabinetry with illuminated shelving, gas fireplace, and expansive windows framing the sparkling waters of Lake Ontario. The main-floor primary suite, spacious and serene, featuring a walk-in closet. Spa-inspired ensuite with a freestanding soaker tub, glass walk-in shower, vanity, and gold fixtures and lighting. Two additional bedrooms on the upper level for family and guests, with private balcony overlooking the waterfront. Enjoy a beautifully appointed main-floor laundry room with custom cabinetry and stacked appliances. Enjoy riparian rights from a spectacular waterfront deck featuring glass railings and steps to the shoreline. Maximizing the panoramic water views, an unrivaled setting for entertaining, relaxing, and embracing Oakville's most prestigious waterfront lifestyle. Complete with a detached 2 car garage and ample private parking. Furniture by FOR living, Art by Harbour Gallery. Luxury Certified. (id:36835)
RE/MAX Escarpment Realty Inc.
2737 King Street E Unit# 45
Hamilton, Ontario
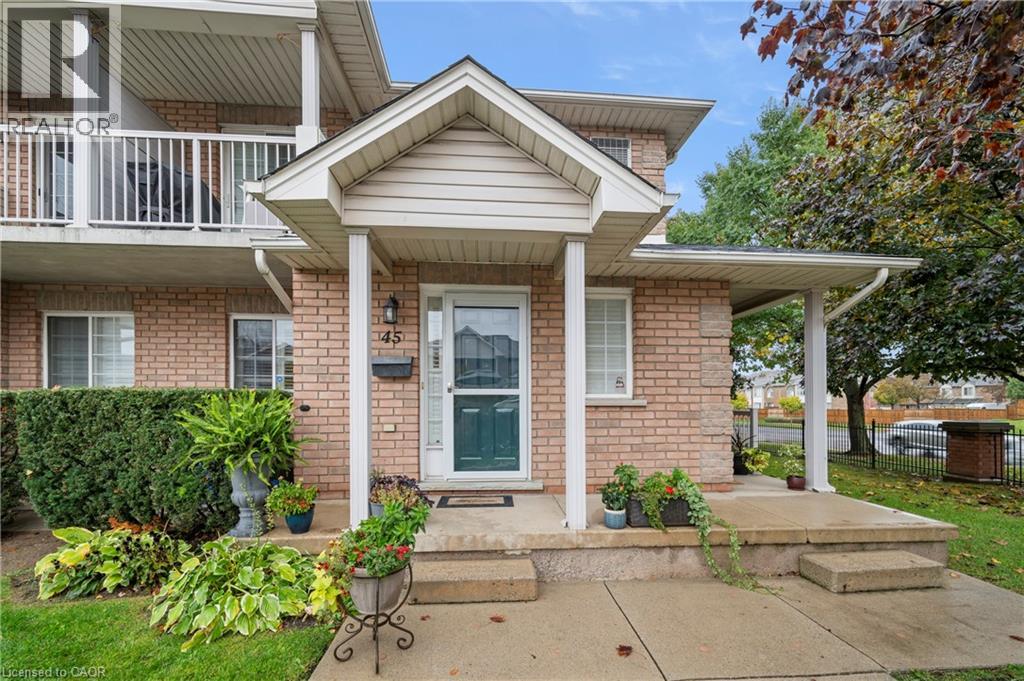
Welcome to this beautiful bungalow/stacked townhouse end unit at Jackson’s Landing with over 2000 sqft of finished living space. Located in a private & peaceful complex, this unit is perfect for anyone looking for maintenance-free living. The main level offers a bright open-concept living and dining area, an eat-in kitchen with stainless steel appliances and 2 spacious bedrooms - including a primary room with his & hers closets and a 4-piece ensuite. A second 4-piece bathroom & laundry room completes the main floor. The finished basement expands your living space with a large recreation room, a wet bar, an additional bedroom, and a 4-piece bathroom with a jacuzzi tub. Along with plenty of storage, this basement is perfect for extended family or guests. Conveniently located close to shopping, public transit, and major highways. Book your showing today — this rare unit won’t last. (id:36835)
Coldwell Banker Community Professionals

0 Alice Drive
Algonquin Highlands, Ontario
Affordable drive in waterfront opportunity on Bear Lake! If you've been dreaming of waterfront living without the premium price tag, this is the perfect opportunity. This unique property includes a 16-foot wide waterfront lot to your to your private dock on beautiful Bear Lake, along with two separately deeded lots totaling more just over 5 acres, just a short walk from the shoreline. Build your dream home or cottage on the acreage while enjoying convenient access to your dock and all that Bear Lake has to offer. From your dock, explore the connected waterways of Kawagama Lake and Kimball Lake, providing endless opportunities for boating, fishing, and water recreation. Outdoor enthusiasts will appreciate the exceptional location. Surrounded by abundant Crown land, the area offers outstanding hiking, mountain biking, ATV trails, snowmobiling, hunting, and wildlife viewing. For breathtaking panoramic views, hike to the summit of Bear Mountain and take in the spectacular scenery. This rare offering combines privacy, acreage, and affordable access to the waterfront. (id:36835)
Forest Hill Real Estate Inc.
221 Grand River Avenue
Brantford, Ontario
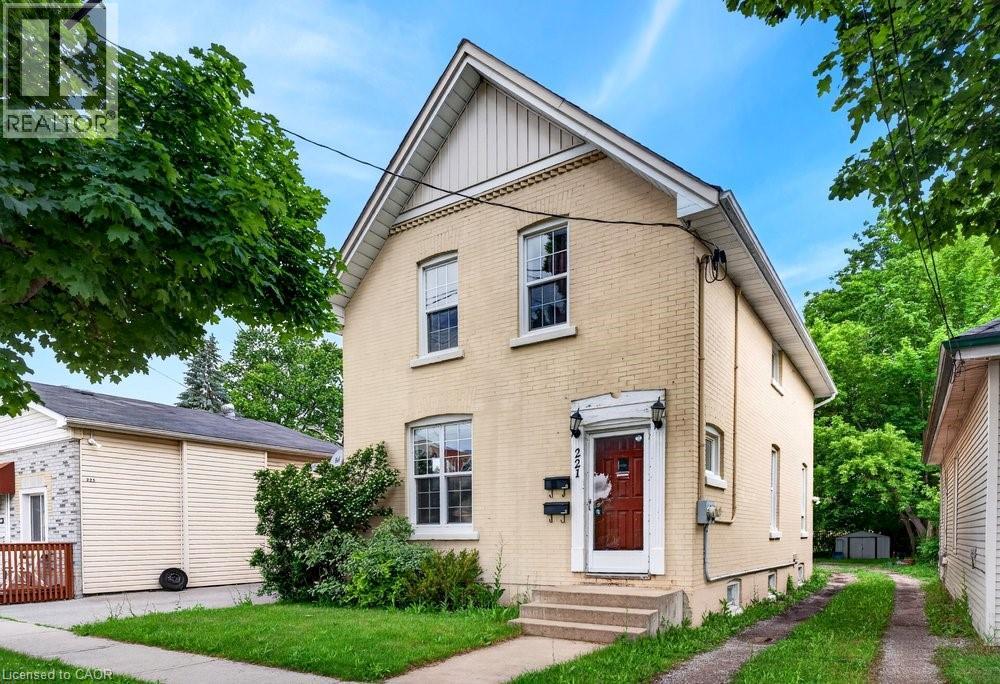
Welcome to Grand River Ave! This amazing family home with 2 kitchens, the perfect turn-key investment or ideal for first-time buyers. The rent in one unit will help pay the mortgage which makes it desirable for first time buyers. Featuring two separate 2-bedroom units, each equipped with its own independent hydro & water meters for effortless management. The upper unit boasts a bright layout and convenient in-suite laundry. Main floor boasts of 2 bedrooms + basement family room, separate in-suite laundry. Situated on a premium, deep lot in an attractive neighborhood close to schools, parks, and scenic river trails. Complete with parking space. Do not miss this incredible, versatile opportunity! Updates: Furnace & A/C (2020), Roof (2018), main floor paint & durable laminate flooring (2021) (id:36835)
Royal LePage State Realty Inc.
41 Cesar Place
Ancaster, Ontario
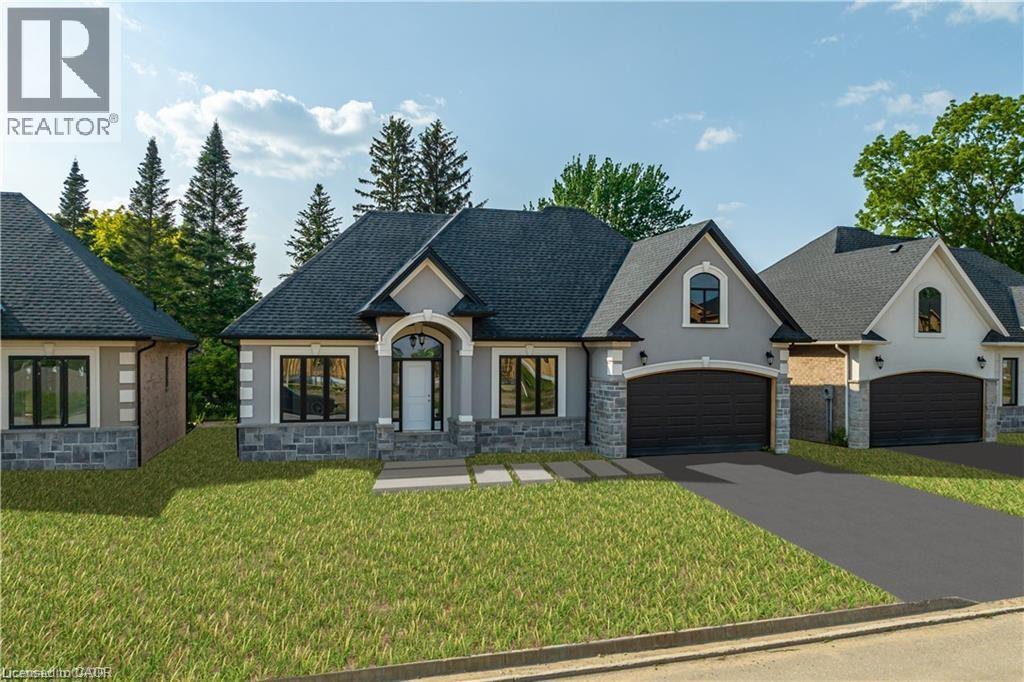
PRIVATE LENDING AVAILABLE BY THE BUILDER. 2.5% INTEREST, 10% DOWN. FULLY OPEN Brand New bungalow homes on Executive lots in the Heart of Ancaster, tucked away on a safe & quiet cul de sac road. This particular bungalow holds 1650 sf. with 4 beds, open living space and 2.5 baths with main floor laundry for easy living Loaded with pot lights, granite/quartz counter tops, and hardwood flooring of your choice. Take this opportunity to be the first owner of this home and make it your own! Seconds to Hwy Access, all amenities & restaurants. All Room sizes are approx, Changes have been made to floor plan layout. Built and can be shown. (id:36835)
RE/MAX Escarpment Realty Inc.