
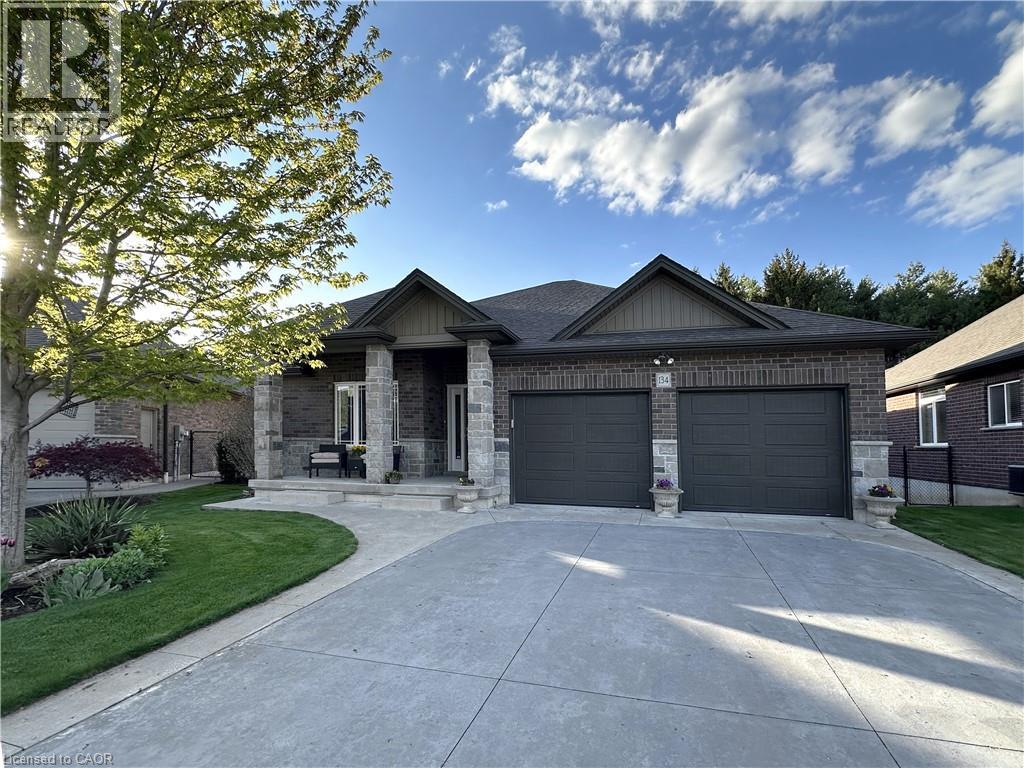
134 Angler Avenue
Port Dover, Ontario
This beautifully maintained brick and stone bungalow is located in a highly sought-after neighbourhood and backs onto green space. Featuring 4 bedrooms and 3 bathrooms, this home offers 1468 sq. ft. on the main floor with an additional 1100 sq. ft. finished below. The kitchen boasts quartz countertops, a large island, stainless steel appliances including a gas stove, and a walk-in pantry. The Open concept main living areas showcase hardwood flooring, and vaulted ceiling, creating a bright and open feel. An extra-wide foyer welcomes you into the home and features 9 ft. ceiling and a lit wall niche. Oversized patio doors in the dining space lead to a covered rear porch complete with a BBQ gas line (BBQ included). Spacious primary bedroom with a walk-in closet and private ensuite featuring a walk in shower with glass door and a quartz counter top. The finished basement offers high ceilings, large daylight windows, a spacious family room, and two additional bedrooms—ideal for guests or a growing family. Enjoy the fully fenced, private backyard with a concrete patio and hot tub, backing onto green space for added privacy and no rear neighbours. Additional features include a concrete driveway, covered front porch, main floor laundry with a sink, double garage, and a garden shed with a concrete floor. The home is equipped with 200-amp service, an owned hot water heater, and a sump pump with battery backup, providing peace of mind and ample storage for worry-free living. (id:36835)
Gold Coast Real Estate Ltd. Brokerage
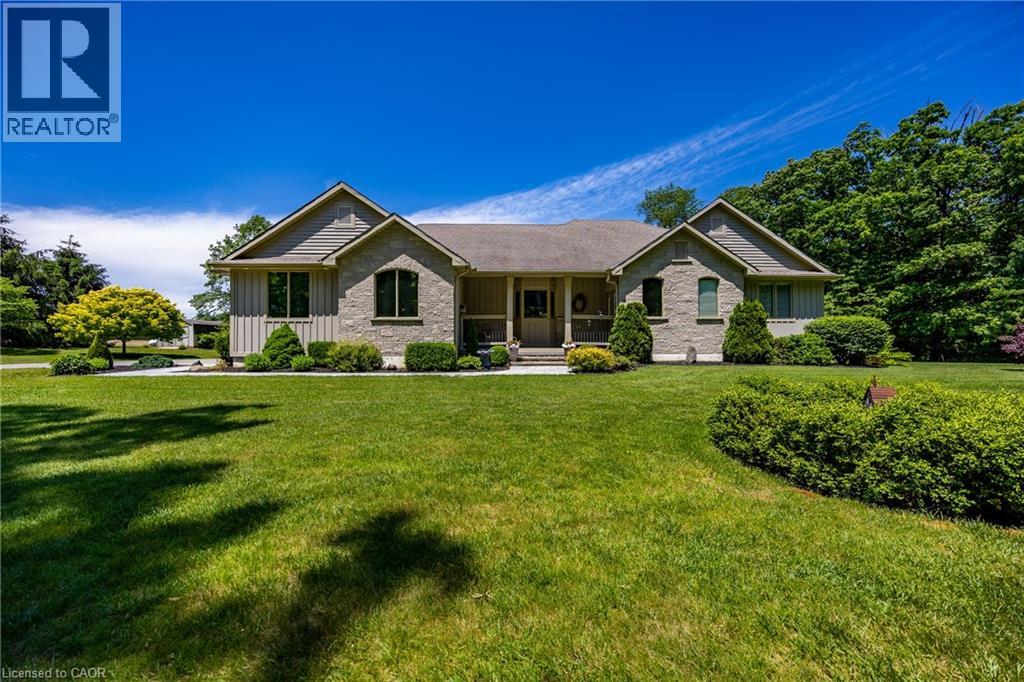
1821 Norfolk County Road 45
Langton, Ontario
Welcome to this exceptional executive bungalow situated on a stunning 1+ acre property next to Deer Creek Conservation Area - offering the perfect blend of privacy, luxury, and natural beauty. This impressive stone and board-and-batten home boasts outstanding curb appeal with newly installed stamped concrete walkways leading to the inviting front entrance. Inside, you'll find a thoughtfully designed layout featuring 9-foot ceilings throughout the main floor and a stunning tray ceiling that highlights the spacious living room with Brazilian cherry hardwood. The updated kitchen is the heart of the home, complete with a large island, new quartz countertops (2025), abundant cabinetry and pantry, and an ideal flow for both everyday living and entertaining. The main floor offers two generous bedrooms, each with its own private ensuite bath, providing comfort and convenience for family or guests. Enjoy peaceful mornings and relaxing evenings in the screened-in porch overlooking the beautiful backyard, while the expansive patio creates the perfect setting for barbecues and outdoor gatherings. The fully finished basement extends the living space with an additional bedroom, a 3-piece bathroom, and plenty of room for recreation, hobbies, or overnight guests. Additional features include a 3-car garage, Generac backup generator for peace of mind, 10 x 20 foot storage shed and a premium location beside protected conservation lands. This is a rare opportunity to enjoy executive country living with modern updates and exceptional outdoor space, all within a truly picturesque setting. (id:36835)
Peak Peninsula Realty Brokerage Inc.
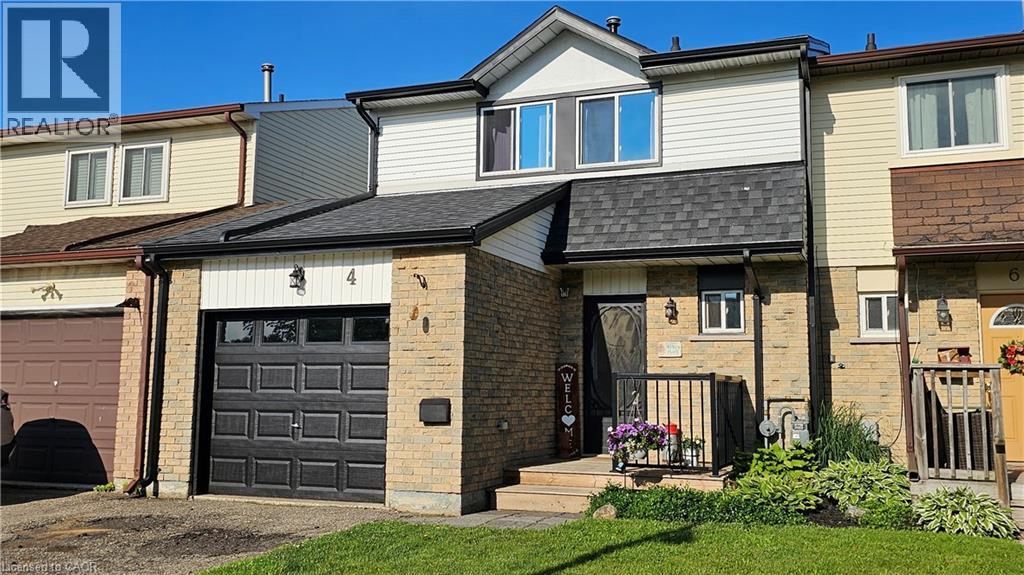
4 Parkside Drive
Paris, Ontario
Freshly painted, move-in ready, and now offered at an attractive new price, this charming 3-bedroom townhome backs directly onto Charlton Park in one of Ontario's most beloved communities. Located in the heart of Paris, known as The Prettiest Little Town in Canada, you'll enjoy the perfect blend of small-town charm and modern convenience. Whether you're a first-time buyer, young family, or downsizer, this home offers comfortable living in a location that's hard to beat. Enjoy a bright, welcoming interior, a finished basement for additional living space, an attached garage, and a private backyard with no rear neighbours—just the green space of Charlton Park. Schools, parks, and everyday amenities are all within walking distance. Paris continues to attract buyers with its vibrant downtown, Grand River scenery, local shops, restaurants, and easy access to Brantford, Cambridge, and Highway 403. If you've been waiting for the right combination of location, condition, and value, this is your opportunity. Move in, unpack, and start enjoying everything this wonderful community has to offer. (id:36835)
RE/MAX Erie Shores Realty Inc. Brokerage
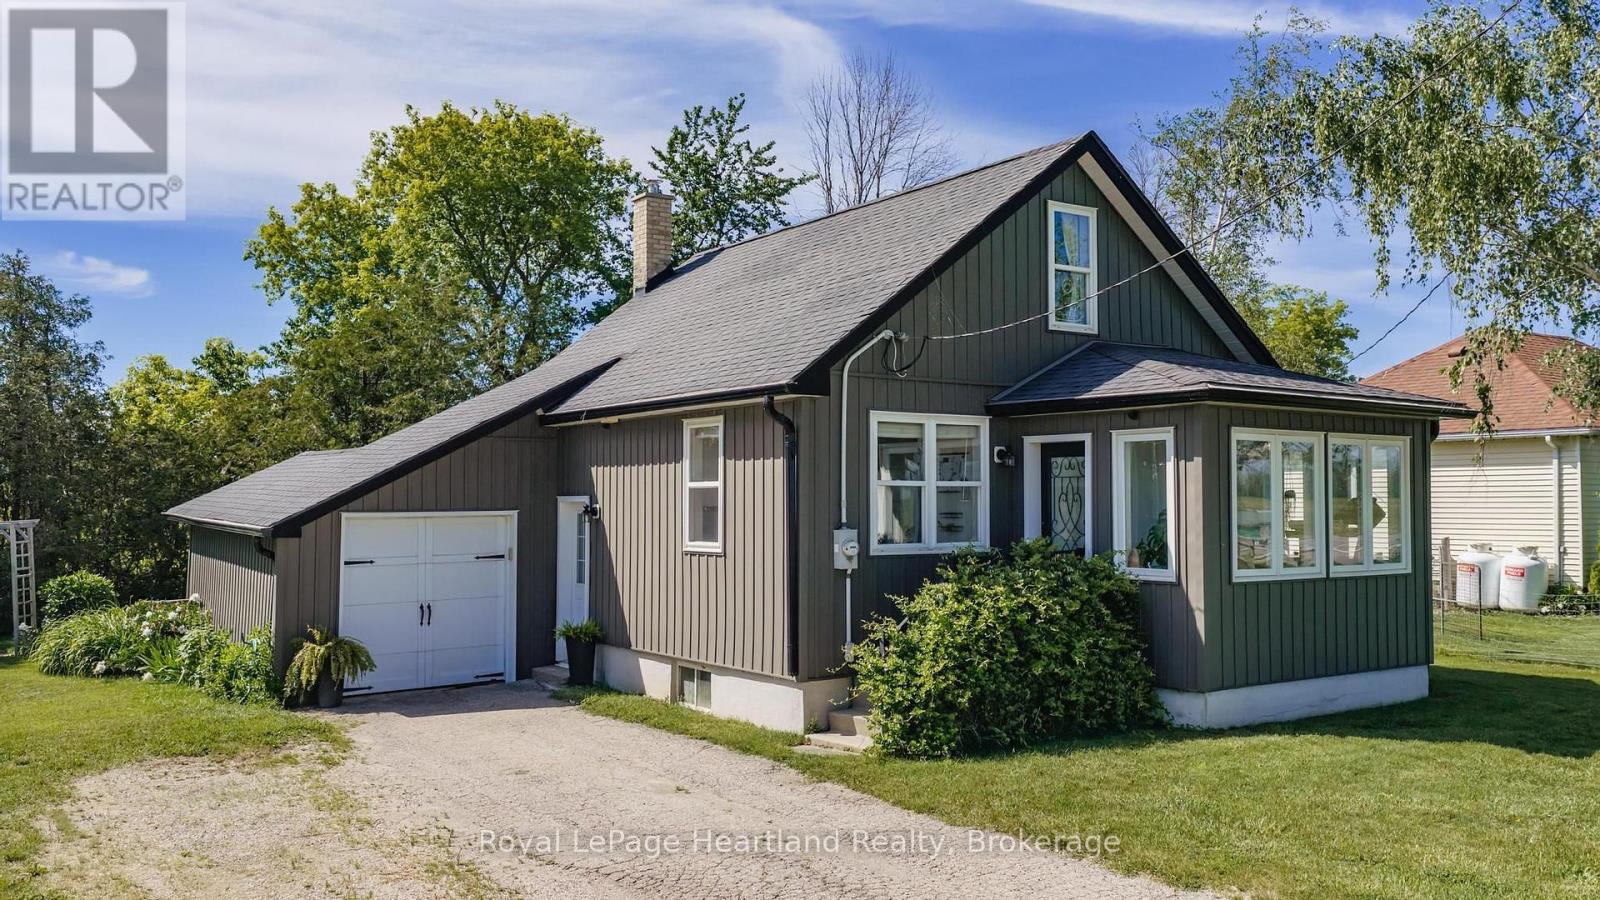
827 Highway 21
Huron-Kinloss, Ontario
COUNTRY LIVING NEAR LAKE HURON! Set on a spacious country lot, this well-maintained 1.5-storey home offers the perfect opportunity for first-time buyers, downsizers, or anyone seeking a quieter lifestyle just minutes from the shoreline. Combining character, comfort, and numerous updates, this move-in-ready property is ready for its next chapter.Step inside to a bright and welcoming main floor featuring beautiful hardwood flooring, abundant natural light, and a functional layout designed for everyday living. The updated kitchen offers ample cabinetry and workspace, while the adjoining dining area provides direct access to the rear deck-an ideal spot for summer barbecues, morning coffee, or relaxing evenings under the country sky.A sun-filled sunroom adds additional living space and creates the perfect place to unwind, read, or enjoy views of the surrounding property. The home offers three bedrooms and a full bathroom, providing flexibility for families, guests, or a home office.Over the years, the property has benefited from numerous improvements, including updated windows, doors, furnace, electrical panel, and wiring. A central air conditioning unit installed in 2021 adds comfort during the warmer months.Outside, the generous lot provides plenty of room to garden, entertain, or simply enjoy the privacy and peaceful setting. Whether you're looking for space for children to play, pets to roam, or room to pursue your outdoor hobbies, this property offers endless possibilities.Enjoy the best of both worlds with a rural setting and convenient access to nearby amenities. A private Lake Huron beach entrance is approximately a 20-minute walk away, making it easy to enjoy swimming, sunsets, and everything the lakeshore has to offer. Kincardine and its shops, restaurants, schools, and services are only a short drive away.If you've been searching for an affordable home in a desirable location near Lake Huron, this charming property deserves a place on your must-see list. (id:36835)
Royal LePage Heartland Realty

38 Turgeon Lane
East Ferris, Ontario
Stunning Waterfront Home on Lake Nosbonsing. Welcome to lakeside living at its finest! This impressive 5-bedroom, 4-bath waterfront home sits on a beautiful level lot just steps from the water's edge. Enjoy professionally landscaped grounds, walkways around the home, loads of waterfront decking, two gazebos, a new dock in 2025, and a new hot tub installed in 2024-perfect for relaxing and entertaining by the lake. Inside, the home features a stunning Galley kitchen with 7ft quartz countertops - wine/coffee bar, new appliances, abundant windows, and an open flow to the dining and living areas overlooking the water. The spacious main-floor primary bedroom offers double walk-in closets and a generous ensuite with separate double sinks. Upstairs, you'll find two additional bedrooms and a convenient 2-piece bath. The lower level offers excellent flexibility as an income-generating apartment or in-law suite, complete with a separate waterfront entrance, two bedrooms, full kitchen, and huge living area. Additional features include an insulated and heated 1.5-car garage, detached single garage/workshop, metal shingle roofing, generator backup, tankless water heater 2025, new furnace 2025, new windows in kitchen/dining/living areas, new flooring, fresh professional paint, new bathroom vanities, new light fixtures, and a completed Muskoka room in 2025. A rare Lake Nosbonsing waterfront opportunity with space, comfort, income potential, and incredible outdoor living - only 20 minutes to North Bay. (id:36835)
RE/MAX Crown Realty (1989) Inc.
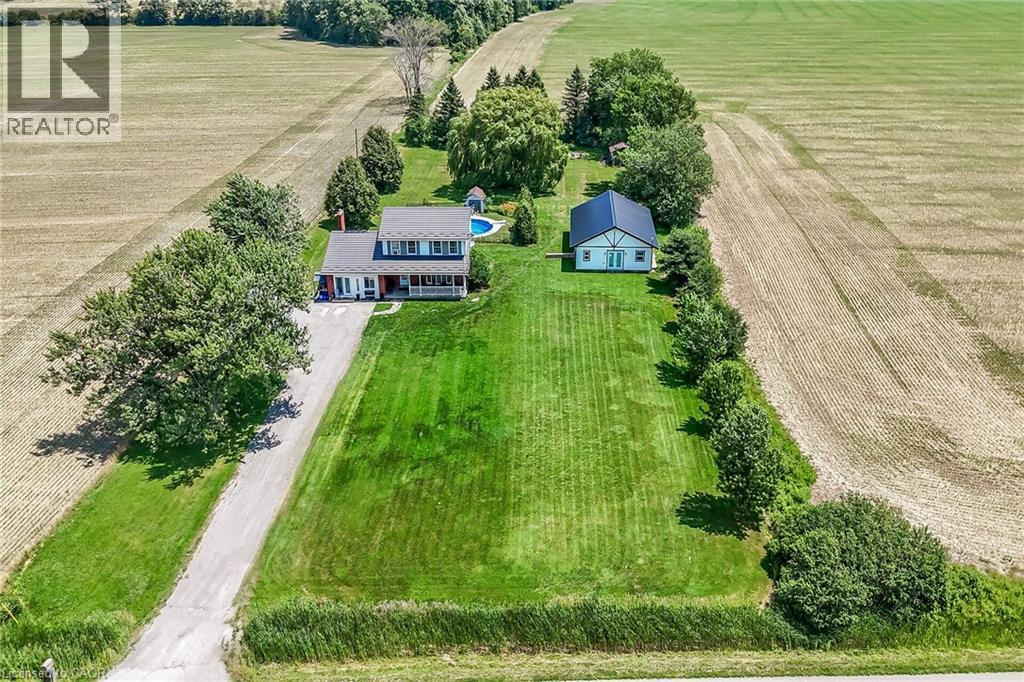
1284 Cheapside Road
Jarvis, Ontario
Rare Find! Multi-Generational Opportunity on Picturesque 1.5 Acre Country Property! Spacious 2 Storey Home with Attached 2 Car Garage Converted to In-Law Suite & Separate 2nd Additional Dwelling Built in 2023, Offering Open Concept Kitchen/Living Room, 3 Bedrooms & 3 Piece Bathroom. Primary Dwelling Complete with Bright Kitchen with Ample Cabinetry & Garden Door Walk Out to Backyard with Gazebo, Jacuzzi Hot Tub Installed 2022, Fenced in Inground Pool (Pump 2025, Heater 2023, Liner 2022, Solar Heater 2022). Bright Living Room with Bow Window & Dining Room with Bay Window. Large Covered Front Veranda, 3 Bedrooms, Updated 4 Piece Bathroom with Walk in Shower & Soaker Tub. 2nd Bedroom Level Bathroom with Laundry & Ensuite Privilege. Main Floor Family Room Currently Used as Bedroom Featuring Wood Burning Fireplace Insert & Bay Window. Convenient Main Floor 2 Piece Bathroom.Basement Walk Up to Backyard with Ample Storage. 200 AMP Breakers. Central Air. Steel Roof on Main Dwelling Approximately 2010. Secondary Dwelling (2023). 6,000 Gallon Cistern. 12 Car Double Driveway Parking. Minutes to Scenic Country Roads, Parks, Local Schools, Charming Shops and Amenities of Downtown Jarvis, Highway 3, Downtown Hagersville, Caledonia, Port Dover Beach, Rock Point Provincial Park, Freedom Oaks Golf Club, Groceries, Dining & Everyday Amenities! Room Sizes Approximate & Irregular. (id:36835)
RE/MAX Escarpment Realty Inc.
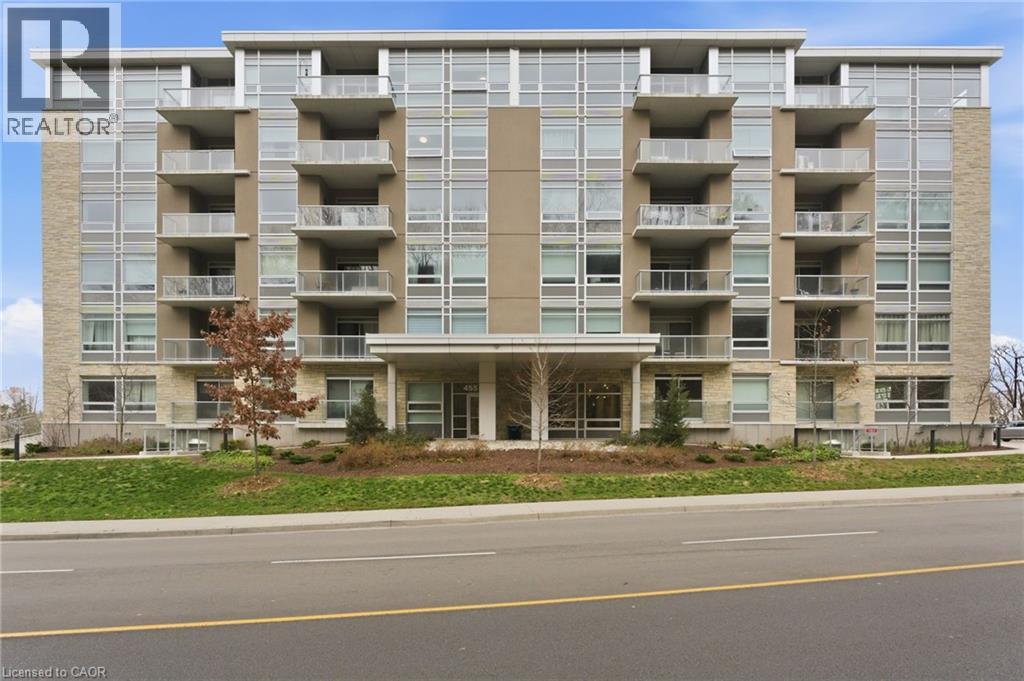
455 Charlton Avenue E Unit# 308
Hamilton, Ontario
Welcome to your new home! This beautiful corner unit features two bedrooms and two bathrooms with an abundance of natural light throughout. Enjoy the sweeping views from your windows and balcony, it’s the perfect space to unwind after a busy day. The convenience of this low maintenance living is ideal for all lifestyles! The building is exceptionally maintained and includes one underground parking spot, one storage locker and great amenities such as a common terrace, gym and party room. You can't beat the location with close proximity to highway access, everything both the upper and lower Hamilton Mountain have to offer and it's close to multiple Hamilton hospital's, making it an excellent option for students or working professionals. We’re looking for a great, AAA tenant to enjoy this wonderful space and all it has to offer. Don’t be TOO LATE*! *REG TM. RSA. (id:36835)
RE/MAX Escarpment Realty Inc.
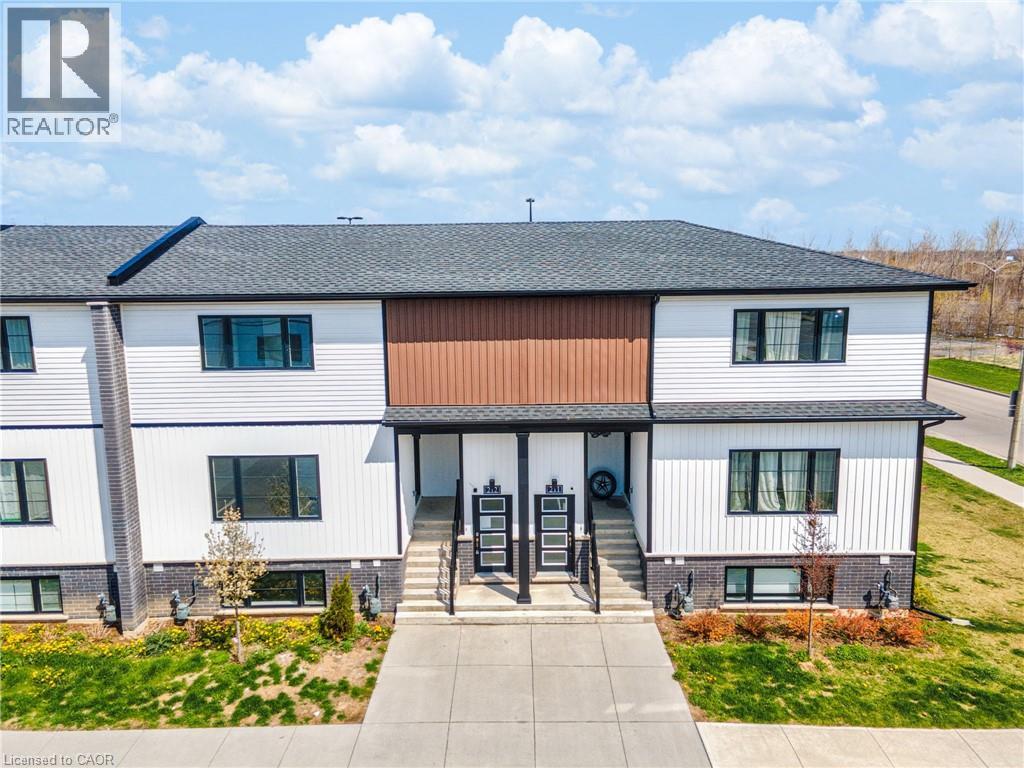
4263 Fourth Avenue Unit# 212
Niagara Falls, Ontario
Affordable and adorable, this modern stacked townhome puts easy, low-maintenance living right in the heart of downtown Niagara Falls. Built by Newcastle Communities, this bright 782 sq ft 2-bedroom, 1.5-bathroom home offers an open-concept layout that feels airy and modern, with luxury vinyl plank flooring throughout, large windows for plenty of natural light, and a kitchen featuring modern soft-close cabinetry and stainless steel appliances. The cozy living and dining area flows naturally from the kitchen, creating a functional space that's just as easy to relax in as it is to entertain in. Just a short 4-minute drive to restaurants, shops, schools, parks, and public transit, plus the Niagara GO Station and VIA Rail and just 6 minutes to the Falls, making this an easy fit for commuters or anyone who wants to be close to the waterfront and the border. Low monthly maintenance fees and low property taxes keep ownership simple and predictable. This is modern, effortless living in one of Niagara Falls's most walkable pockets. (id:36835)
RE/MAX Escarpment Golfi Realty Inc.
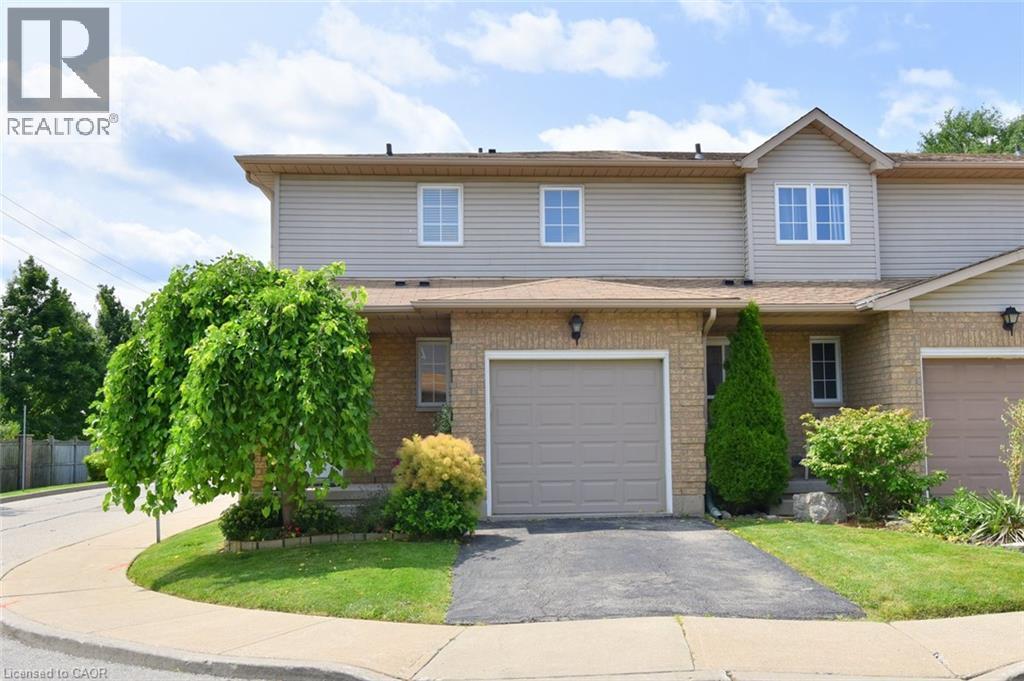
12 Whitedeer Road Unit# 18
Stoney Creek, Ontario
Welcome to this well-maintained end-unit townhome on the Stoney Creek Mountain, offering extra privacy, generous living space and a convenient location. The main floor features a bright and functional layout with laminate flooring, a spacious kitchen, a separate dining room with a walkout to a fully fenced private backyard and a large living room perfect for everyday living and entertaining. The upper level offers three great-sized bedrooms, including a comfortable primary bedroom with a large walk-in closet and ensuite privilege. The fully finished lower level adds valuable additional space with a laundry room, recreation room and bathroom — ideal for a teenager’s retreat, home office or additional family living area. Located close to shopping, public transit, highways, schools and all the amenities the Stoney Creek Mountain has to offer, this home provides the space and convenience you’ve been looking for. (id:36835)
Heritage Realty
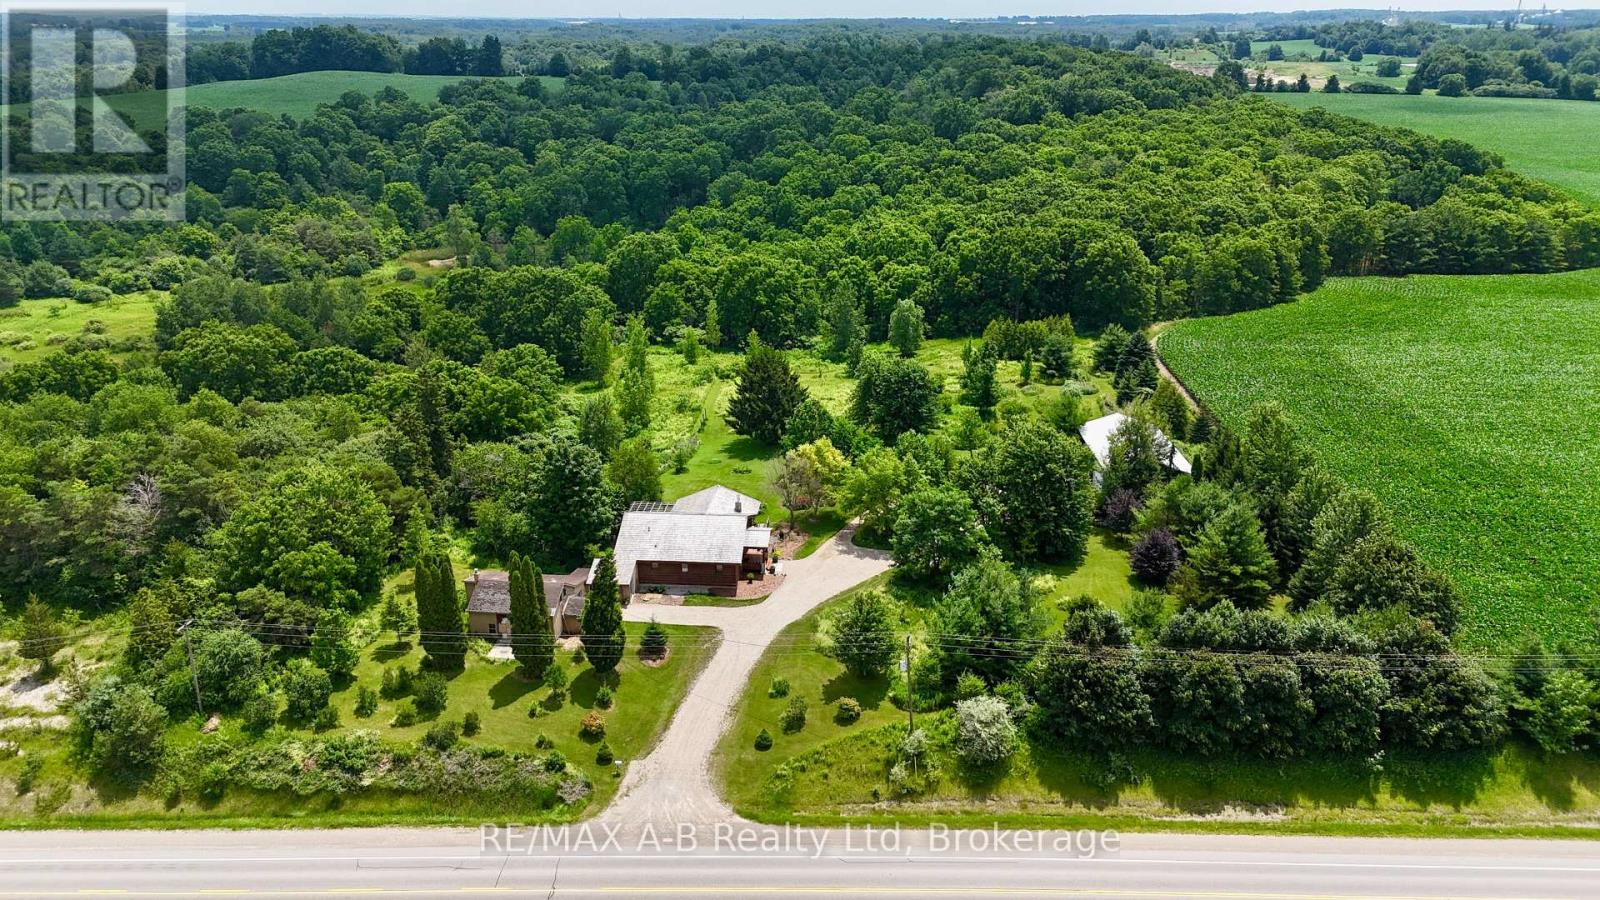
963550 Rd 96
Zorra, Ontario
Surrounded by mature trees, trails, open green space and abundant wildlife, this unique property offers privacy, character and incredible potential. The existing log home is a true cottage-style fixer-upper, ready for your vision. The bright main floor features large windows, wood-burning fireplace, expansive upper deck, one bedroom and a beautifully renovated 4-piece bath with tiled shower and soaker tub. Geothermal heating and cooling are already in place. The walkout lower level offers a partially finished rec room, second bathroom and additional space for future living, hobbies or storage. The impressive 54' x 31' insulated workshop has its own hydro service and woodstove, offering excellent potential for a workshop, home-based business, studio or other permitted uses. Agricultural business zoning provides additional flexibility for a permitted rural business or agricultural venture. A true highlight is the original log cabin, estimated at approximately 200 years old. Connected by a breezeway, it has its own hydro, geothermal and running water, with potential as a studio, in law suite, guest space, office, creative retreat or Airbnb/short-term accommodation. With over 4.5 acres of bush, trails and open space, this property offers a rare opportunity to combine country living, recreation, business potential and future possibilities, all while creating a retreat that is uniquely your own. Click on the virtual tour link, view the floor plans, photos and YouTube link and then call your REALTOR to schedule your private viewing of this great property! (id:36835)
RE/MAX A-B Realty Ltd
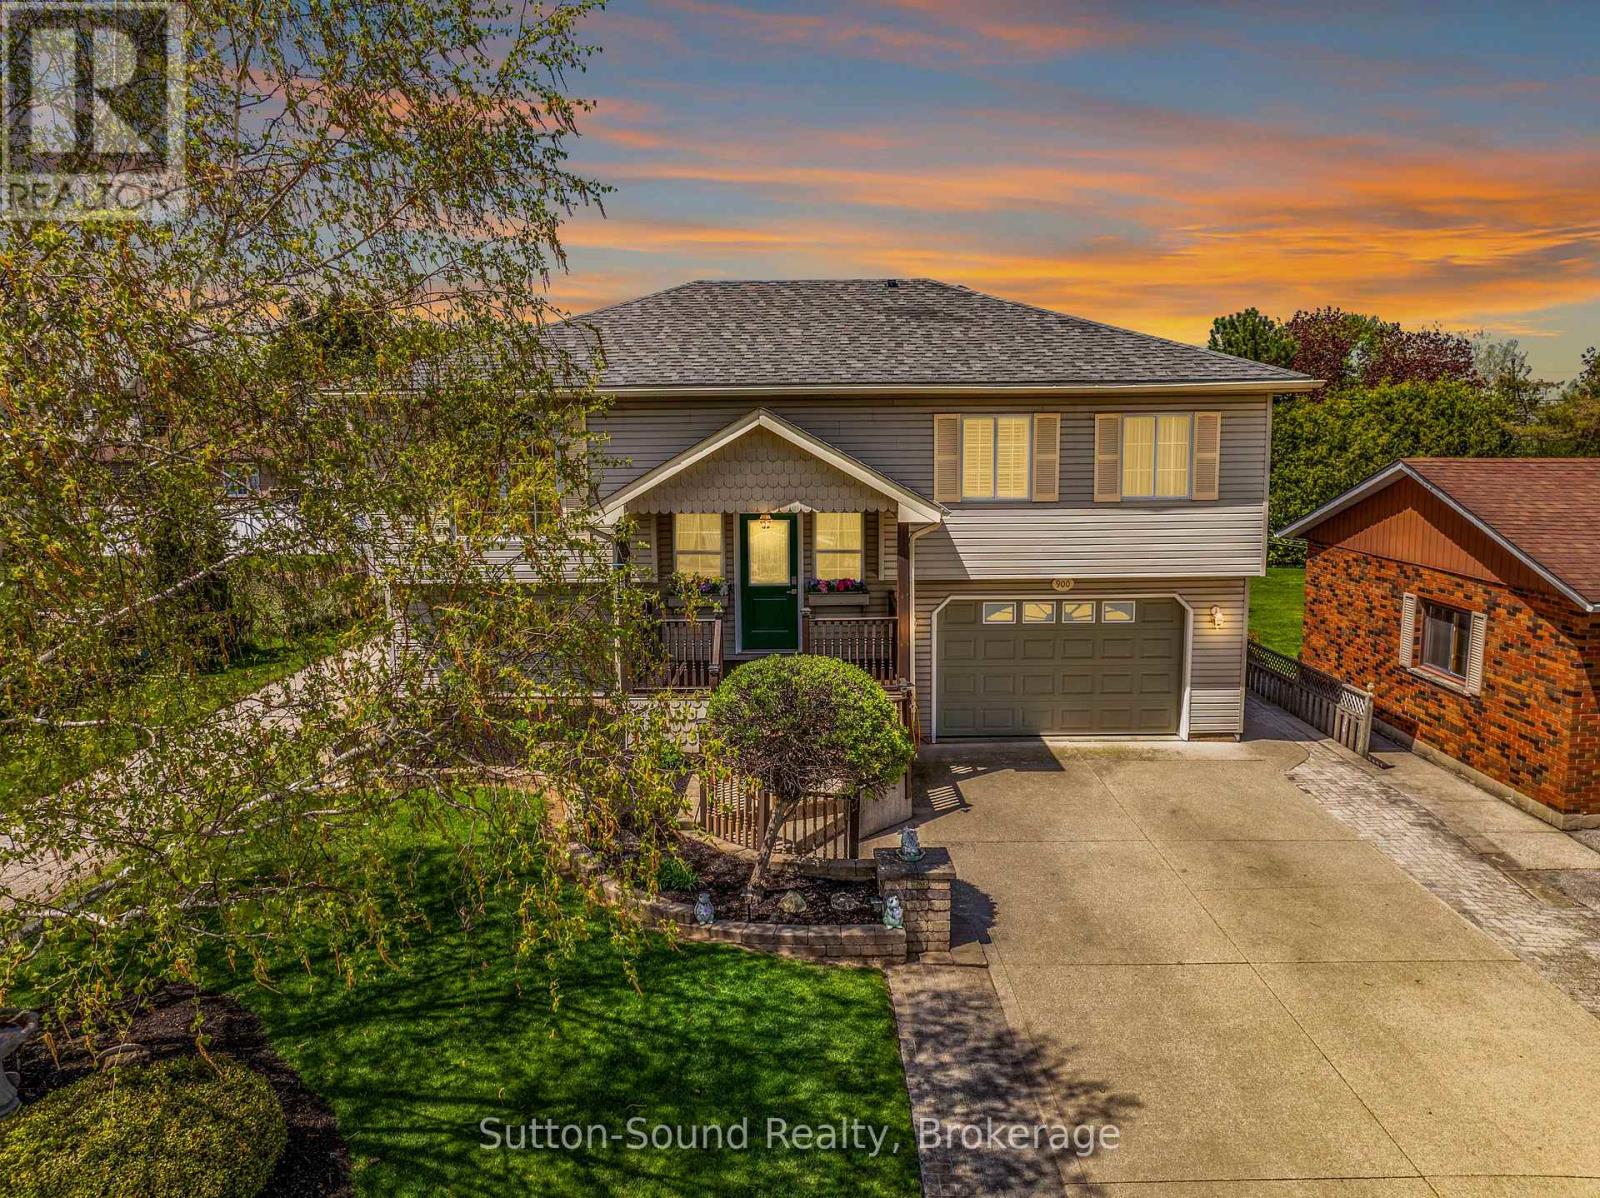
900 10th Avenue E
Owen Sound, Ontario
Situated on a quiet street in the desirable east side of Owen Sound, this meticulously maintained raised bungalow offers the perfect blend of comfort, space, and convenience. The bright and inviting main floor features a spacious primary bedroom complete with a walk-in closet and private ensuite, creating a relaxing retreat at the end of the day. The finished lower level is filled with natural light and offers two additional bedrooms, a full bathroom, and convenient access to the double garage - ideal for growing families, guests, or a home office setup.With a new hat and a new heart - featuring a recently updated roof and new gas furnace - this home offers peace of mind along with warmth and charm. Fully fenced back yard with 10x10 shed/workshop with hydro. Centrally located close to all east side amenities, including shopping, dining, and the hospital, this move-in ready home has been lovingly cared for by its current owner with evident pride of ownership both in and out and is ready to welcome its next family. (id:36835)
Sutton-Sound Realty
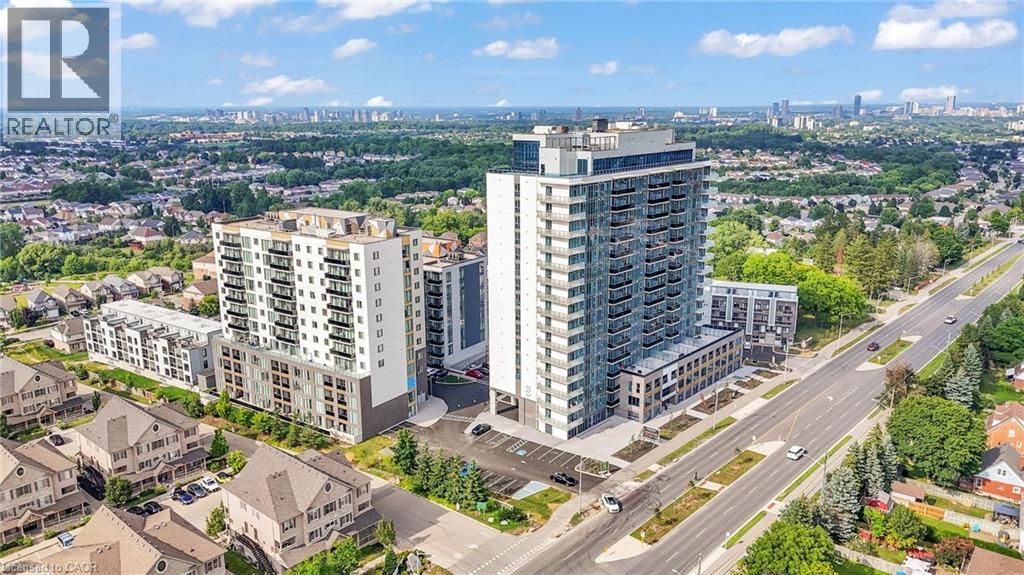
1442 Highland Road Unit# 906
Kitchener, Ontario
Welcome to NUVO at Avalon—Kitchener’s newest and most sought-after residential address. This luxury “Loft” layout offers a modern, open-concept design with elevated finishes, creating a stylish and functional living space that stands out from the rest. Set in the final phase of the highly desirable Avalon community, NUVO makes a bold architectural statement while delivering an exceptional lifestyle. Ideally located just minutes from Downtown Kitchener, residents enjoy convenient access to shopping, restaurants, parks, universities, and Highway 8—making commuting and everyday living effortless. Experience a full suite of premium amenities, including a four-season rooftop heated pool, rooftop terrace and lounge, food hall, arcade, theatre room, children’s playroom, fitness studio, meeting room, and dog wash station. The building also features a smart system with 1Valet app integration for secure digital access, amenity booking, parcel delivery lockers, and advanced facial recognition security. High-speed fibre optic internet ensures seamless connectivity throughout. Heat and water are included. Parking is available but not included in the lease price ($125/month, one assigned space per unit). Optional locker available for $60/month. Pet-friendly building (max weight 26 pounds). Experience elevated living at NUVO—where style, convenience, and community come together. Book your showing today. (id:36835)
Corcoran Horizon Realty