
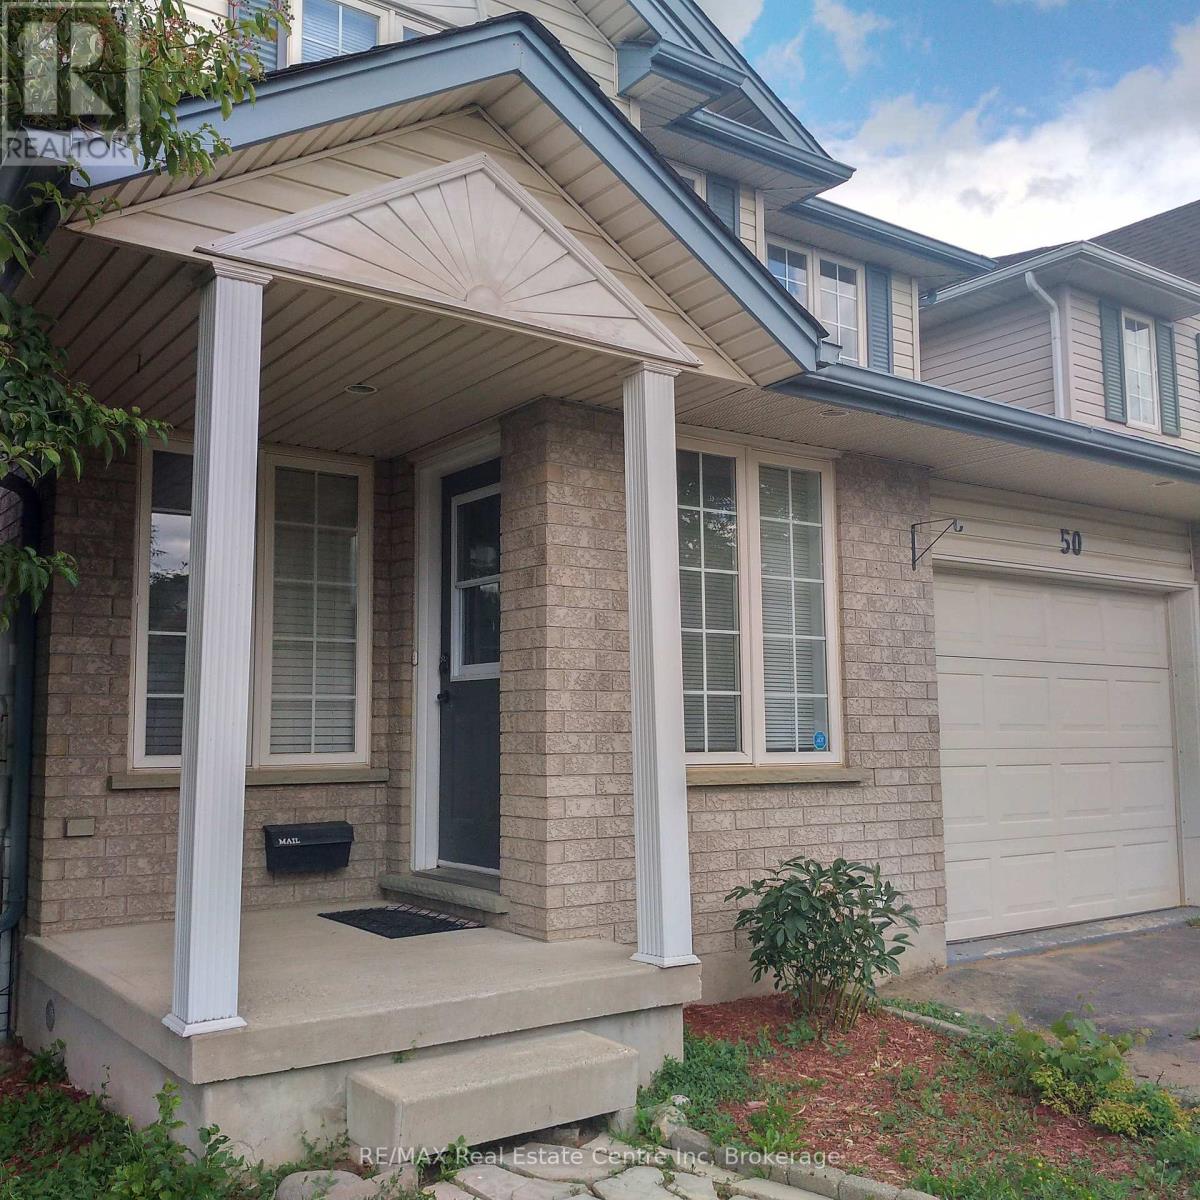
50 Hagan Avenue
Guelph, Ontario
Fantastic opportunity to rent this lovely fully detached home in Guelph's desirable East end. Located close to wonderful schools, shopping, trails, parks and more the whole home including the finished basement is available. Hardwood flooring throughout the main floor with large great room, 2 pc bathroom, spacious kitchen with breakfast bar and sliders out to the fully fenced rear yard. Upstairs you'll find a good sized primary bedroom, 4 pc bathroom and 2 more bedrooms. The fully finished basement features a cozy rec room perfect for family movie nights. There is a single garage as well as two parking spaces in the driveway. Don't miss your opportunity to lease this lovely east end gem! (id:36835)
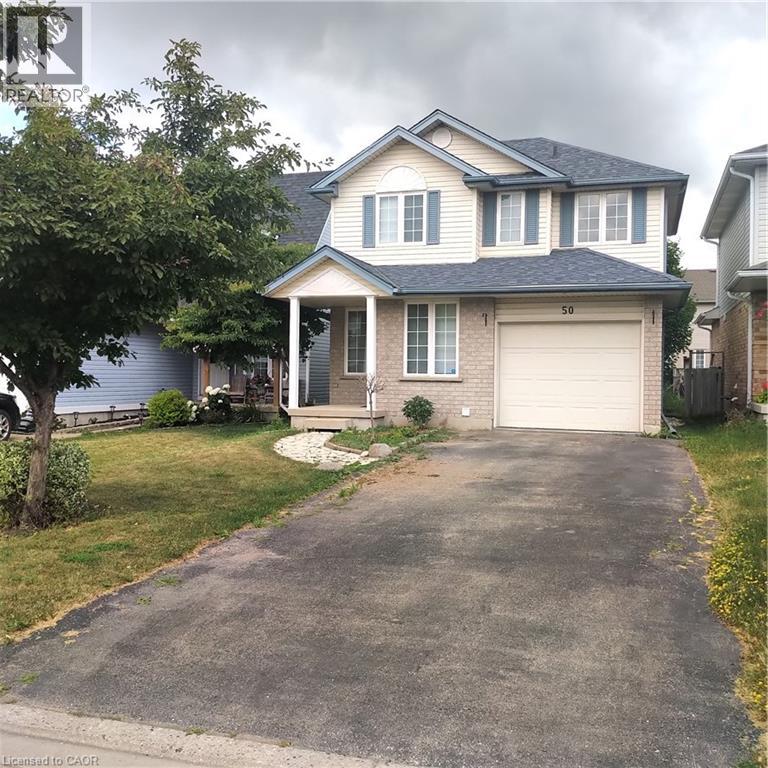
50 Hagan Avenue
Guelph, Ontario
Fantastic opportunity to rent this lovely fully detached home in Guelph’s desirable East end. Located close to wonderful schools, shopping, trails, parks and more the whole home including the finished basement is available. Hardwood flooring throughout the main floor with large great room, 2 pc bathroom, spacious kitchen with breakfast bar and sliders out to the fully fenced rear yard. Upstairs you’ll find a good sized primary bedroom, 4 pc bathroom and 2 more bedrooms. The fully finished basement features a cozy rec room perfect for family movie nights. There is a single garage as well as two parking spaces in the driveway. Don’t miss your opportunity to lease this lovely east end gem! (id:36835)
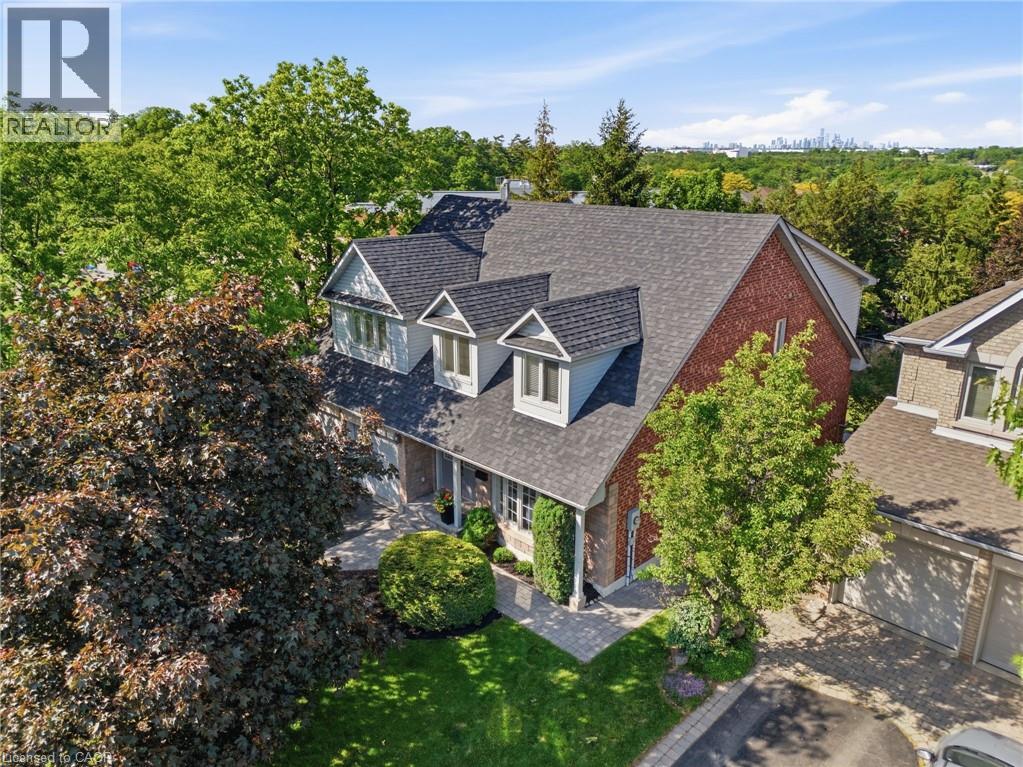
2205 Shaftesbury Court
Oakville, Ontario
Welcome to 2205 Shaftesbury Court, nestled in Oakville’s beloved Joshua Creek community. This stunning 4+1 bedroom home features a thoughtfully designed main floor with a formal living and dining room, eat-in kitchen, and family room, perfect for everyday family living and entertaining. The walkout basement complete with in-law suite offers incredible flexibility for multigenerational families, a teenager retreat, or rental income potential. Sitting at the end of a quiet court, enjoy an extended driveway with ample parking for family and guests. Steps to top-rated Halton district schools, a park, and all the charm that makes Joshua Creek one of Oakville’s most sought-after communities. A home that adapts to every stage of family life, this one is truly special. (id:36835)
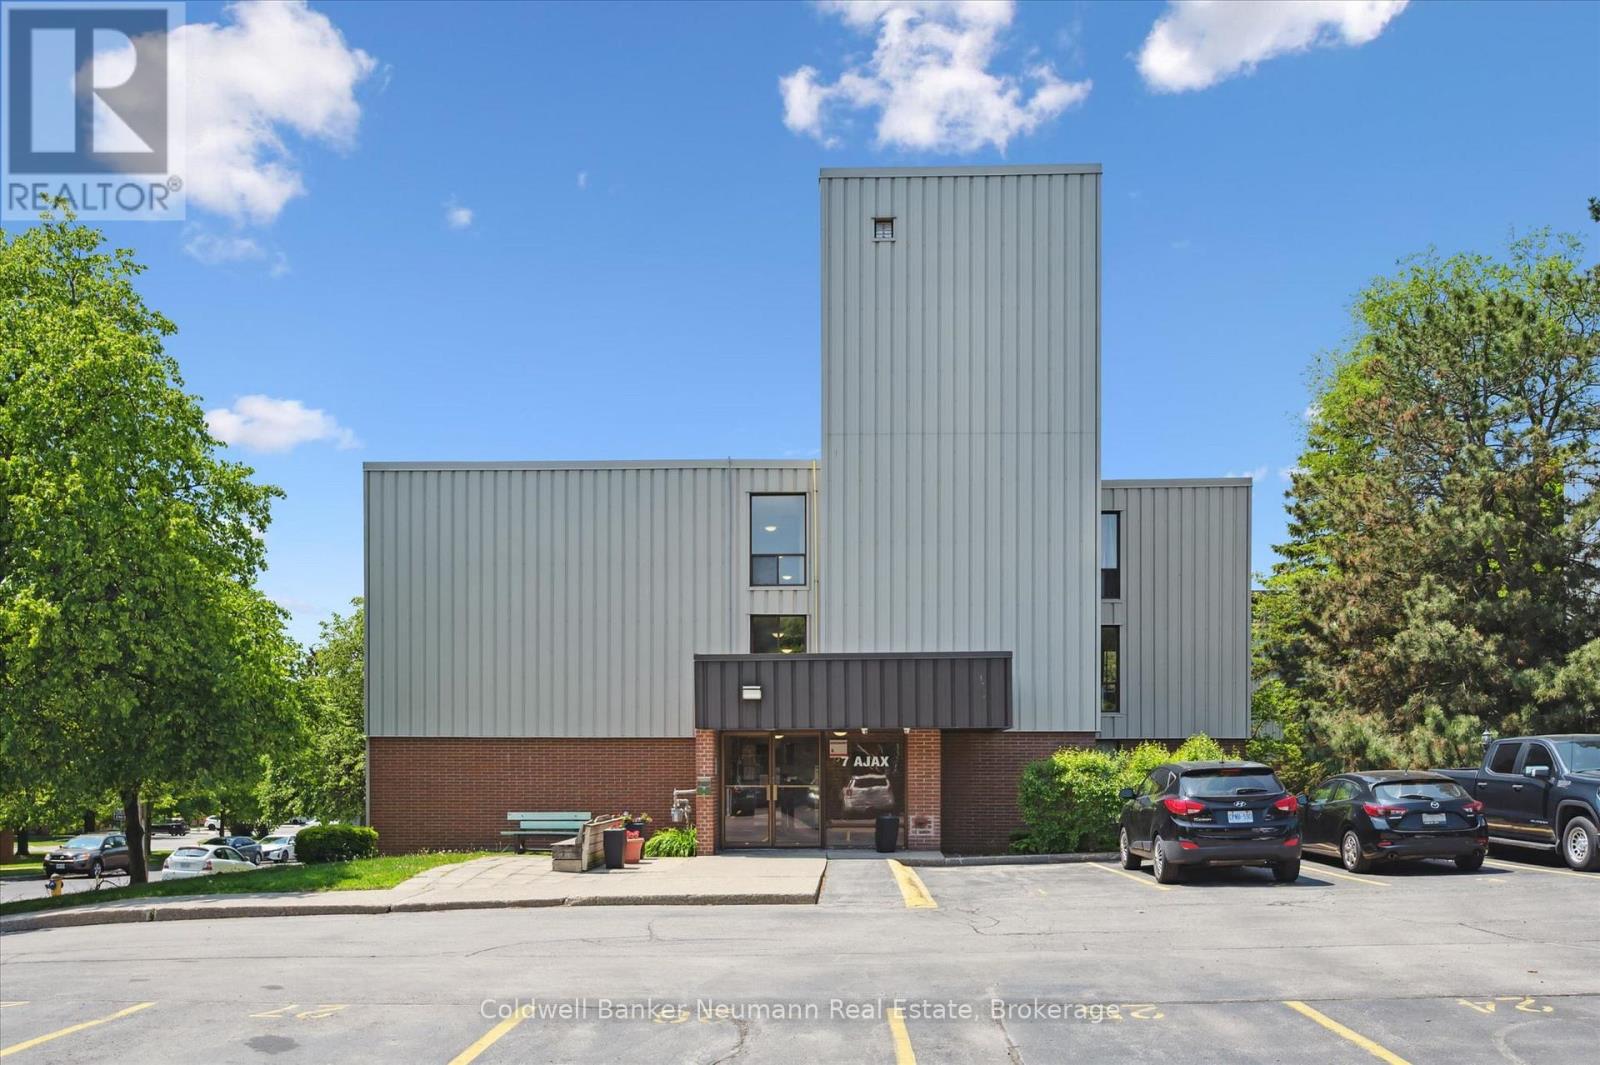
411 - 7 Ajax Street
Guelph, Ontario
Welcome to Unit 411, a bright and inviting condo offering easy, convenient living just minutes from Downtown Guelph and the West End. With two spacious bedrooms and a well appointed four piece bathroom, this home is an excellent opportunity for first time buyers, young families, professionals, or those looking to downsize without sacrificing space or functionality.The sun filled open concept living and dining area creates a warm, welcoming atmosphere that is perfect for both everyday living and entertaining. Step outside to your private balcony and enjoy peaceful views overlooking the lush green grounds. The updated galley kitchen is both functional and practical, featuring stainless steel appliances, crisp white cabinetry, a classic white tile backsplash, and generous counter space.The spacious primary bedroom offers excellent storage, while the thoughtful layout makes the most of every square foot.Additional conveniences include on site laundry located on the same floor, one dedicated parking space, and a well maintained building that reflects pride of ownership throughout. Lovingly cared for and truly move in ready, Unit 411 offers a wonderful opportunity to enjoy comfortable, low maintenance living in a convenient Guelph location. Simply unpack and make it your own. (id:36835)
0 Starratt Road
Ryerson, Ontario
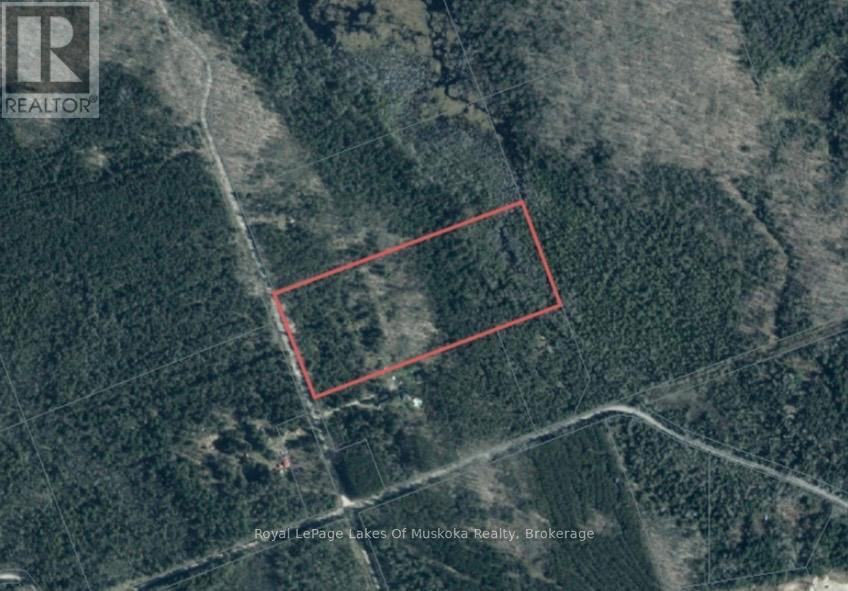
Level building lot in the country. Just over 16 acres of beautiful, untouched countryside featuring a generous mix of hard and soft wood, to roam with nature. Multiple building sites on this lot for your dream home, a place to enjoy the peace and quiet of the country with multiple lakes, large and small, close by for family enjoyment. Sit in your screened porch and relax in the morning or after a long day. Enjoy a chance viewing of a deer or moose grazing nearby or look up at the night sky and enjoy all stars and constellations visible in a sky with no light pollution. Lot is located on a year round, municipally maintained road for easy access. (id:36835)
8 Toronto Avenue
South Bruce Peninsula, Ontario
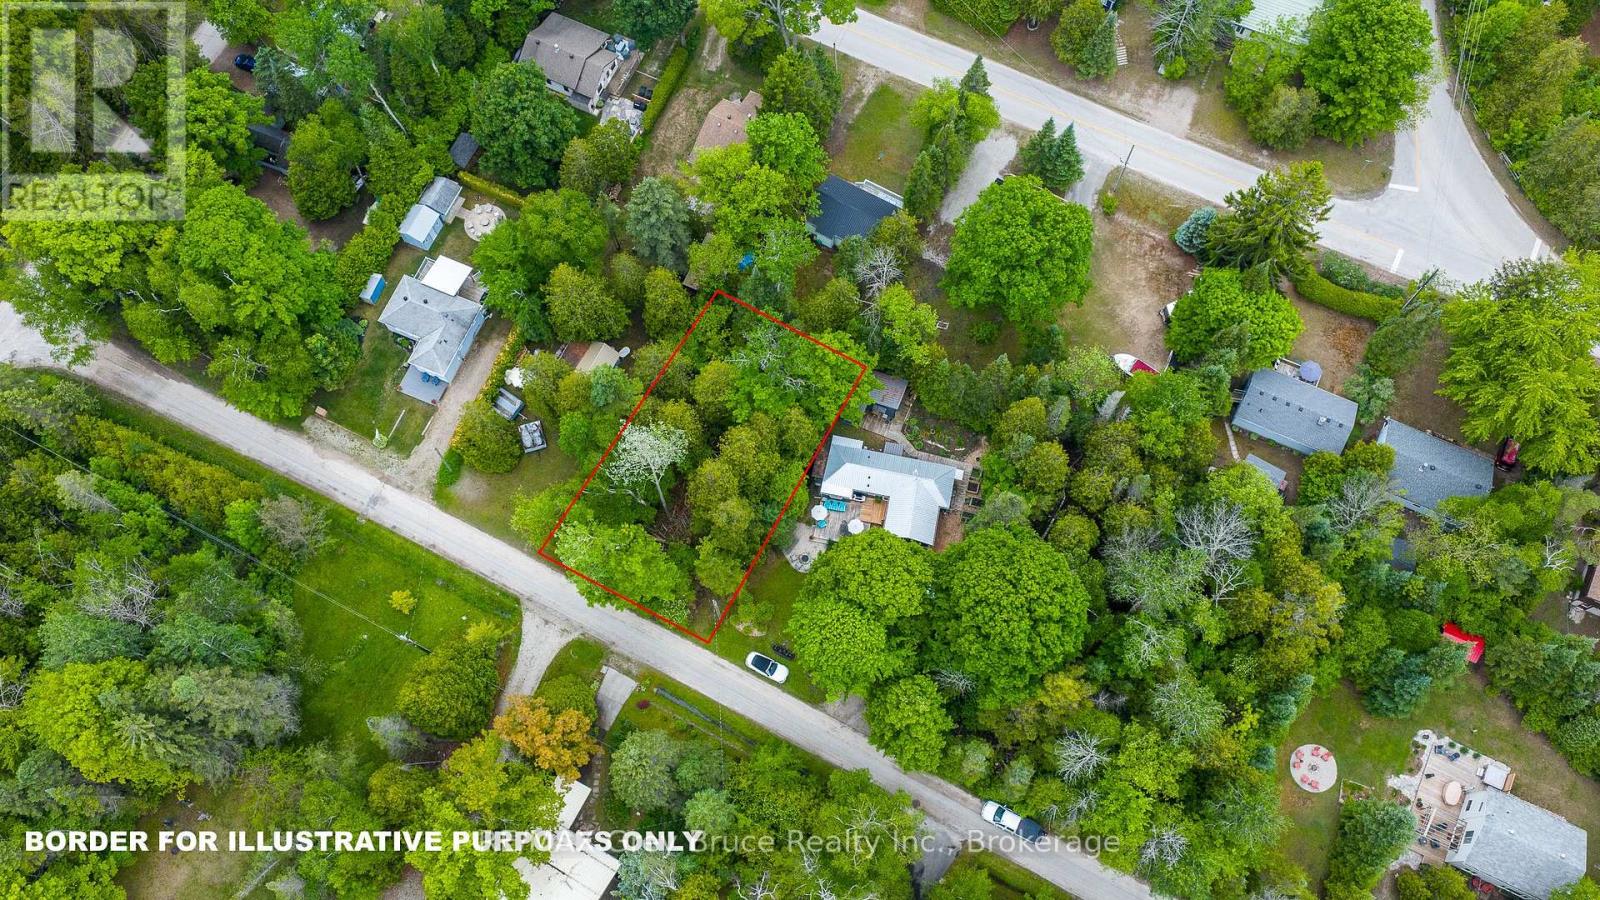
What a location! Tucked away on a quiet dead-end road, this 60' x 100' treed lot offers a peaceful setting surrounded by nature. Enjoy a private, wooded backdrop with a true getaway feel, while still being within walking distance to both the beach and nearby river access. Located in the sought-after Sauble Beach area, this property places you close to one of Ontario's most popular freshwater destinations. Sauble is known for its long sandy shoreline, stunning sunsets, and relaxed beach-town lifestyle, offering a mix of cottages, year-round homes, and outdoor recreation including swimming, boating, fishing, hiking, and ATV trails. A great opportunity to secure a piece of land in a growing recreational and year-round community. Buyer to complete their own due diligence regarding permitted uses. (id:36835)
109 Glenariff Drive
Freelton, Ontario
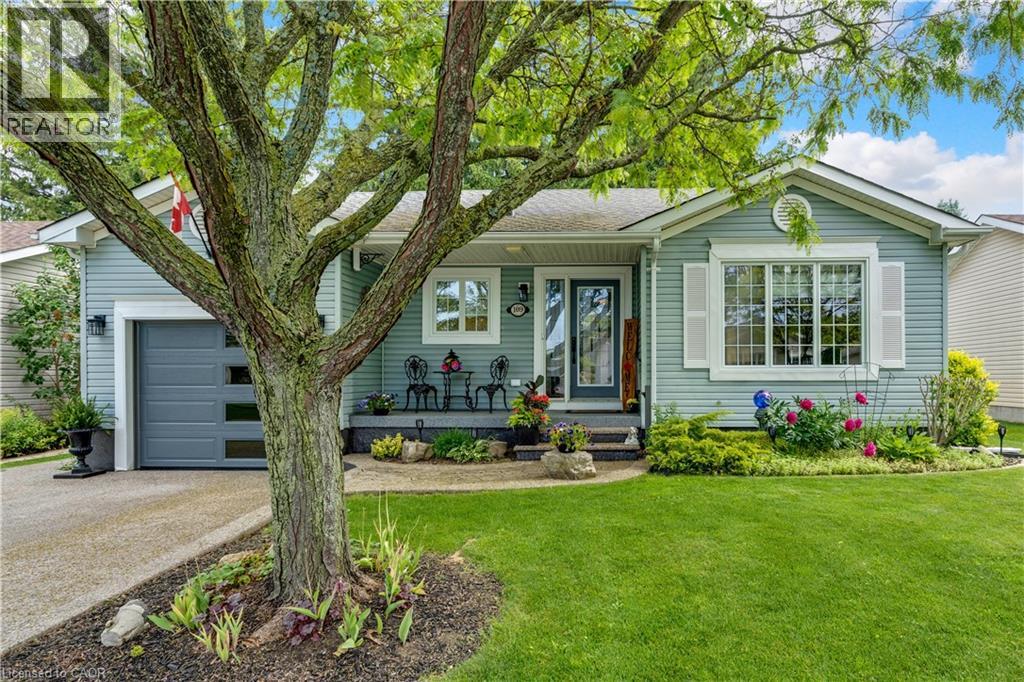
Welcome to 109 Glenariff Drive, an absolute masterpiece of modern luxury located in the desirable adult lifestyle community of Antrim Glen. No stone has been left unturned in this top-to-bottom, meticulously updated bungalow that radiates a sophisticated, upscale vibe. From the moment you arrive, the incredible curb appeal sets the stage, featuring a premium exposed aggregate driveway, sidewalk, & custom front steps (2024), an epoxy landing (2024), plus a stylish new garage door with sidelight glass (2023). Step inside to a bright, carpet-free interior boasting engineered hardwood & pristine porcelain tile flooring (2023), accented by modern pot lights, elegant zebra blinds, and sleek 5” baseboards. The modern kitchen is a chef’s dream, fully renovated in 2023 with gleaming quartz countertops, an undermount sink, and premium stainless-steel appliances, including a double-oven propane range. The main level flows effortlessly, but the luxury doesn’t stop there. The fully finished basement (2025/2026) offers high-end luxury vinyl and porcelain tile, a spacious recreation area, and a full secondary bathroom featuring an oversized laundry tub and walk-in shower. Mechanical integrity matches the cosmetic beauty here: all new light fixtures & high end ceiling fans (2023), newly installed A/C unit (2025), a water softener (2025), and upgraded PEX/copper plumbing with independent shut-off valves on every single device (2025). Outdoor entertaining is effortless on the private premium Trex deck (2024), complete with aluminum railings, dual propane BBQ connections, and ambiance-boosting low-voltage perimeter lighting on a timer. The updates even include the fully insulated, drywalled, and heated garage (2024) featuring overhead storage racking and a direct-drive door (2023). Enjoy exclusive access to Antrim Glen’s 12,000 sq ft community center, heated saltwater pool, & sauna. This is smart-sizing at its absolute finest—just move in and enjoy! (id:36835)
104 Teal Avenue
Stoney Creek, Ontario
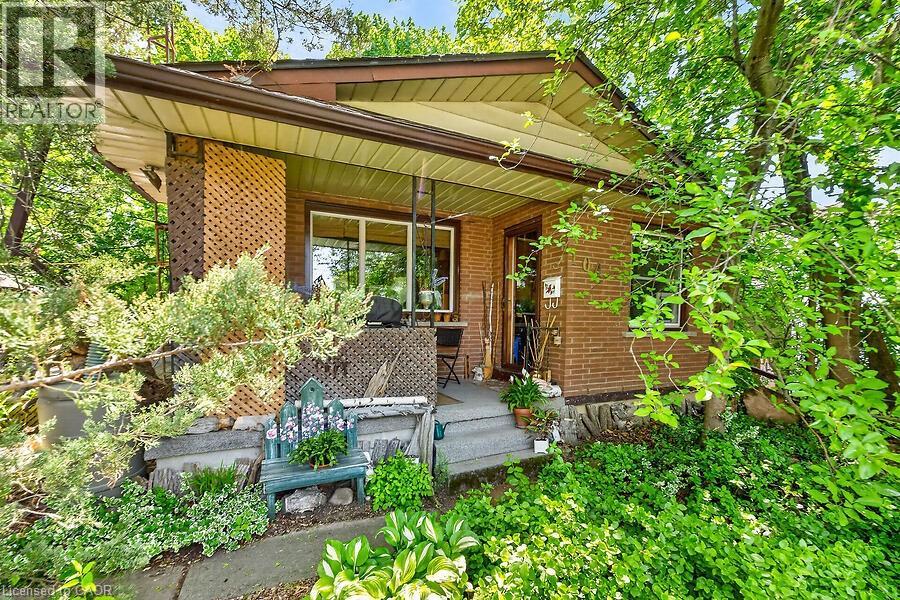
Welcome to this charming cottage-in-the-city home nestled in the sought-after Community Beach neighbourhood of Stoney Creek. Just a short stroll from the shores of Lake Ontario, residents enjoy beautiful waterfront views, beaches, trails and waterways while remaining close to everyday conveniences. This 1.5-storey brick home offers approximately 1,200 sq. ft. of living space with 4 bedrooms, 1 full bathroom and 1 half bath. The bright living room overlooks the inviting front porch, the perfect place to relax and enjoy the peaceful atmosphere of lakeside living. The spacious eat-in kitchen provides plenty of room for family meals and gatherings. Step outside to a private side patio sheltered by mature trees, creating an ideal setting for entertaining or unwinding outdoors. Two main-floor bedrooms and a full bathroom provide flexibility for growing families, while the upper level features a generous primary bedroom with excellent closet space and an equally sized fourth bedroom across the hall. The fully finished basement expands the living space with a cozy stove fireplace, laundry area, utility room, abundant storage and a convenient one-piece bathroom. A walkout leads to the deep, private backyard backing directly onto a community park featuring tennis and basketball courts and a newly constructed playground. Ideally located just minutes from Confederation Park, residents can enjoy swimming, sailing, hiking and cycling along the Waterfront Trail, two children's playgrounds and newly completed pickleball courts. With quick access to the QEW, commuting to Toronto or Niagara is effortless. Experience the perfect blend of cottage charm and city convenience in one of Stoney Creek's most desirable lakeside communities. (id:36835)
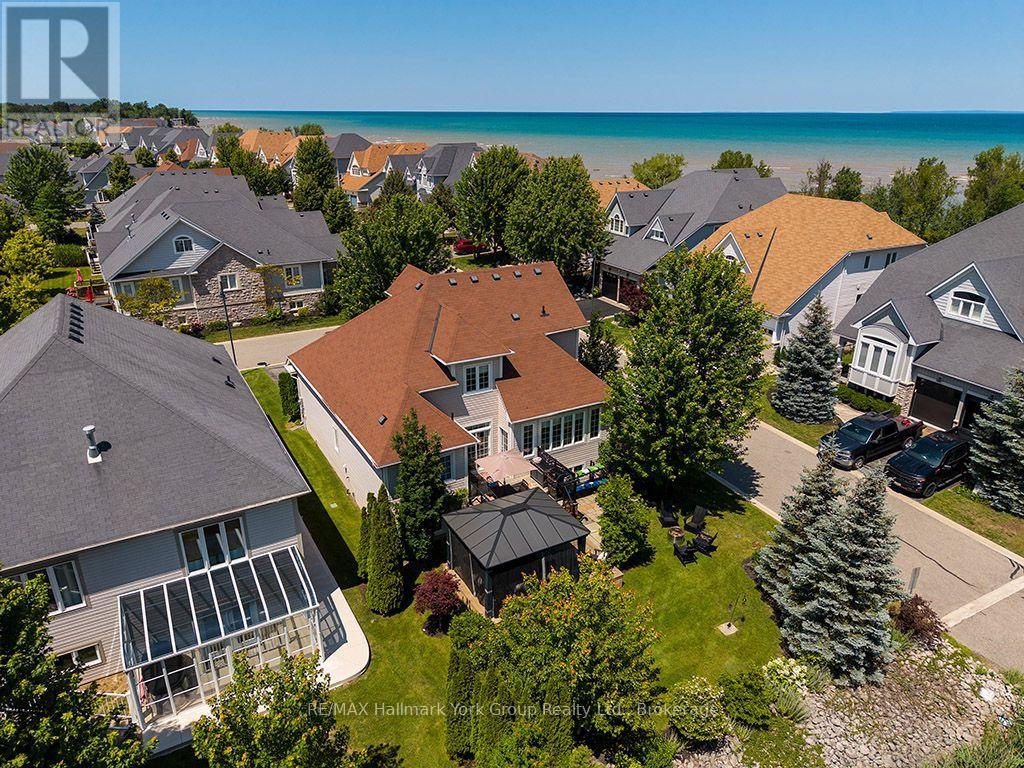
46 Starboard Circle
Wasaga Beach, Ontario
Tucked onto a premium corner lot backing directly onto green space and trail, this bright bungaloft offers a rare combination of privacy and community in Wasaga Beach. The rear yard is a genuine retreat - secluded, beautifully private, and anchored by a screened-in pergola built for long summer evenings outdoors. Inside, the main floor is designed for easy, single-level living. A welcoming living room centred on a gas fireplace opens to the principal spaces, while the main floor primary bedroom plus a second bedroom mean day-to-day life never requires the stairs. Upstairs, an open loft area offers flexible space for a den, home office, or media room, joined by a third bedroom and a full three-piece bathroom - an ideal setup for guests, grandchildren, or a work-from-home arrangement that stays out of the way. The large unfinished basement is a blank canvas: add a rec room, guest suite, or workshop, or simply enjoy the generous storage as-is. An attached two-car garage handles vehicles, bikes, and beach gear with room to spare. Beyond the front door, the lifestyle takes over. This vibrant waterfront community includes an outdoor pool, lake, clubhouse, sauna, and fitness centre - amenities that turn neighbours into friends and weekends into something worth staying home for. And you're just steps from Wasaga Beach itself, the longest freshwater beach in the world, with kilometres of sand, sunsets over Georgian Bay, and the trail system right at your back gate. Whether you're downsizing without downgrading, securing a four-season getaway, or making the move to the Bay full-time, 46 Starboard Circle offers a low-maintenance home in a setting most buyers spend years looking for. (id:36835)
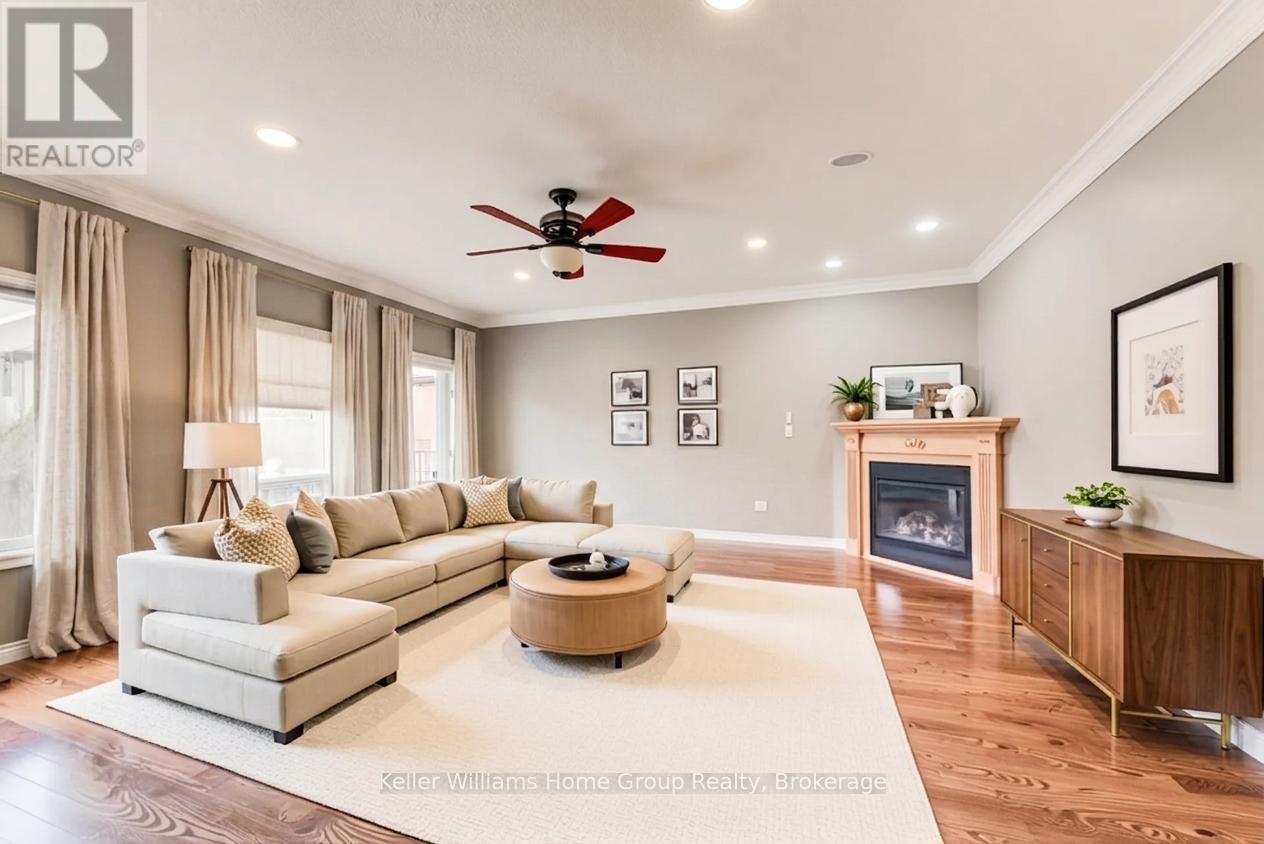
8 Price Street
Guelph, Ontario
Stunning North End bungalow, perfectly suited for multi-generational living. The main floor boasts 9-foot ceilings, hardwood flooring, and ceramic tile. Enjoy a spacious kitchen complete with a breakfast bar and dining area, an oversized great room with a cozy gas fireplace, and a generous primary bedroom featuring a private ensuite. A second bedroom and a 3-piece bathroom complete the main level.The fully finished basement offers exceptional additional living space, including a full eat-in kitchen, a large bedroom, a 5-piece bathroom, a dedicated office, and a comfortable living area with a fireplace. Extra-large windows provide plenty of natural light. Exterior highlights include an exposed aggregate driveway, fenced yard and deck. (id:36835)
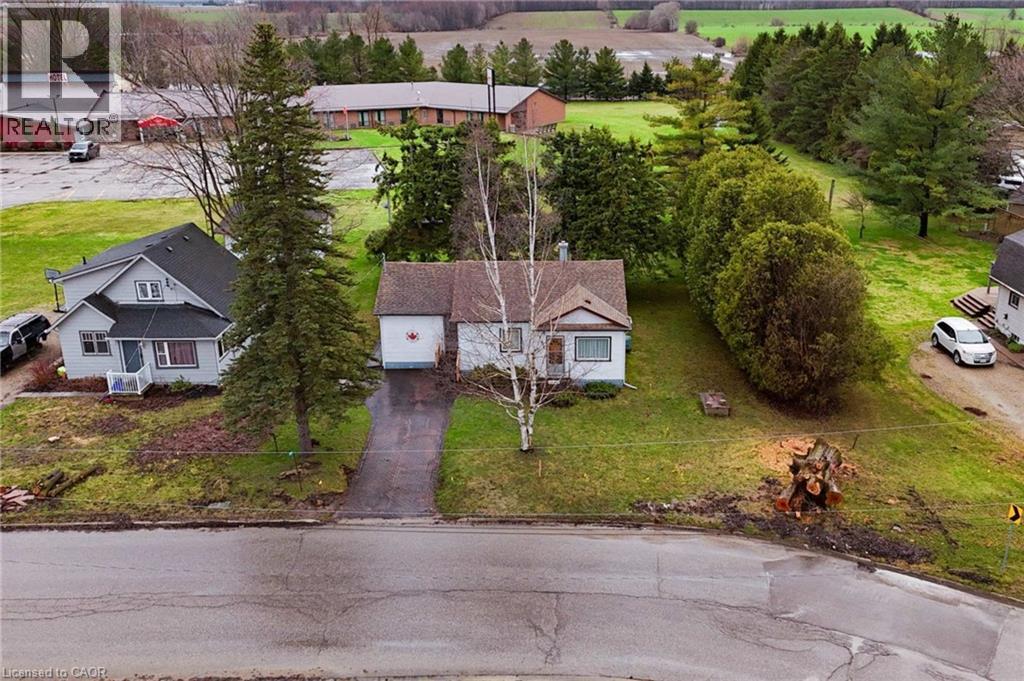
104 King Street
Palmerston, Ontario
Welcome to 104 King Street, Palmerston – where smart buyers get exceptional value. If you're buying your first home or looking to simplify without sacrificing space, this well-maintained 3-bedroom, 1-bathroom bungalow offers the perfect combination of affordability, comfort, and long-term value. Lovingly cared for by the same owner for more than 40 years, this home is move-in ready with major updates already completed, allowing you to buy with confidence. Designed for easy one-level living, the functional layout is complemented by gas forced-air heating, central air conditioning, and a cozy gas fireplace for year-round comfort. Recent improvements include a new gas furnace (December 2024), owned water softener (2021), owned gas water heater, plus updated plumbing and electrical—saving you from costly upgrades after you move in. Situated on a generous 82 x 130 ft lot, there's plenty of room to enjoy the outdoors. Relax on the spacious 14 x 18 covered back deck, entertain family and friends, or take advantage of the utility shed and generator system for added convenience and peace of mind. Located in the welcoming community of Palmerston, you'll enjoy small-town living with everyday amenities nearby while remaining within an hour of Guelph, Orangeville, and the beautiful shores of Lake Huron. Fergus and Arthur are also just a short drive away for additional shopping, dining, and services. Whether you're taking your first step into homeownership or downsizing into a home that's easy to maintain without compromising on property size or quality, 104 King Street delivers outstanding value and the opportunity to make a smart investment in your future. (id:36835)
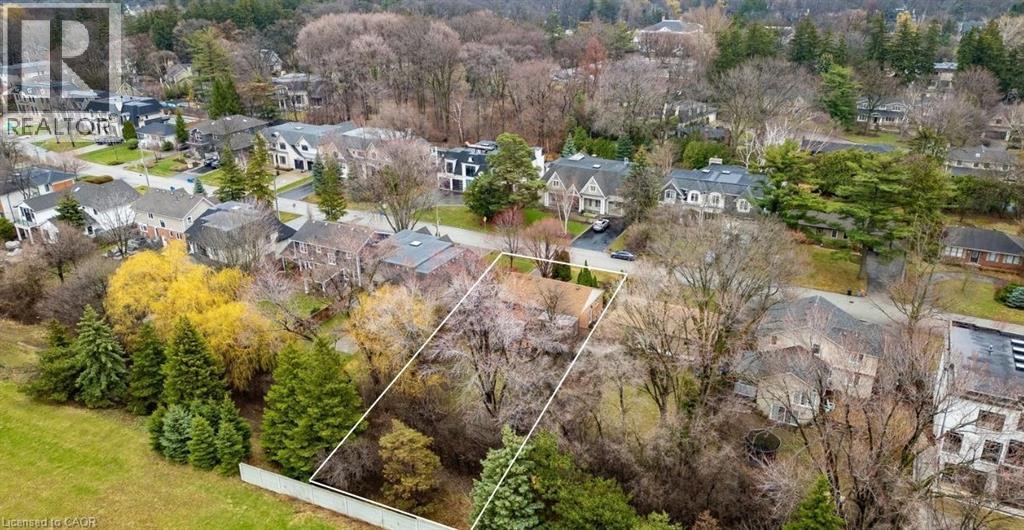
1051 Melvin Avenue
Oakville, Ontario
Build your dream home! Nestled on a premium 60 x 136 ft lot in South-east Oakville's prestigious Morrison neighbourhood, this charming 2 bedroom all brick bungalow (formerly 3 bedroom) is a property that rarely comes to market. Zoned RL2-0, the generous frontage and depth offer an outstanding build envelope - ideal for a custom home or a significant addition and renovation. Thoughtfully maintained throughout, the home offers a warm and functional layout with 2 bedrooms, 2 bathrooms, and a beautifully finished basement complete with a custom fireplace, bar, and games area, along with a dedicated office space. Step outside to the covered back deck where an outdoor fireplace sets the tone for relaxed evenings surrounded by nature - the kind of setting that makes it easy to forget you're minutes from everything. The landscaping and mature trees have been carefully tended over many years, with a lush treed rear boundary that adds real privacy and seclusion to the property. Situated on a quiet, tree-lined street surrounded by impressive custom builds, the location offers the very best of South-east Oakville living. Top-ranked schools including St. Mildred's Lightbourn and Linbrook are within walking distance, while the Oakville GO Station, the waterfront, downtown Oakville's shops and restaurants, and convenient highway access are all just minutes away. Whether your vision is a brand new custom home or a thoughtful renovation and addition, this is the property that makes it possible - on one of South-east Oakville's most sought-after streets. (id:36835)
551 Louisa Street
West Grey, Ontario
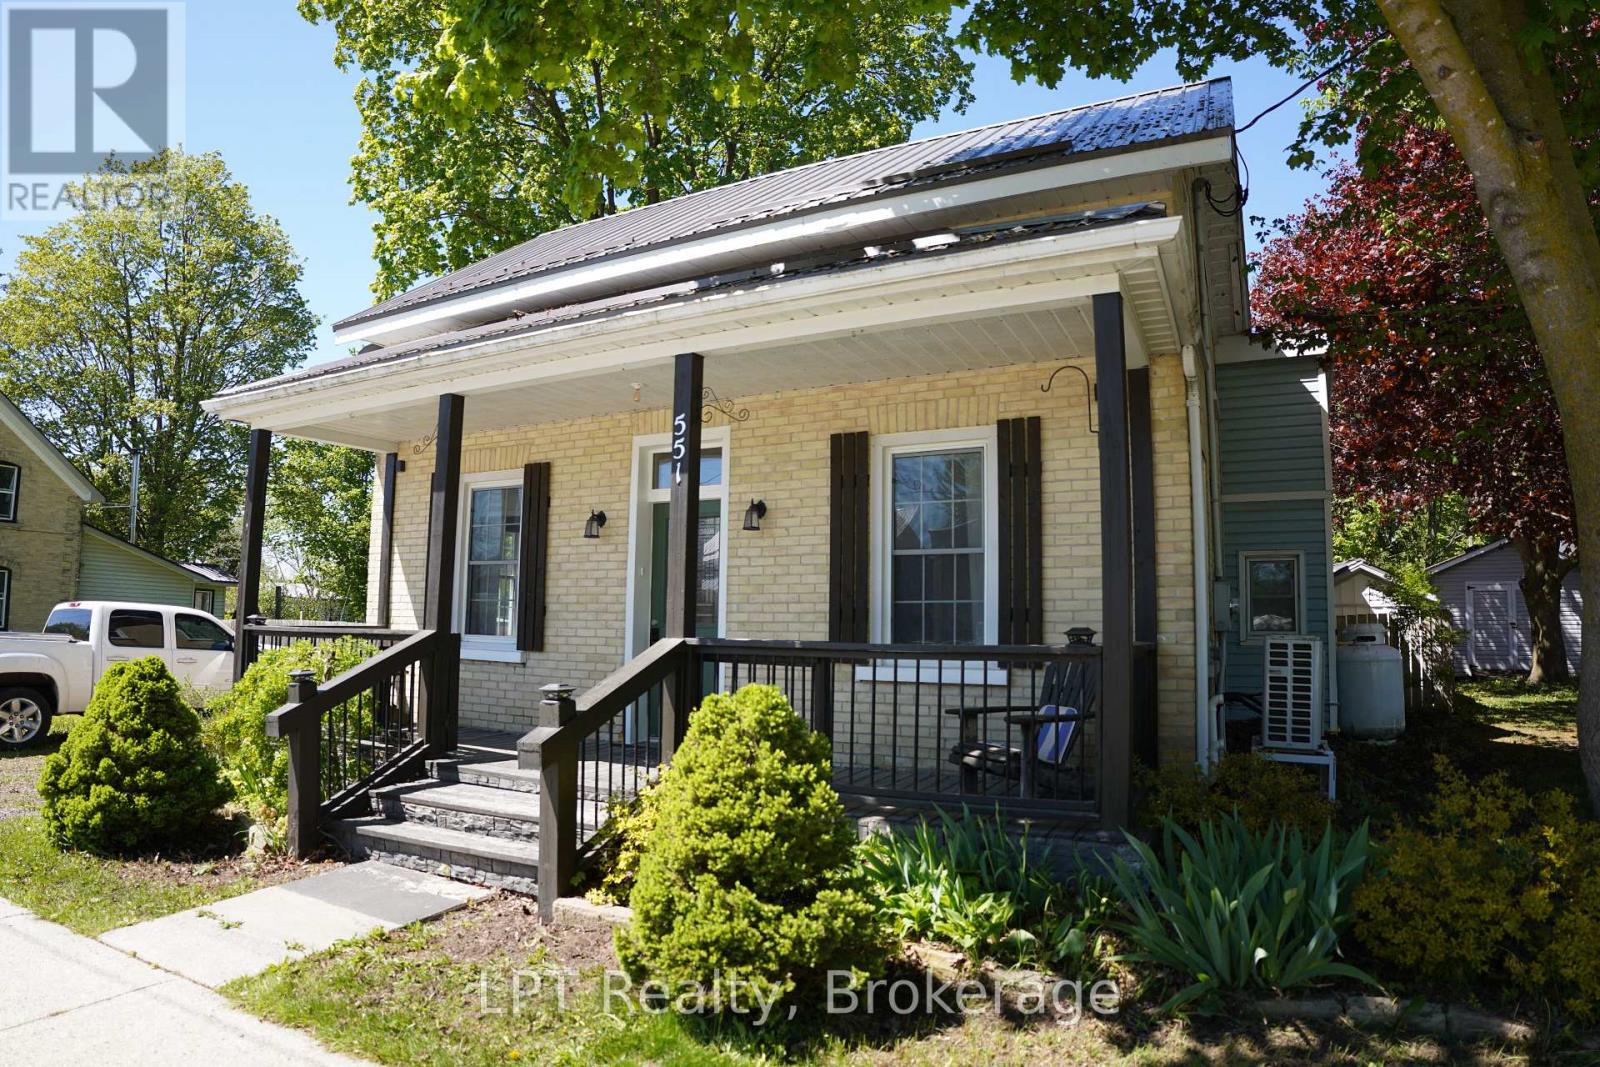
Just like brand new! This freshly renovated home offers a large and bright living area greets you as you enter the front door from the charming covered porch OR make the side door your main entrance where you will find enough space for a "boot room" and the convenient main floor laundry area. Newer cabinets in the kitchen with upgraded appliances open to the dining area and patio door make cooking a pleasure. You will also find a nice 4 piece bathroom on the main level. Upstairs you will find a good sized primary bedroom and two additional bedrooms. Don't forget the spacious backyard where you can enjoy the covered stamped concrete patio, 30'x8'10 shed/workshop and fire pit. Don't miss out on this one! (id:36835)
1021 Colonization Trail
Dysart Et Al, Ontario
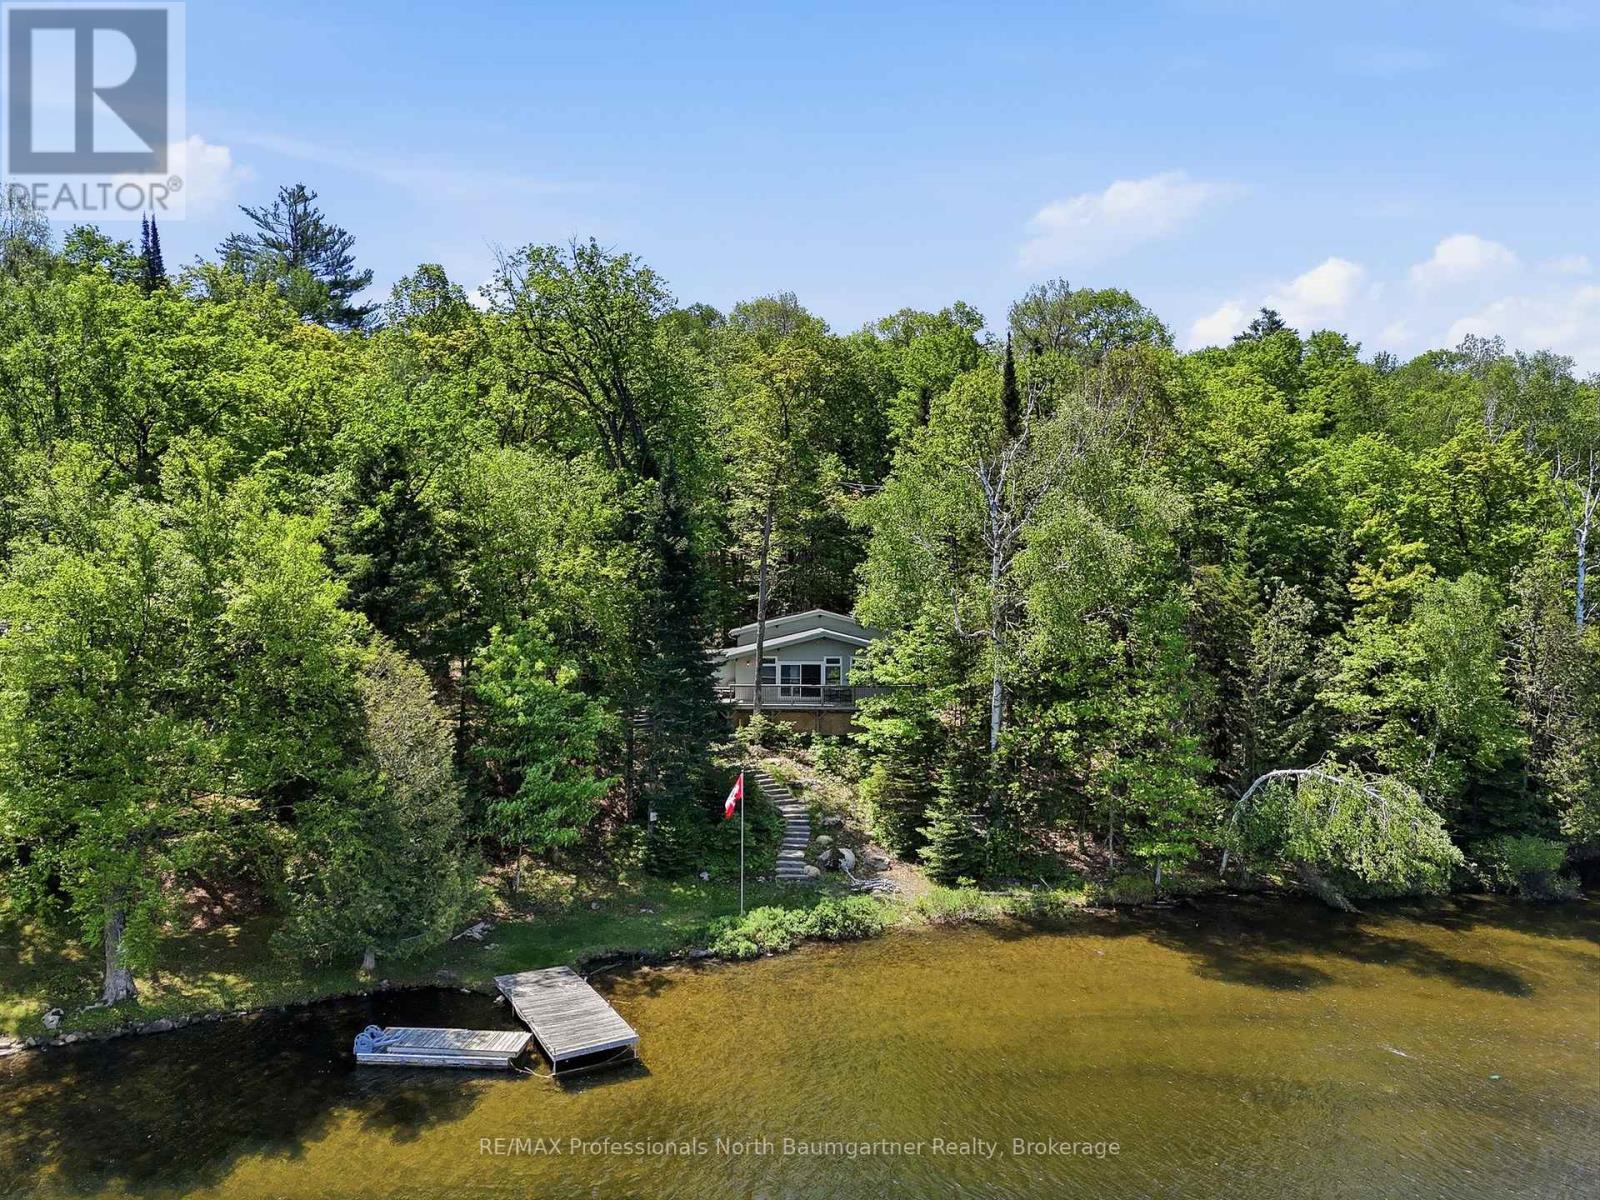
Embrace the ultimate Haliburton lifestyle on highly sought-after Drag Lake, part of a premier two-lake chain with Spruce Lake. This beautifully updated, turn-key 3-bedroom cottage sits on a private 1.28-acre lot with 190 feet of shoreline, a gentle slope to the water, and two distinct fire pit areas designed for unforgettable lakeside evenings. Inside, a spectacular wall of windows floods the open living space with natural light and panoramic water views. Enjoy total peace of mind thanks to premium recent upgrades, including a brand-new septic system, refreshed interiors, an upgraded porch, expanded parking, and elegant stone steps leading to your large deck and private dock. Complete with a hydro-equipped detached garage, this rare gem offers the perfect blend of deep-woods privacy and ultimate convenience, located just 5 minutes from Haliburton Village's vibrant shops, dining, and healthcare. (id:36835)
459 Ross Street
Arran-Elderslie, Ontario
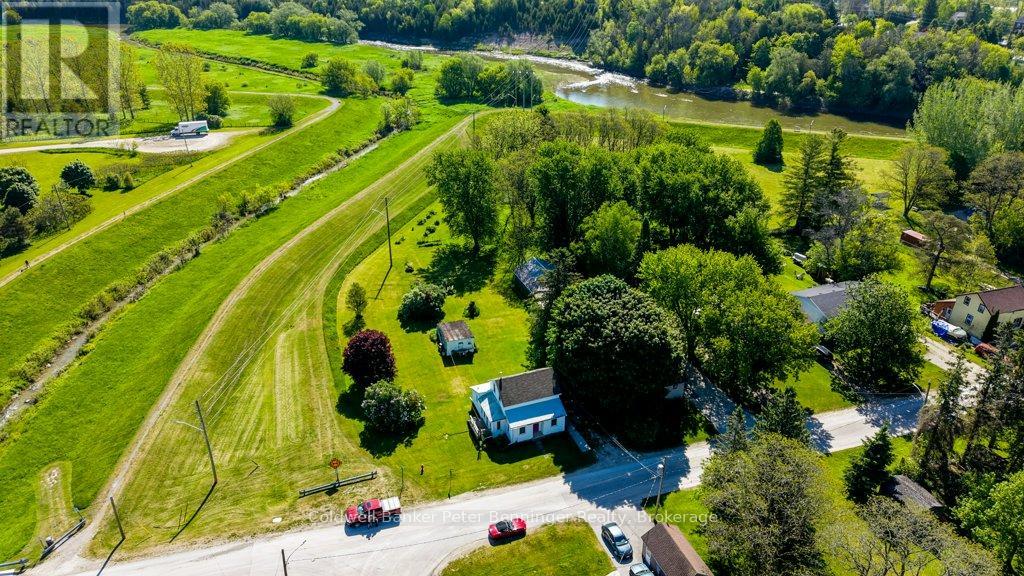
All the charm of the country and convenience of living in the beloved Village of Paisley, this property has it all! Bordering on a network of walking trails along Willow Creek, this property is a short walk to the Saugeen River. At the back and a little to the right is Mary Cummings Park, situated along the banks of the Saugeen River, it is renown for its friendly relaxed, toddler-friendly atmosphere, open play field, and the Painted Fish Wall. Nearby is the downtown core with all amenities, yet this home has a very private feel due to the large yard and location. For years the owners had a huge vegetable garden at the back by the garden shed which could be recreated again if you have a green thumb and want to grow your own food! Plenty of room for children and pets to play! Inside this house has a very practical design with good workable spaces including a walk-in Panty, large back Laundry area and a size Mudroom opening outside to a deck and clothesline. Off of the Living Room, the Den (Bonus Room) was used as a convenient 3rd Bedroom. Upstairs are the other two large bedrooms with great views! Loved and lived in for many decades, will you be the next to make memories? Call your Realtor and arrange a showing today! (id:36835)
1434 River Road W
Wasaga Beach, Ontario
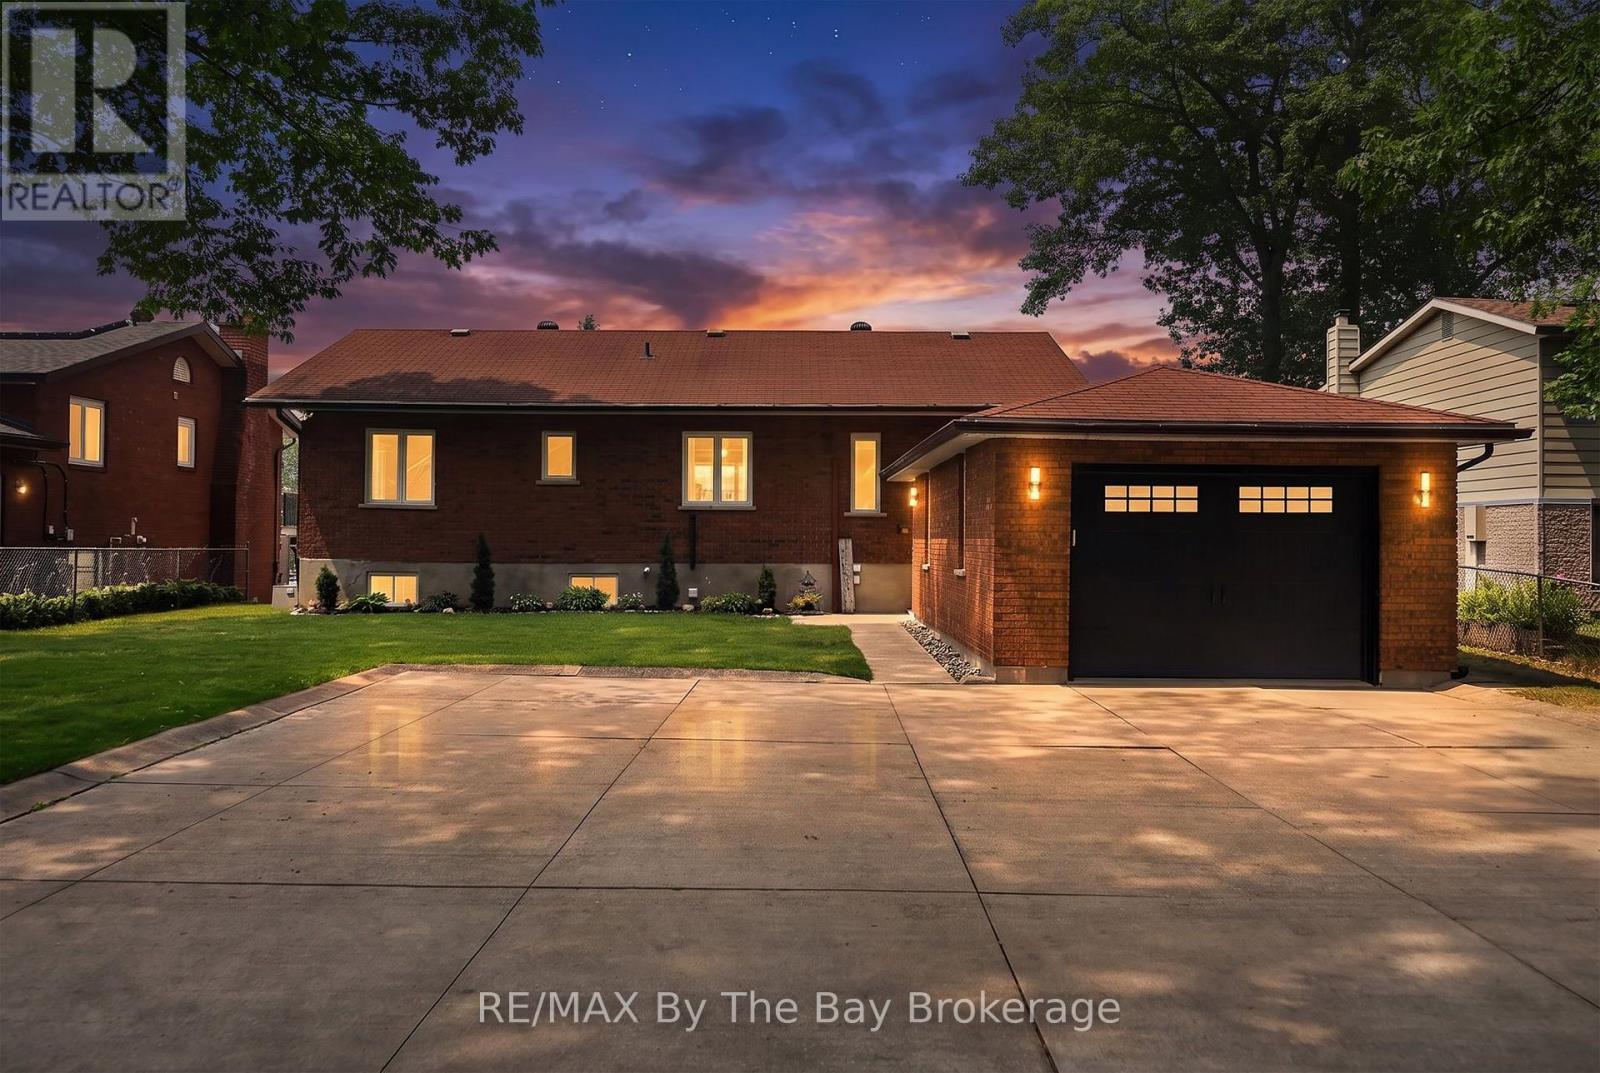
Experience the ultimate in riverfront living with this recently renovated all-brick, 4-bedroom, 3-bath year-round home or cottage, ideally located on the prime boating section of the Nottawasaga River in Wasaga Beach. Set on an expansive riverfront lot with 64.92 feet of water frontage, this lovely property offers direct access to a waterfront playground for boating and water sports, while multiple decks provide the perfect setting for morning coffee, entertaining, and sunset cocktails overlooking the water. This bright, newly renovated home offers a welcoming open-concept floor plan, tastefully decorated with a coastal feel. The main living area features a new custom kitchen with a large centre island, custom cabinetry, stainless steel appliances, and quartz countertops. The adjacent dining area and living room boast large picture windows with stunning views of the river. A charming office area with custom shelving and workstation offers great flexibility and could easily be transformed into a separate dining area or sitting room. The primary bedroom features a newly renovated ensuite, while an additional bedroom with walk-in closet and a 4-piece bath complete the main level. The fully finished lower level, also recently renovated, offers a direct walkout to the backyard and features two additional guest bedrooms, a 3-piece bath, and a comfortable family room. Enjoy beautiful river views from the multiple decks and patio areas, especially at the river's edge. The scene is set for your riverfront paradise, complete with boat dock, just waiting for you and your family to arrive and start creating lasting memories. Close to all amenities of Wasaga Beach, including shopping, dining, schools, and the exciting new main beachfront development. (id:36835)
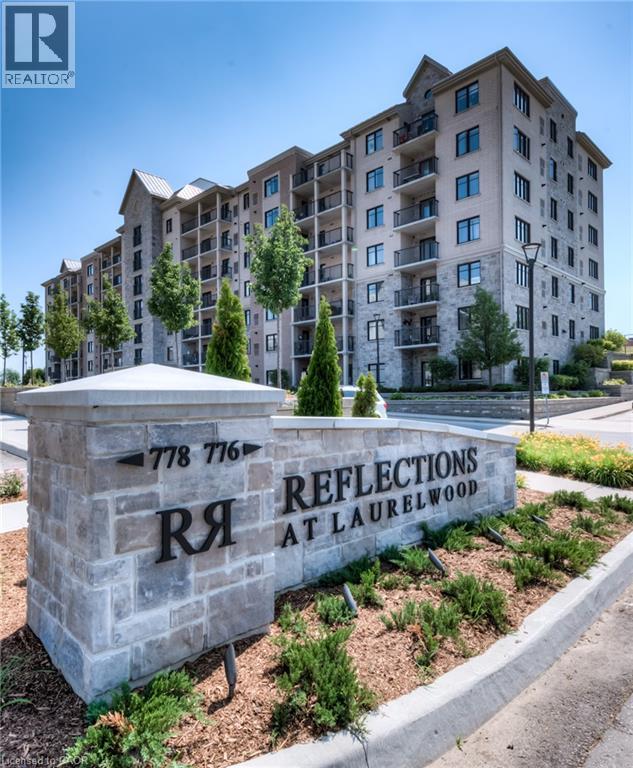
776 Laurelwood Drive Unit# 101
Waterloo, Ontario
Welcome to this beautifully updated 2-bedroom, 2-bathroom corner ground unit offering a bright, functional layout and stylish finishes throughout including newly updated flooring. Step inside to a welcoming foyer that leads into an open-concept living space highlighted by 9-foot California ceilings, creating an airy and spacious feel from the moment you enter. The modern kitchen features granite countertops, a large granite island, updated stainless steel appliances (Fridge 2024) and ample cupboard space, making it as practical as it is beautiful. Just off the kitchen, enjoy your private patio—perfect for morning coffee or relaxing at the end of the day. The expansive living room is filled with natural light thanks to its oversized windows, creating an inviting space to gather with family and friends. The spacious primary bedroom offers large windows, generous closet space, and a private ensuite featuring stunning tile work. A well-sized second bedroom also boasts large windows and ample closet space, making it ideal for guests, family, or a home office. A second full bathroom completes the thoughtfully designed layout. Additional features include in-suite laundry with front-load washer and dryer, two parking spaces!! (one underground and one surface parking space), a storage locker, and tasteful updates throughout, offering a move-in-ready opportunity in a desirable location. Whether you’re a first-time buyer, downsizer, or investor, this exceptional condo combines comfort, style, and convenience in one impressive package. (id:36835)
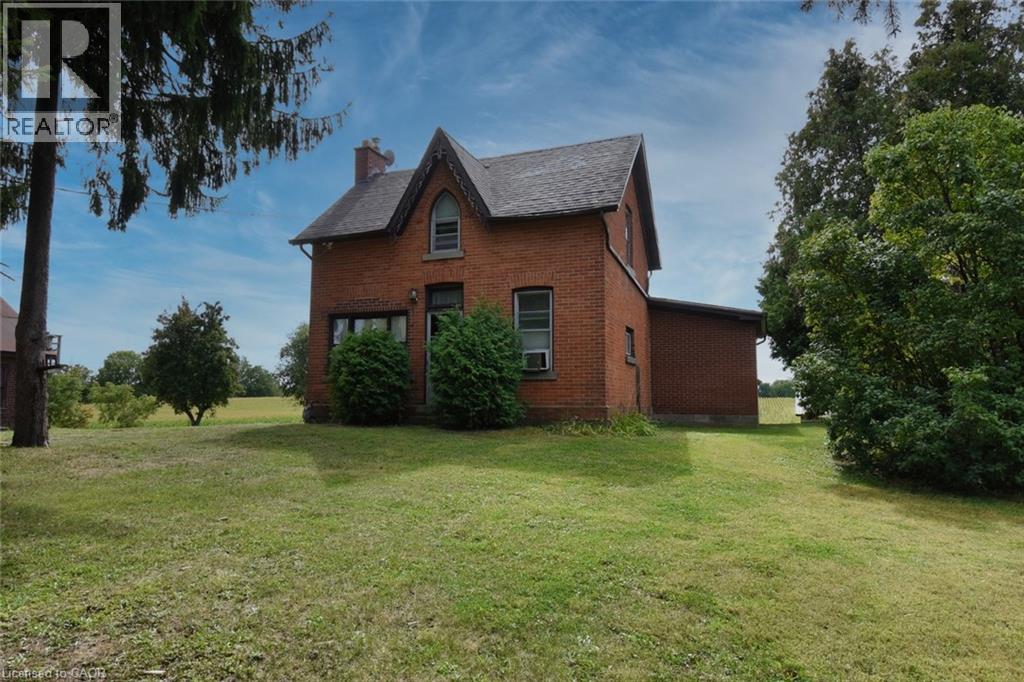
8125 Dickenson Road E
Mount Hope, Ontario
This property presents a great opportunity for contractors, renovators, or investors. Prime location situated on a premium size lot with approximately 460 feet of frontage. The existing dwelling and garage require extensive repairs throughout making it ideal for those interested in a complete renovation project or value in the land itself. Located within a short drive to Upper James Street, Hamilton International Airport, Amazon, South Hamilton shopping district and the Lincoln Alexander Parkway. Property is being sold “as is”. (id:36835)
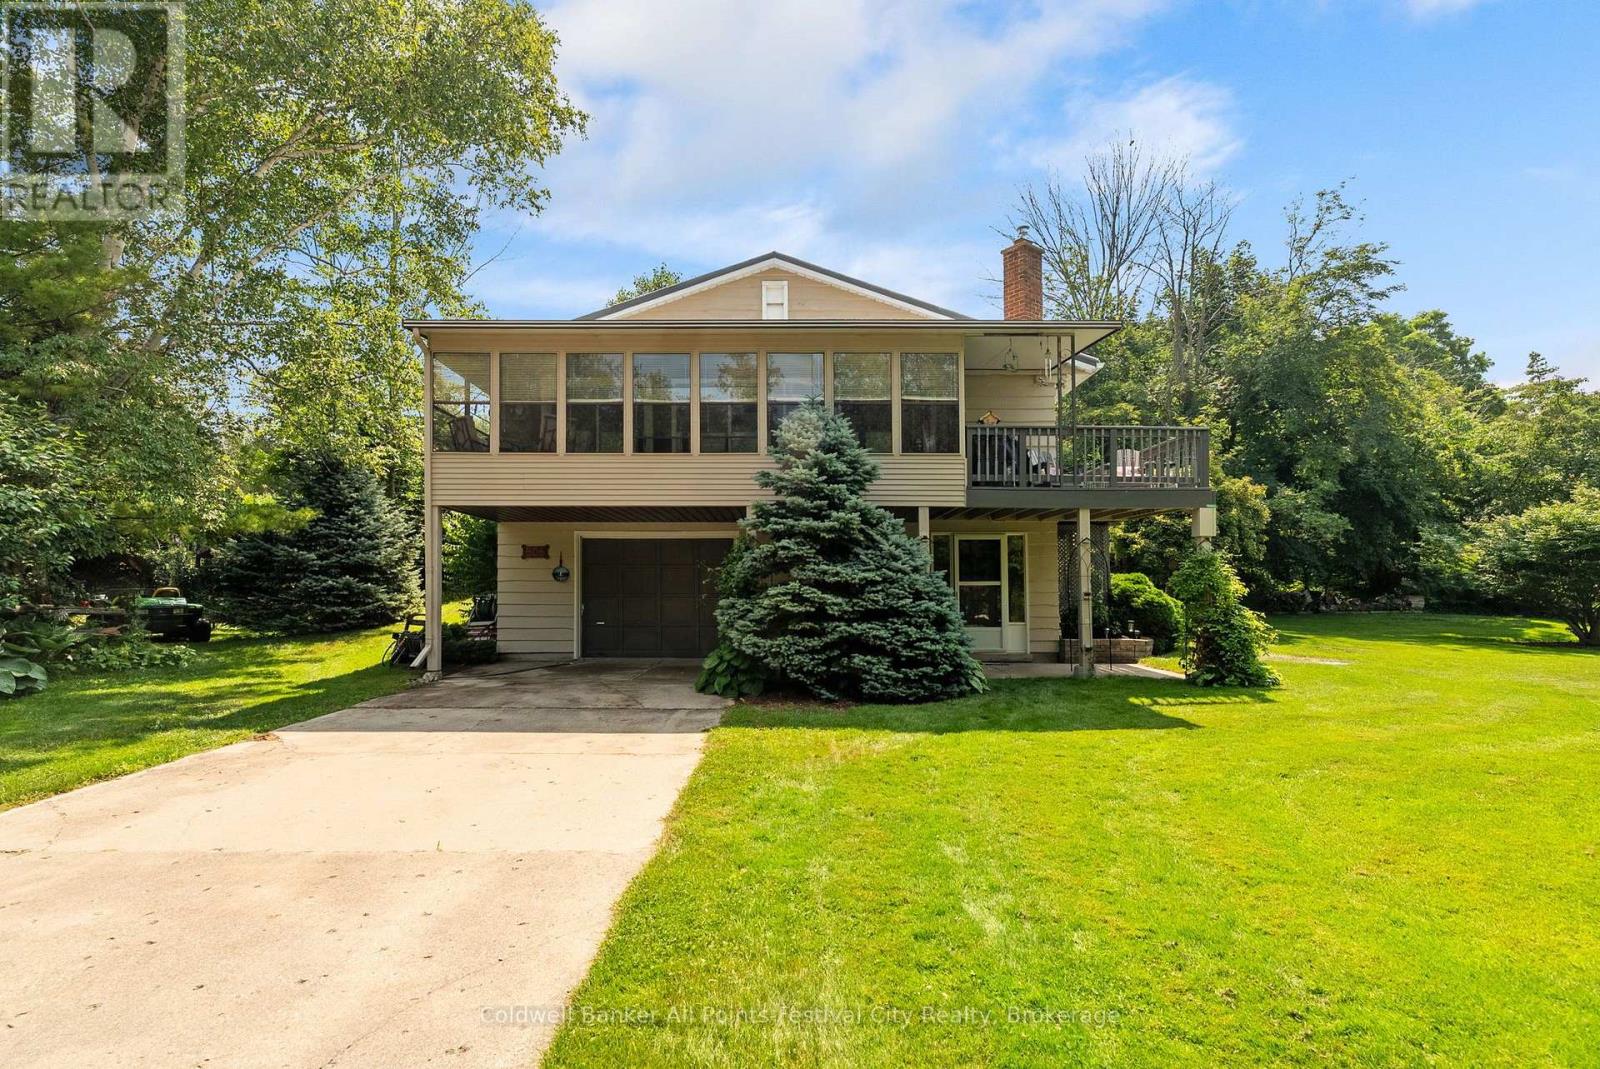
506 Alfred Street
Huron-Kinloss, Ontario
Charming, well-maintained and turn-key property on a quiet, dead-end street just a five minute walk to the lake & marina and two minutes to fishing and kayaking on the Pine River. Located in beautiful Point Clark, this home or cottage features 2 bedrooms, 2 baths plus office or additional bedroom in the lower level. An open-concept living & dining area with pine accents, stunning fireplace, a three-season enclosed sunporch, drive-in garage and deck with natural gas BBQ. Municipal water supply, newly inspected septic system and natural gas furnace. Entertaining family and friends is easy with the oversized lot and plenty of parking. Enjoy a quiet and peaceful setting all year round - call today for more info. (id:36835)
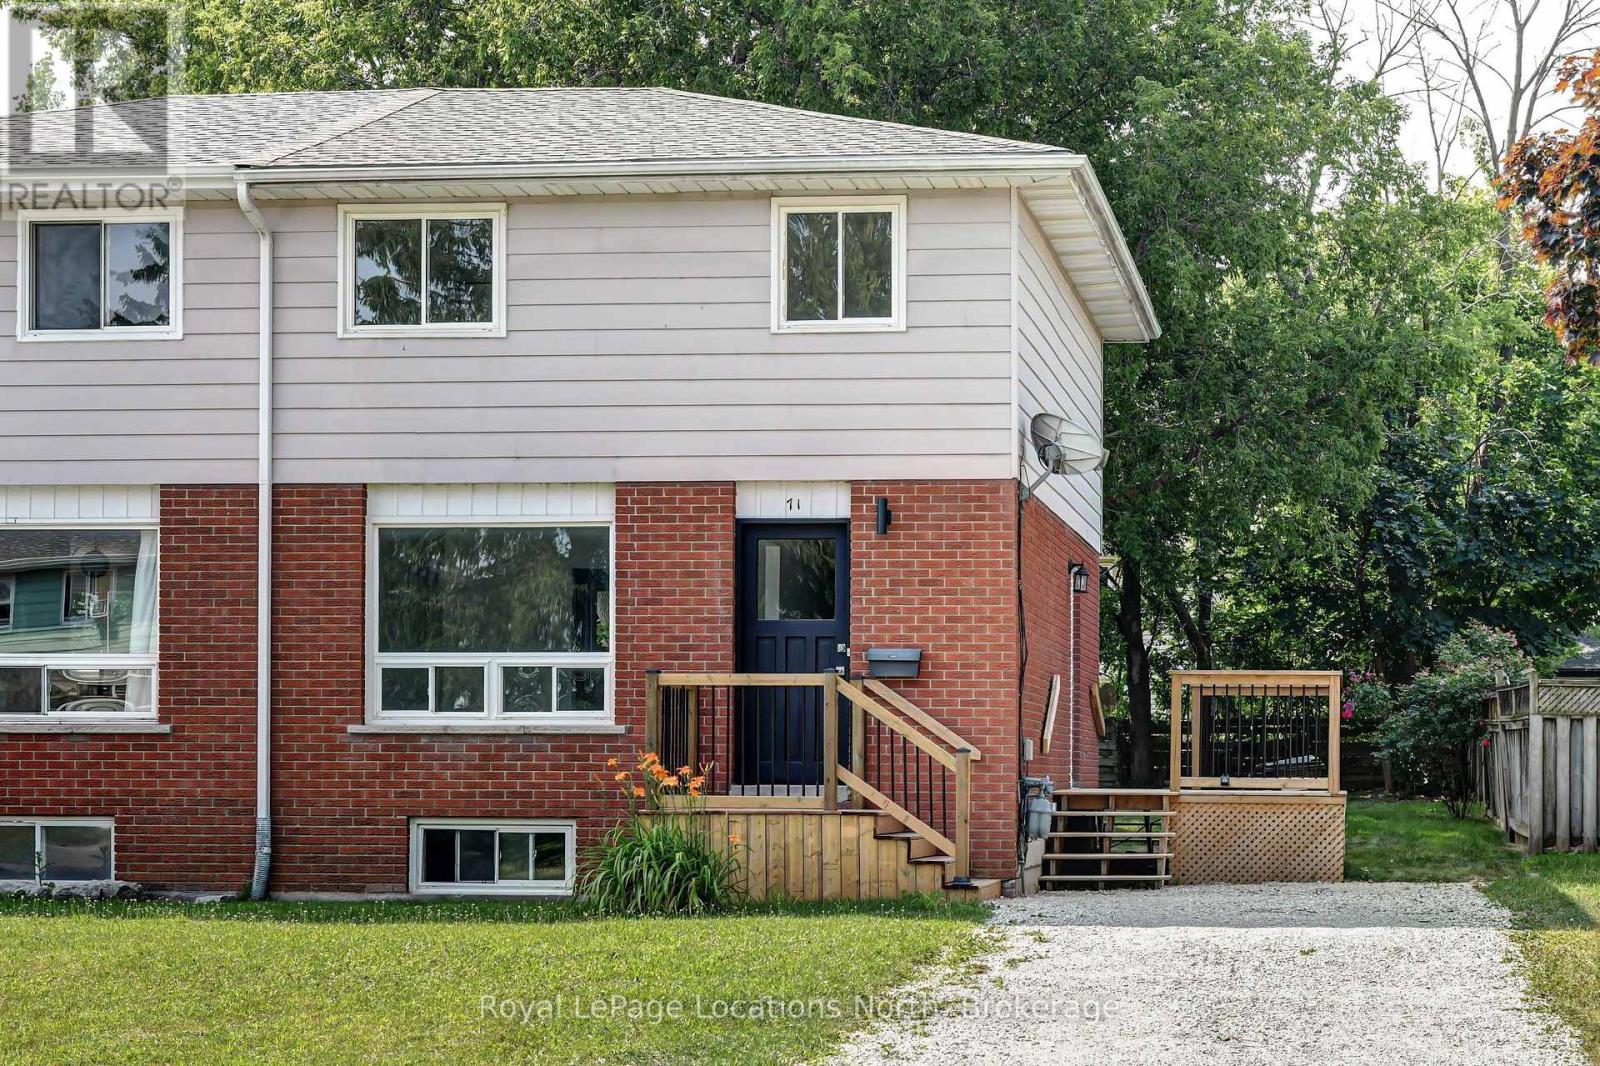
71 Gibbard Crescent
Collingwood, Ontario
Bright and fresh -- ready for you and your family. This is a two storey semi-detached with three bedrooms on the upper level and living room, kitchen and dining area on the main level. Plus a full unfinished basement. The home has been freshly painted and has new vinyl flooring throughout. It boasts many upgrades including a brand new stainless steel stove and refrigerator, new kitchen counter and renovated bathroom with new fixture. A front and side deck with small rear patio. The yard is fully fenced. This home is centrally located to many amenities. Vacant for quick possession and easy to show. (id:36835)
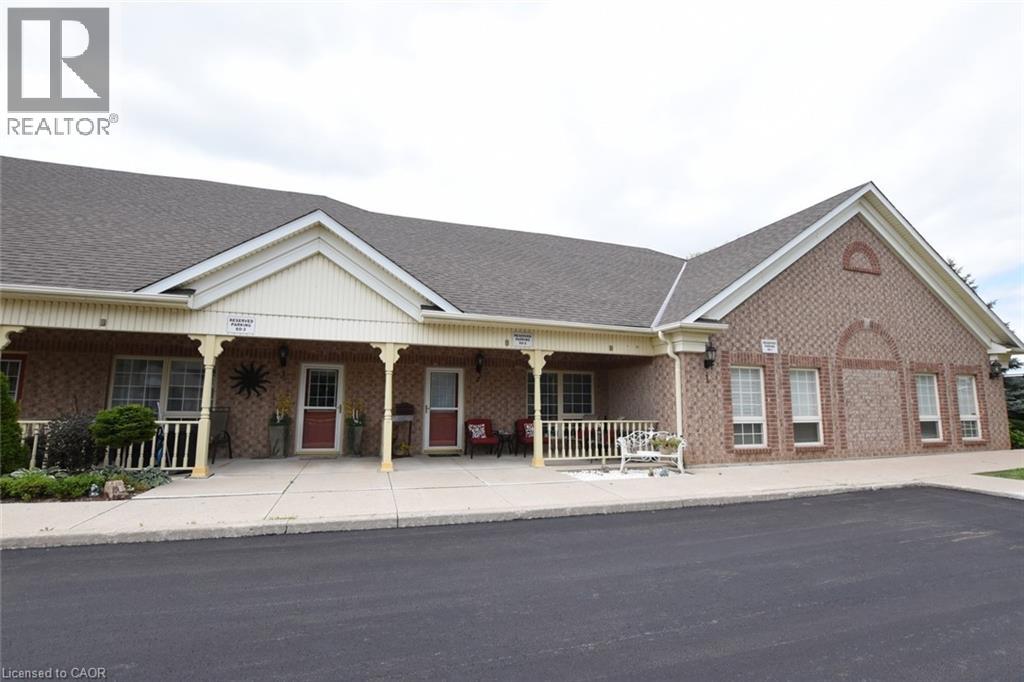
60 Natalia Avenue Unit# 2
Mount Hope, Ontario
Beautiful Carriage House unit located in the Twenty Place Community. This home offers an open concept kitchen & living room with plenty of windows giving allot of natural light. Large primary bedroom with ensuite privileges & walk-in closet, large front porch & private patio in back, no neighbors behind you. Updates include: New appliances, (2020), furnace, central air unit & hot water heater (2019), flooring – 100% waterproof vinyl (2021), and completely painted (2021), stackable washer & dryer. This is a great unit for downsizers to live and to enjoy what the community has to offer with its own clubhouse within walking distance, with activities running daily (tennis, billiards, euchre, pickleball, line dancing and much more). Book your private showing today! (id:36835)
30 Sparrow Road
Seguin, Ontario
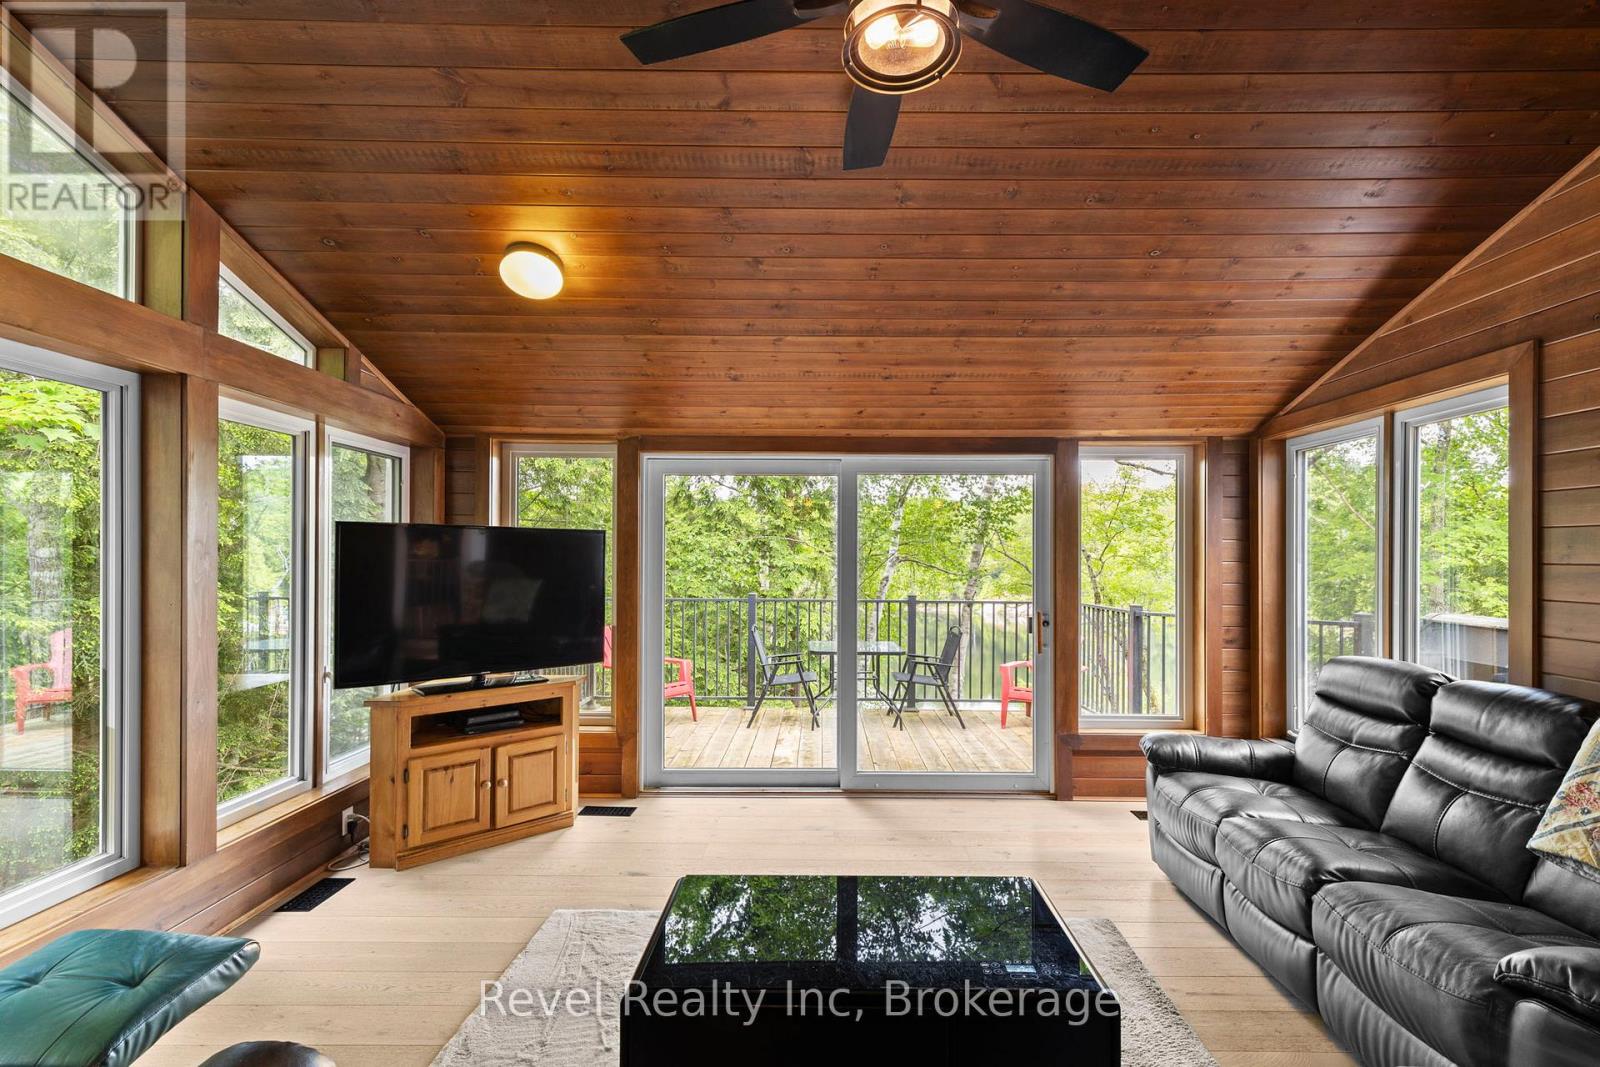
Three hundred feet of private shoreline on Sucker Lake, facing west - which means this stretch of water gets the sunset every single night, front-row, for as long as you own it. This custom-built, 2,681 sq ft home was finished just five years ago, and it was clearly built around that view rather than around a floor plan someone had lying around.Inside, it reads like classic Muskoka done right - soaring ceilings, clean lines, warm wood accents, and windows placed so the lake follows you from room to room. The main floor opens up for both a quiet Tuesday and a full house at Thanksgiving, and it flows straight into a four-season Muskoka room that turns "one more coffee" into an hour you didn't plan for.There's a dedicated movie room for the nights you stay in, and a partially finished lower level that's basically asking you what you want it to be - home gym, spa retreat, wine cellar, take your pick. Outside, the lot slopes gently down to the water, recently finished off with $40,000 in landscaping including a granite path that makes the walk to the lake feel like part of the property, not an afterthought.Four bedrooms, three bathrooms, total privacy on the water, and year-round access minutes from the village of Rosseau and a short drive to Muskoka's best restaurants, golf, and marinas. This is the kind of place that gets handed down, not sold twice (id:36835)
3349 Culp Road
Lincoln, Ontario
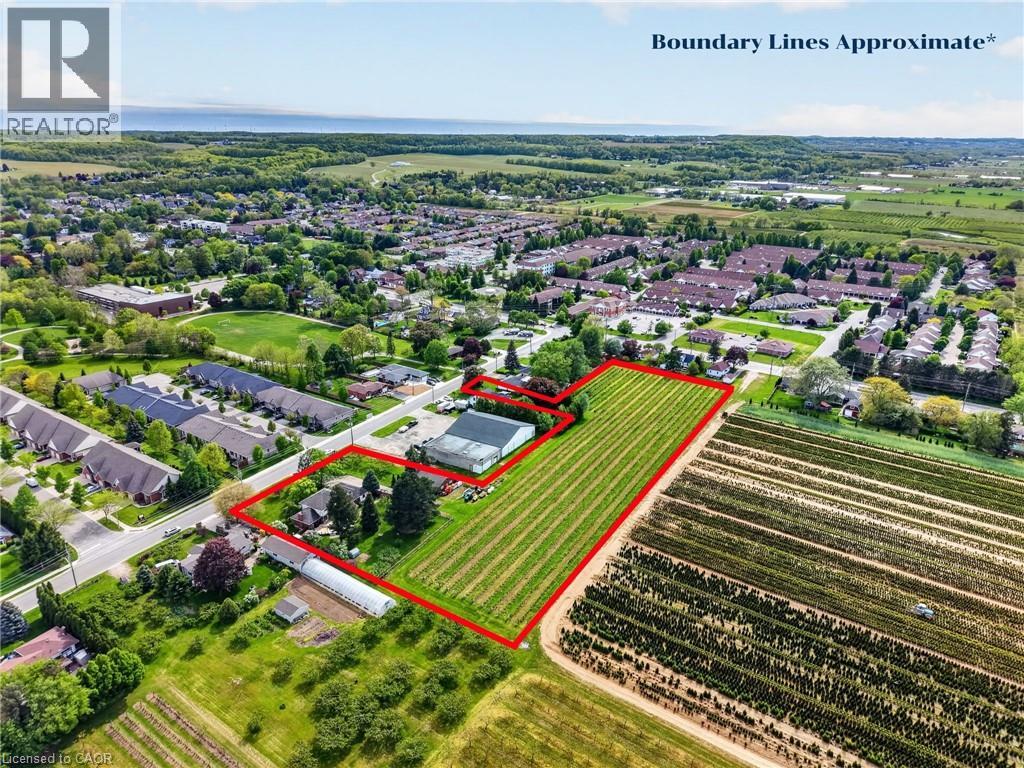
Set on 3.53 acres in the heart of Vineland, this substantial two-storey home offers the rare combination of municipal water and sewer services, income potential, and a working vineyard — all just minutes from QEW access. The main residence features 4 bedrooms, 2.5 bathrooms, a finished basement, and an attached double garage, while a fully self-contained 1-bedroom, 1 bathroom in-law suite with its own private entrance provides flexible options for extended family or rental income. A detached 38' x 26' workshop with concrete floor, hydro, and a 12' x 8' roll door adds tremendous utility. Approximately 3 acres of established Cabernet Franc grape vines complete this exceptional property. The main floor impresses with a welcoming foyer, an eat-in kitchen with custom maple cabinetry and hardwood flooring, a living room with crown moulding, and a sunken family room showcasing a wood-burning fireplace, exposed beam ceiling, hardwood floors, and a large bay window. Sliding doors from the kitchen lead to a 34' x 24' rear deck — ideal for outdoor entertaining. Main floor laundry and a 2-piece bath complete this level. Upstairs, four generously sized bedrooms are complemented by a bonus room and a 4-piece bath. The fully finished walk-up basement adds a rec room with wet bar, games room, office/den, a 3-piece bath with walk-in shower, and plenty of storage. The self-contained in-law suite features a kitchen, living room, bedroom, and 4-piece bath. A fenced backyard, concrete triple-wide driveway, brick and stucco exterior, and a double attached garage with two openers round out a property that truly has no comparison in the area. (id:36835)
RE/MAX Niagara Realty Ltd.
4300 Cedar Springs Road
Burlington, Ontario
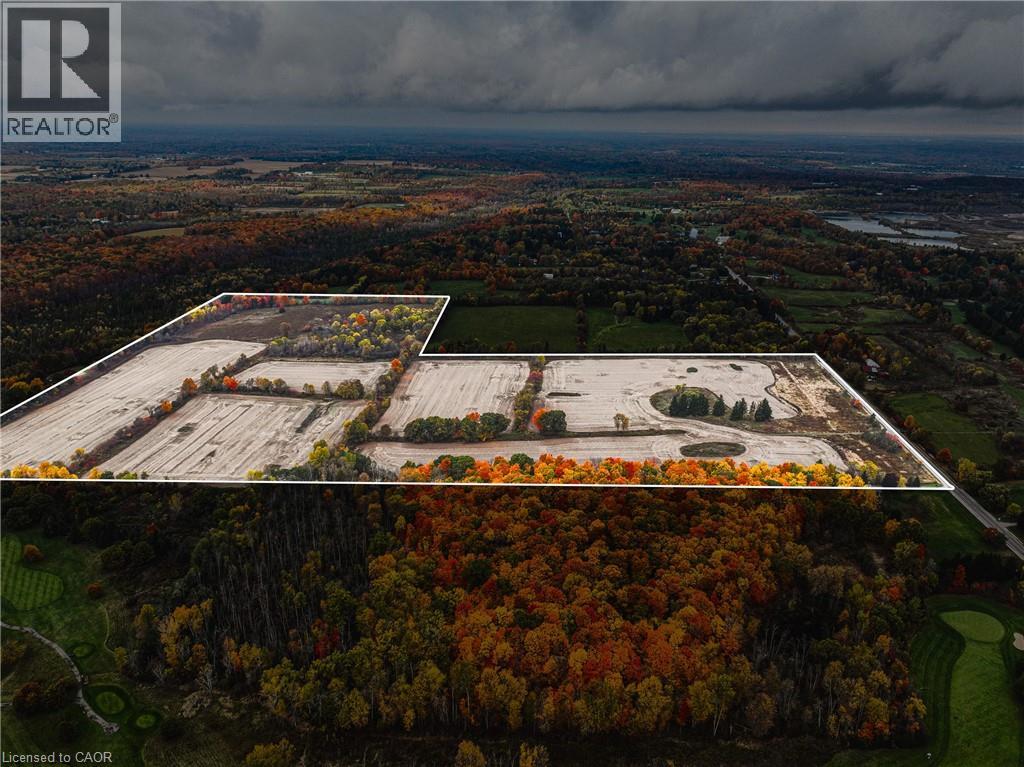
RARE OPPORTUNITY - VACANT AGRICULTURAL LAND! Known for its peaceful environment and strong conservation influence, this pocket of Burlington is prized for large parcels, scenic vistas, and long-term value. With city conveniences just minutes away, the property delivers the best of country living without compromise. Set in Burlington’s sought-after rural north, this 89-acre vacant property offers a rare blend of privacy, natural beauty, and proximity to top local amenities. Tucked along scenic Cedar Springs Road, the land is surrounded by conservation areas and rolling countryside, creating an ideal setting for a private estate, agricultural use, recreational retreat, or future investment. Prime Location & Lifestyle Influences-Minutes to Mount Nemo, Crawford Lake, and Bruce Trail—perfect for hiking, biking, and outdoor recreation. Close to Cedar Springs Golf & Country Club and several nearby courses. Quick access to Highway 407, 403, and Dundas Street, offering an easy commute to Burlington, Milton, Oakville, and the GTA. Short drive to Downtown Burlington, waterfront dining, boutique shopping, and vibrant community events. Near local farms, markets, equestrian facilities, and rural lifestyle amenities that define the area’s charm. A property of this scale and setting is truly rare. Shape it to your vision and secure a standout opportunity in one of the region’s most desirable rural corridors. (id:36835)
3415 Cedar Springs Road
Burlington, Ontario
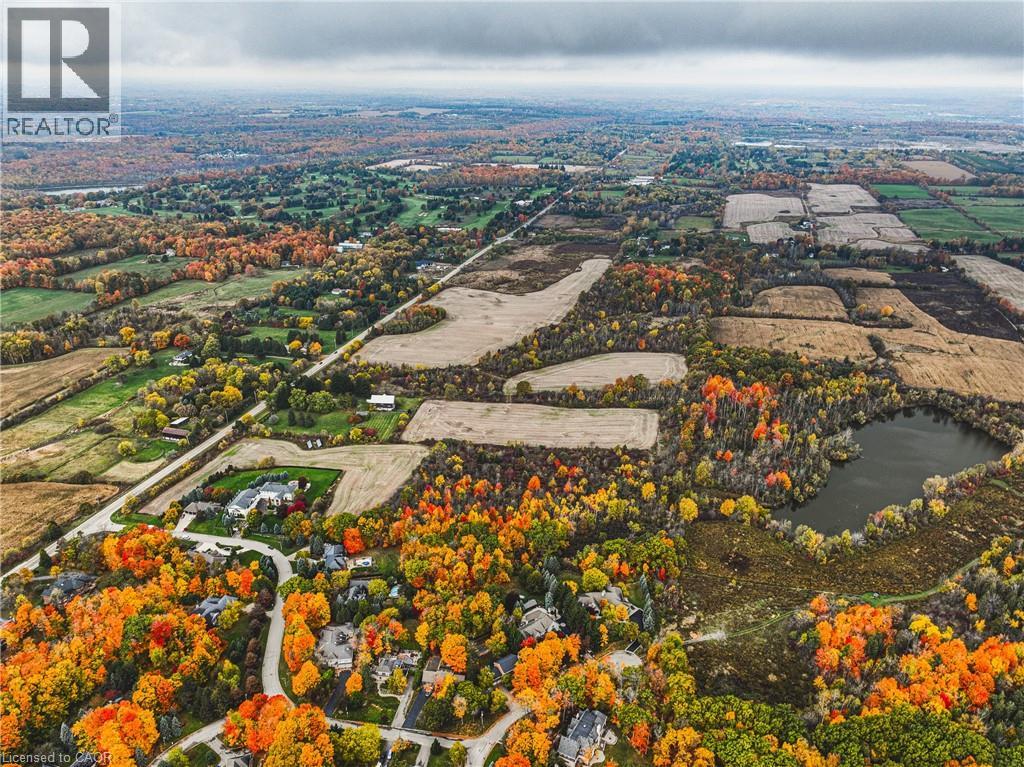
Welcome to 3415 Cedar Springs Road, a rare offering of approximately 80 acres of prime agricultural land nestled in the rolling countryside of North Burlington. Surrounded by natural beauty and located just minutes from the Niagara Escarpment, this property provides the ideal setting to build your dream country estate, hobby farm, or equestrian retreat. Zoned agricultural (A), the property permits the construction of one residential dwelling and offers endless potential with its open fields, mature woodlands, and gently rolling terrain. Enjoy the best of rural living with access to some of Burlington’s most scenic outdoor destinations — including Mount Nemo Conservation Area, Crawford Lake, Rattlesnake Point, and the Bruce Trail, all just minutes away for hiking, rock climbing, and breathtaking views. Explore nearby Hilton Falls for picturesque waterfalls or Lowville Park, known for its tranquil creekside walking trails, baseball diamonds, and family picnic areas. Despite its peaceful country setting, the property is only a short drive to downtown Burlington, Waterdown, Milton, and major commuter routes (403/407/QEW), offering the perfect balance of serenity and convenience. Highlights: • Approx. 80 acres of rolling farmland and natural beauty • Agricultural zoning allows for one residential dwelling • Minutes to Mount Nemo, Rattlesnake Point, and the Bruce Trail • Nearby Hilton Falls, Lowville Park, and scenic waterfalls • Family-friendly amenities including parks, trails, and baseball diamonds • Easy access to McMaster University, downtown Burlington, and major highways This is a unique opportunity to create your dream property in one of Burlington’s most prestigious rural settings, surrounded by nature and endless recreation. (id:36835)
26 Hickory Hollow
Nanticoke, Ontario
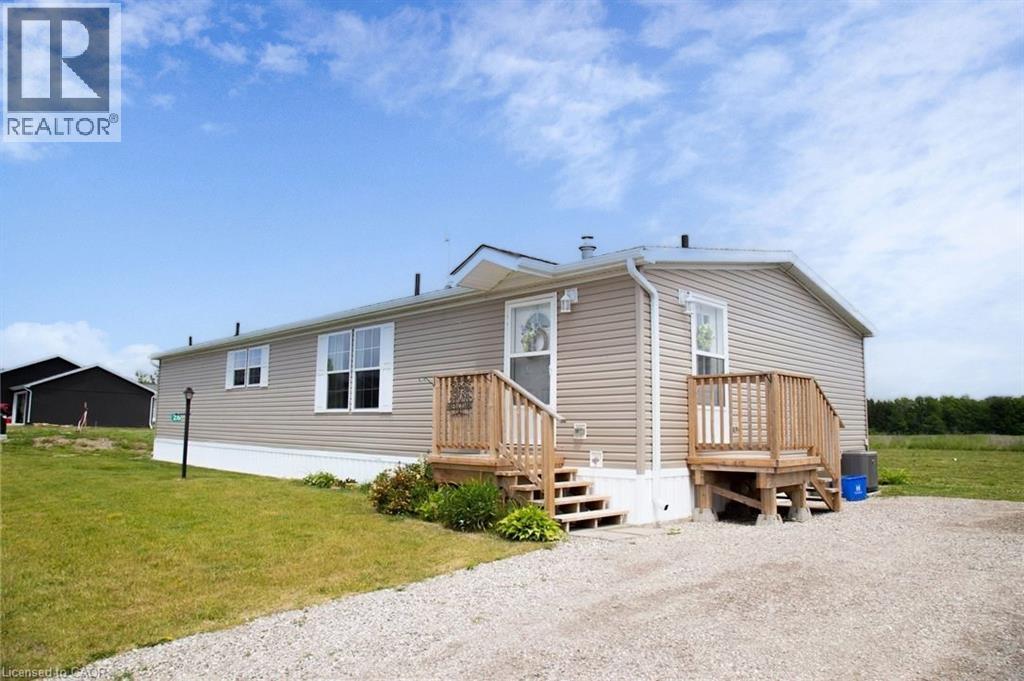
Welcome Home to 26 Hickory Hollow, a 1600 sq ft easy to care for modular home tucked away in one of Haldimand County's hidden gems, Sandusk Creek. The Biscayne model was built in 2023 and has 3 good sized Bedrooms and 2 full Bathrooms, with the Primary Bedroom featuring an ensuite and a large walk-in closet. Open concept living makes this the perfect layout for entertaining, showcasing a spacious Living Room with clear sight lines from both the Dining Room and the sizeable Kitchen. Speaking of the Kitchen, it features an abundance of cabinetry with a blend of cupboards and drawers, including built-in appliances, to keep the counter clear. The foyer has an area for main floor Laundry and both the front door and side door, which is intentionally designed for a future attached garage with inside entry. This lot will accommodate up to a 16' x 25' garage or if you choose, a smaller shed. Outside is a cheery front porch and back deck for you to style the way you like. The Sandusk Creek Year-round Waterfront Community is just a short walk to the lake and beside Selkirk Provincial Park. Although it's a very quiet area in a peaceful rural setting, you are under 20 minutes to shopping, the Hagersville hospital, Port Dover and under an hour to Hamilton. At 26 Hickory Hollow you'll have all the conveniences of traditional living in a spacious Bungalow with main floor Laundry and an open floor plan, plus the included benefits of grass cutting and snow removal, available owner-only rental boat slips and a large future Clubhouse. Monthly expenses are approximately: lease fees $690.71 (including maintenance) and property taxes $215.33. Make this your vacation home, or your permanent residence like many of your neighbours do. Come see for yourself why you should live Here! (id:36835)
444 Stone Church Road W Unit# N1
Hamilton, Ontario
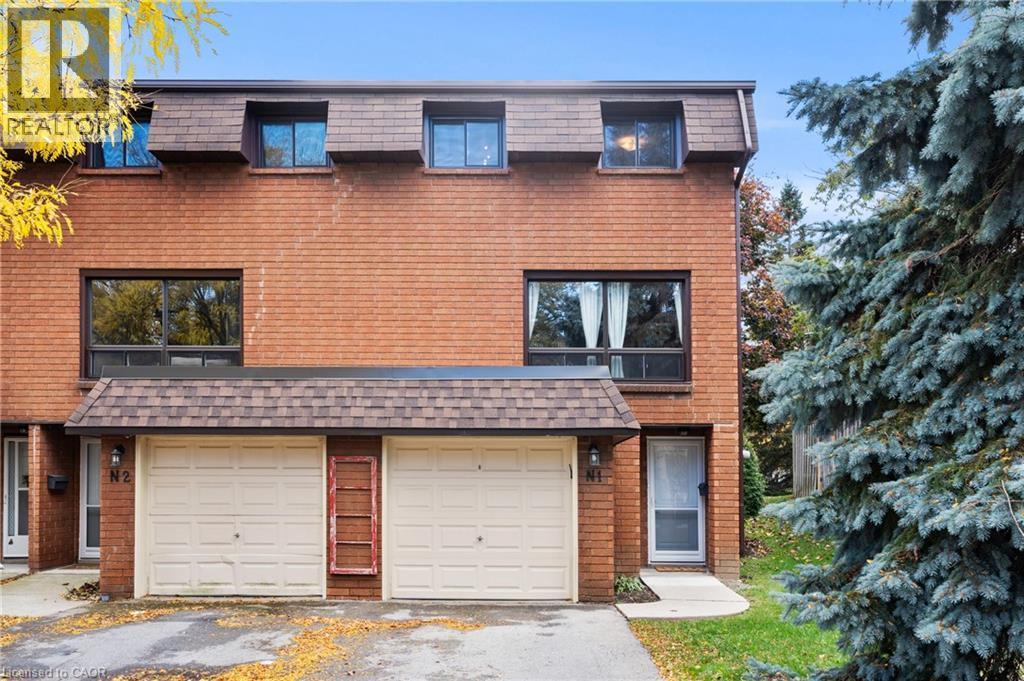
End unit. Parking for three. A fenced yard. And a condo fee that includes cable, high-speed internet and water. These are the details that set this West Mountain townhome apart, and they’re just the beginning. Tucked into a family-friendly condo community with its own on-site park, this beautifully maintained three-bedroom home offers a unique split-level layout that creates natural separation between living spaces while still feeling open and connected. Step inside to a welcoming foyer leading up to the eat-in kitchen and dining area, featuring updated cabinetry and direct access to the private, fully fenced, low-maintenance yard, perfect for morning coffee, summer BBQs, kids or pets. Just above, the bright living room is filled with natural light from large windows. Upstairs, the primary bedroom enjoys its own level along with an updated 4-piece bathroom, creating a sense of privacy rarely found in a townhome. Two additional bedrooms are located on the next level, providing flexible space for family, guests or a home office. Outside, the double-deep driveway plus garage provides parking for three vehicles, an especially practical feature for multi-car households. The unfinished basement offers laundry, generous storage and additional space with future potential. Recent improvements include attic and basement insulation (2023), new windows and doors (2025), a furnace replaced approximately four years ago, and a whole-home humidifier installed in November 2025. The condo fee adds even more value by including cable TV, high-speed internet, water, building insurance and maintenance, common elements, and ground maintenance/landscaping. Conveniently located close to parks, schools, shopping and highway access, this is a West Mountain home that combines the privacy and outdoor space buyers want with the low-maintenance convenience of condo living. (id:36835)
3 Magnet Road
Magnetawan, Ontario
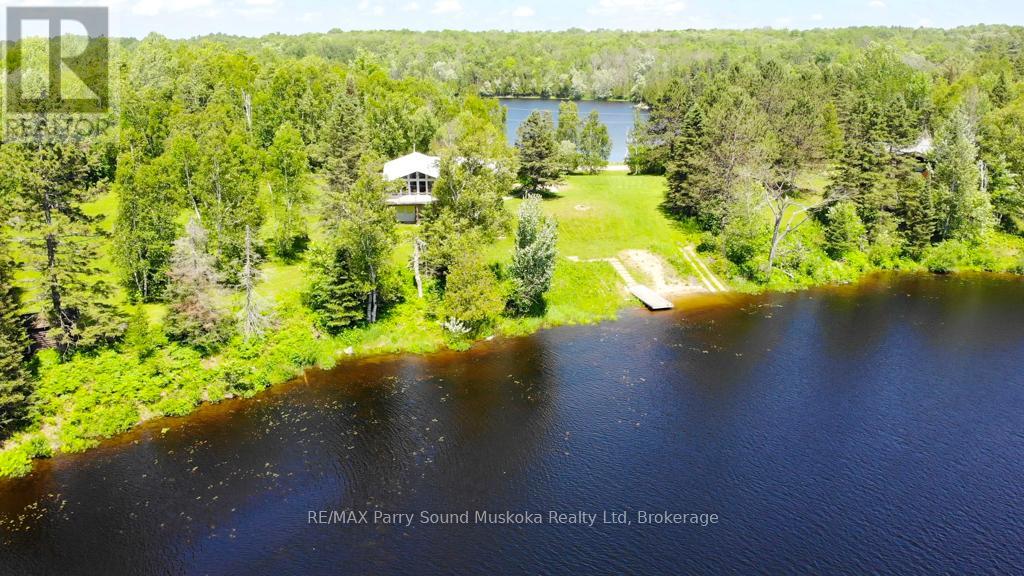
Enjoy four-season waterfront living on just over an acre with 176 feet of shoreline and a sandy beach ideal for playing and swimming. A private boat launch provides easy access for boating, cruising, water sports, and fishing. Southwest exposure offers beautiful afternoon sun and sunset views, while water views extend across both sides of the road, creating a peaceful waterfront setting. The wraparound deck features a fully screened sunroom and BBQ connected to a propane hookup. Inside, the open-concept living and dining area features vaulted ceilings, a gas fireplace, and large windows showcasing the waterfront views. The main floor offers three bedrooms, a 3-piece bathroom, and convenient laundry facilities. The full walkout basement has 9-foot ceilings, double-door access, and plenty of storage space. Additional features: furnace with central air conditioning, LifeBreath system, on-demand hot water, and heated exterior steps. Located on a municipally maintained cul-de-sac, the property is just a short drive from the village of Magnetawan for local shops and dining. A public boat launch to Ahmic Lake is only minutes away, offering access to the larger lake system for a day of cruising. Whether enjoyed as a year-round home or cottage getaway, this property offers a peaceful waterfront lifestyle. (id:36835)
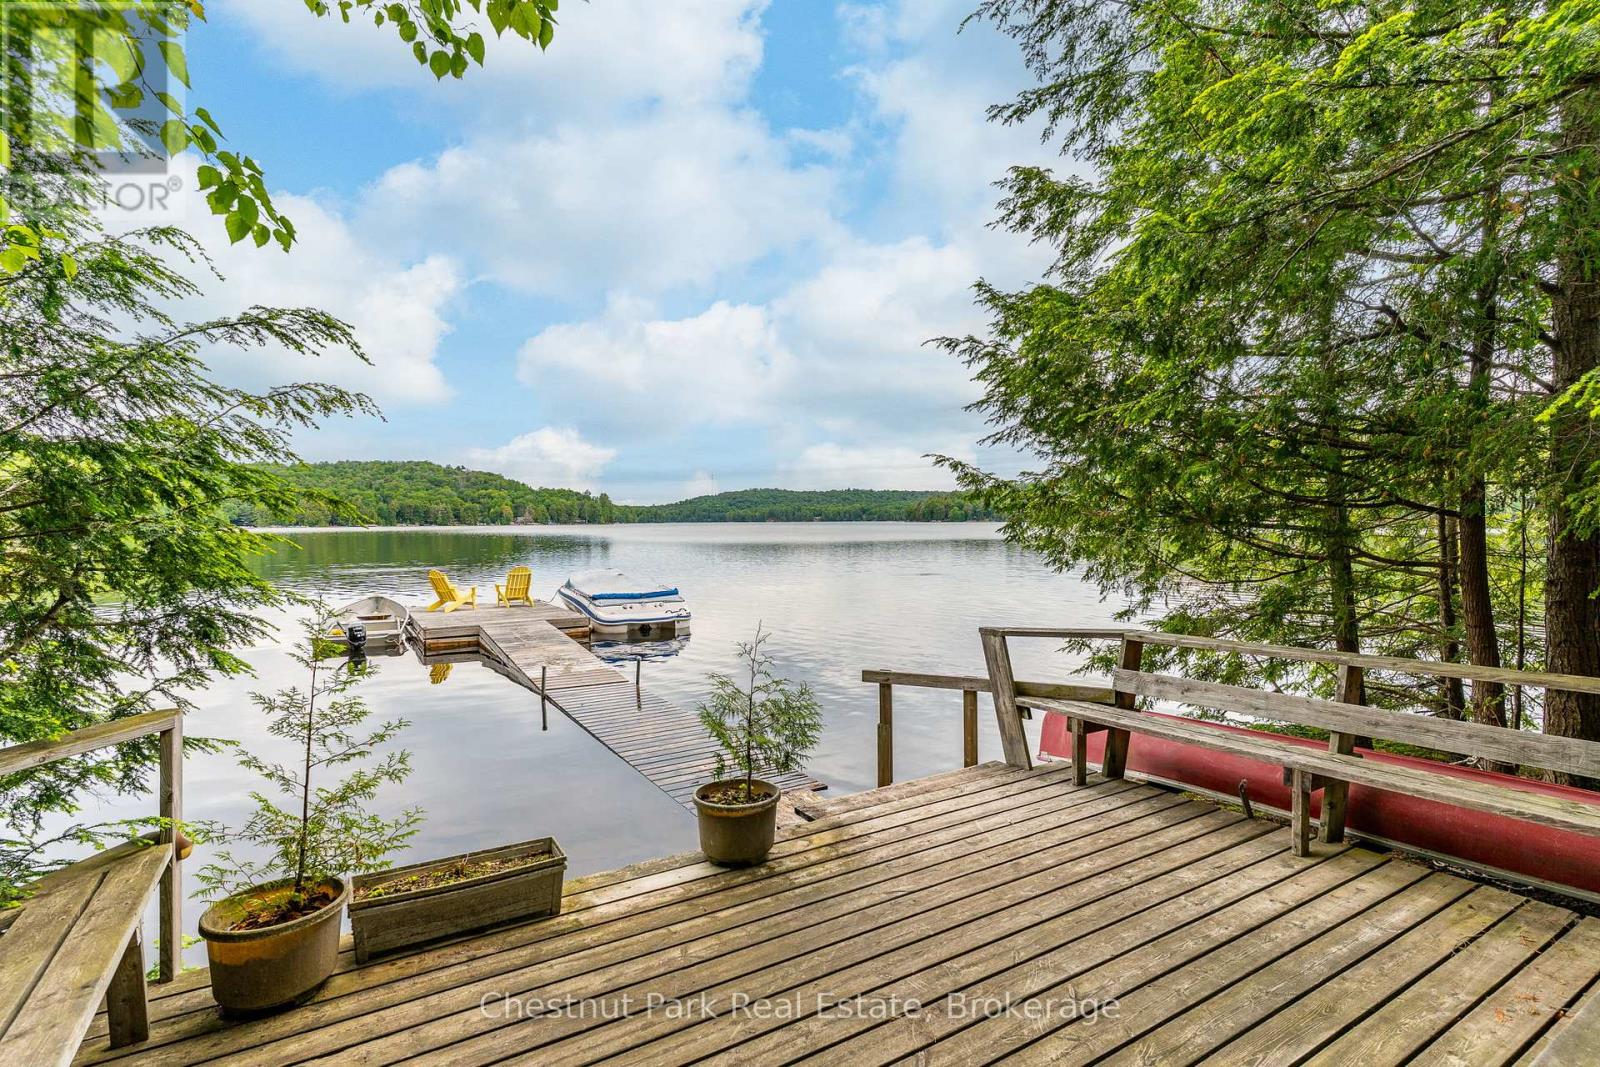
5278 Kennisis Lake Road
Dysart Et Al, Ontario
Escape to the timeless charm of cottage life on one of the area's most prestigious lakes, Little Kennisis Lake with access to (Big) Kennisis Lake. This traditional 3-season cottage has been enjoyed by generations and offers a wonderful opportunity to create lasting family memories or renovate to suit your vision. Nestled on a beautiful, level, well-treed lot with 113 feet of gorgeous sandy beach and a rocky point, the property provides easy access to the waterfront and exceptional privacy. Deep, clear water off the end of the dock. The cottage features 3 bedrooms, 1 bathroom, a cozy woodstove, and the authentic character of a classic 60-year-old lakeside retreat. A level driveway ensures easy year-round access. Enjoy endless days of boating, swimming, fishing, and exploring this sought-after lake, complete with miles of scenic shoreline and an active marina boasting pickleball courts, community activities and live entertainment. Outdoor enthusiasts will appreciate the close proximity to Haliburton Forest & Wildlife Reserve, offering year-round recreation including hiking, cycling, snowmobiling, and wildlife experiences. Whether you're looking to restore a beloved family cottage or build your dream waterfront getaway, this outstanding property offers an exceptional setting and incredible potential in a highly desirable location. Property is being sold As Is, Where Is, with no representations or warranties by the Seller. (id:36835)
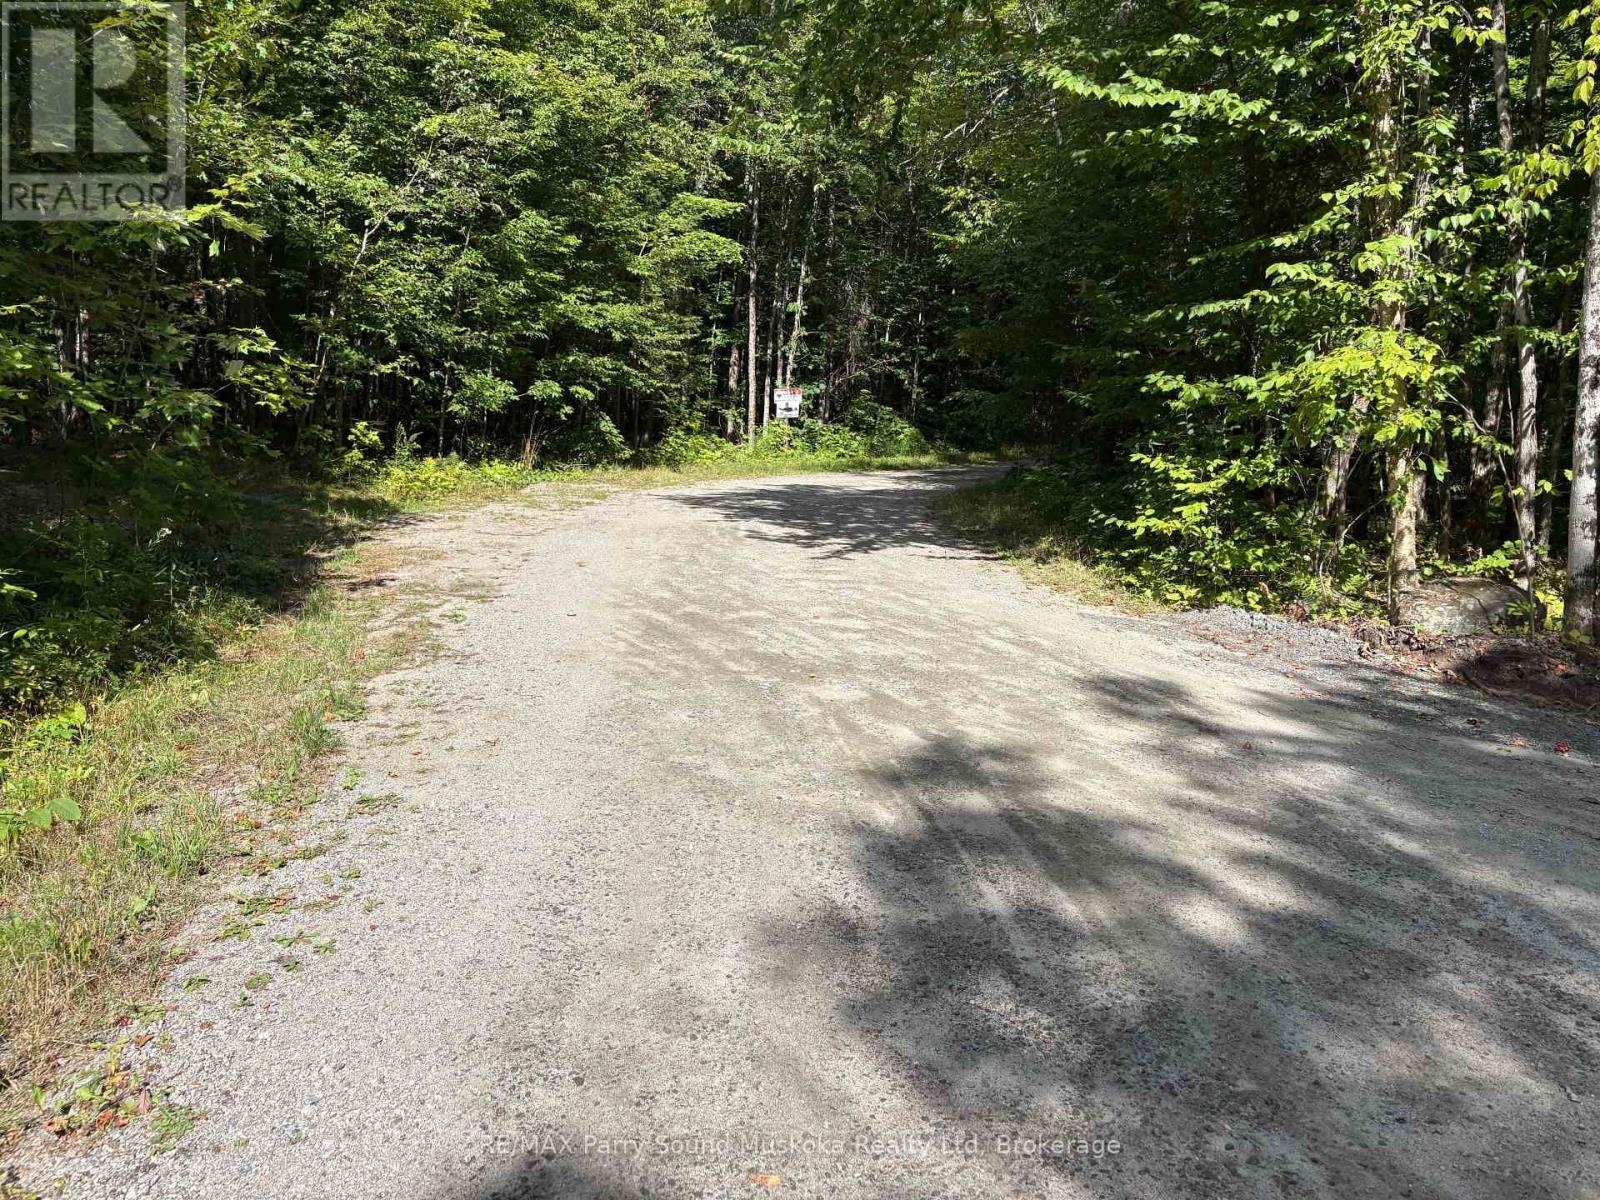
0 Dauncey Road
Magnetawan, Ontario
1.37 acre building lot down located on a year round municipal road. Enjoy great privacy on your well treed lot. There are many lakes in the area to enjoy fishing, swimming or boating. (id:36835)
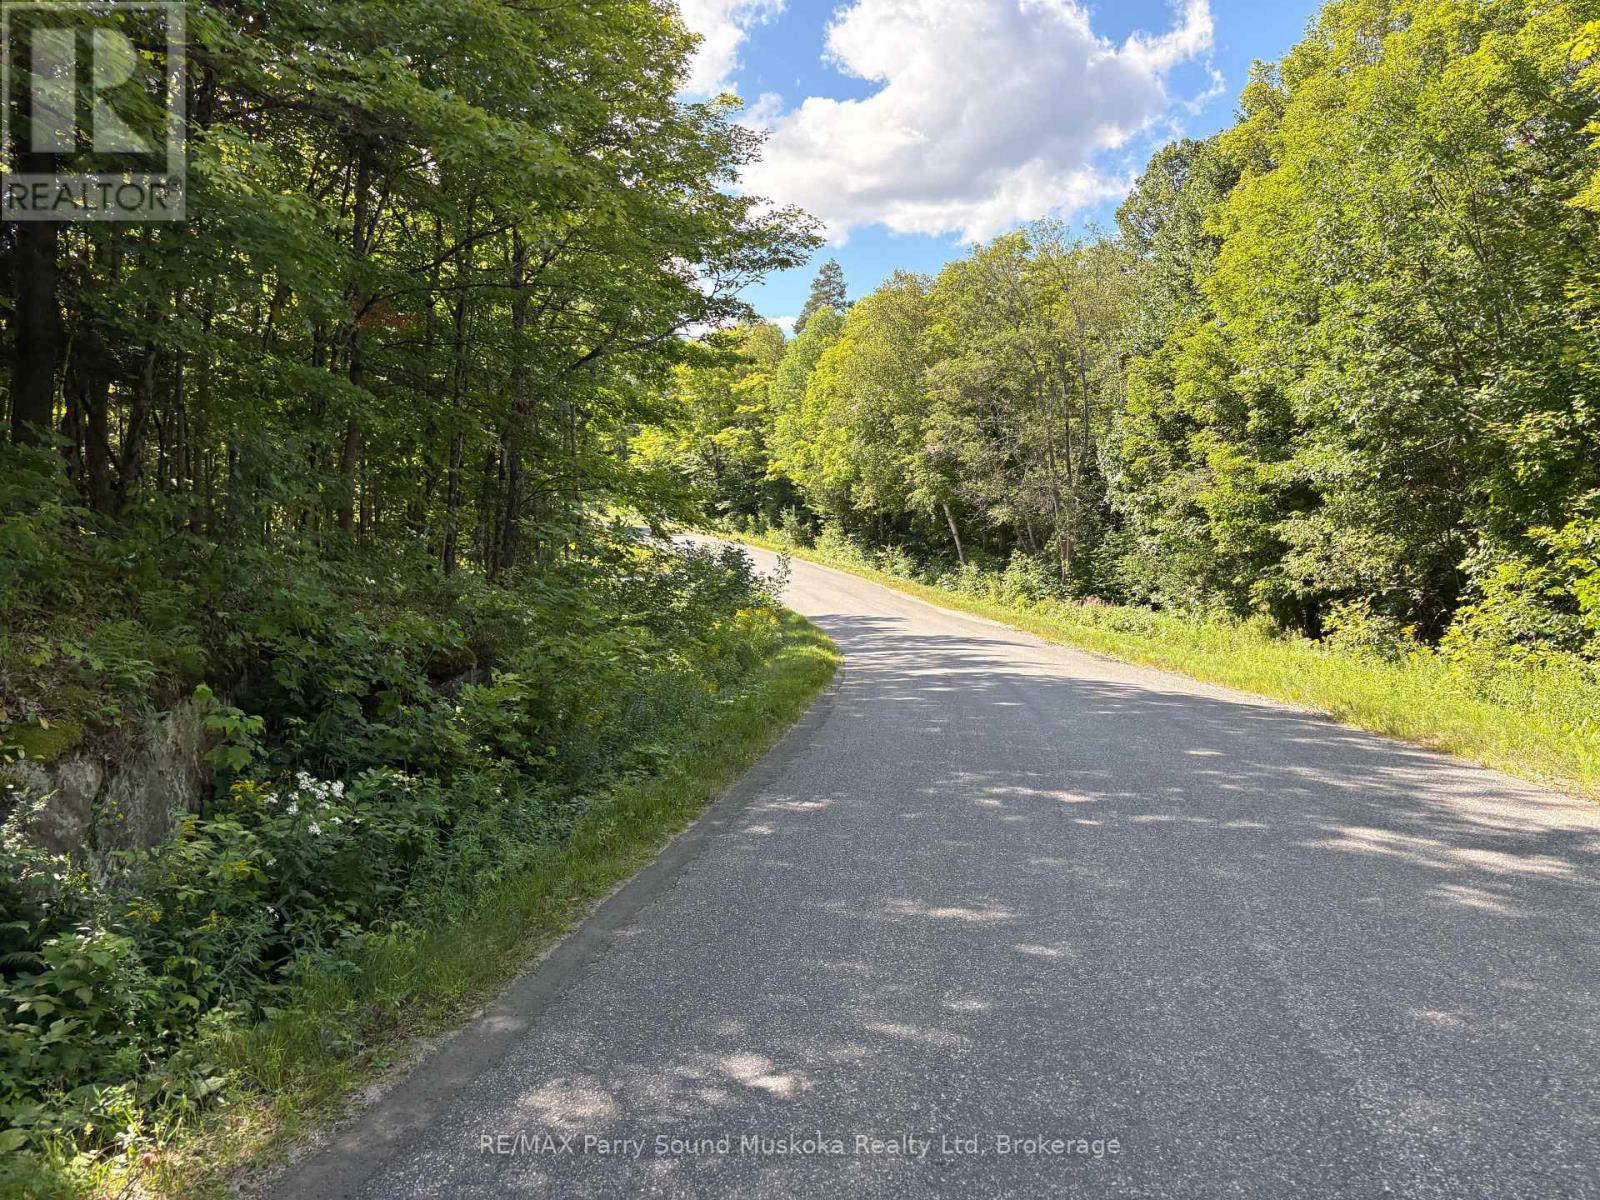
0 Ahmic Lake Road
Magnetawan, Ontario
10 acre well treed private building lot In Magnetawan Municipality. Located on a four season municipal paved road you will be able to use your cabin in the woods year round or make this your home with no access issues. This is a great location with an awesome property. (id:36835)
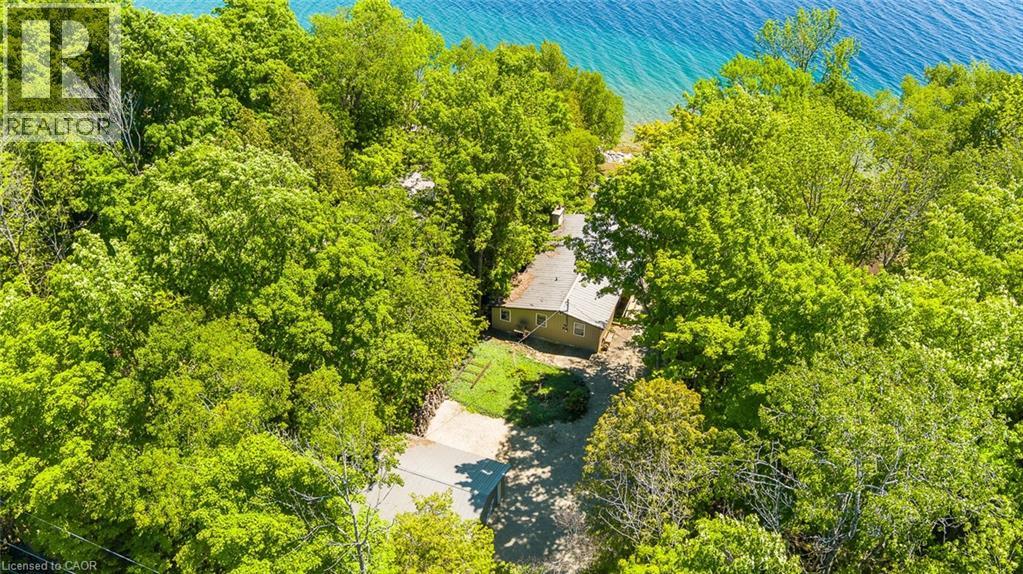
376 Mallory Beach Road
South Bruce Peninsula, Ontario
WATERFRONT RETREAT ON COLPOY’S BAY! Tucked along the crystal clear shoreline of beautiful Colpoy’s Bay, this waterfront bungalow offers the kind of setting people dream about. Set on a gently sloping lot with easy access to the water, this property was made for enjoying life at the bay. Spend your days boating, swimming, kayaking, or relaxing at the private dock complete with its own tiki bar. Launch your boat with ease using the marine rail, then gather around the stone firepit in the evening and take in the stars and sounds of the water. Inside, the bungalow offers convenient one floor living with 3 bedrooms and 2 bathrooms in a comfortable and functional layout ideal for hosting family and friends or escaping to the waterfront whenever you can. Large windows help bring the beauty of the outdoors inside, creating a bright and welcoming atmosphere throughout. The detached garage provides excellent storage for all your recreational gear, while the nearby Bruce Trail offers incredible hiking and panoramic escarpment views just minutes away. Being sold fully furnished and completely turnkey, this is a rare opportunity to start enjoying the waterfront lifestyle right away. Properties like this rarely come available on Colpoy’s Bay. Come experience the views, the tranquility, and everything this special property has to offer. (id:36835)
312 Nelson Street W
Port Dover, Ontario
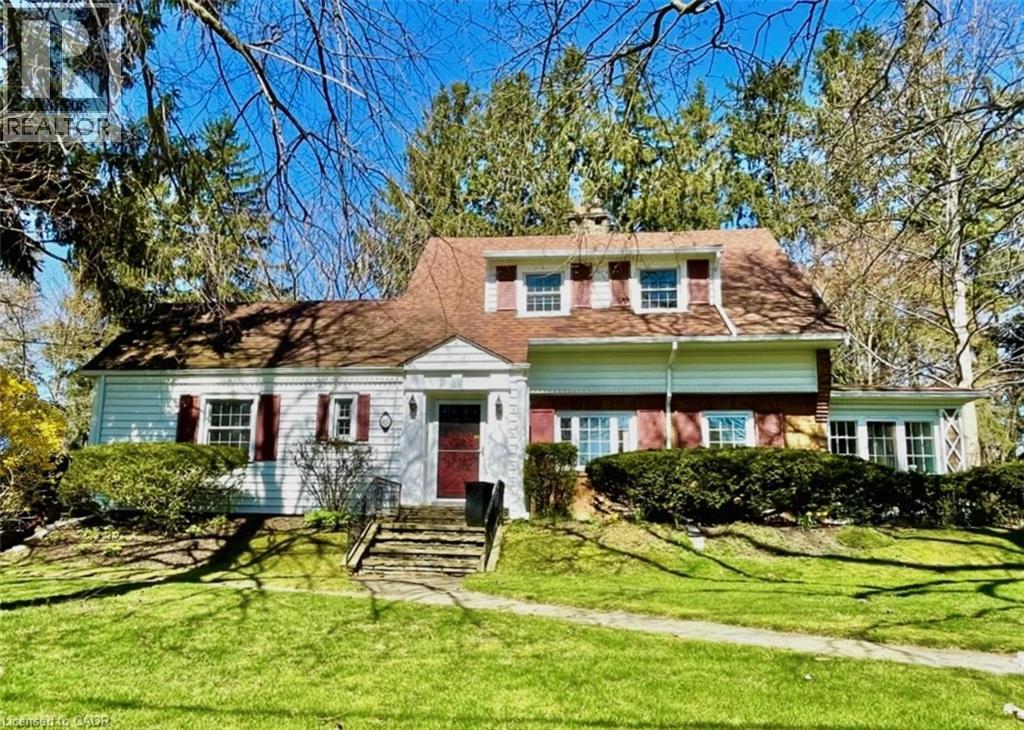
Step into the charm of 312 Nelson Street, West, one of Port Dover's most beautiful century homes, perfectly located close to the beach and downtown's shops, restaurants and ammenities. This iconic property has been lovingly maintained by the same family for many years and is now ready for new owners to create their memories here. Sitting on .73 of an in-town Acre, this private, treed, ravine lot is across the street from a public road leading to the beach. Enter through the front foyer and admire original architectural details, high ceilings, restored hardwood flooring, and a stately centre staircase. The spacious living room and adjoining dining room flow into the L-shaped, eat-in kitchen. On the West-side, the sunroom, which is filled with natural light, is an ideal place to work or relax. Beside the full main-floor full bathroom is the large family room, which was originally built as a bedroom and could easily be converted back to one. Upstairs is the primary bedroom, second bedroom and a full bathroom with a unique attached Captain's Nook. A third bedroom is in the partially finished basement along with a shower, workshop and plenty of storage space. Entertain outside on the covered flagstone patio (approx. 14x21) with gas BBQ hookup and a view of the grounds abundant with a unique variety of trees, shrubs and perennial gardens. The double car detached garage and parking area provides room for several vehicles, and a completely private circular drive means never needing to back out onto the road. Windows in most of the house have been updated - Some period windows with wood mullions have been preserved. Call today to book your private showing! (id:36835)
259 Cedar Avenue
Meaford, Ontario
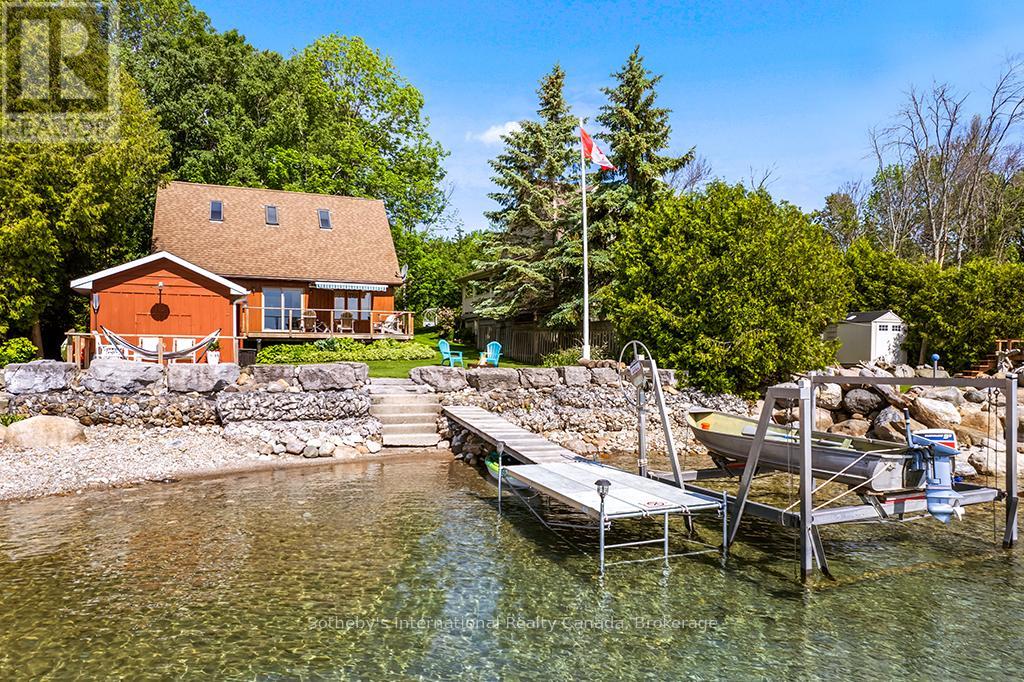
Welcome to 259 Cedar Ave, Meaford - a rare opportunity to own a stunning, fully insulated year-round waterfront cottage on the breathtaking shores of Georgian Bay. Nestled on a very quiet cottage road, this peaceful 3-bedroom, 2-bathroom retreat offers 1,316 sq ft of comfortable living space is four-season with unobstructed bay views. Three sun decks invite you to soak in the scenery from dawn to dusk. Boating enthusiasts will love the convenience of the private boat lift, putting Georgian Bay's world-class waters at your fingertips all season long. A detached workshop measuring 11' x 22' offers excellent versatility for hobbyists and storage, with fantastic potential to be converted into a bunkie - ideal for extended family or additional rental income. Investors and lifestyle buyers take note - this property carries short-term rental allowance with a proven Airbnb track record, making it an exceptional income-generating opportunity in one of Ontario's most sought-after four-season destinations. When adventure calls, you're just minutes from premier ski resorts and championship golf courses, with the charming shops and restaurants of downtown Meaford moments away. Live it. Love it. Lease it. Zoning: Residential. (id:36835)
2946 92 County Road
Springwater, Ontario
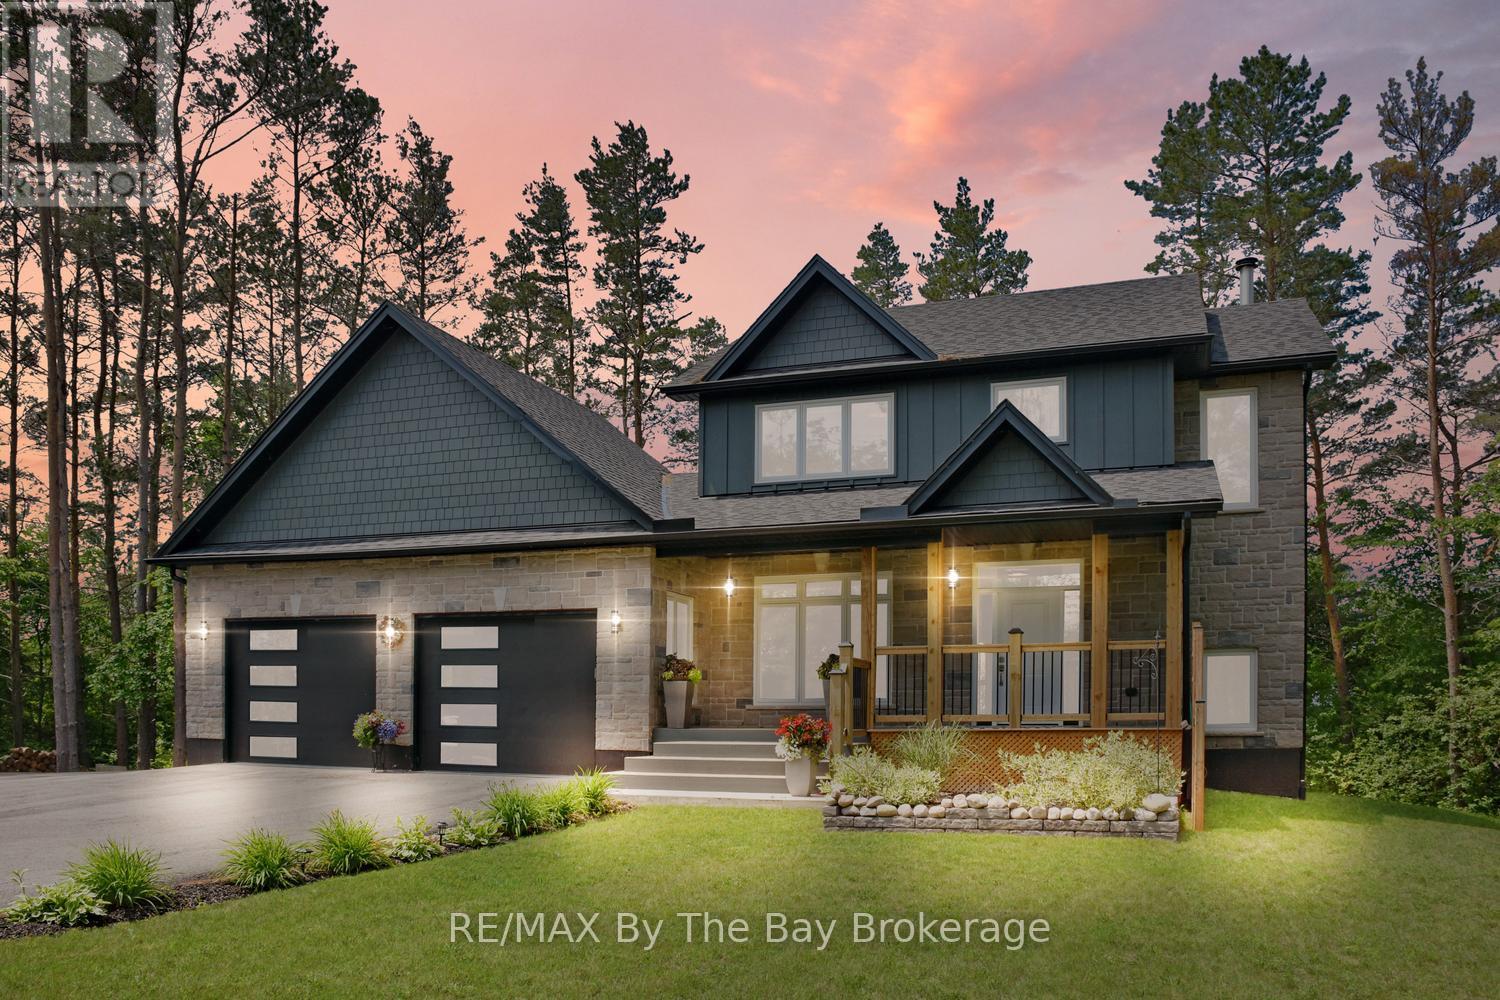
Enjoy private country living at its finest while being just minutes from all the east-end amenities of Wasaga Beach, including the state-of-the-art community arena and library, as well as the new Wasaga Beach high school currently under construction. Set on a beautifully landscaped and well-treed lot backing onto a farmer's field, this exceptional 2 year old custom-built home offers privacy, space, and picturesque views from every window. Relax and unwind on the generous rear deck or welcoming covered front porch while taking in stunning sunset views and the peaceful country surroundings. The bright and functional layout features a thoughtfully designed open-concept main floor with a spacious living room highlighted by a lovely wood-burning fireplace, a dining area, and a custom kitchen complete with quartz countertops and stainless steel appliances. The large main-floor office/den offers excellent flexibility and could easily serve as a formal dining room or main-floor bedroom. Convenient main-floor laundry, a 4-piece bathroom, and inside entry to the extra-deep garage with 10-foot doors complete the main level. The second floor offers a spacious primary retreat featuring a walk-in closet and luxurious 6-piece ensuite, along with an additional bedroom and guest bathroom. The fully finished lower level provides two additional bedrooms with large bright windows, creating comfortable living space for family and guests. A storage room is roughed in for a future bathroom and requires a pump-up system. Additional highlights include forced-air propane heating, a carbon and UV water treatment system, an automatic transfer switch for generator backup, and abundant paved parking for RVs, boats, trailers, and recreational vehicles. Located just 2 km from schools, shopping, recreation, and everyday amenities, this outstanding property offers the perfect balance of peaceful country living and convenient access to town. (id:36835)
Right At Home Realty
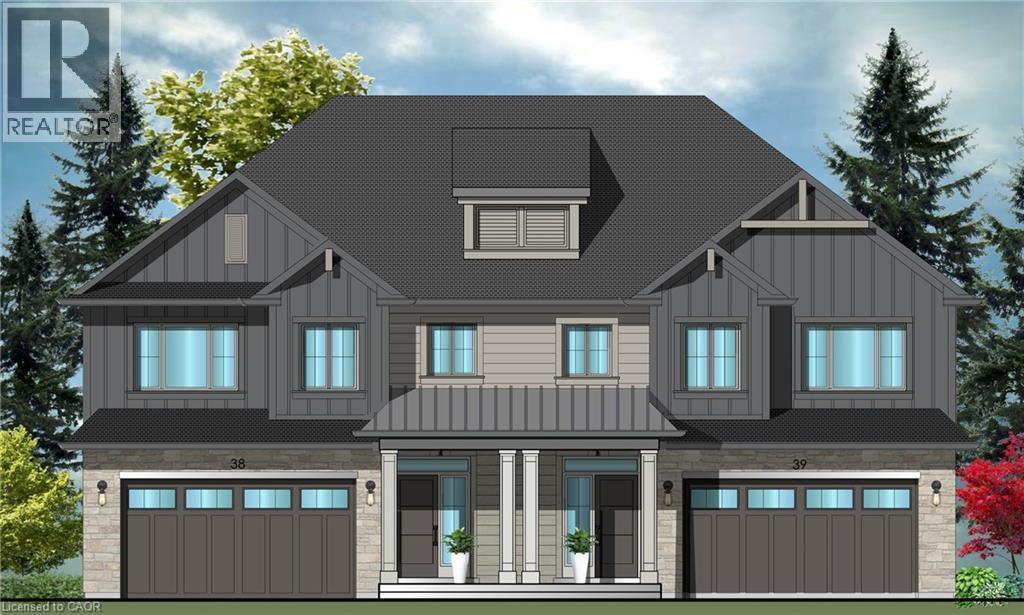
36 Bryans Way
Grimsby, Ontario
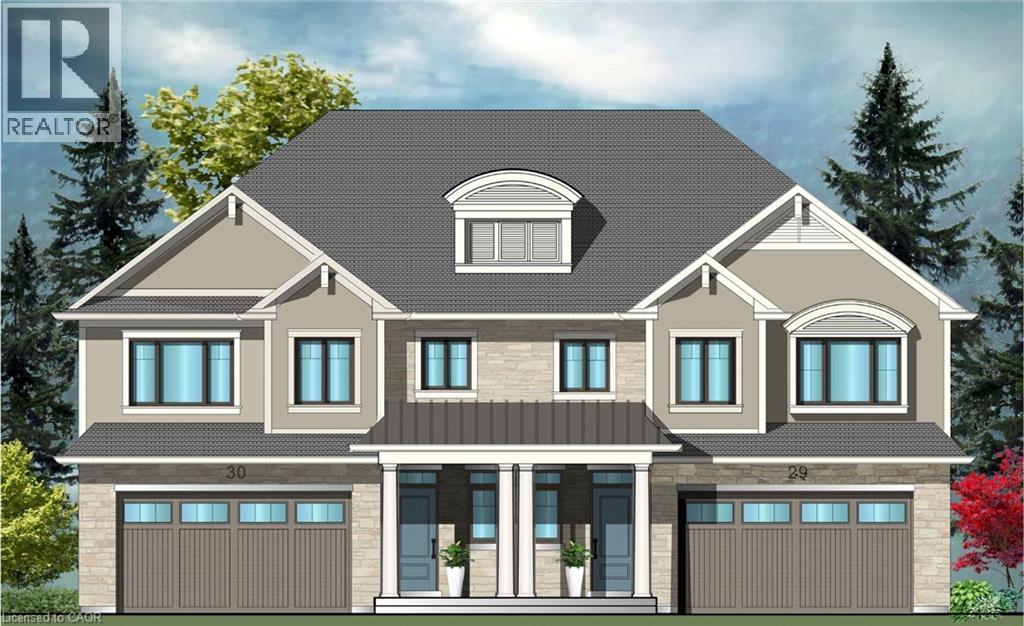
Evergreen Estates - Exquisite Luxury Two-Storey Semi-Detached: A Dream Home in the Heart of Convenience. Step into luxury with this stunning Two-Storey Semi-Detached offering 2007 square feet of exquisite living space. Featuring a spacious 2-car garage complete with an opener and convenient hot and cold water lines, this home is both practical and luxurious. The double paved driveway ensures ample parking space for guests. Inside, the kitchen is a chef's dream crafted with precision by Artcraft Kitchen with quartz countertops, the quality millwork exudes elegance and functionality. Soft-closing doors and drawers adorned with high-quality hardware add a touch of sophistication to every corner. Quality metal or insulated front entry door, equipped with a grip set, deadbolt lock, and keyless entry for added convenience. Vinyl plank flooring and 9-foot-high ceilings on the main level create an open and airy atmosphere, perfect for entertaining or relaxing with family. Included are central vac and accessories make cleaning a breeze, while the proximity to schools, highways, and future Go Train stations ensures ease of commuting. Enjoy the convenience of shopping and dining options just moments away, completing the ideal lifestyle package. In summary, this home epitomizes luxury living with its attention to detail, high-end finishes, and prime location. Don't miss out on the opportunity to call this exquisite property home. Road Maintenance Fee Approx $125/monthly. Property taxes have not yet been assessed. (id:36835)
34 Bryans Way
Grimsby, Ontario
Evergreen Estates - Exquisite Luxury Two-Storey Semi-Detached: A Dream Home in the Heart of Convenience. Step into luxury with this stunning Two-Storey Semi-Detached offering 2007 square feet of exquisite living space. Featuring a spacious 2-car garage complete with an opener and convenient hot and cold water lines, this home is both practical and luxurious. The double paved driveway ensures ample parking space for guests. Inside, the kitchen is a chef's dream crafted with precision by Artcraft Kitchen with quartz countertops, the quality millwork exudes elegance and functionality. Soft-closing doors and drawers adorned with high-quality hardware add a touch of sophistication to every corner. Quality metal or insulated front entry door, equipped with a grip set, deadbolt lock, and keyless entry for added convenience. Vinyl plank flooring and 9-foot-high ceilings on the main level create an open and airy atmosphere, perfect for entertaining or relaxing with family. Included are central vac and accessories make cleaning a breeze, while the proximity to schools, highways, and future Go Train stations ensures ease of commuting. Enjoy the convenience of shopping and dining options just moments away, completing the ideal lifestyle package. In summary, this home epitomizes luxury living with its attention to detail, high-end finishes, and prime location. Don't miss out on the opportunity to call this exquisite property home. Road Maintenance Fee Approx $125/monthly. Property taxes have not yet been assessed. (id:36835)
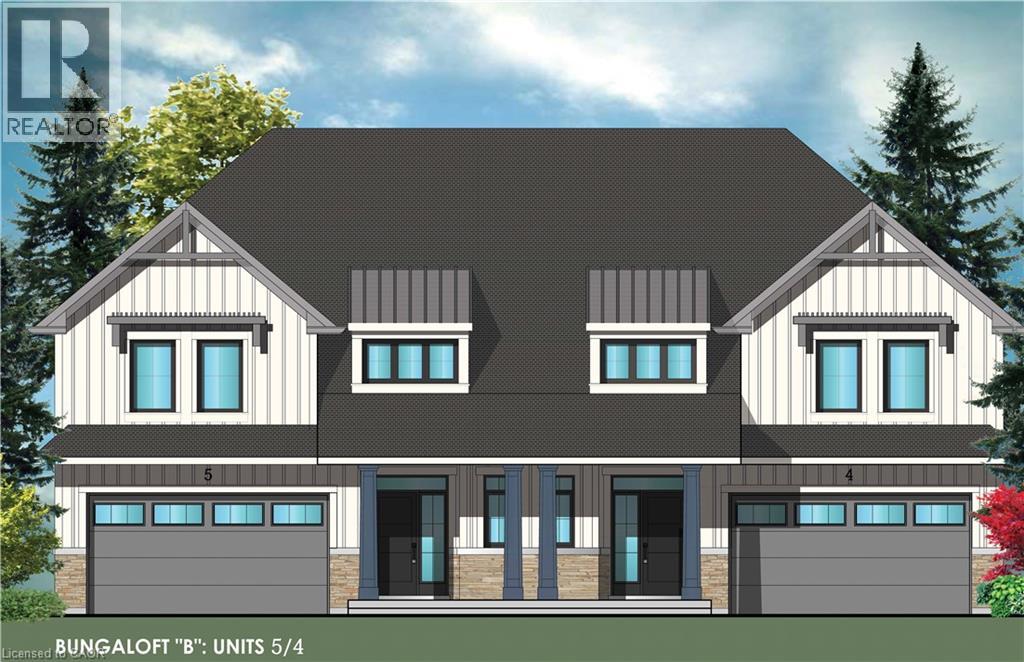
15 Van Geest Way
Grimsby, Ontario
Evergreen Estates -Exquisite Luxury Bungaloft Semi-Detached: A Dream Home in the Heart of Convenience. Step into luxury with this stunning Two-Storey Semi-Detached offering 2007 square feet of exquisite living space. Featuring a spacious 2-car garage complete with an opener and convenient hot and cold water lines, this home is both practical and luxurious. The double paved driveway ensures ample parking space for guests. Inside, the kitchen is a chef's dream crafted with precision by Artcraft Kitchen with quartz countertops, the quality millwork exudes elegance and functionality. Soft-closing doors and drawers adorned with high-quality hardware add a touch of sophistication to every corner. Quality metal or insulated front entry door, equipped with a grip set, deadbolt lock, and keyless entry for added convenience. Vinyl plank flooring and 9-foot-high ceilings on the main level create an open and airy atmosphere, perfect for entertaining or relaxing with family. Included are central vac and accessories make cleaning a breeze, while the proximity to schools, highways, and future Go Train stations ensures ease of commuting. Enjoy the convenience of shopping and dining options just moments away, completing the ideal lifestyle package. In summary, this home epitomizes luxury living with its attention to detail, high-end finishes, and prime location. Don't miss out on the opportunity to call this exquisite property home. Road Maintenance Fee Approx $125/monthly. Property taxes have not yet been assessed. (id:36835)
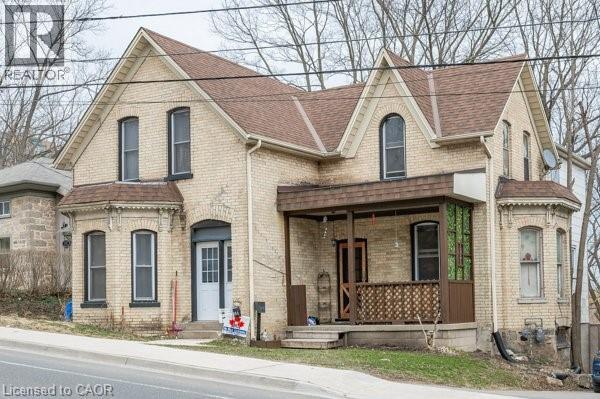
163 Fountain Street N
Cambridge, Ontario
Located minutes from Highway 401, near the border of Kitchener and within walking distance to Toyota, this large yellow brick century home offers a prime investment opportunity in a high-demand commuter rental area. Offering approximately 2,600 sq ft, the property is currently configured as a side-by-side duplex with two self-contained units: one 3-bedroom and one 2-bedroom, for a total of 5 bedrooms and 2 bathrooms. Both tenants are willing to stay, providing immediate rental income, or buyers can choose to live in one unit and rent the other as a strong mortgage helper. The home features spacious principal rooms, two staircases, and century-home character, presenting significant upside for investors looking to add value through updates or improved rents. Ideally located steps from a major park and walking distance to downtown Preston in Cambridge, the property benefits from strong rental fundamentals, and excellent commuter access. A versatile opportunity to hold as a duplex, renovate for increased returns, or convert into a stunning single-family heritage home. (id:36835)
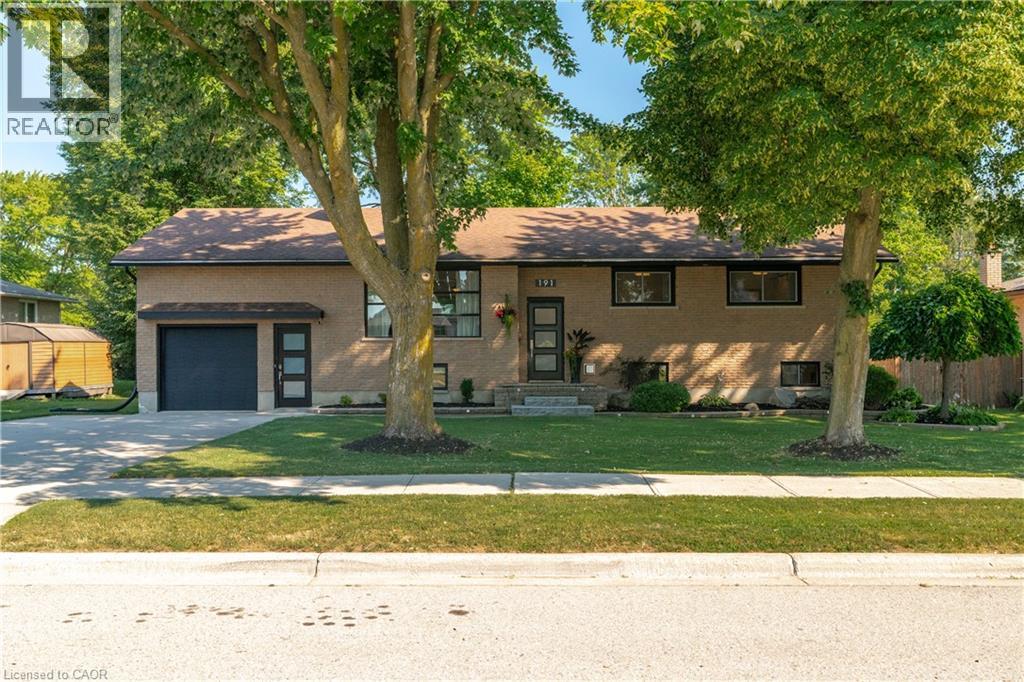
191 Rudy Avenue
Tavistock, Ontario
Move-in ready and beautifully updated, this raised bungalow is located on a quiet, family-friendly street in the heart of Tavistock. Offering 2+1 bedrooms, 2 full bathrooms, and an open-concept main floor, this home has been extensively renovated with quality finishes throughout. The stunning 2021 main-floor renovation includes a modern kitchen with quartz countertops, LVP flooring throughout, pot lights, light fixtures, updated main bathroom, and all new stainless steel appliances. The finished basement features a spacious rec room with wet bar and gas fireplace, third bedroom, office/den, updated bathroom, and new flooring and paint (2023). Enjoy summer evenings in the beautifully landscaped backyard with a large deck (2022) with gas BBQ hookup, lower deck and hot tub (2024). Additional updates include a new furnace and A/C (2026), garage door, large front window, and exterior doors (2025, excluding rear patio door). Heated garage with storage loft, large concrete driveway, and an 80' x 115' partially fenced lot complete this exceptional property. Just move in and enjoy! (id:36835)
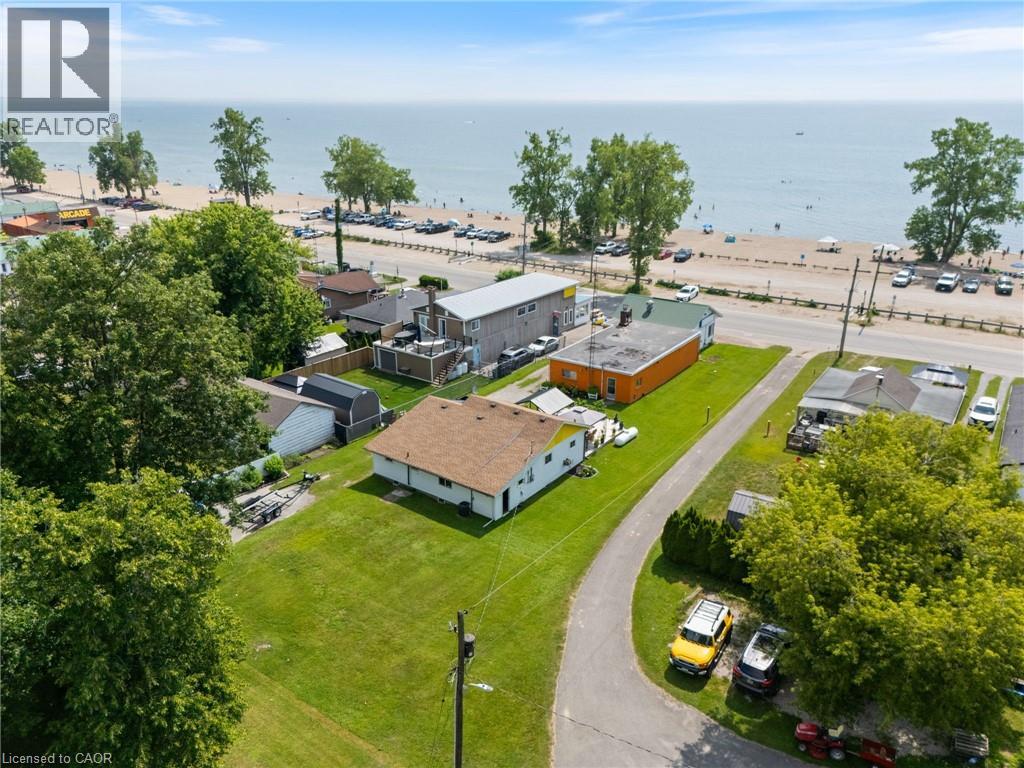
103 Cedar Drive
Turkey Point, Ontario
Looking for profitable life-style change...check out this valuable 0.33 ac Commercial/Residential property boasting 64' of Centre Stage frontage located in heart of Turkey Point's famous beach strip. Possibly The Best beach-front location in this quaint Lake Erie resort town exploding every summer w/sun worshipping tourists savouring expansive golden sand beaches directly in front of this Erie Gem. Mins to popular destination villages that dot Erie's Golden South Coast - renowned for fantastic boating, fishing, zip-lining, golfing + miles of bike/hiking trails nearby. Less then 2 hour comm. to Toronto - 60 mins SE of London - central to Port Dover, Simcoe + Long Point's Natural Bio-Sphere. Established for over 70 yrs - Comm. Restaurant offers aprx. 2000sf work area featuring a fully equipped kitchen, multiple take-out windows, refurbished walk-in cooler, 3pc bath, laundry station, SS range hood, fire suppression system, membrane roof, community water, septic + equipment-SchB. BONUS - incs well maintained 2 bedroom winterized home (aprx. 1000sf) positioned an attractive distance behind Restaurant including roof, p/g furnace, community water, septic + 600 sqft deck with lake view. incredible amount of daily summer traffic - huge potential for energetic enterpreneurs. (id:36835)
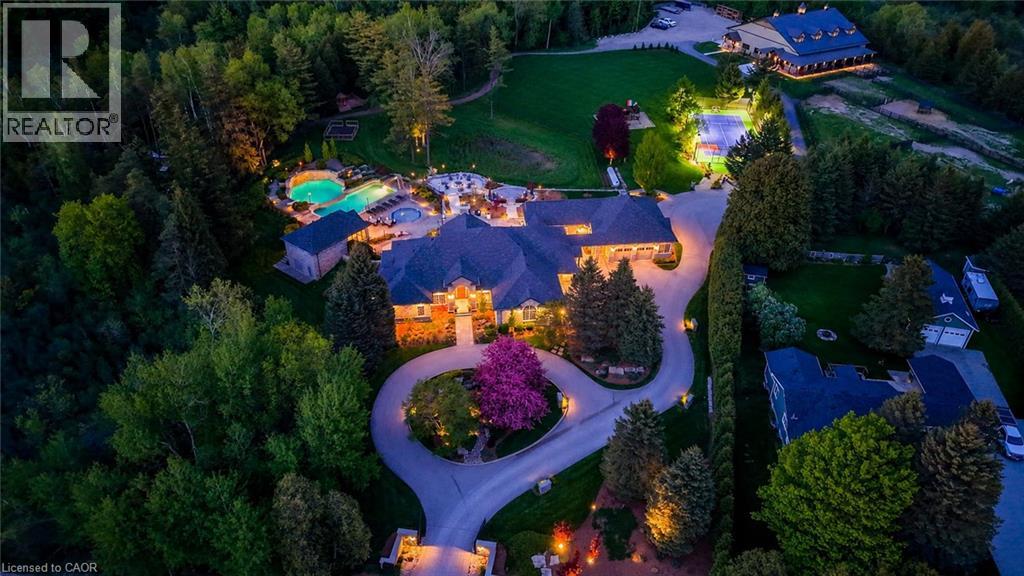
4485 Side 10 Road N
Cambridge, Ontario
Drive through the gates and arrive at a once in a lifetime country estate. A residence where luxury, lifestyle, and craftsmanship meet on an extraordinary scale. Developed over many years, this home is the ultimate family and entertainer’s dream, set on 8.8 acres of resort like grounds with nearly 8,000 sq. ft. of living space. Perfectly positioned minutes to Guelph, Waterloo Region, and Highway 401, this private sanctuary offers rare seclusion with convenience. From the moment you enter, the home impresses with soaring ceilings, expansive windows, and sun filled principal rooms designed to bring the outdoors in. At its heart, the custom Sutcliffe Kitchen is both stunning and highly functional with top of the line Miele appliances. Featuring six bedrooms, beautiful living areas, a dedicated office, and a fully equipped fitness centre. The outdoor experience is a true private retreat. A spectacular pool house features a chef’s kitchen, sauna, bathrooms, and showers for seamless indoor outdoor living. The grounds include an outdoor kitchen with BBQ, pizza oven, smoker, and Argentine grill, plus hot tub, splash pad, waterfalls, fire pit, and lounge spaces for unforgettable moments. Designed for family connection and celebration, the property includes a custom playhouse, expansive play structure, and full multi-sport court. Additional highlights include a heated double and detached triple garage, extensive parking, irrigation, dog kennel, and exceptional infrastructure. Completing this estate is the hobby farm with a 4,000+ sq. ft. barn with it's own services, a 7 stall equestrian wing with water and wash facilities, and flexible space for car collections, workshops, recreation, or lifestyle use. Every detail reflects thoughtful design, enduring quality, and a rare commitment to creating the ultimate lifestyle property. This is more than a home, it is a legacy estate! (id:36835)
Chestnut Park Realty Southwestern Ontario Ltd.
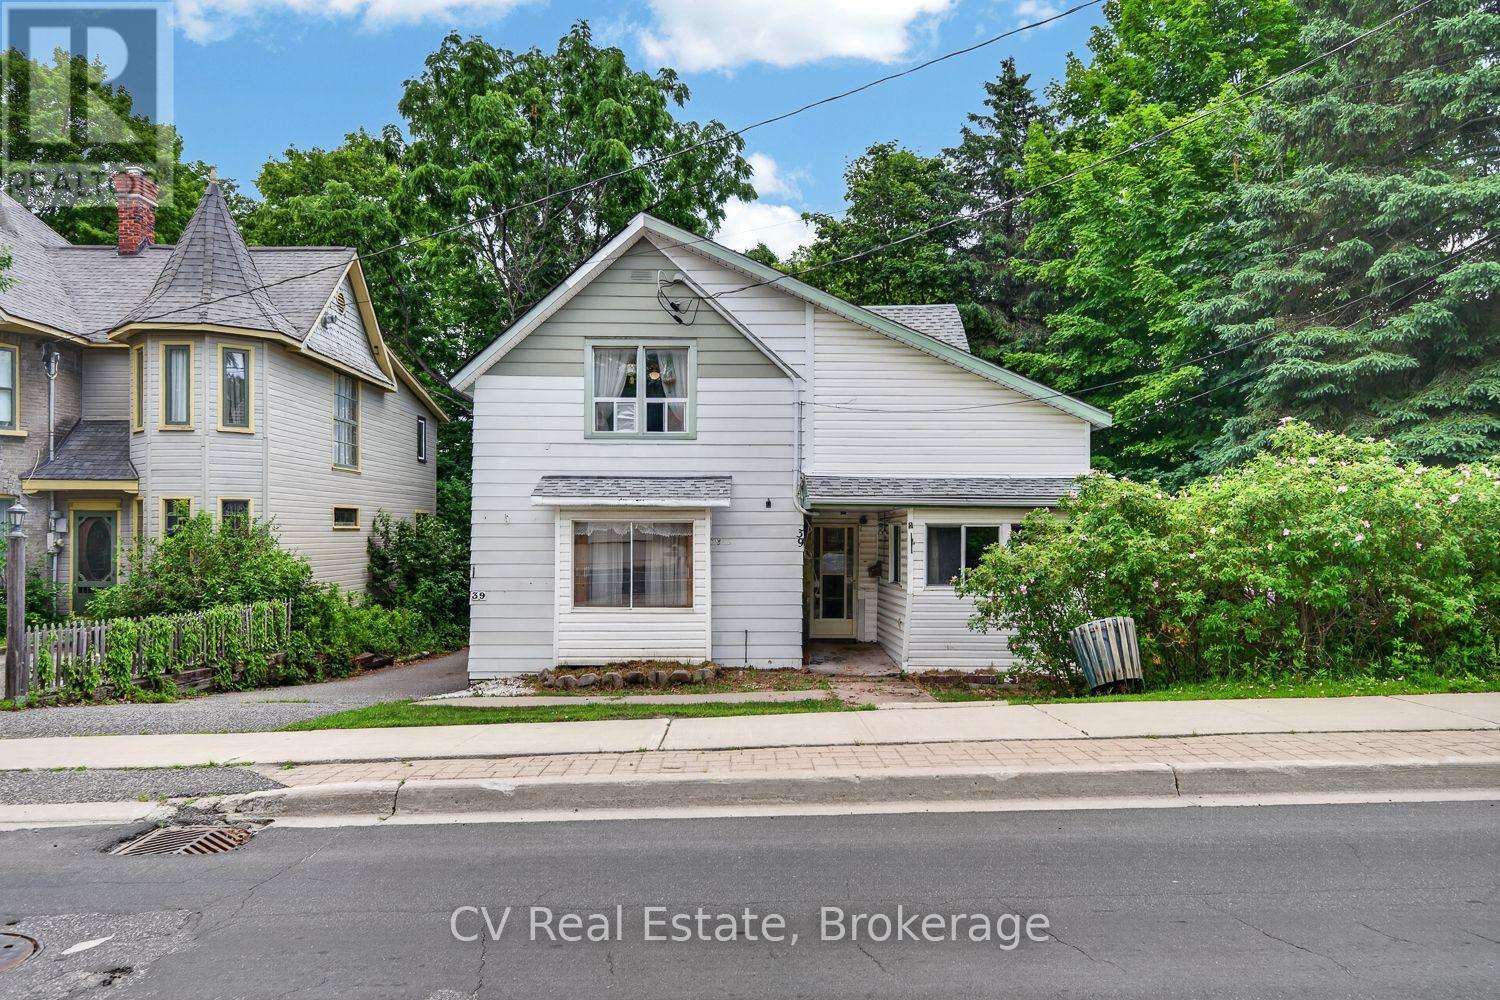
39 Church Street
Parry Sound, Ontario
A rare opportunity in the heart of Parry Sound. This estate sale property sits on a generous lot in one of the town's most walkable locations. Just steps to downtown shops and restaurants, the waterfront trail system, and within easy reach of the new high school and highly anticipated recreation centre. Set back on a beautiful, mature lot with a large backyard offering plenty of room to garden, entertain, or enjoy the surrounding greenery, this property also features a detached 2-car garage, ideal for storage, a workshop, or hobbyists.This home offers a layout ready to be reimagined. With some vision and renovation, it presents a true opportunity to create a character home in a location that simply can't be replicated. Whether you're an investor, renovator, or someone looking to put down roots in a growing and vibrant community, 39 Church Street is ready for its next chapter. Parry Sound continues to grow as a four-season destination, known for its trails, waterfront, and small-town charm just a couple hours from the GTA. Don't miss your chance to bring new life to this well-located property. Being sold as part of an estate sale, "as is, where is." (id:36835)
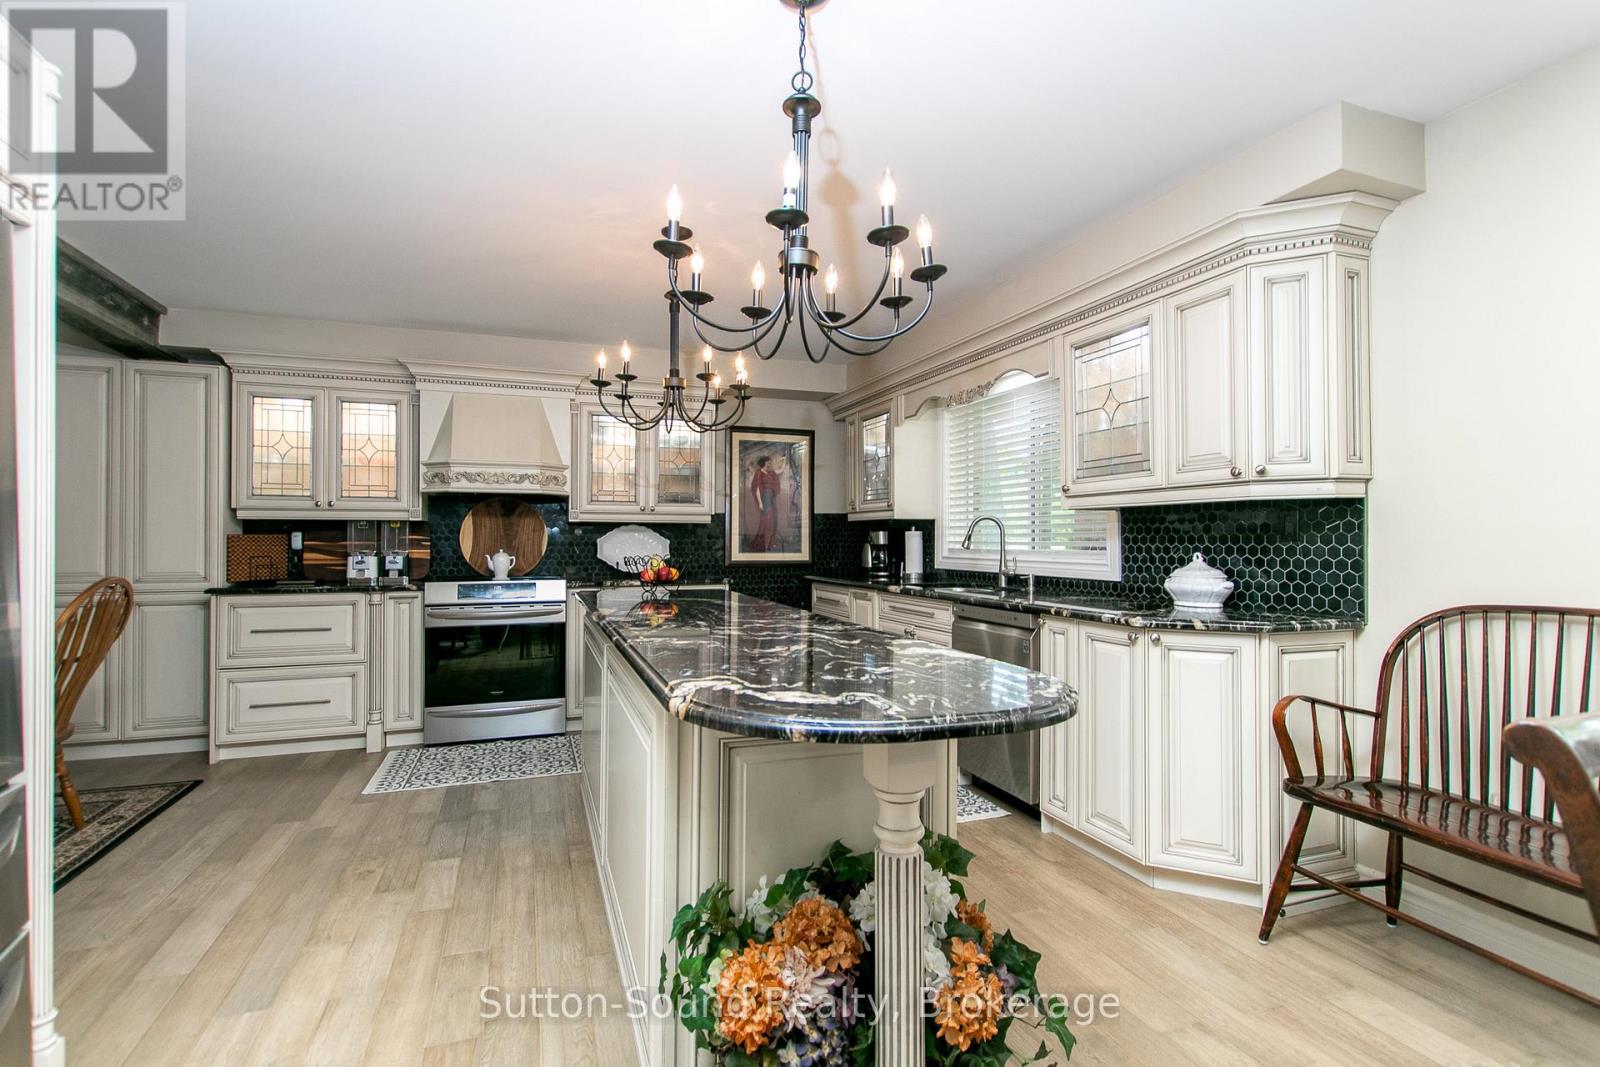
7 Sandy Pines Trail
South Bruce Peninsula, Ontario
Welcome to an exceptional offering close to Sauble Beach- a beautifully appointed bungalow set on and expansive 126 x 170 ft lot, where privacy, tranquility, and effortless living is at your finger tips. Surrounded by mature trees and a lush natural landscaping , this property offers a true sense of retreat. A paved circular driveway provides and impressive arrival and abundant parking for guests. The inviting covered front porch sets the tone for relaxed elegance, while the backyard is designed for both entertaining and quiet escape featuring a private patio, and expansive deck, and a thoughtfully positioned fire pit area. Perfectly located just a short stroll to Silver Lake, ideal for kayaking , paddle boarding, and peaceful waterfront moments. Only minutes away, the vibrant charm of downtown Sauble Beach awaits, along with the world-renowned sandy shoreline of Saugeen Beach on the shores of Lake Huron. Inside, the home offers a refined yet comfortable interior with three spacious bedrooms and two well appointed bathrooms. Rich floors flow throughout, complementing the bright, thoughtfully designed kitchen with abundant cabinetry and work space. The front living room exudes warmth and sophistication, anchored by a gas fireplace perfect for cozy evenings year round. Whether enjoyed as a luxurious full-time residence, an upscale cottage escape or a premium investment opportunity, this property captures the essence of elevated beachside living in one of Ontario's most sought after destinations. (id:36835)
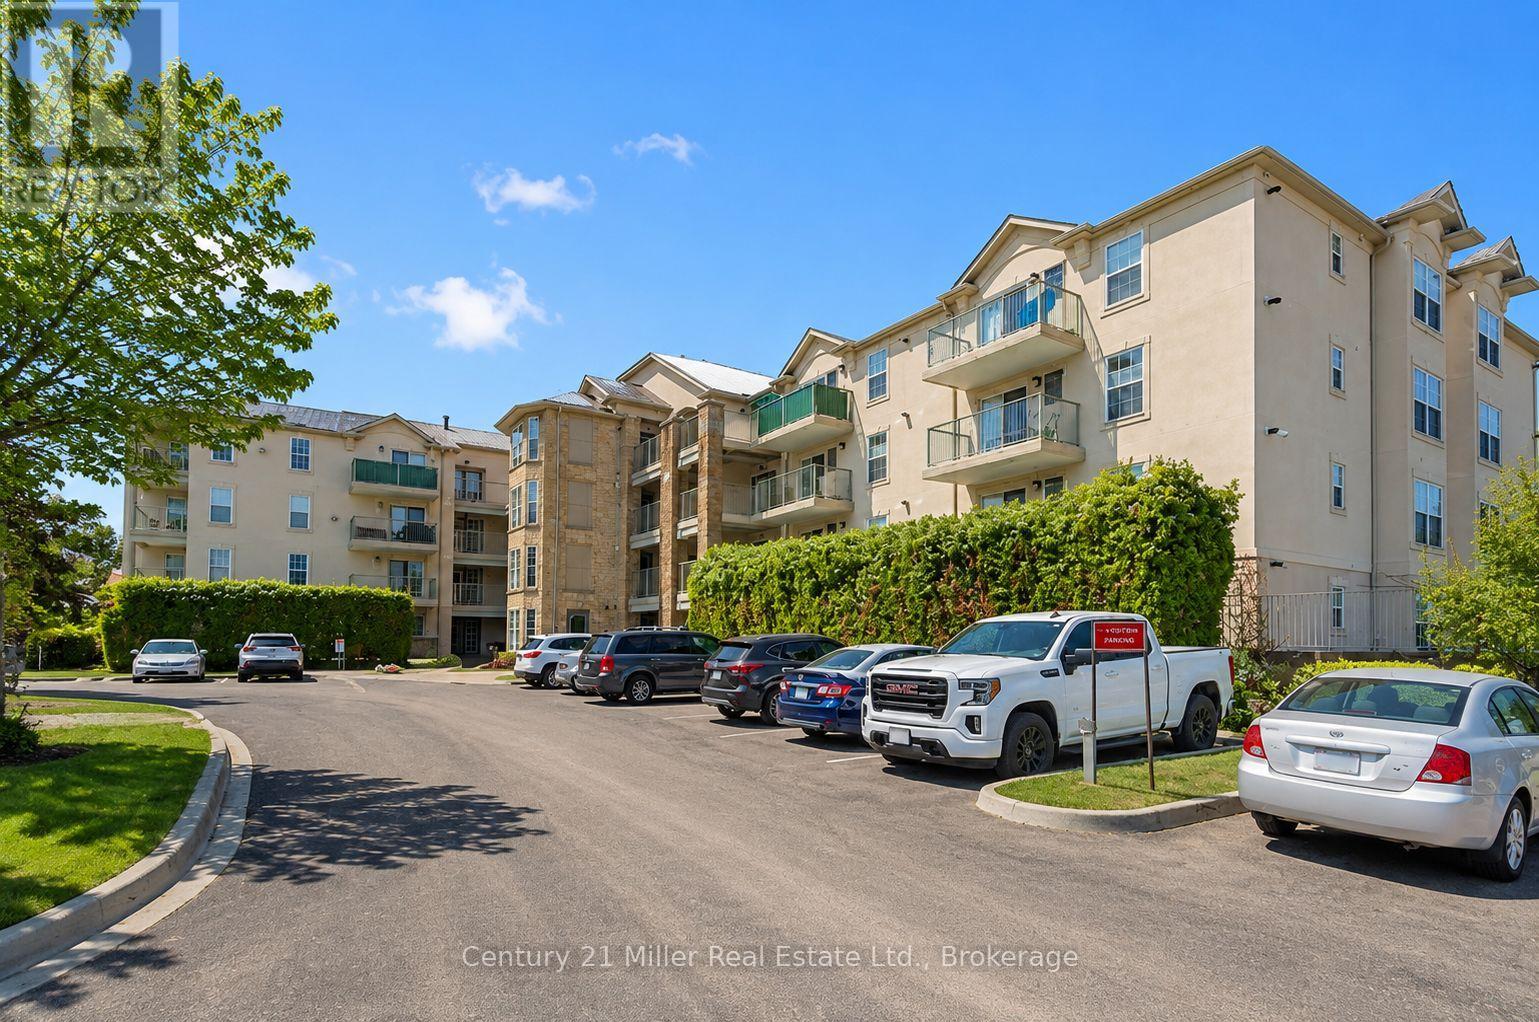
111 - 1450 Bishops Gate
Oakville, Ontario
One of the lowest condo fee in the complex, this ground-floor 3 bedroom, 2 full bathroom condo in sought-after Glen Abbey. Welcome to this spacious, open-concept condo featuring a bright and inviting layout. The large eat-in kitchen offers generous counter space, sun-filled windows, and a walkout to a private covered terrace overlooking peaceful greenspace-perfect for relaxing or entertaining. The well-designed floor plan includes three generously sized bedrooms, two full bathrooms, ensuite laundry, underground parking, and a convenient storage locker. Residents also enjoy access to an on-site gym and party/meeting room. Located in the highly desirable Glen Abbey community, this home is just minutes from the hospital, shopping, transit, parks, and top-rated schools-offering the perfect blend of comfort and convenience. (id:36835)
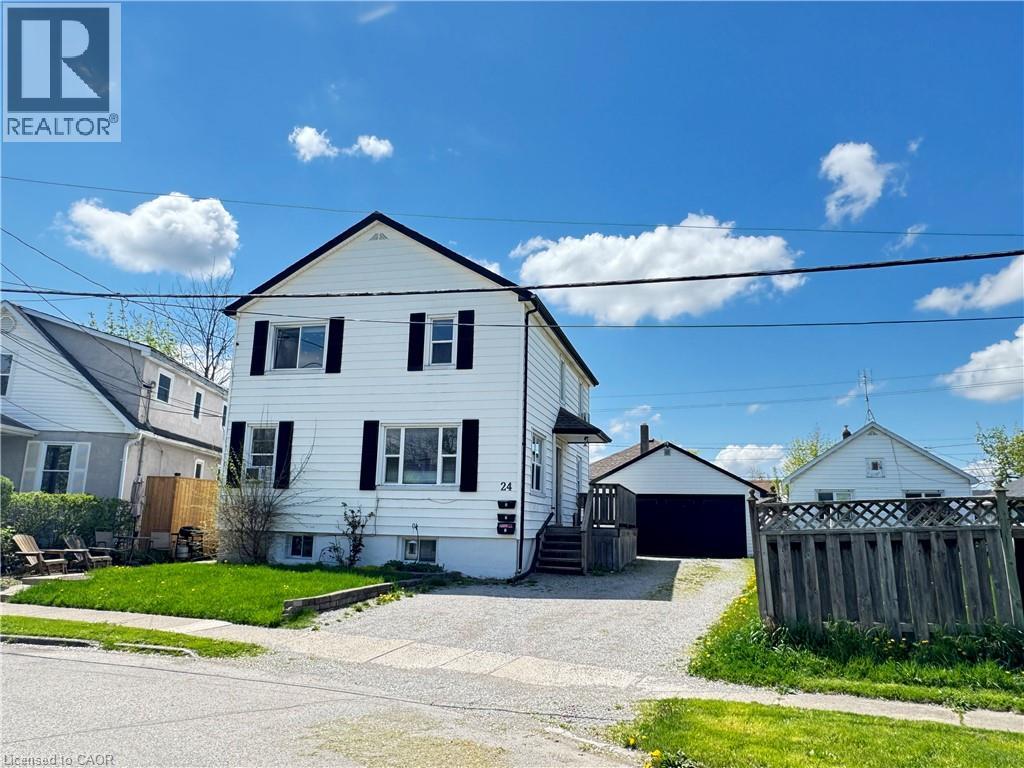
24 Union Street Unit# 2
St. Catharines, Ontario
Welcome to this bright and spacious main floor rental unit located on a quiet residential street in St. Catharines. This inviting home features a functional layout with comfortable living spaces, a well-appointed kitchen, and plenty of natural light throughout. Enjoy the convenience of on-site laundry, parking, and a great location close to schools, parks, public transit, shopping, restaurants, and everyday amenities. With easy access to the QEW and Highway 406, this location is ideal for commuters looking for a convenient place to call home. (id:36835)
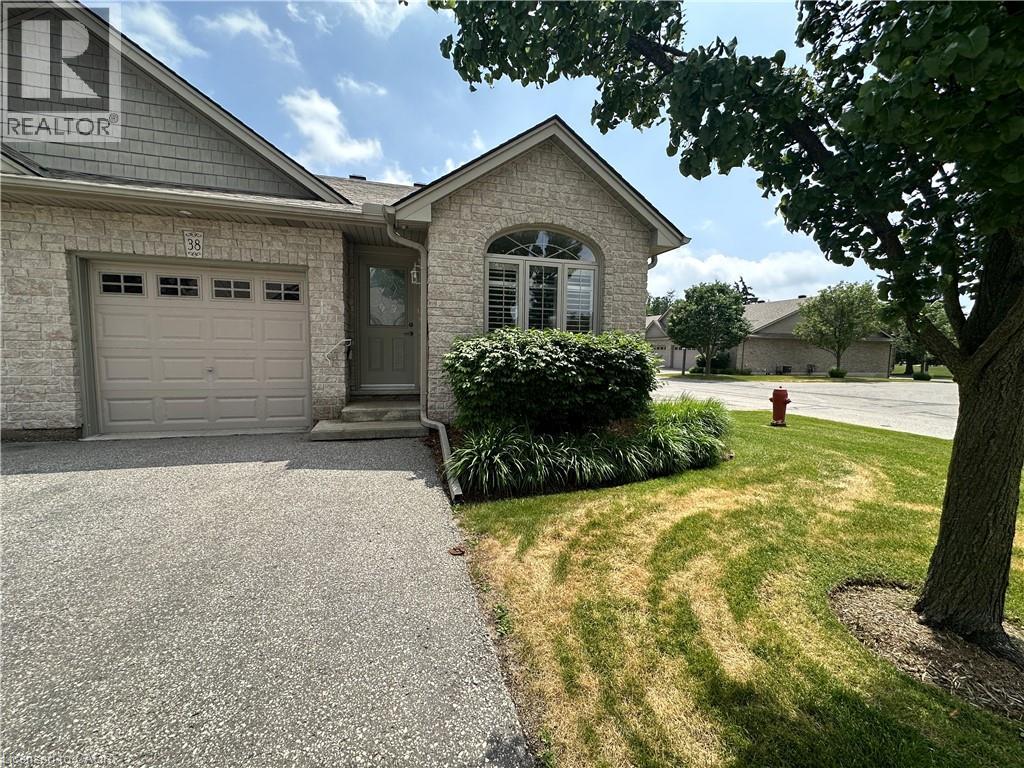
510 Queensway Street W Unit# 38
Simcoe, Ontario
Looking to downsize? Searching for an affordable home? Check out this sweet 2 bedroom condo! This end unit offers an open concept living, dining and kitchen with airy cathedral ceiling. The kitchen has ample cupboard and L shaped countertop space. The living room is bright with natural light beaming in from the back patio doors. Two comfortable bedrooms and a four piece bathroom. Also a treat? Mainfloor laundry! Downstairs, the full unfinished basement provides tons of storage space. An attached single car garage is perfect to keep your car dry. Outdoors enjoy relaxing on the back deck with views of the shared greenspace. Located within minutes to shopping and more! (id:36835)
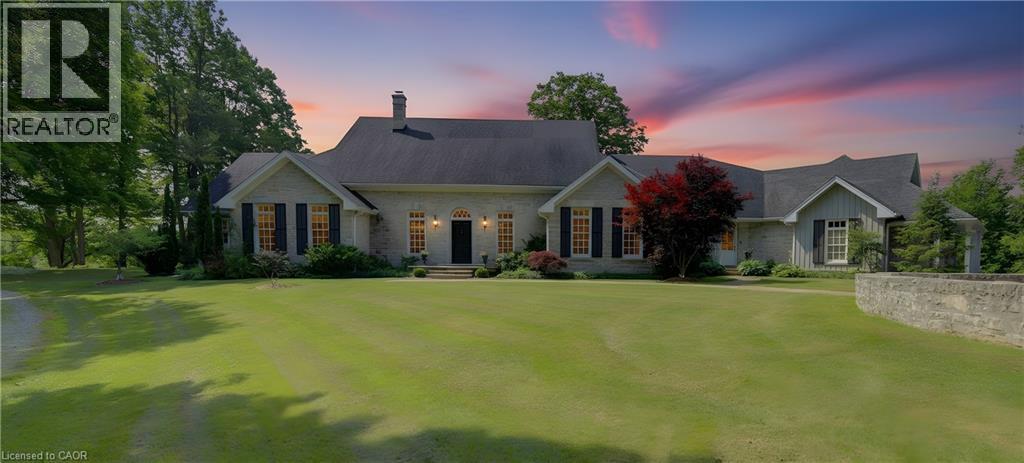
7785 Wellington Road 34
Wellington, Ontario
Welcome to Corwhin Farms, an extraordinary estate where timeless elegance meets the beauty of the countryside. Custom built in 2012 with exquisite craftsmanship, exceptional attention to detail, and uncompromising quality throughout, this one of a kind residence is nestled on more than 89 acres of breathtaking, private landscape. Designed to embrace its spectacular surroundings, the heart of the home is the chef's kitchen, perfectly positioned to capture panoramic countryside views. A butler's pantry seamlessly connects the kitchen to the elegant formal dining room, creating the perfect setting for entertaining family and friends. The thoughtfully designed main level offers two luxurious bedrooms, each with its own private ensuite, two dedicated home offices, a convenient laundry room, two powder rooms, and a beautiful screened in sunroom where you can enjoy the changing seasons and stunning scenery. The partially finished lower level expands the living space with two additional bedrooms, two bathrooms, a a family room, and endless possibilities for a home theatre, fitness studio, games room, or additional recreational spaces to suit your lifestyle. Step outside and experience your own private retreat. Spend your mornings taking in the spectacular views before relaxing by the resort style pool, complete with a charming pool house featuring a kitchenette, bathroom, and two change rooms. Explore the extensive property and enjoy peaceful walks through the rolling countryside, or simply soak in the unmatched privacy and serenity that surrounds you. Corwhin Farms is more than a home it's a legacy property offering an unparalleled lifestyle of luxury, tranquility, and natural beauty. This is a truly once in a lifetime opportunity to own one of the most exceptional country estates! (id:36835)
Chestnut Park Realty Southwestern Ontario Ltd.