
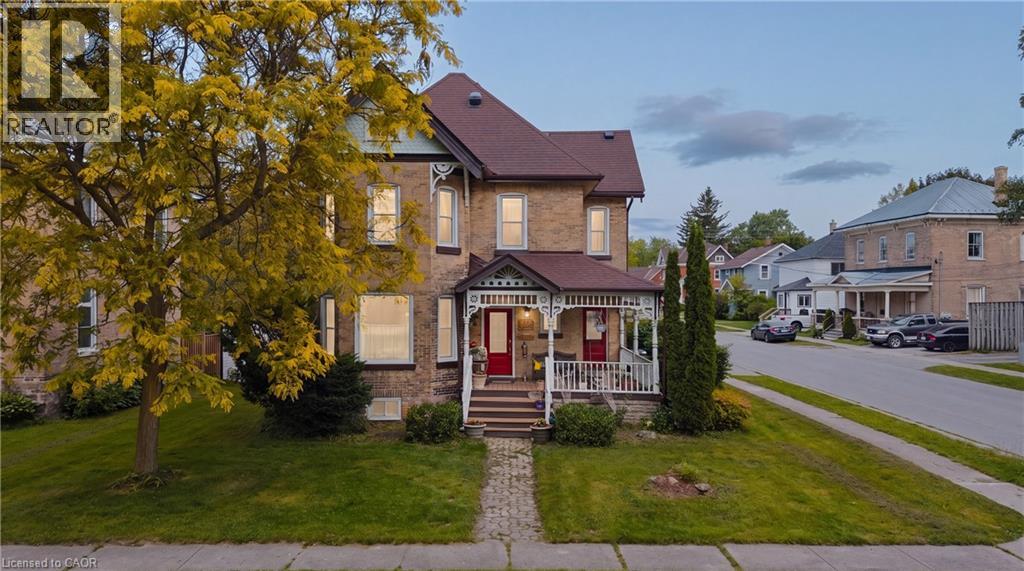
295 Livingstone Avenue
Listowel, Ontario
Built in 1895 for a local jeweller and located just steps from downtown Listowel, this beautifully preserved Victorian home blends historic character, flexible living spaces, and future potential under one roof. From the moment you step inside, you’ll be captivated by the original woodwork, stained glass details, soaring ceilings, and elegant staircase that showcase the craftsmanship of a bygone era. The main floor features formal living and dining rooms ideal for entertaining, while the spacious kitchen serves as the heart of the home. Just beyond the kitchen, a versatile rear flex room offers endless possibilities. Whether envisioned as a family room, home office, library, playroom, studio, or additional dining space, this charming room provides direct access to the porch and retains a connection to the home’s original layout. The former back staircase has been thoughtfully enclosed to create valuable storage but can easily be restored to its original use if desired. Upstairs, you’ll find three spacious bedrooms and a 5 piece Bathroom, providing comfortable accommodations for family and guests. Above, the attic presents an exciting opportunity for future expansion, offering excellent potential for additional living space, a primary retreat, studio, or hobby room. Situated within walking distance of shops, restaurants, parks, and everyday amenities, this remarkable home offers the warmth, character, and craftsmanship that century-home enthusiasts seek while providing the flexibility to adapt to modern lifestyles. A rare opportunity to own a piece of Listowel’s history. (id:36835)
Exp Realty
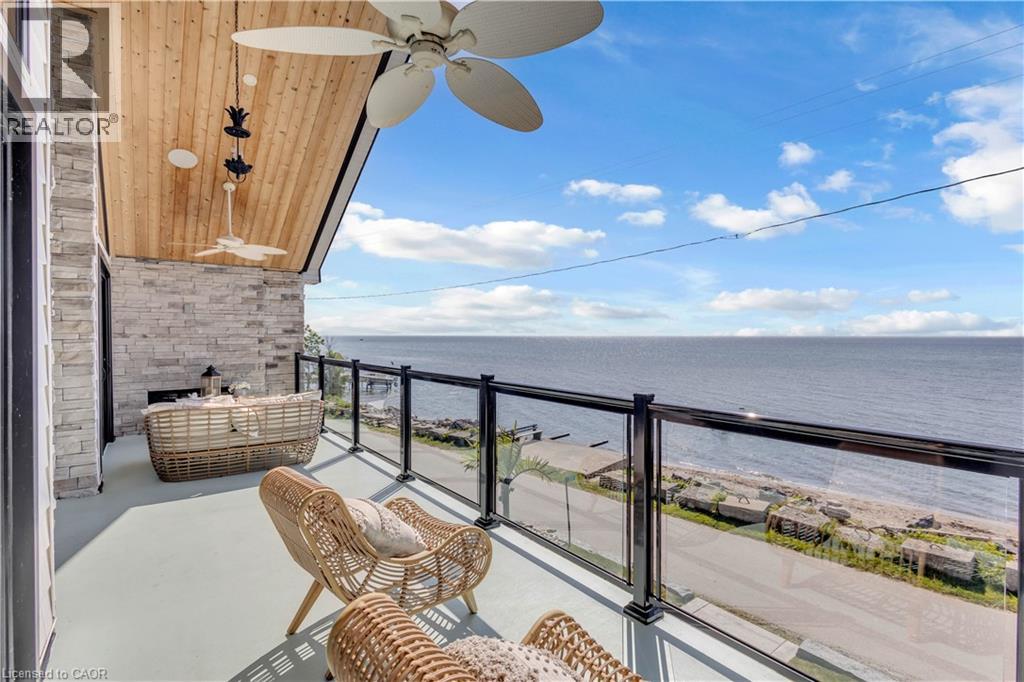
33 Cedar Drive
Turkey Point, Ontario
Experience an extraordinary custom-built waterfront residence where luxury, craftsmanship, and lifestyle come together in one remarkable property. Featured on HGTV's Lakefront Luxury, this stunning three-level home showcases breathtaking water views, premium finishes, and seamless indoor-outdoor living. Set on a spectacular direct waterfront lot, the home is designed to maximize its incredible setting. Three expansive LaPage bi-fold doors open effortlessly to the shoreline, creating an unparalleled connection between the elegant interior and the waterfront beyond. Offering five spacious bedrooms, three beautifully appointed bathrooms, two kitchens, and the convenience of a private elevator, this home has been thoughtfully designed for both everyday living and entertaining. The chef-inspired kitchens feature premium cabinetry, granite & quartz countertops, and high-end finishes, while custom built-ins, designer feature walls, stone accents, exposed beams, and shiplap add warmth and sophistication throughout. The lower level is a true retreat, complete with heated floors, a stylish Italian-tiled bar, sauna, fitness room, and direct access to the waterfront. Three fireplaces—including a striking double-sided indoor/outdoor fireplace and a second outdoor fireplace—create inviting spaces to enjoy every season. Additional luxury features include hardwood flooring, a walk-in pantry, a beautifully finished mudroom with granite counters and farmhouse sink, built-in speakers, premium fixtures, custom closet organizers, a whole home generator, and exceptional storage throughout. Adding even more value is the approximately 1,000 sq. ft. garage loft, already roughed in and ready to be completed as a private guest suite, luxury studio, or income-producing rental (buyer to complete ). This is a rare opportunity to own a turnkey luxury waterfront property that combines exceptional design, premium construction, and future income potential all in one unforgettable home. (id:36835)
Coldwell Banker Momentum Realty
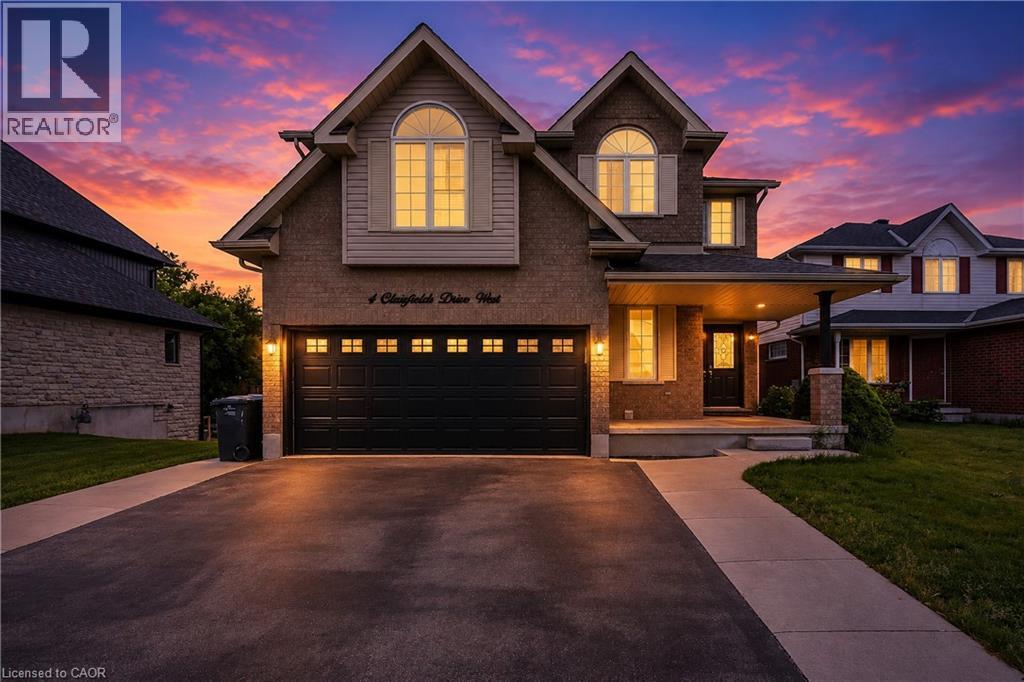
4 Clairfields Drive W
Guelph, Ontario
OPEN HOUSE Sat 20 June & Sun 21 June from 2pm - 4pm. Discover the perfect blend of space, flexibility, and income potential at 4 Clairfields Dr W! This 2007 Built exceptional south-end property is ideal for large families, investors, or anyone looking for additional rental income without compromising privacy. Boasting 5+3 bedrooms and 5 bathrooms, this well-cared-for two-storey home offers 3,967 sq. ft. of finished living space. A standout feature is the completely self-contained 3-bedroom Walkout Legal Basement apartment with a private entrance and separate laundry — an excellent opportunity for multi-generational living or potential rental income of approximately $30,000 annually. The main level is vacant & designed for comfortable everyday living and entertaining, featuring spacious living and family rooms, a bright kitchen with dinette area and walkout to the backyard deck, a main floor bedroom or office, laundry room, and a full 3-piece bath. Upstairs, you’ll find four generously sized bedrooms including a large primary retreat with walk-in closet and private ensuite. Enjoy outdoor living in the beautifully landscaped, fully fenced backyard with plenty of room for a pool, gatherings, or peaceful evenings outdoors. The double garage and oversized triple-wide driveway provide abundant parking space for family and guests alike. Situated in the highly desirable Clairfields community, this home is conveniently close to schools, shopping, parks, public transit, and quick access to the Hanlon Parkway and Highway 401. Whether you are searching for a family home with room to grow or a smart investment opportunity, this property truly checks all the boxes. (id:36835)
Homelife Miracle Realty Ltd
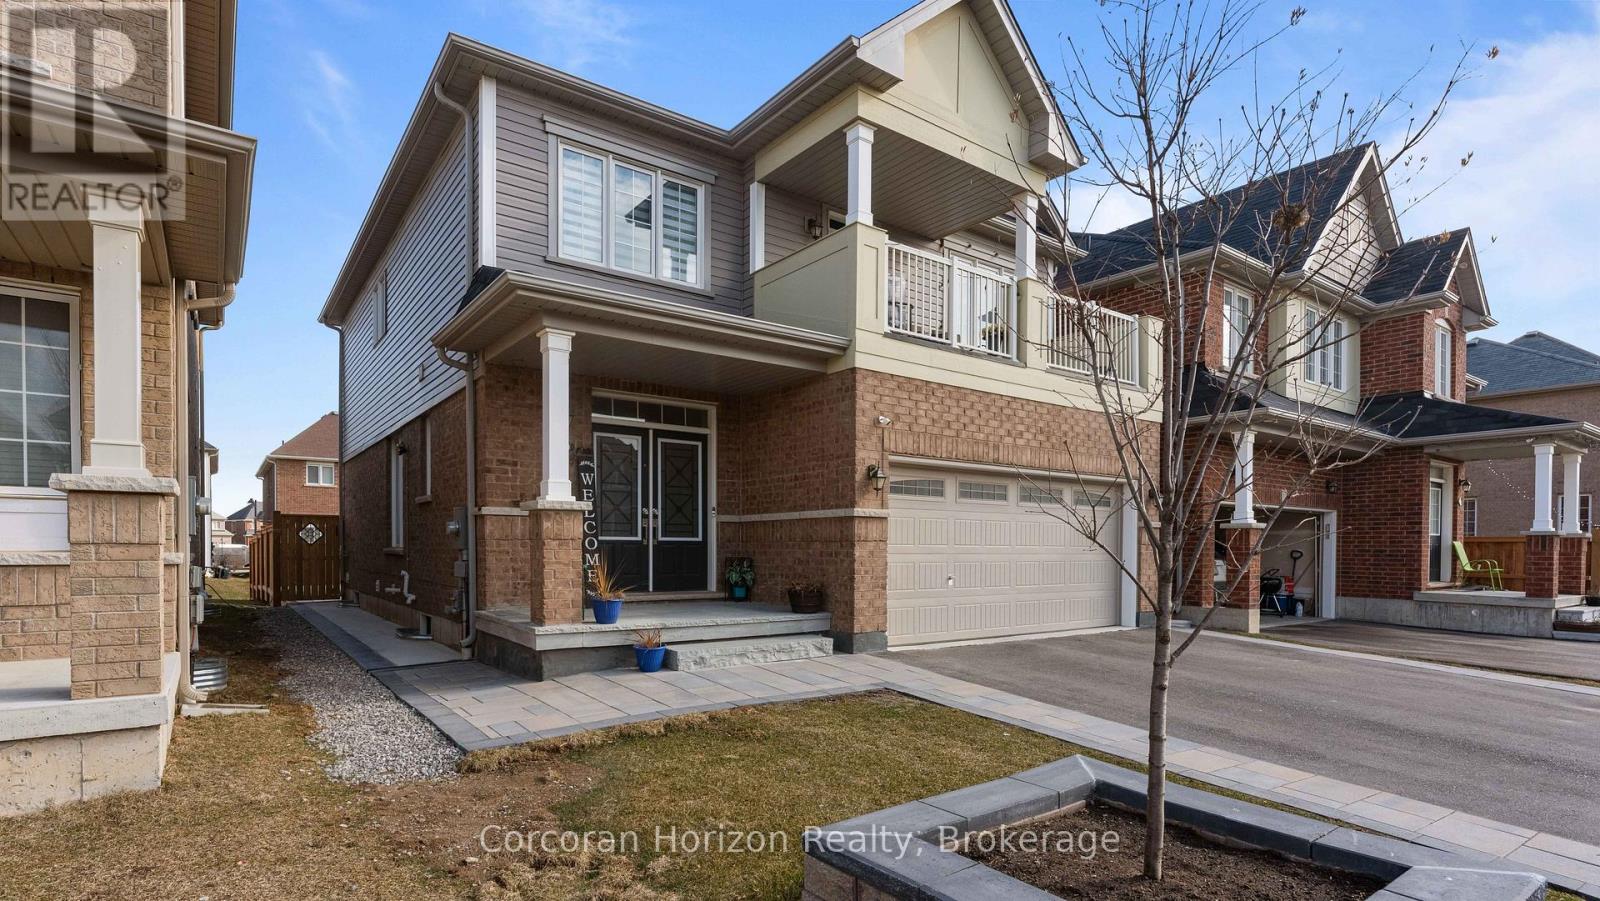
Lower - 9 Price Street
Brantford, Ontario
PERFECT FOR A SINGLE PROFESSIONAL OR COUPLE! Presenting the lower-level suite at 9 Price Street in West Brant, offering comfortable, low-maintenance living in a convenient location. This well-designed 1-bedroom, 1-bathroom apartment features a functional open-concept layout. The modern kitchen is equipped with stainless steel appliances, ample cabinetry, and plenty of counter space, flowing into the living area for easy everyday living. The bedroom offers a walk-in closet, while the full bathroom and in-suite laundry provide added convenience.One dedicated parking space is included on the right-hand side of the driveway. Rent is all-inclusive, with tenants responsible for internet service and snow removal of their designated parking space. The rear yard provides access to the private entrance; however, the backyard is not included for tenant use. Conveniently located close to shopping and restaurants. (id:36835)
Corcoran Horizon Realty
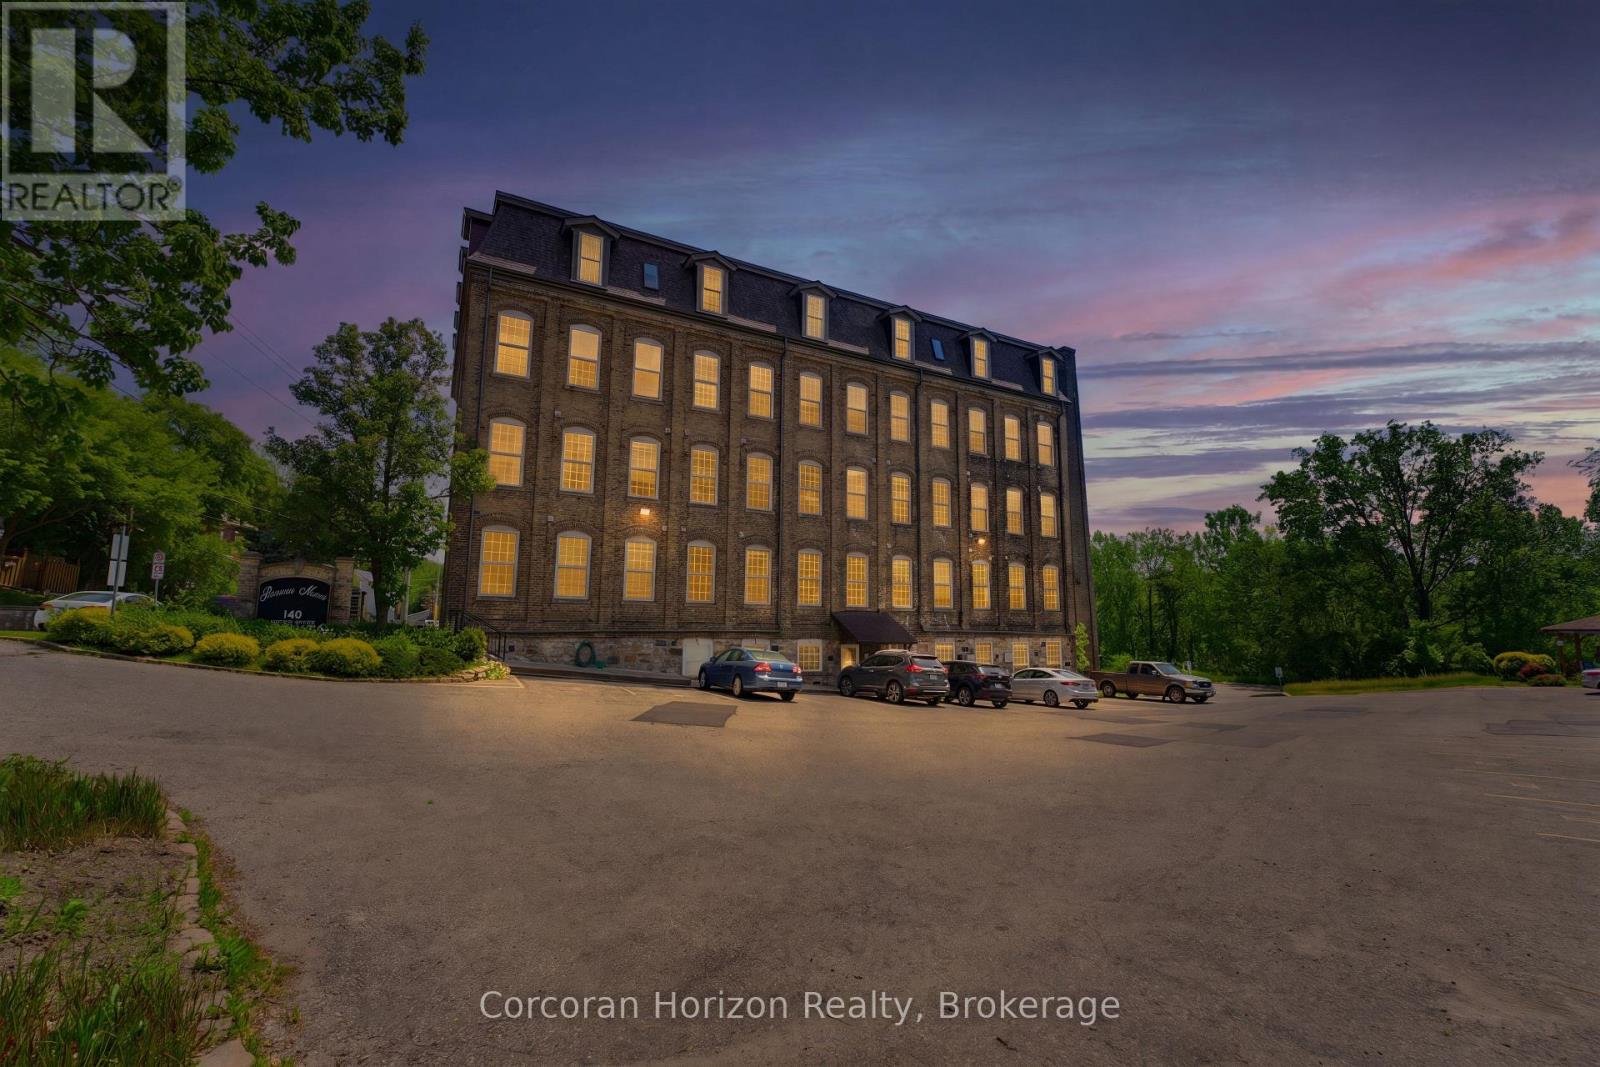
301 - 140 West River Street
Brant, Ontario
MOVE IN & SAVE! FIRST MONTH'S CONDO FEES PAID BY THE SELLER! Welcome to Unit 301 at 140 West River Street, where the historic charm of Penman Manor meets modern living in the heart of Paris, Ontario. This beautifully appointed 1-bedroom, 1-bathroom suite features soaring 10-foot ceilings, oversized windows, and an open-concept layout filled with natural light. The thoughtfully designed kitchen offers a centre island overlooking the living area, while in-suite laundry adds everyday convenience. Recent updates include a new air conditioner (2024), custom blackout window coverings (2025), updated light fixtures and faucets, and new rented water heater and water softener. Residents enjoy secure entry, an elevator, dedicated parking, a storage locker, an outdoor patio, and a spacious party room. Just steps from the Nith River, scenic walking trails, local bakeries, restaurants, and the charming boutiques of downtown Paris, this is maintenance-free living in one of Ontario's most picturesque communities. (id:36835)
Corcoran Horizon Realty
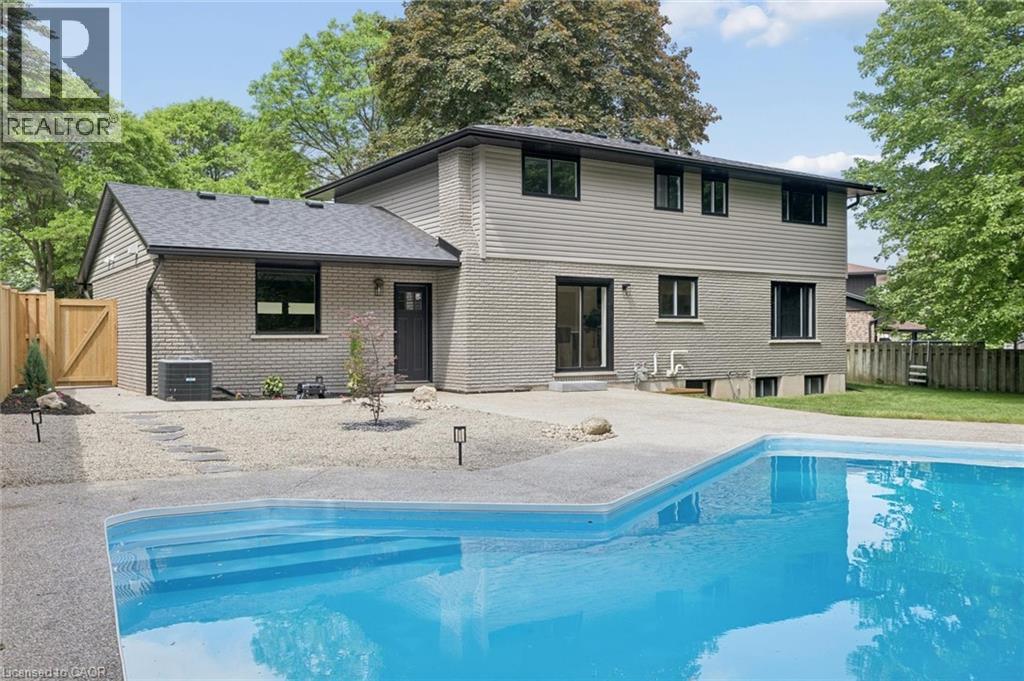
361 Coleridge Place
Waterloo, Ontario
Welcome Home Again to 361 Coleridge Place, nestled in the heart of sought-after Beechwood in Waterloo — one of the city’s most established and family-oriented neighborhoods. Situated on a quiet court and set on a large, private lot with a pool, this beautifully renovated home offers the perfect blend of modern luxury and mature community charm. Completely transformed, this home showcases a stunning new kitchen featuring a spacious island, built-in appliances, sleek finishes, and a thoughtful design ideal for both everyday living and entertaining. Smart home technology adds convenience and efficiency throughout. Designed with families in mind, this spacious home offers four generous bedrooms upstairs and a total of four beautifully updated bathrooms, providing comfort and functionality for busy households. The fully finished basement includes a fifth bedroom and offers excellent in-law capability, creating flexible living options for multigenerational families or guests. Step outside to your backyard retreat — a large lot with mature trees and an inviting pool with a refreshed concrete poolside terrace, ready for summer gatherings and family fun. Located in a quiet, established neighbourhood known for its parks, schools, and strong sense of community, this is a rare opportunity to own a turnkey home in one of Waterloo’s most desirable areas. A perfect place to call home. (id:36835)
Chestnut Park Realty Southwestern Ontario Ltd.
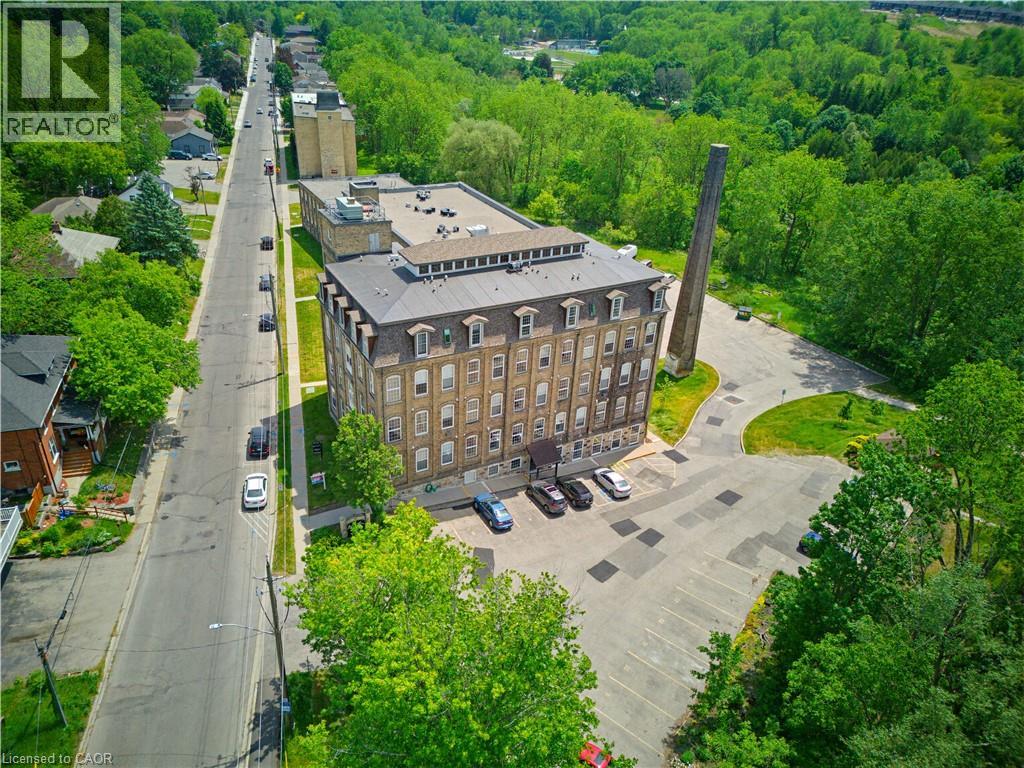
140 West River Street Unit# 301
Paris, Ontario
MOVE IN & SAVE! FIRST MONTH'S CONDO FEES PAID BY THE SELLER! Welcome to Unit 301 at 140 West River Street, where the historic charm of Penman Manor meets modern living in the heart of Paris, Ontario. This beautifully appointed 1-bedroom, 1-bathroom suite features soaring 10-foot ceilings, oversized windows, and an open-concept layout filled with natural light. The thoughtfully designed kitchen offers a centre island overlooking the living area, while in-suite laundry adds everyday convenience. Recent updates include a new air conditioner (2024), custom blackout window coverings (2025), updated light fixtures and faucets, and new rented water heater and water softener. Residents enjoy secure entry, an elevator, dedicated parking, a storage locker, an outdoor patio, and a spacious party room. Just steps from the Nith River, scenic walking trails, local bakeries, restaurants, and the charming boutiques of downtown Paris, this is maintenance-free living in one of Ontario's most picturesque communities. (id:36835)
Corcoran Horizon Realty
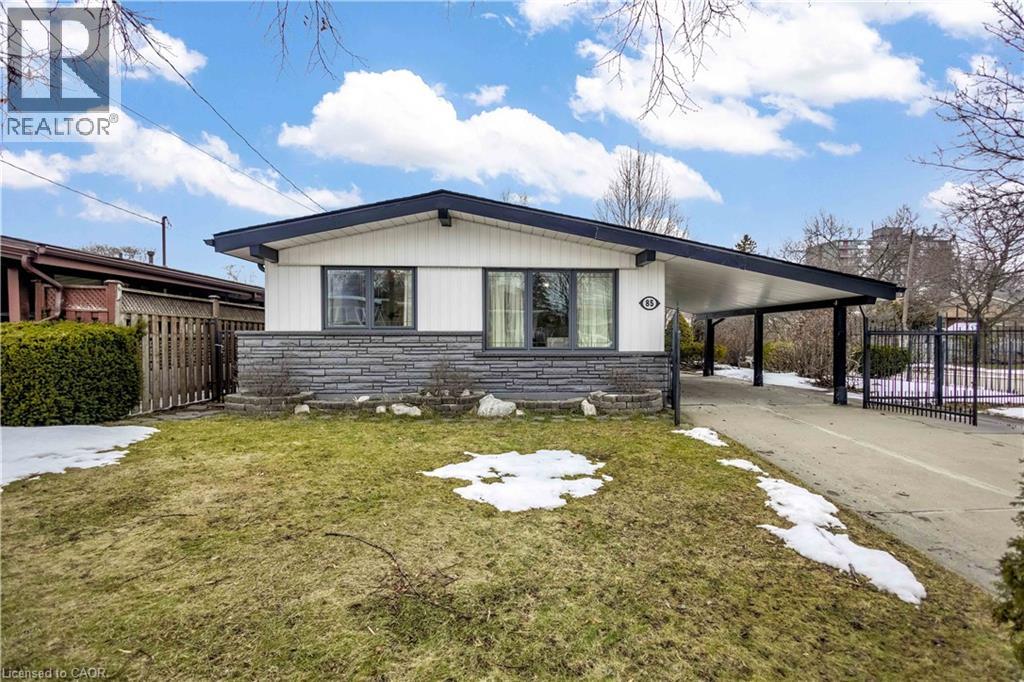
85 Ranchdale Drive
Hamilton, Ontario
Welcome to 85 Ranchdale Drive, nestled in the highly desirable Thorner neighbourhood on Hamilton Mountain-a peaceful, well-established pocket known for its quiet, tree-lined streets, mature greenery, and strong sense of community. This beautiful, bright, move-in-ready 4-levelbacksplit sits in a prime Central Mountain spot, surrounded by excellent schools, parks, libraries, and everyday conveniences. You're just minutes from Limeridge Mall and public transit, with quick access to the Lincoln Alexander Parkway for easy commutes. The home itself offers 3+1bedrooms and 2 full bathrooms across 1,053 sqft, with a fantastic layout perfect for growing families or multi-generational living. The main level boasts hardwood floors in the living and dining areas highlighted by soaring vaulted ceilings that create an open, airy feel. The bright, updated kitchen features granite countertops, stainless steel appliances, a stylish backsplash, and ample cabinet space-ideal for everyday meals or entertaining. Upstairs, the 3 spacious bedrooms include ceiling fans in the primary and secondary bedrooms plus plenty of closet space. The fully finished basement is a standout: potential for a versatile in-law suite or income opportunity with its own separate entrance, additional kitchenette, bathroom, laminate flooring, and large windows for natural light-rent it out to help offset your mortgage or welcome extended family. Outside, savor large front and back yards on a generous 50 x 100 ft corner lot lush with a gorgeous garden of mature trees and perennial flowers-perfect for relaxing, gardening, or playtime. Ample parking is a breeze with a private double driveway and carport. This move-in-ready gem is full of potential-your dream home in one of Hamilton Mountain's most sought-after family neighbourhoods awaits! (id:36835)
RE/MAX Escarpment Realty Inc.
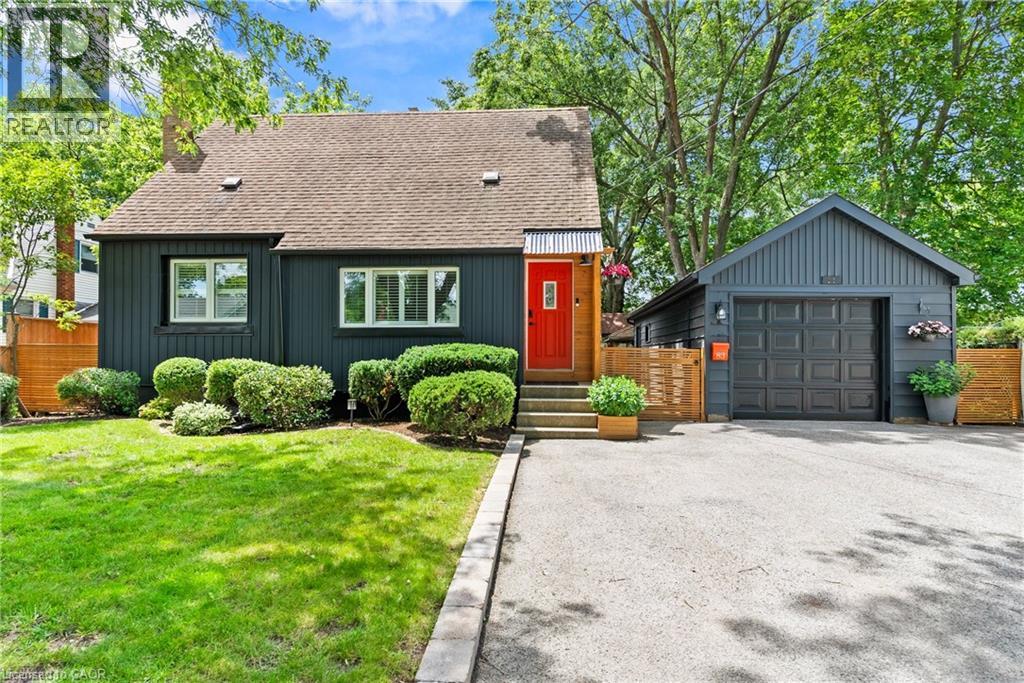
83 Devon Road
St. Catharines, Ontario
Welcome to this one-of-a-kind North End St. Catharines property, perfectly situated on an incredibly private, fully treed lot with storybook curb appeal. Beautifully refreshed and completely move-in ready, this charming home offers a warm, Scandinavian-inspired feel with clean lines, light-filled spaces, and a sense of hygge throughout.Inside, you'll find 3 spacious bedrooms, 2 beautifully updated bathrooms, and bright, inviting living spaces designed for everyday living and entertaining. The lower level features a versatile rec room currently being used as a fourth bedroom, offering flexible living options for families, guests, or a home office. A separate entrance to the lower level also creates excellent potential for an in-law suite or additional private living space to suit your needs.Outside is where this property truly shines. The serene backyard retreat has been thoughtfully landscaped with multiple sitting areas, including a stunning, private fire pit area surrounded by mature trees, creating an atmosphere that feels like your own secluded getaway. A detached garage and massive storage shed provide exceptional space for vehicles, hobbies, and all of your outdoor equipment.Rarely does a property offer this combination of privacy, charm, functionality, and location in one of St. Catharines' most sought-after north-end neighbourhoods. If you've been searching for a home that feels truly special from the moment you arrive, this is one you won't want to miss. (id:36835)
RE/MAX Niagara Realty Ltd.
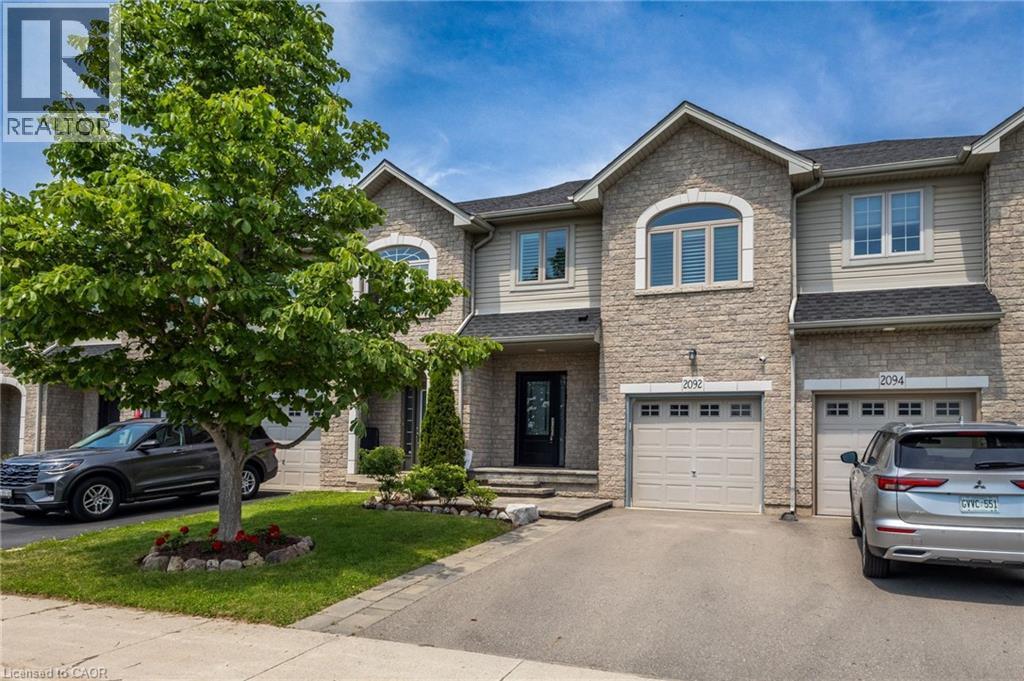
2092 English Crescent
Burlington, Ontario
This move-in ready 3-bedroom, 2.5-bath freehold townhome in Burlington’s Orchard community features an open-concept main floor with 9' ceilings, premium updates including recent windows, hardwood, and a landscaped stone walkway. Enjoy walkable access to Bronte Provincial Park, top-tier schools, and quick QEW/407 highway access. The Orchard is an incredible, highly-coveted family neighborhood. (id:36835)
Sutton Group Summit Realty Inc.
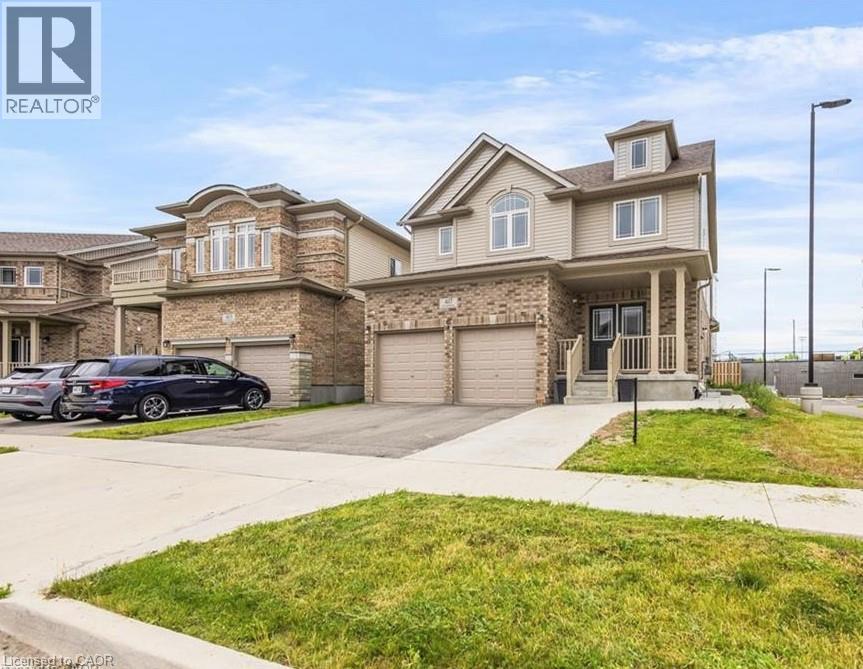
417 Rivertrail Avenue
Kitchener, Ontario
Welcome to 417 Rivertrail Avenue, Kitchener where you will Experience elevated living set in one of Kitchener’s best family communities. This stunning 3+3 Bedrooms,5 Bathrooms Six Years old Detached house showcases exceptional curb appeal & striking exterior captures attention. Entering through a welcoming foyer that impresses with 9-foot ceilings & 2pc powder room & a sleek, you’re welcomed into a spacious Formal Room perfectly designed for hosting guests & gatherings. Carpet-free main floor—offers a bright, stylish feel & easy to maintain & with access to double car garage from inside & side of the garage, offering extra storage & big room to park two vehicles. The Modern kitchen features Granite & Quartz countertops, a trendy backsplash, 36 High soft closing Cabinets, a huge center island with chandelier & Stainless-steel Appliances, Gas Stove, modern mini bar setup with its own prep sink. Adjacent to kitchen is Dinning Area, ideal for enjoying meals with your loved ones. A stunning Great Room comes with big sitting area & wrapped in walls of windows, perfect for unforgettable gatherings & everyday living. Oak Staircase with huge windows .Upstairs, discover 3 bedrooms, Laundry room & a family room, including a Luxurious Master Suite with high ceilings, 5pc ensuite & a big walk-in closet. Other two bedrooms are bright, generously sized, each featuring big closets, sharing a stylish Jack & Jill 4-piece bathroom—perfectly designed for convenience & everyday living. Thoughtfully designed Family room perfect for quiet devotion & enjoy quality time or bonus office space for remote work. BASEMET is converted into 1081 sq.ft 3-bed & 2 washroom Legal Basement features Separate Entrance, a 3pc bathroom & a with Room ensuite washroom , Kitchen with SS appliances, laundry room & big living room. Step into a backyard—perfect for relaxing & outdoor entertainment.Close to Grand River,Airport,Pond, Top-rated Schools, Plazas, Daycare. Easy access to 401. (id:36835)
Homelife Miracle Realty Ltd.
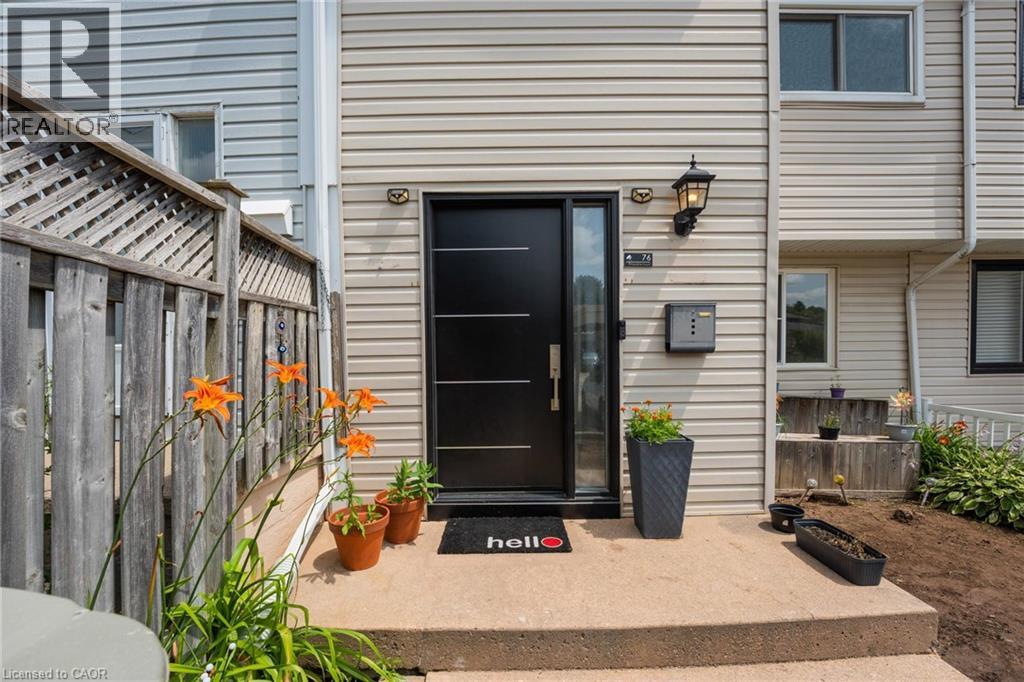
76 Frobisher Court
Cambridge, Ontario
Opportunity is knocking - freehold townhouse with a finished walk-out basement and a private backyard, carpet free home on a court street (dead-end)in a well connected family friendly neighborhood in cambridge. NO MAINTENANCE FEE, NO POTL !!!!! Whether you're a first-time buyer, investor, or growing family, this property checks all the boxes: 1. COMFORT & STYLE - carpet-free home featuring a spacious living room, a stunning new kitchen and a dining area with soaring cathedral ceilings. Enjoy your morning coffee on the beautiful deck overlooking lush greenery and a serene natural backdrop. Stylish new lighting fixtures, pot lights and smart lighting enhance the modern interior, while front and rear storage sheds offer added convenience. 2. FINISHED WALK-OUT BASEMENT - features a spacious rec room, a home-office den, 2-piece bath with potential to convert to full bath, access to fully fenced private backyard with no rear neighbours - perfect for kids, pets & entertaining. 3. EXCEPTIONAL PARKING - rarely offered for a townhouse, the oversized driveway comfortably accommodates up to 3 vehicles, including a covered carport to help keep your vehicle protected during snowy winter months. 4. PRIME LOCATION - this home is just minutes from highway 401 access, cambridge sports park, cambridge memorial hospital, cambridge centre mall, grocery stores, restaurants, parks, and everyday amenities. Enjoy the nearby outdoor beauty of shade's mills conservation area, offering trails and recreational activities for the whole family. A convenient location combining comfort, accessibility, and lifestyle. 5. MAJOR UPGRADES - enjoy peace of mind and save thousands in future maintenance costs with these recent improvements - New Roof (2022), Few Windows And The Main Door (2023), New Furnace And Ac (2024), New Kitchen (2025), New Flooring On 2nd Level (2026), New Fridge (2026), Pot lights and smart lighting, Owned water softener. (id:36835)
Homelife Miracle Realty Ltd