
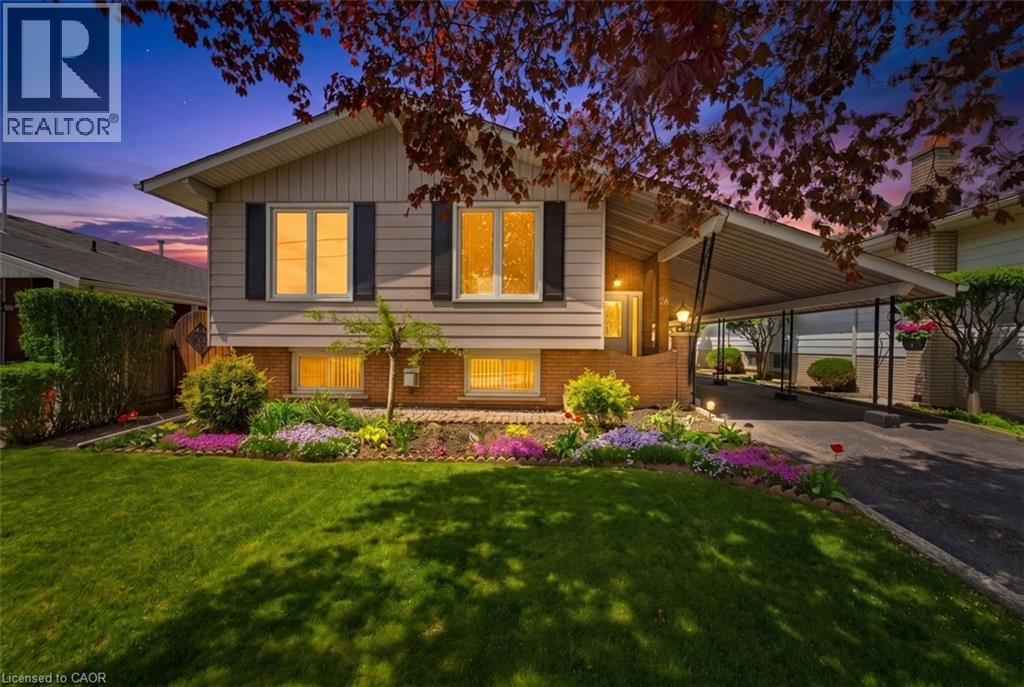
26 Rivercrest Road
Hamilton, Ontario
26 Rivercrest Road is nestled in the quiet, mature Riverdale neighbourhood of Lower Stoney Creek and offers over 1,600 sq. ft. of beautifully maintained living space. This well cared for raised bungalow showcases pride of ownership throughout and features 3 bedrooms, 1.5 baths, large windows that fill the home with natural light, and a functional layout perfect for families or downsizers alike. The main floor offers a spacious foyer, open concept living and dining area, charming kitchen with breakfast nook and bay window, plus original hardwood flooring in select rooms. The fully finished lower level adds exceptional living space with a cozy rec room featuring a gas fireplace and pot lights, a den, hobby room, workshop/cold room, and an additional bonus room offering flexibility for your lifestyle needs. Outside, enjoy the beautifully landscaped yard, peaceful sitting area, and extra long paved driveway with ample parking. Located on a serene tree lined street close to parks, schools and amenities., This lovingly maintained home is ready for its next chapter. (id:36835)
RE/MAX Escarpment Realty Inc.
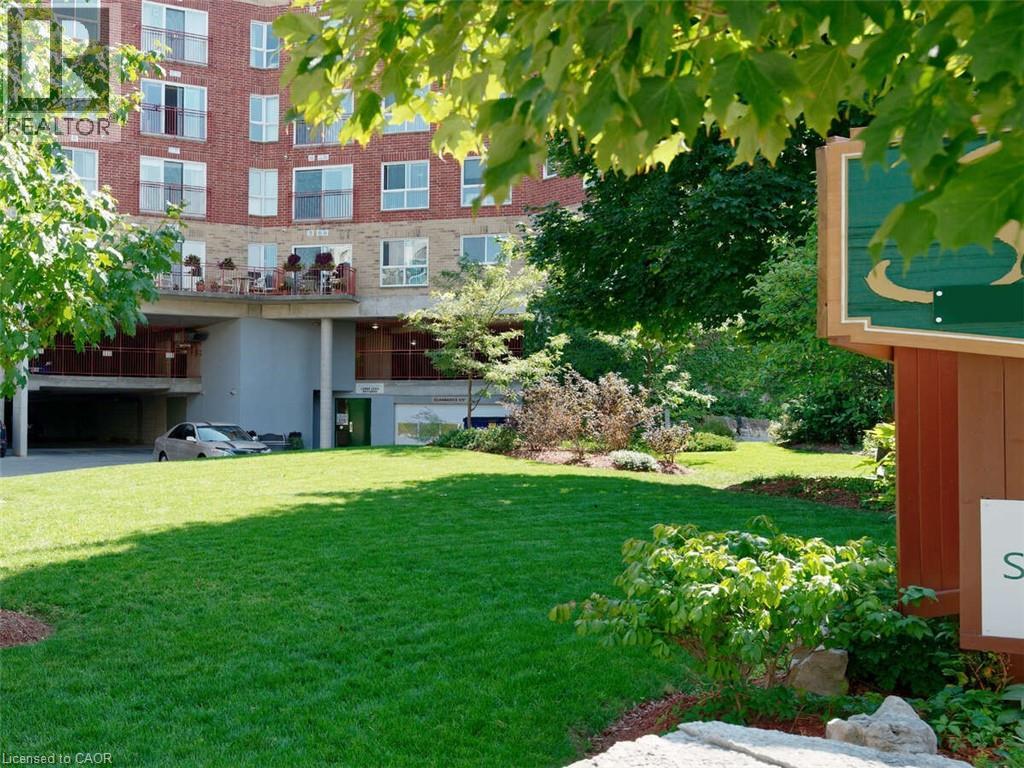
20 St George Street Unit# 507
Kitchener, Ontario
*** For more information, please click Brochure button. *** Sandhills Retirement Community in Downtown Kitchener is a Life Lease building operating since 2001. A not-for-profit corporation providing quality housing for active seniors 55+ years of age. Sandhills is a caring friendly community of residents. Suites are individually heated with efficient electric hot water forced air systems and each is cooled with its own rooftop air conditioner. Well maintained, efficient and quiet, ensuring an economical and comfortable place to call home. As a Life Lease there are no worries about replacing or repairing the HVAC equipment. Pet friendly (with a few restrictions). Unit must be owner occupied (no rental units in building). Note: for Life Lease properties traditional mortgages are usually not available. This 691 square foot professionally upgraded 1 bedroom unit enjoys a west view of downtown, with spectacular sunsets. Real hardwood flooring (hickory) in main rooms with premium marmoleum linoleum in the kitchen and bathroom. Large master bedroom can easily accommodate a king sized bed and two dressers. Ample storage with a double closet (mirrored doors). Kitchen has quartz countertops, tile backsplash and a large pantry. Stove, refrigerator and dishwasher are included. The bathroom has a walk-in shower with well positioned grab bars. Utility room outfitted with newer front loading washer and dryer. A single inside garage parking space is included along with a secure storage locker. Monthly payment of $630 includes property taxes. Electricity is extra, but reasonable due to the quality of the building construction. Located within the Victoria park heritage district. Close to numerous churches, shopping, entertainment, Kitchener & more. (id:36835)
Easy List Realty Ltd.
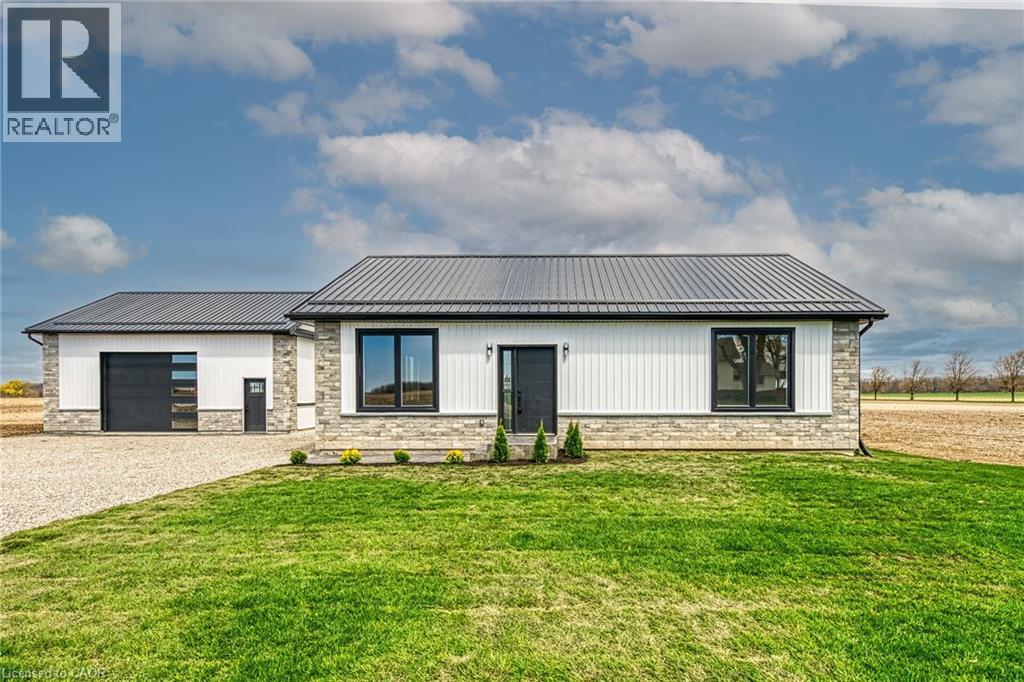
4093 Rainham Road
Selkirk, Ontario
Stunning, Custom Built 1680 sq ft 3 bedroom, 2 bathroom Bungalow with sought after 25’ x 30’ detached garage with concrete floor all situated on private Country lot with 155 ft of frontage on Rainham Road. Incredible curb appeal with stone & complimenting vinyl sided exterior, welcoming front stamped concrete walkway, detached garage, & desired steel roof. The gorgeous open concept interior offers high quality finishes throughout highlighted by custom kitchen with quartz countertops & eat at island with stone accents, dining area, living room with built in fireplace, 3 spacious bedrooms including primary bedroom with chic 5 pc ensuite with herringbone tile flooring, additional 4 pc bathroom, & MF laundry. The unfinished basement is fully studded and insulated allowing for it to be easily finished to add to overall living space and provides ample storage. Upgrades include high end finishes throughout including premium flooring, modern decor, lighting, fixtures, pot lighting, quartz counters, & more! Conveniently located minutes to Selkirk, Hagersville, Port Dover, & Lake Erie. Relaxing commute to Hamilton, 403, & QEW. Quality workmanship throughout this Custom Built Home. (id:36835)
RE/MAX Escarpment Realty Inc.
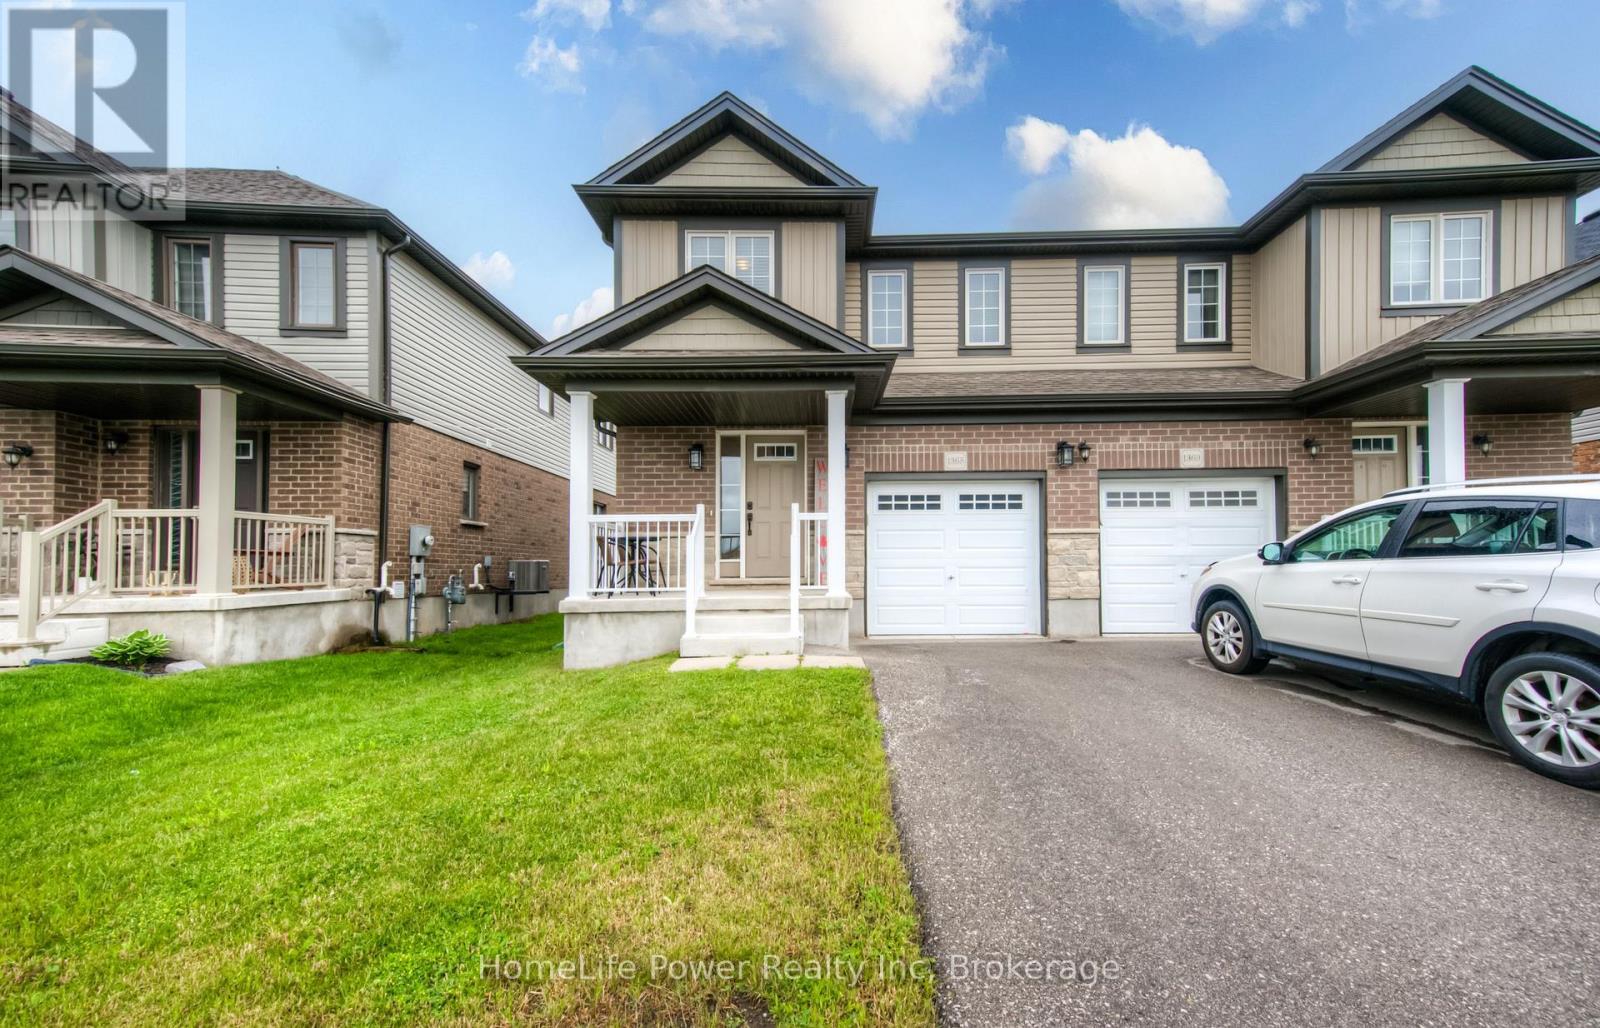
1365 Calais Drive
Woodstock, Ontario
Step into the exceptional with this stunning 1600+ sqft "Elm" model by Claysam Homes, a renowned local builder. Enjoy sophisticated style and practical functionality in this 3-bed,2.5-bath residence in a sought-after Woodstock neighbourhood. Be welcomed by a bright, spacious tiled foyer with a powder room, ample closets, and garage access - perfect for Ontario winters!The heart of this home is undoubtedly the expansive and inviting open-concept kitchen and great room. Boasting over $6,000 in thoughtful upgrades, this space is designed for both comfortable family living and effortless entertaining. Imagine preparing delicious meals in your gourmet kitchen, featuring sleek granite countertops that offer both beauty and durability, a full suite of gleaming stainless steel appliances, and a generous walk-in pantry providing abundant storage. Pot lights illuminate the main floor, creating a warm and welcoming ambiance. The great room flows seamlessly from the kitchen, offering a comfortable area to relax and unwind, complete with sliding doors that lead to your future backyard oasis.Ascend the stairs to the thoughtfully designed second floor, where you'll discover three generously sized bedrooms, each offering ample space for rest and relaxation. The convenience of a dedicated laundry room on this level simplifies your daily routine. The luxurious 4-piece main bathroom is perfect for family use, featuring modern fixtures and finishes.The true retreat of the second floor is the expansive primary suite. Double doors lead you into this serene sanctuary, complete with a spacious walk-in closet to accommodate your wardrobe.The spa-like 3-piece ensuite bathroom is a haven of tranquility, featuring a stylish dual vanity, providing ample counter space and convenience for busy mornings.Enjoy an unparalleled lifestyle near top-rated schools, essential amenities, and easy access toHighways 401 & 403. This is more than a house; it's a place to create lasting memories. (id:36835)
Homelife Power Realty Inc
404 - 170 Jozo Weider Boulevard
Blue Mountains, Ontario
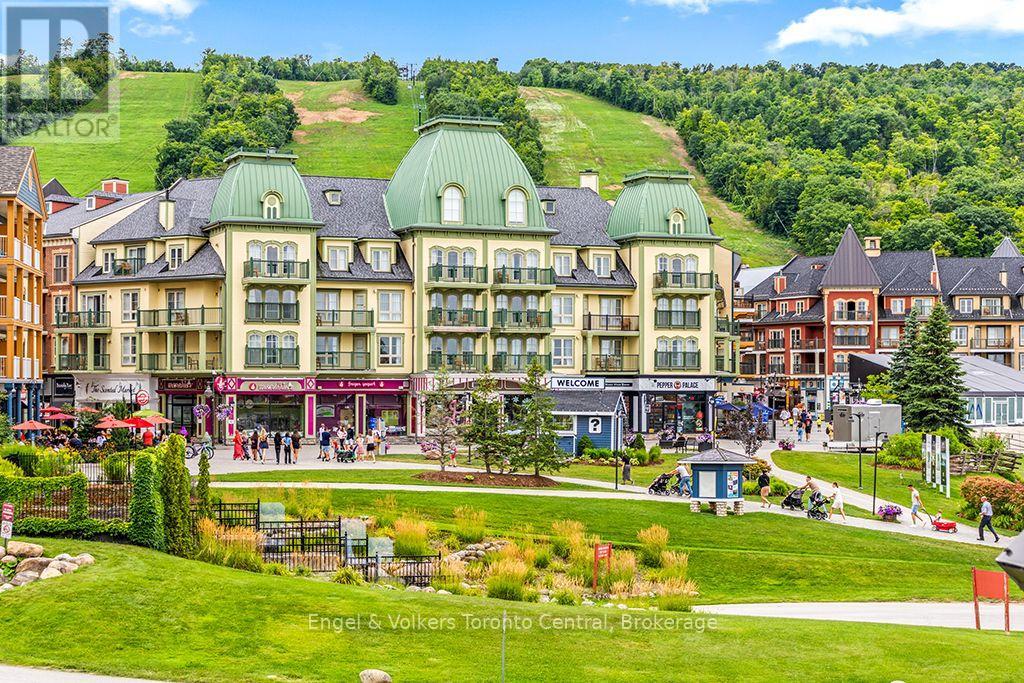
TOP FLOOR ONE BEDROOM / TWO BALCONY SUITE IN SEASONS AT BLUE WITH MAGNIFICENT VIEWS - Unique extra-large one-bedroom floor plan (702 sq.ft) with a balcony off the living room AND master bedroom. This fourth floor suite has 9 ft. ceilings and has views of the mountain, millpond, swimming pool and courtyard. Completely refurbished in 2025 the interior looks modern and Scandinavian. This suite is being sold fully furnished and ready for the Blue Mountain Resort rental pool program where you can generate revenue to offset the operating costs when not personally using your suite. Enjoy a totally equipped full kitchen or dine out in the restaurants just mere steps from the front door of the building. Seasons at Blue is located in the heart of the Blue Mountain Village, Ontario's most popular four-season resort. It's also just steps away from the boutiques in the village and skiing, mountain biking, hiking and golf. Seasons at Blue's amenities include a year-round outdoor hot-tub, seasonal swimming pool, fitness room and sauna, two levels of heated underground parking. Condo fees include utilities. HST is applicable but may be deferred by obtaining an HST number and participating in the Blue Mountain Resort rental program. 2% + HST Blue Mountain Village Association entry fee is applicable and an annual fee of $1.10 per sq.ft.+ HST paid quarterly. (id:36835)
Engel & Volkers Toronto Central
205 - 99b Farley Road
Centre Wellington, Ontario
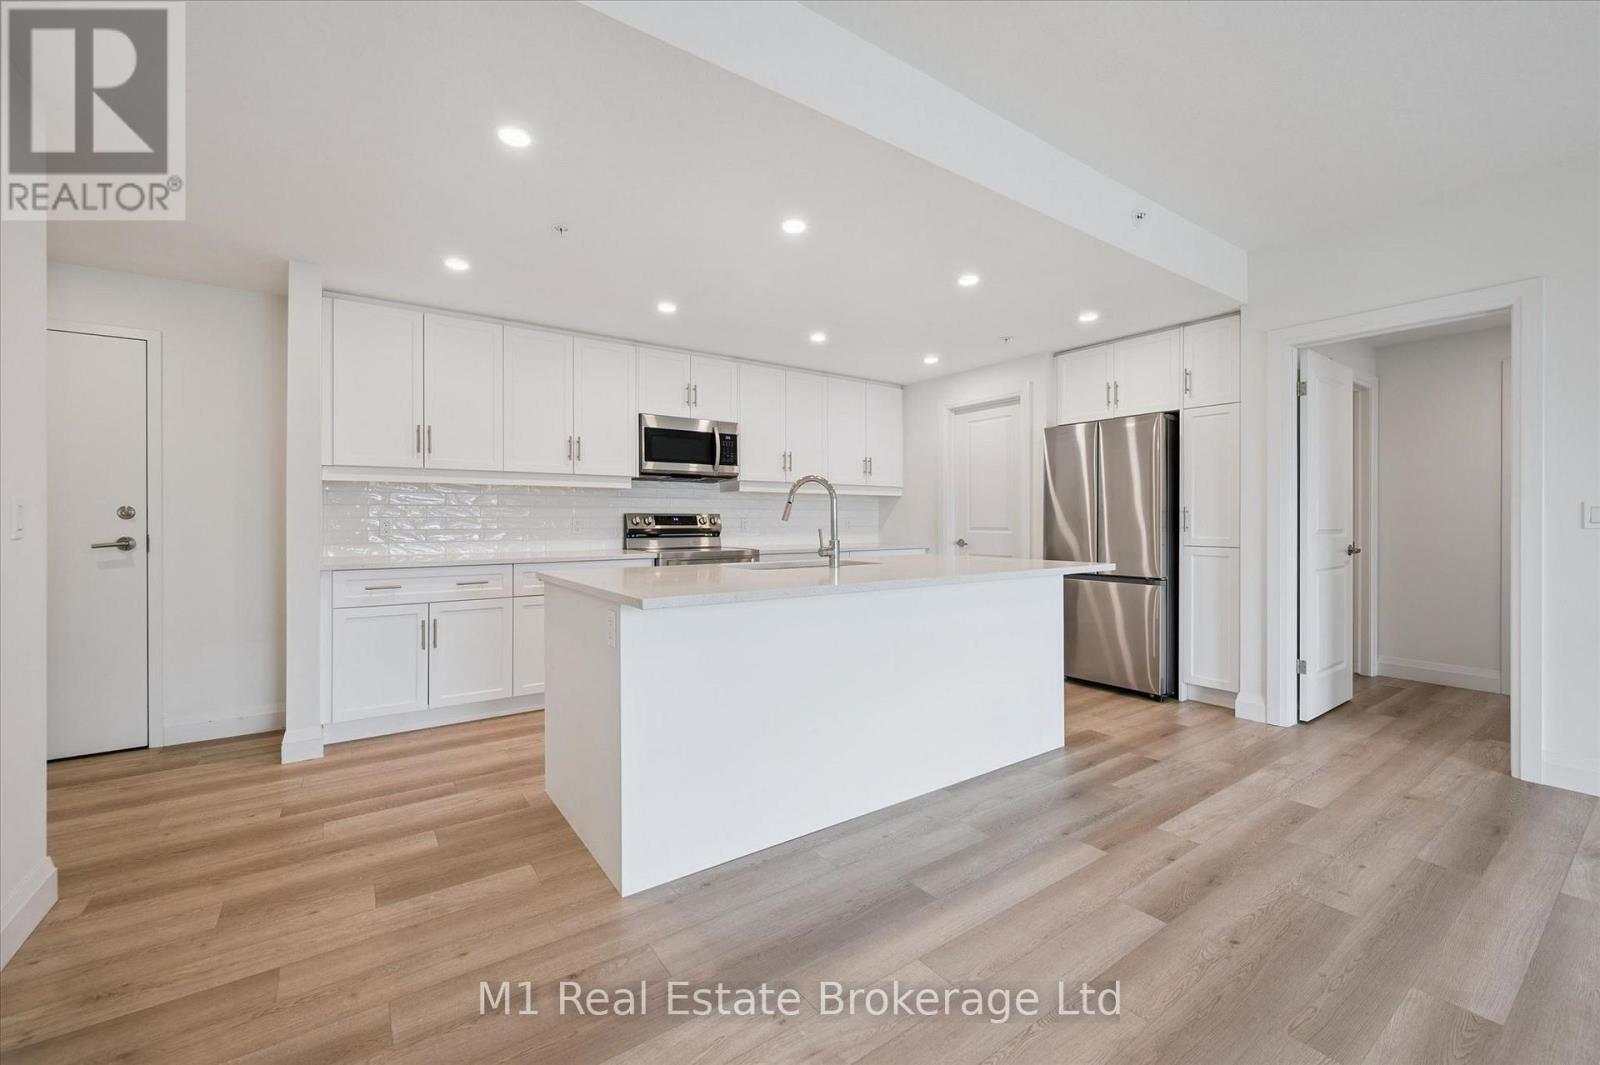
Premium rental opportunity available for immediate occupancy. This remarkable offering includes one underground parking space, a spacious storage locker, and balcony basking in the southern exposure. This condo epitomizes luxury with its high-quality finishes, featuring elegant quartz countertops throughout, stainless steel appliances, a washer and dryer for your convenience, and an eco-friendly Geothermal climate control system, among other premium amenities. The sought-after layout showcases two generously sized bedrooms, each with its own ensuite bathroom.It's the perfect blend of comfort, style, and quality, ensuring that you can live your best life without compromise. Don't let this opportunity slip through your fingers! (id:36835)
M1 Real Estate Brokerage Ltd
205 West Oak Trail Unit# 32
Kitchener, Ontario
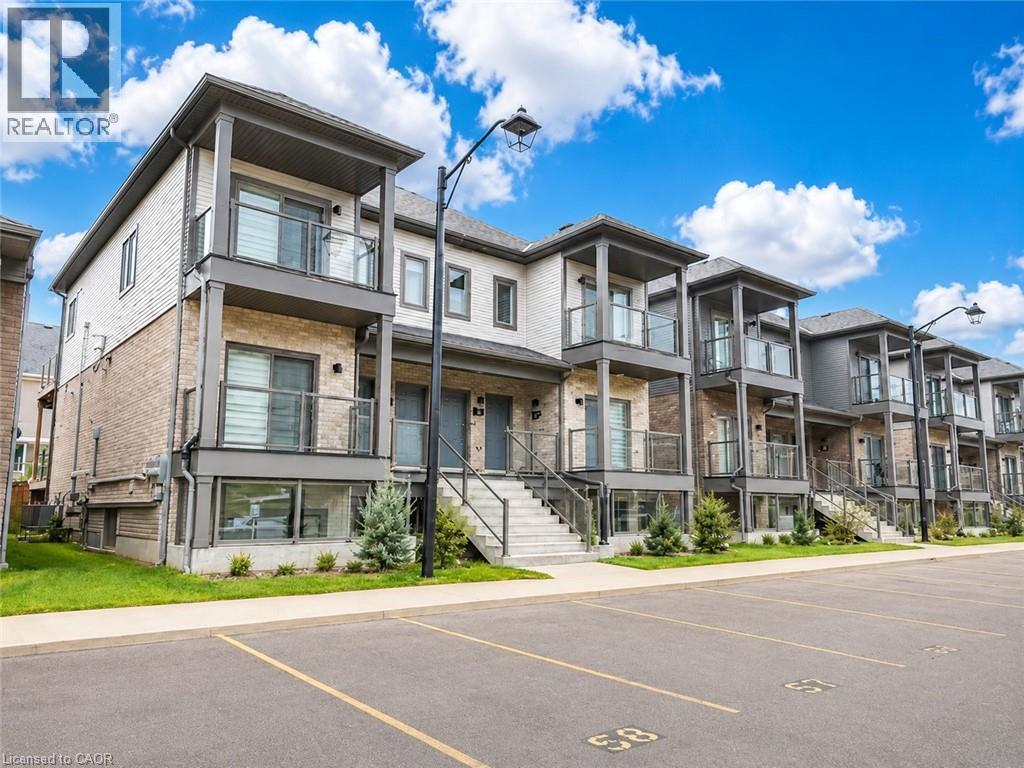
WELCOME TO 32-205 WEST OAK TRAIL, KITCHENER, Experience modern urban living at its finest in the highly desirable West Oak Urban Towns by Reid's Heritage Homes. This stunning brand new 1-bedroom, 1-bathroom townhouse unit offers a perfect blend of style, comfort, and convenience in one of Kitchener’s fastest-growing communities. Featuring a bright and spacious open-concept layout, this beautifully upgraded home is designed for modern living. The inviting living area flows seamlessly into the contemporary kitchen, complete with stainless steel appliances including a stove, fridge, built-in dishwasher, plus in-suite washer and dryer for ultimate convenience. Large windows allow for an abundance of natural light, creating a warm and welcoming atmosphere throughout the home. Ideally situated just minutes from Highway 401, this prime location offers easy access to shopping, restaurants, coffee shops, schools, transit, and everyday essentials. Nature lovers will appreciate the proximity to the scenic Huron Natural Area, while nearby Williamsburg Town Centre provides exceptional dining, retail, and entertainment options. An excellent opportunity for first-time home buyers, young professionals, downsizers, or investors seeking a stylish, low-maintenance property in a vibrant and convenient neighbourhood. (id:36835)
RE/MAX Twin City Realty Inc.
2-372 Grey Road 21 Road
Blue Mountains, Ontario
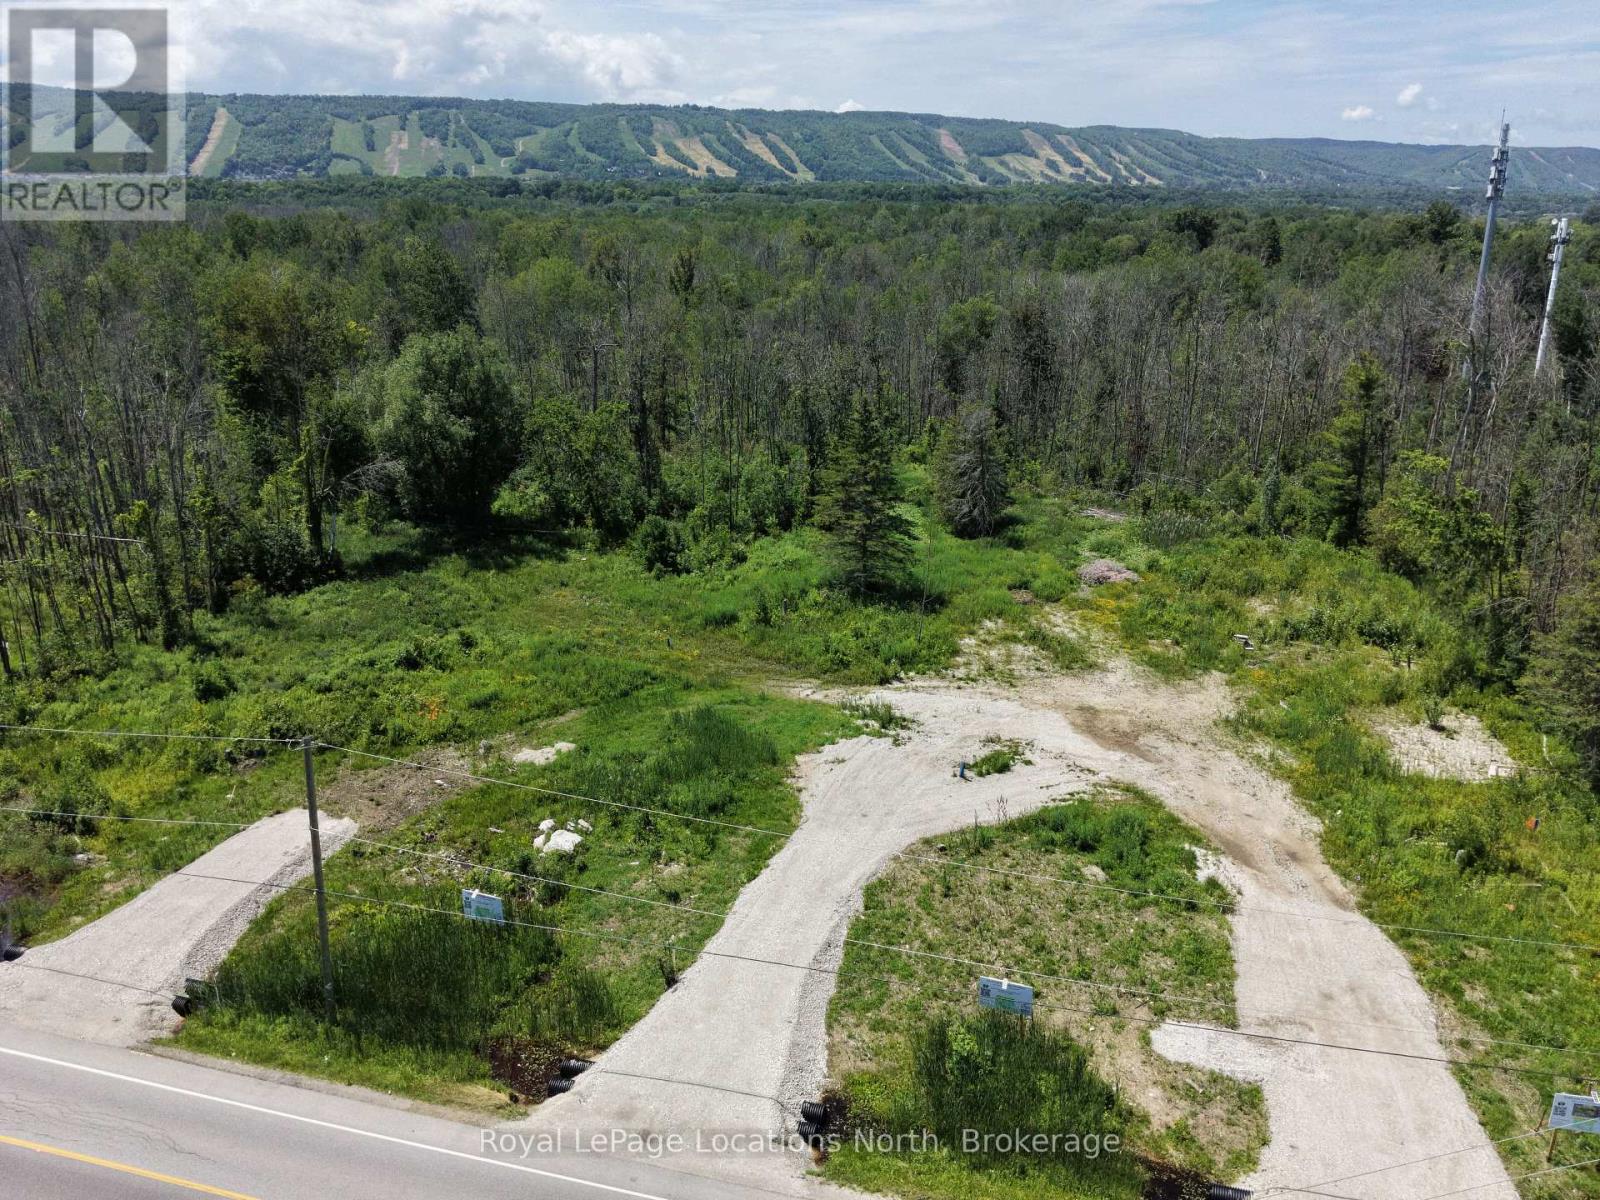
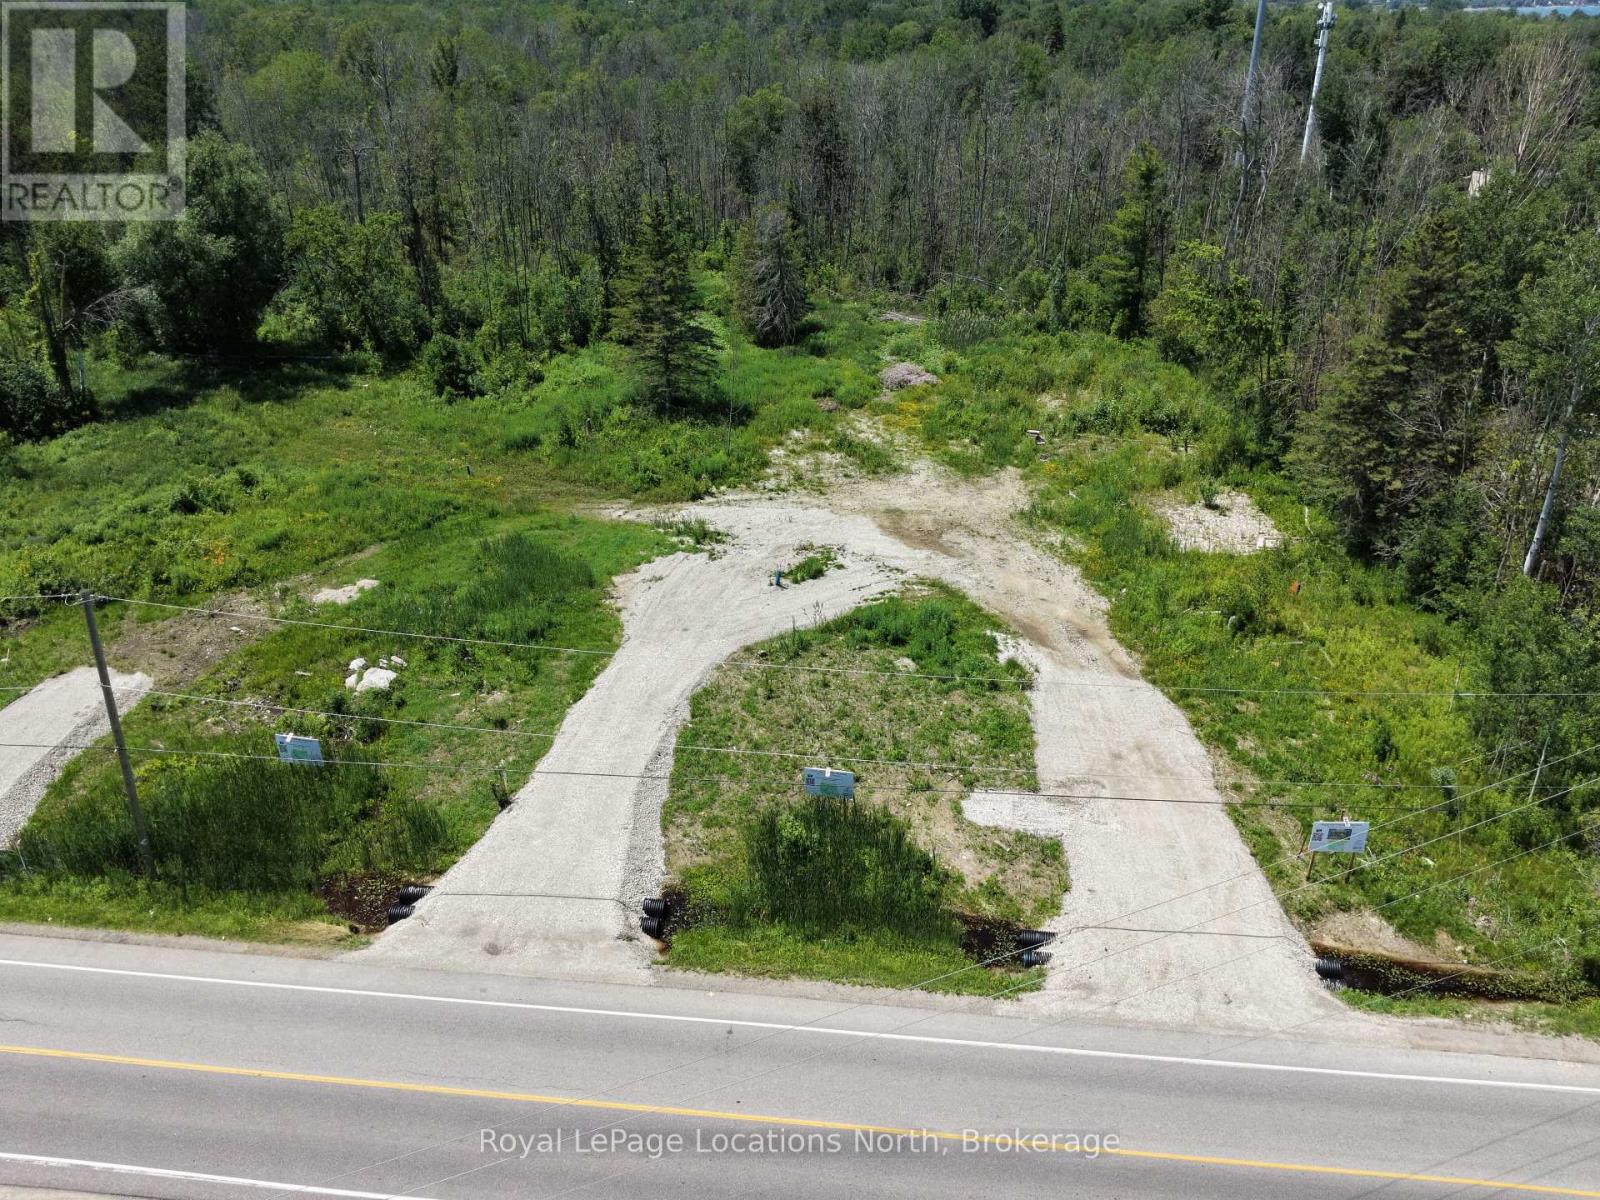
Build your dream home in the heart of Blue Mountain. This exceptional vacant lot backs onto a 30-acre protected forest, offering privacy, natural surroundings, and a peaceful setting. Located within the Town of The Blue Mountains, the property presents a rare opportunity to design and build in one of the area's most sought-after lifestyle destinations. Winter views of Blue Mountain ski hills night lights from your back yard. Bring your own plans and builder to create your own dream home. Alternatively, Terra Brook Homes is also available to collaborate with buyers on a fully custom home design tailored to individual needs and preferences, or you can choose from their selection of floor plans, available in various sizes and price points. Enjoy year-round recreation with nearby hiking and biking trails, ski resorts, golf courses, beaches, and more. The charming communities of Thornbury, Blue Mountain Village, and Collingwood offer boutique shopping, dining, and amenities just minutes away. Tarion Warranty available with new build. (id:36835)
Royal LePage Locations North
3-372 Grey Road 21 Road
Blue Mountains, Ontario
Build your dream home in the heart of Blue Mountain. This exceptional vacant lot backs onto a 30-acre protected forest, offering privacy, natural surroundings, and a peaceful setting. Located within the Town of The Blue Mountains, the property presents a rare opportunity to design and build in one of the area's most sought-after lifestyle destinations. Winter views of Blue Mountain ski resort night lights. Bring your own plans and builder to create your own dream home. Alternatively, Terra Brook Homes is also available to collaborate with buyers on a fully custom home design tailored to individual needs and preferences, or you can choose from their selection of floor plans, available in various sizes and price points. Enjoy year-round recreation with nearby hiking and biking trails, ski resorts, golf courses, beaches, and more. The charming communities of Thornbury, Blue Mountain Village, and Collingwood offer boutique shopping, dining, and amenities just minutes away. Tarion Warranty available with new build. (id:36835)
Royal LePage Locations North
295 Brant Road
Brant, Ontario
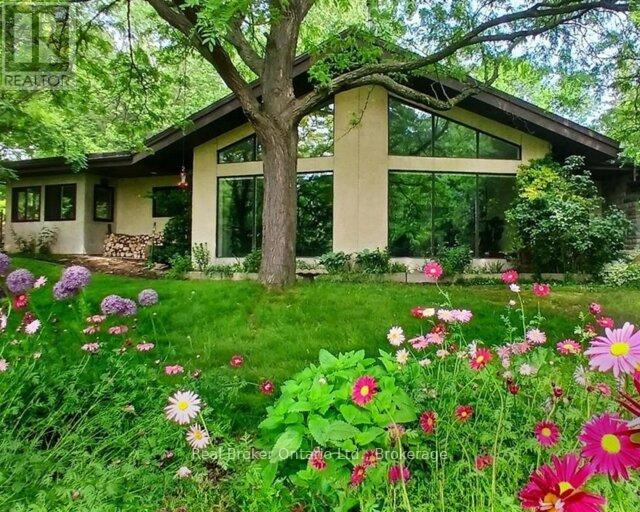
Rare 11 acre estate offering exceptional privacy and versatility with mature forest, park settings, wilderness trails and teeming with wildlife. The custom-built, 4,000 sq. ft. home features 5+1 bedrooms and sweeping views through cathedral windows without nearby neighbours. Cold-climate heat pump, superior insulation, newer roofing provide extra low utility costs. A full in-law suite was previously tenanted at $2,050/month, currently a successful Airbnb. This could be a great mortgage helper, large office/store or family space. Quartz countertops, spacious bedrooms, soaker tub, upgraded utilities and a stunning Koi pond with rock waterfall, pergola and patio. Development potential adds long-term upside. One hour to GTA, minutes to Cambridge, Brantford and K/W. A property of this calibre, at this price point, will not come again. (id:36835)
Real Broker Ontario Ltd.
295 Brant Road
St. George, Ontario
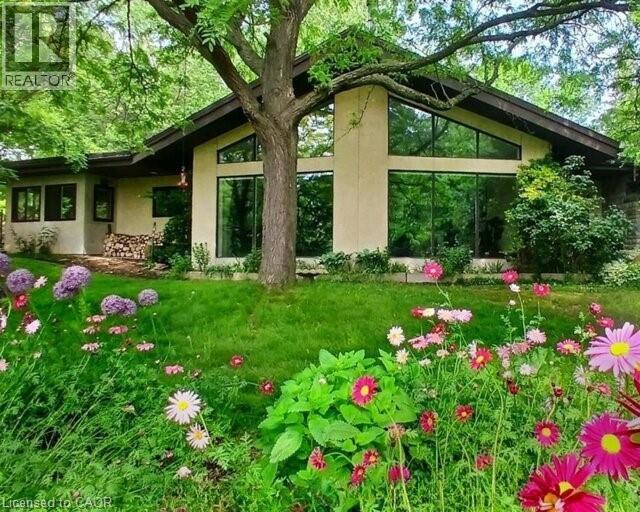
Rare 11 acre estate offering exceptional privacy and versatility with mature forest, park settings, wilderness trails and teeming with wildlife. The custom-built, 4,000 sq. ft. home features 5+1 bedrooms and sweeping views through cathedral windows without nearby neighbours. Cold-climate heat pump, superior insulation, newer roofing provide extra low utility costs. A full in-law suite was previously tenanted at $2,050/month, currently a successful Airbnb. This could be a great mortgage helper, large office/store or family space. Quartz countertops, spacious bedrooms, soaker tub, upgraded utilities and a stunning Koi pond with rock waterfall, pergola and patio. Development potential adds long-term upside. One hour to GTA, minutes to Cambridge, Brantford and K/W. A property of this calibre, at this price point, will not come again. (id:36835)
Real Broker Ontario Ltd.
2250 #56 Highway
Glanbrook, Ontario
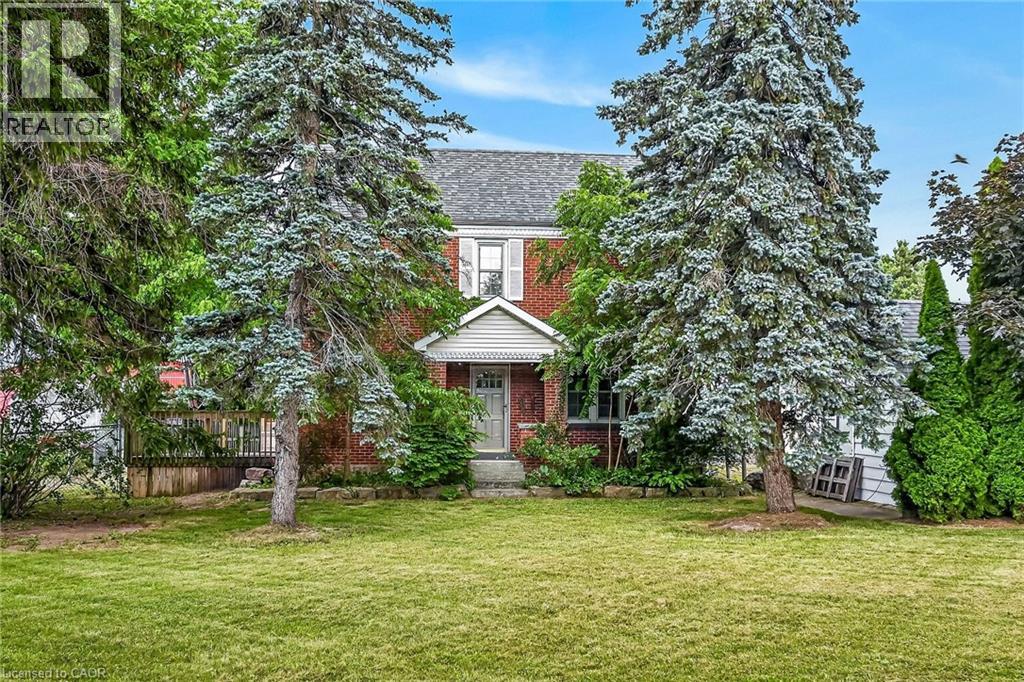
Experience “Country in the City” here at 2250 Highway 56 located in the heart of Binbrook - less than a 10 minute commute to Stoney Creek & Hamilton’s amenities with Binbrook’s vibrant town center minutes south includes schools, churches, parks, eateries & shopping centers. Check out this 0.54 acre rural property showcasing well maintained 2 storey century home positioned handsomely on mature treed lot introducing 1786sf of tastefully presented living area offering large, bright, family-sized kitchen features convenient island, ample cabinetry & storage room - leads to formal dining room boasting 8.5ft coved plastered ceilings - continues past roomy front foyer to west side living room enjoying patio door walk-out to 12'x20' entertainment deck & private fenced side/rear yard. Centrally designed staircase ascends to spacious upper level includes 3 sizeable bedrooms, unique multi-purpose room suitable for office or 4th bedroom completed with updated 4pc bath. The vintage dwelling’s classic interior sports gleaming original hardwood flooring complimented with beautiful gum-wood doors, trim & baseboards. Hi & dry 653sf service-style basement houses efficient n/g hot water boiler-2007 includes laundry room & open storage/workshop space. Aspiring Mechanics, Truckers or Landscapers will salivate once entering the metal clad 30’x35’ insulated “Dream” shop features free span I-beam construction, vaulted hoist worthy ceilings, concrete floor, 200 amp hydro, 12’x14’ & 9’x7’ insulated roll-up doors & wood stove (AS IS). Looking for extra space - there is 12’x20’ versatile wood clad building-2014 features concrete flooring, 40 amp hydro & roll-up door plus 12’x20’ detached garage. Extras - roof covering-2007, large parking compound, 2 portable AC units, 100 amp hydro, all appliances, cistern & septic system. Incredible well priced package with something for everyone! (id:36835)
RE/MAX Escarpment Realty Inc.